
About General Contractor Portland
He started on his father's job sites at eight, ran commercial developments as large as 300 million dollars, and now keeps four to six home builds going at once so he can check every one.
General Contractor Portland is a Legacy Construction company, and Joe Hausler owns it. From our office on Gray Road in Gorham we build custom homes, additions and garages and remodel kitchens and baths in Portland and the 21 towns around it, with each job drawn and priced in full before work starts.
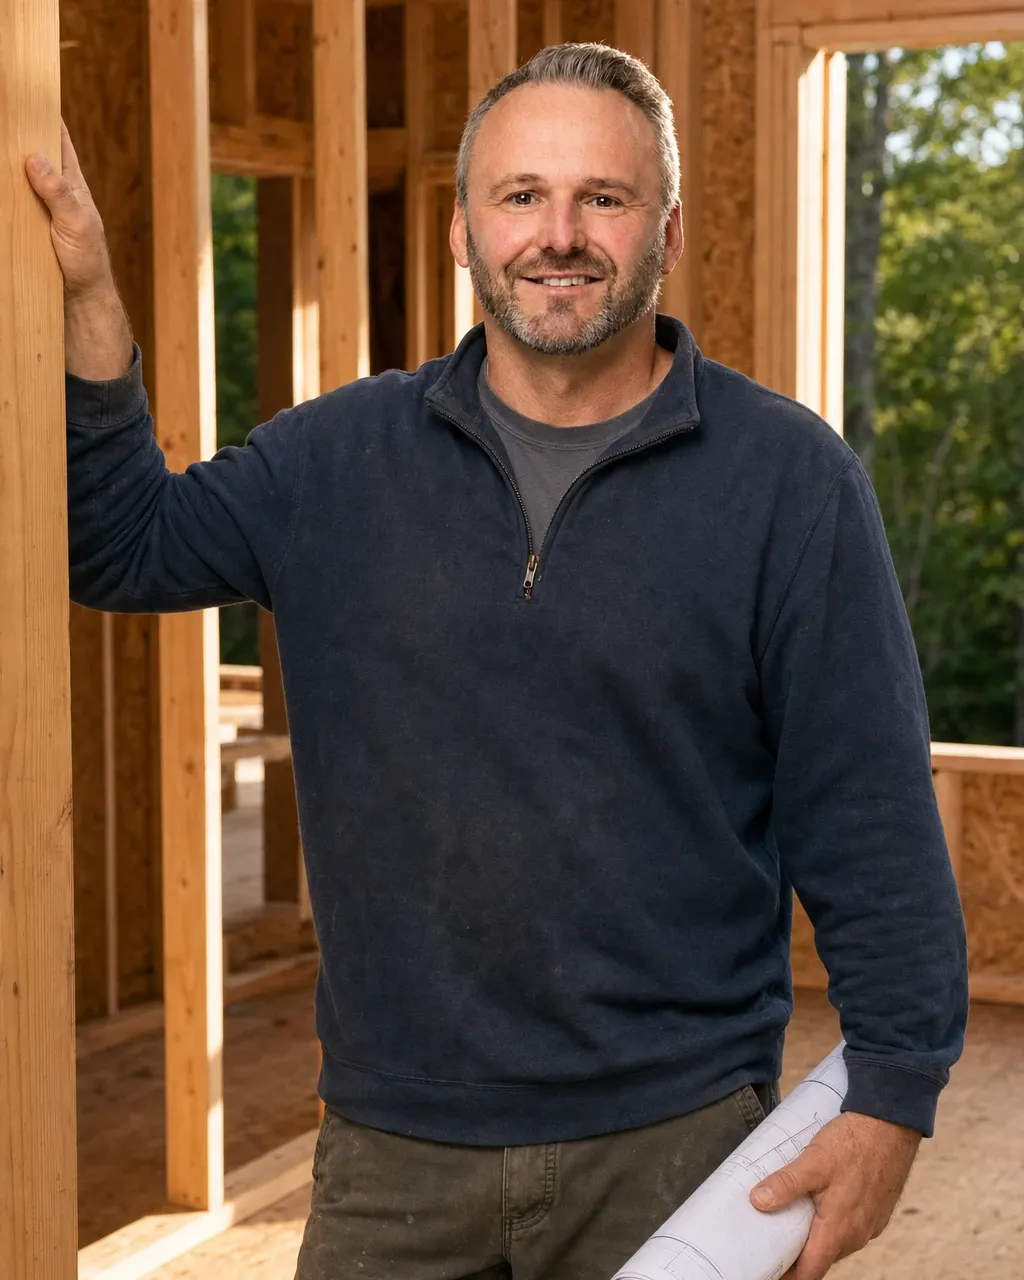
Joe Hausler
Owner, General Contractor Portland
- Portlandhome town
- 2006first year in construction
- 2021Legacy Construction founded
- 5-year workmanship warranty, in writing
- Free estimate requests
- 22 towns, Portland to Raymond
How Did Commercial Work Shape the Way Joe Builds?
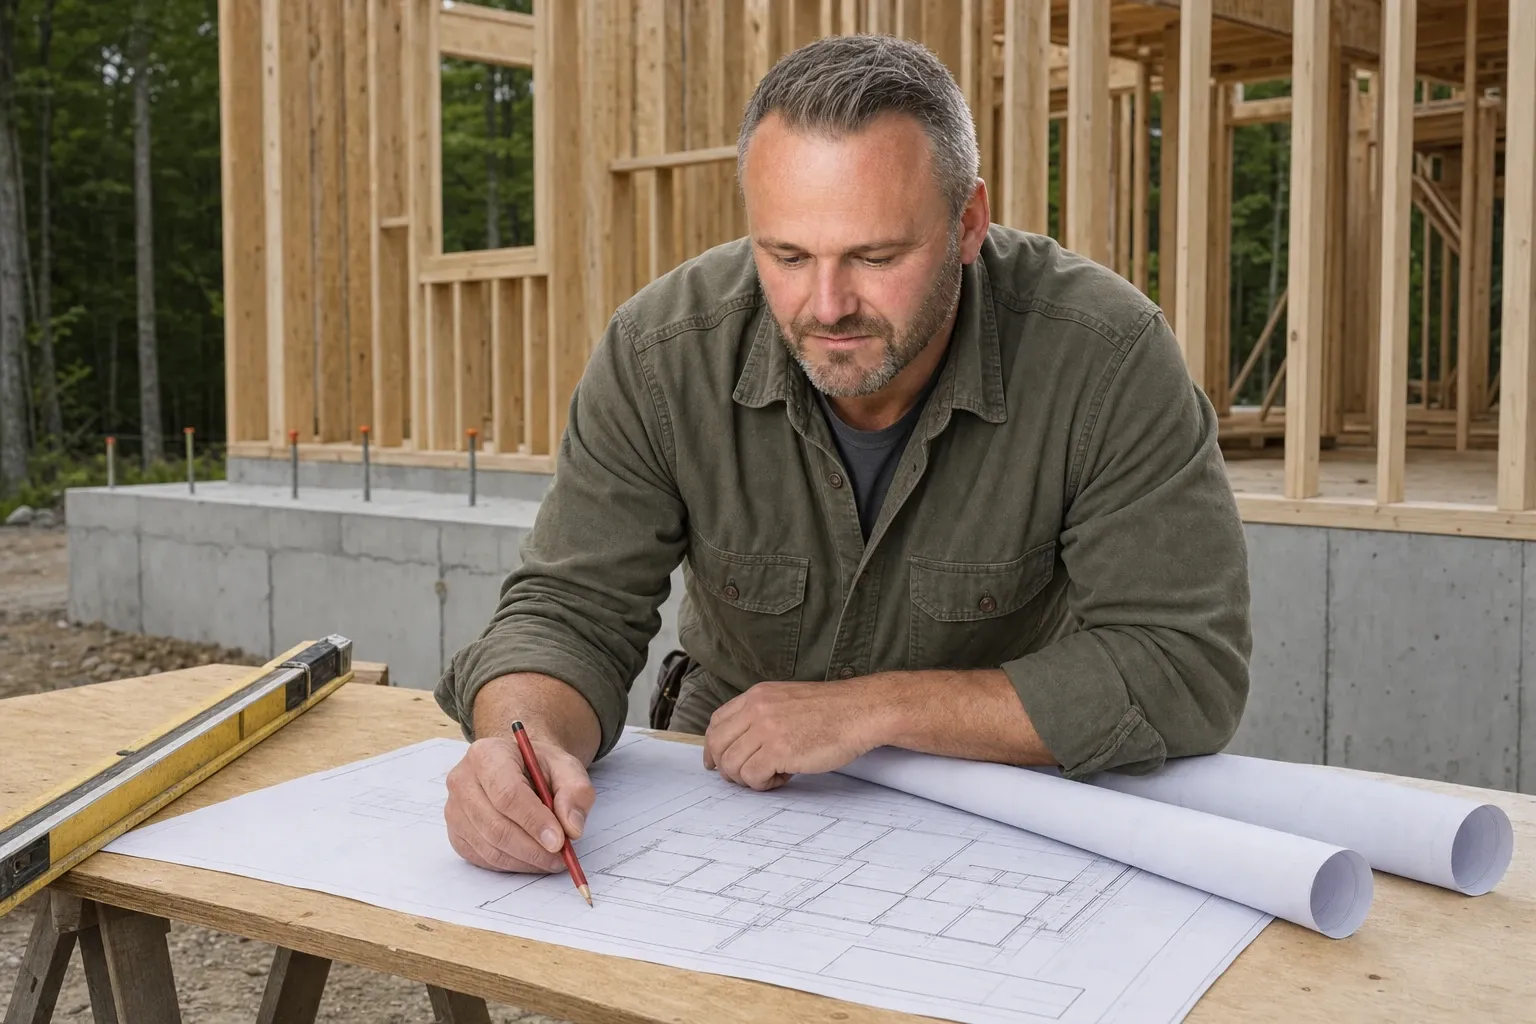
Commercial work shaped the way Joe Hausler builds by teaching him to settle the drawings, the budget and the schedule before anyone pours a footing. As a boy he followed his father around job sites starting at age eight; later he took a degree in construction management and spent 15 years on commercial construction.
He started those years as an assistant project manager and finished them overseeing developments as large as 300 million dollars: institutional buildings, mixed-use projects and office towers. On jobs of that size, a missing detail on the drawings turns into a week of lost time and a bill nobody planned for.
A family building a house in Falmouth or opening up a cape in Deering carries the same kind of risk, sized to what they own. That is why our homeowners see complete plans and a single fixed price before ground breaks, the way a developer would expect to.

When Did Joe Hausler Move Back to Build in Maine?
Joe Hausler moved back to Maine on January 1, 2021, to start his own company, and Legacy Construction was founded that year. General Contractor Portland belongs to that company, so a job that starts on this site has the same owner, the same standards and the same written warranty as any job the company builds.
We cap the company at four to six active builds, and that ceiling is deliberate. Holding the count there lets Joe review every phase himself and see each job in person several times a week.
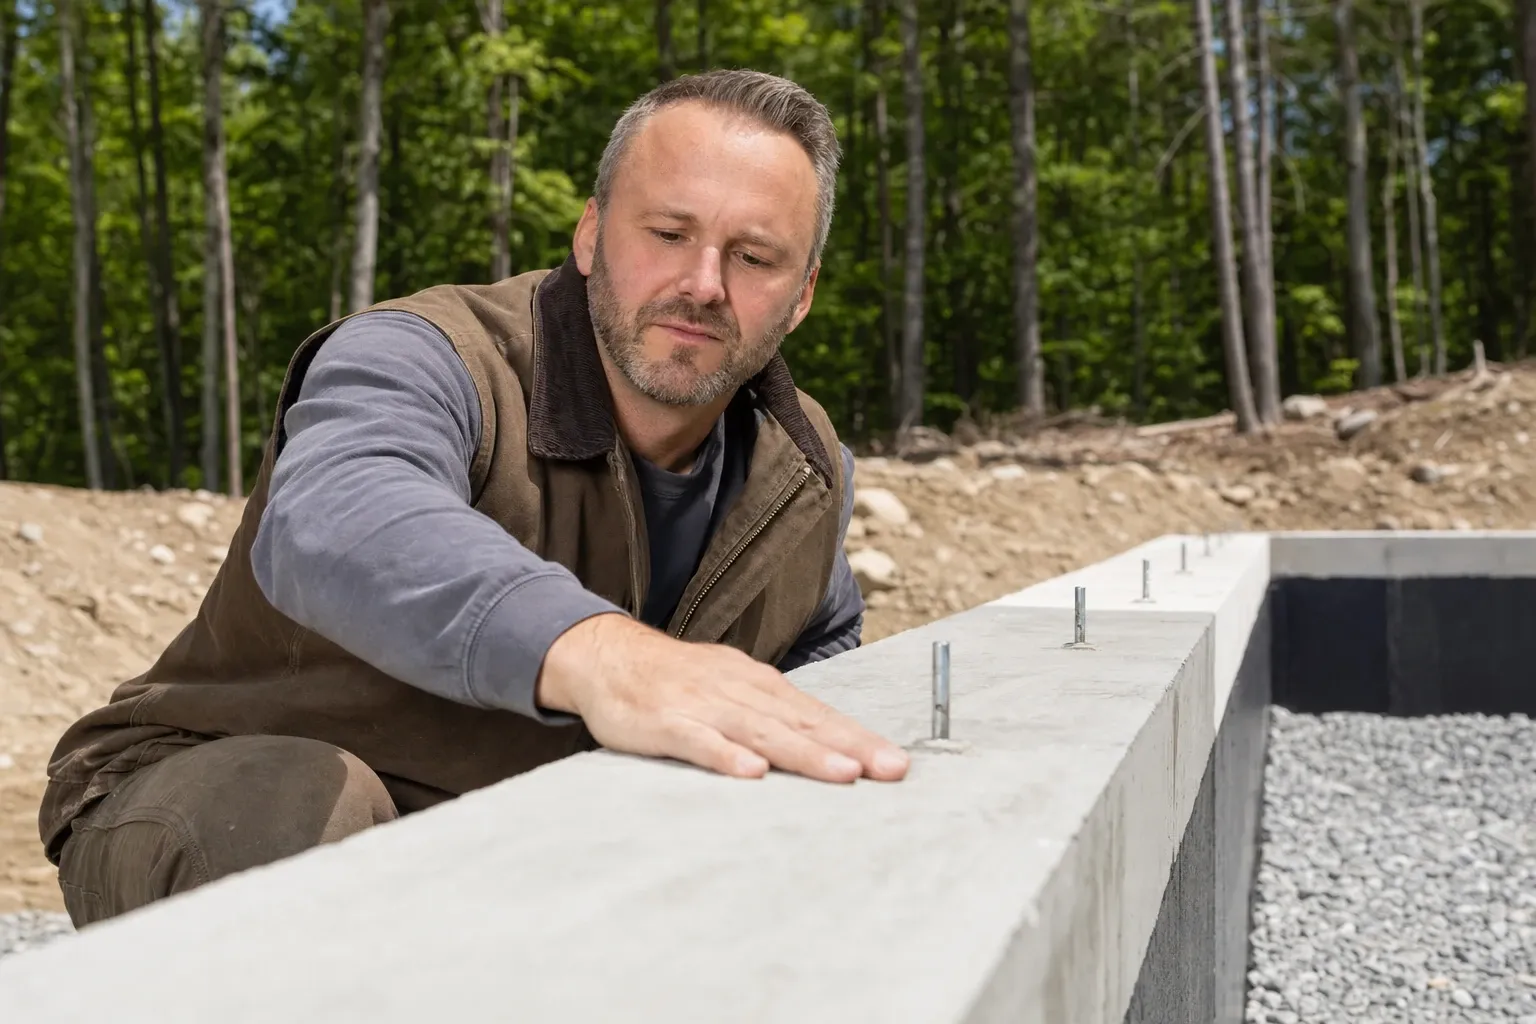
A foundation wall shows why that matters. Once the backfill goes in, nobody sees that concrete again, so it gets looked at before it is buried.
What Is Settled on Paper Before Work Starts?
Before work starts, the drawings, the selections, the schedule and one fixed price are settled on paper and signed. On a custom home, that planning and design runs four to six weeks, all of it before ground breaks.
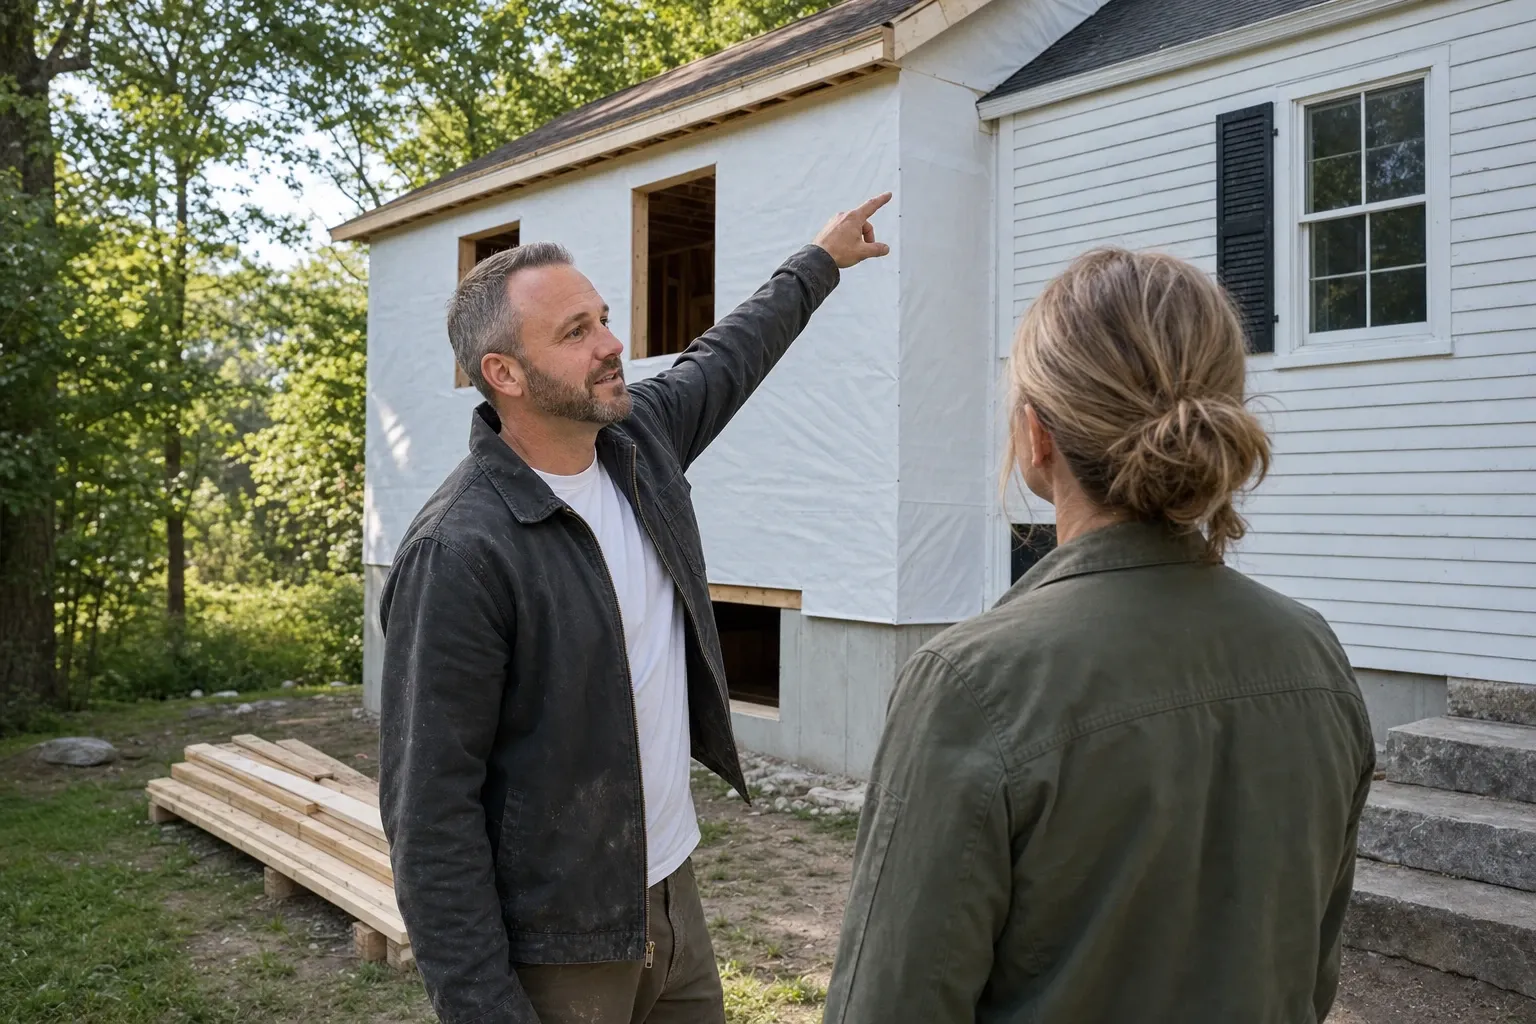
An addition gets the same treatment, with the questions an older house raises answered first: where the new footing meets the old foundation, how the roof ties in, and whether the septic system can take another bedroom. The state's HHE-200 septic design form records a bedroom count, so that check comes before the drawings are final.
Maine's home construction contract law, 10 MRSA §1487, requires both parties to sign a written contract whenever a job tops $3,000, and it bars a deposit above a third of the price. Our contracts follow that law, and the price written in them is fixed.
How Are Our Price Ranges Built, and What Moves Them?
Our price ranges are built from many finished projects, so each one is an average for testing a budget, while the fixed price in your contract comes from your own drawings. Site work, the finish tier, the size and what an old wall hides are what move a project inside its range.
Land moves a custom home budget more than most people expect. Because Joe carries a Maine real estate license, he can look for a lot with you and judge it before you buy: whether it needs a well and septic, how hard the driveway climbs, and whether ledge sits where the foundation would go.
Water nearby changes the rules, too. A lot within 250 feet of a great pond, a river or tidal water falls under Maine's shoreland zoning, which can decide how near the water a house may sit.
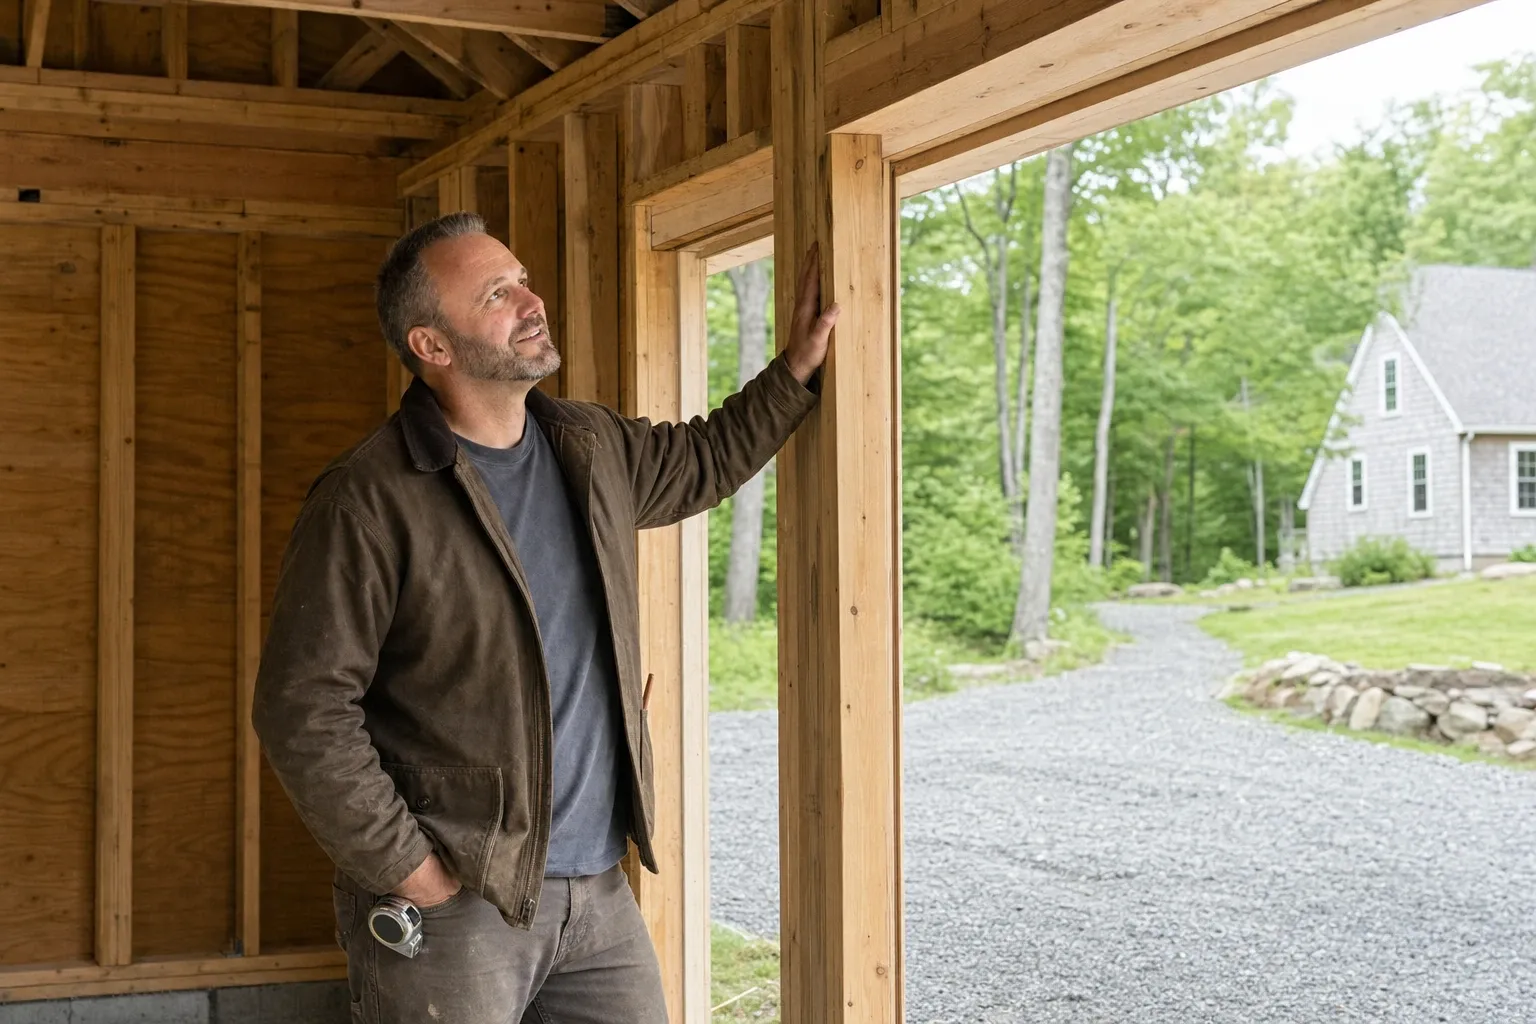
A garage is priced on the 4-foot grid, where 24 and 28 feet build efficiently and 22 or 26 feet waste material. A detached garage gets gravel at its doors, and no concrete apron goes in front.
Which Facts Should You Check Before You Sign?
We build and remodel homes, from the ground or the studs up. That means custom homes, additions, garages, kitchens, bathrooms and whole-house renovations. Roof-only, siding-only and window-only jobs, decks on their own, handyman repairs and commercial buildings fall outside what we take on.
No state license exists for a general contractor in Maine. On our jobs, licensed plumbers and electricians handle the plumbing and wiring, which is what Maine law calls for, and we pull the building permit wherever a town requires one. Towns of 4,000 people or more must enforce the state code under MUBEC, and approval always rests with the town's Code Enforcement Officer.
Coverage and warranty are both on paper. Our coverage is two million dollars of general liability insurance, with workers' compensation on top. The contract carries our workmanship warranty, good for five years; most builders stop at one year.
How Do You Follow Your Build Week to Week?
You follow your build through a progress update every week until the final walkthrough. Joe reviews each phase before the crew moves on to the next, so the footing, the framing and the rough plumbing and wiring are seen before anything covers them.
A custom home typically runs 10 to 14 months, counted from the foundation through the final walkthrough. That span is typical, never a promise, because weather, a long-lead order or a change you ask for can move it.
The last step is the final walkthrough, where you open the drawers, swing the doors and run the taps with us. Anything that needs adjusting gets written down on the spot.

What Would You Like Drawn and Priced First?
Send us the town and the project: a house on your land, an addition, a garage, or a kitchen or bath. We will book a walk of the property, and the plans and the fixed price follow in writing.