
Quality Home Additions | General Contractor Portland
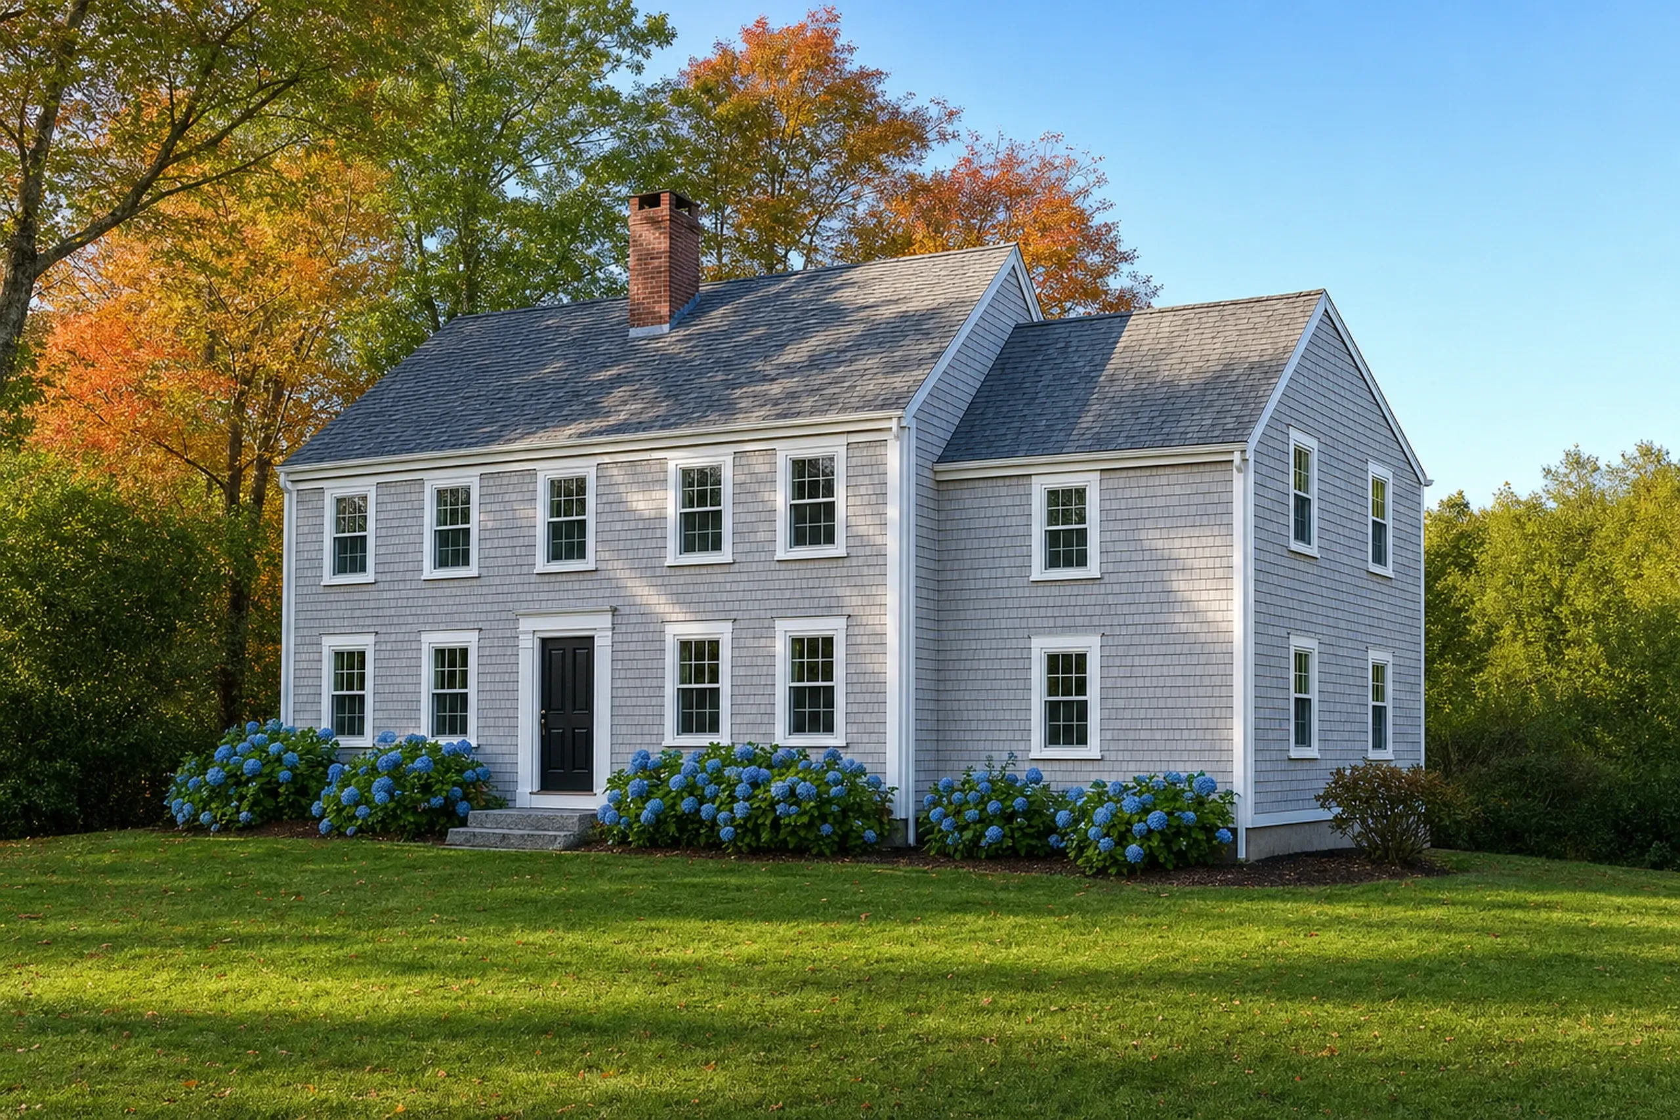
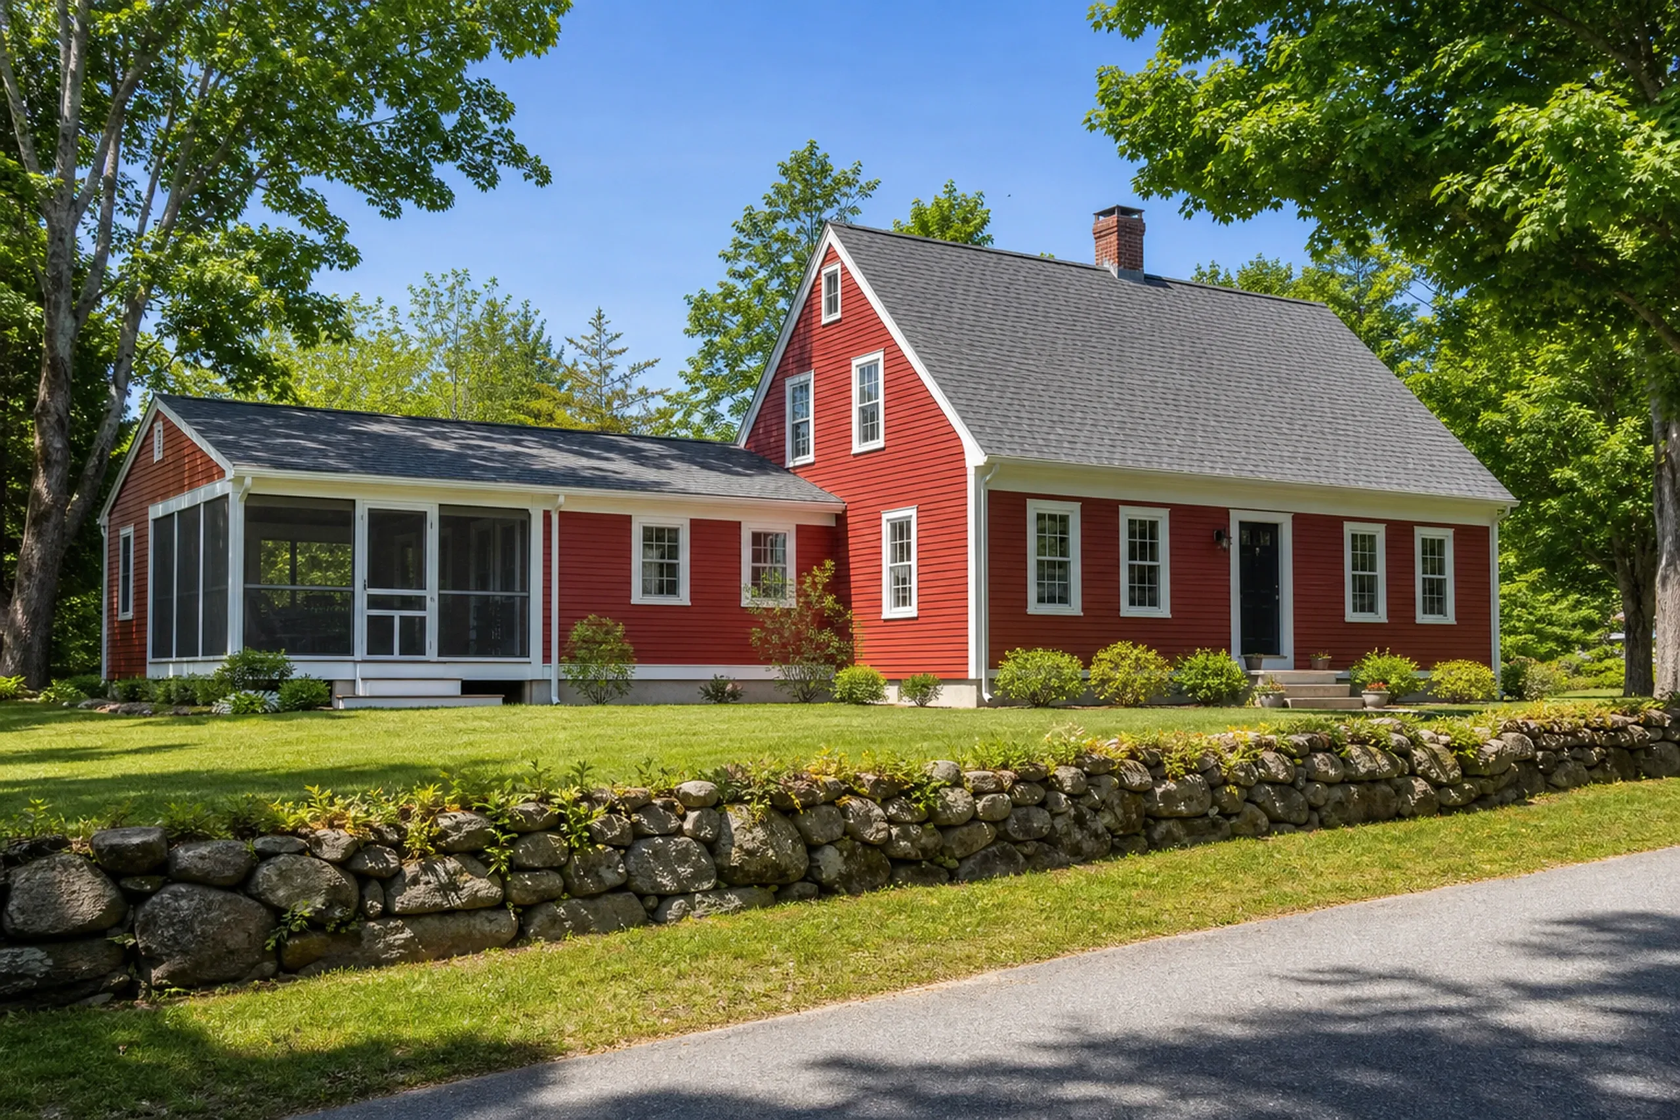
Home additions fail when they look like a box stuck to the house and leak where the two meet, so we build that joint as carefully as the room. Roofline, siding and trim carry straight across.
- (207) 613-8565
- 680 Gray Rd, 1st Floor, Gorham
- [email protected]
- 5-year workmanship warranty, in writing
- Free estimate requests
- 22 towns, Portland to Raymond
- The roof tie-in drawn and priced up front
- Siding and roofline matched to the house
- Septic capacity checked before a bedroom is drawn
This page covers home additions on existing houses around Portland and the towns near it: bump-outs, full rooms, primary suites and second stories joined to an older house without a leak at the seam.
It is for owners who like their street and need more room than the house has. General Contractor Portland draws the tie-in before pricing it, signs a fixed price and builds the new foundation, framing and roof with its own crews.
The figure to keep: an addition usually lands near $350 for each square foot of new heated space, with plain rooms nearer $310 and premium suites at $385 to $440+.
Why Do Additions Leak Where They Meet the House?
Additions leak where they meet the house because two roofs, two walls and two foundations must act as one at that seam, and rushed crews finish it last. We draw that joint before pricing it.
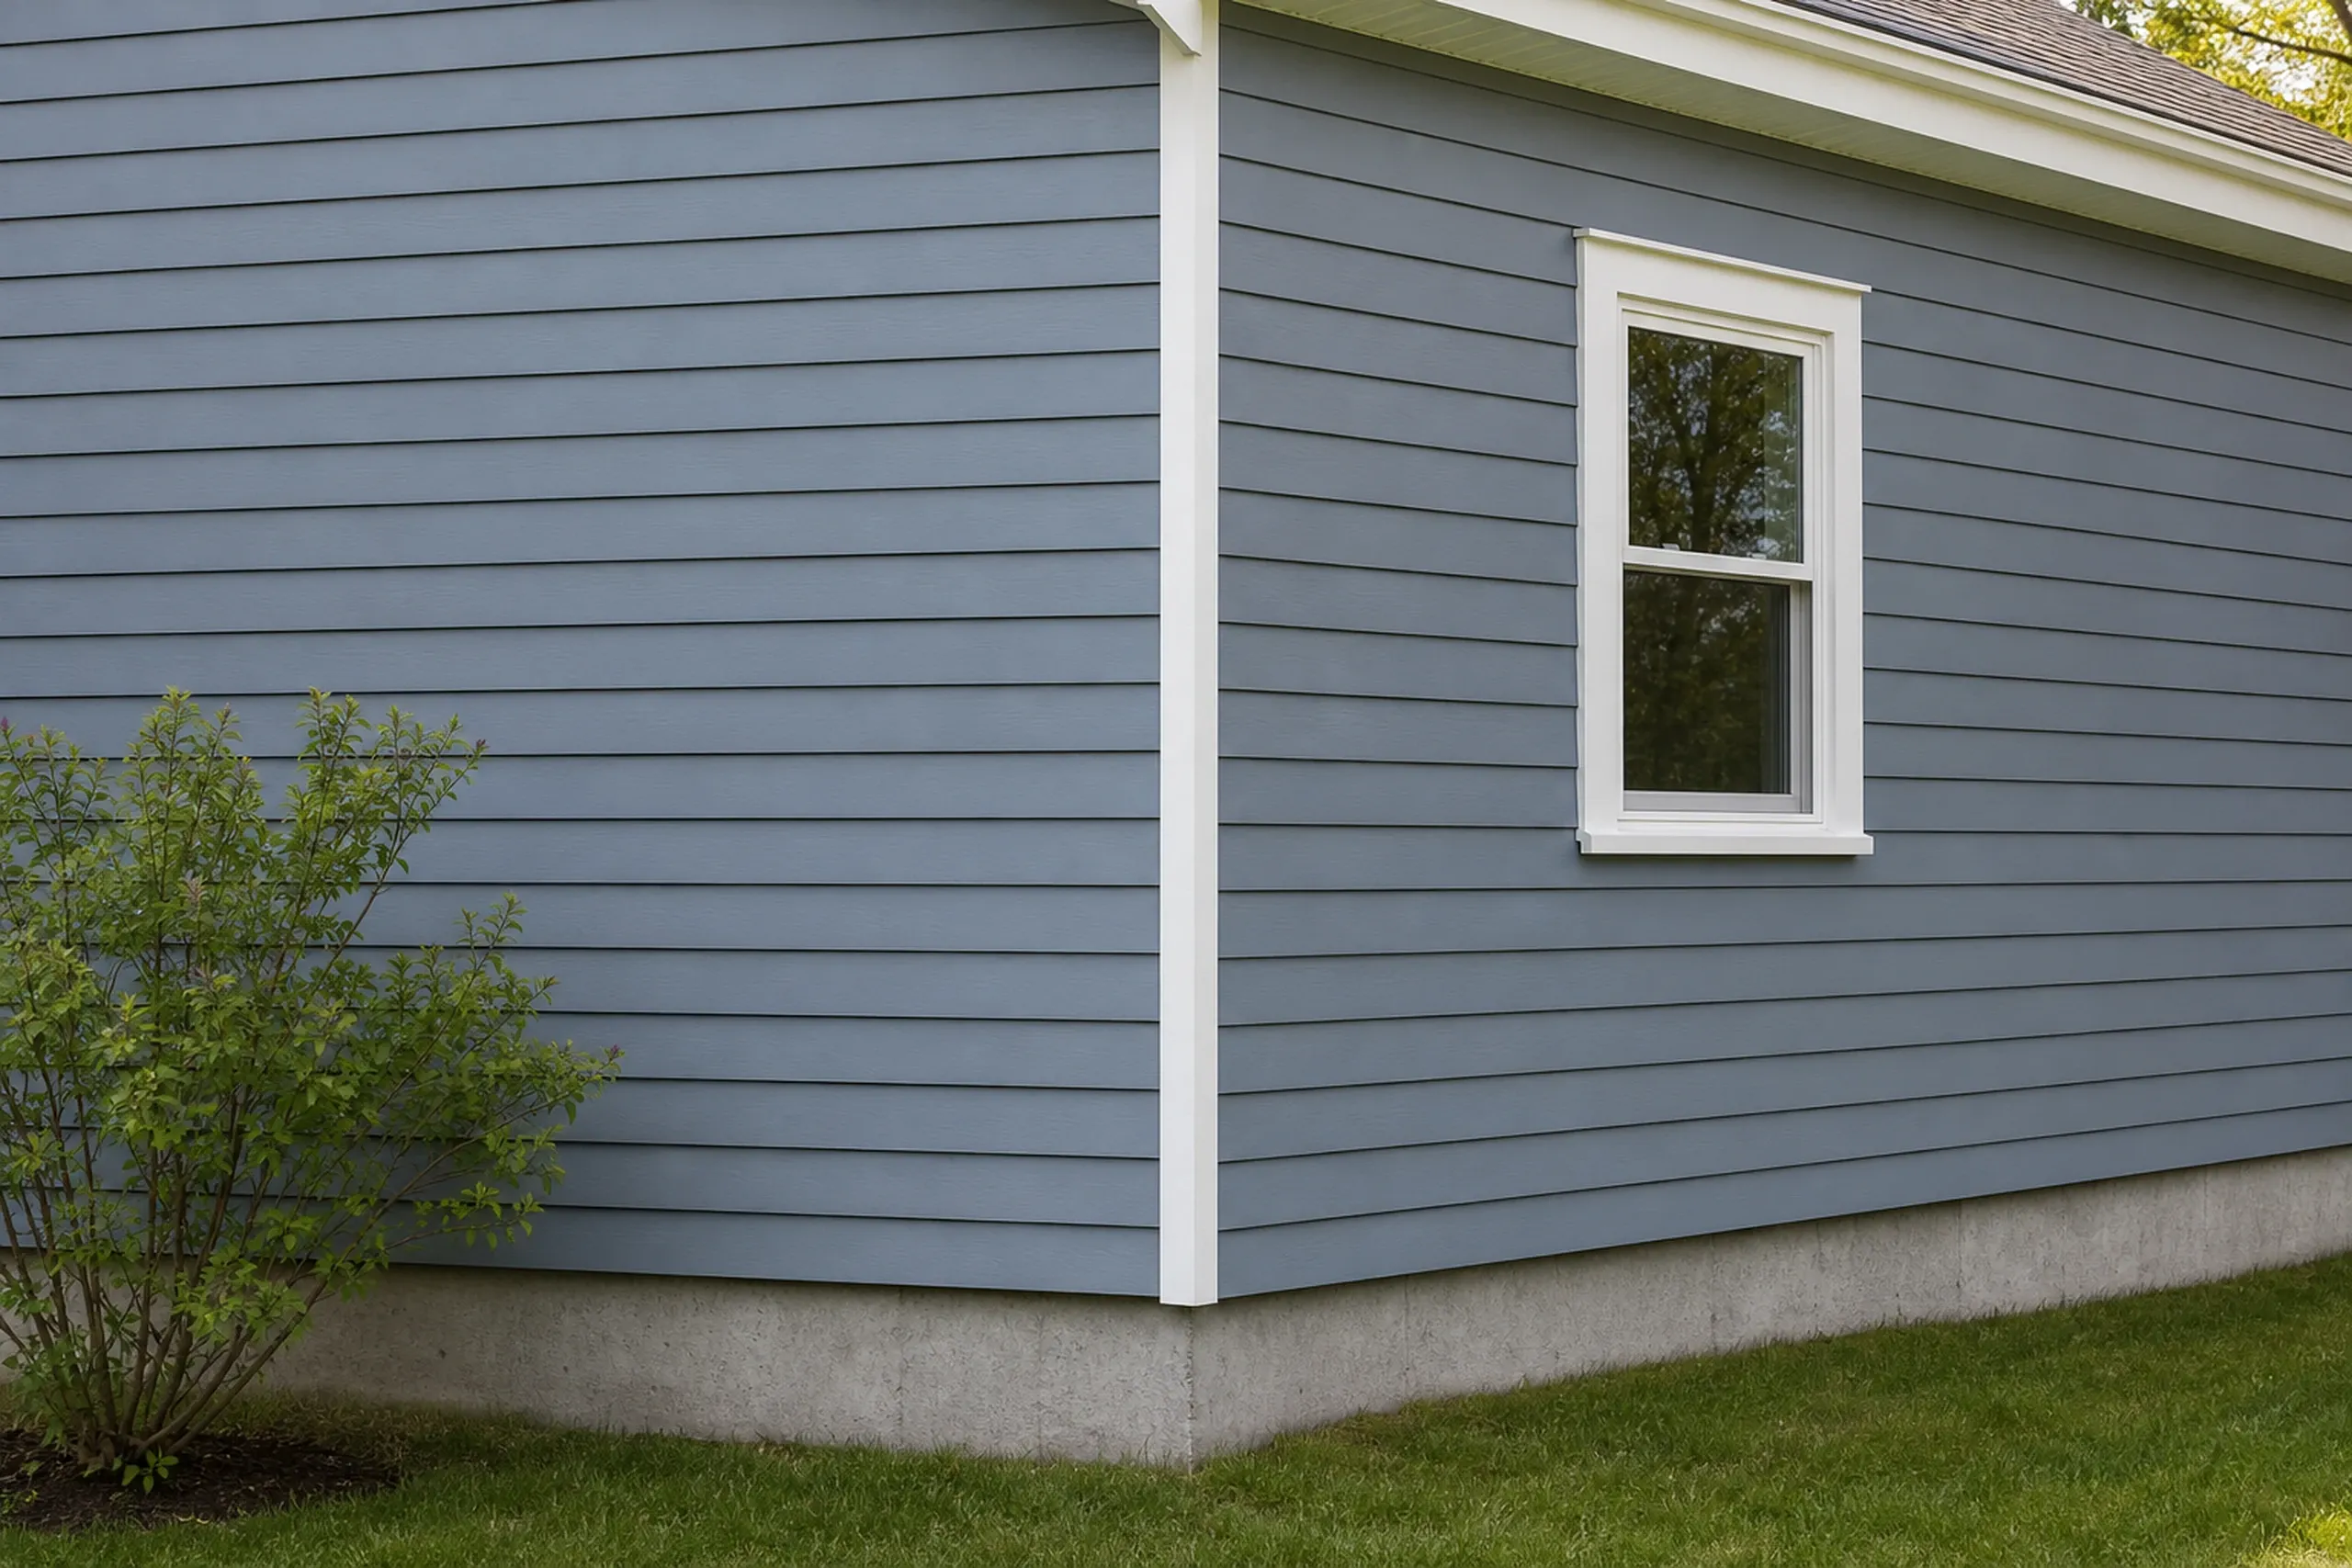
- Roof tie-in flashed before shingles go on
- Siding profile and roof pitch matched to the house
- New footings set below frost beside the old foundation
Which projects often travel with an addition?
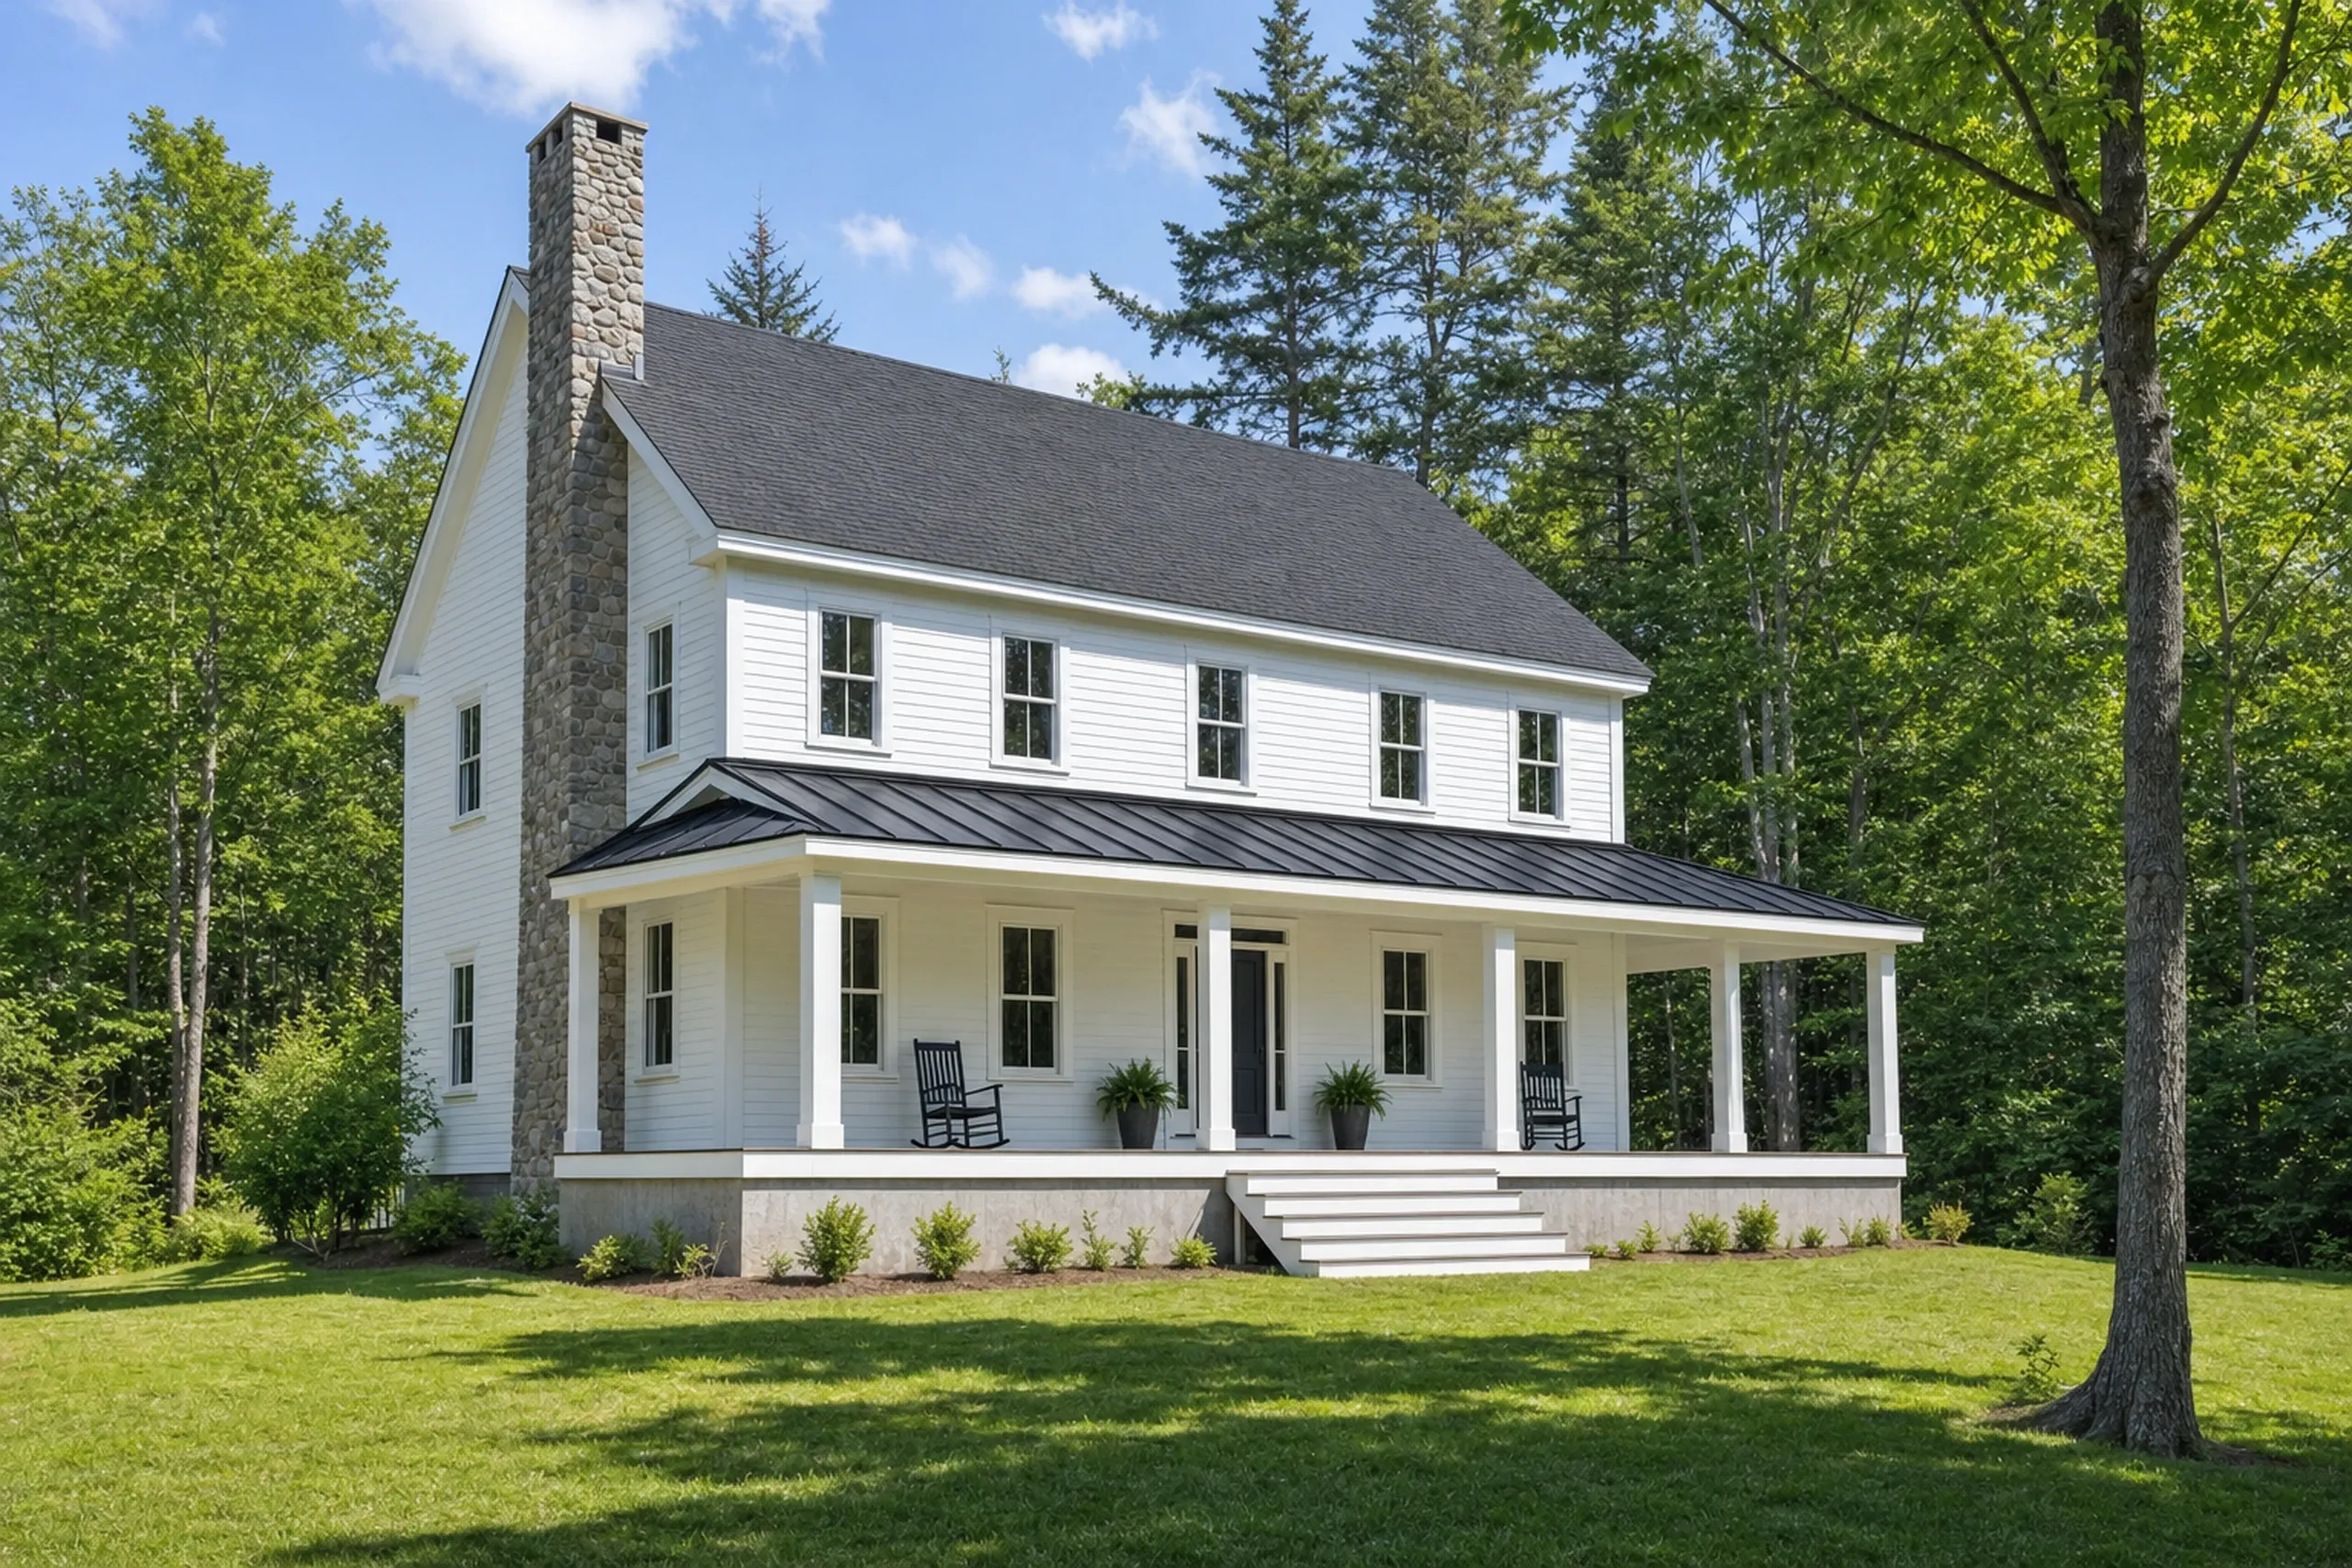 Custom HomesA new house built on your lot, planned on paper and priced in full before ground breaks.See Custom Homes
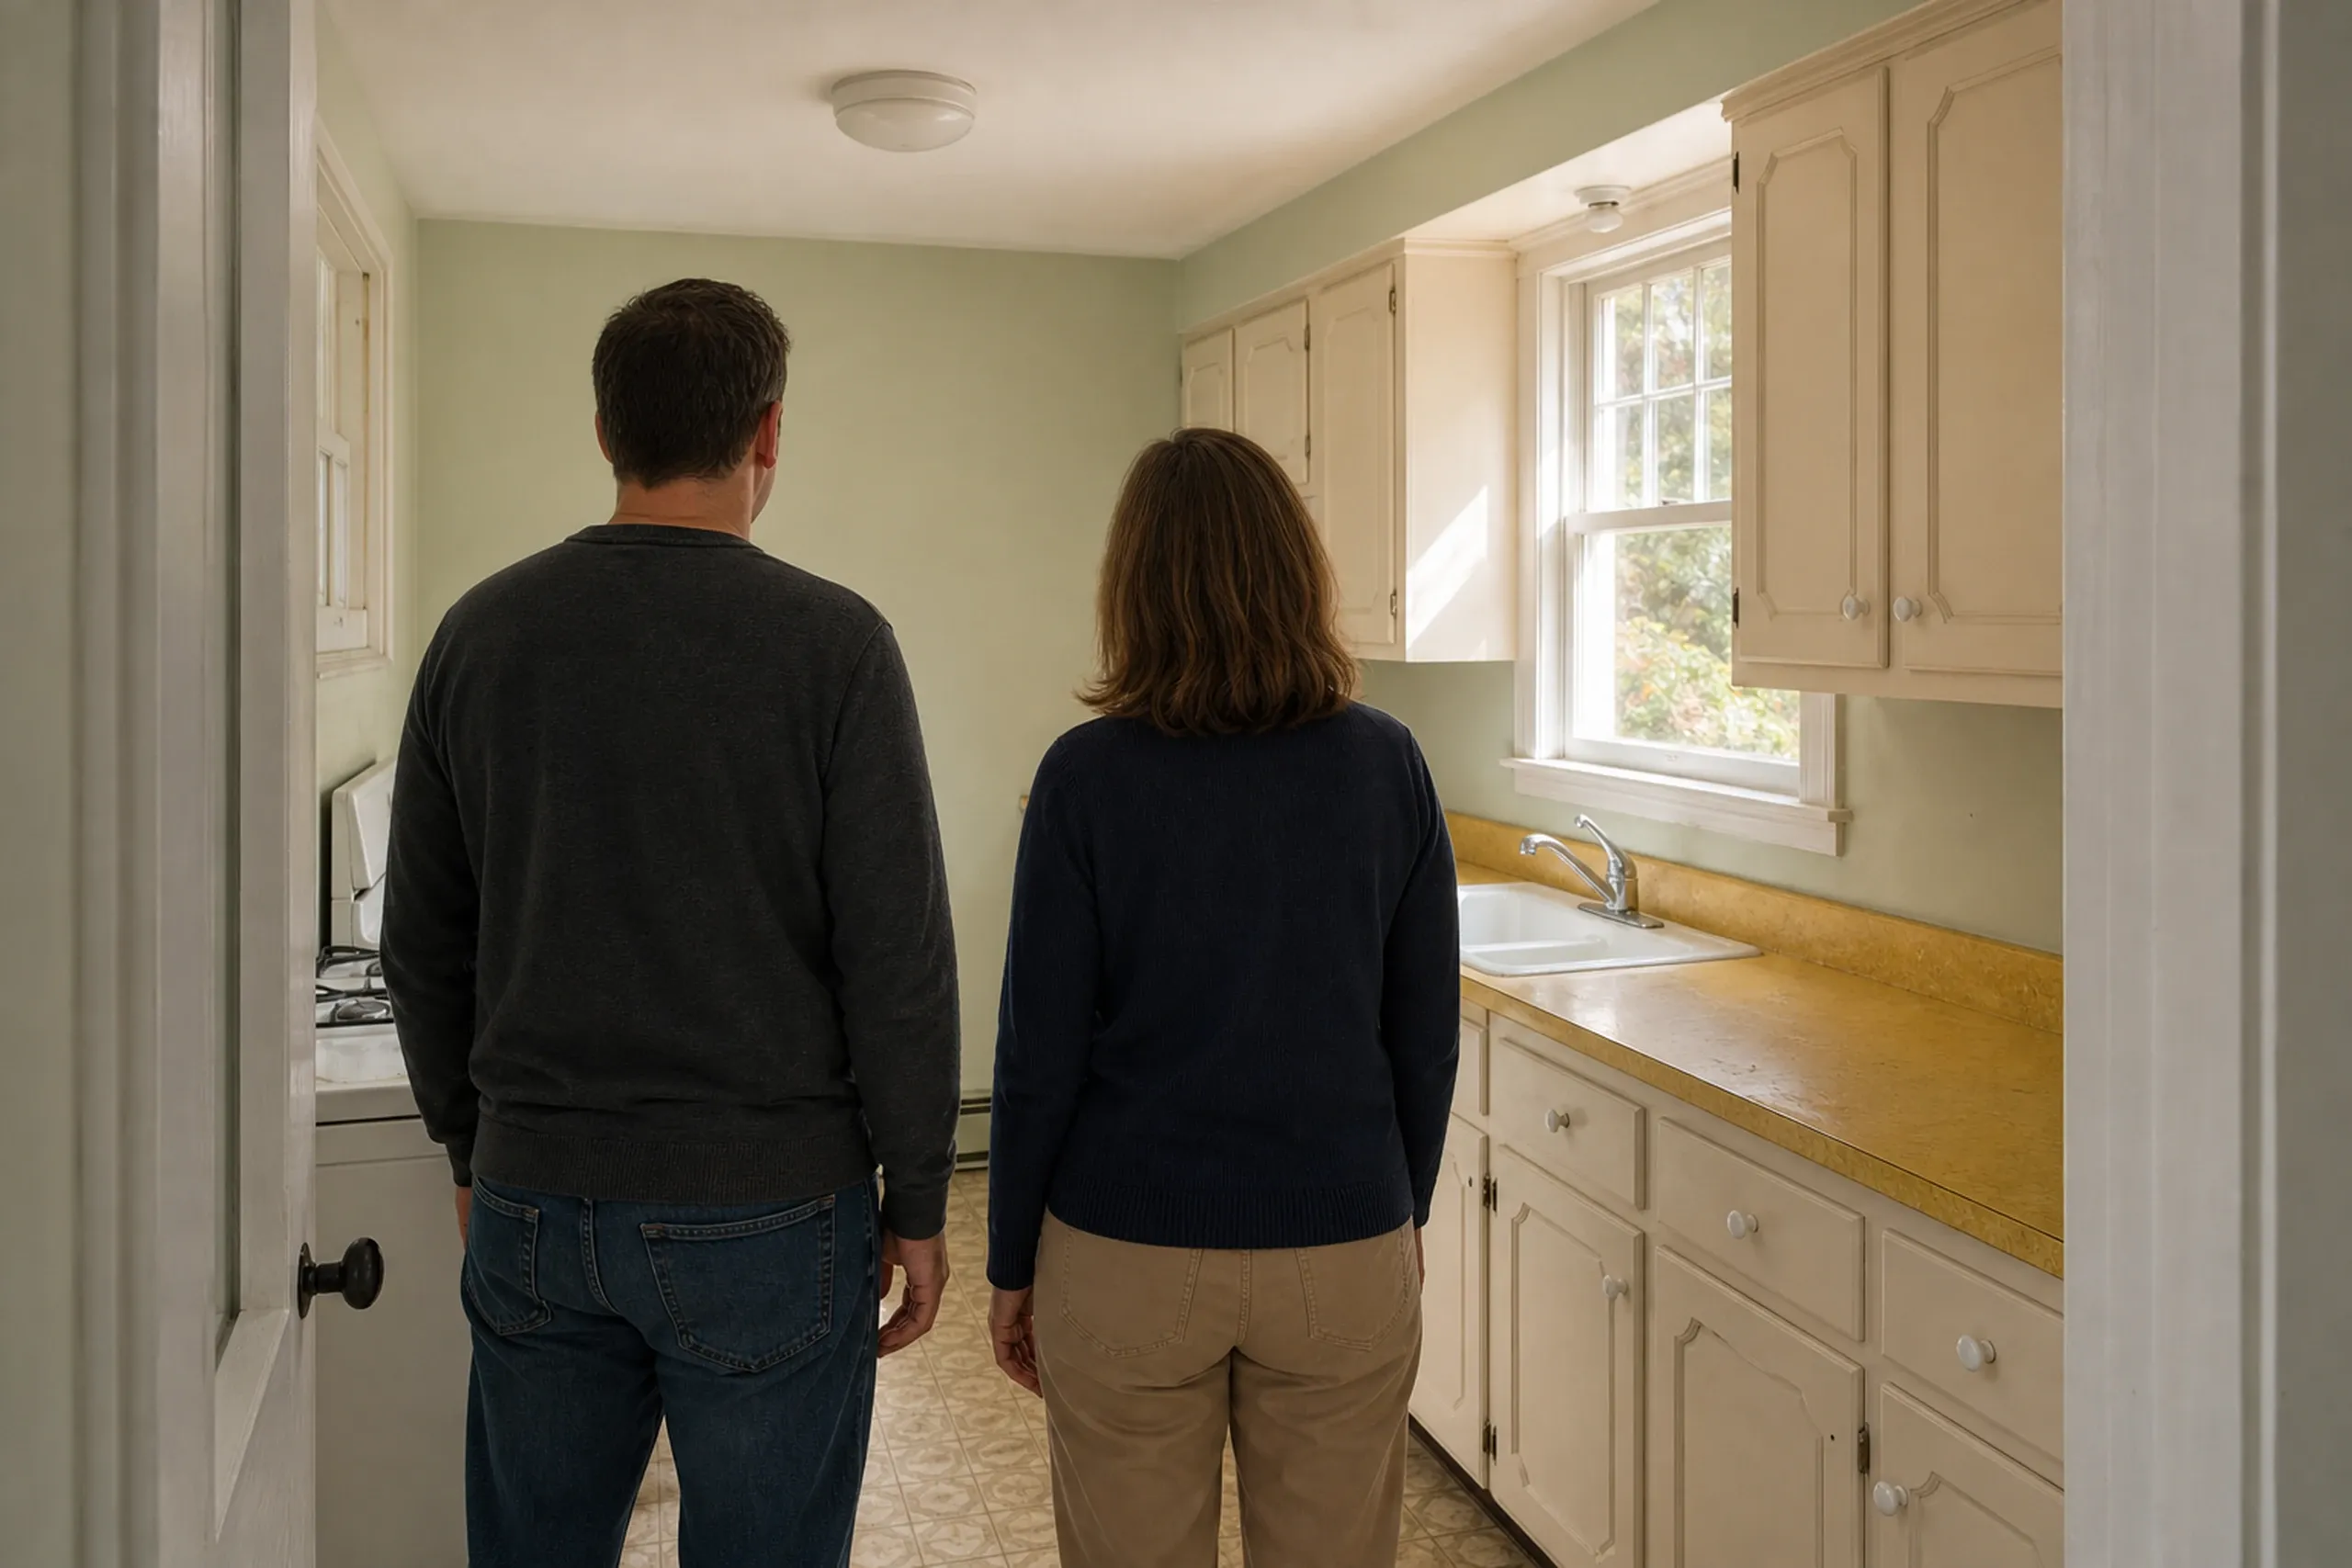 Kitchen RemodelingFrom a cosmetic refresh to a full gut with a new layout.See Kitchen Remodeling
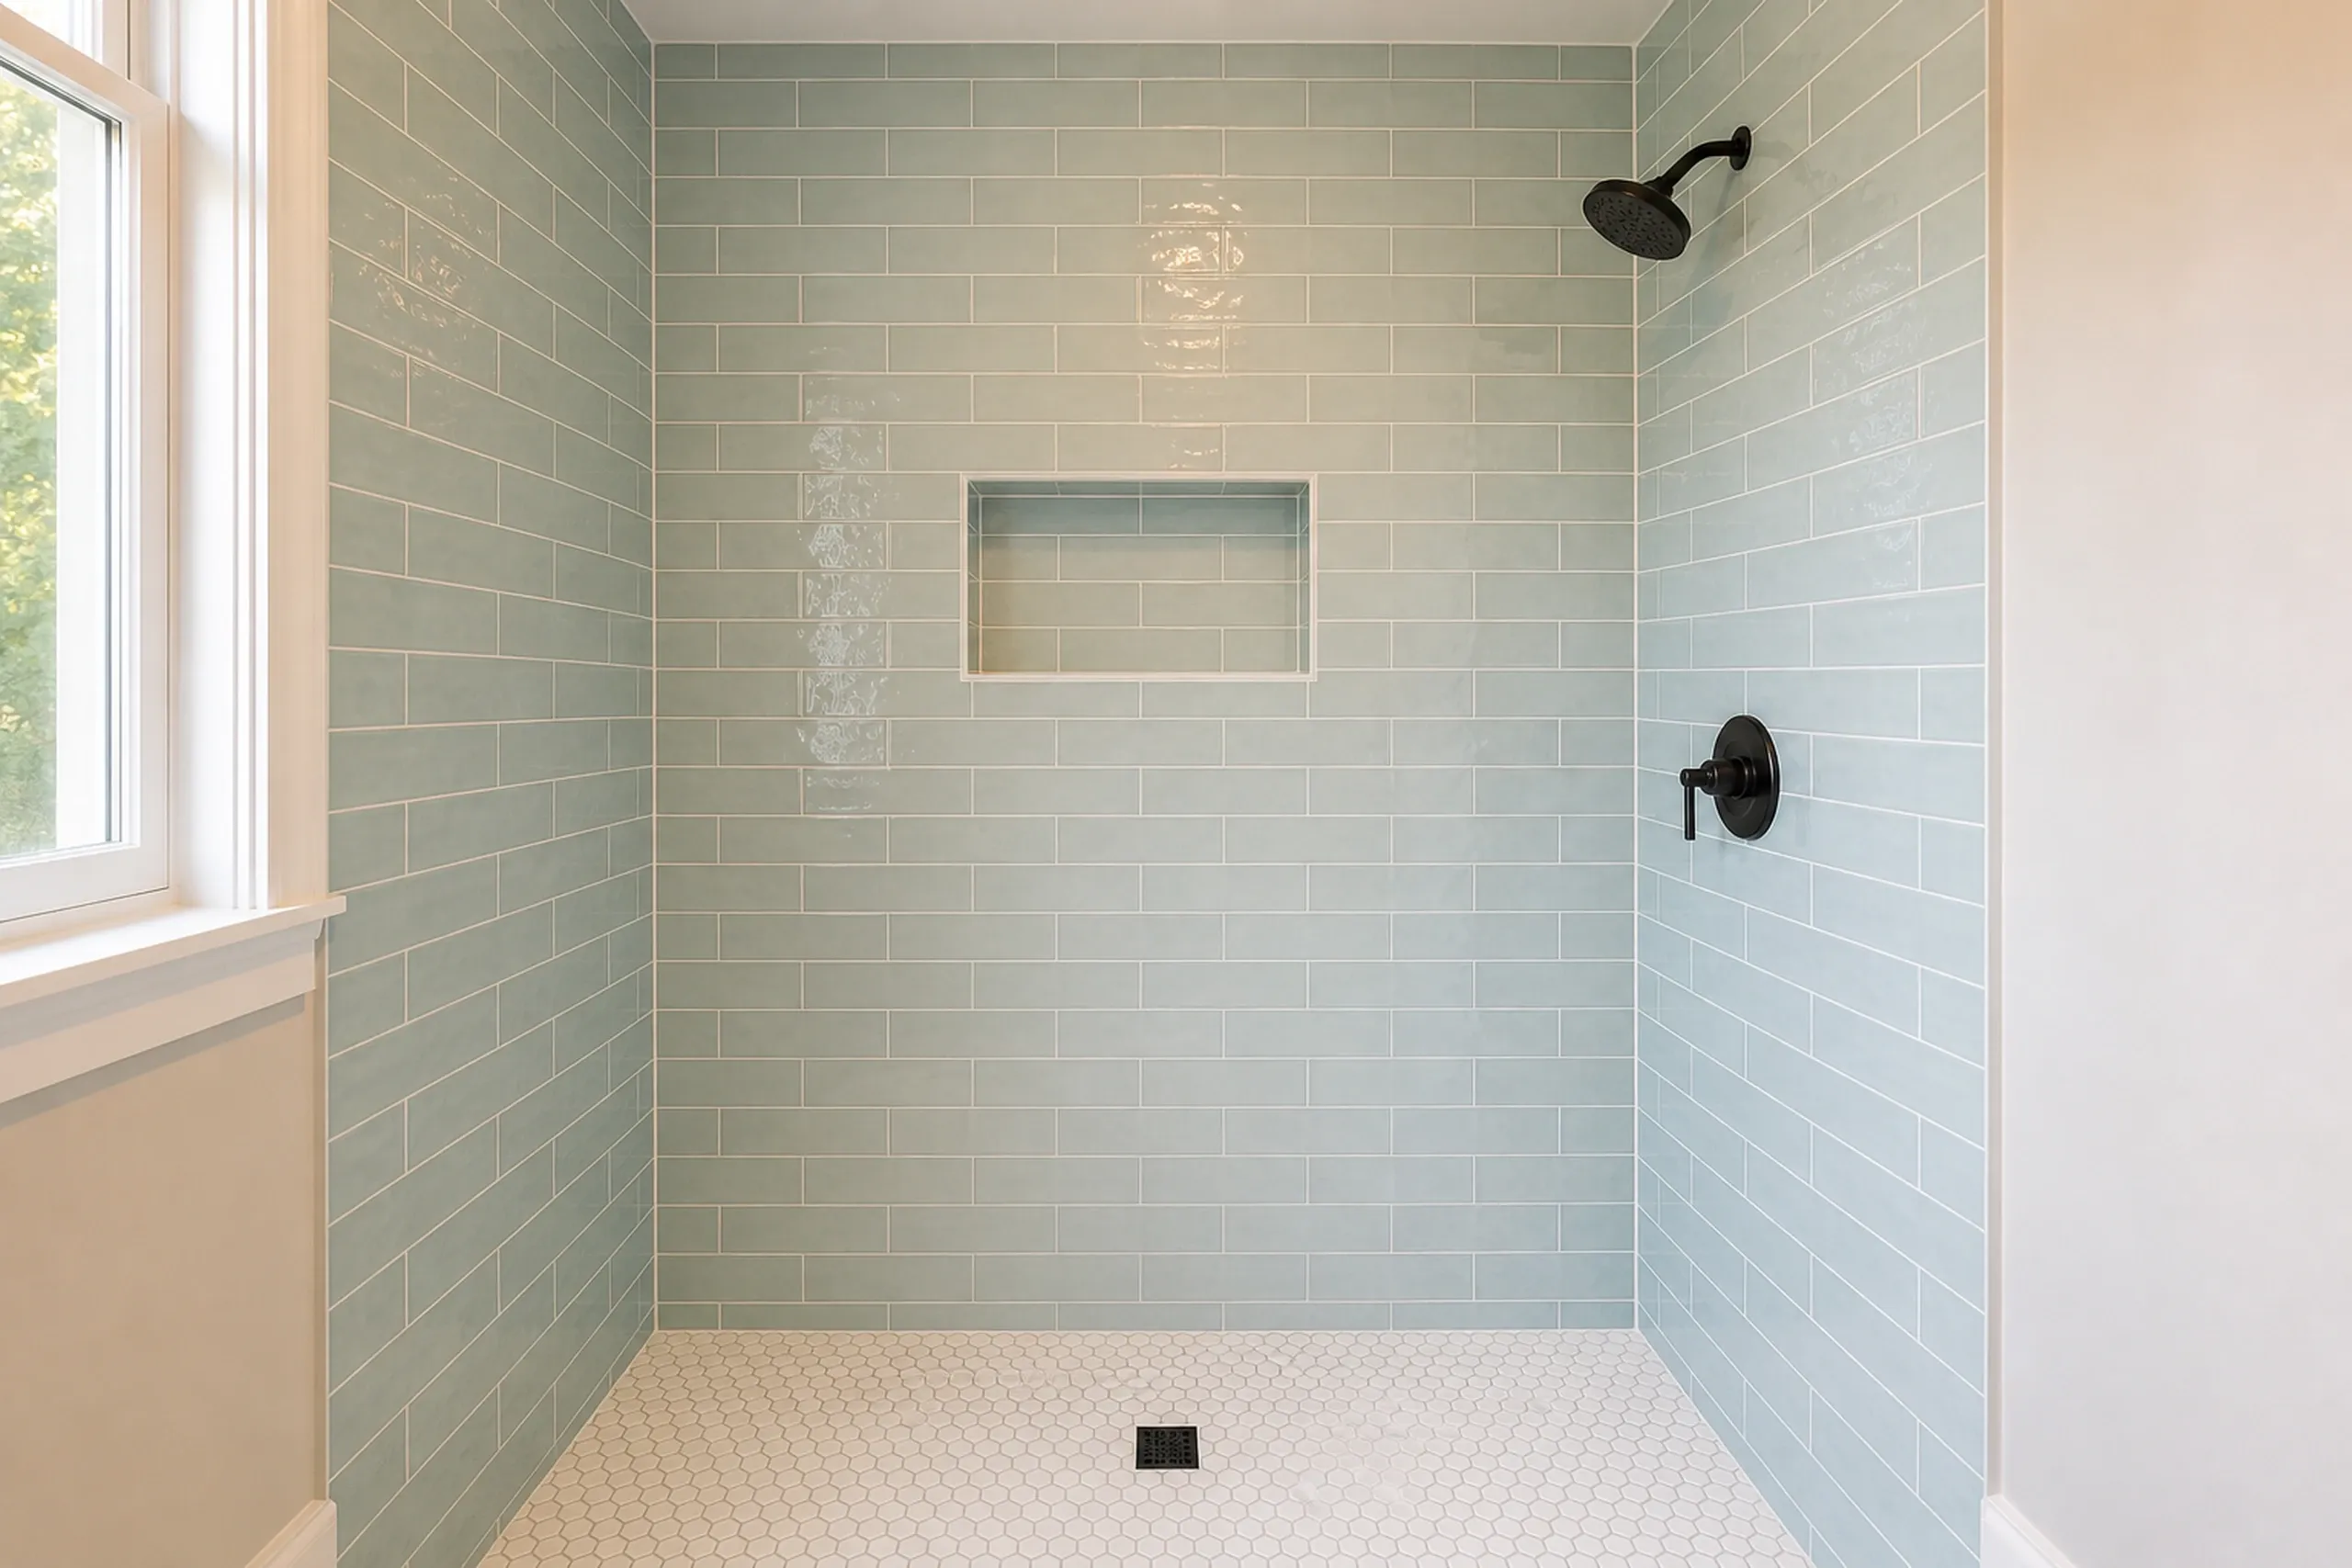 Bathroom RemodelingTile showers, tubs, vanities and the plumbing and venting behind them.See Bathroom Remodeling
Which towns do we build additions in?
- South PortlandCumberland County1 mi
- FalmouthCumberland County5 mi
- Cape ElizabethCumberland County4 mi
- WestbrookCumberland County6 mi
- ScarboroughCumberland County6 mi
- GorhamCumberland County9 mi
- CumberlandCumberland County10 mi
- YarmouthCumberland County11 mi
- Old Orchard BeachYork County11 mi
- North YarmouthCumberland County12 mi
- WindhamCumberland County12 mi
- SacoYork County14 mi
- BuxtonYork County14 mi
- BiddefordYork County15 mi
- StandishCumberland County16 mi
- FreeportCumberland County16 mi
- GrayCumberland County16 mi
- PownalCumberland County17 mi
- HollisYork County17 mi
- DaytonYork County18 mi
- RaymondCumberland County20 mi
What Has to Go Right for an Addition to Last?
An addition lasts when three joints hold: at the ground, at the old roof and at the house's systems.
A New Footing Beside an Old Foundation
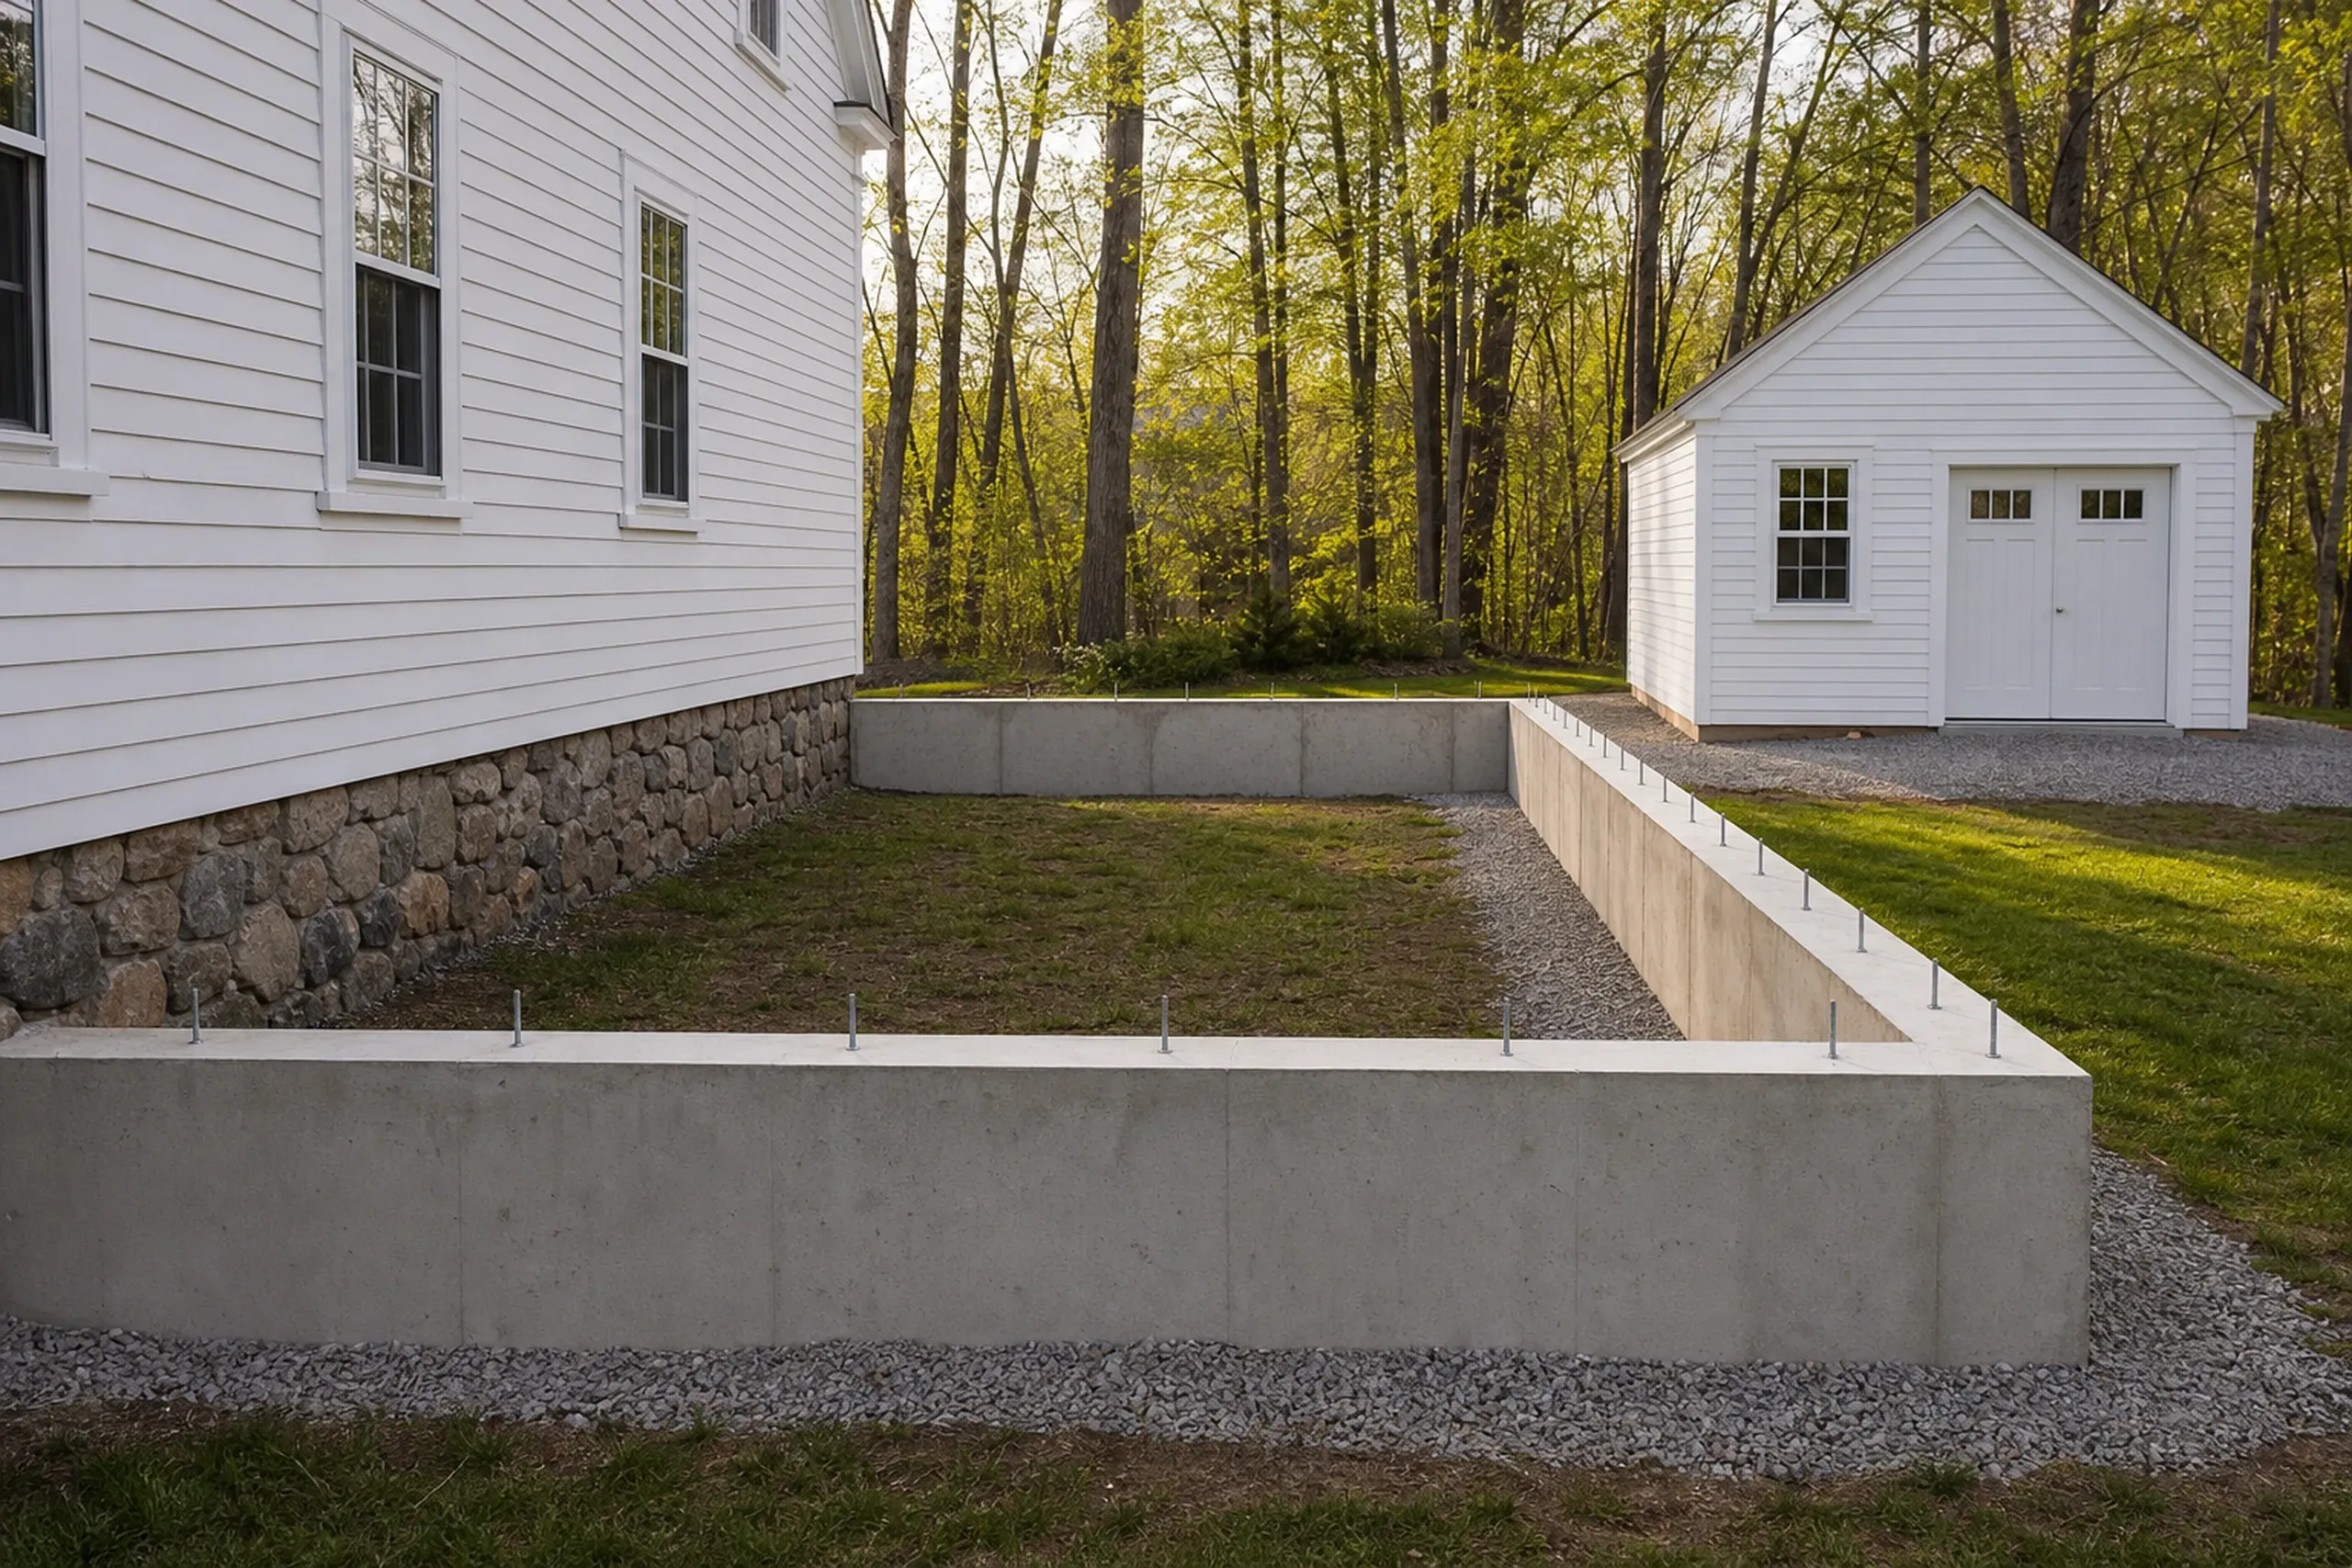
The new foundation sits on footings below frost, beside an old one that may be fieldstone or brick if the house predates 1940.
We settle how the two meet before pricing, including how new framing bears on the old sill without loading a wall never built for it.
The Roof Tie-In, Siding and Roofline
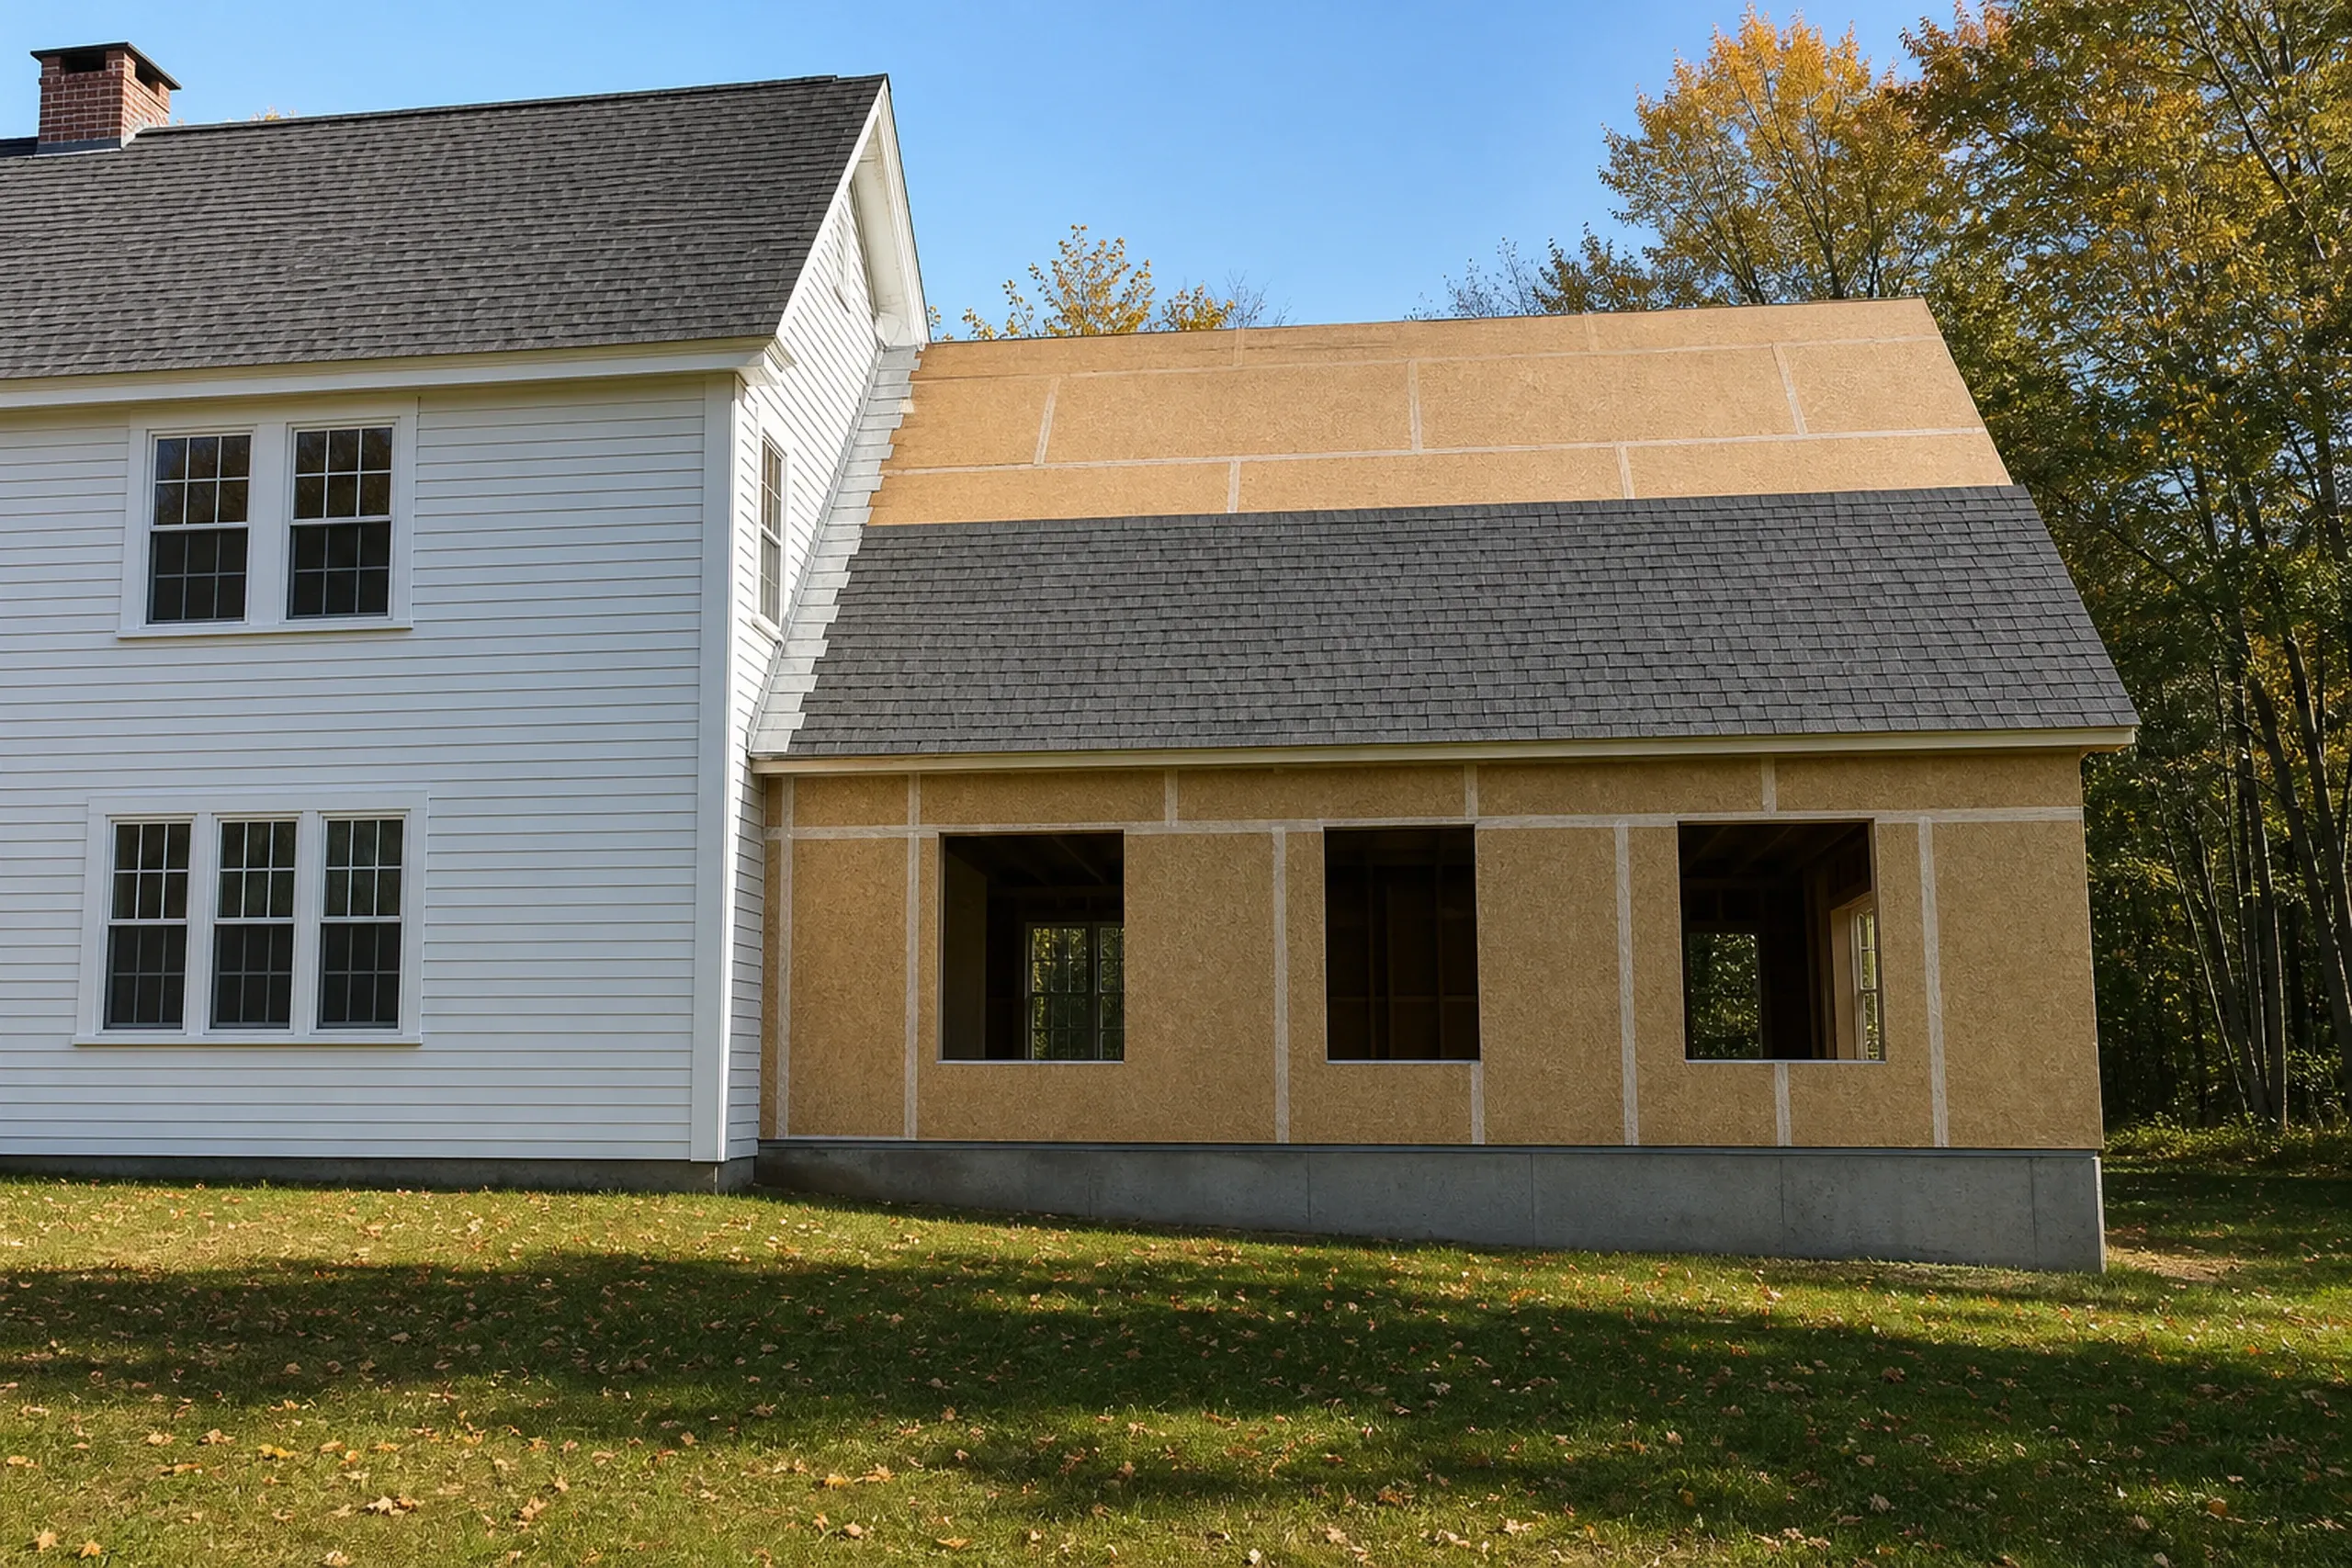
The roof tie-in leaks when it is rushed: the new roof has to be woven into the old, flashed wherever a roof plane meets a wall.
We carry the old roof pitch, siding profile and trim widths onto the new walls, so the house reads as one building from the street.
Septic Capacity, Heat and the Permit
A new bedroom on septic only works if the system was designed for it, so we check the bedroom count on the HHE-200 septic design form before drawing one.
The rooms also need heat and insulation to the energy code. The state code binds towns of 4,000 or more people, Portland among them, per the State Fire Marshal's code FAQ, so we pull the permit and the city rules on it.
What Home Addition Services Do We Offer?
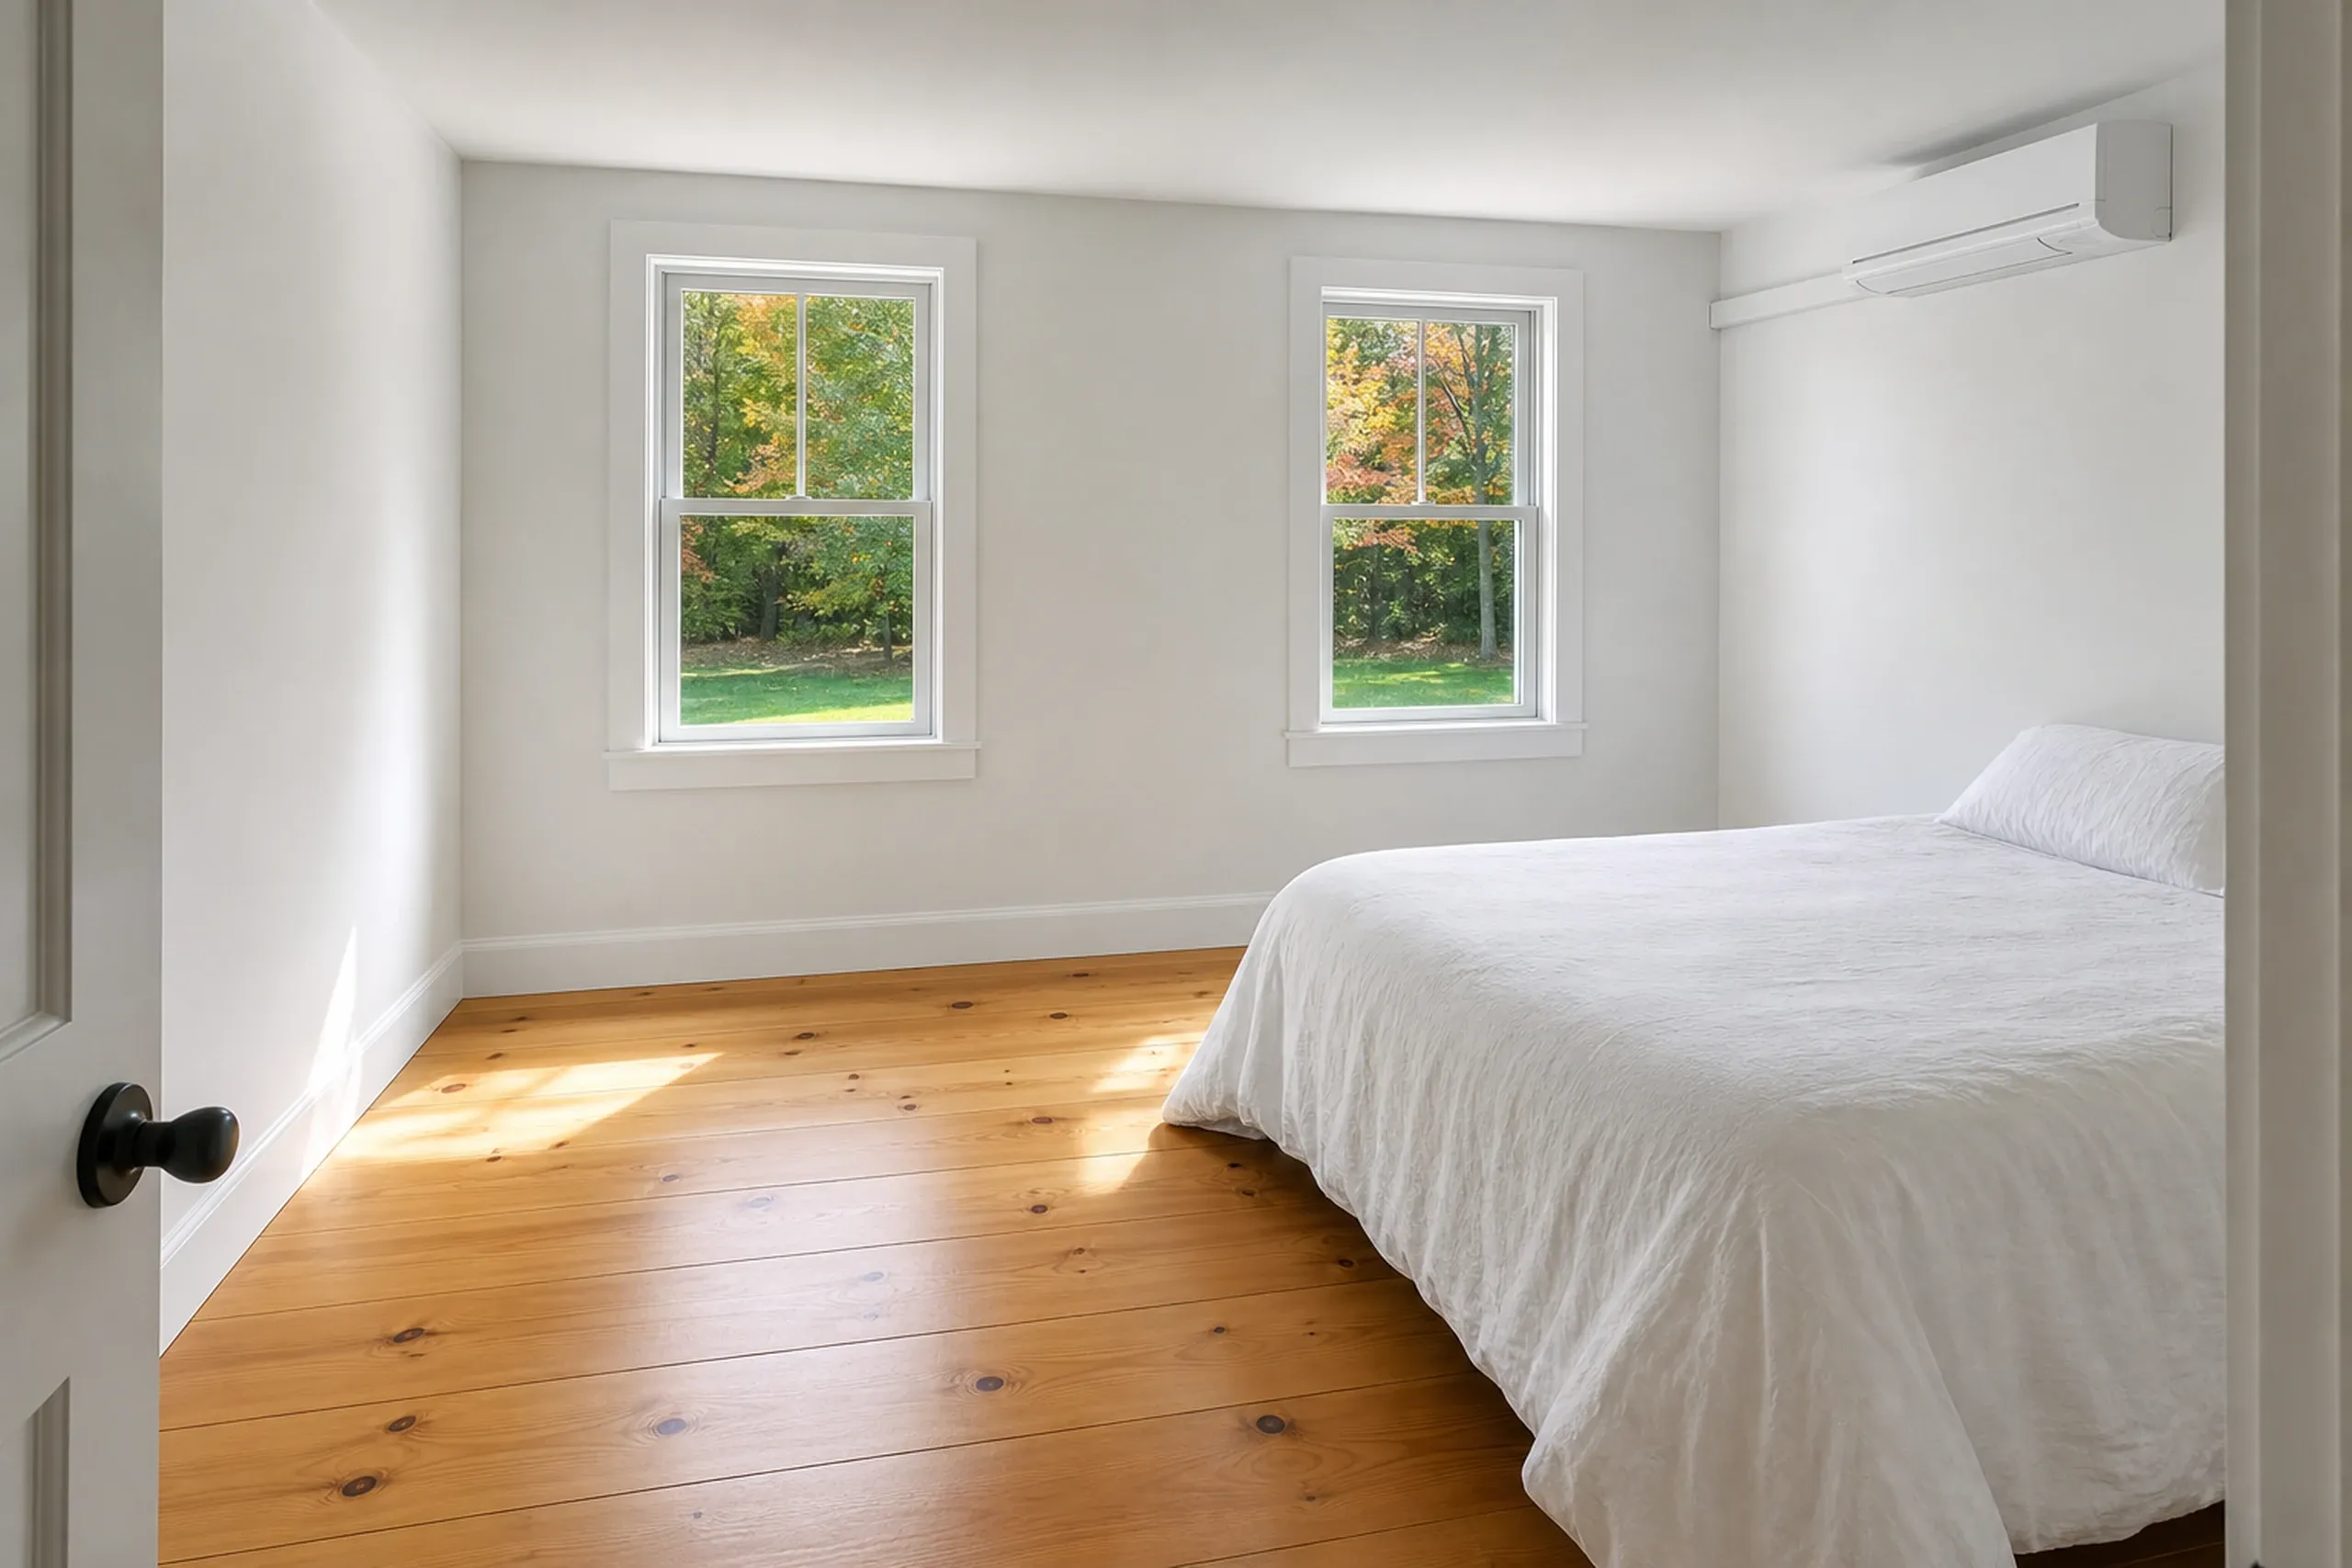
We build three kinds of addition, each tied in from the footing to the ridge.
Licensed plumbers and electricians handle the new plumbing and wiring, as Maine requires. Near water, shoreland zoning caps growth inside the setback: the state minimum holds a nonconforming building's expansion under 30 percent of floor area and volume since January 1, 1989.
- Bump-outs and single-story room additions
- Second stories and primary suite additions
- Garage additions with living space above
How to Plan an Addition So the Seam Holds
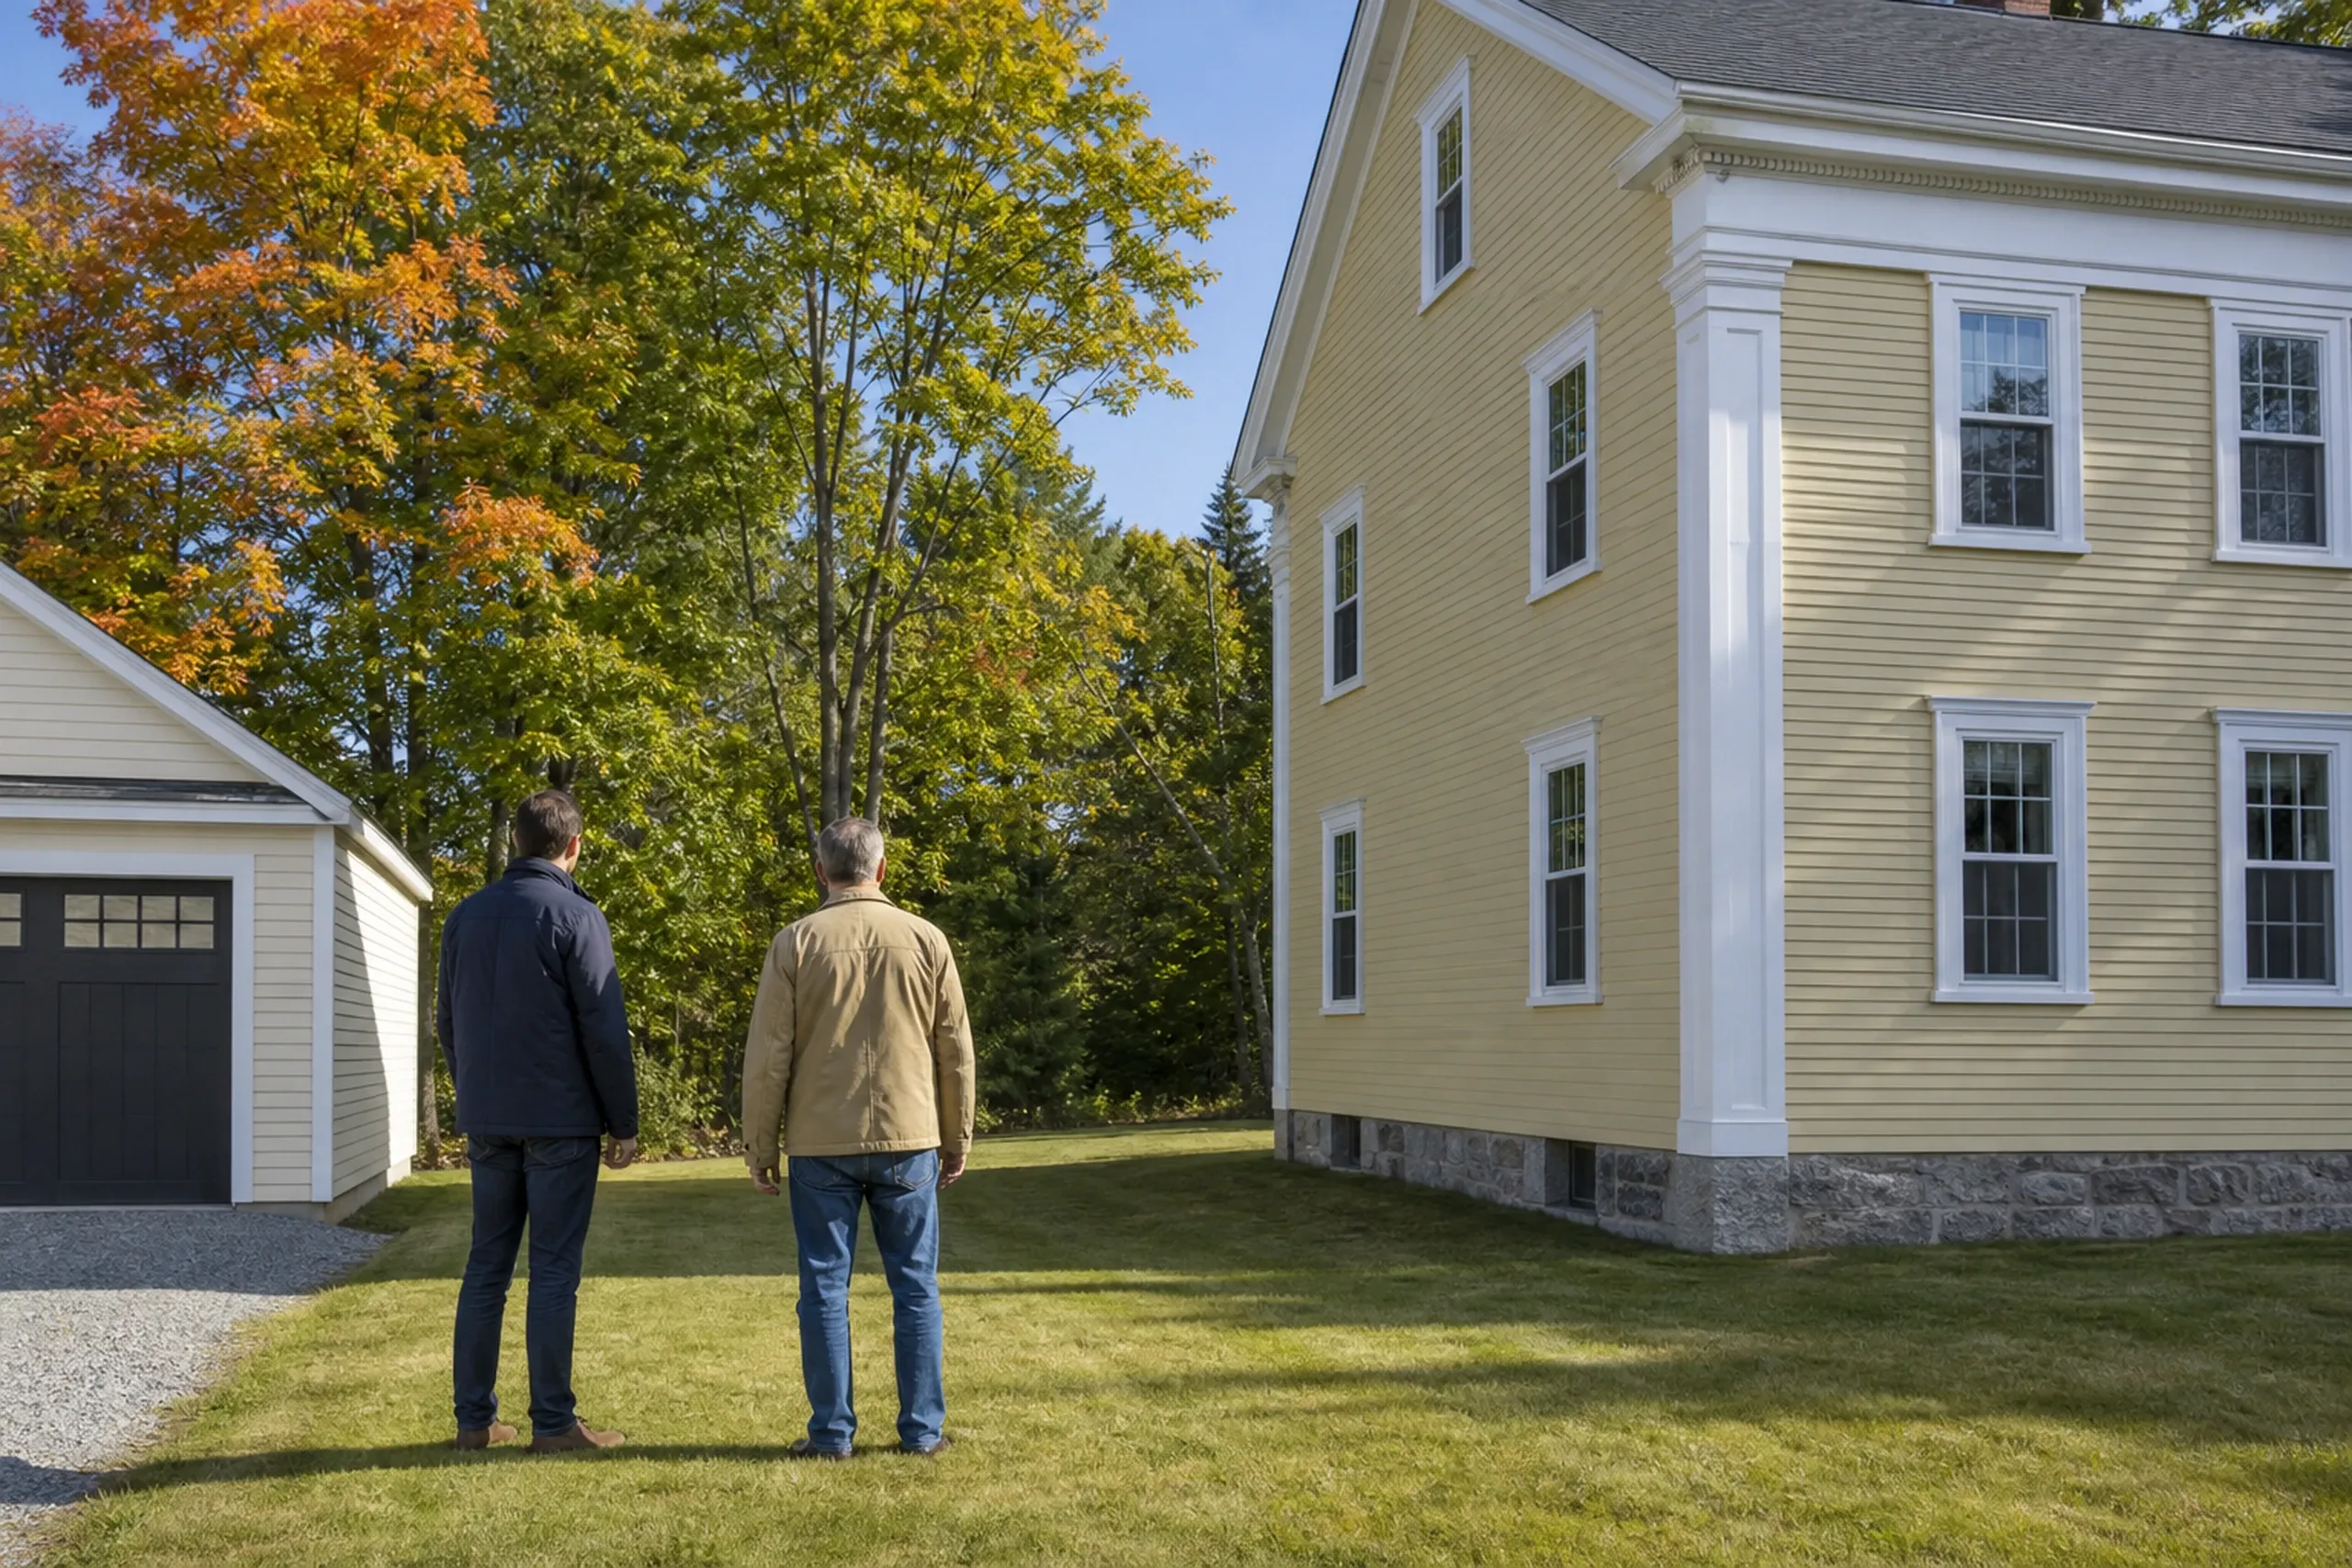
We study the house you have.
Basement, attic and roof come first: the old foundation, the rafters and the septic design, before we draw a wall.
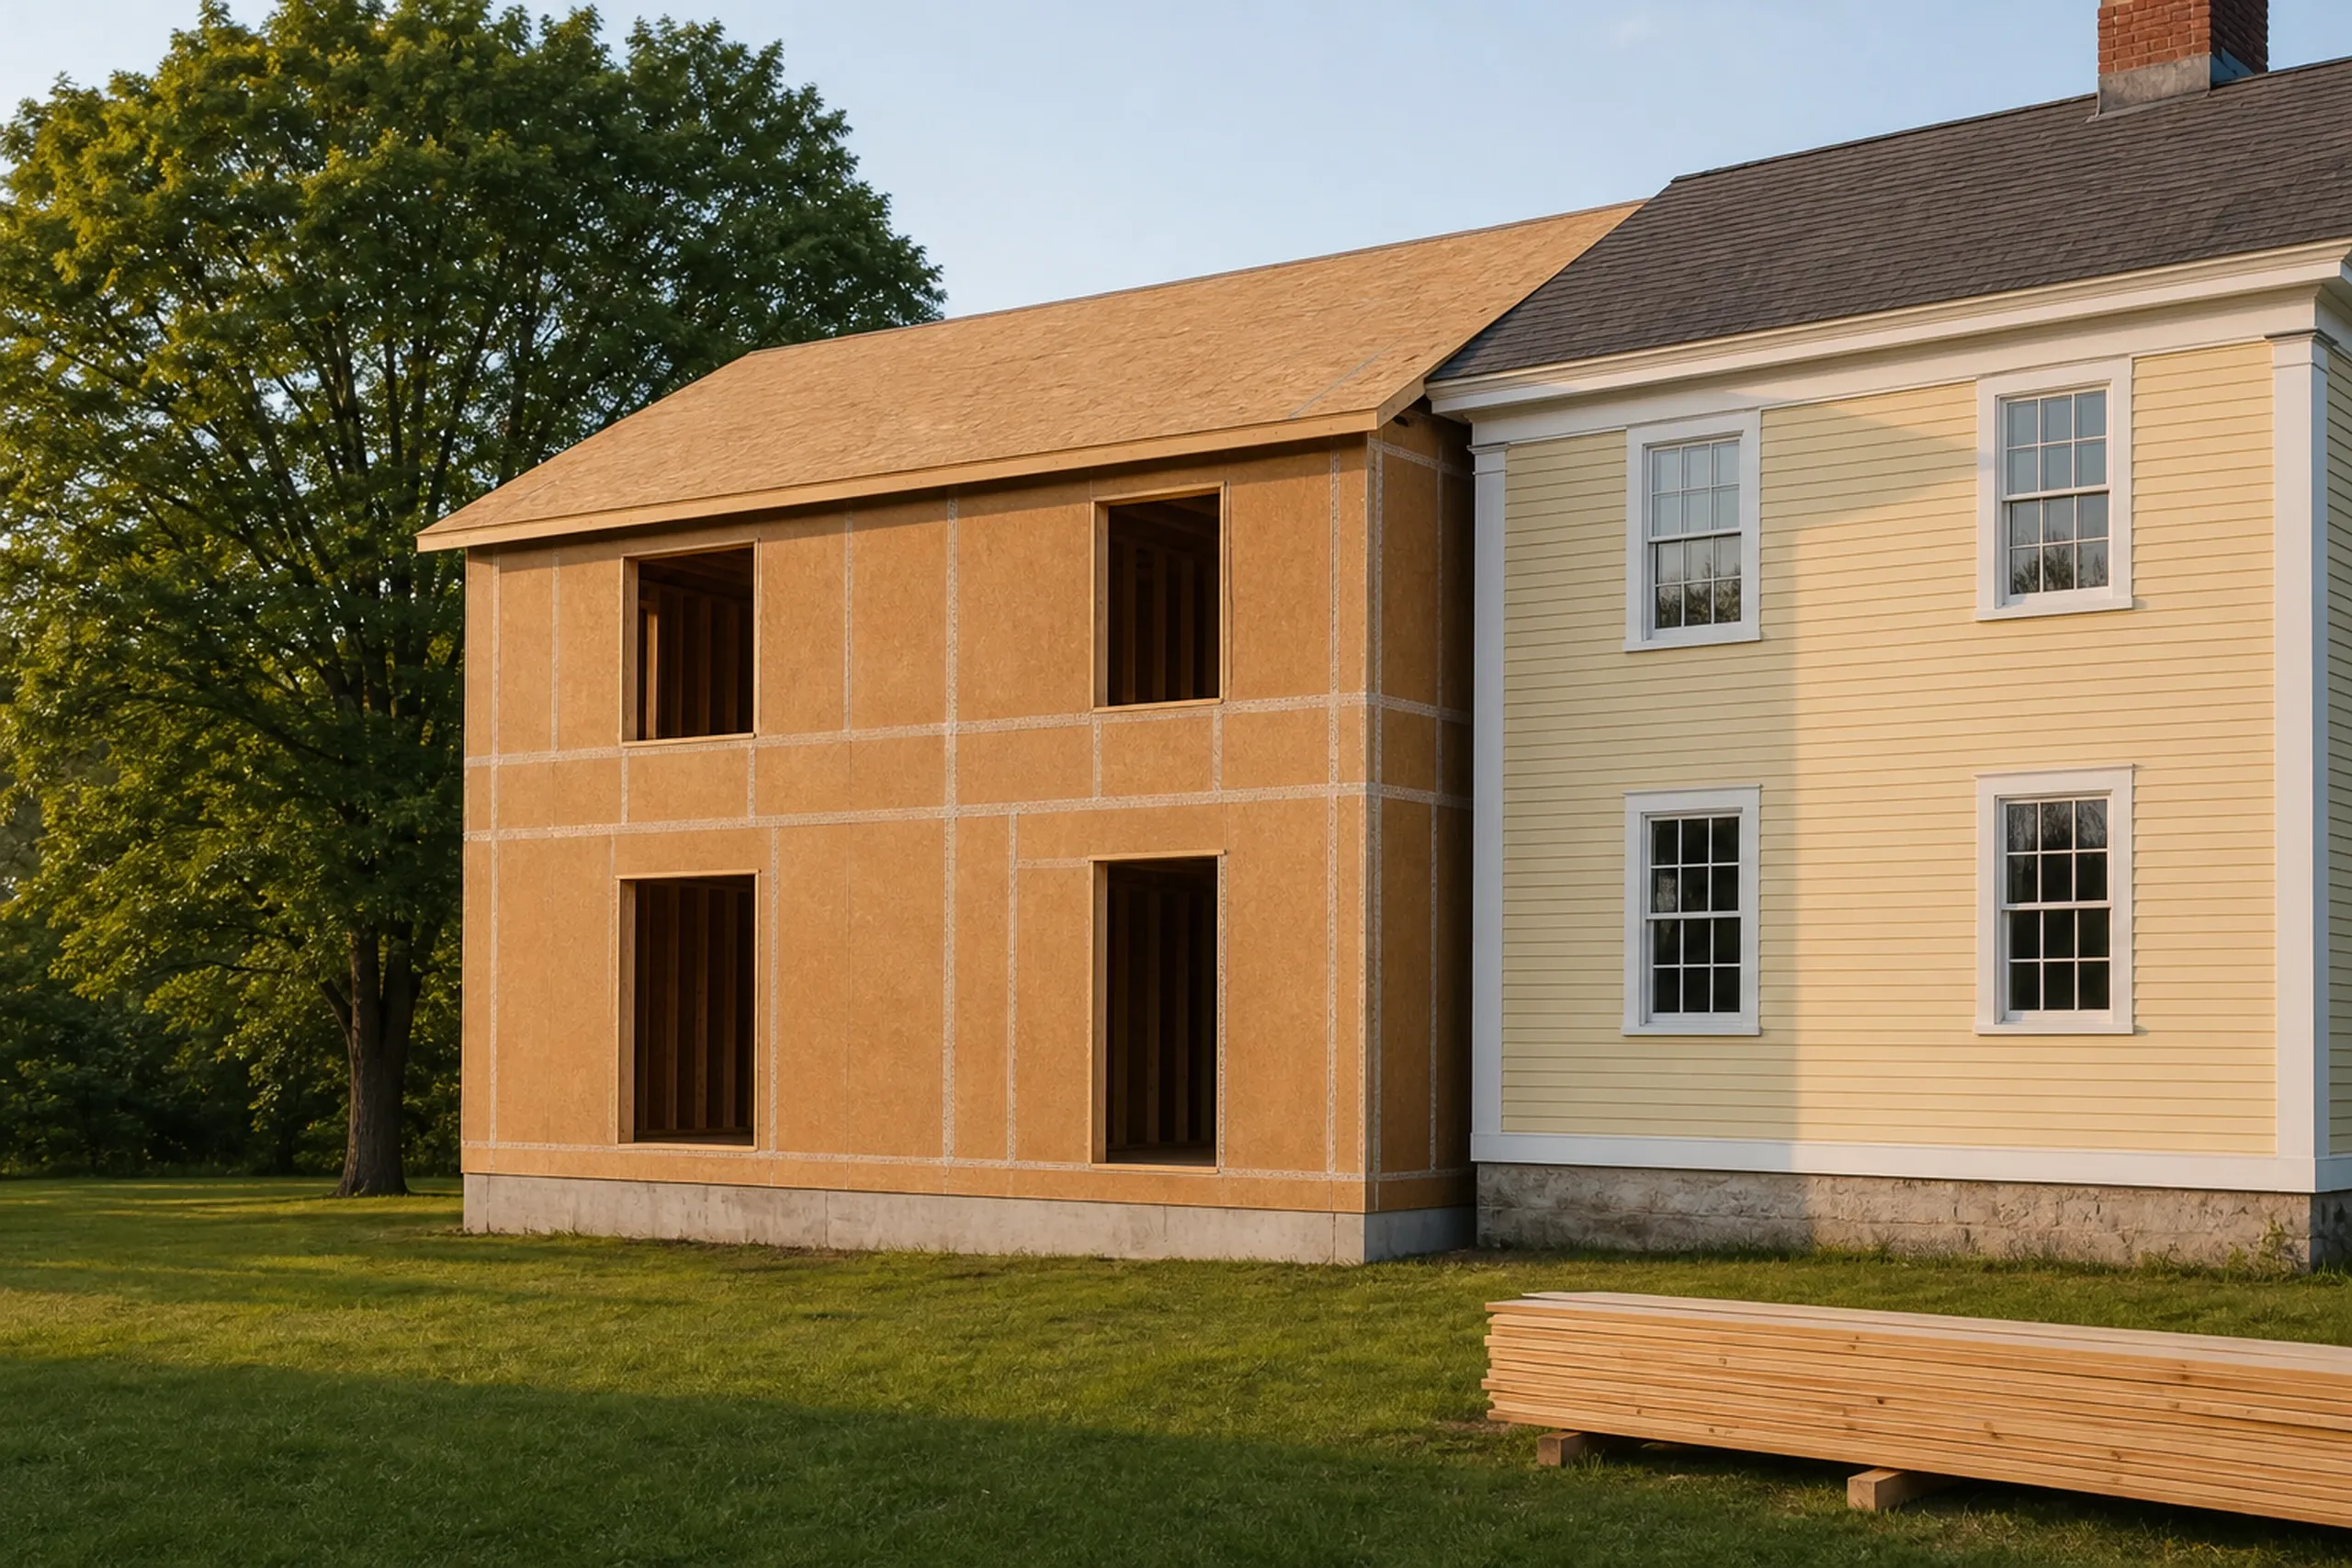
The joint is drawn, then priced.
Footing, tie-in and exterior go on the plans and the price into a signed contract, and Maine's contract law keeps the down payment to a third or less.
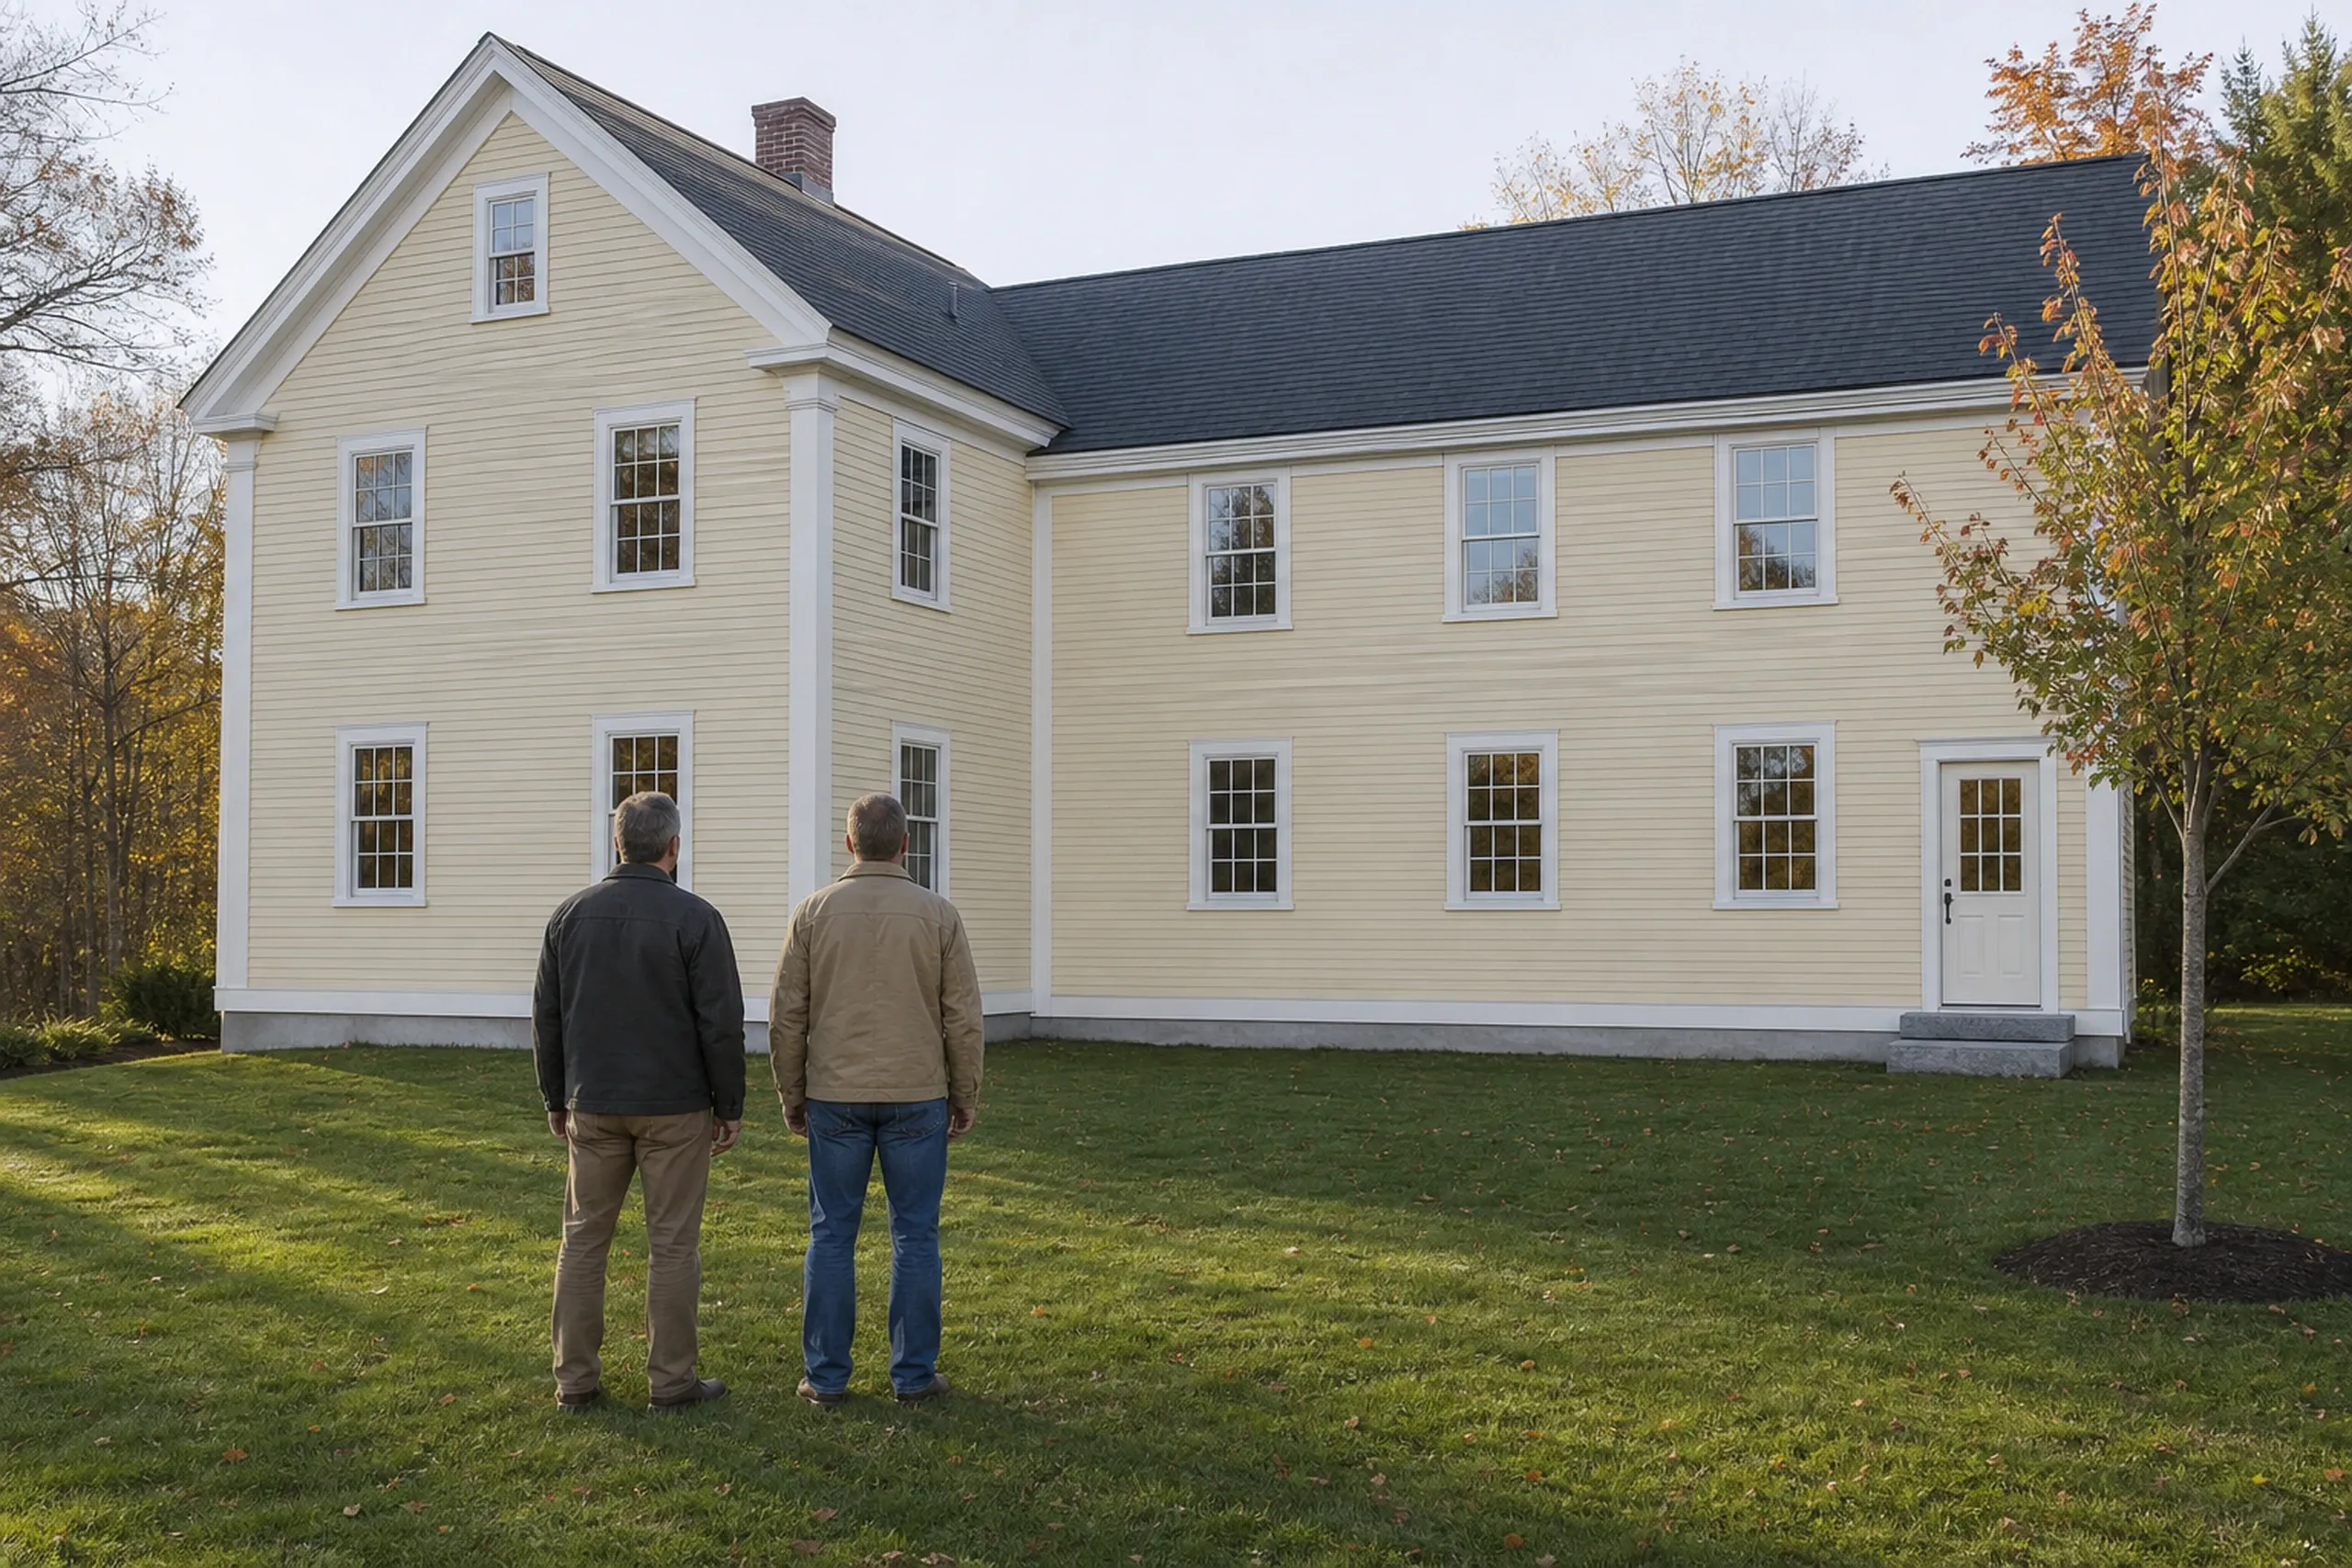
Checked at every phase, then warrantied.
Joe reviews foundation, framing and roof before the next trade starts, written updates arrive weekly, and a walkthrough closes the job with our 5-year written warranty.
When Are Home Additions Smarter Than Moving?
Home additions are smarter than moving when you like the street and the lot, and the house needs a room or two rather than a new floor plan.
Moving wins when the lot cannot take more house: a shoreland setback, a septic system sized for fewer bedrooms, or a narrow peninsula lot with almost no setback left.
Add on when the new rooms make a good house fit you. Sell when they would only patch a house you have outgrown.
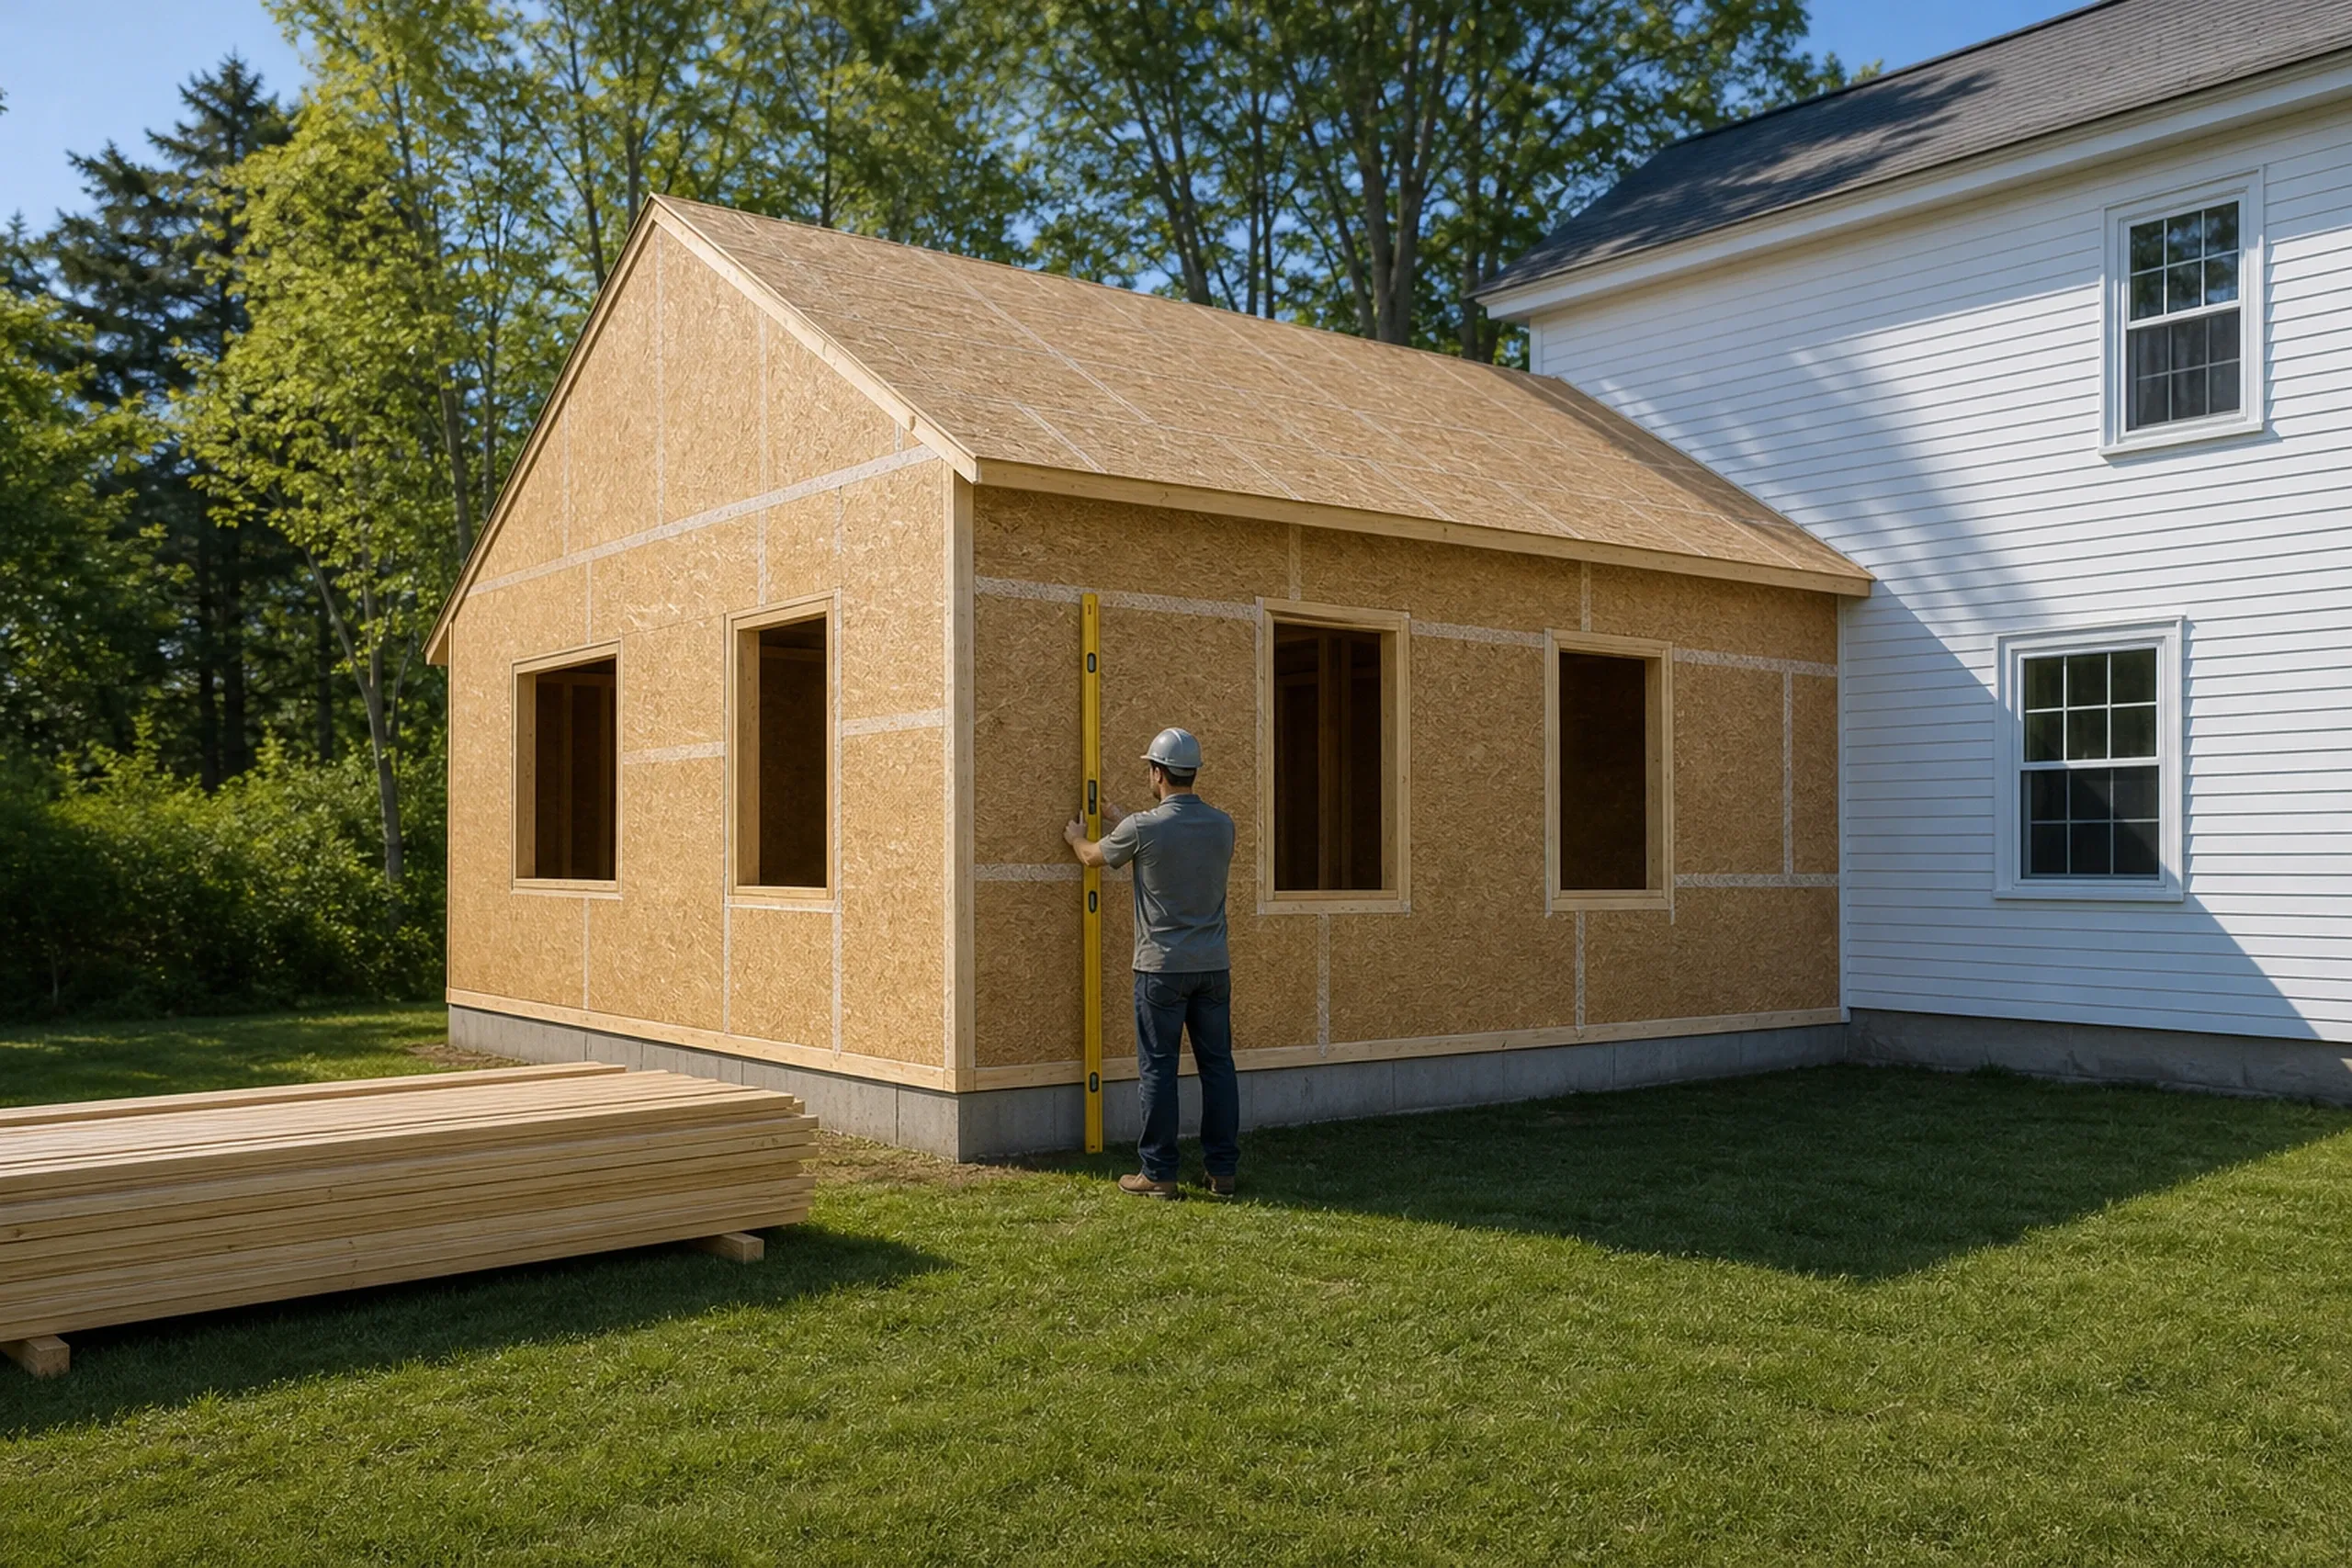
Who Adds On, Where It Gets Harder, and When to Plan
Something else to ask? Call (207) 613-8565, any hour.
Who gets the most from an addition?
The owners who get the most from an addition are growing families, households taking in a parent and anyone short a primary suite or office.
Where do additions face the strictest review?
Additions face the strictest review in Portland's 12 local historic districts, where any exterior change seen from a street or other public way first needs a Certificate of Appropriateness, and on shoreland lots.
When should an addition be planned?
An addition should be planned the winter before you dig, so drawings, permit and any historic or shoreland review clear before the foundation crew starts.
How Much Do Home Additions Cost Per Square Foot?
Home additions around Portland average about $350 for each square foot of new conditioned space, turnkey, from near $310 up to $385 to $440+ with upper-tier finishes. Each is an average across many jobs, never a quote.
| Where it lands | What it usually means | Average per sq ft |
|---|---|---|
| Opening range | a plain room, simple foundation | near $310 |
| Typical | a bedroom or family room, full tie-in | about $350 |
| Upper tier | a primary suite or second story | $385 to $440+ |
Per square foot of new heated space, tie-in and finish included.
Why is an addition priced per square foot?
An addition is priced per square foot because new floor area drives the foundation, framing, roof and finish, and the figure includes the tie-in and mechanical extensions.
When does a second story beat building out?
A second story beats building out when the lot has no room to spread, as on many peninsula lots, provided the old walls and foundation can carry it.
What moves an addition inside the range?
Plumbing moves an addition most, since a bath or kitchen costs more per foot than a bedroom, then foundation type and reinforcing. Portland's permit fee starts at $25 for the opening $1,000 of work, then $15 per additional $1,000.
How Much Addition Can Your House Take?
How much addition your house can take is clear after one free estimate visit: we inspect the foundation, roof and lot before suggesting a size.