
General Contractor in Westbrook, ME
A general contractor in Westbrook, ME works in two kinds of neighborhood: older streets near downtown and the Presumpscot River, and newer subdivisions to the north, where sewer does not reach every lot. We settle the sewer question and the drainage plan first, then sign a fixed price before ground breaks.
- (207) 613-8565
- 680 Gray Rd, 1st Floor, Gorham
- [email protected]
- 5-year workmanship warranty, in writing
- Free estimate requests
- 22 towns, Portland to Raymond
Here is how we work as a general contractor in Westbrook, Maine: new custom homes in the city's northern subdivisions, additions on the older houses near downtown and the Presumpscot River, and detached garages, all built by our crews under one contract.
Westbrook asks two questions of every new house before a permit issues: how the lot drains, through a Surface Drainage Plan the City Engineer reviews, and whether the house ties into a public sewer within 200 ft or needs septic. We answer both before a price is written.
The figure to keep: in Westbrook a custom home averages $326 to $507 per sq ft and a kitchen remodel $15,000 to $82,000+, averages from many jobs that size a budget rather than quote one.
Why Does the Sewer Line Matter So Much in Westbrook?
The sewer line matters so much in Westbrook because a new building within 200 ft of an abutting public sewer must connect and pay a one-time impact fee, while lots at Prides Corner and near the Falmouth line may need septic. We find that answer at the lot itself.
- Public water from Sebago Lake through the Portland Water District
- A Surface Drainage Plan for every new house
- Shoreland limits on the Presumpscot, the Stroudwater and Mill Brook
Get your free estimate request sent in 60 seconds!
Where Else Near Westbrook Do Our Crews Build?
See all 22 towns we serveWhat Projects Do We Build Across Westbrook?
Where you live in Westbrook usually decides which of three projects is yours.
Custom Homes in Northern Westbrook
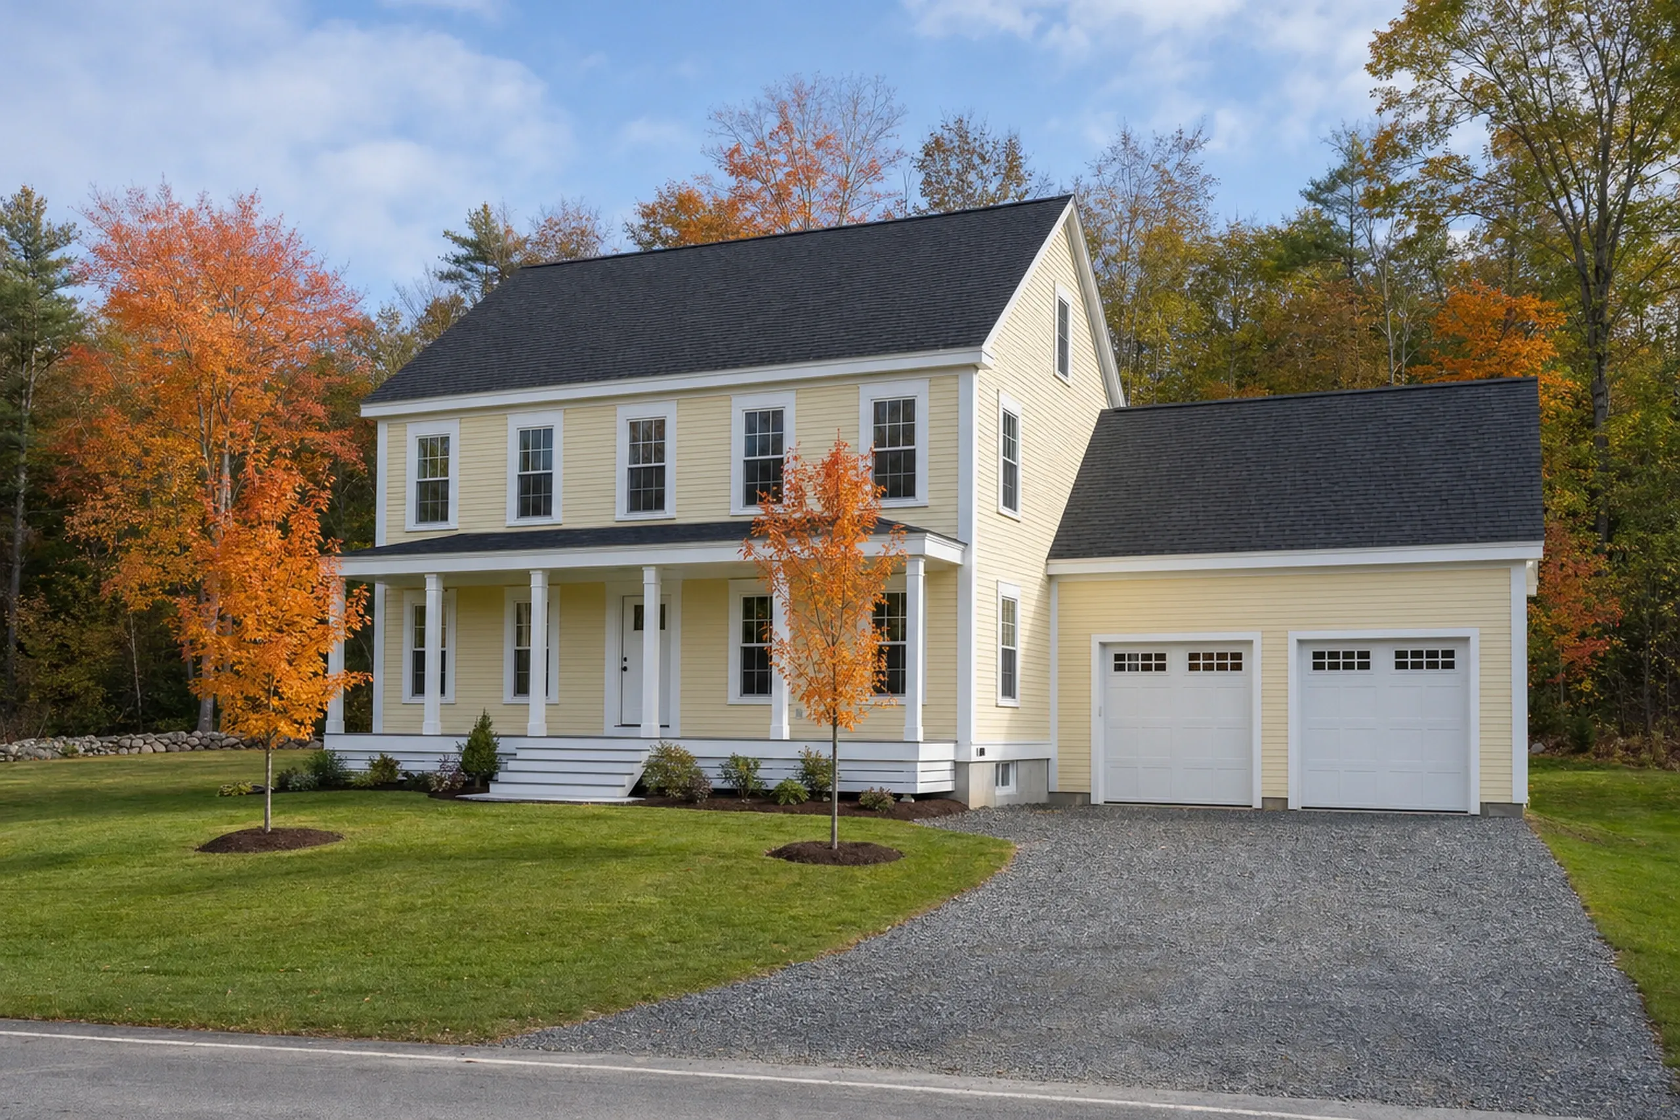
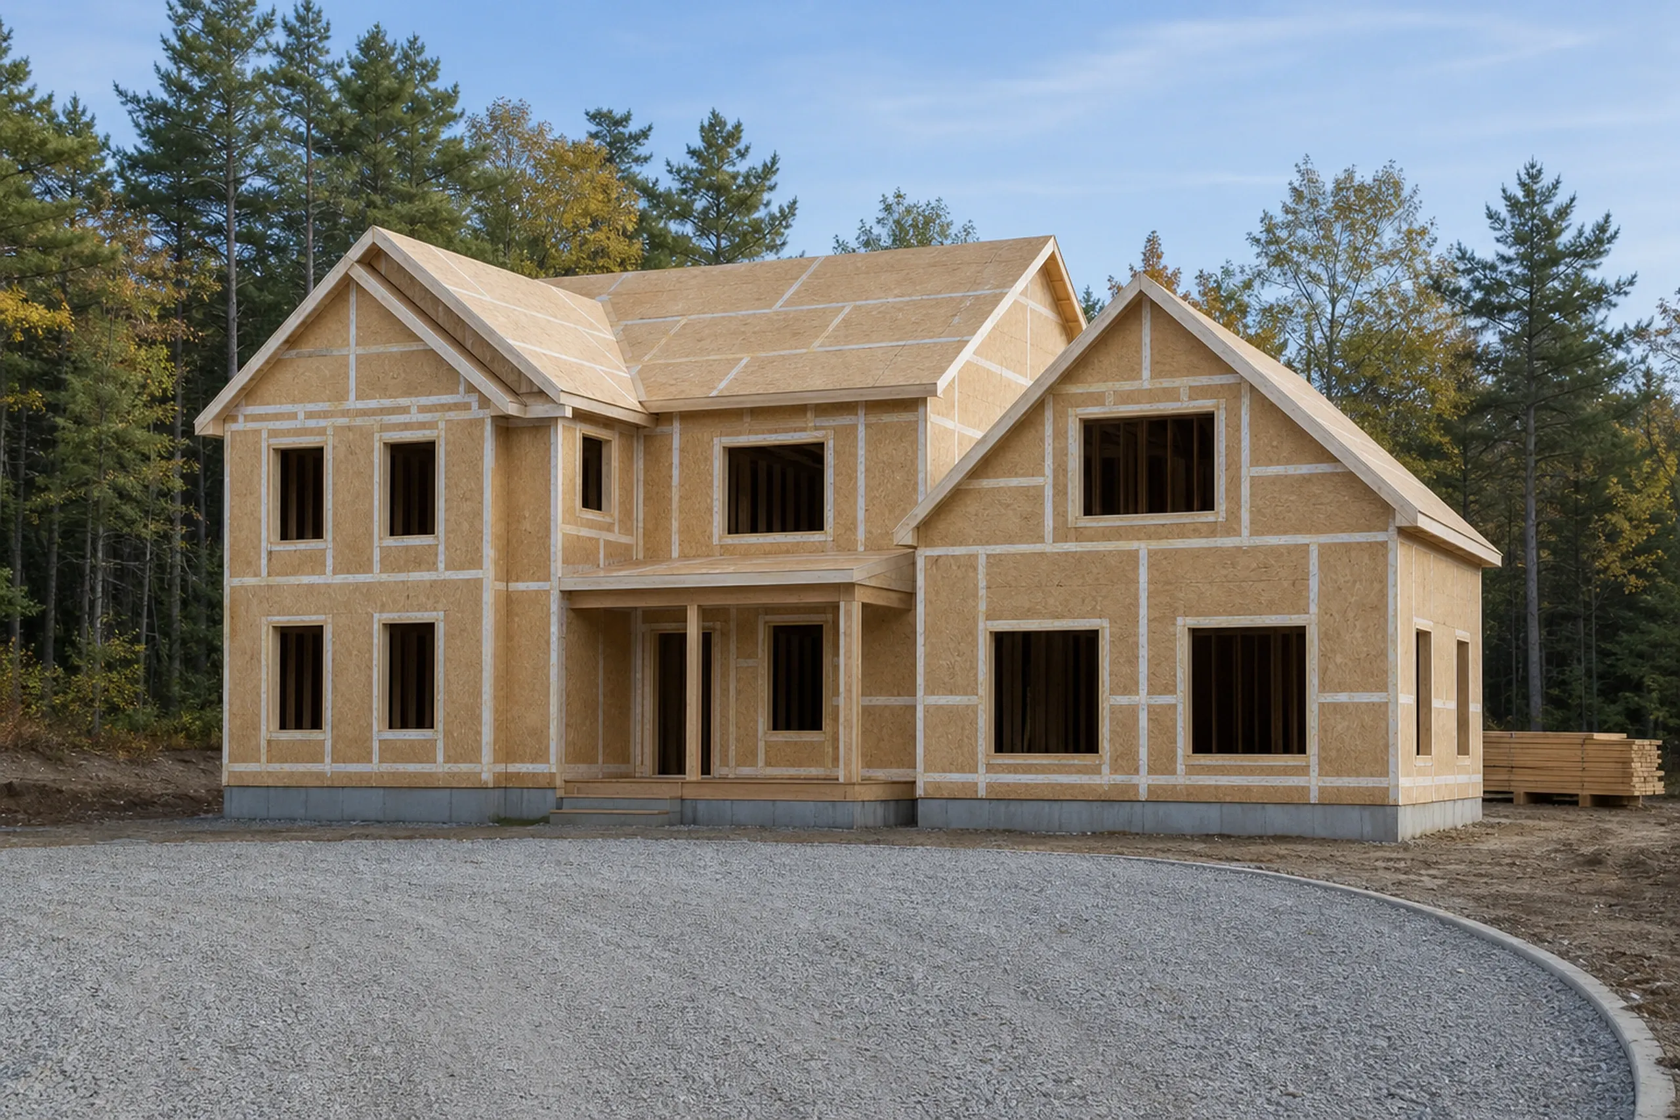
A custom home in Westbrook usually goes up in the north, where the 2012 plan places most single-family building from 1990 on, in subdivisions like Cobb Farm Estates and Victoria Heights.
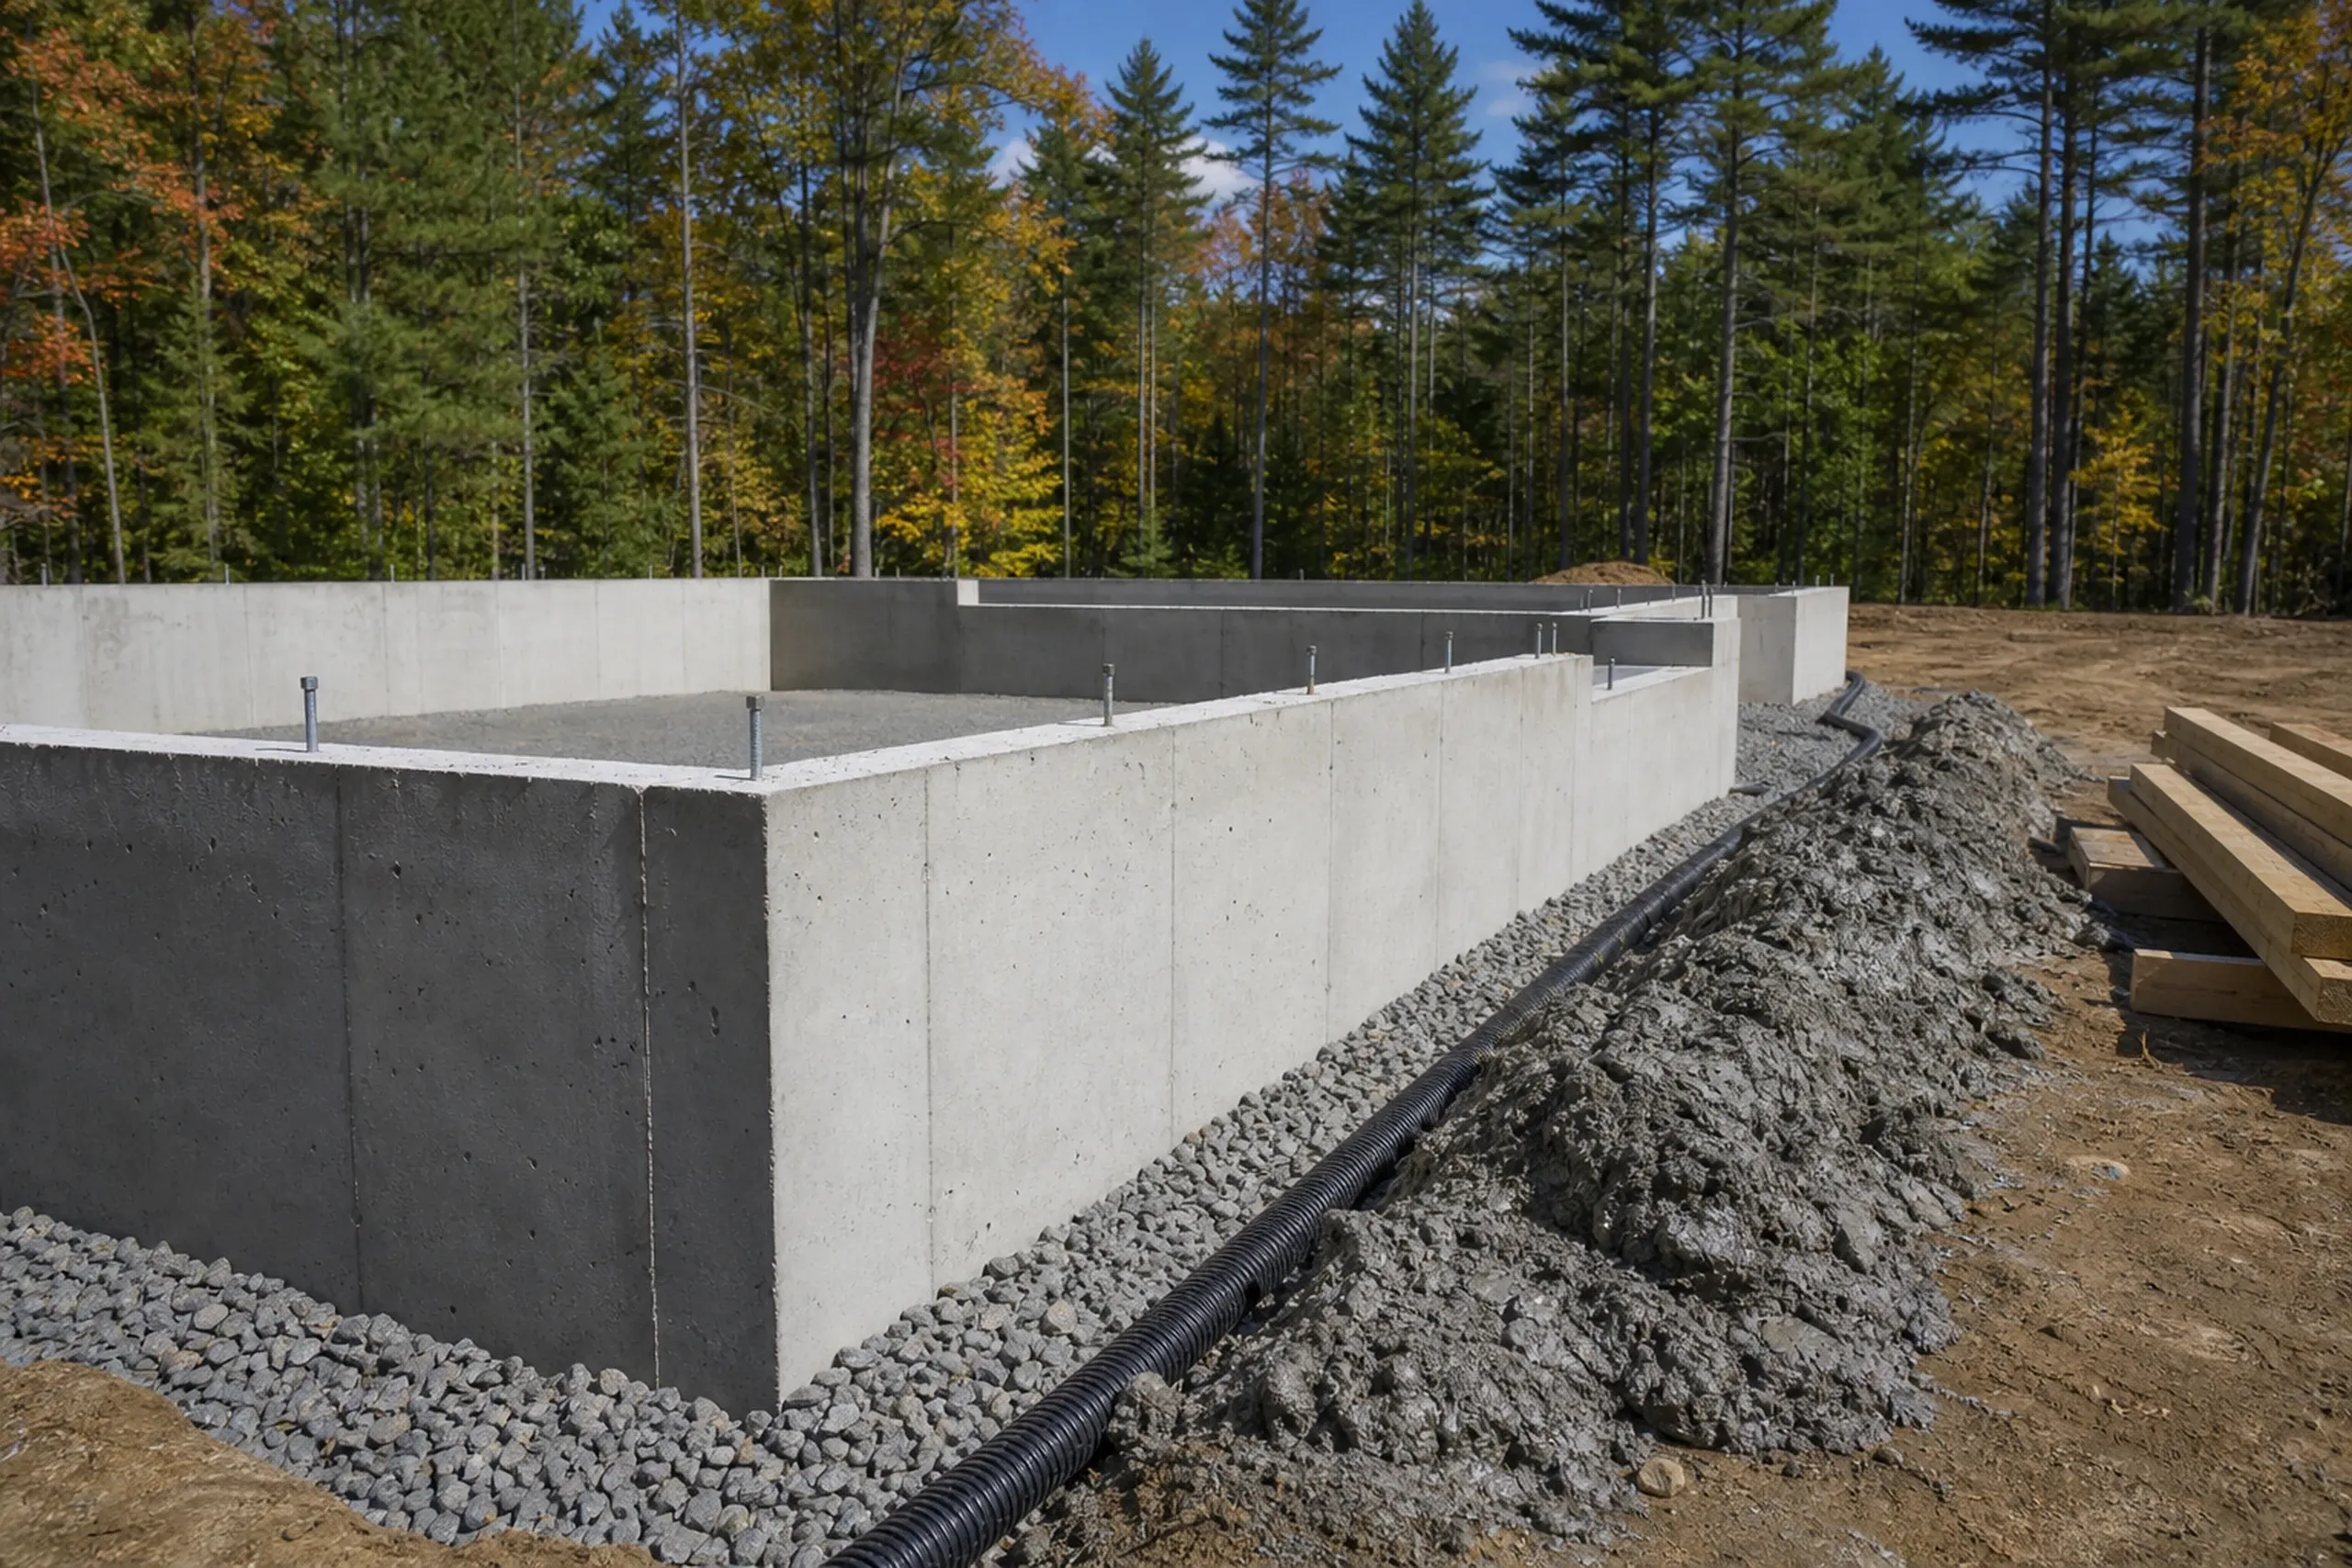
The city sits on Presumpscot clay, named for this river valley, and new construction needs a Surface Drainage Plan reviewed by the City Engineer, so drainage gets drawn with the house.
Additions on Westbrook's Older Houses
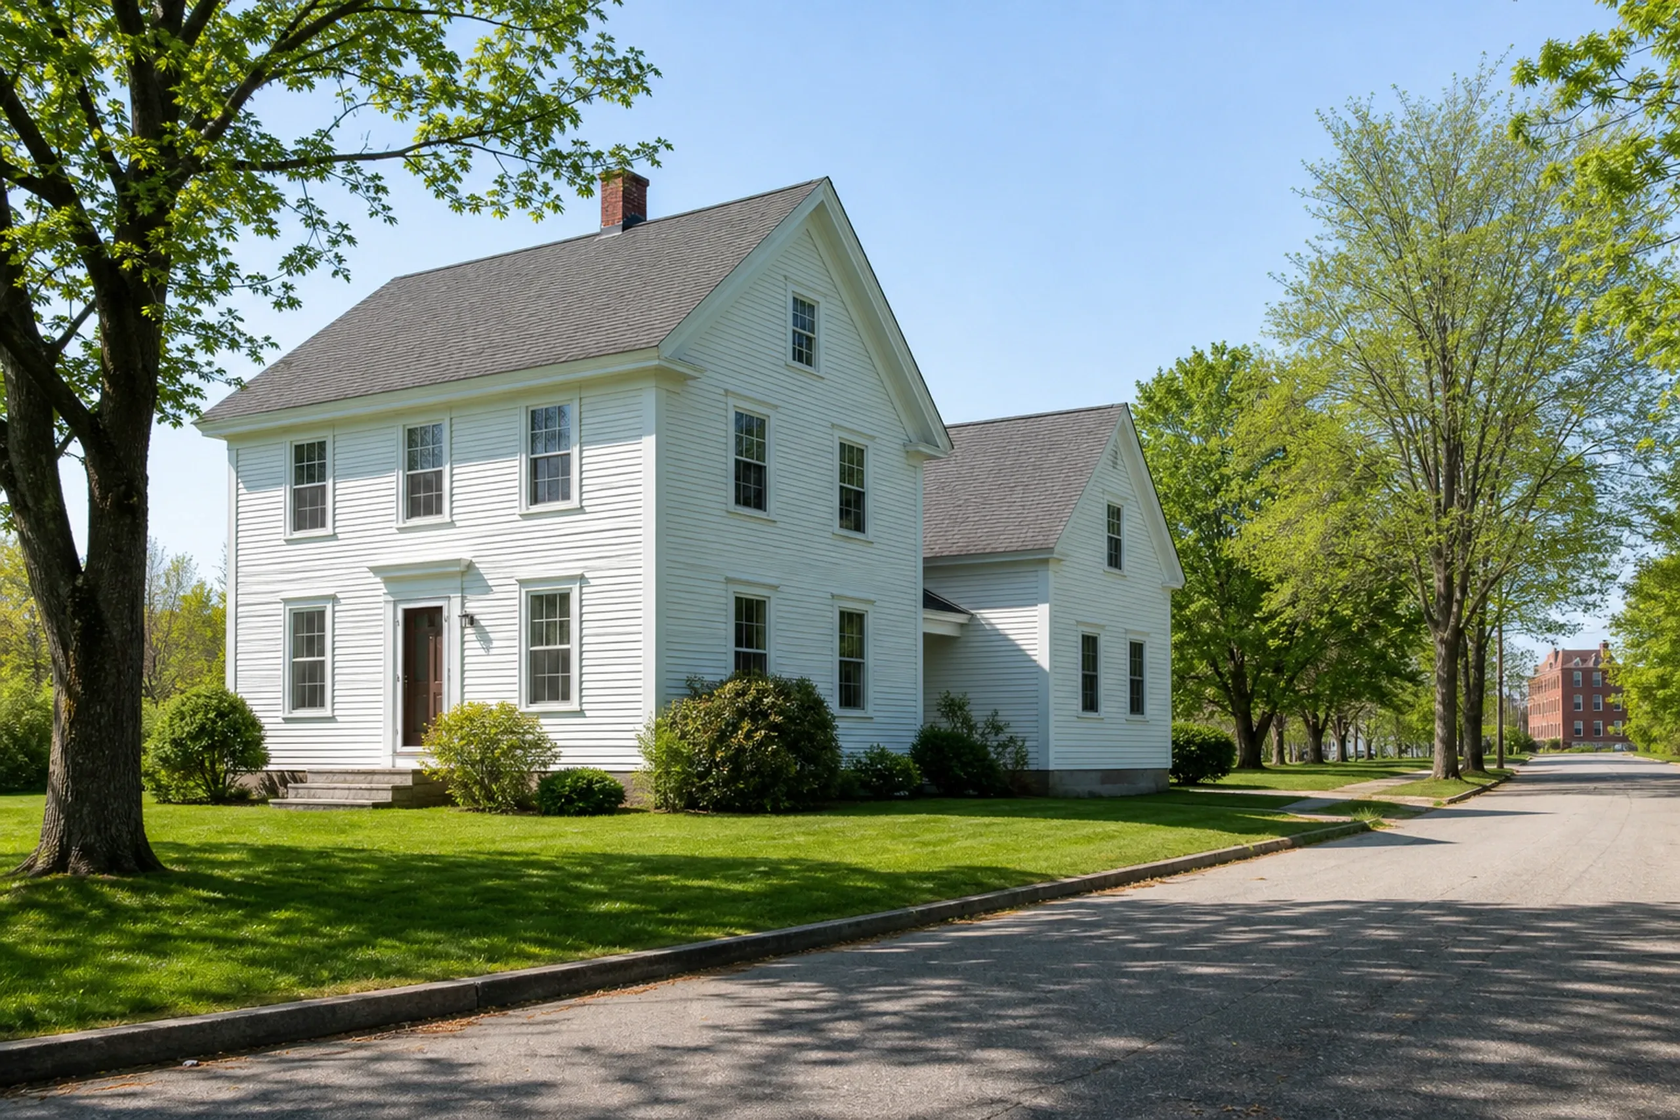
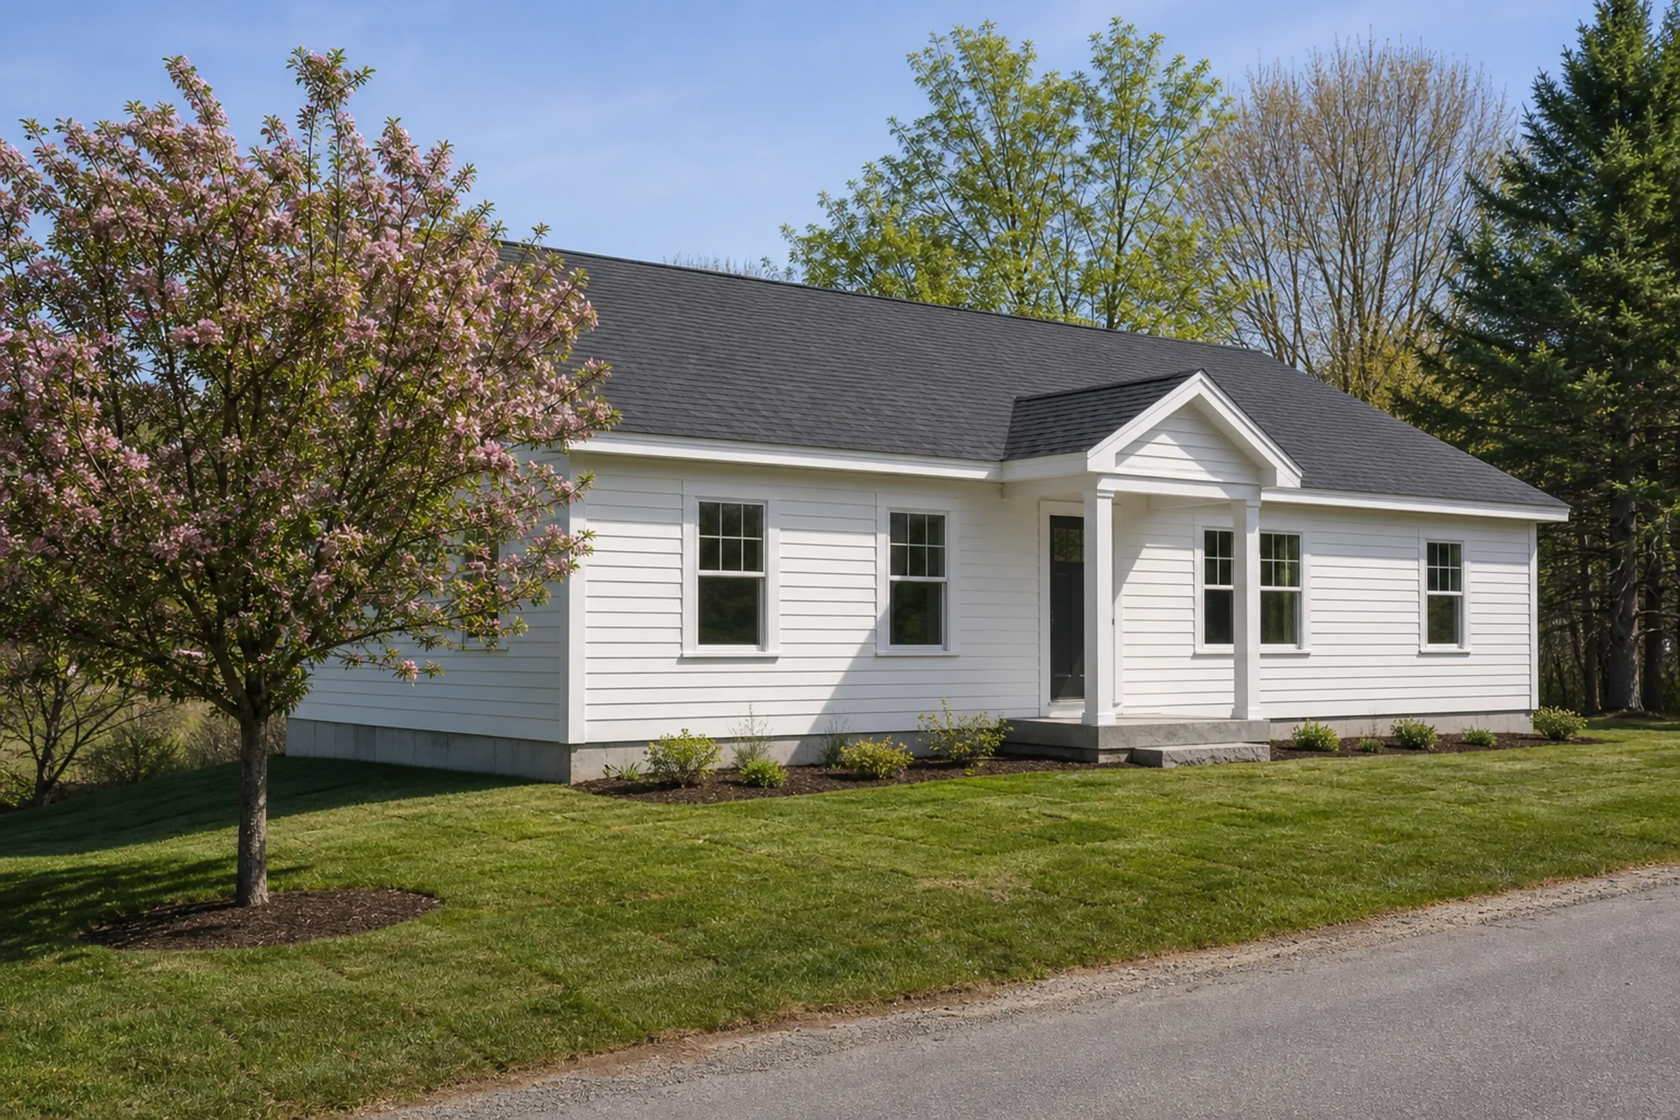
A home addition on an older house near downtown starts with what the old frame and foundation can carry, and inside the Village Review Overlay Zone the 2012 plan says owners must follow the Secretary of the Interior's Standards.
Balloon framing, fieldstone foundations and old wiring are common, so the tie-in gets planned around them: a footing below frost, rafters framed into the old roofline, siding matched.
Detached Garages on Westbrook Lots
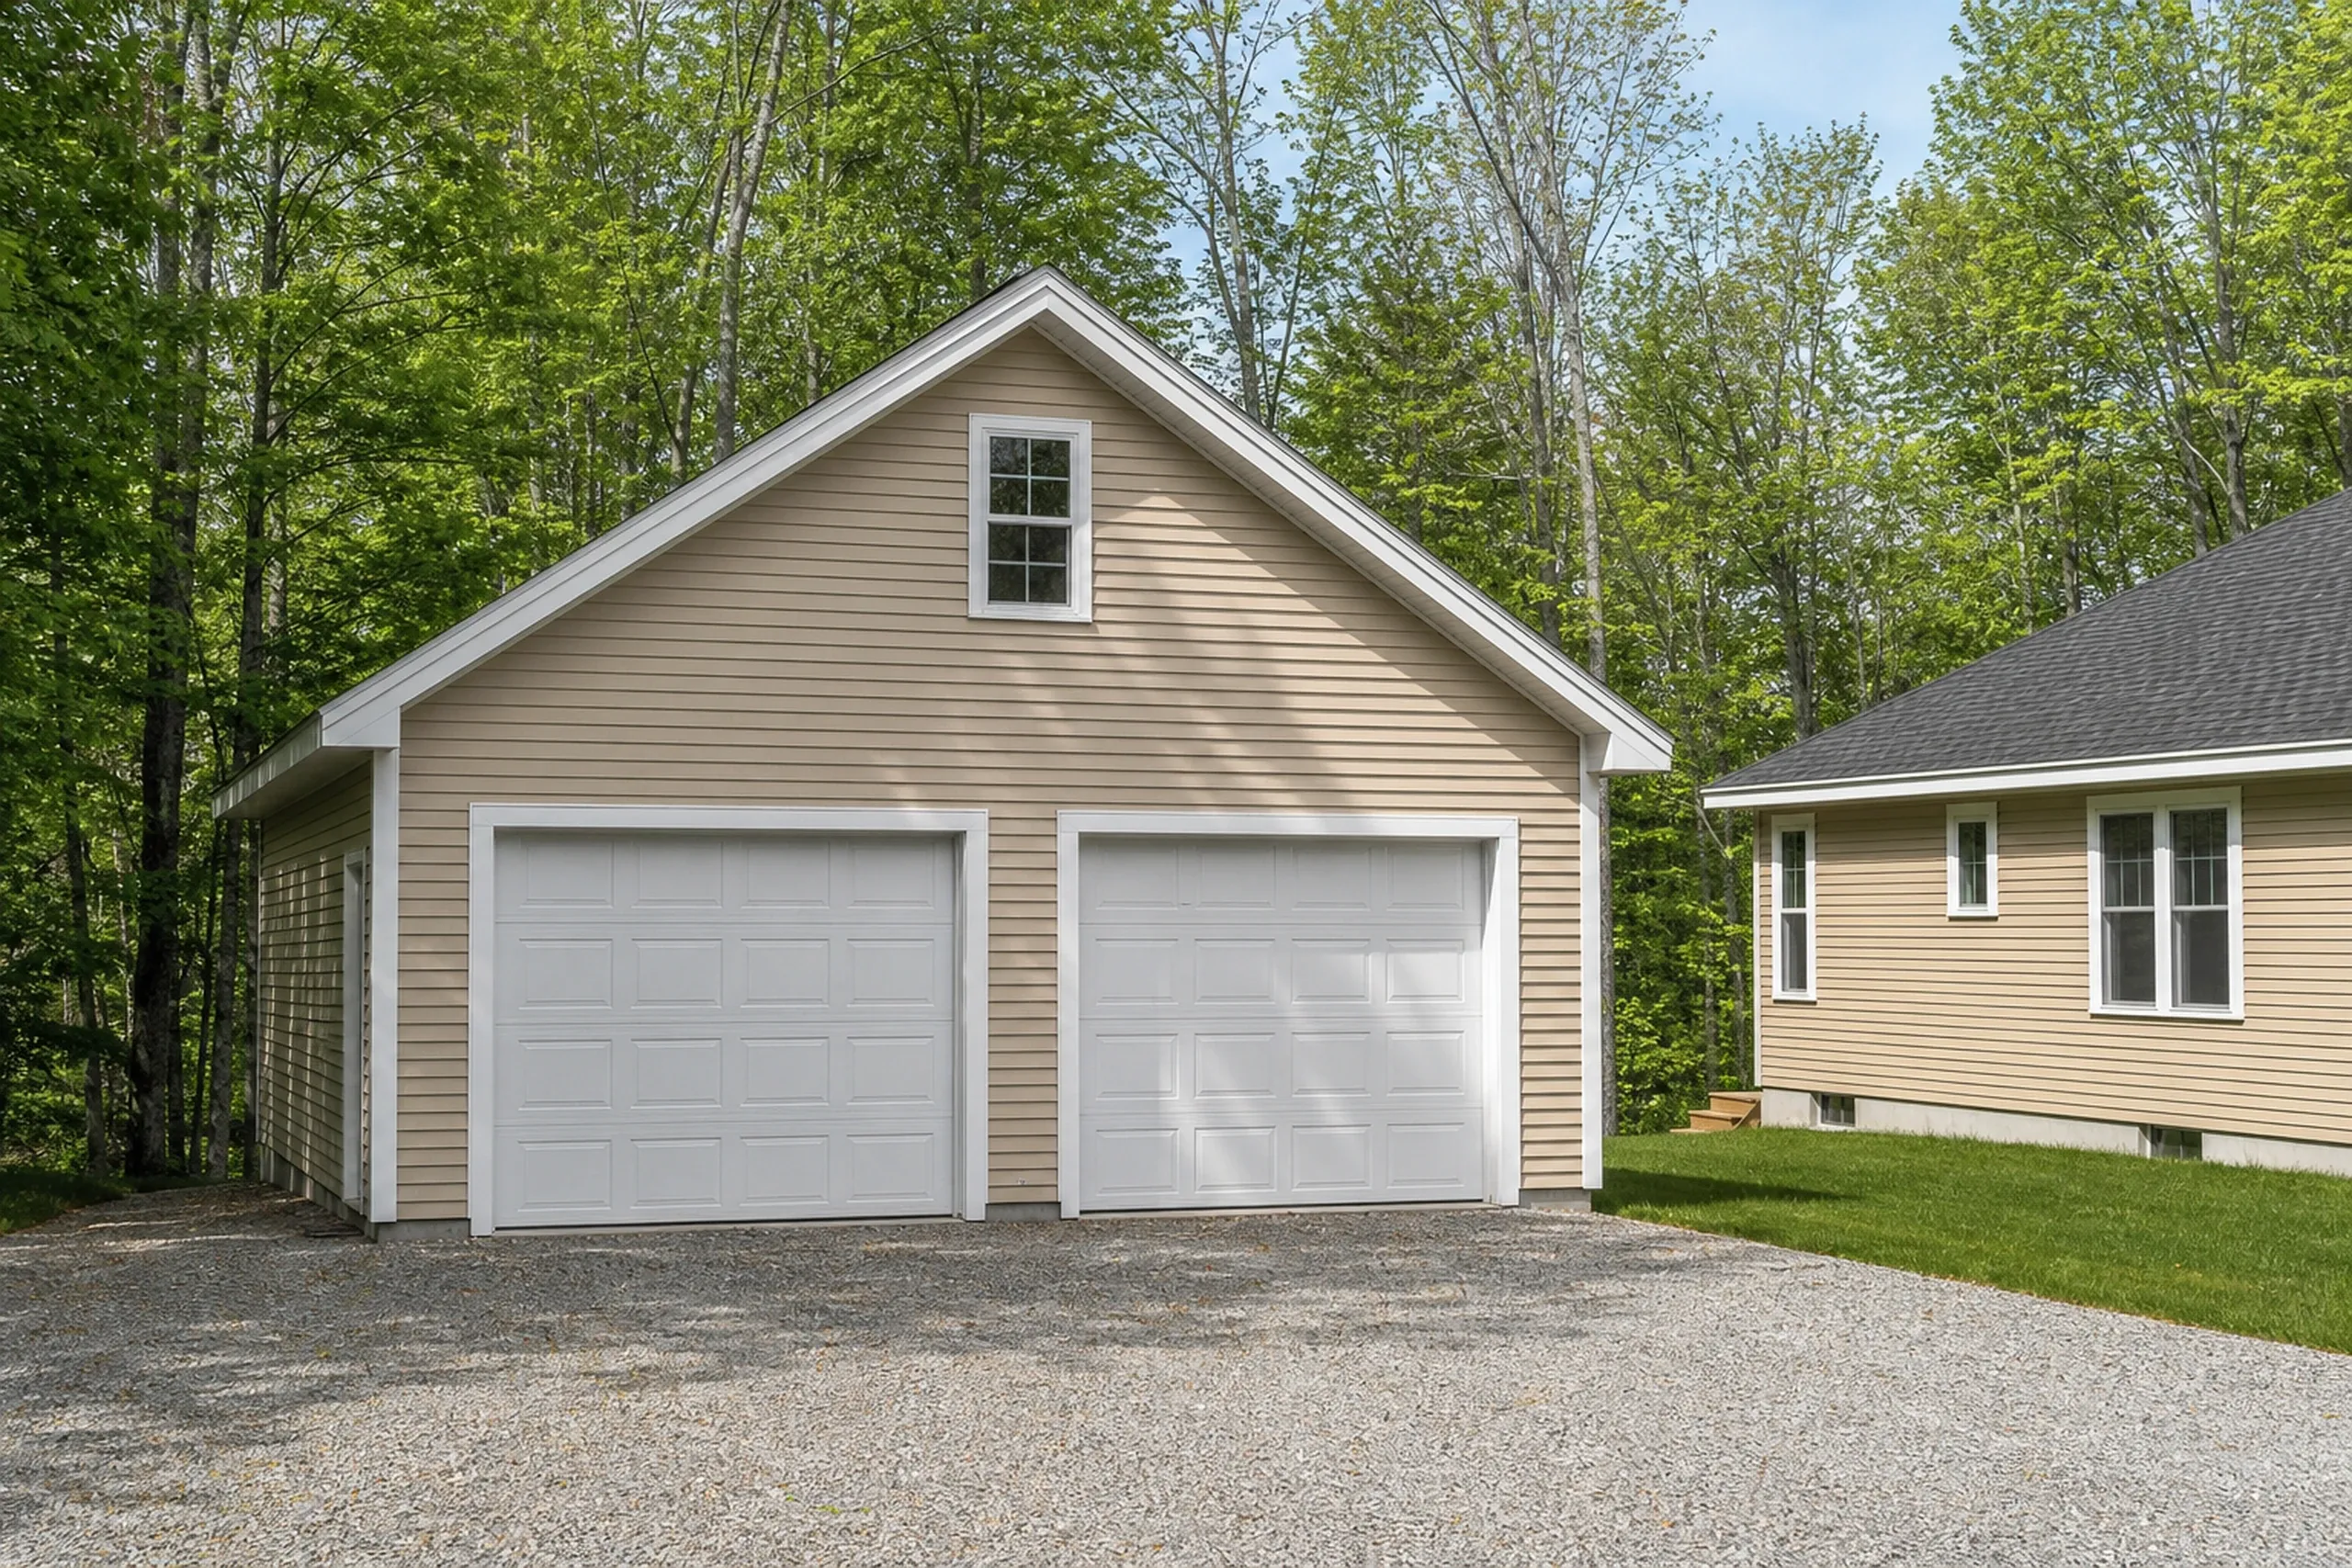
A detached garage here gets a 24 or 28 foot footprint, sizes that fit the 4-foot grid where 22 and 26 waste lumber, and the approach stays gravel.
Near the Presumpscot or the Stroudwater, we check the June 20, 2024 flood map before placing a garage.
What General Contracting Services Do We Offer in Westbrook?
Westbrook work leans on three of our services.
Building and trade permits here come from the Code Enforcement Department, which applies the 2021 IRC and IECC, and approval rests with the city.
- New homes on northern Westbrook lots
- Additions on older downtown-area houses
- One-, two- and three-bay detached garages
How to Get a Westbrook Job Priced Before It Starts
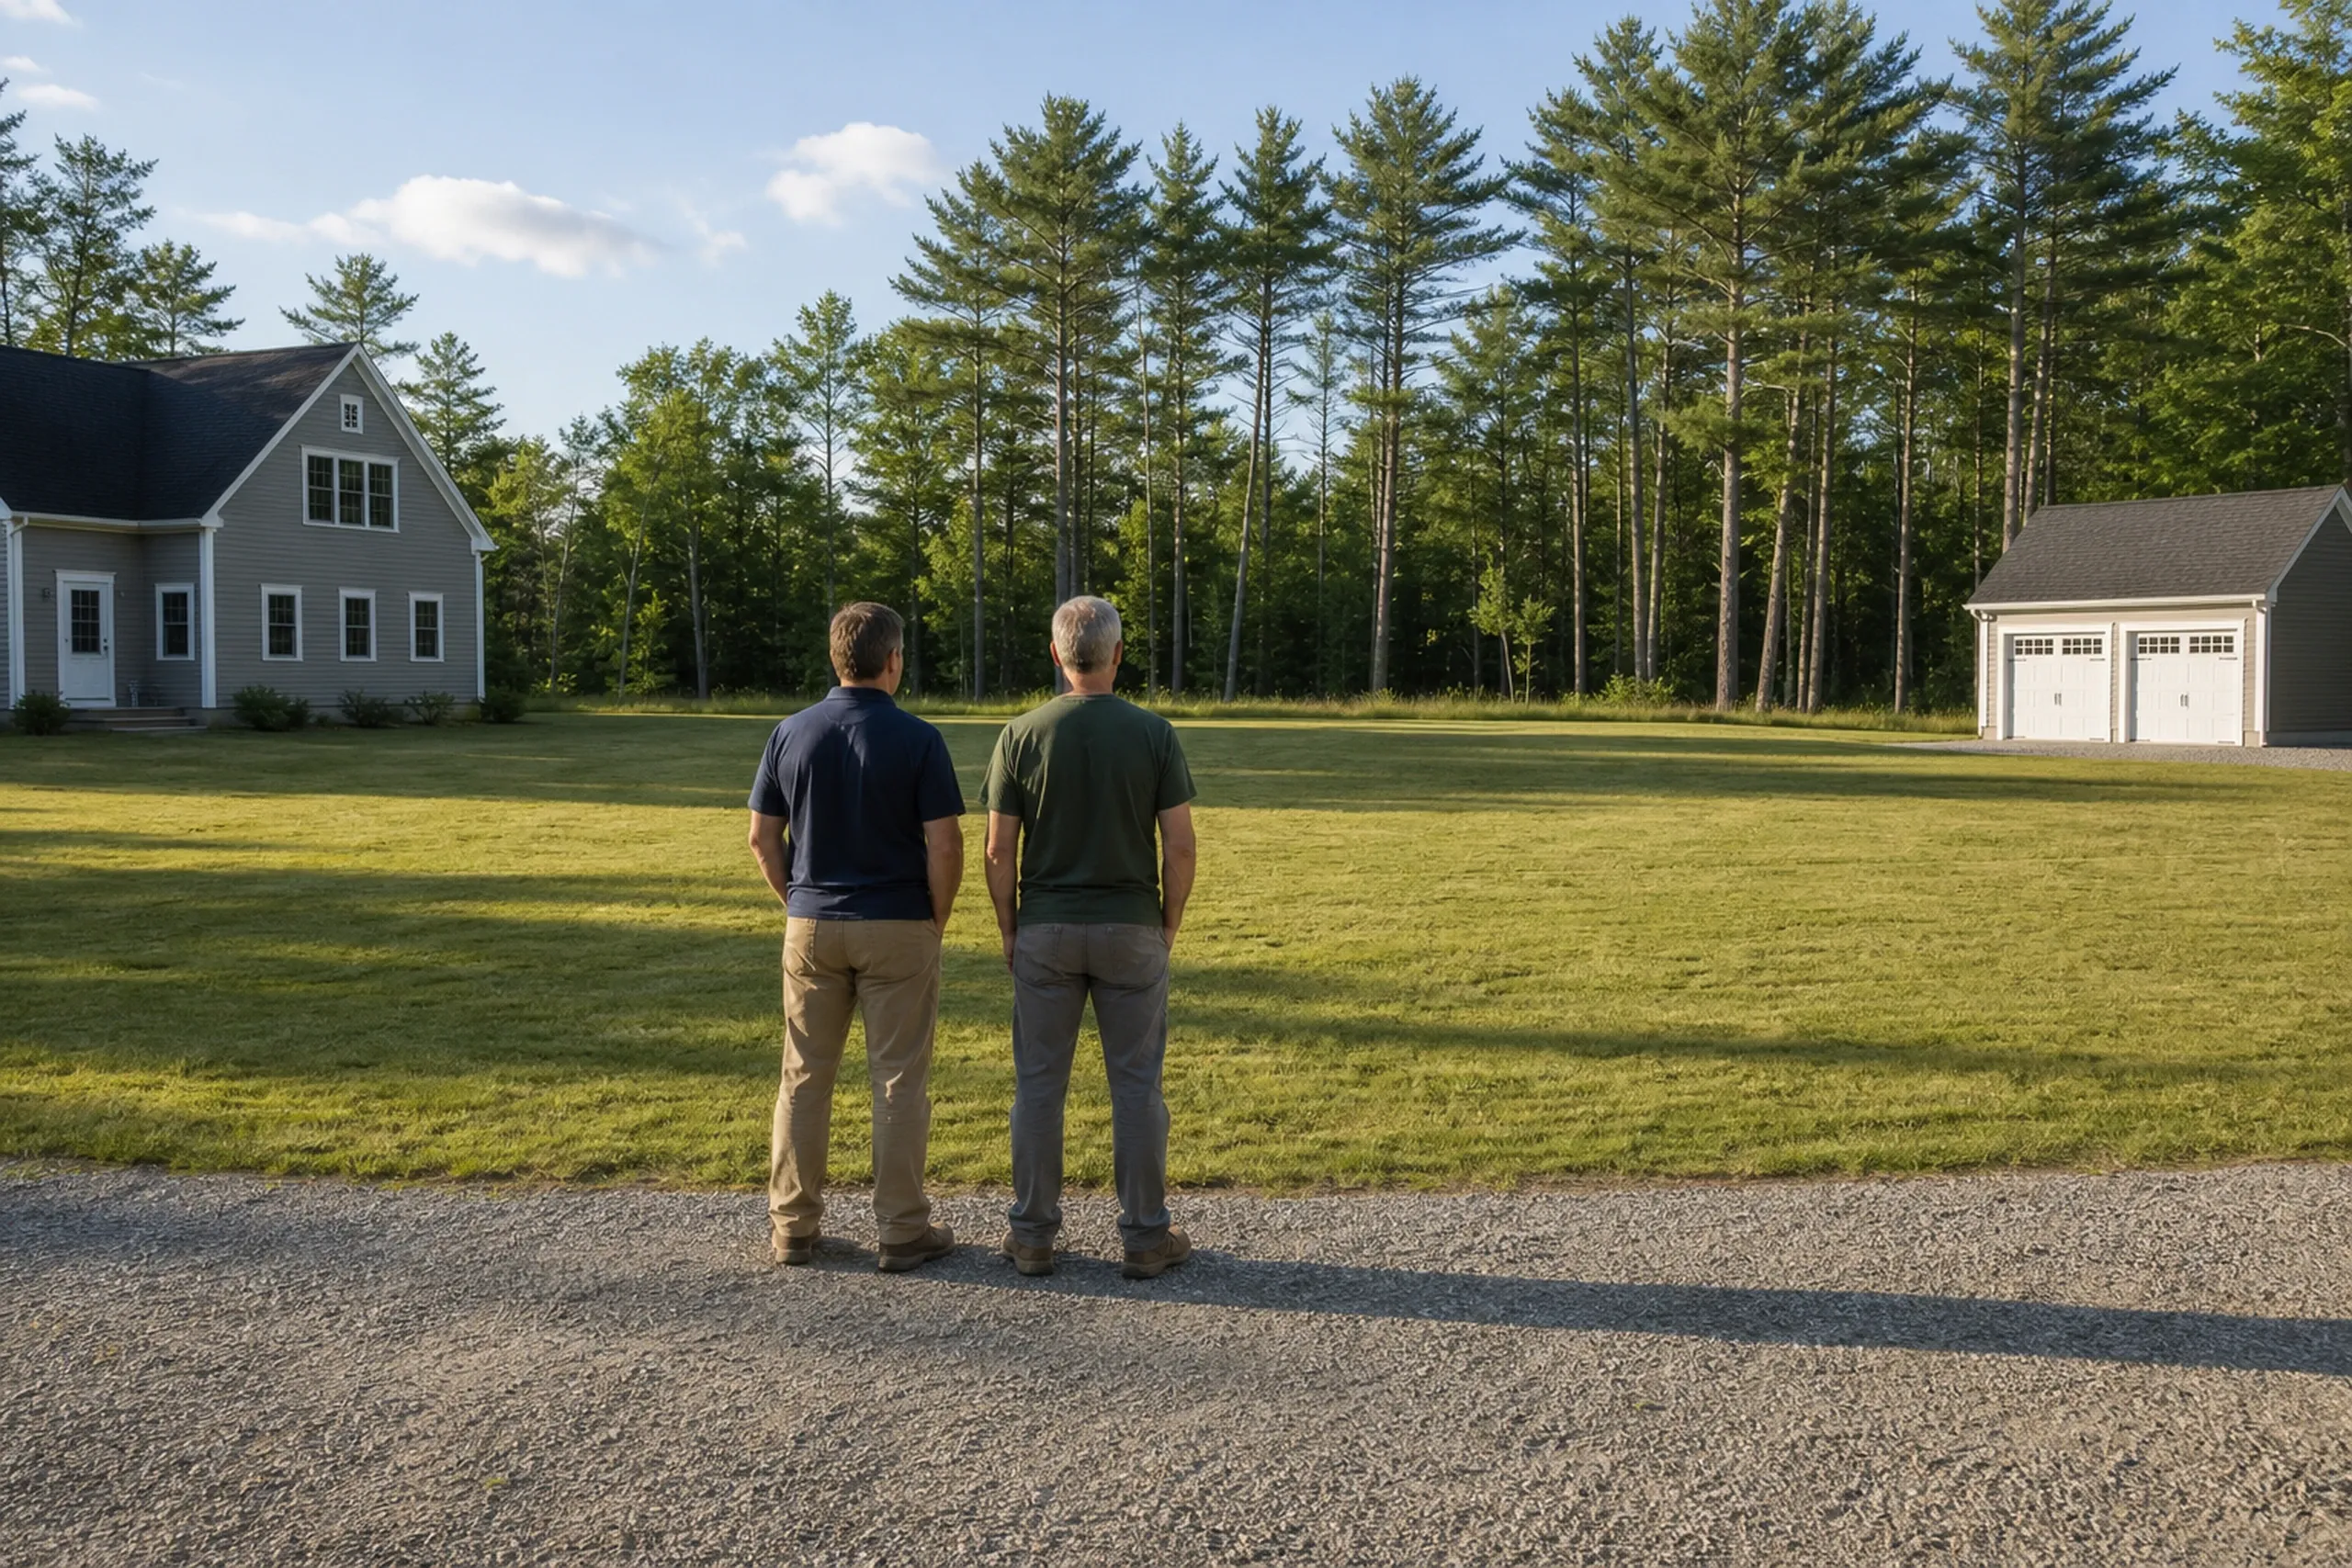
The lot, the sewer and the grade.
We walk the property, find the nearest public sewer, note the zone and the flood map, and watch how water leaves the lot.
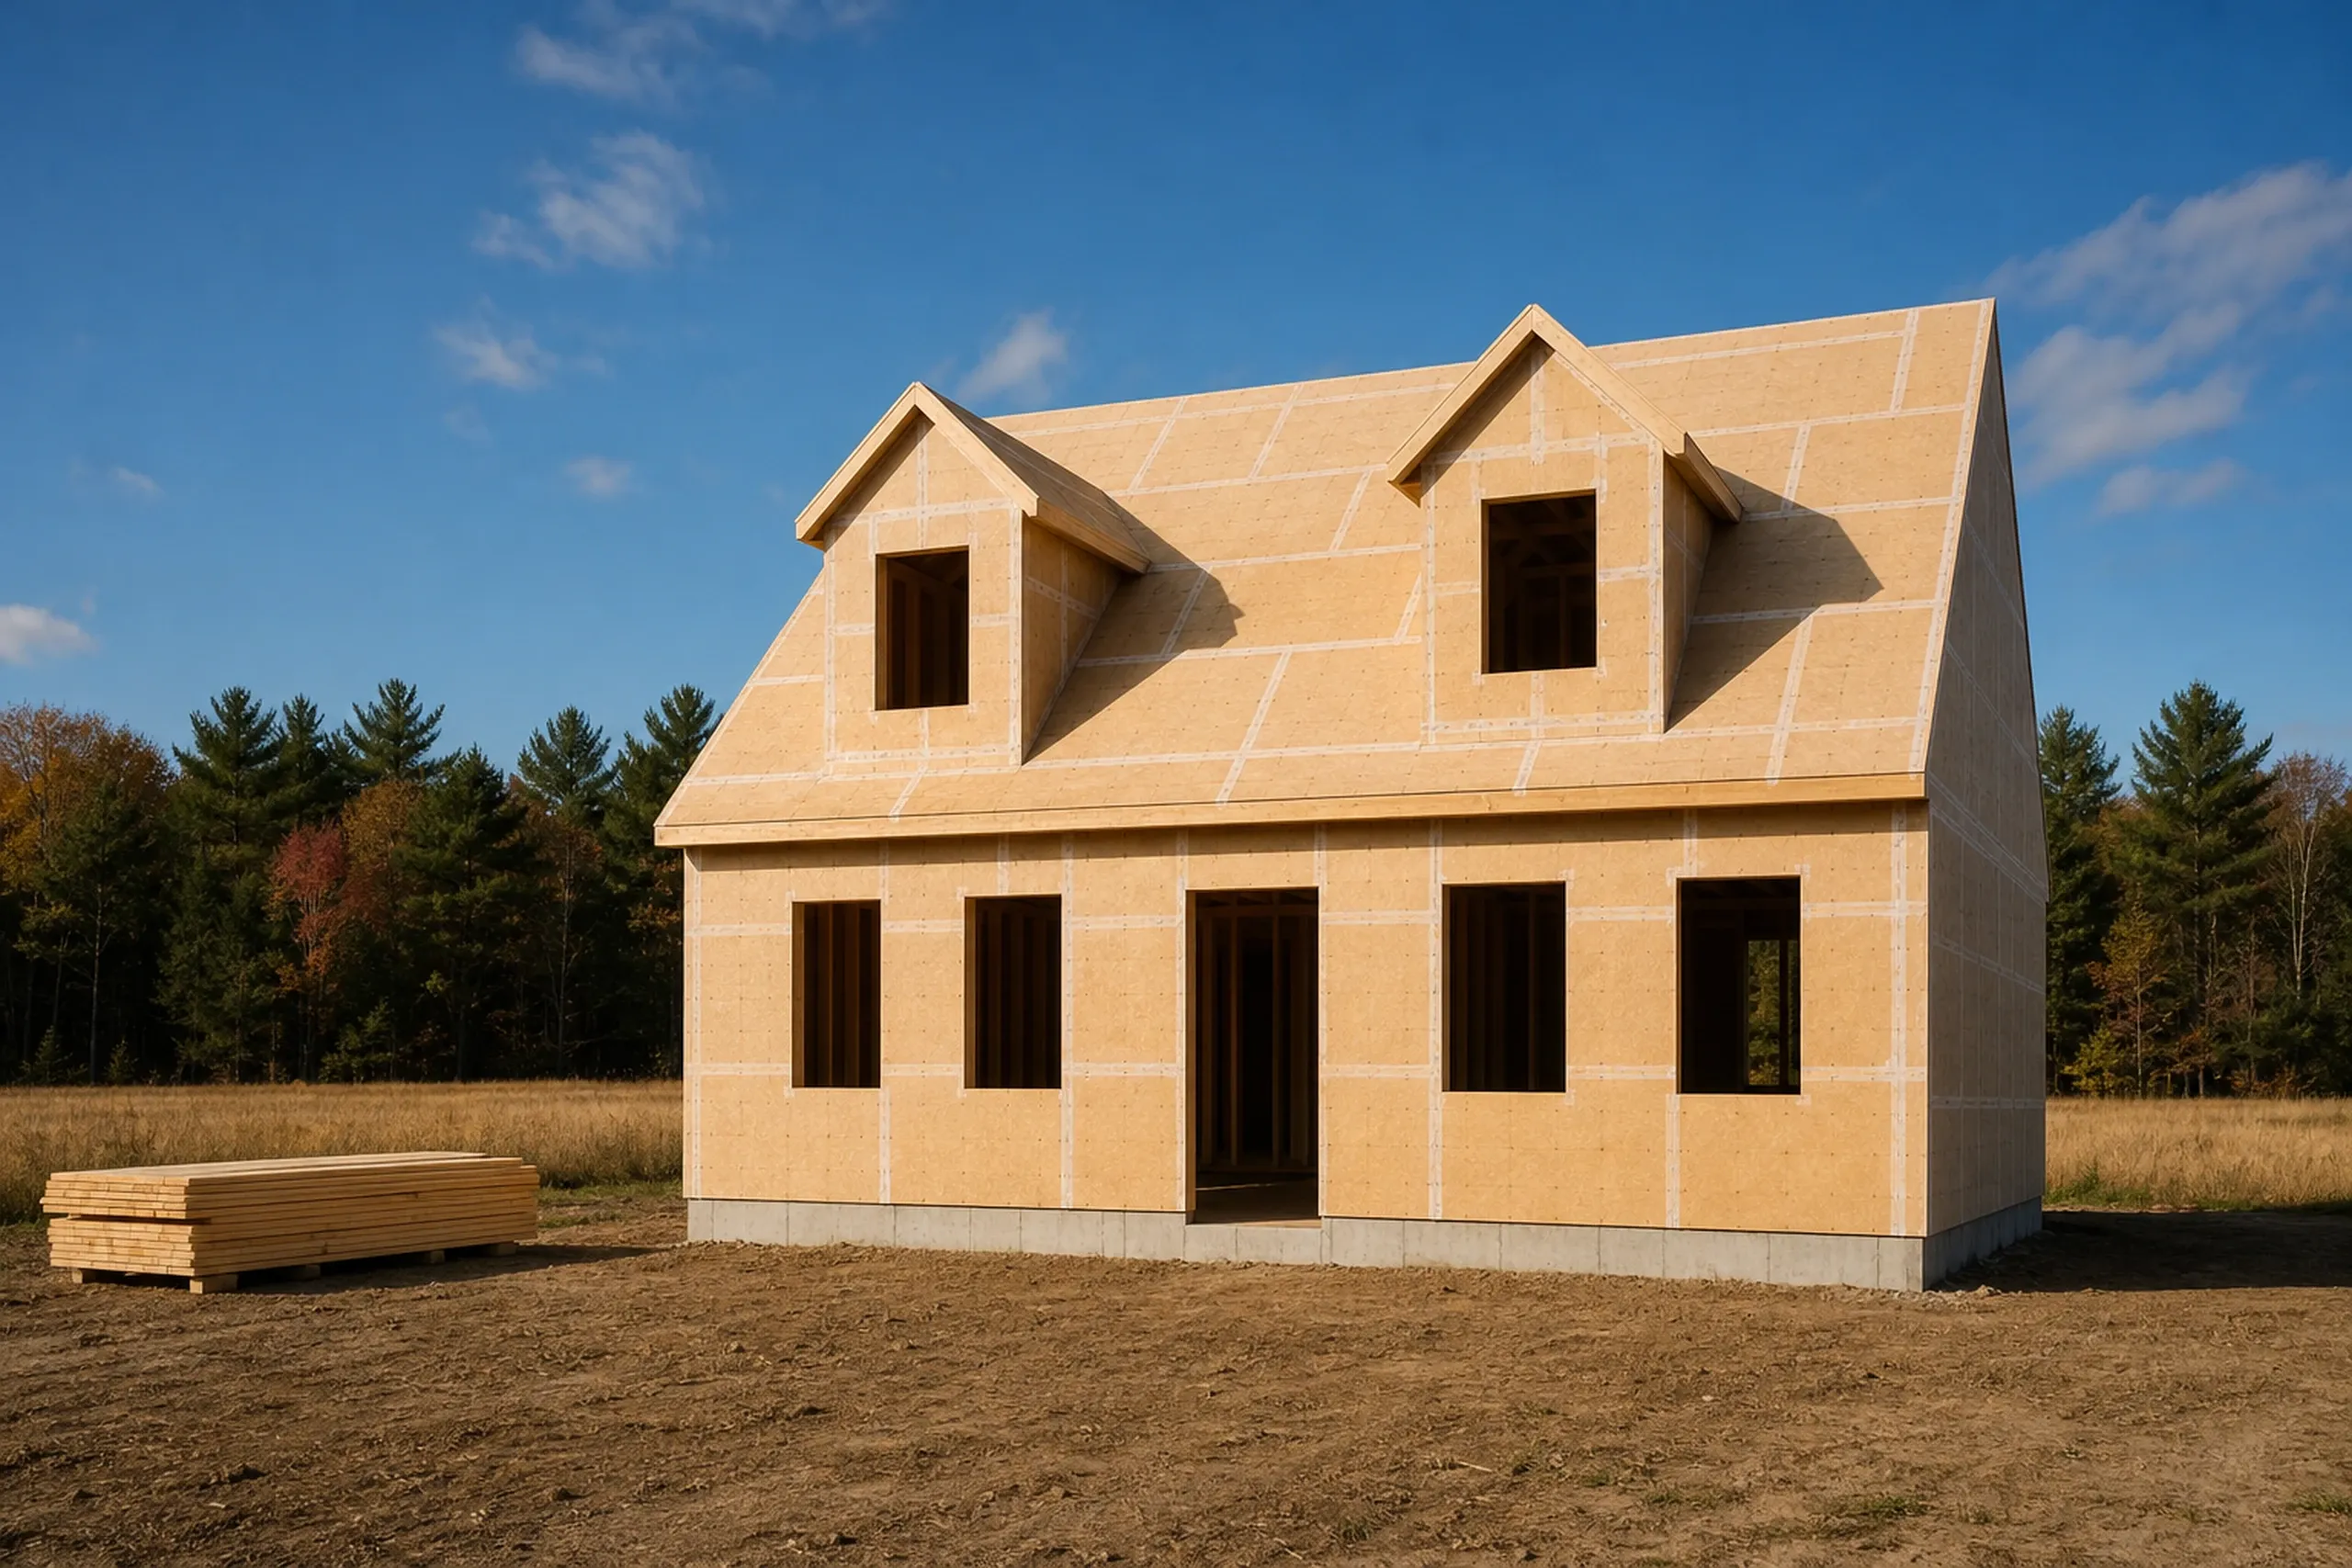
Full plans, then a fixed-price contract.
Drawings, selections and one price for your Westbrook project go into a contract you sign before ground breaks, with the deposit within one third.
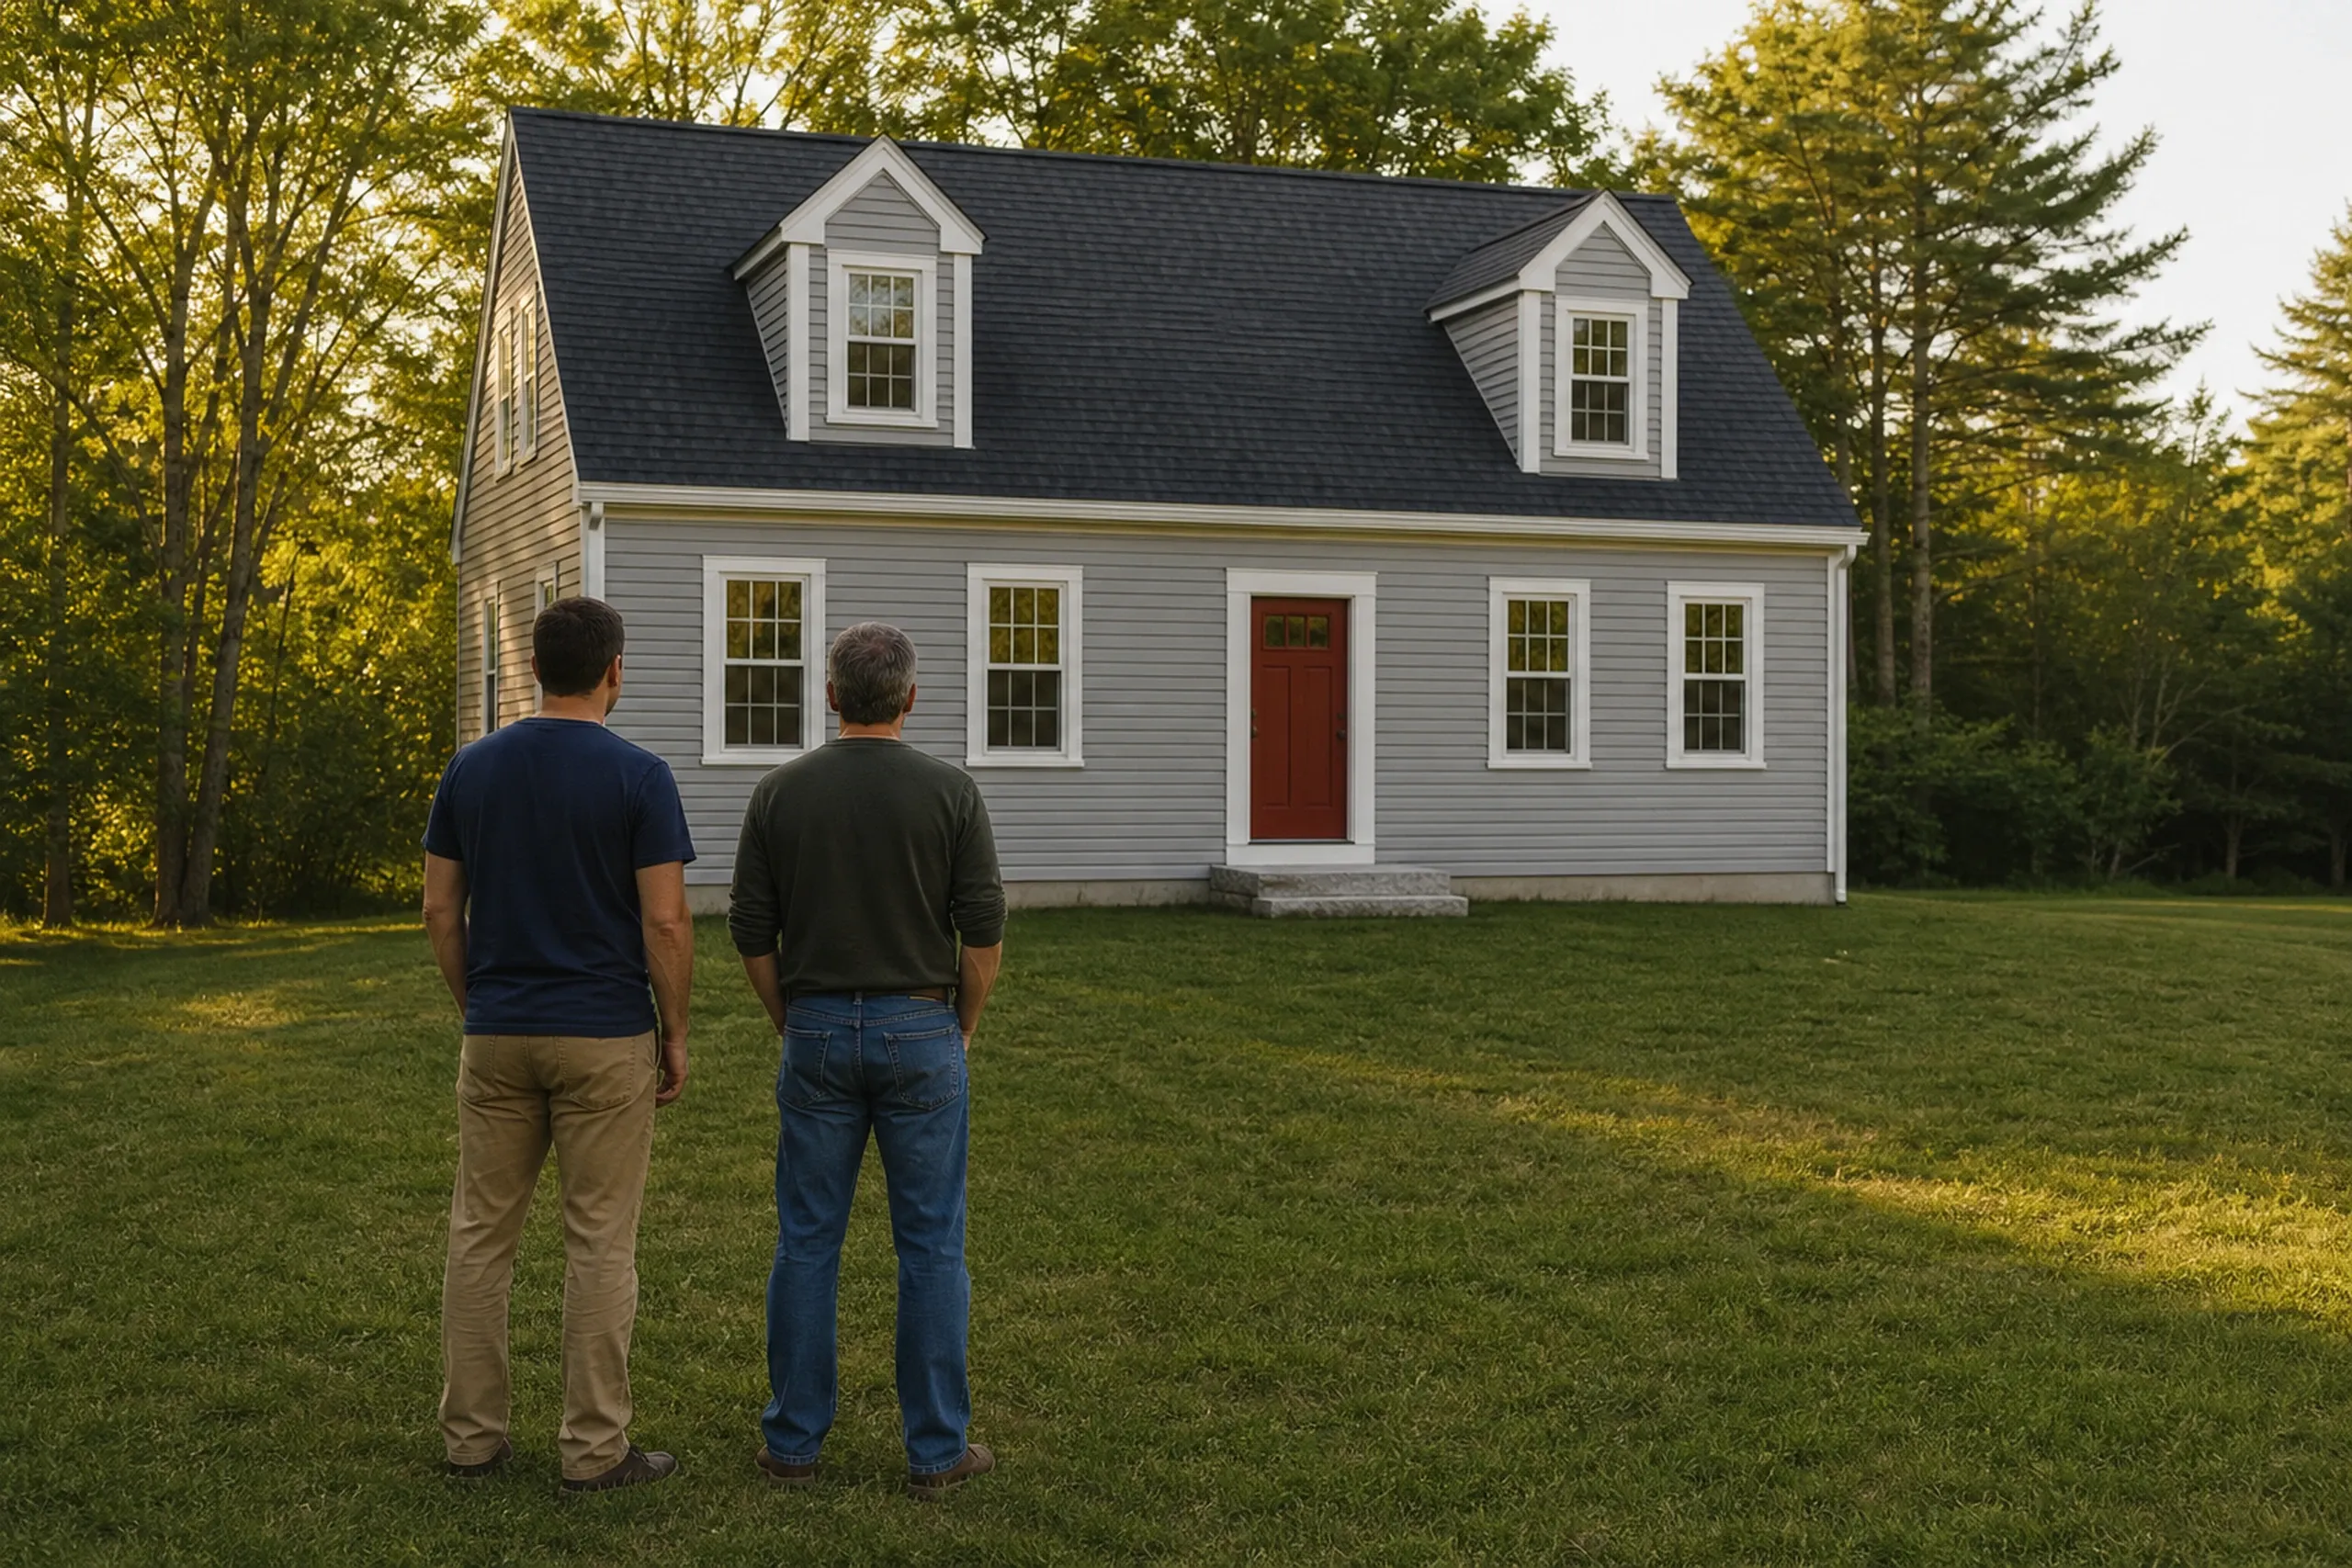
Built in phases, then walked together.
Joe Hausler walks each finished phase before the next begins, a written update comes weekly, and a final walkthrough opens our 5-year written warranty.
What Should You Ask a General Contractor in Westbrook, ME?
You should ask a general contractor in Westbrook, ME how the house will drain and where its waste will go before you discuss a floor plan. A bid that leaves out the drainage plan, the sewer connection or a septic design is not a complete bid.
Ask how many jobs a contractor carries at once: Westbrook permitted 370 new units from January 2015 to July 2016, and busy years stretch thin crews, so we hold our own load to 4 to 6 active builds on purpose.
Under Maine's statute, a Westbrook job over $3,000 belongs in a signed written contract, with no first payment above a third.
Who Reviews Westbrook Projects, Where and When?
Something else to ask? Call (207) 613-8565, any hour.
Who reviews a Westbrook building permit?
A Westbrook building permit is reviewed by Code Enforcement at City Hall, and new construction also goes to the City Engineer for its Surface Drainage Plan.
Where in Westbrook do river rules apply?
When is the sewer impact fee paid in Westbrook?
Westbrook's sewer impact fee is paid before the building permit issues: a one-time $6.46 per gallon per day of new flow, charged from July 7, 2025.
How Much Does a Westbrook Home or Addition Cost?
A Westbrook home or addition costs, on average, $326 to $507 per sq ft when it is a custom house without land and about $337 per sq ft for an addition, while kitchens fall between $15,000 and $82,000+. Treat them as averages, not a bid.
| Project | What it usually covers | Average range |
|---|---|---|
| Custom home | turnkey, everything but the land | $326 to $507 per sq ft |
| Home addition | a rear or side room on an older house near downtown | about $337 per sq ft, opening near $299 |
| Kitchen remodel | cosmetic refresh to full gut | $15,000 to $82,000+ |
Westbrook averages, not quotes: the sewer answer, drainage and finish tier move a price most.
What does a Westbrook garage cost per square foot?
A Westbrook garage costs $142 to $172 per sq ft of floor unfinished and $270 to $304 finished. A detached two-bay averages $82,000 to $116,000 unfinished, on the 4-foot grid with a gravel approach.
How much does a Westbrook bathroom remodel run?
A Westbrook bathroom remodel never starts below $13,000 per bath, and the top of the medium range sits at $22,000 to $24,000. Rot and a moved drain push that figure up.
What moves a Westbrook custom home inside its range?
A Westbrook custom home moves with finish tier (mid-tier finishes run $377 to $450 per sq ft) and with what the lot needs underground. Where sewer is out of reach, a septic line of $17,500 to $44,000 joins the budget, and a wooded, ledgy rural lot can push site work past $165,000.
Ready to Find Out What Your Westbrook Lot Needs?
What your Westbrook lot needs shows up on the first walk, set up by a free estimate request.