
General Contractor in Saco, ME
A general contractor in Saco, ME starts by learning whether a lot is on city sewer, which serves most of Saco from the coast inland to the Turnpike, or on a private well, like most of North and West Saco. We settle that and any flood line before drawing, then price the whole job.
- (207) 613-8565
- 680 Gray Rd, 1st Floor, Gorham
- [email protected]
- 5-year workmanship warranty, in writing
- Free estimate requests
- 22 towns, Portland to Raymond
This page explains how we take on custom homes, home additions and bathroom remodels in Saco, Maine, from the sewered streets near downtown to the well-and-septic lots of North Saco and West Saco.
We check utilities, soil and any flood or historic rule before a plan is final, then put full plans and a fixed price in a signed contract. Saco enforces the state building code, and its Historic Preservation Commission reviews most exterior changes downtown.
The figure to keep: a custom home in Saco averages $330 to $514 per square foot without the land, and a kitchen remodel averages $15,000 to $82,000+ from refresh to full gut. Both describe many past jobs, not a quote.
Why Does a Saco Build Start With Sewer or Septic?
A Saco build starts with sewer or septic because that answer sets the impact fees and where the house fits. A new house on sewer pays a $6,569.35 wastewater impact fee per 185 gallons a day; one on septic pays $500.
- Wells and septic in North and West Saco
- Historic review on 225 downtown properties
- Flood zones mapped at Camp Ellis and Ferry Beach
Get your free estimate request sent in 60 seconds!
What Towns Near Saco Do We Cover?
See all 22 towns we serveWhat Work Do We Take On for Saco Homeowners?
Saco homeowners mostly hire us for new houses, in-town additions and tired bathrooms.
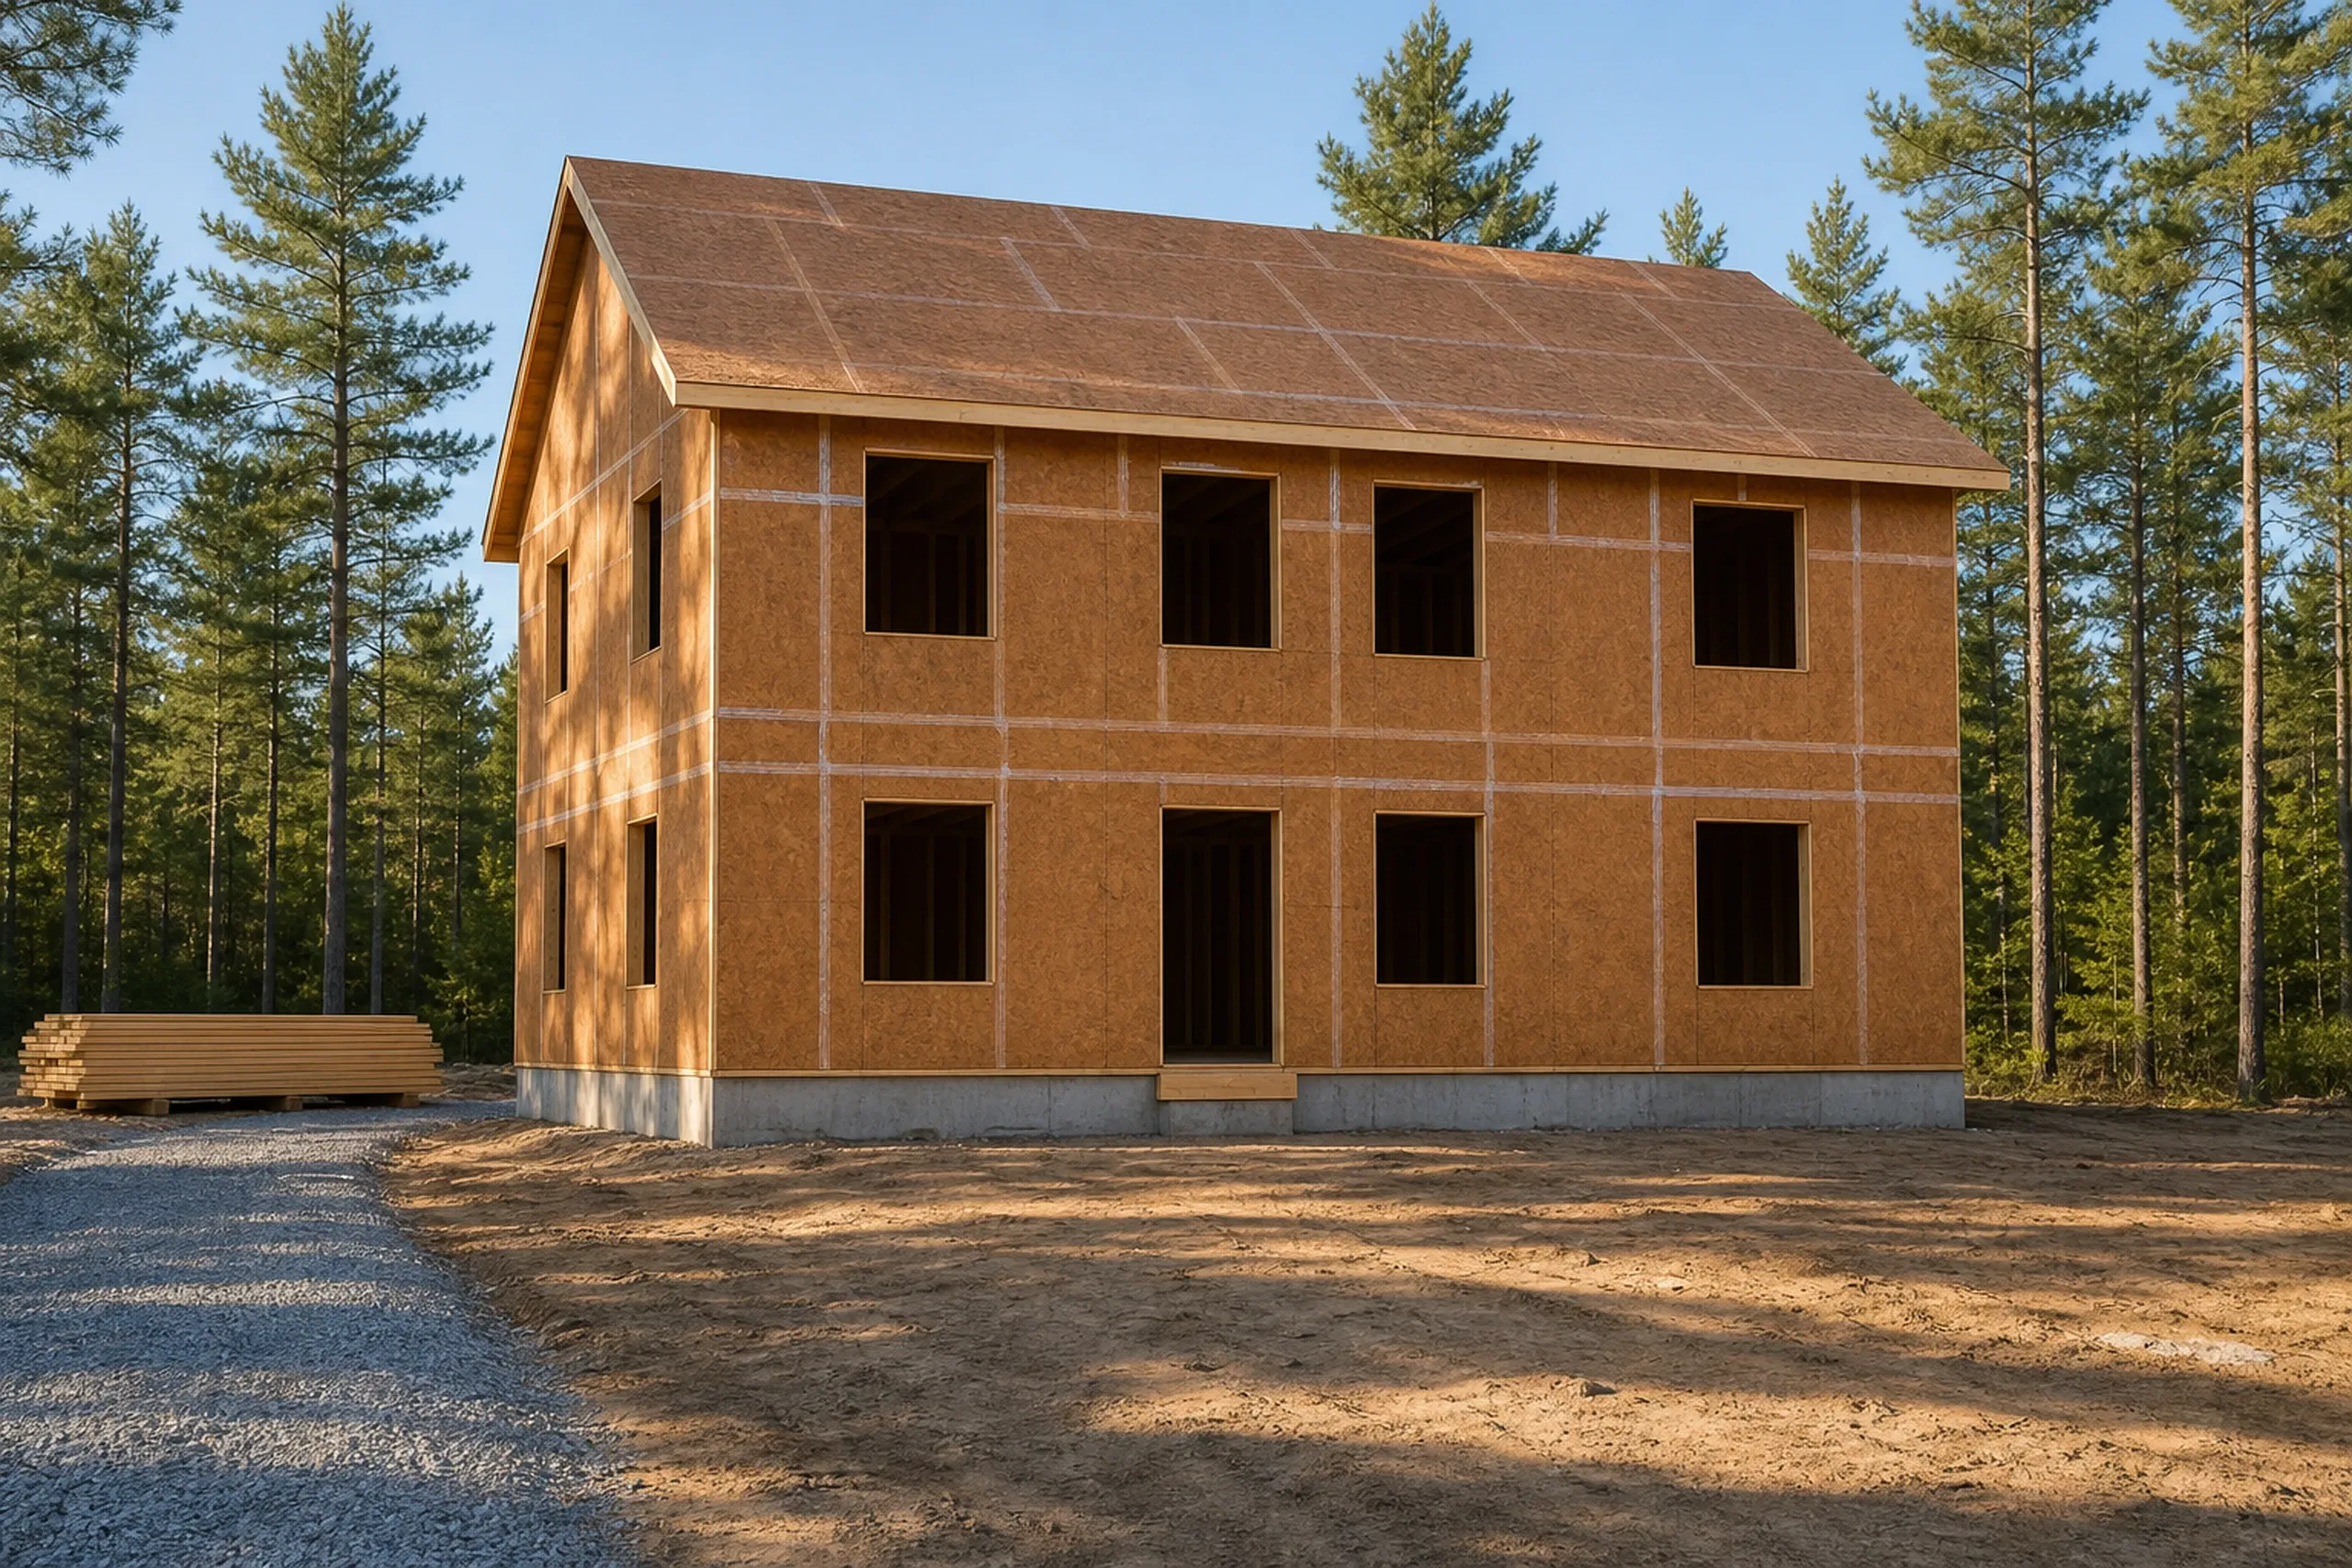
Custom Homes on North Saco and West Saco Lots
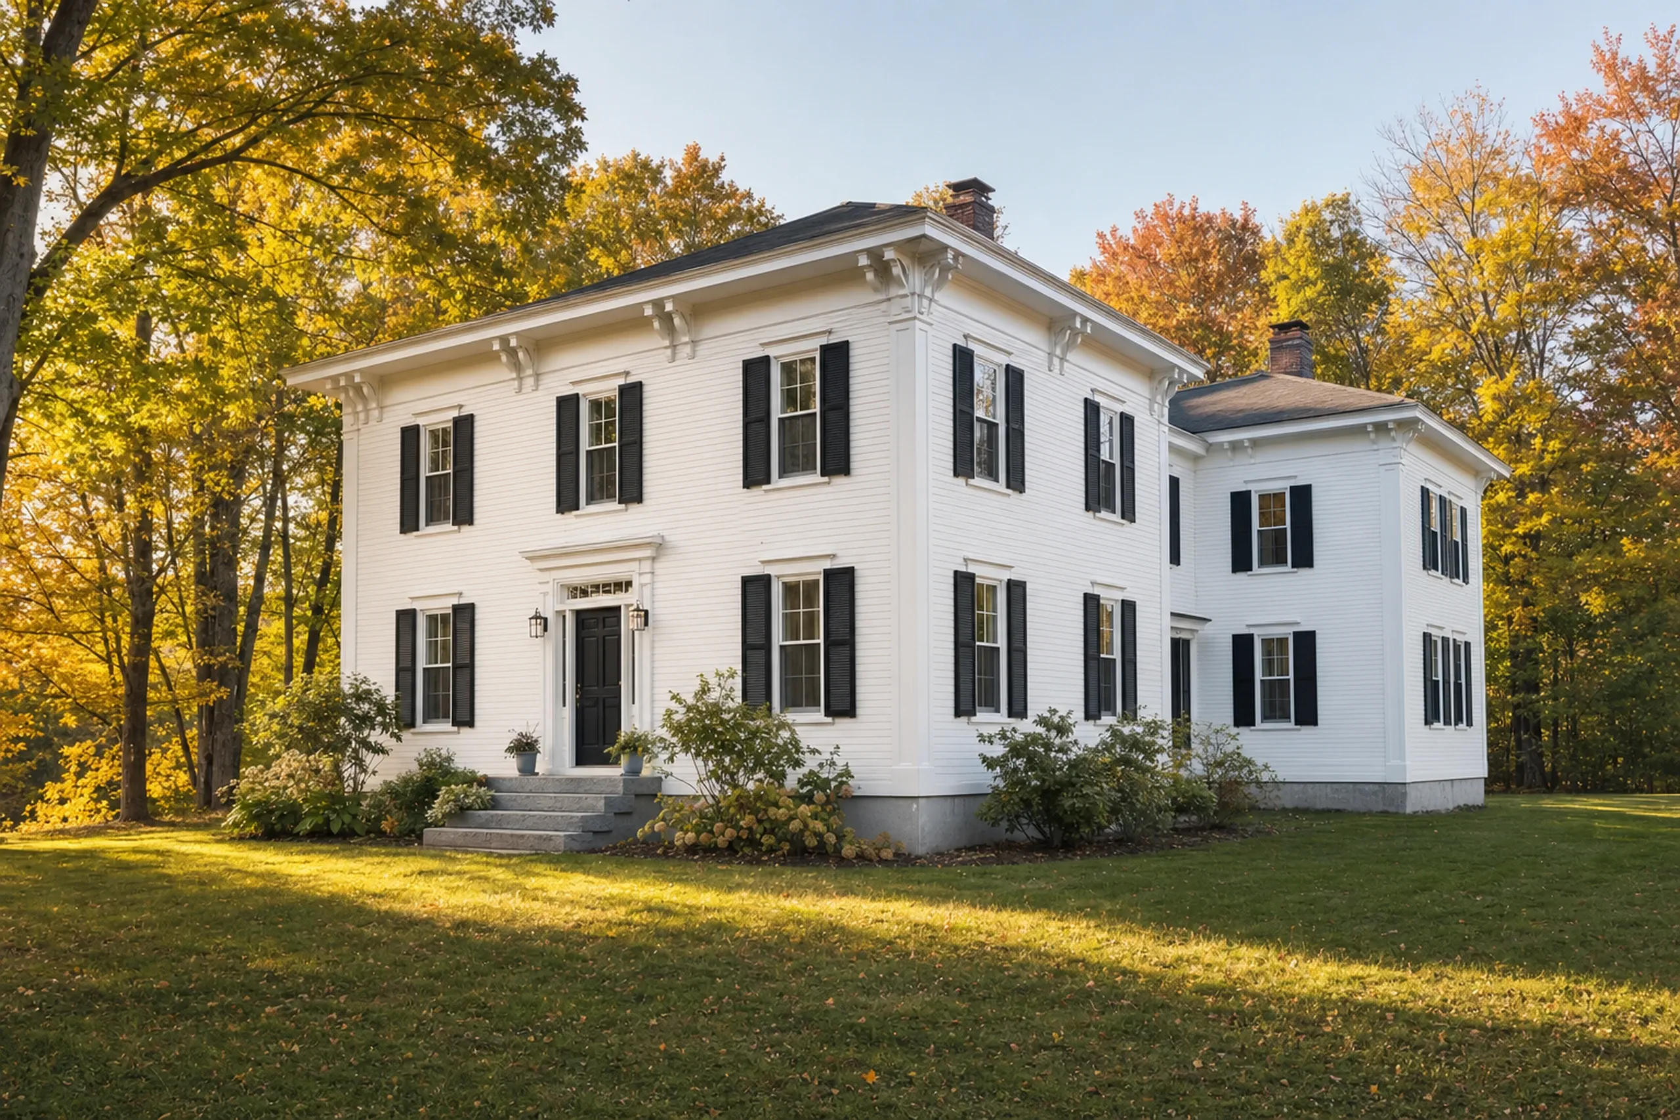
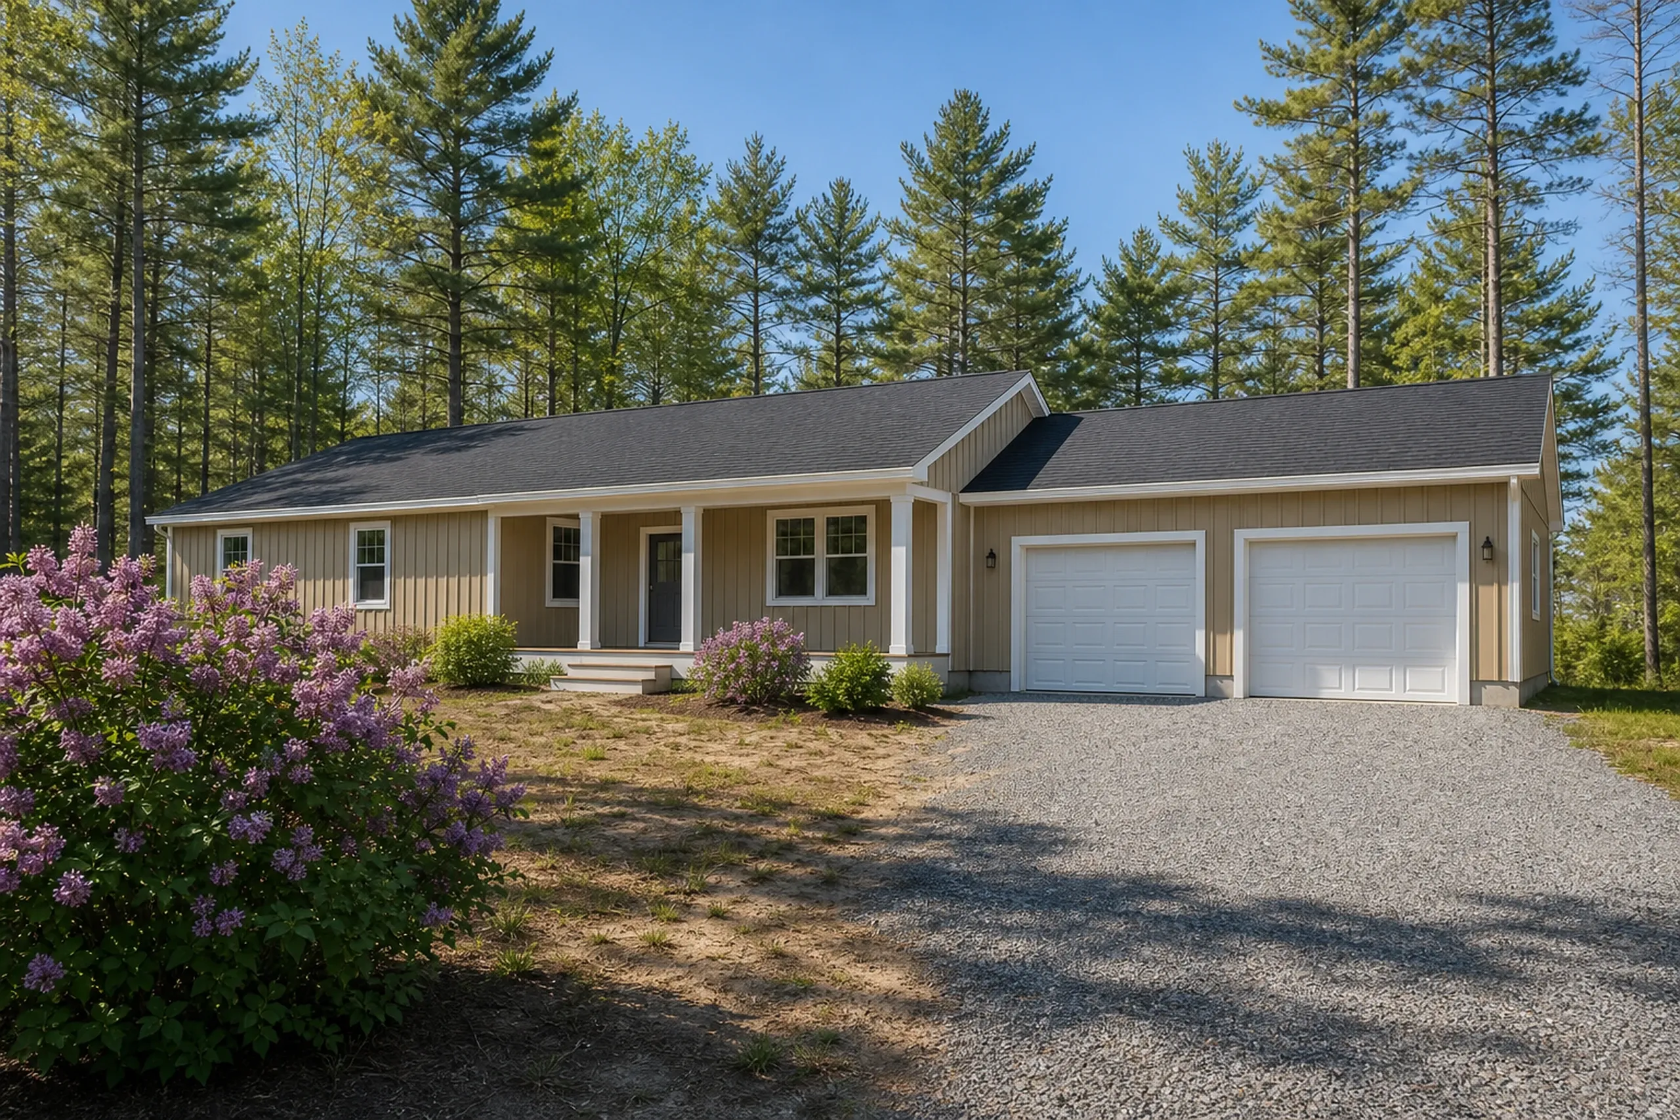
A custom home in Saco most often goes up in North Saco, where nearly half of Saco's residential building permits from 2010 to 2020 landed, and most lots there run on a private well.
The city's plan says most Saco soils cannot absorb dense septic development, so we lay out the house, well and a reserved replacement field together before fixing the footprint.
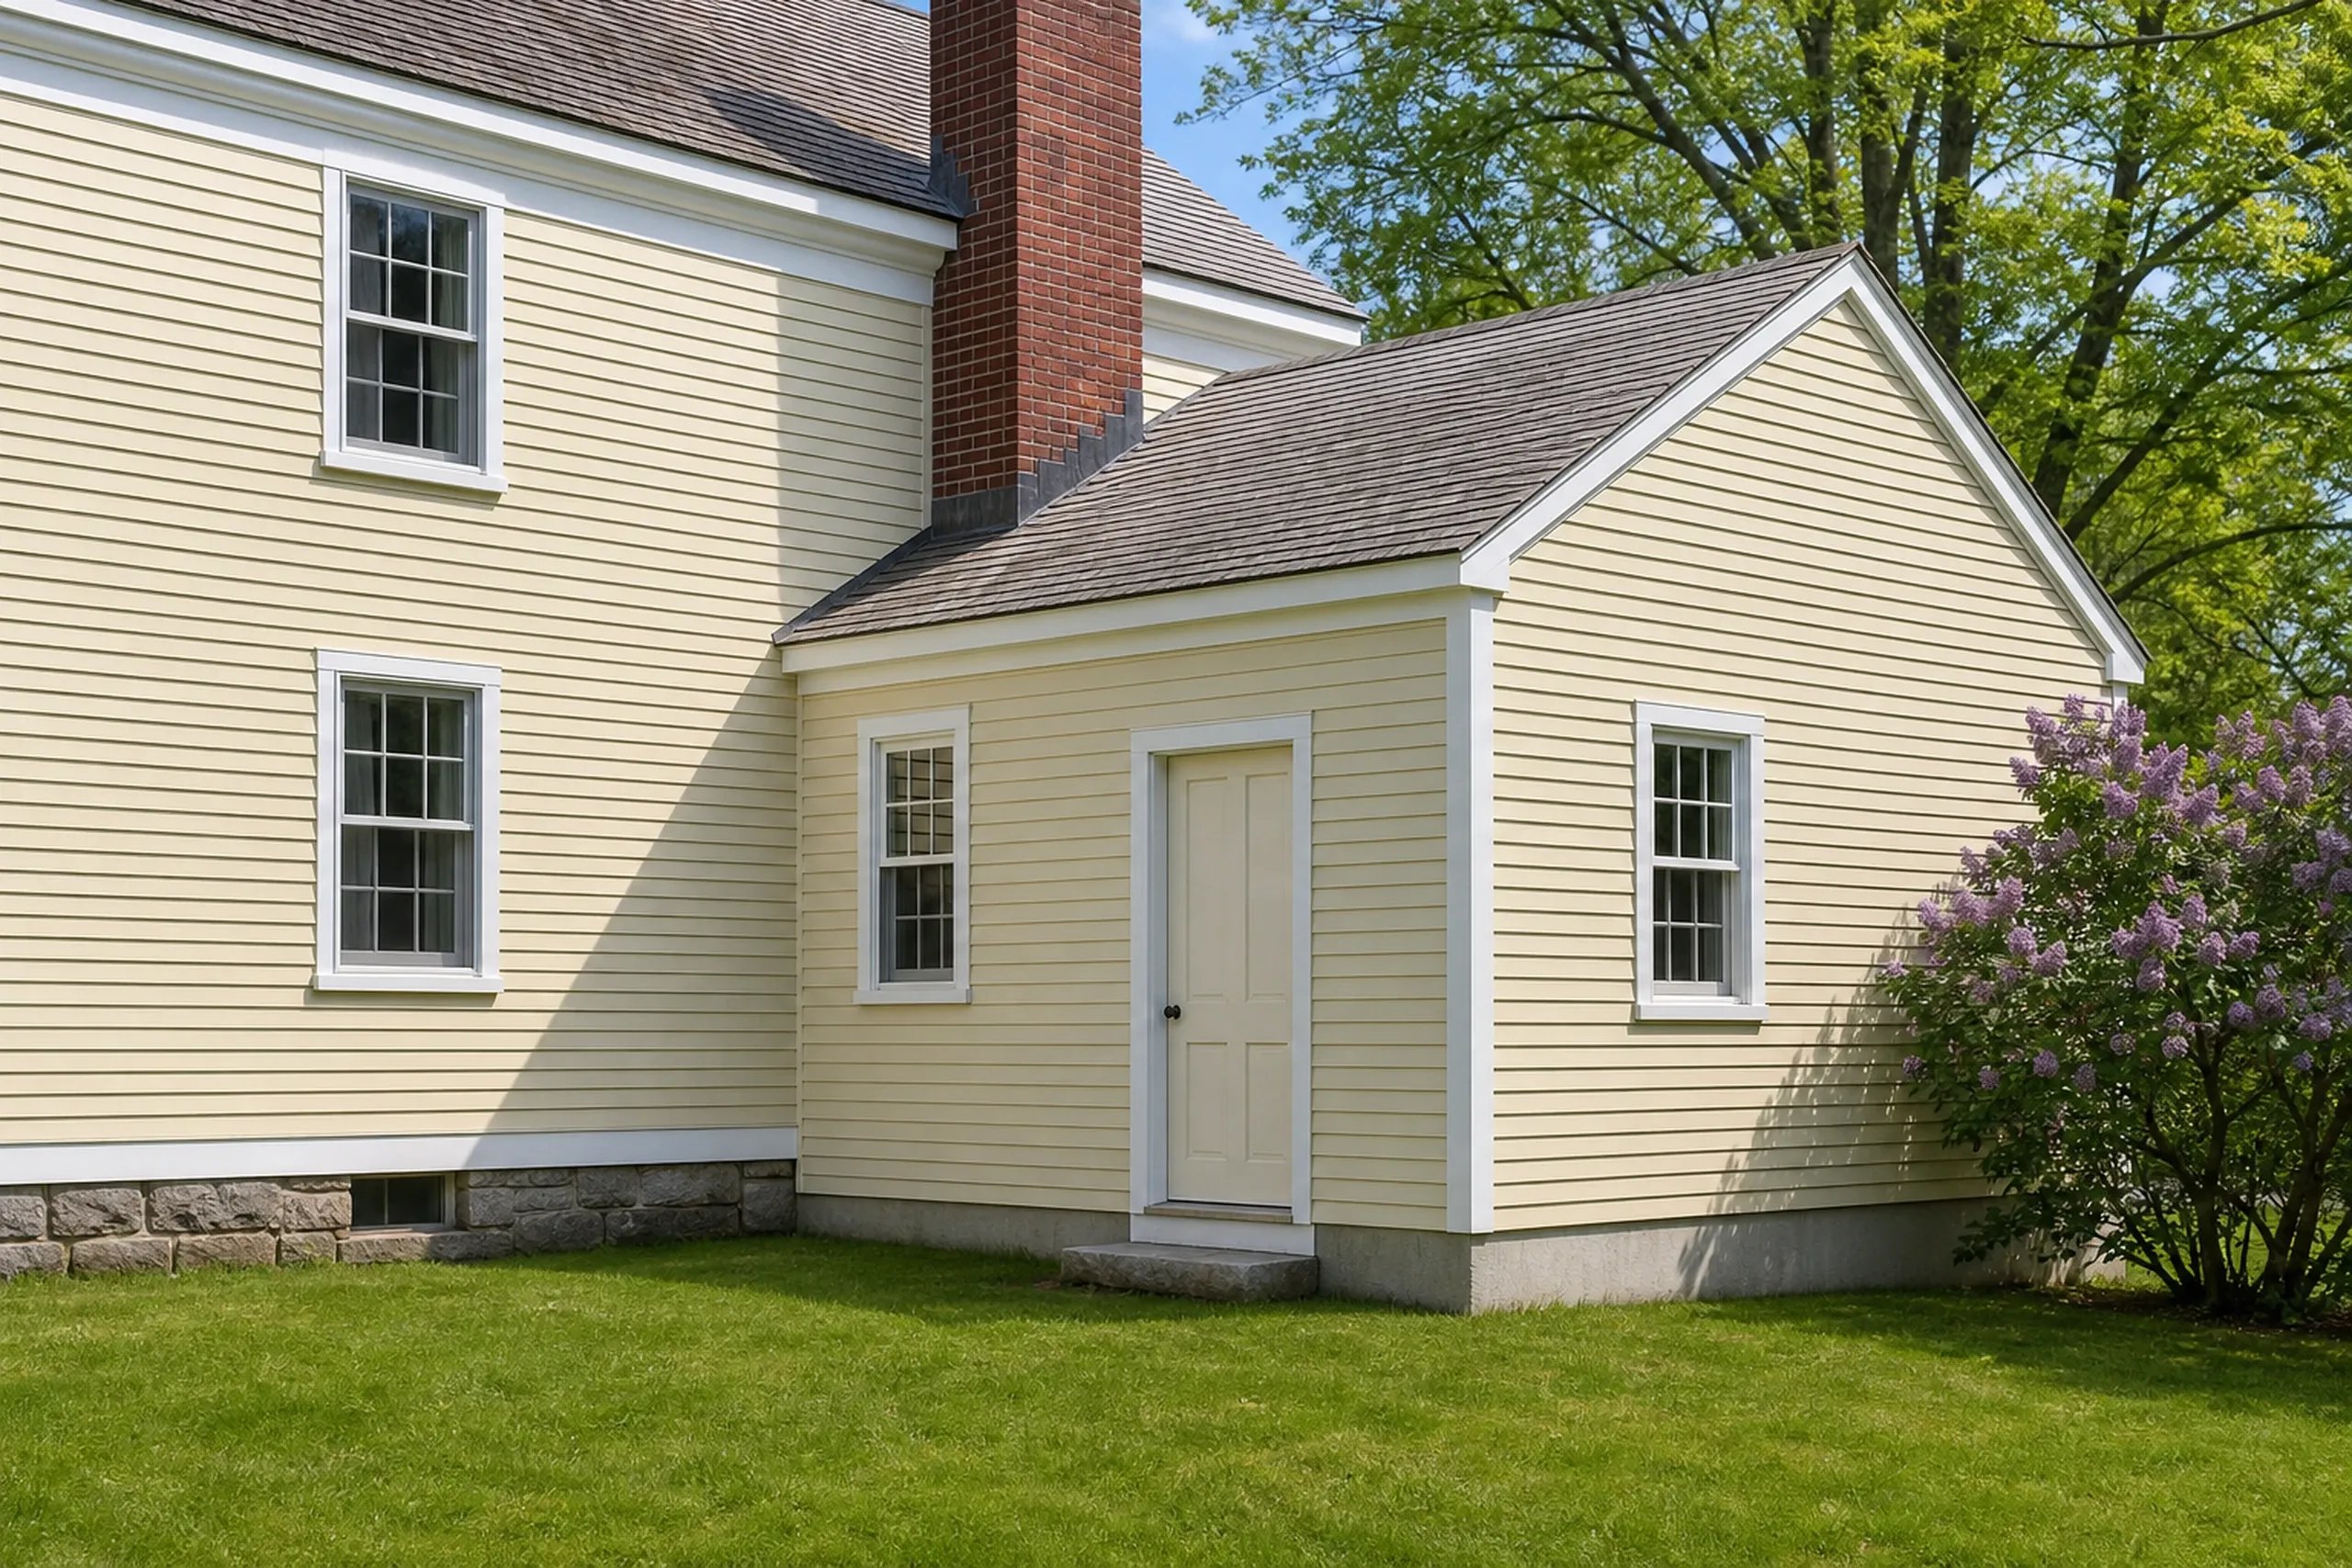
Additions on Main Street's 19th-Century Houses
A home addition on Main, North or Elm Street in the downtown historic district has to clear the Historic Preservation Commission, whose Certificate of Appropriateness the city wants before any building permit.
The commission meets monthly and needs three yes votes, so we book that meeting before ordering lumber and match the old clapboard reveal and roof pitch.
Bathroom Remodels in Saco's Older Houses
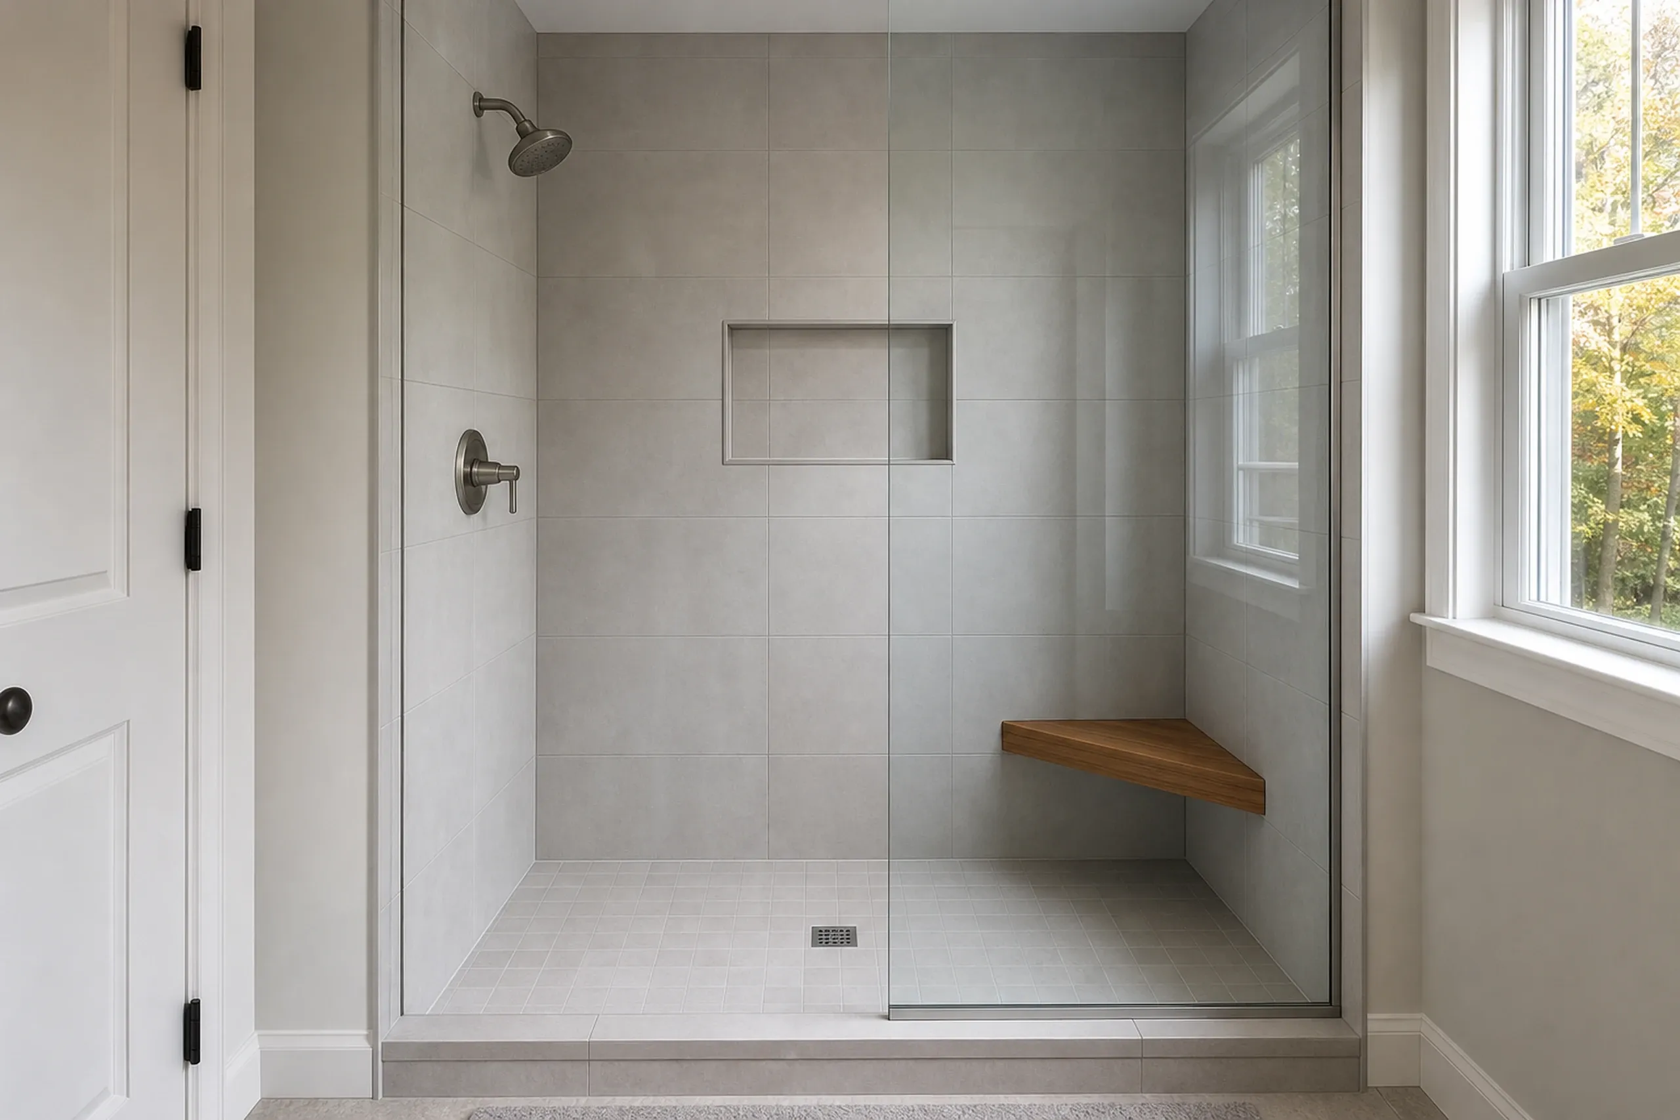
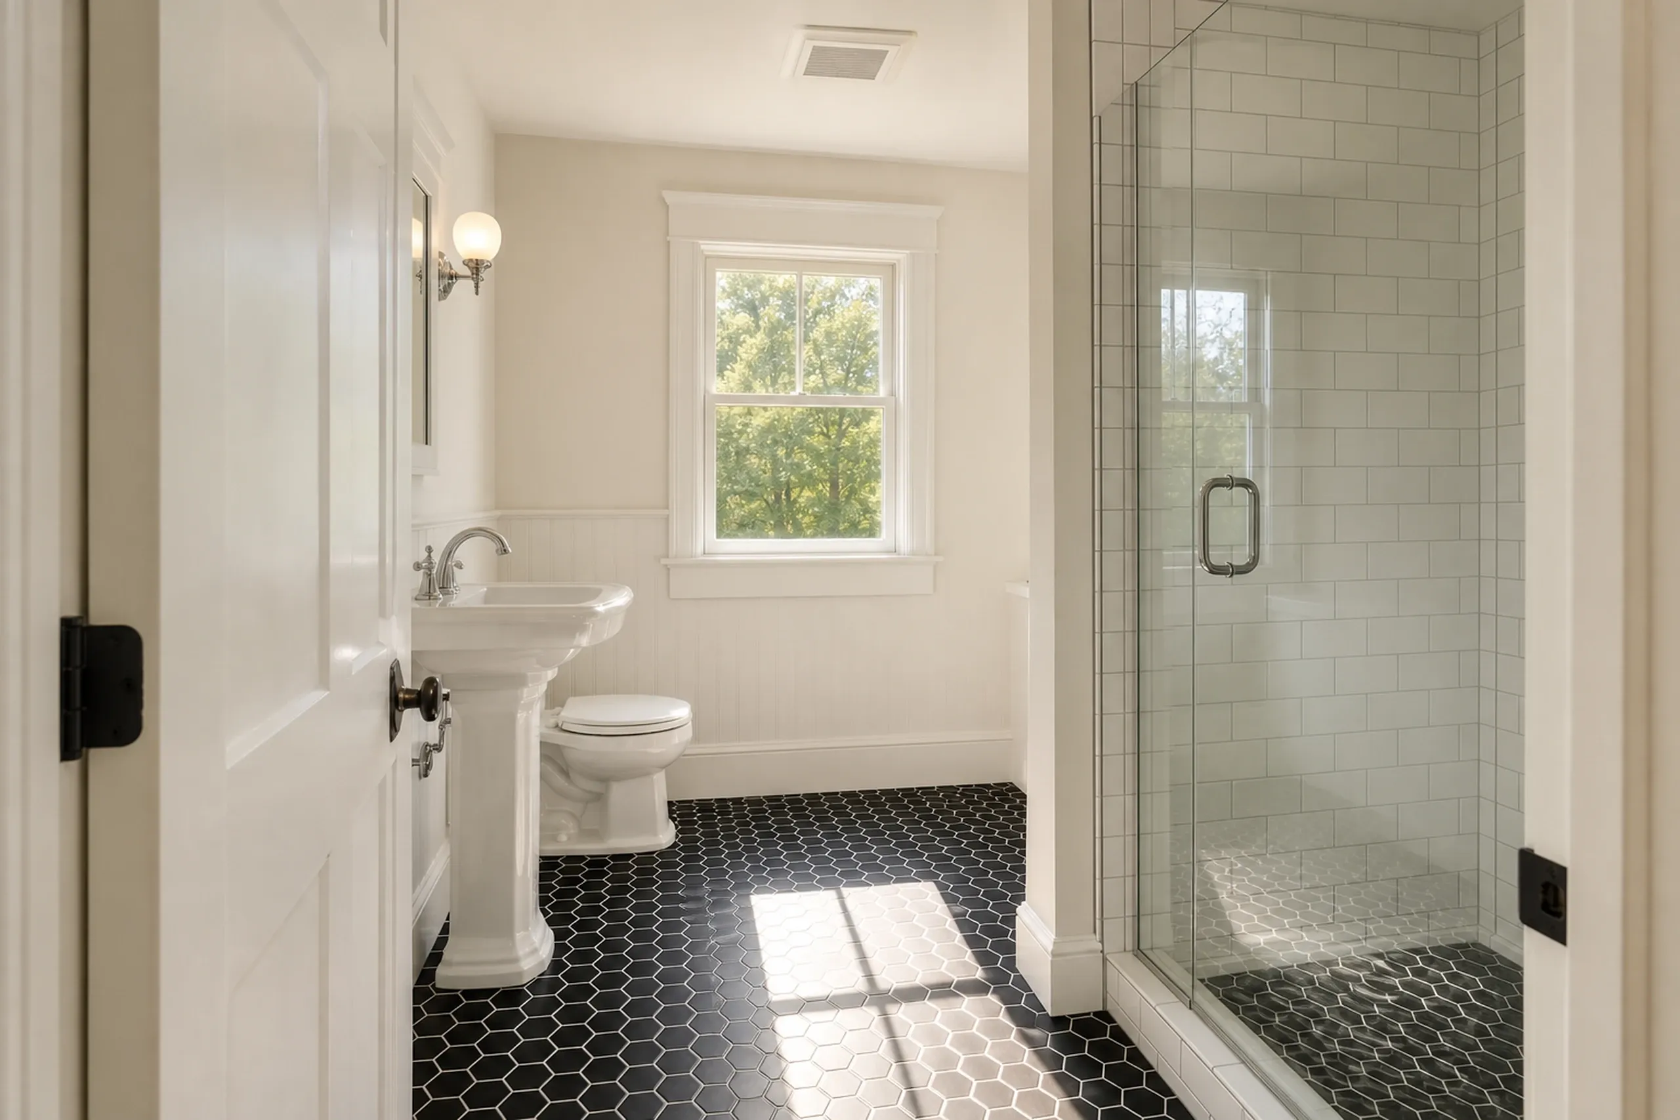
A bathroom remodel in Saco usually means an older house: a quarter of the city's housing predates 1939, and the city's plan warns that older homes often hold lead paint and asbestos.
Disturbed paint that old falls under the EPA's lead renovation rule, and our written price spells out how a soft subfloor gets handled.
What General Contracting Services Do We Offer in Saco?
Saco work mostly lands in these three.
Saco's Code Enforcement Department issues building permits through its online iWorQ portal and enforces MUBEC. We file the application and two sets of plans; the decision is that office's.
- New homes planned around a well or sewer
- Additions cleared through downtown historic review
- Full bathroom remodels, studs to tile
How to Move a Saco Project From Lot to Walkthrough
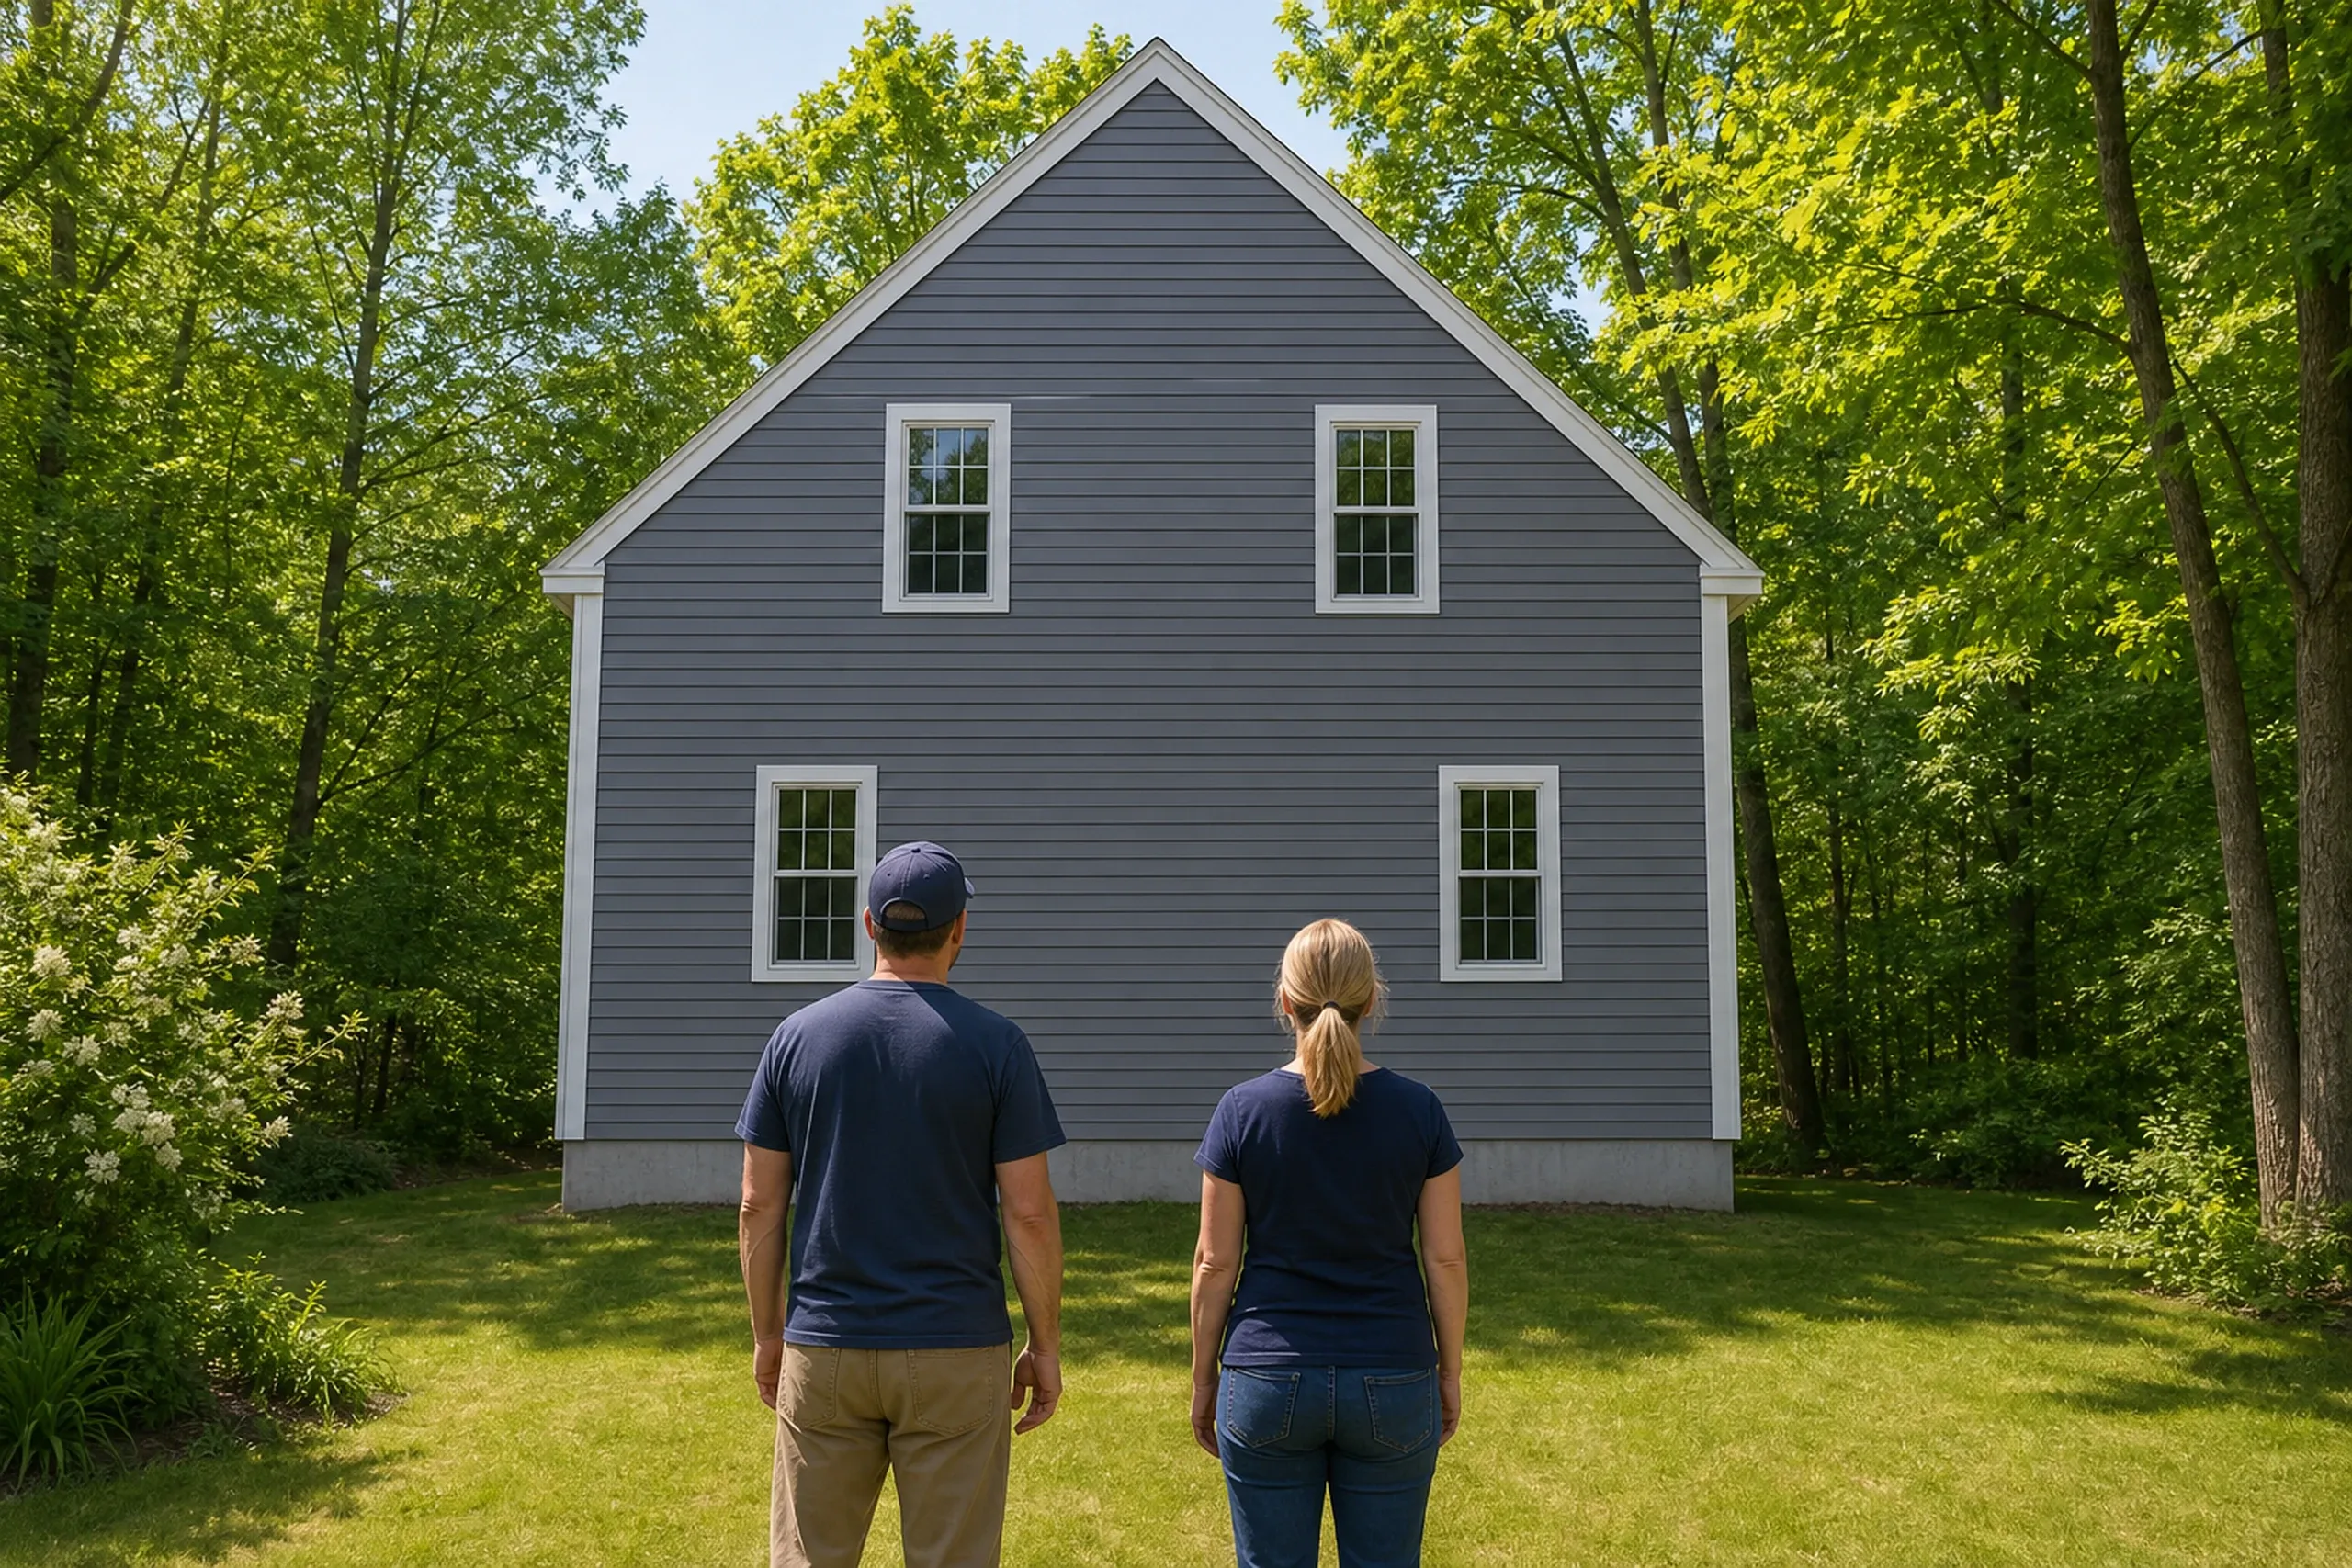
We walk the lot or the house.
We find the sewer stub or the well, look for wet ground and check the flood map before we write a number.
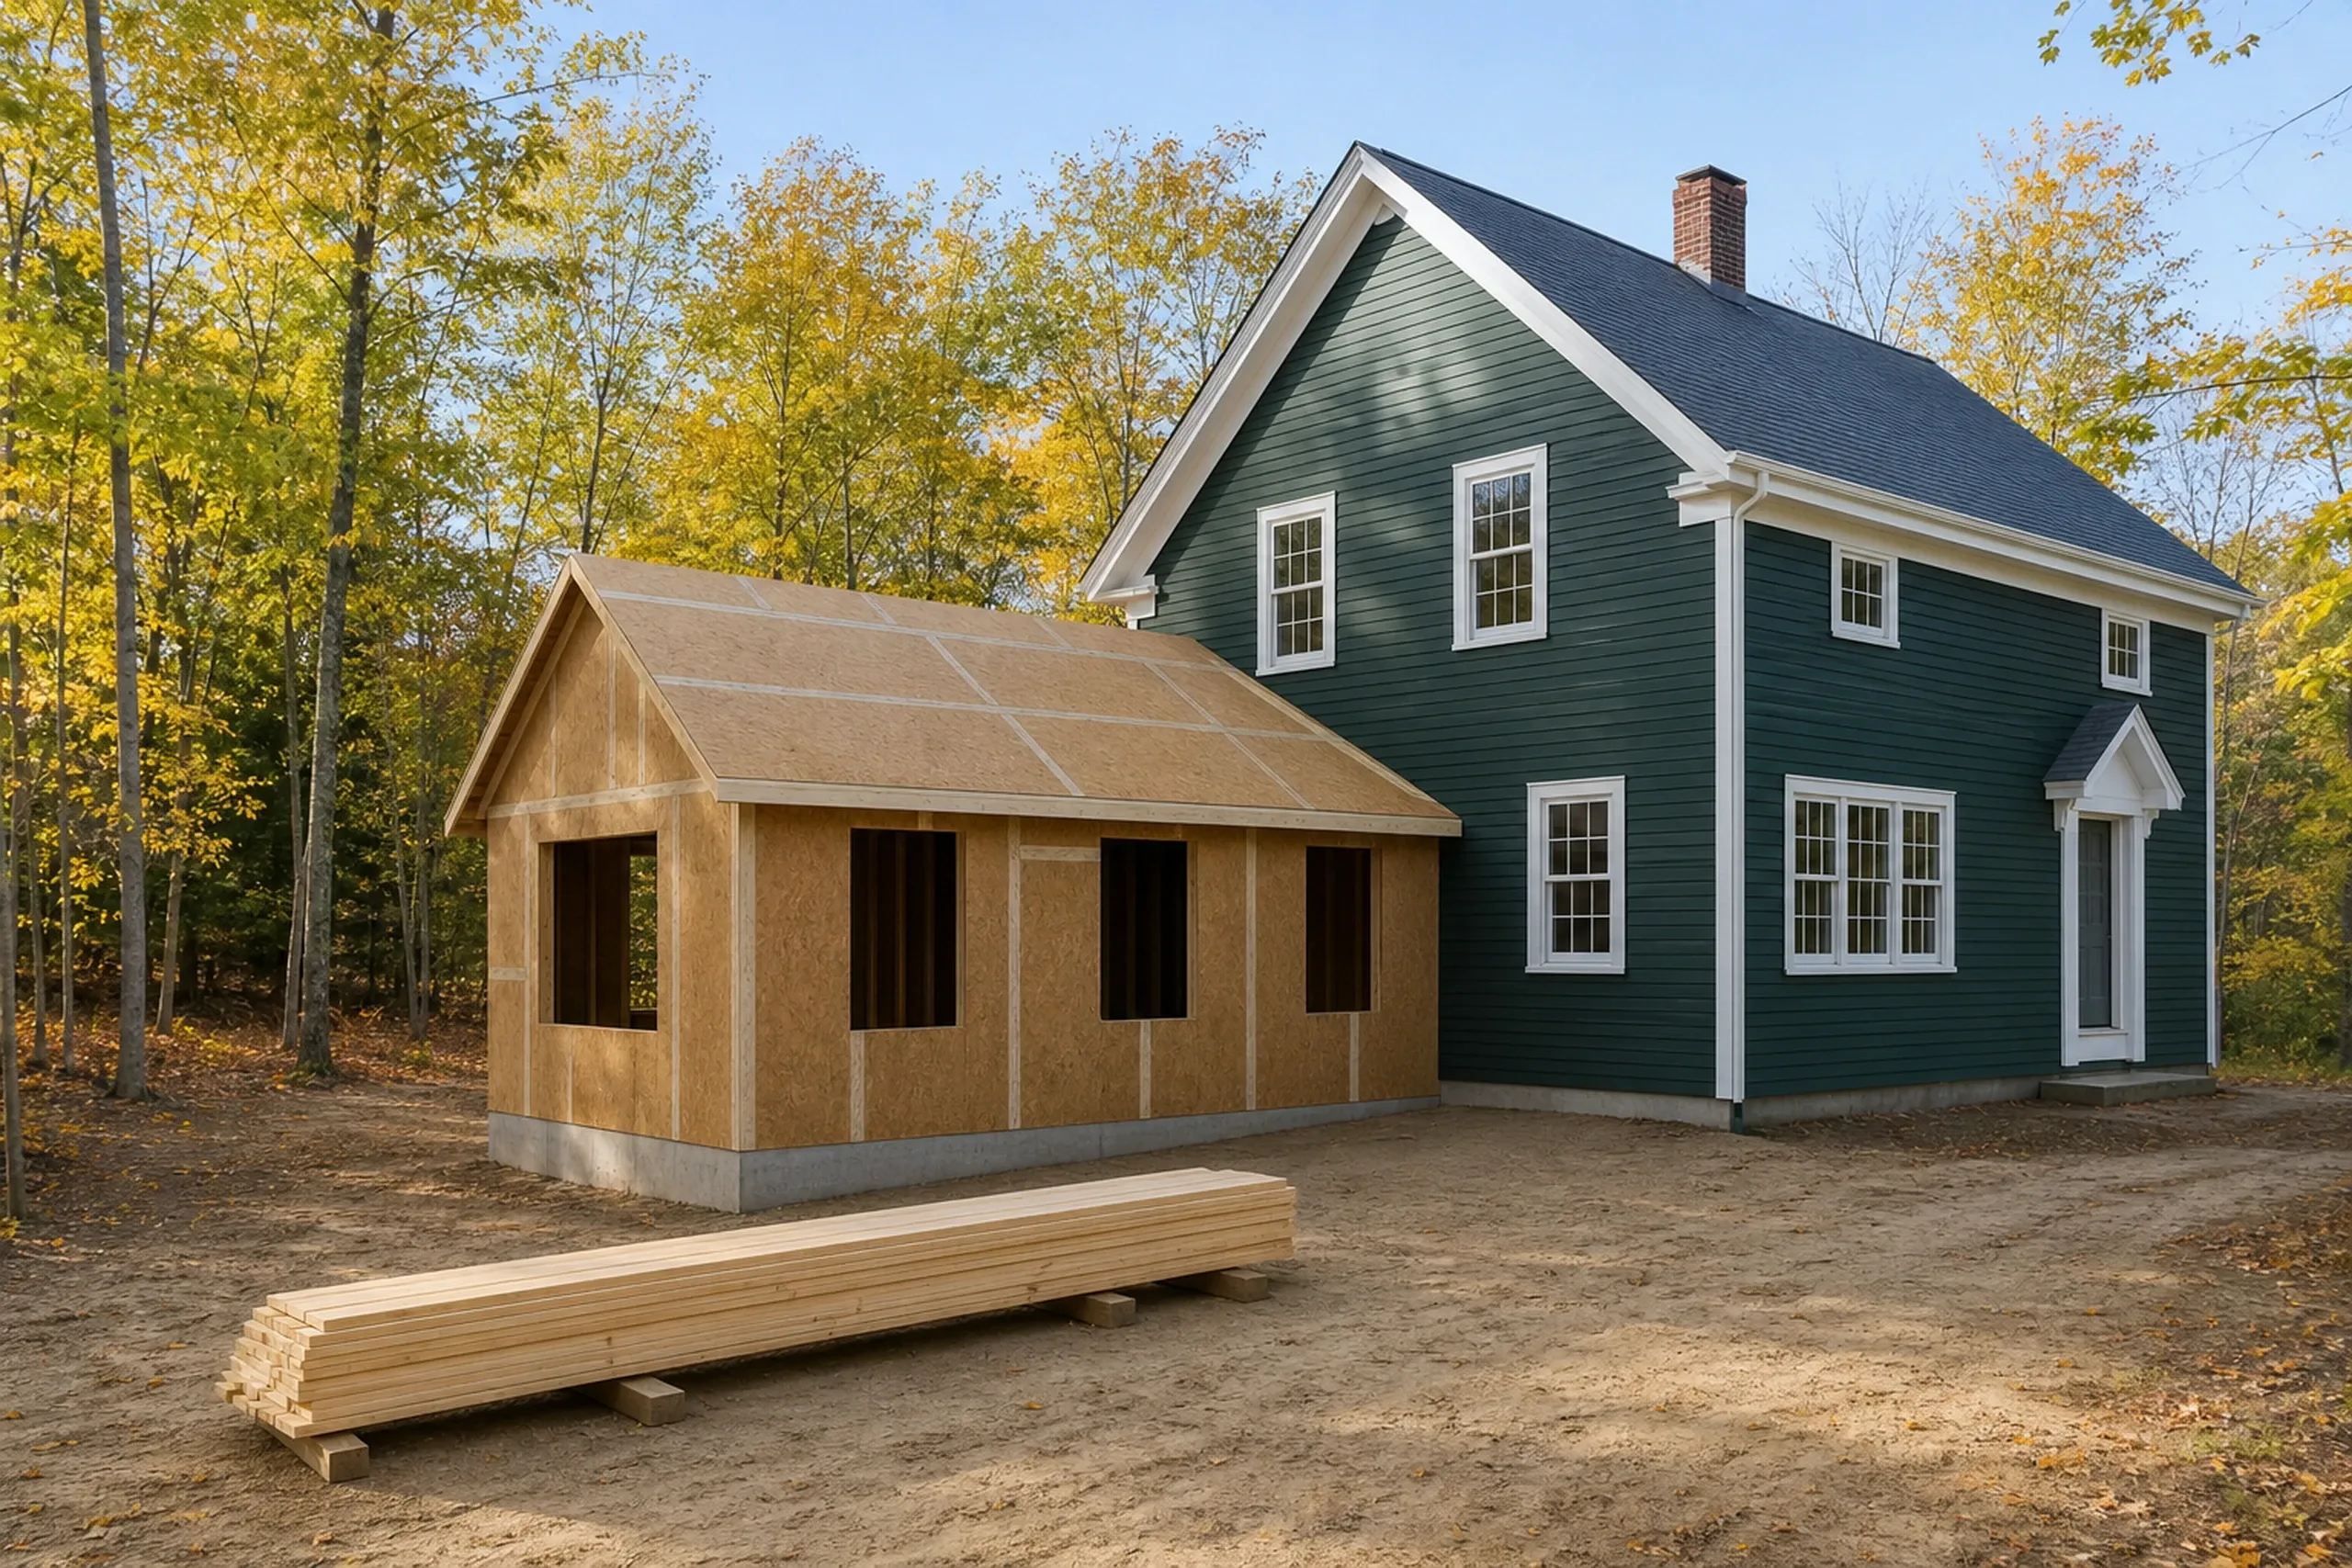
Plans and one fixed price, signed.
You sign a contract carrying the finished drawings and one fixed number, and we never ask more than a third up front.
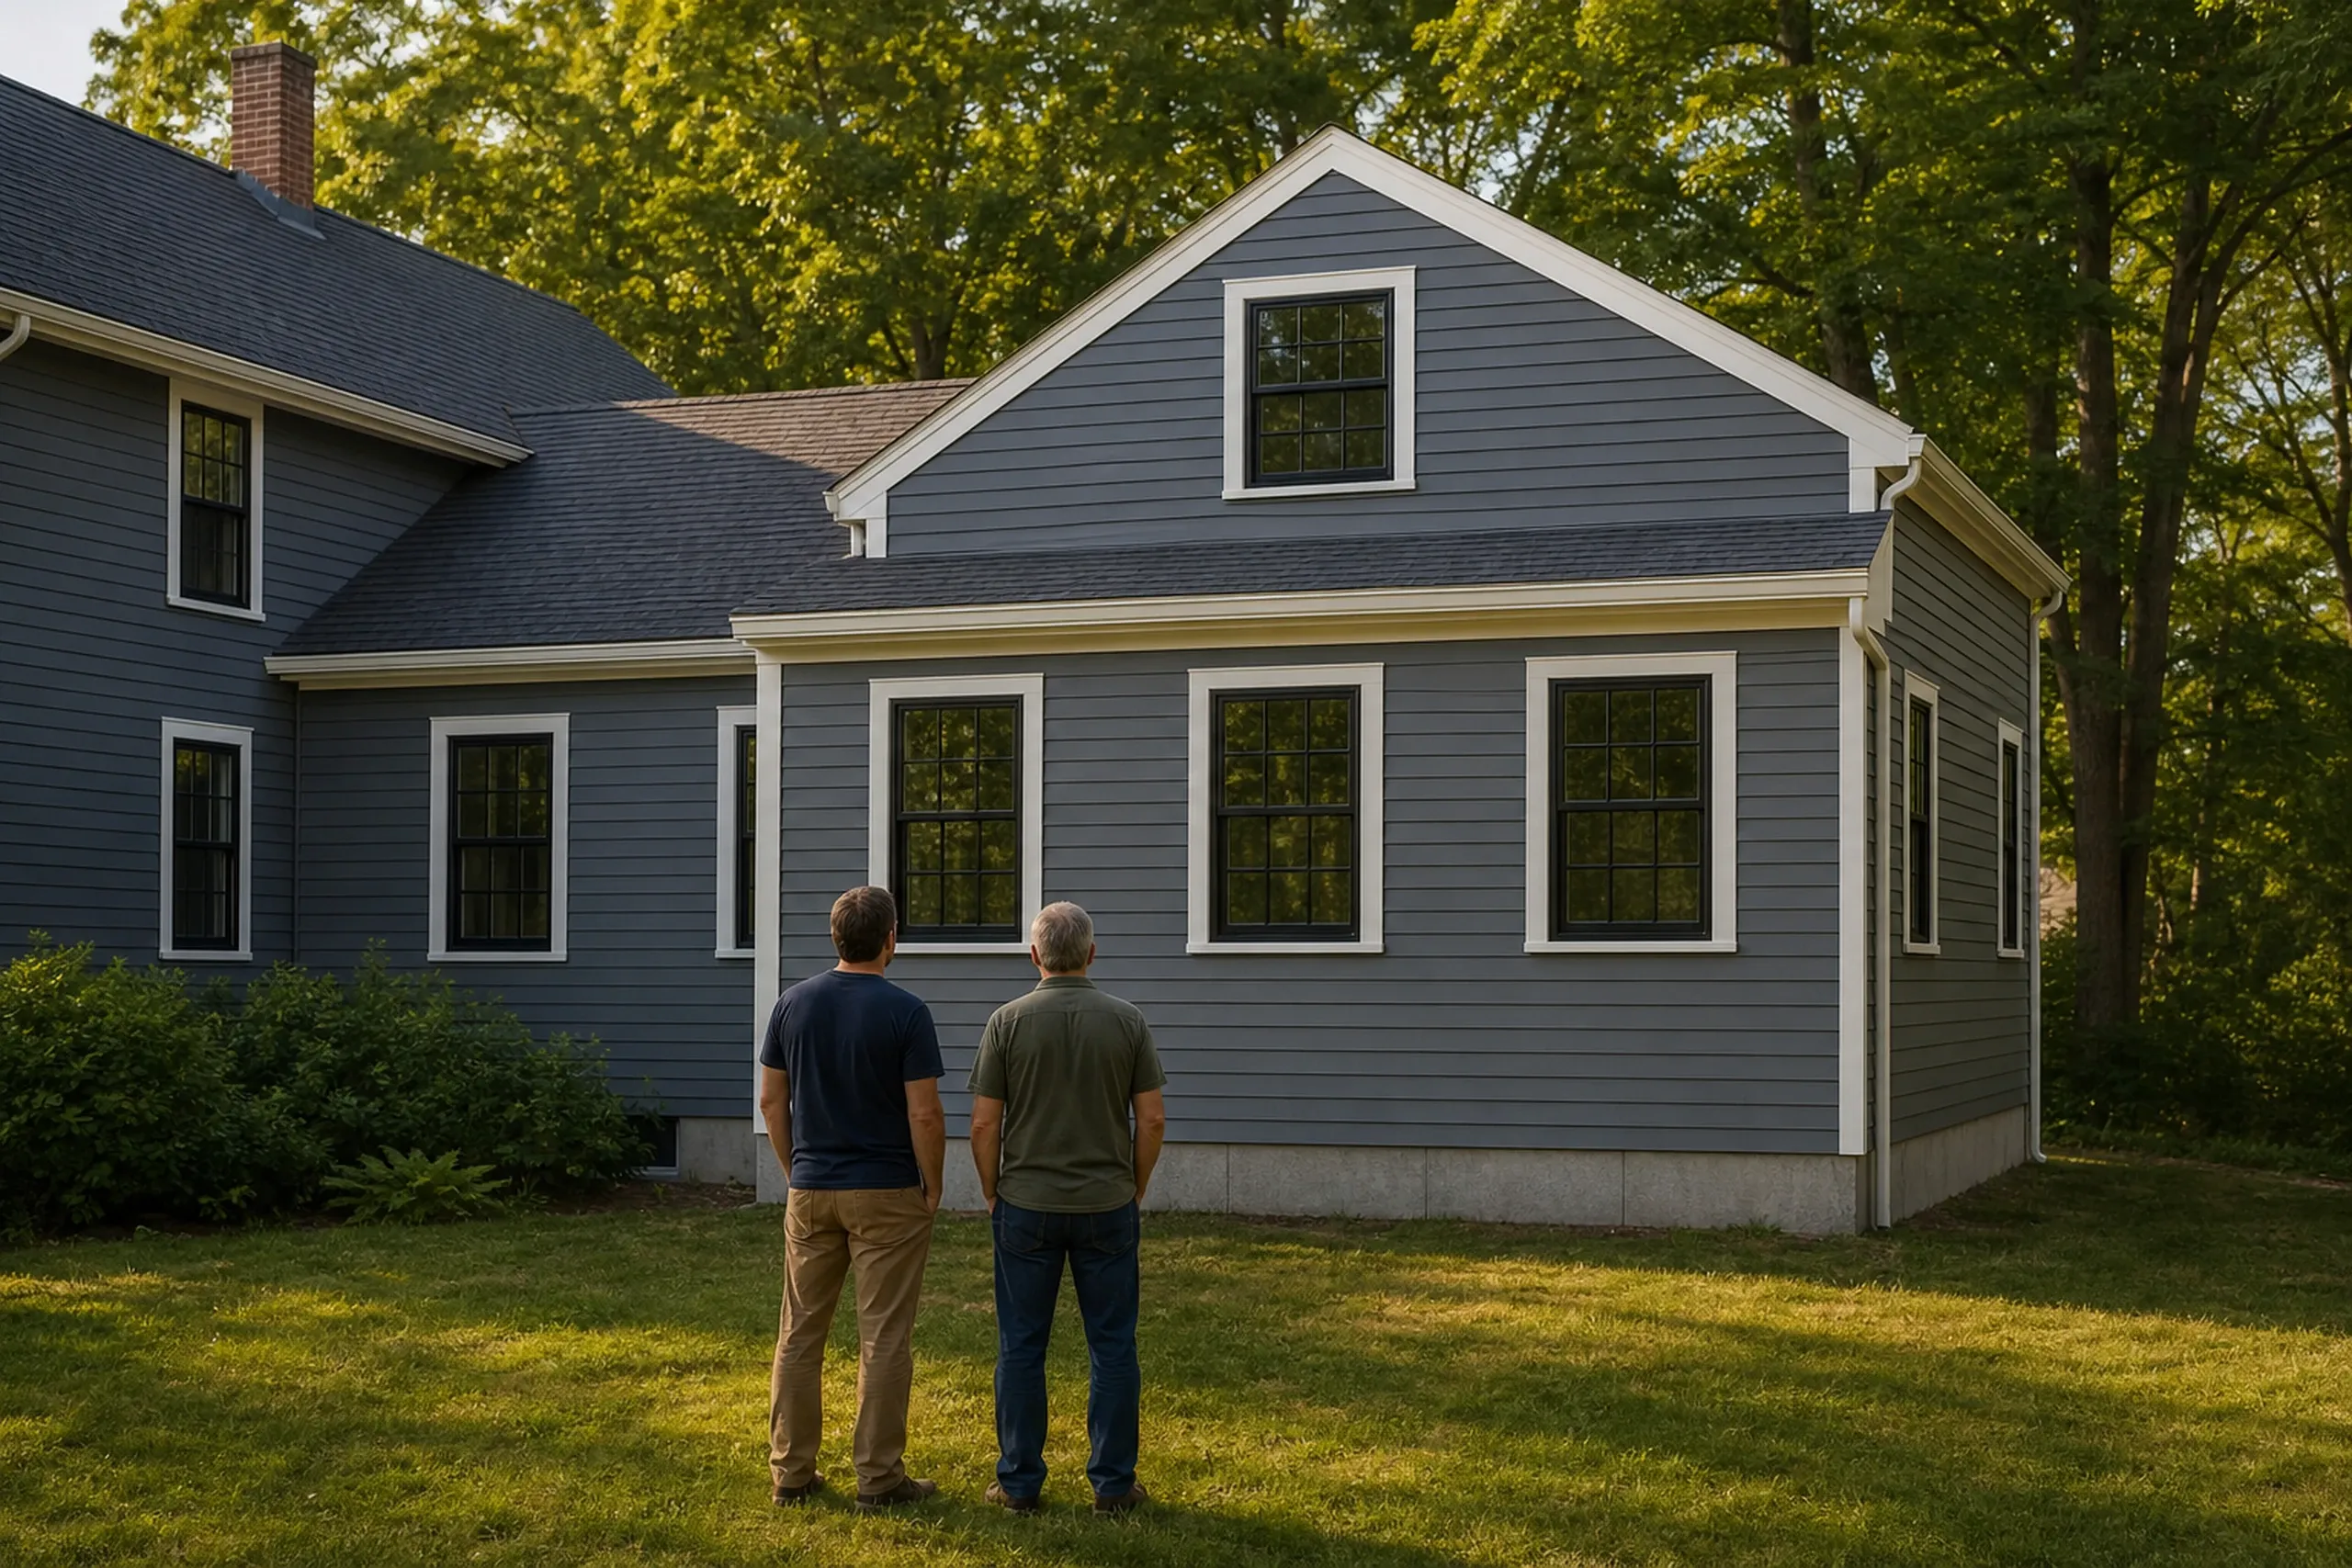
Weekly reports, then a walkthrough.
Joe Hausler signs off on every stage before a new crew comes in; at the end we walk the finished work with you and hand over our 5-year written workmanship warranty.
What Should a General Contractor in Saco, ME Price First?
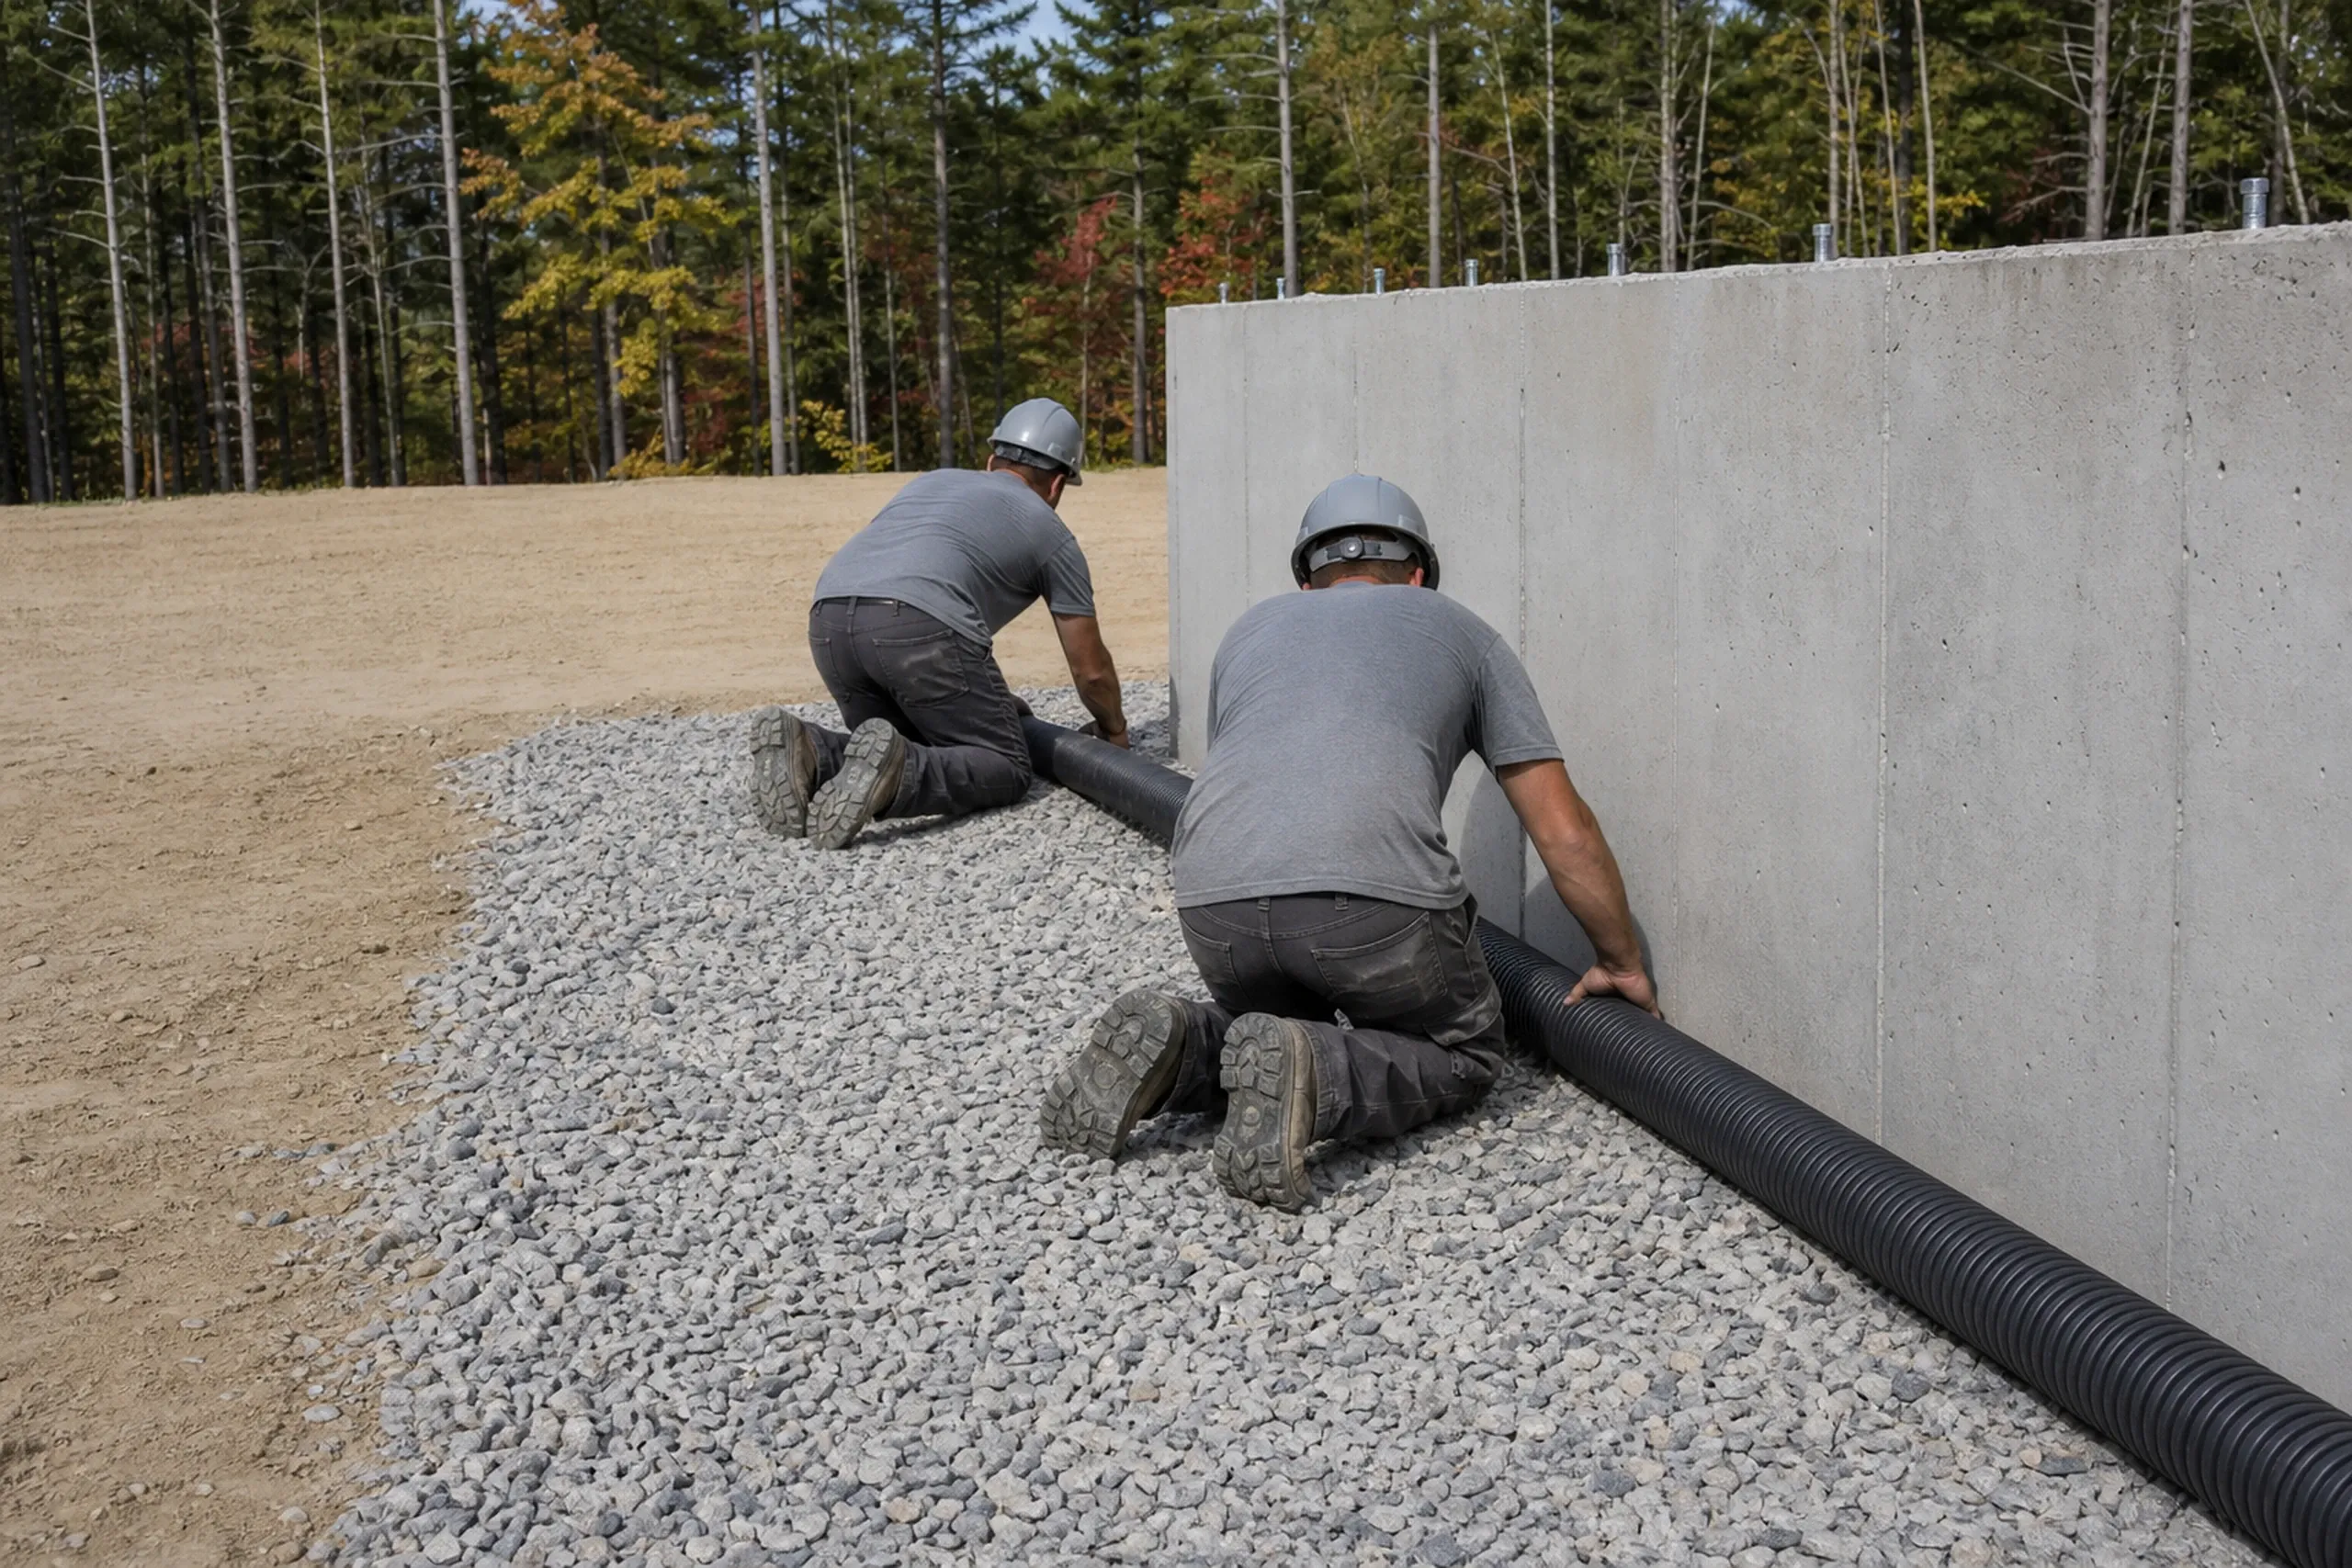
A general contractor in Saco, ME should price the ground before the house: the sewer tie-in or septic design, drainage under a high water table and any flood elevation.
Ask whether each bid covers the impact fees and the footing drains, since a bid that skips them comes back as change orders. Maine issues no general contractor license, which makes a written scope your best check.
Under Maine law, work above $3,000 goes on paper with both signatures and the opening payment cannot top a third, so a builder asking for half has told you something.
Who Approves a Saco Plan, Where Flooding Matters, and When?
Something else to ask? Call (207) 613-8565, any hour.
Who approves the outside of a downtown Saco house?
The outside of a downtown Saco house is approved by the Historic Preservation Commission through a Certificate of Appropriateness. Minor projects can get a staff review within 10 working days.
Where in Saco does flood elevation shape the design?
Flood elevation shapes the design at Camp Ellis and Ferry Beach, where 2024 FEMA maps show VE zones with base flood elevations of about 13 to 19 feet. Within 500 feet of the Saco River, the Saco River Corridor Commission regulates the land too.
When should a Saco homeowner start planning a new house?
A Saco homeowner should start planning the winter before: design runs 4 to 6 weeks, and the build typically spans 10 to 14 months, first concrete to final walkthrough.
How Much Does a Saco Custom Home or Addition Cost?
A Saco custom home costs $330 to $514 per square foot on average, land excluded, and an addition about $344. Both describe many jobs, a budget check rather than your price.
| Project | What it usually covers | Average range |
|---|---|---|
| Custom home | turnkey, everything but the land | $330 to $514 per sq ft |
| Home addition | a wing or second floor on an older house | about $344 per sq ft, opening near $305 |
| Kitchen remodel | cosmetic refresh to full gut | $15,000 to $82,000+ |
Averages, never a quote. In Saco the spread follows sewer or septic, footing drainage, flood elevation and finish tier.
What does a new garage run in Saco?
Saco garages average $143 to $172 a square foot as a shell and $271 to $305 finished. We frame 24 or 28 feet wide on the 4-foot grid and run gravel to a detached garage's doors, not a concrete apron.
What is the floor price for a Saco bathroom remodel?
The floor price for a Saco bathroom remodel is $13,000 for a small bath; a gut with extensive tile averages $27,500 to $38,500. Moved plumbing and rot push it up.
What moves a Saco custom home inside its range?
A Saco custom home moves on finish first, with the middle tier averaging $383 to $456 per square foot. On a North Saco lot, budget septic ($17,500 to $44,000 on average) apart from the well ($15,500 to $26,500).
Ready to Put a Saco Lot or House on Paper?
Ask for a free estimate: we walk the property, learn what it allows and send a written price.