
Local Garage Builder | General Contractor Portland
A garage builder should size the building to the lumber and pour its slab over a base that drains, so we frame on the 4-foot grid over a foundation built for frost. Each bay is priced in writing first.
- (207) 613-8565
- 680 Gray Rd, 1st Floor, Gorham
- [email protected]
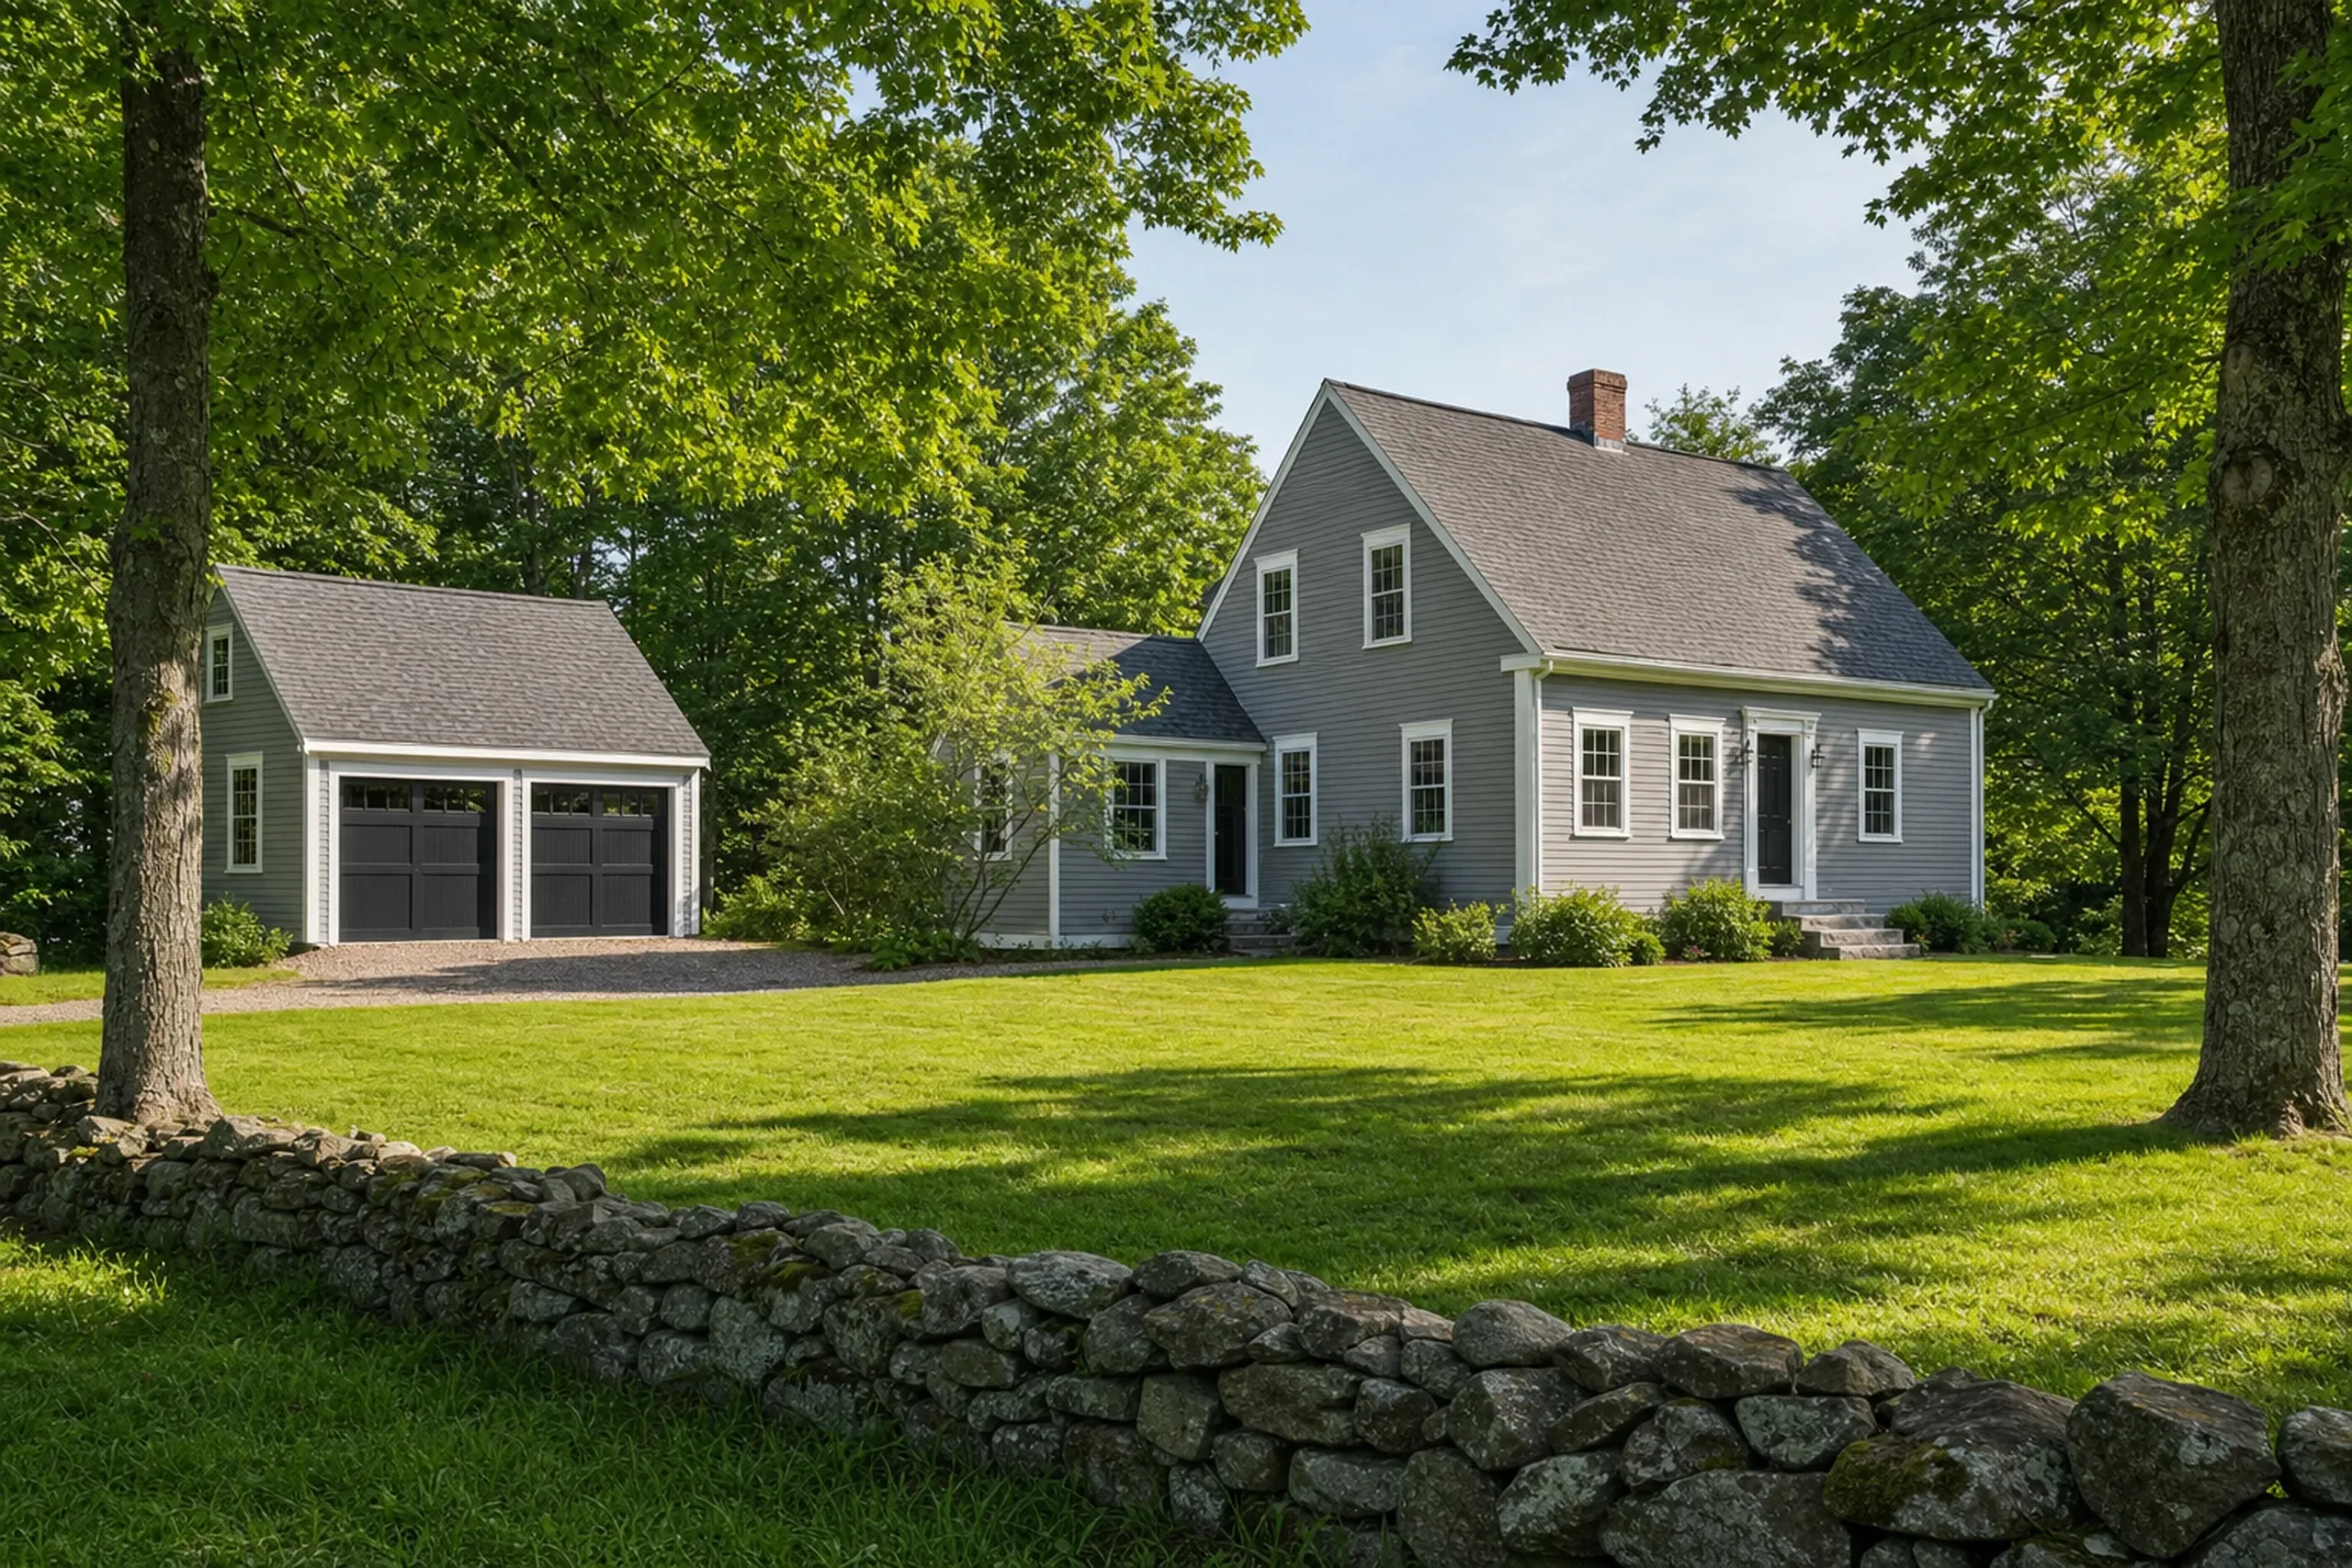
- 5-year workmanship warranty, in writing
- Free estimate requests
- 22 towns, Portland to Raymond
- Sized on the 4-foot grid
- Gravel to the doors, no apron to heave
- Shell or finished, priced per bay
This page covers new garages on Greater Portland properties: attached or detached, one to three bays, left as a shell or finished with heat and a room above.
It is for owners tired of brushing snow off the car or short on shop and storage space. General Contractor Portland sizes each garage on the 4-foot grid, runs gravel to the doors of a detached one and prices the whole building in writing.
The figure to keep: an unfinished garage averages $145 to $175 per square foot of floor and a finished one $275 to $310, before ledge, extra doors or a long power run move it.
Why Do Garage Slabs Crack in Maine?
Garage slabs crack in Maine when water under them freezes or the base was never compacted, so the concrete heaves or settles. The work that keeps a slab flat happens in the ground, before any concrete arrives.
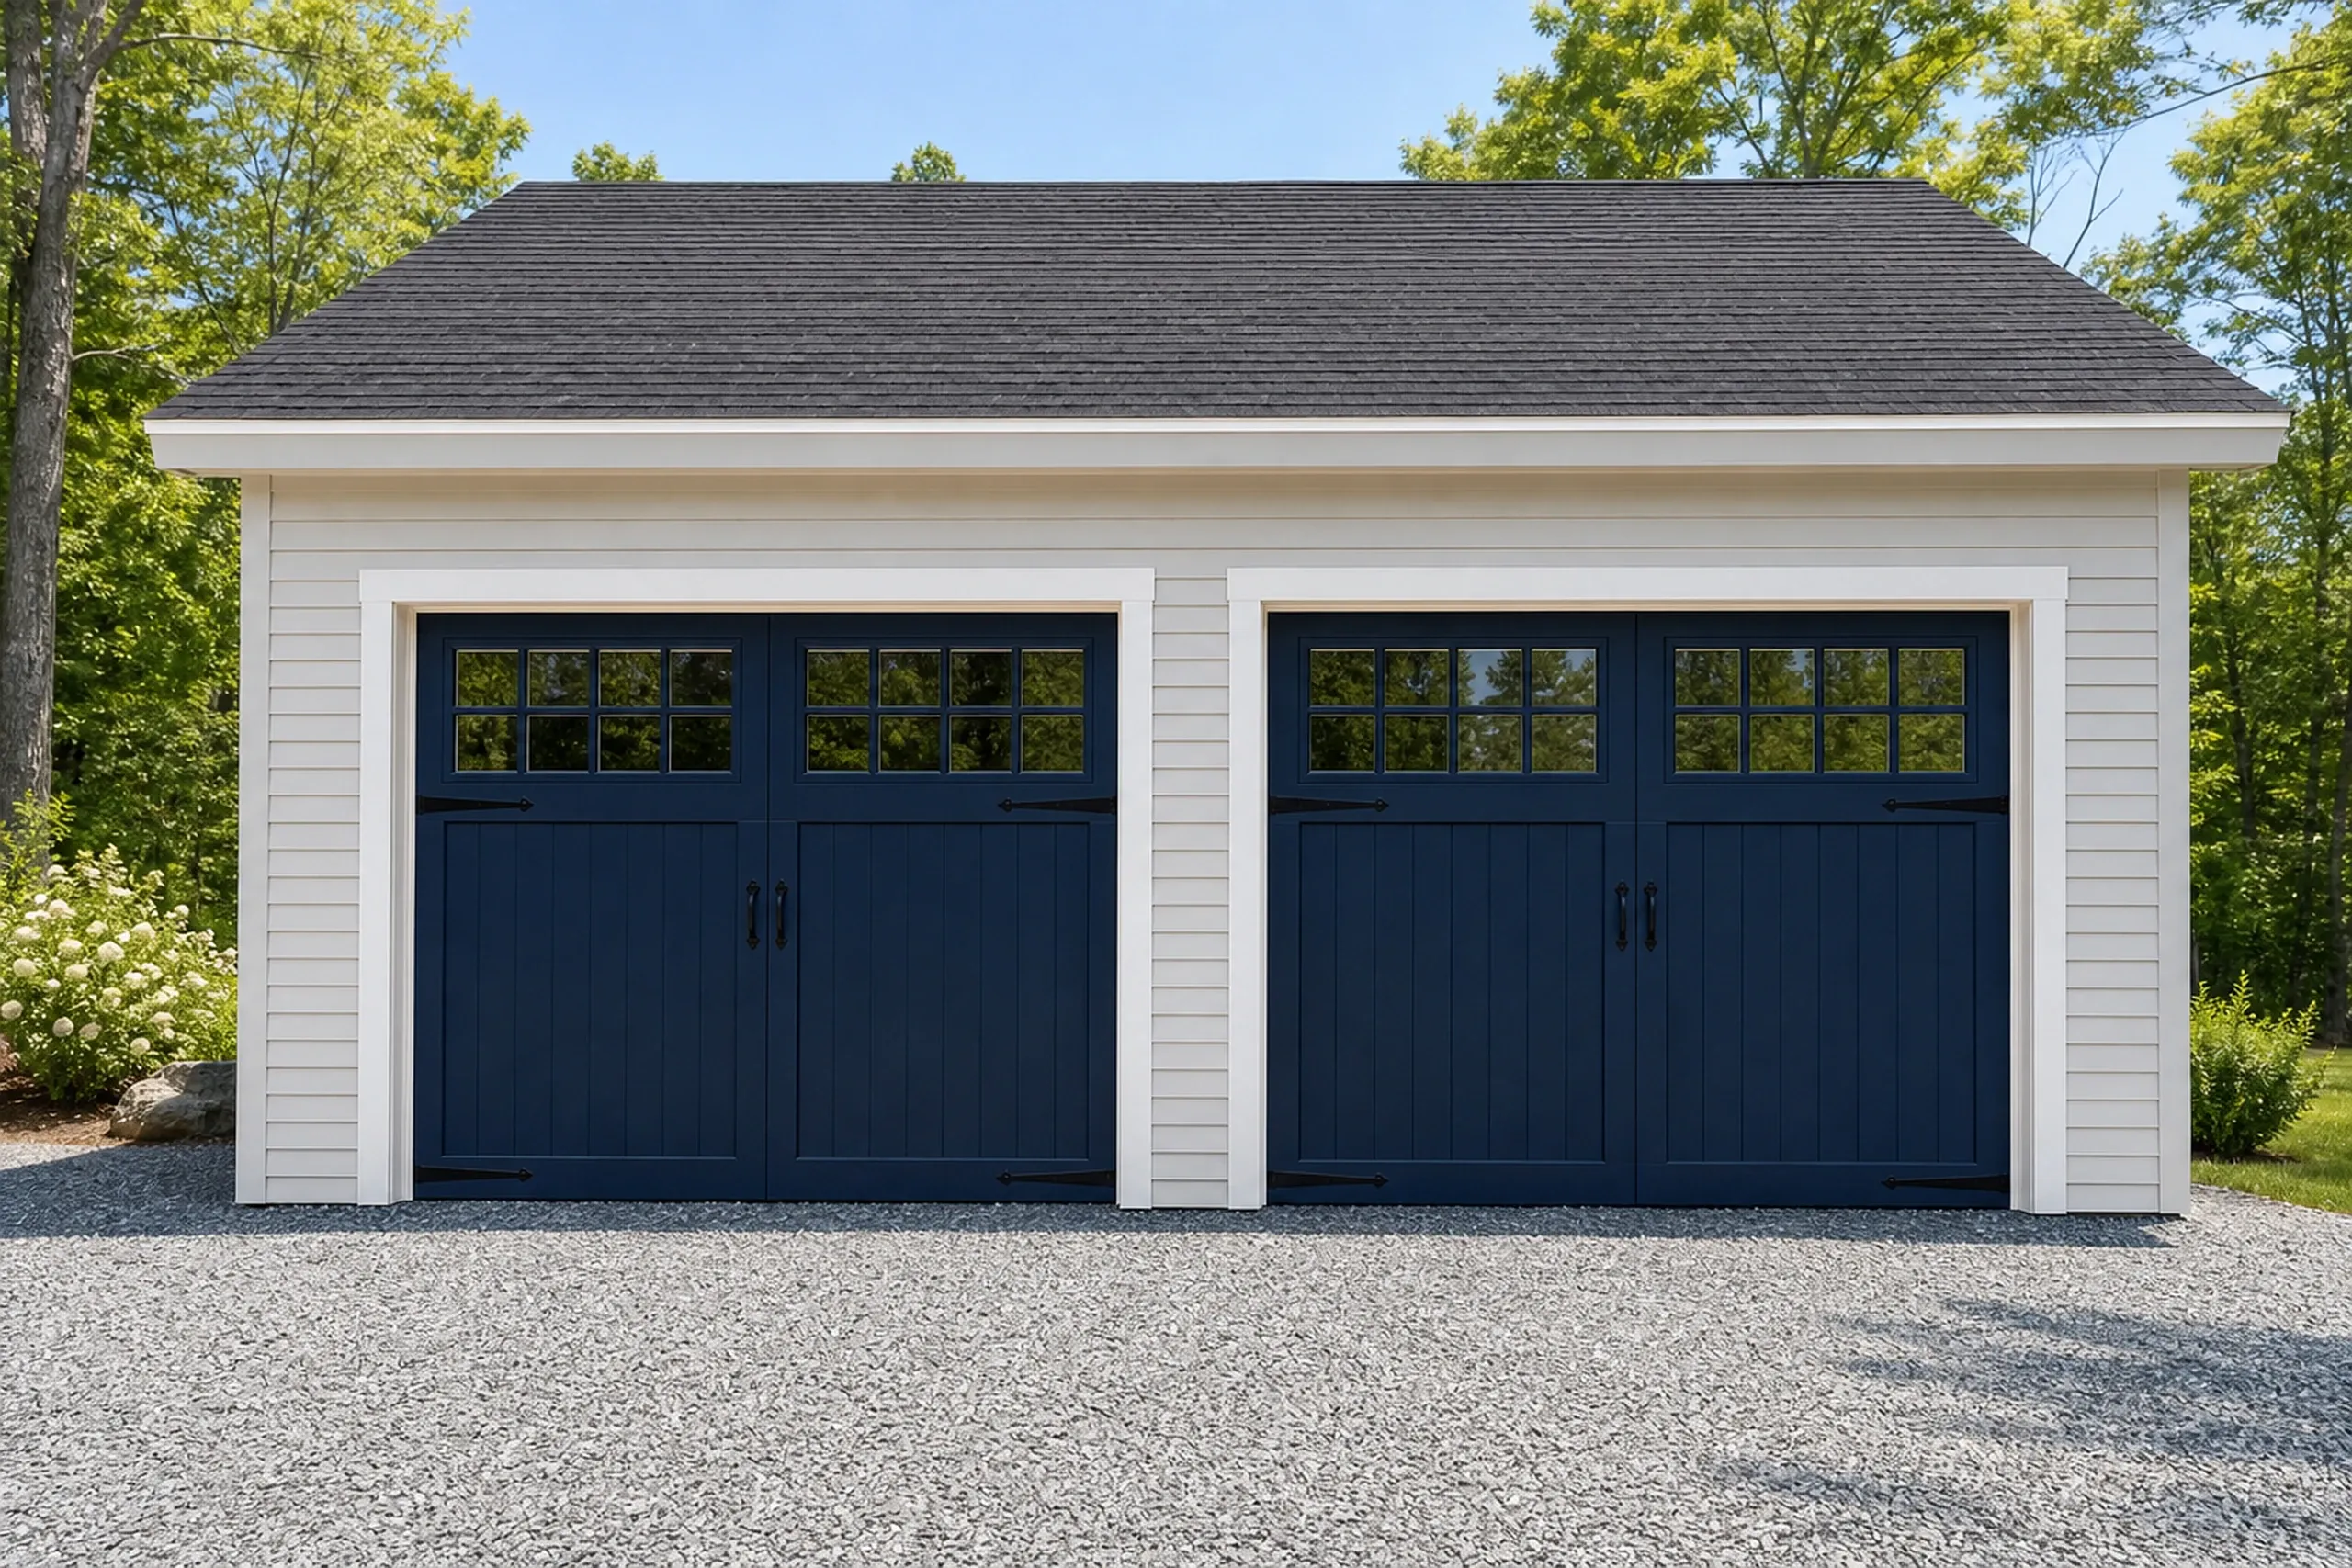
- 24 and 28-foot sizes, never 22 or 26
- Gravel to the doors of a detached garage, no concrete apron
- Fire separation where an attached garage meets the house
What other building work do we take on?
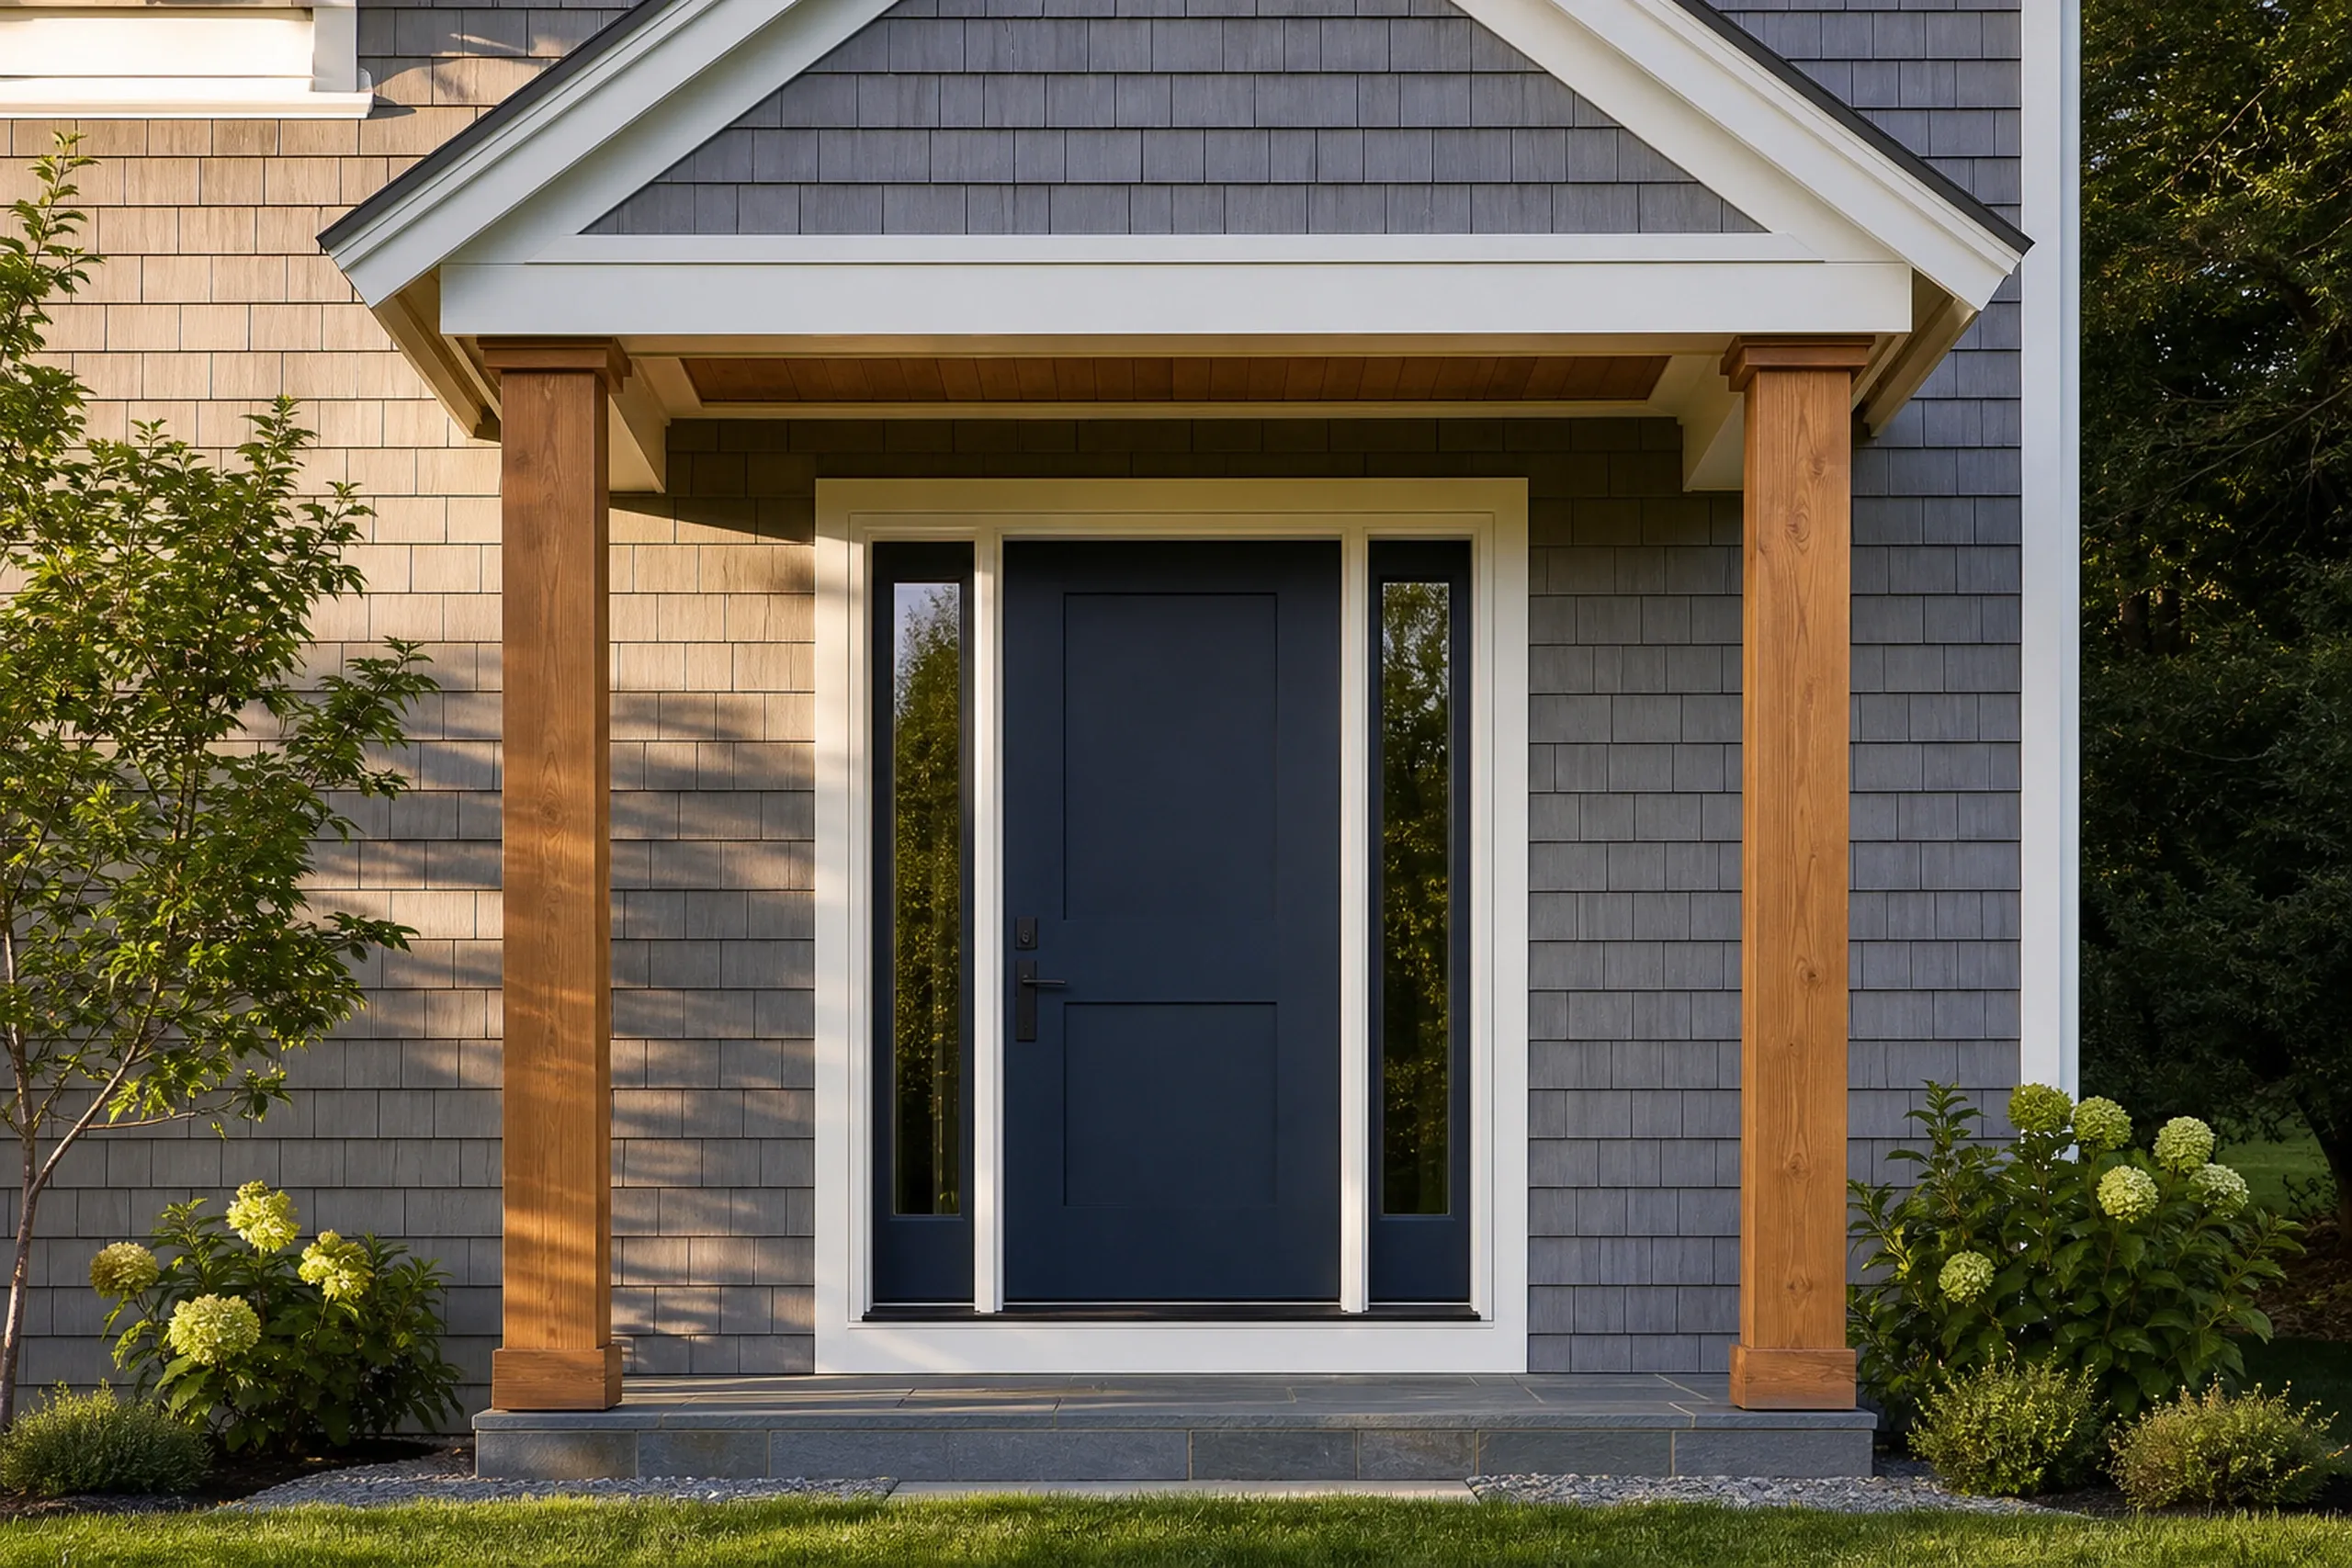 Custom HomesA new house built on your lot, planned on paper and priced in full before ground breaks.See Custom Homes
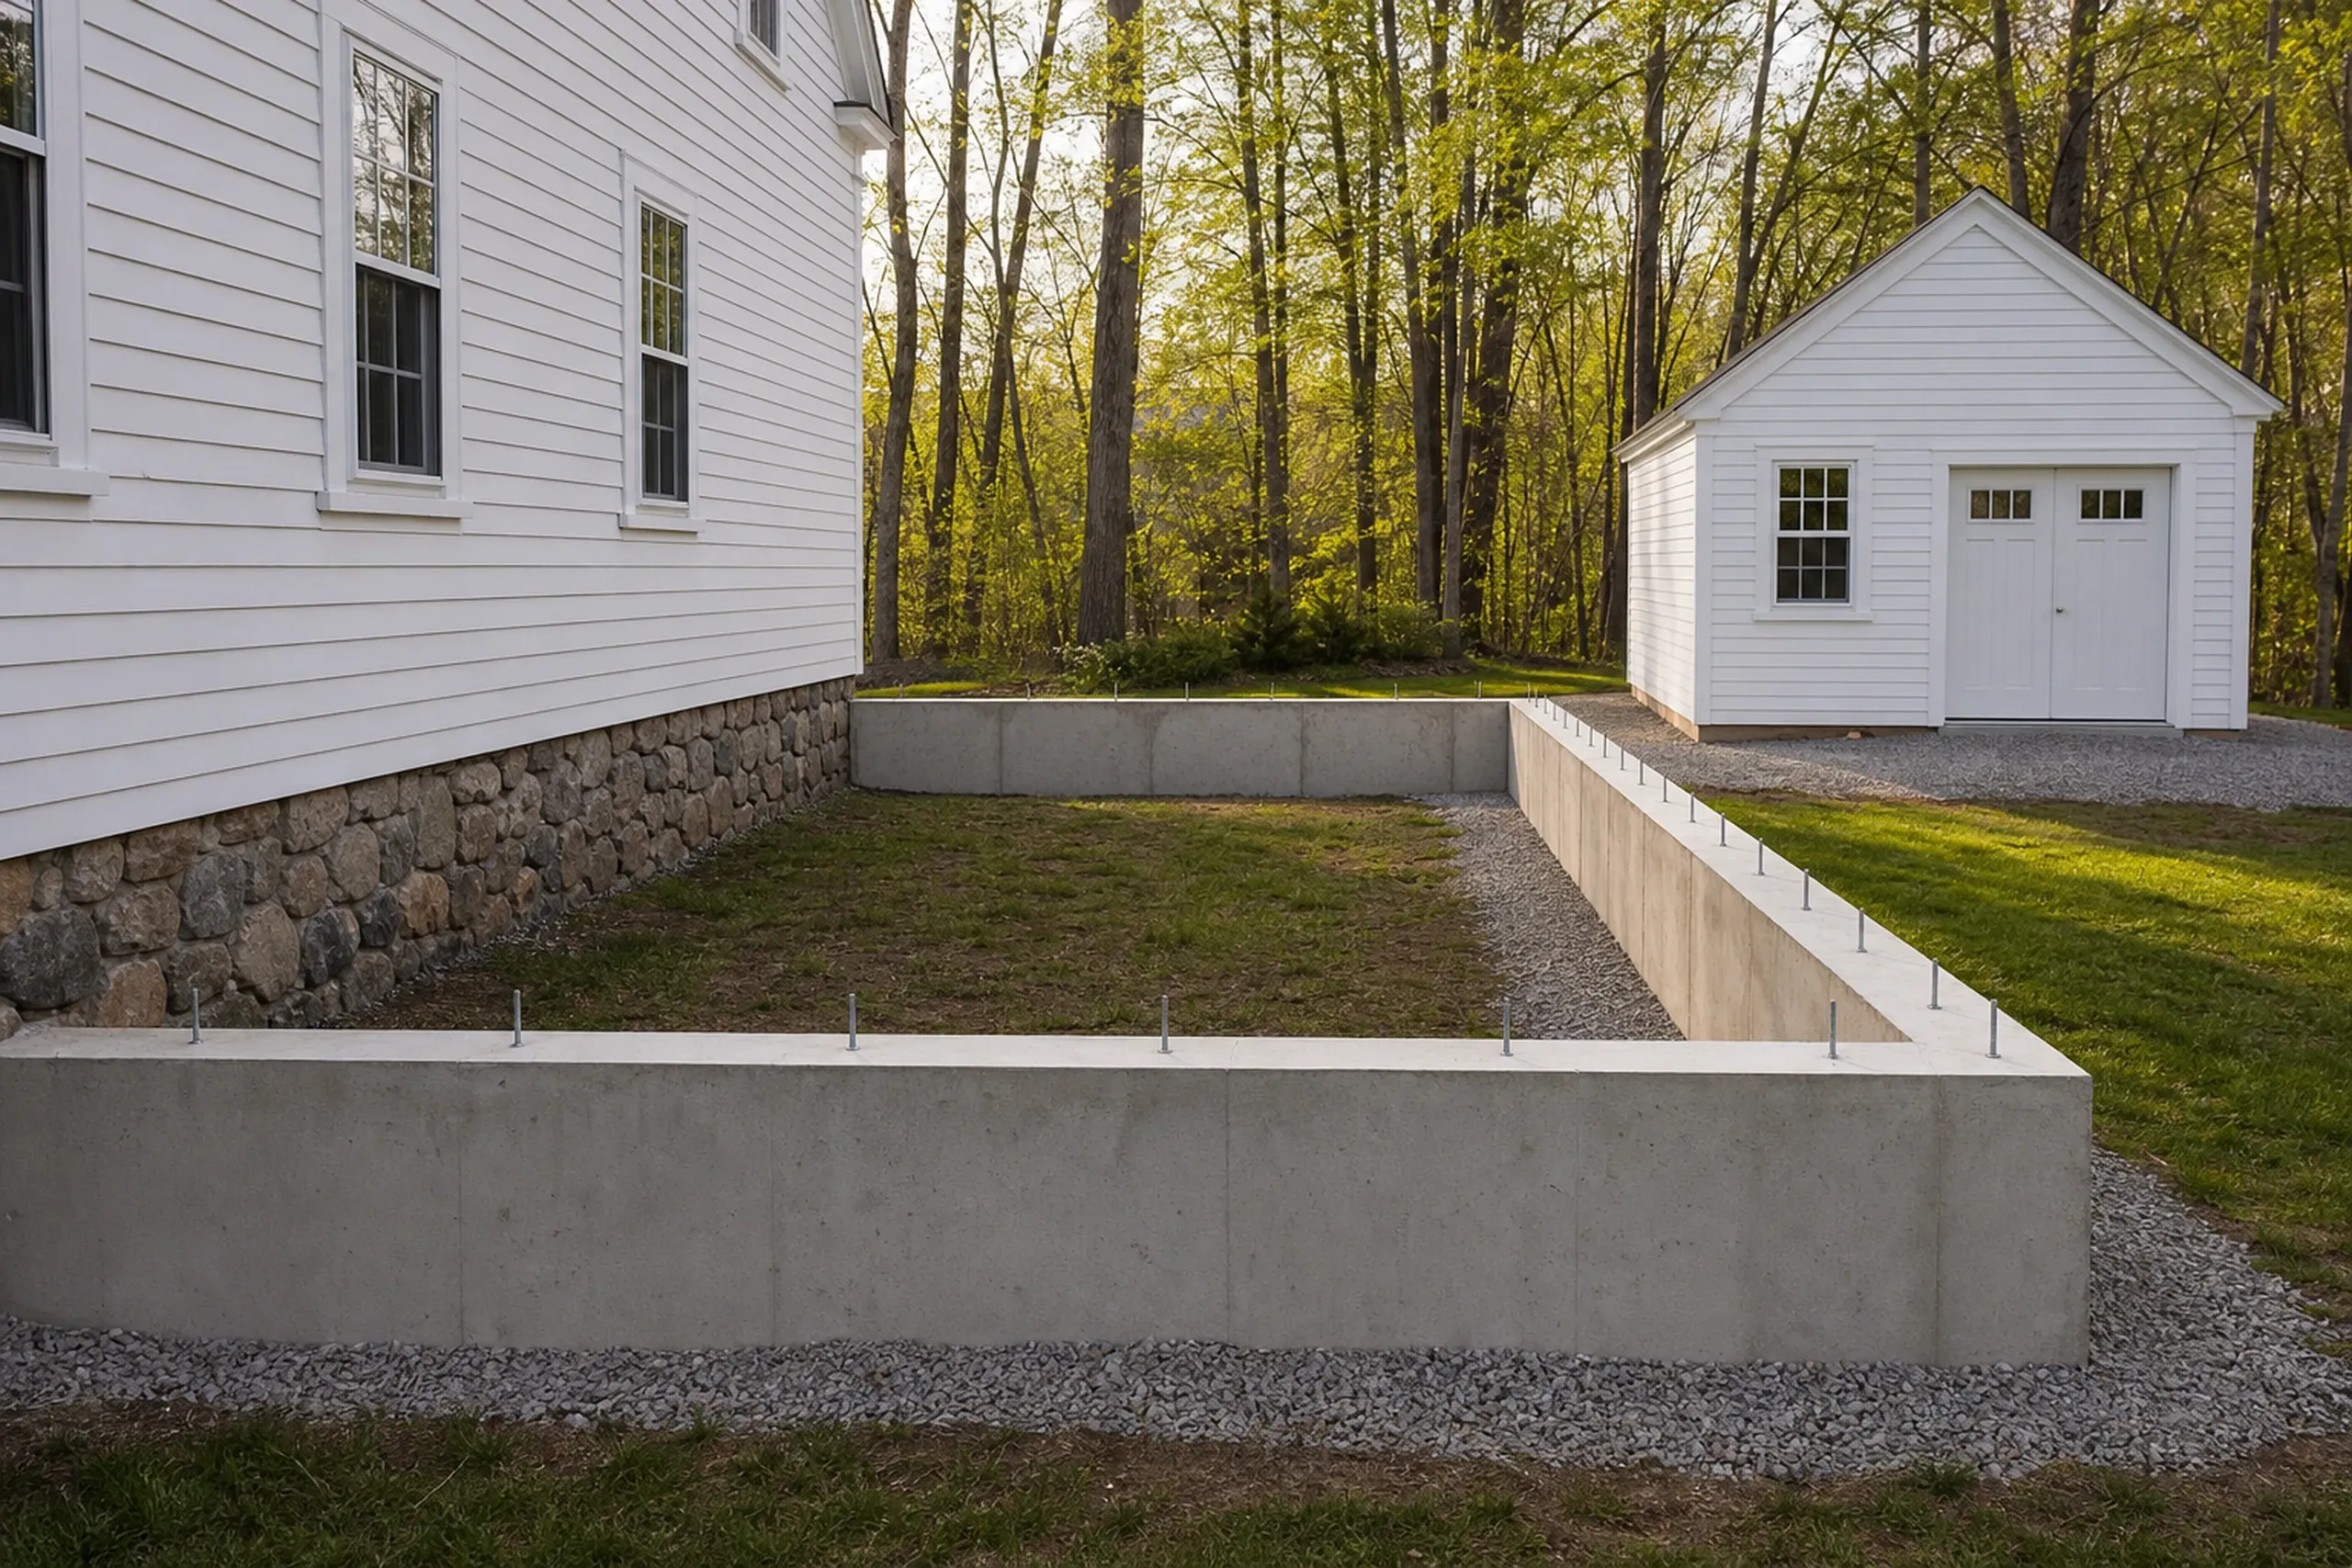 Home AdditionsA new room, a primary suite or a second story tied into the house you already own.See Home Additions
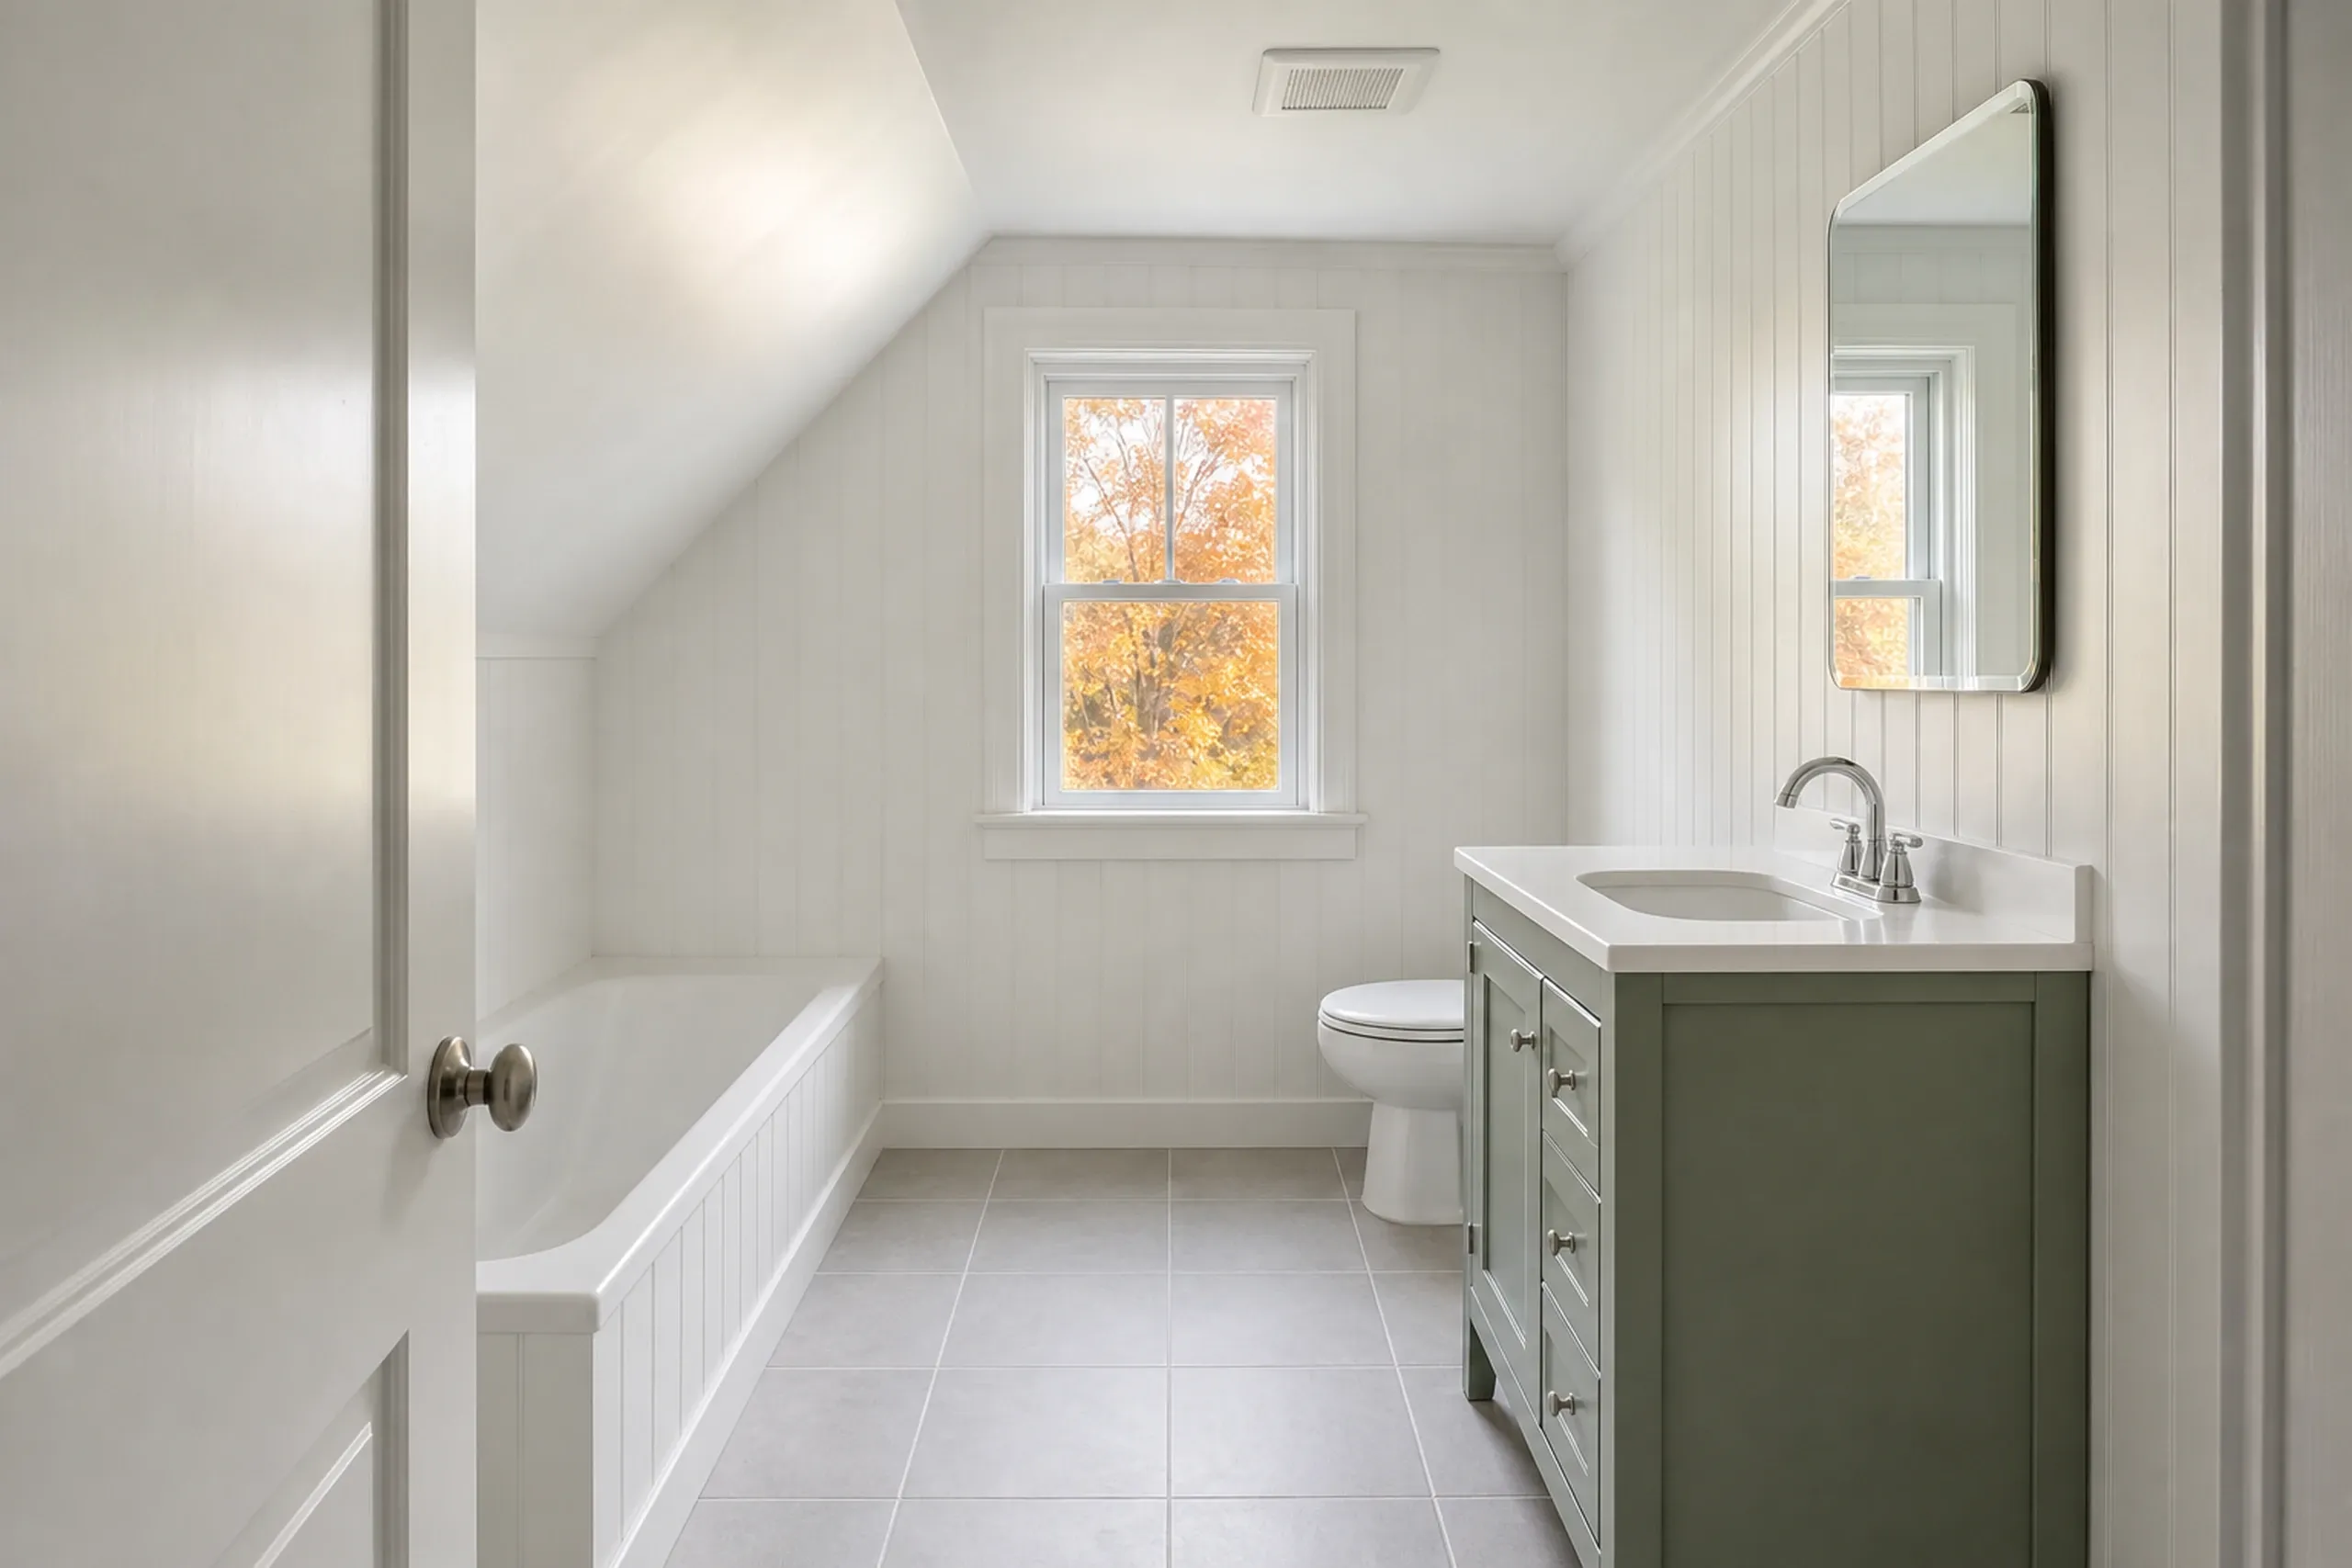 Bathroom RemodelingTile showers, tubs, vanities and the plumbing and venting behind them.See Bathroom Remodeling
Where around Portland do we build garages?
- South PortlandCumberland County1 mi
- FalmouthCumberland County5 mi
- Cape ElizabethCumberland County4 mi
- WestbrookCumberland County6 mi
- ScarboroughCumberland County6 mi
- GorhamCumberland County9 mi
- CumberlandCumberland County10 mi
- YarmouthCumberland County11 mi
- Old Orchard BeachYork County11 mi
- North YarmouthCumberland County12 mi
- WindhamCumberland County12 mi
- SacoYork County14 mi
- BuxtonYork County14 mi
- BiddefordYork County15 mi
- StandishCumberland County16 mi
- FreeportCumberland County16 mi
- GrayCumberland County16 mi
- PownalCumberland County17 mi
- HollisYork County17 mi
- DaytonYork County18 mi
- RaymondCumberland County20 mi
What Should You Decide Before a Garage Is Framed?
Three choices fix a garage's cost and its working life before the first wall goes up.
Attached or Detached, and the 4-Foot Grid
An attached garage borrows one wall from the house, and that wall needs fire separation. A detached one frees the siting but needs a longer power run.
Either way the footprint lands on the 4-foot grid: sheathing and drywall come in 4-by-8 sheets, so a 24 or 28 leaves almost no offcuts and a 22 or 26 wastes material.
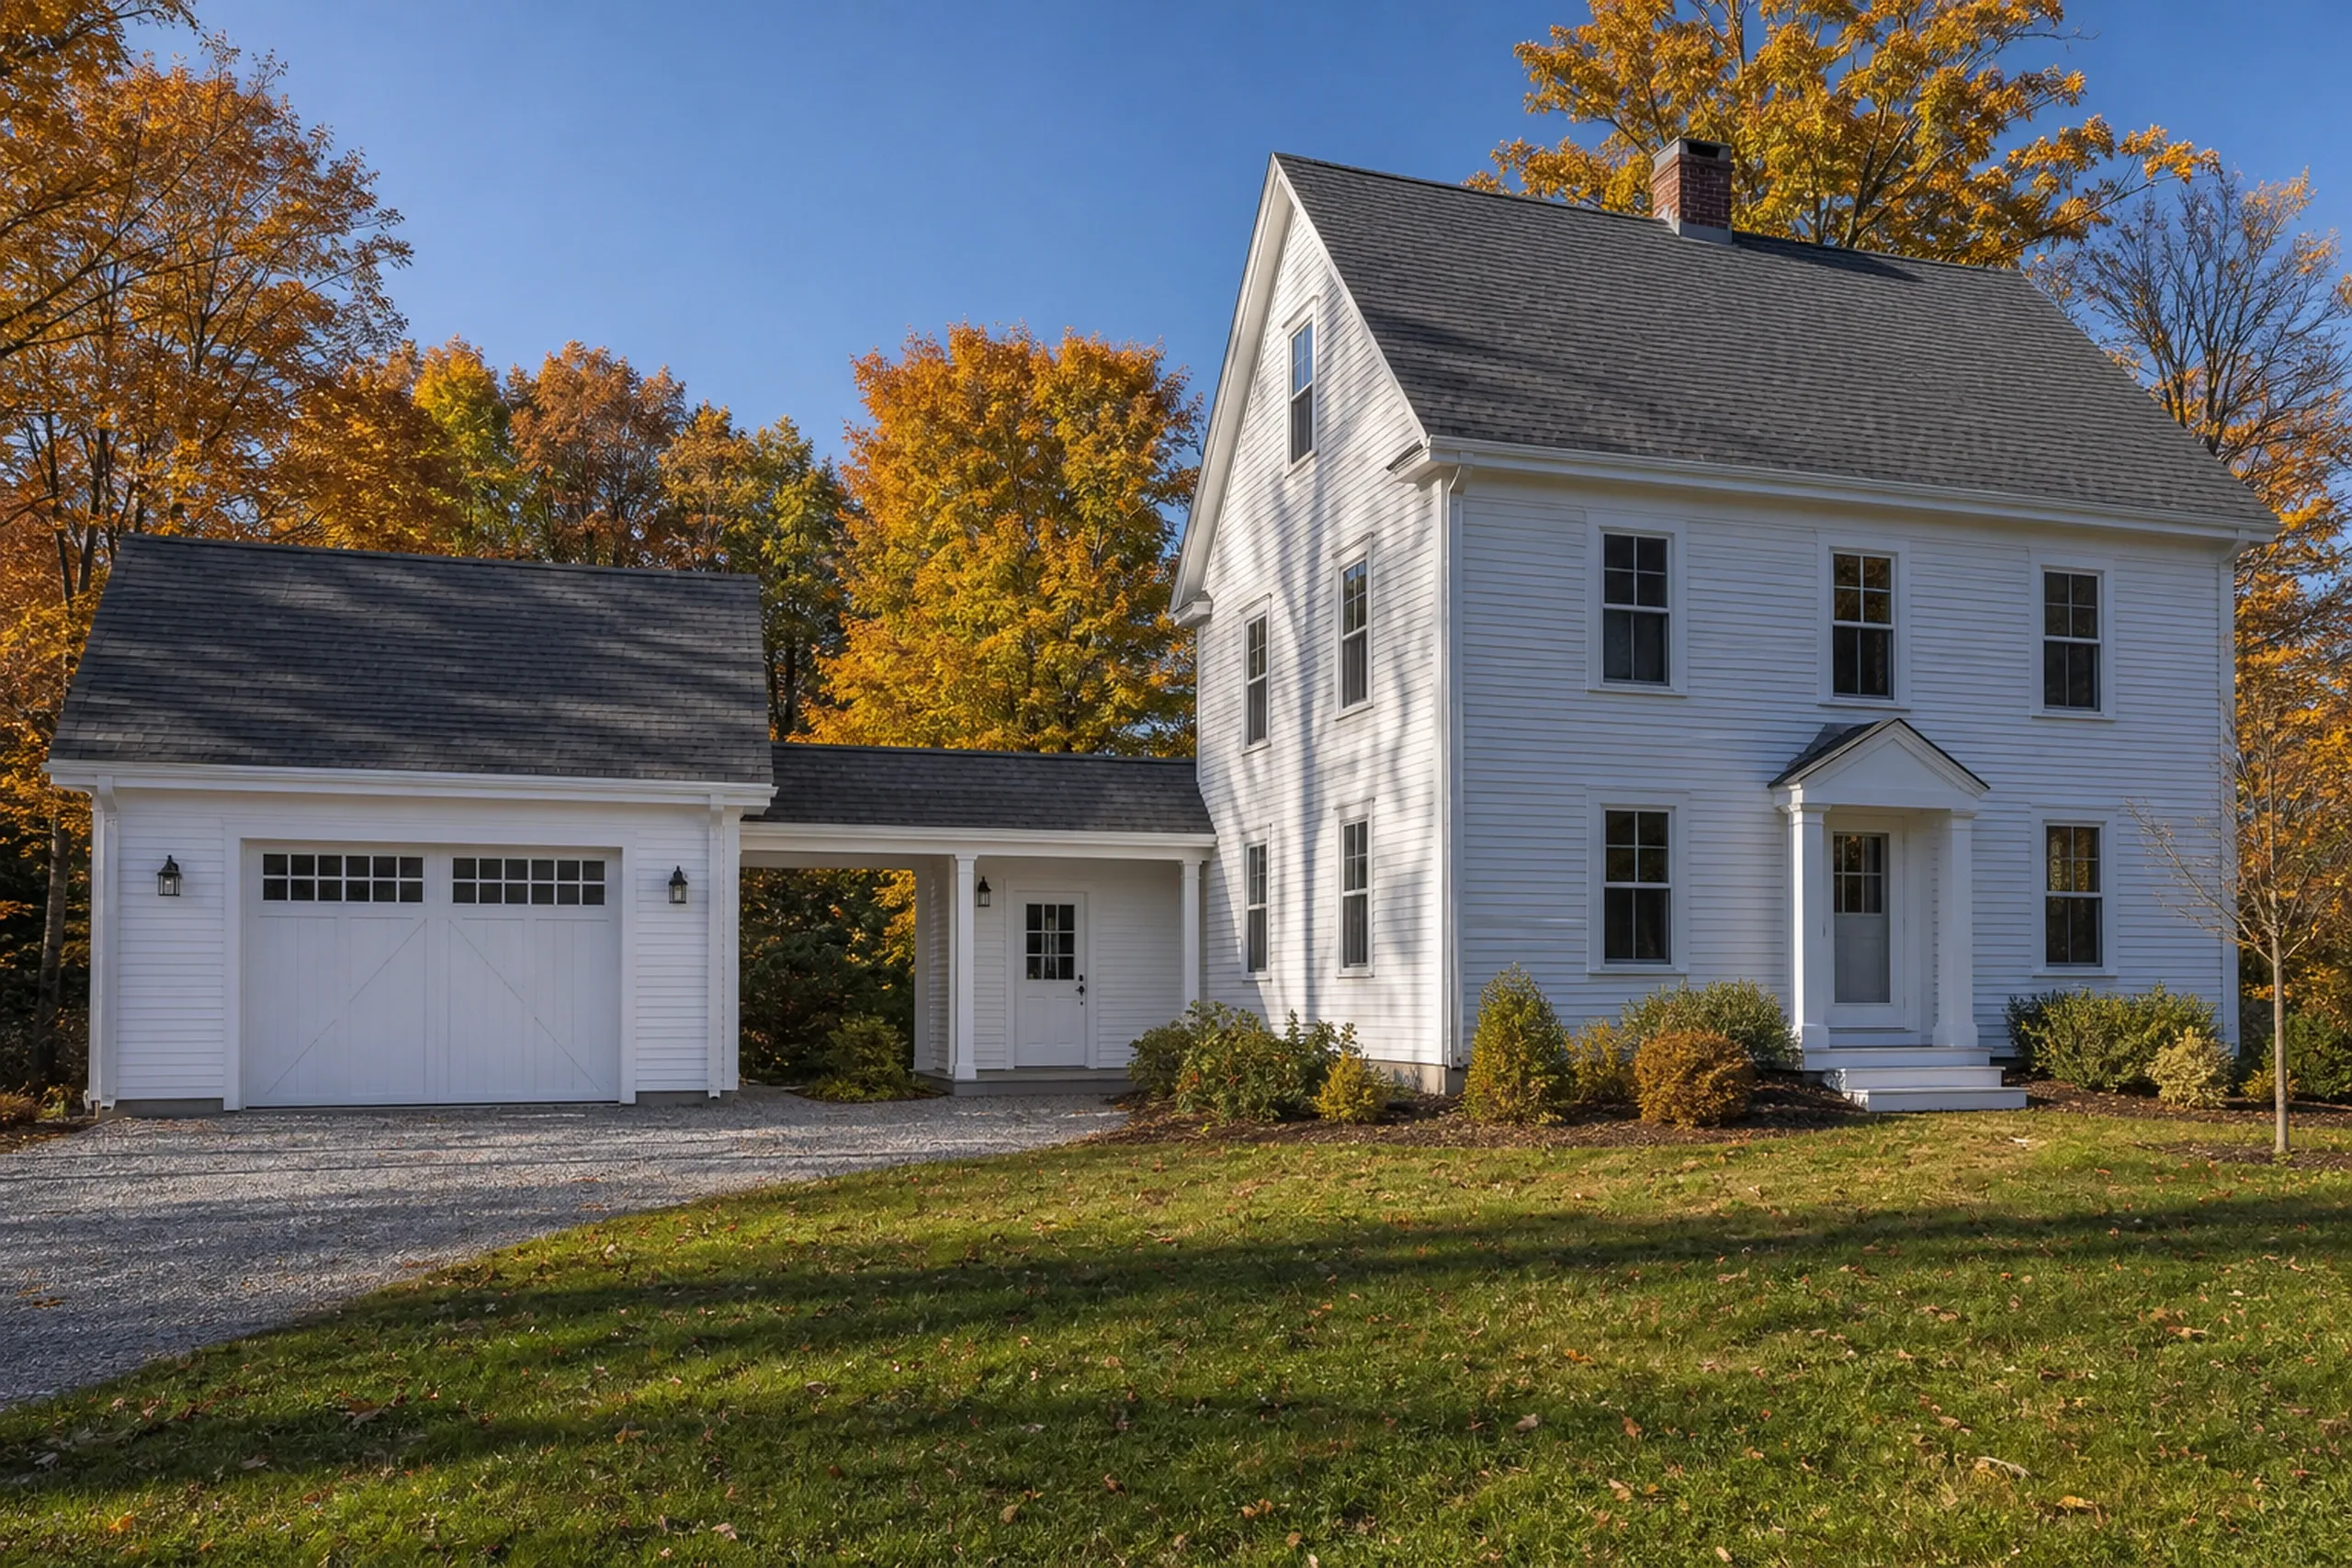
Gravel to the Door, a Slab Built for Frost
A slab is only as good as the base under it. We set footings to the frost depth the local code calls for, compact a gravel base and pour the slab on top.
At a detached garage we spread gravel all the way to the doors instead of pouring a concrete apron. Gravel drains and moves with frost without cracking, while an apron is one more slab to heave against the door.
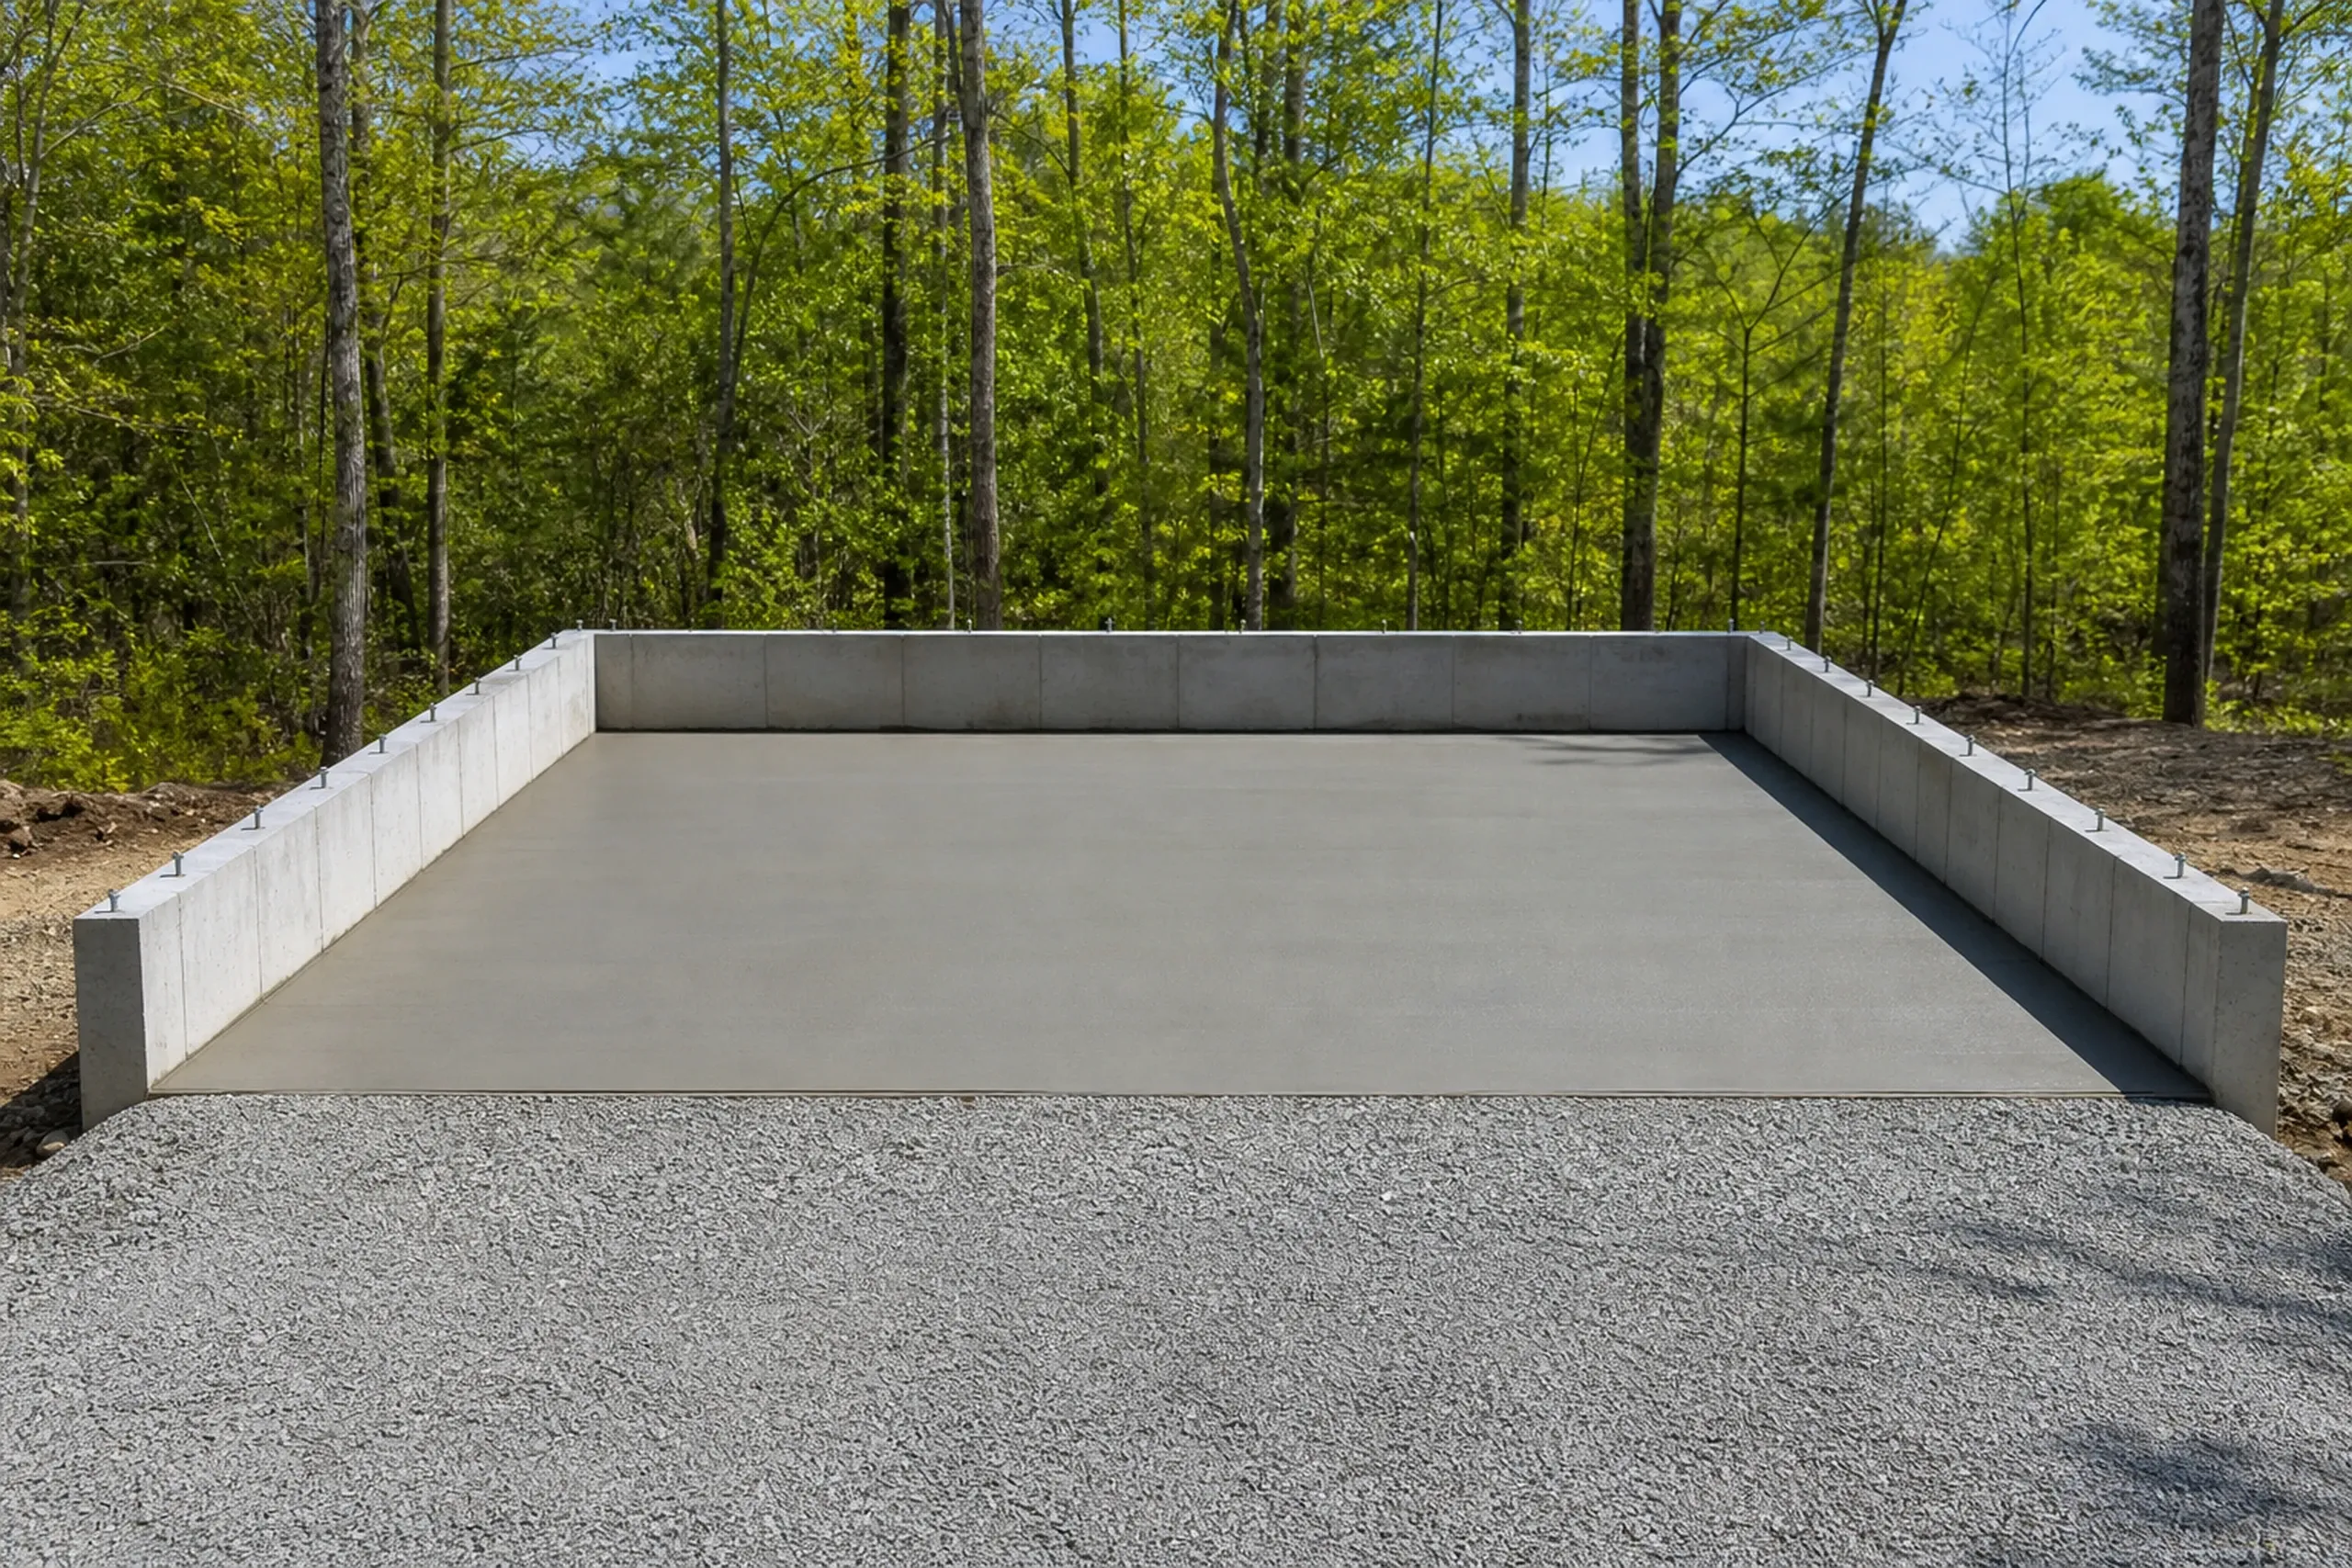
Unfinished Shell or Finished Space
An unfinished shell is framed, roofed, sided and wired, with bare studs inside. Finishing adds insulation, drywall and heat for a room you can use all winter.
A room above needs taller walls, a real stair and floor framing for living space, and because it shares the foundation and roof below, it can cost less than an addition.
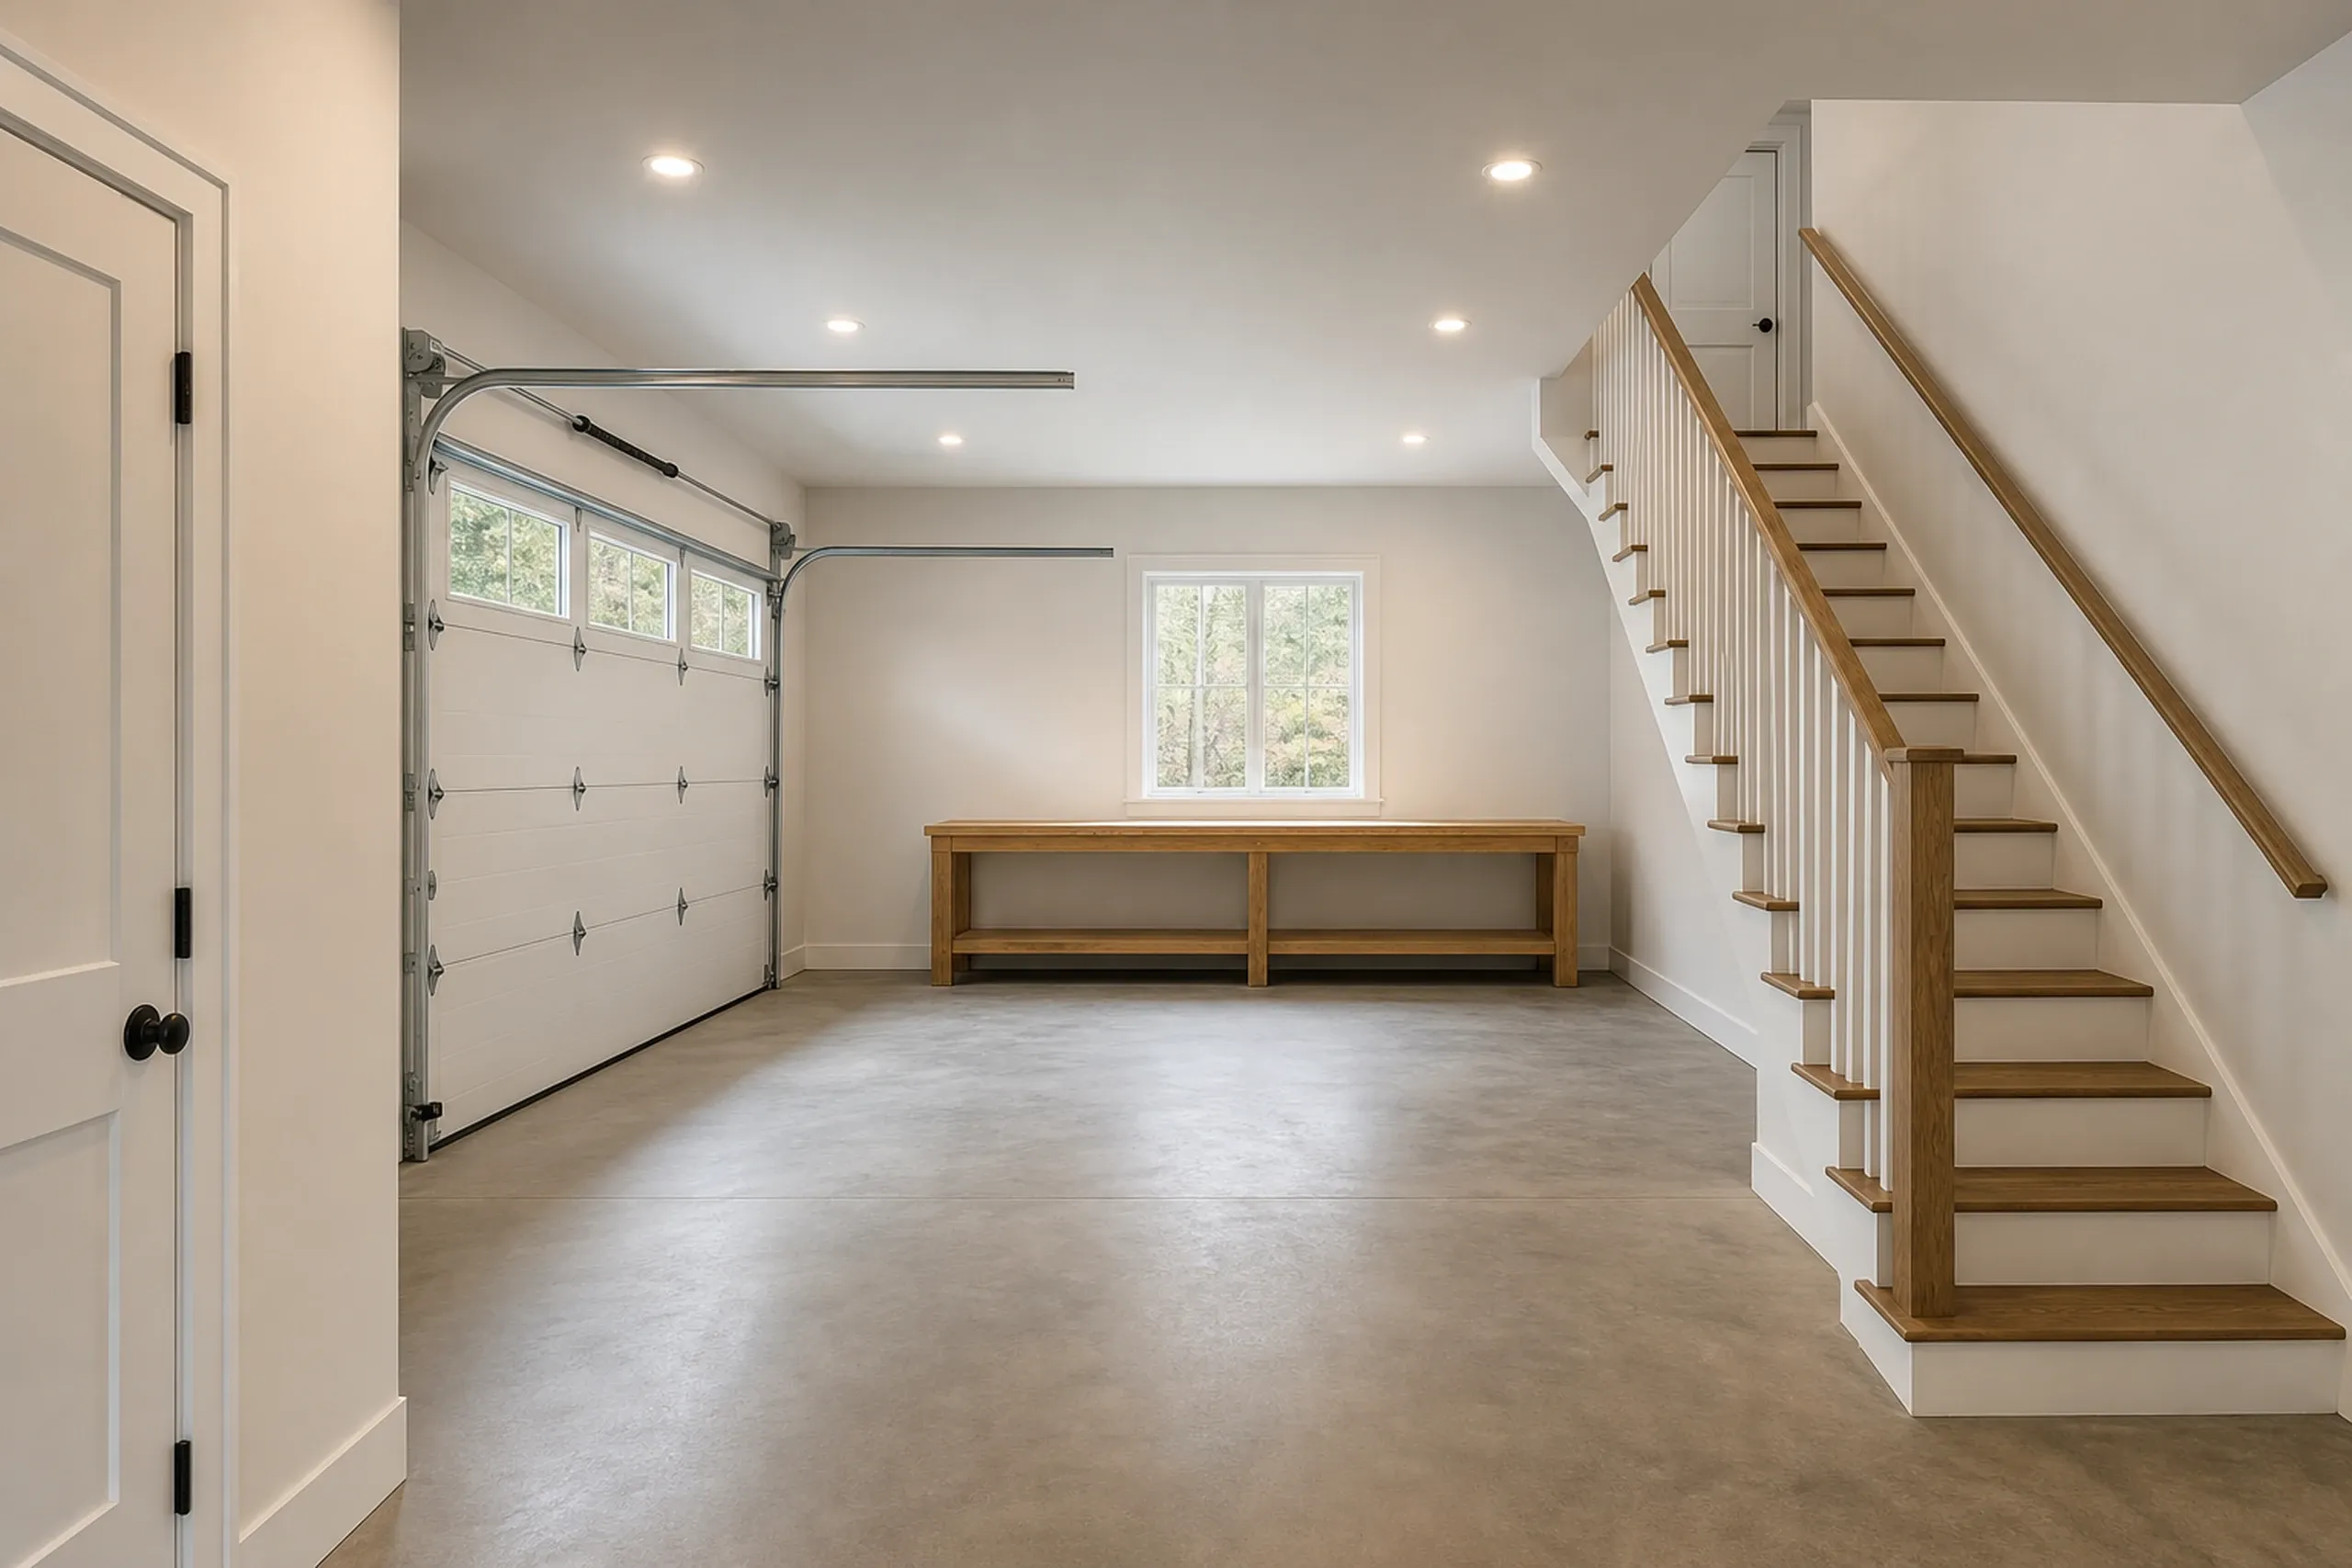
What Garage Services Do We Offer?
Our garage work starts at the footing and ends at the doors.
Plan on a permit: the state code is mandatory in Portland and in any other town of at least 4,000 people, as the State Fire Marshal's FAQ explains. We pull it, and approval rests with the local Code Enforcement Officer.
- Attached and detached garages, one to three bays
- Unfinished shells, framed and wired
- Insulated, finished garages and rooms above
How to Go From Driveway Sketch to Finished Garage
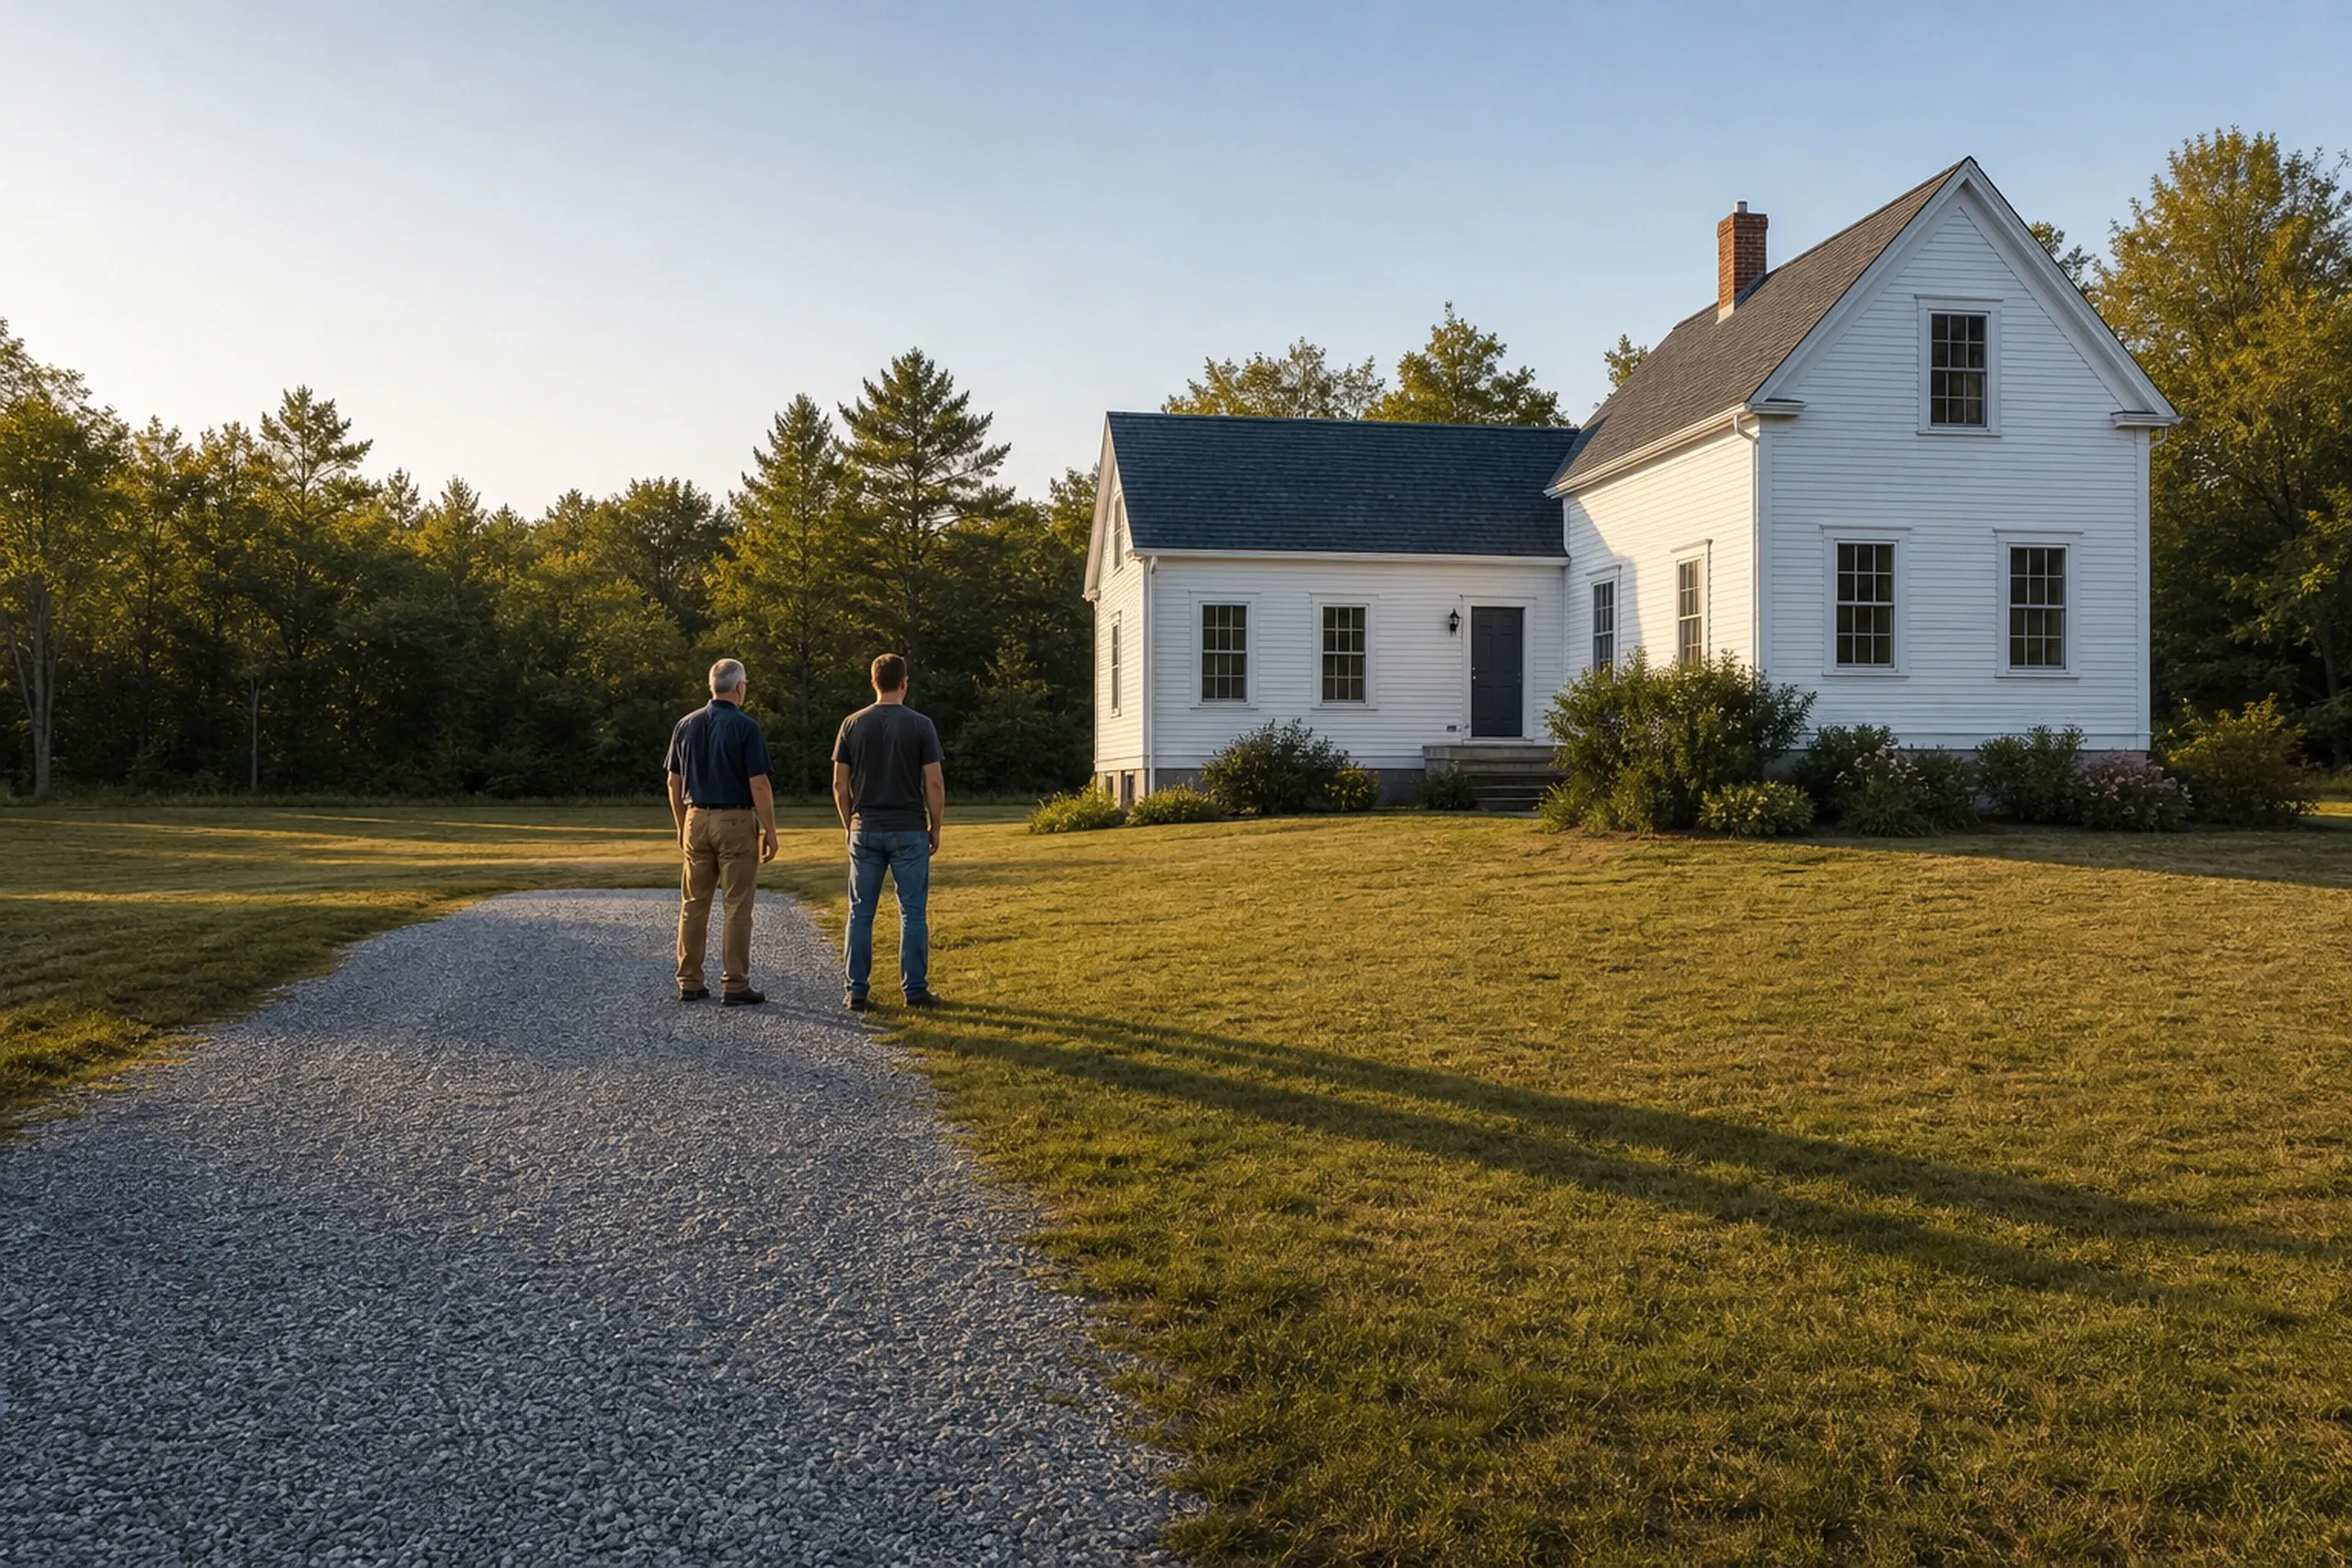
We walk the spot with you.
We check grade, drainage, ledge, the driveway approach and the distance to power, then set the footprint on the 4-foot grid.
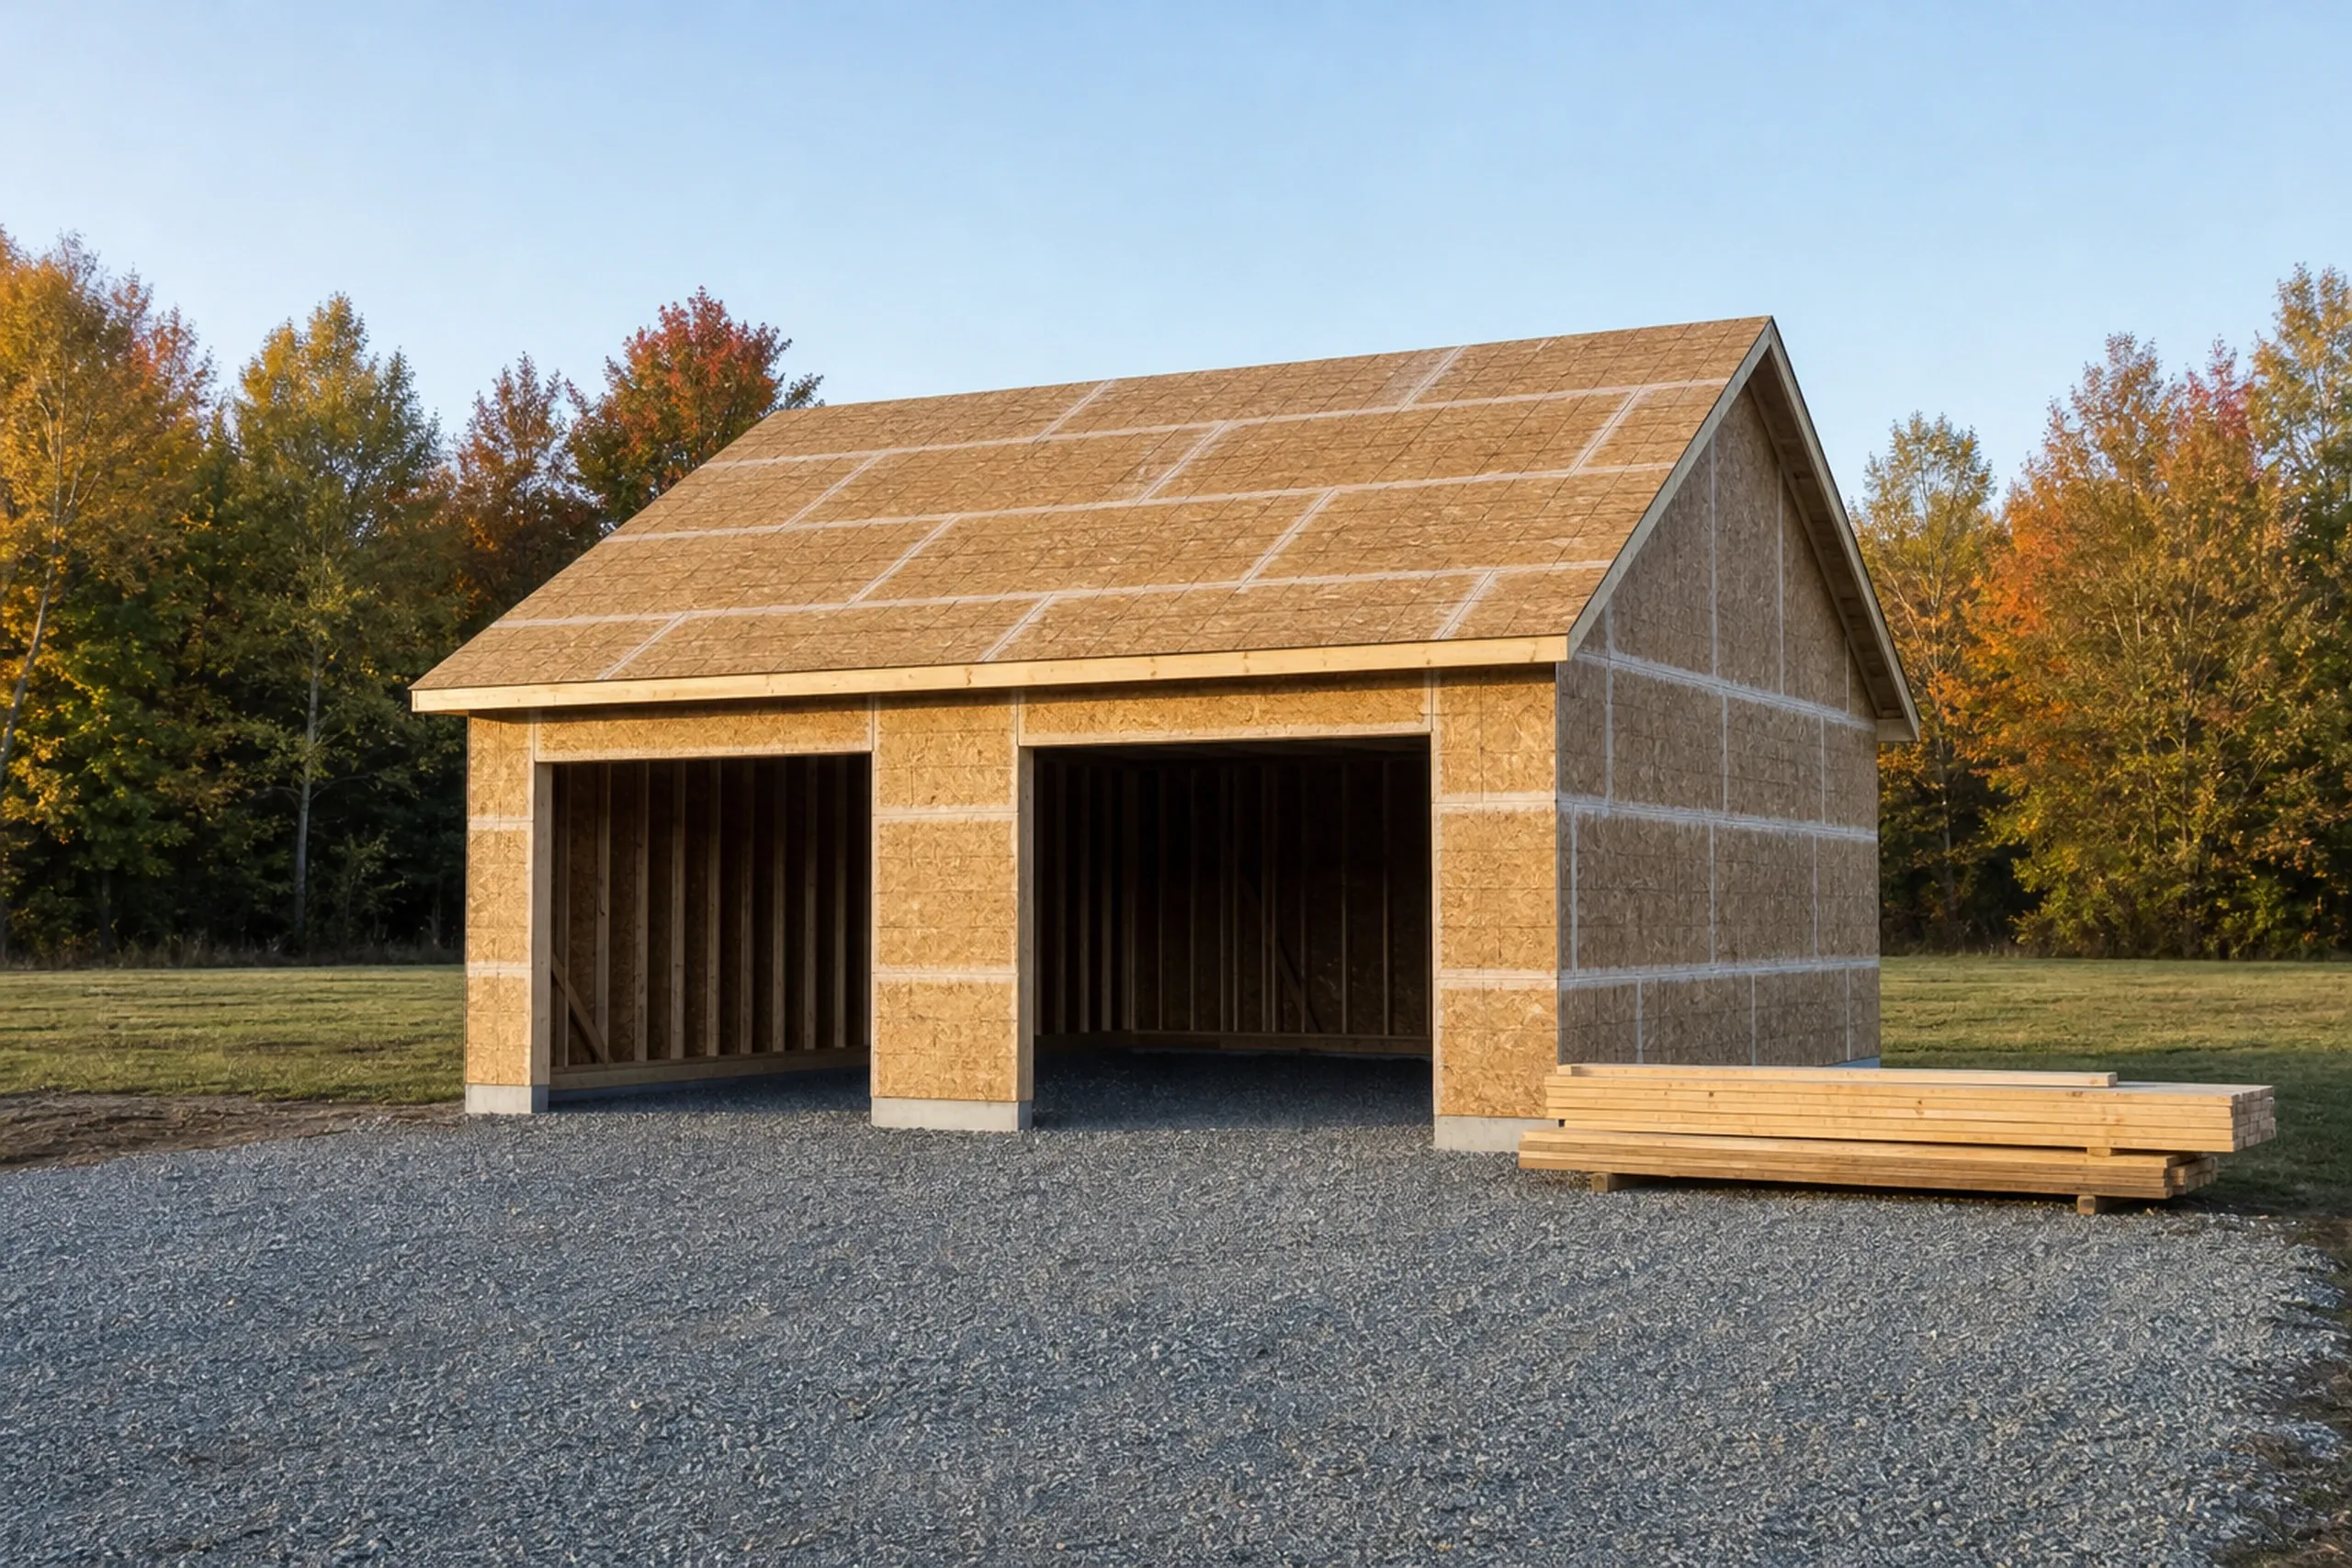
One price per bay, signed.
Drawings and price go into a written contract first, which Maine law demands past $3,000, and your deposit never exceeds a third.
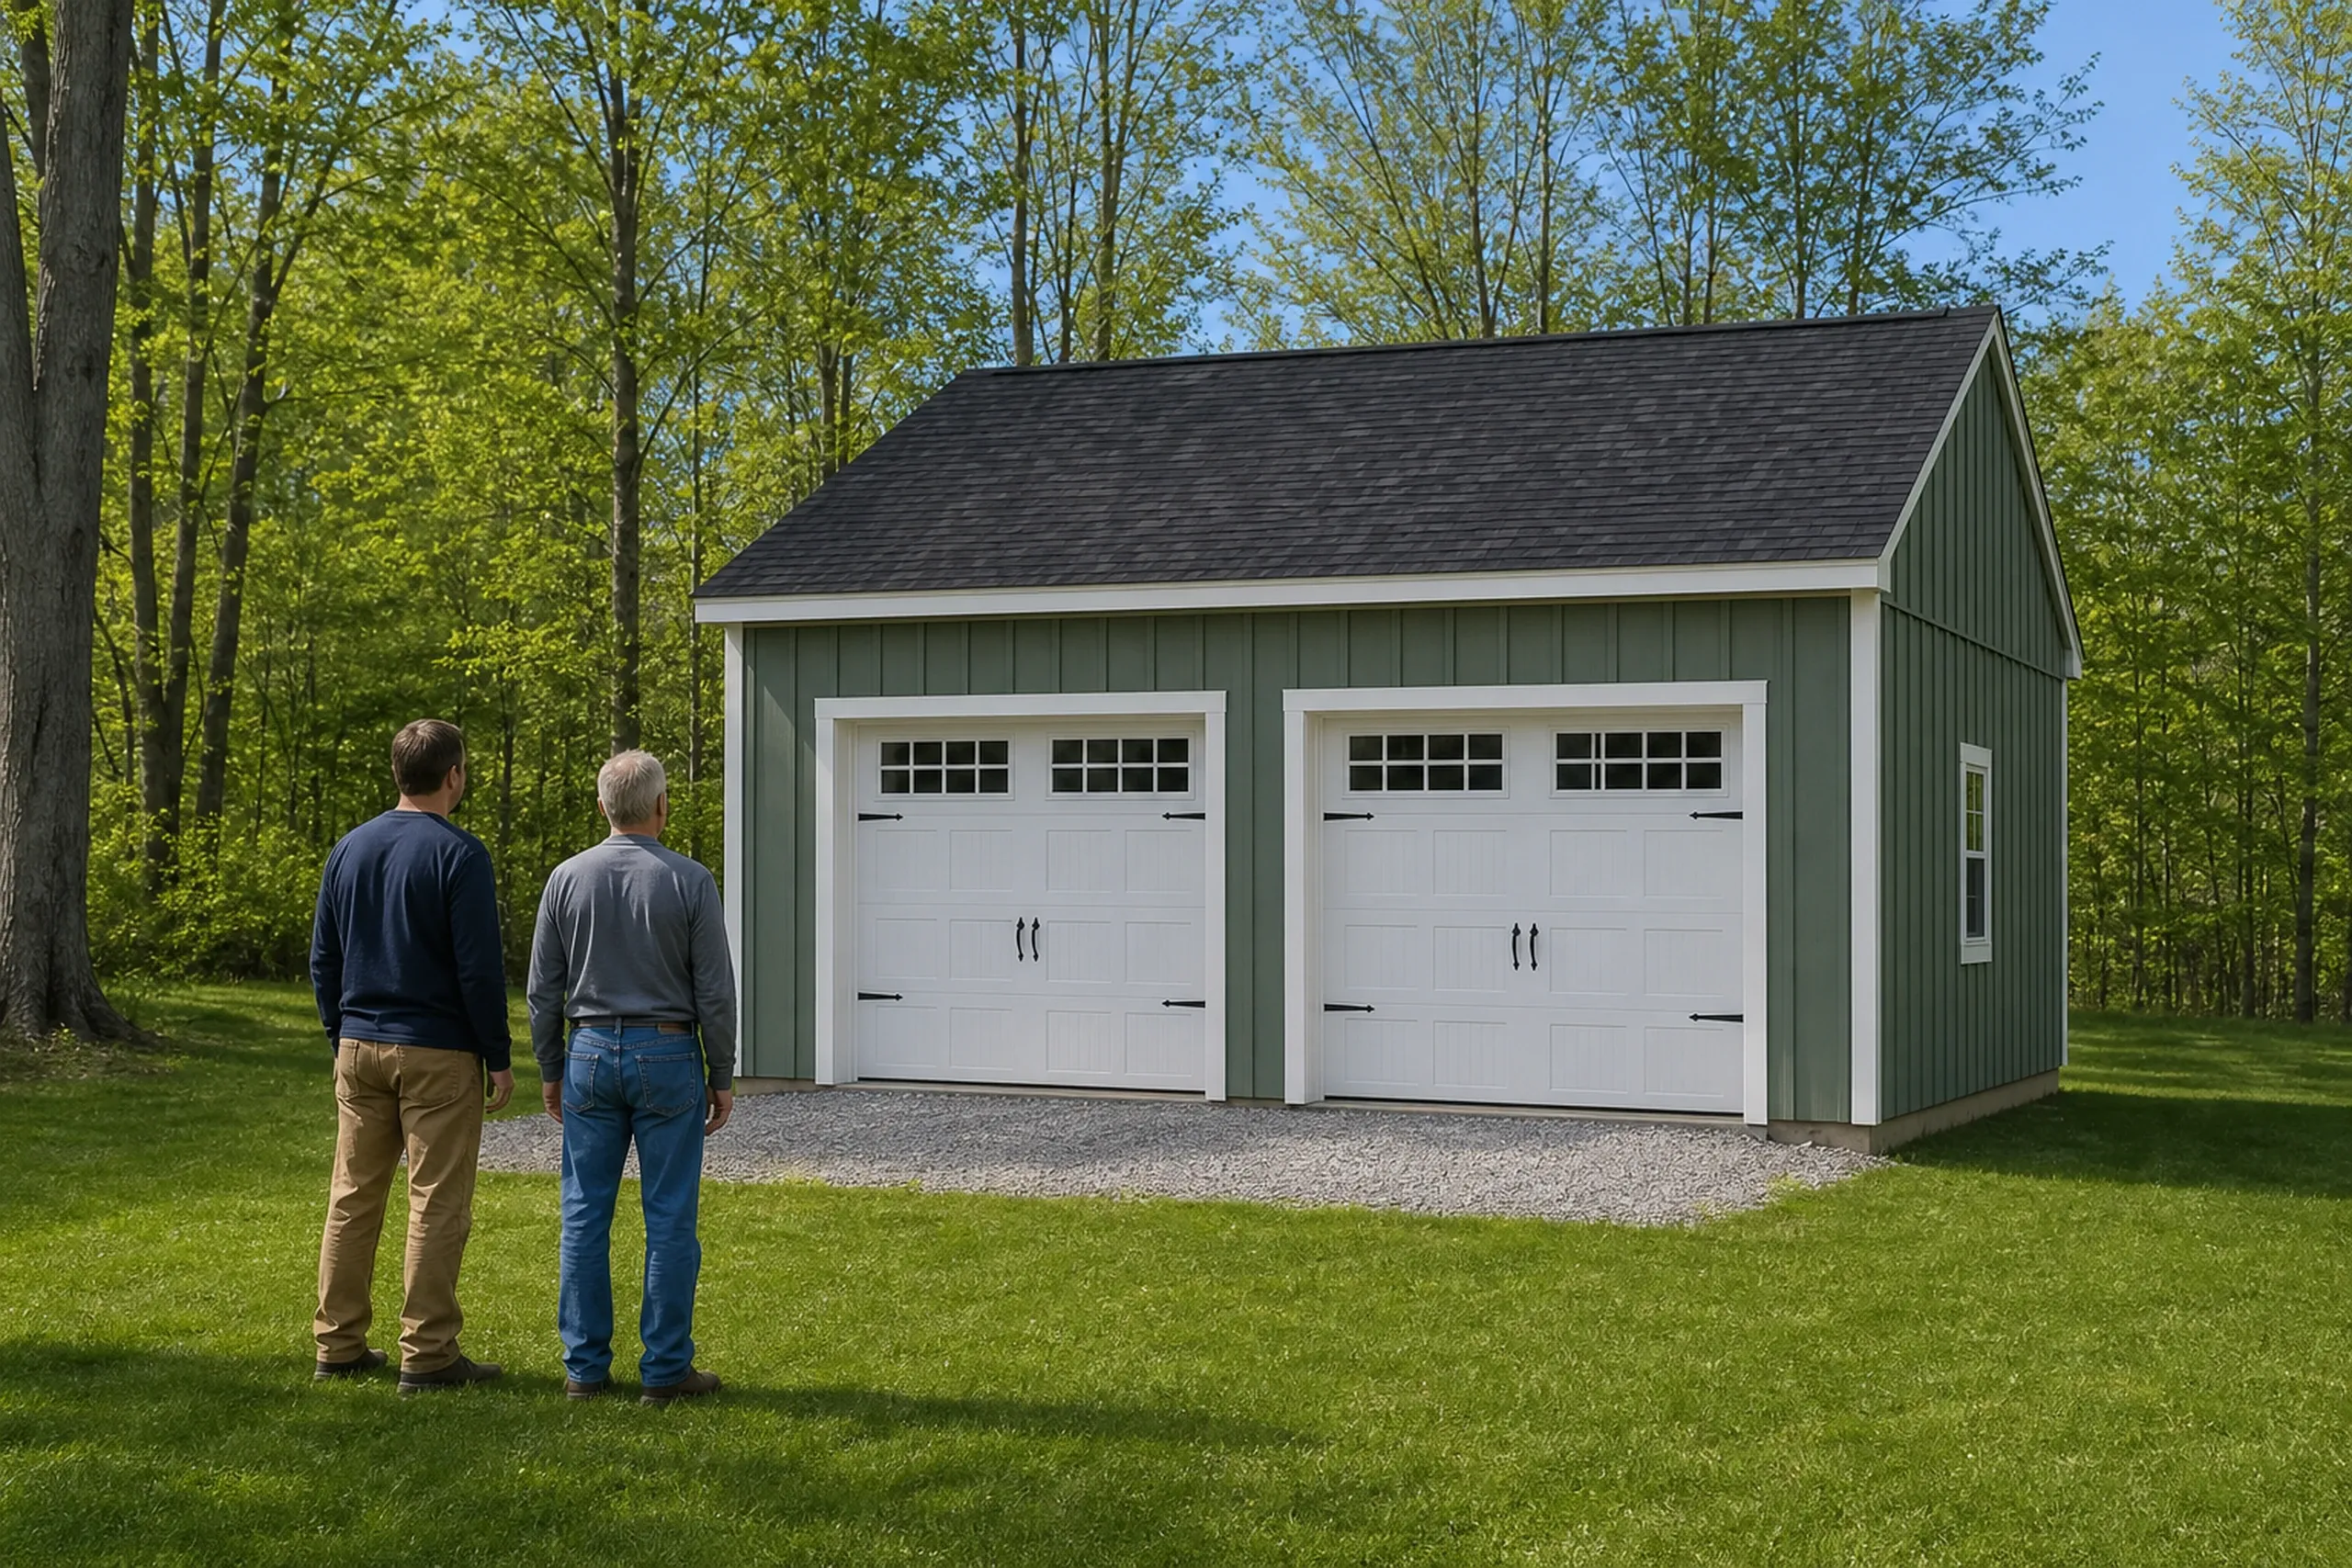
Foundation to doors, then a walkthrough.
Joe checks each phase before the next begins, updates arrive weekly in writing, and the finished garage comes with a walkthrough and a 5-year written warranty.
When Does a Garage Builder Beat an Addition?
A garage builder beats an addition when parking, a shop or storage comes first and a bonus room second, because the bays below carry the foundation and roof for the room above.
An addition is the better call when the space must live like the house: a main-floor bedroom or a suite reached without a stair.
If the room above is a bedroom on septic, the system's design must carry it, and the state's HHE-200 form records the bedroom count.
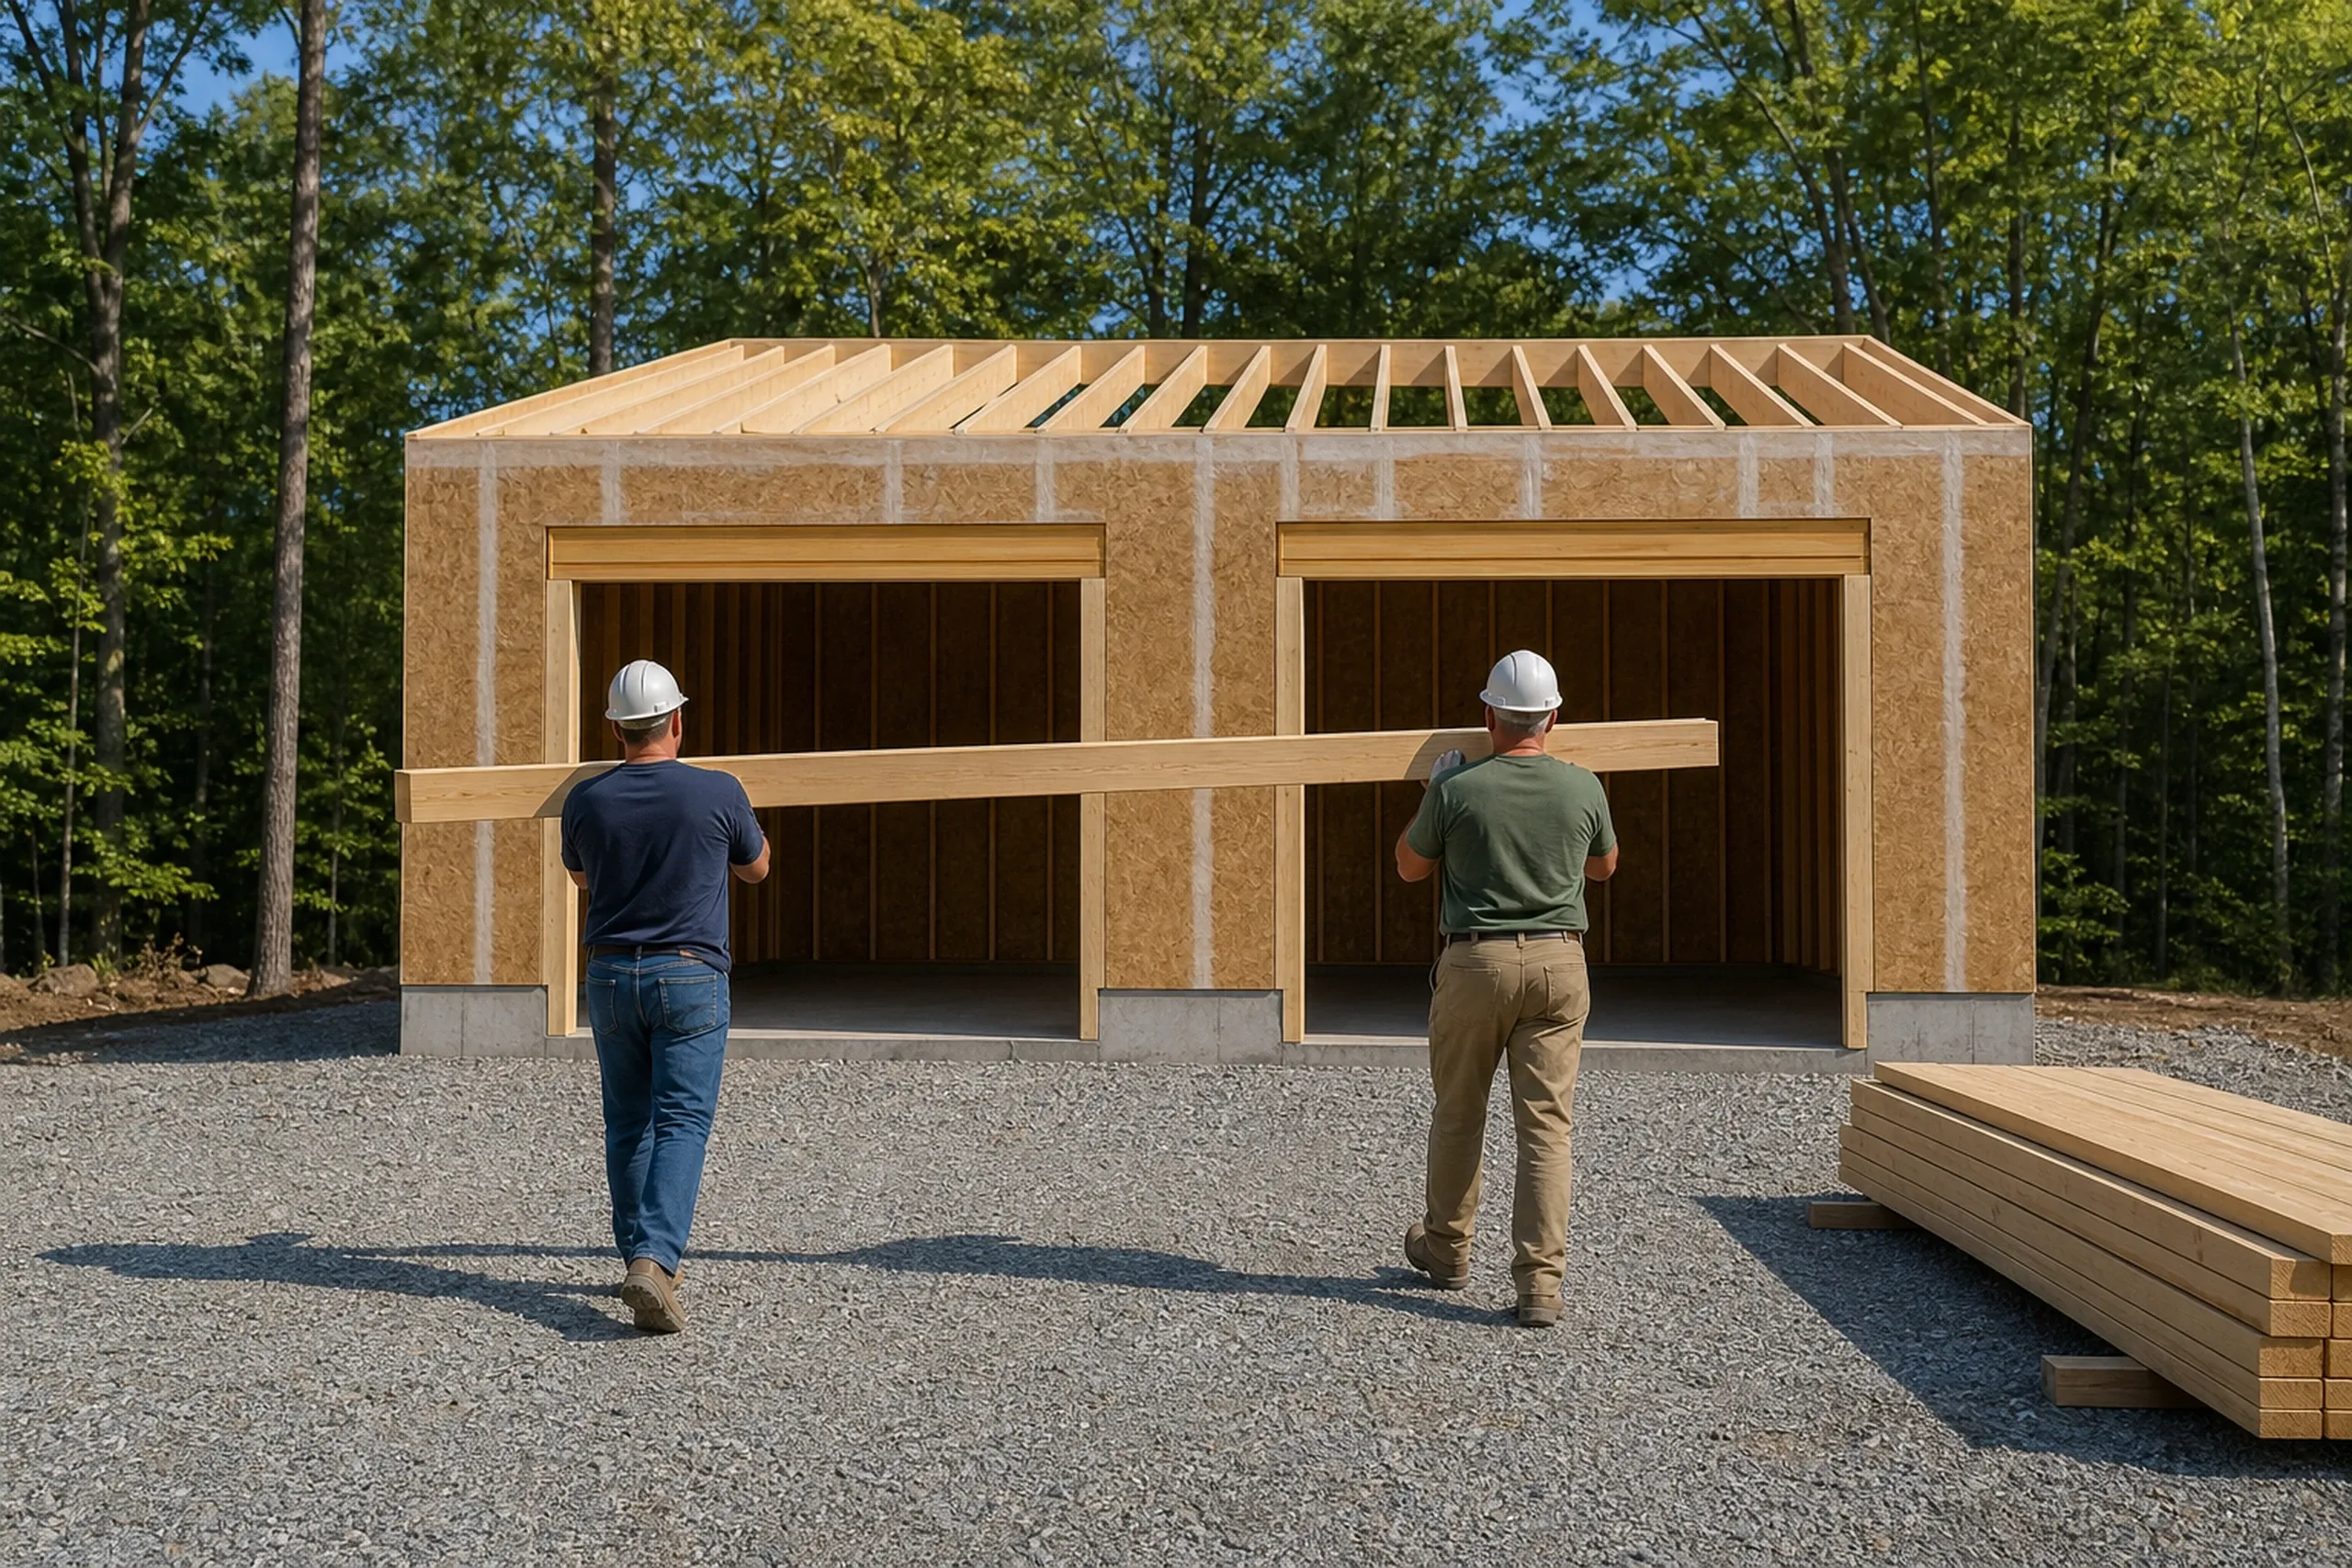
Who Needs a New Garage, Where, and When to Build?
Something else to ask? Call (207) 613-8565, any hour.
Who usually builds a new garage?
The owners who usually build a new garage are clearing two cars by hand every snowy morning, are out of room for tools and gear, or want a finished room without an addition.
Where can a garage go on the lot?
A garage can go wherever the town's setbacks allow. Near tidal water, a river or a great pond, shoreland zoning adds a setback measured from the water.
When should a garage be built?
A garage should be built with its foundation poured before the ground freezes. Once the slab is in, the frame, roof and interior can go up through the cold months with the site covered.
How Much Does a New Garage Cost by Bay?
A new garage around Portland averages $84,000 to $118,000 as a two-bay shell and $158,000 to $208,000 finished. Each range below averages many garages, never a quote.
| Size | Unfinished shell | Finished inside |
|---|---|---|
| 1-bay | $42,000 to $67,000 | $79,000 to $119,000 |
| 2-bay | $84,000 to $118,000 | $158,000 to $208,000 |
| 3-bay | $111,000 to $151,000 | $211,000 to $268,000 |
Greater Portland averages, gravel to the doors, no concrete apron.
What does a garage cost per square foot?
A garage costs $145 to $175 per square foot of floor unfinished and $275 to $310 finished, on average, for a size on the 4-foot grid.
What does a room above the garage change?
A room above the garage changes the framing more than the footprint: taller walls, floor joists sized for living space, a stair, insulation and heat, which puts that space at finished rates.
What moves a garage price the most?
Bay count and finish move a garage price the most, then the site: grade, ledge, drainage, the length of the power run, the number of overhead doors and the wall height.
How Big Should Your New Garage Be?
Your new garage should fit what you park and store, rounded to the 4-foot grid, and one free estimate visit settles it: we measure, check the ground and price it in writing.