
Full-Service Kitchen Remodeling | General Contractor Portland
Kitchen remodeling in an older house should start with the wall you cannot see into, so we check the wiring, plumbing and framing behind it before pricing. Then we order the work so you can keep cooking at home.
- (207) 613-8565
- 680 Gray Rd, 1st Floor, Gorham
- [email protected]
- 5-year workmanship warranty, in writing
- Free estimate requests
- 22 towns, Portland to Raymond
- Layout question answered before pricing
- Old walls checked before they come down
- A working temporary kitchen
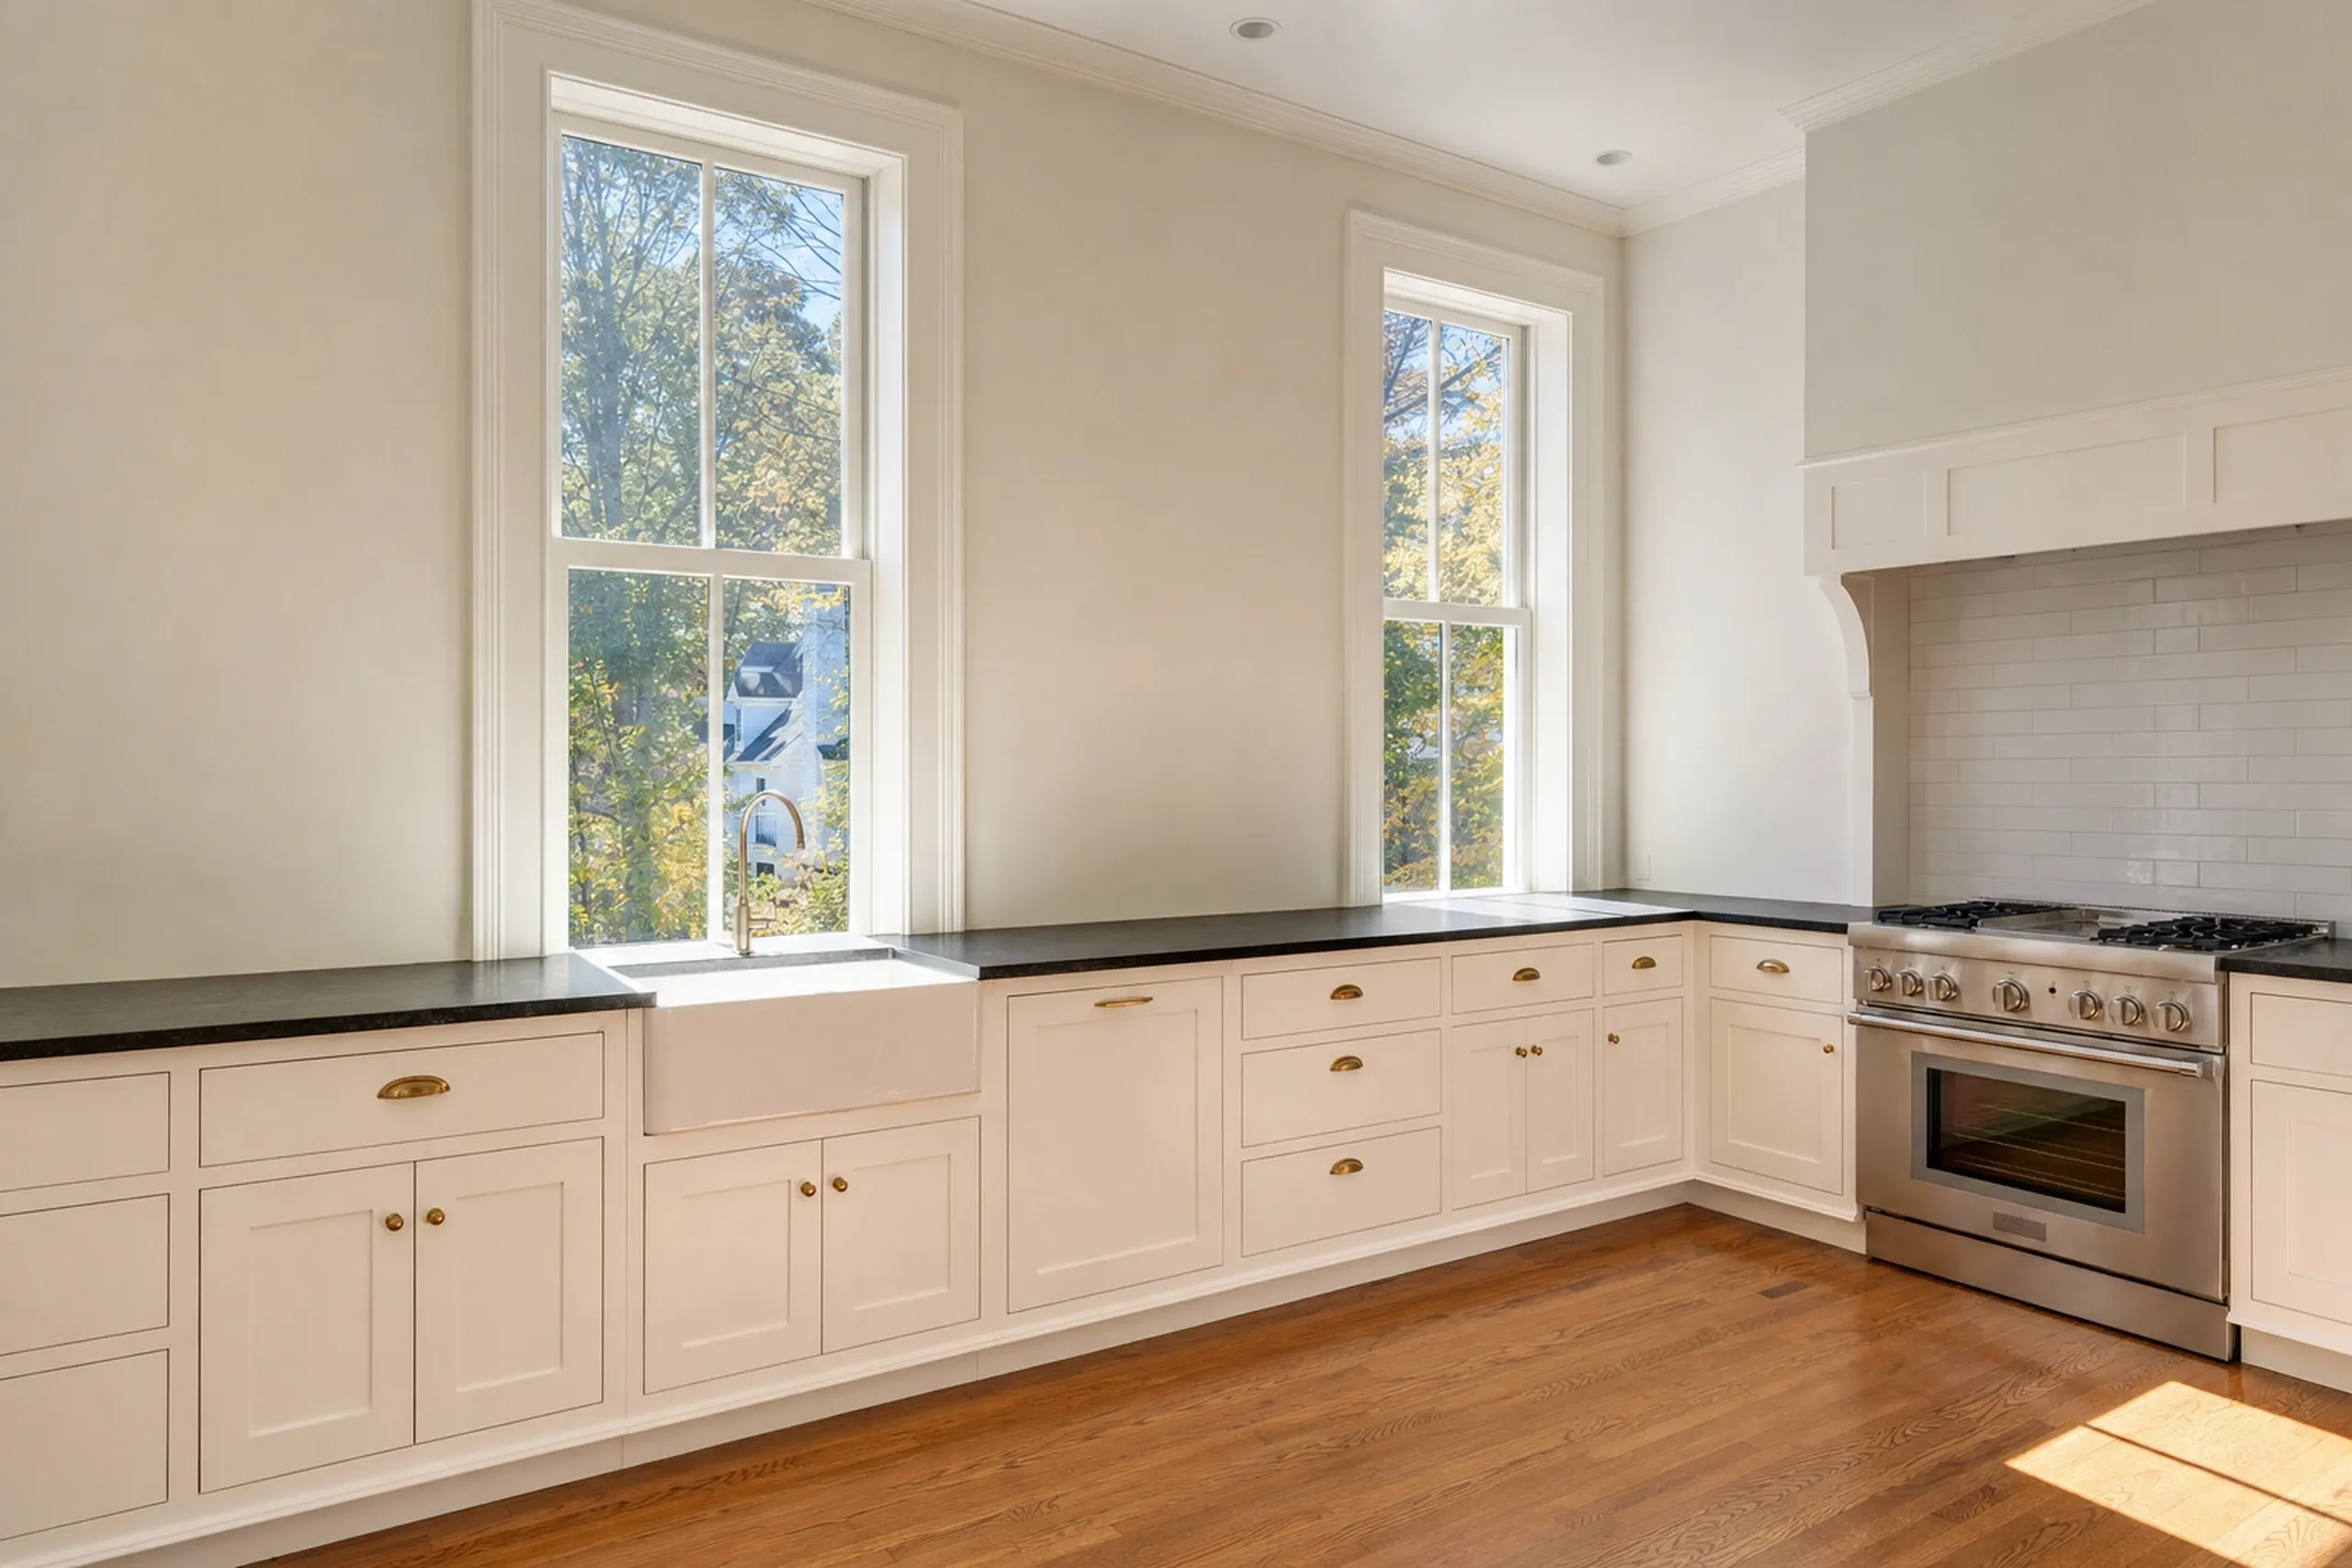
This page covers kitchen remodels in Greater Portland houses, from a cosmetic refresh with new counters and lighting to a full gut that moves walls and plumbing.
It is for owners of peninsula Victorians, postwar capes and newer houses whose kitchens no longer work for them. General Contractor Portland settles the layout question first, plans around old wiring and plaster, and keeps a temporary kitchen running during the job.
The figure to keep: whole kitchens average $15,000 to $24,000 for a cosmetic refresh, $24,000 to $44,000 for a mid-range remodel and $50,000 to $82,000+ for a full gut, across many jobs.
Why Does Moving a Sink Change a Kitchen Budget So Much?
Moving a sink changes a kitchen budget more than any cabinet choice because drains, vents and often a wall move with it before a cabinet is hung. Keep the layout, and the money goes into what you see.
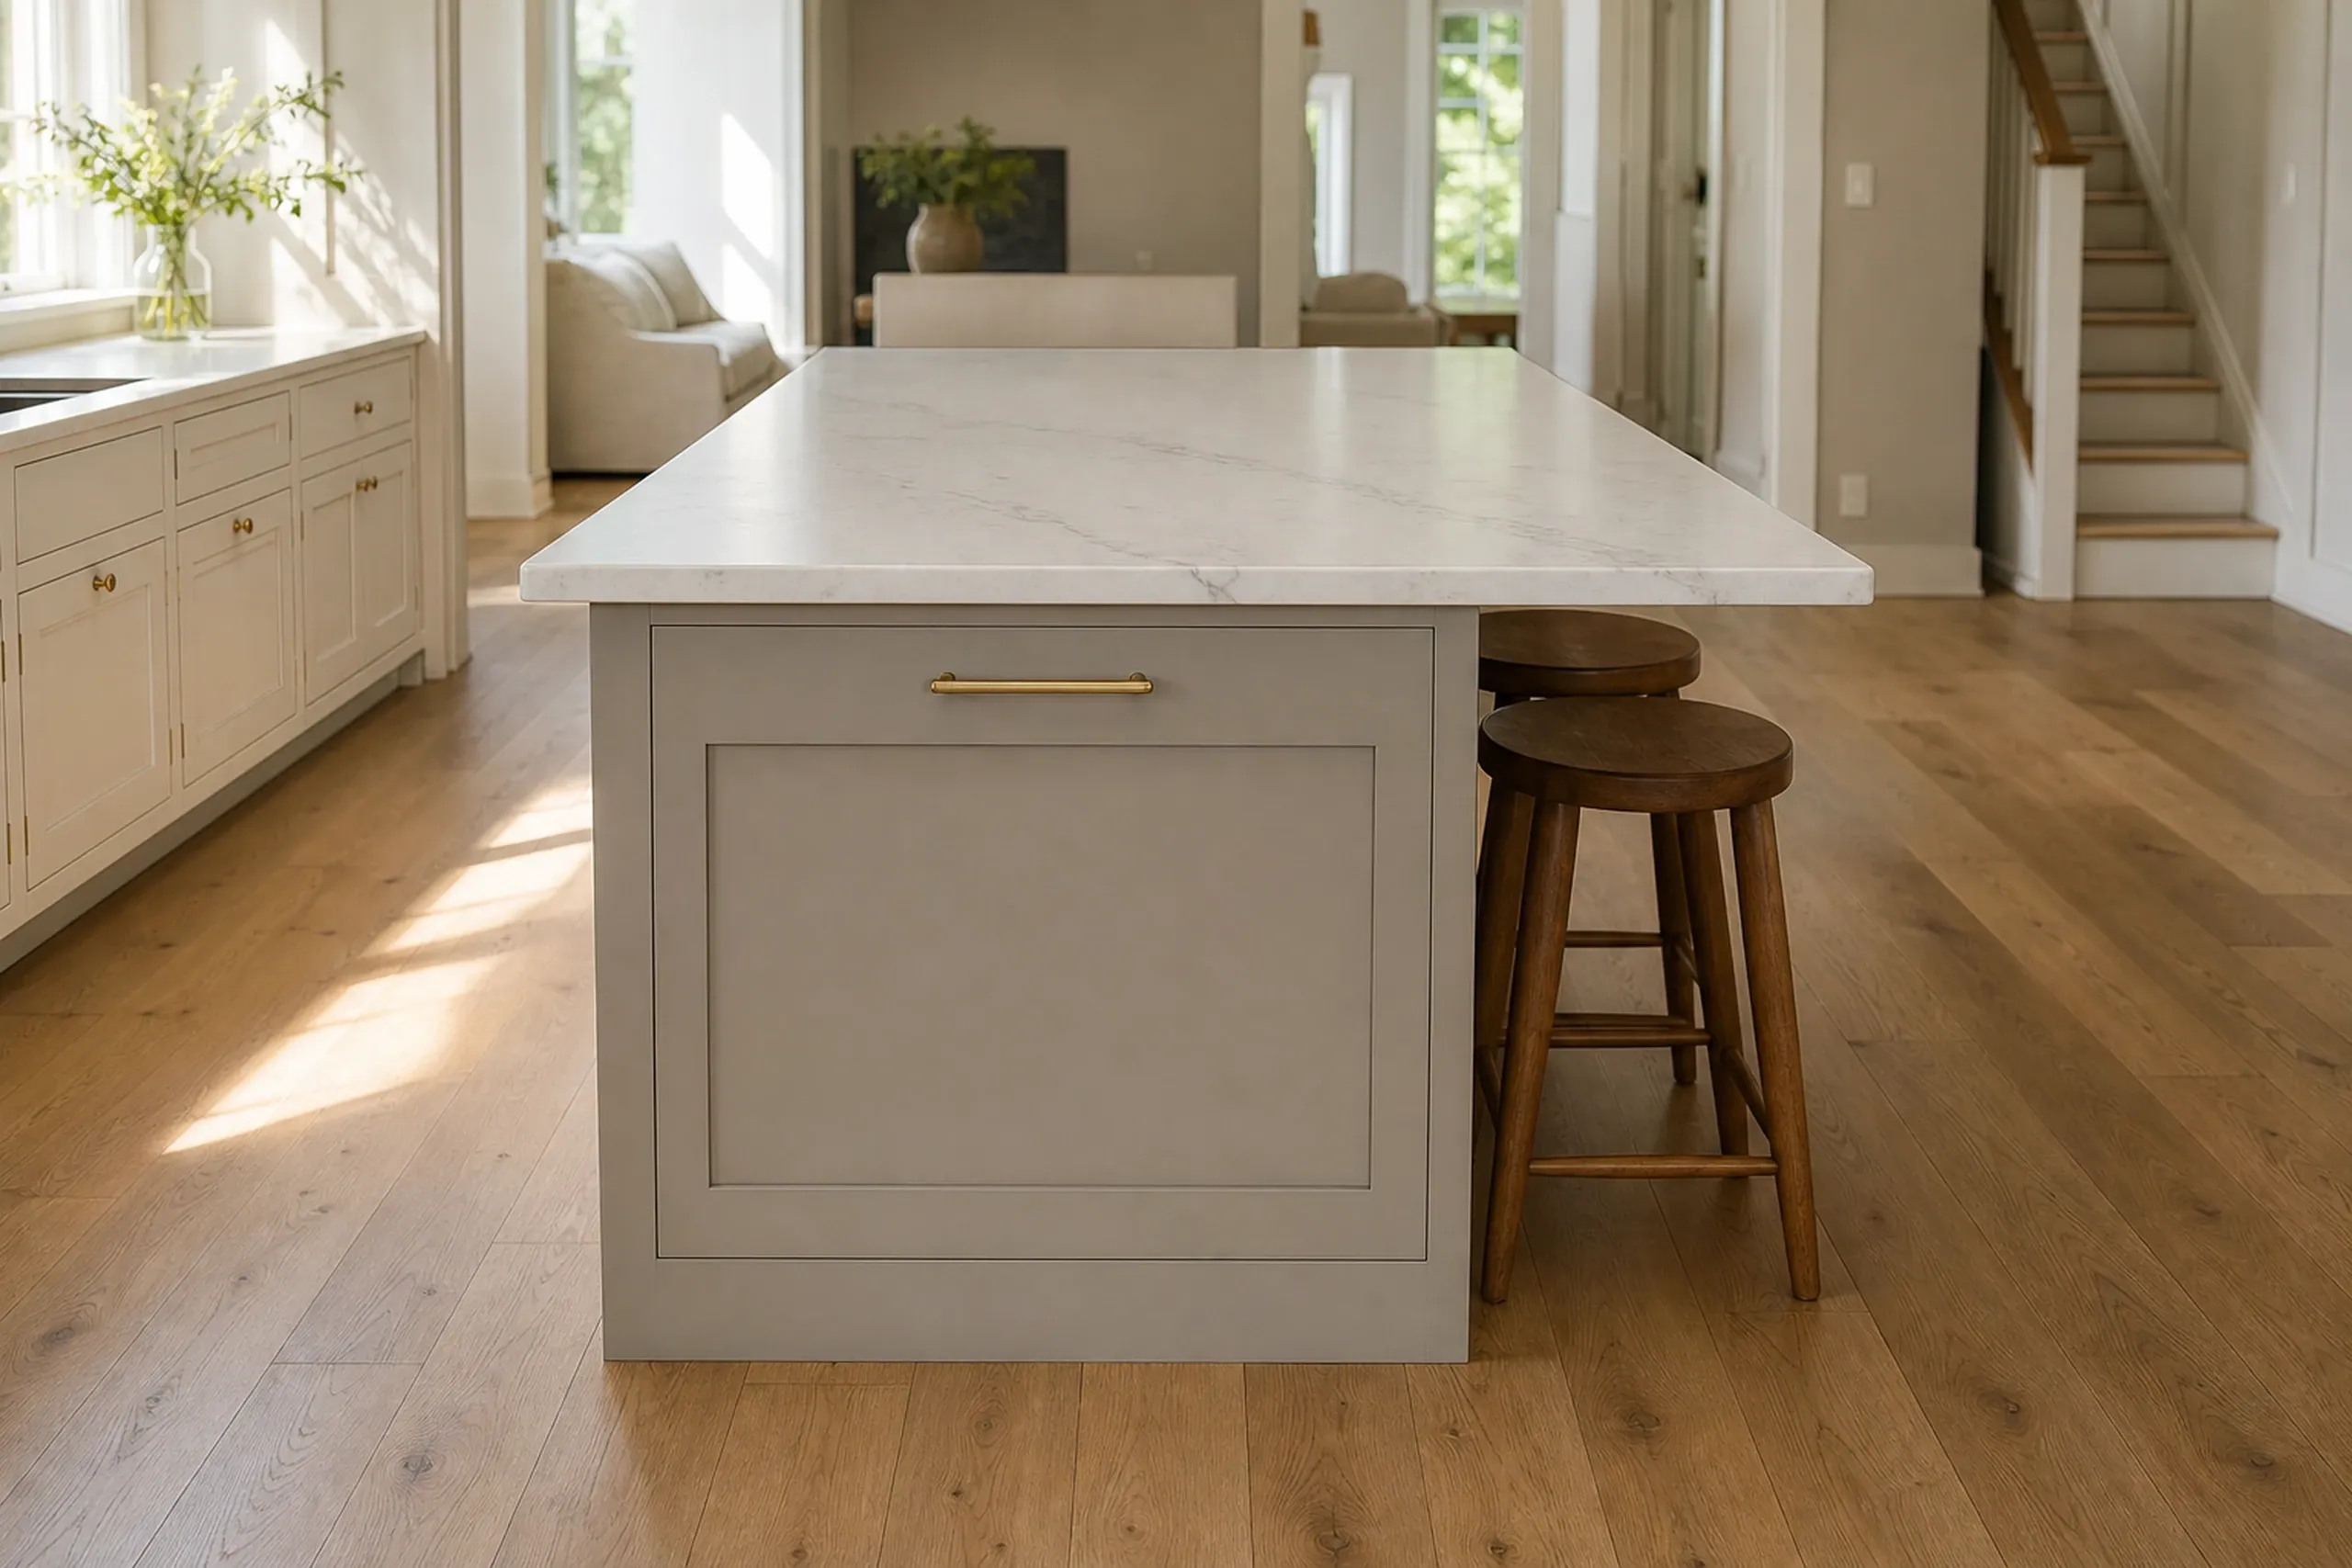
- Keep or move the layout, decided first
- Old wiring and plaster checked before pricing
- A temporary kitchen before demolition
Which remodels pair well with a new kitchen?
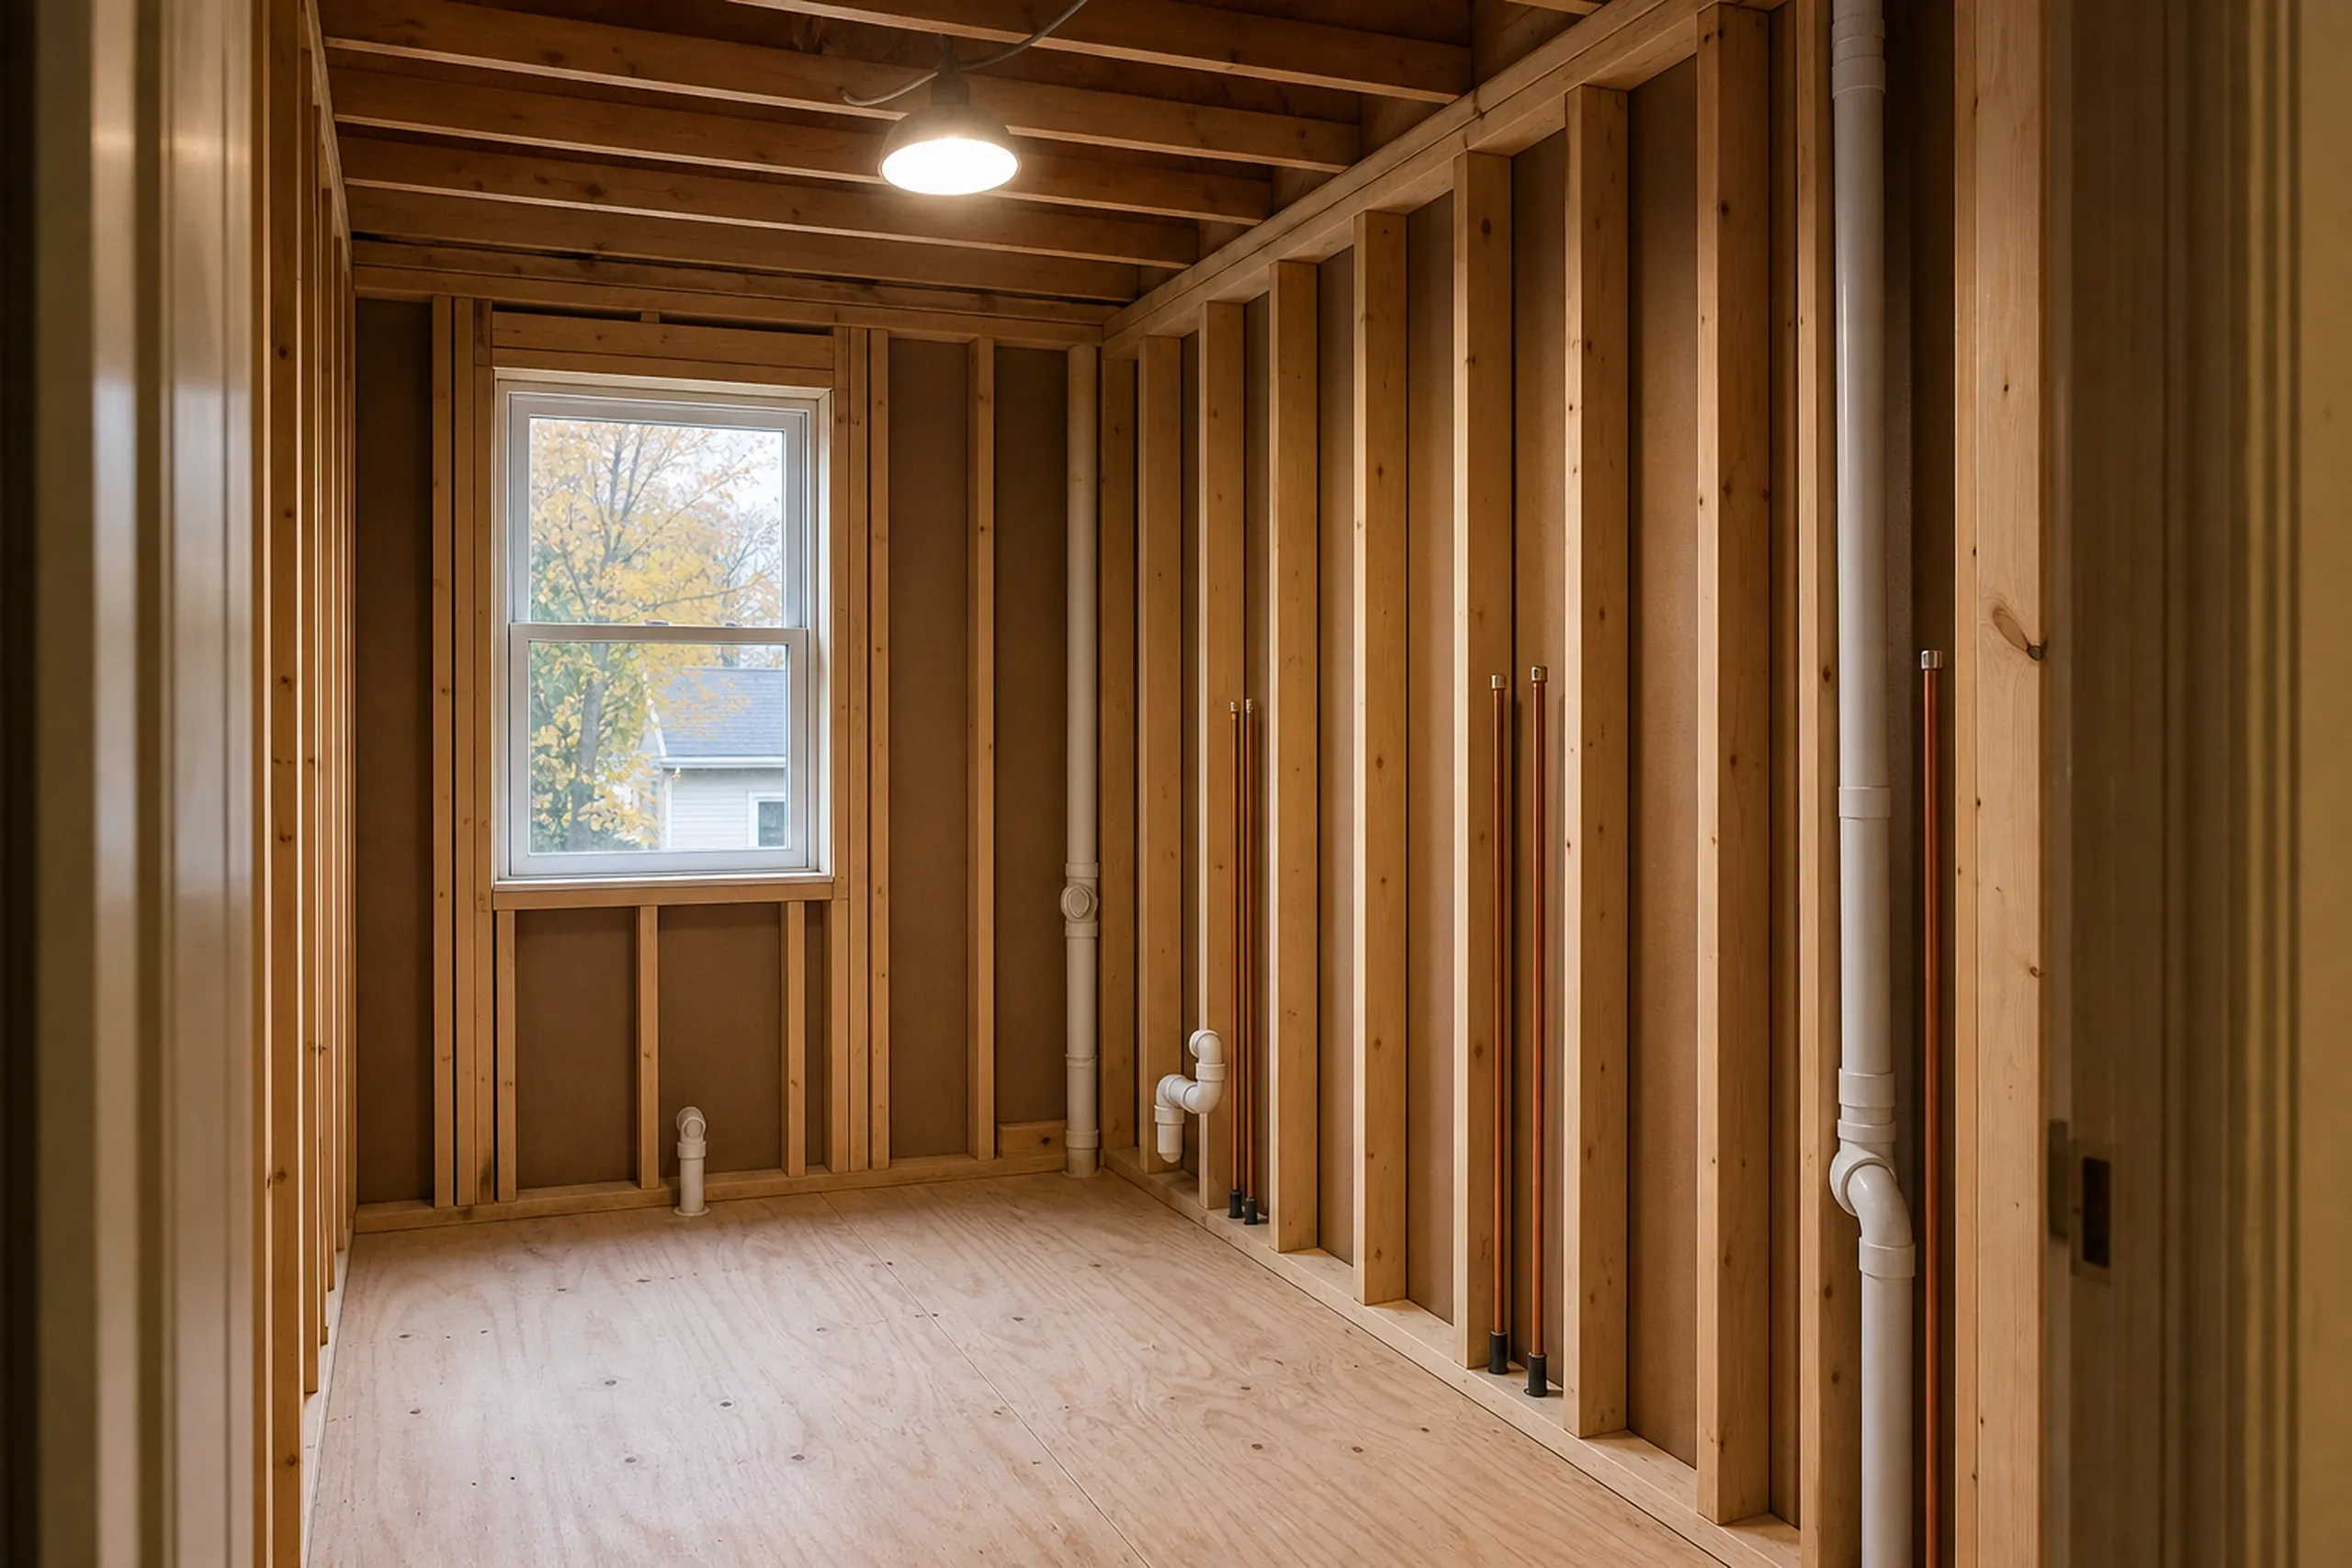 Bathroom RemodelingTile showers, tubs, vanities and the plumbing and venting behind them.See Bathroom Remodeling
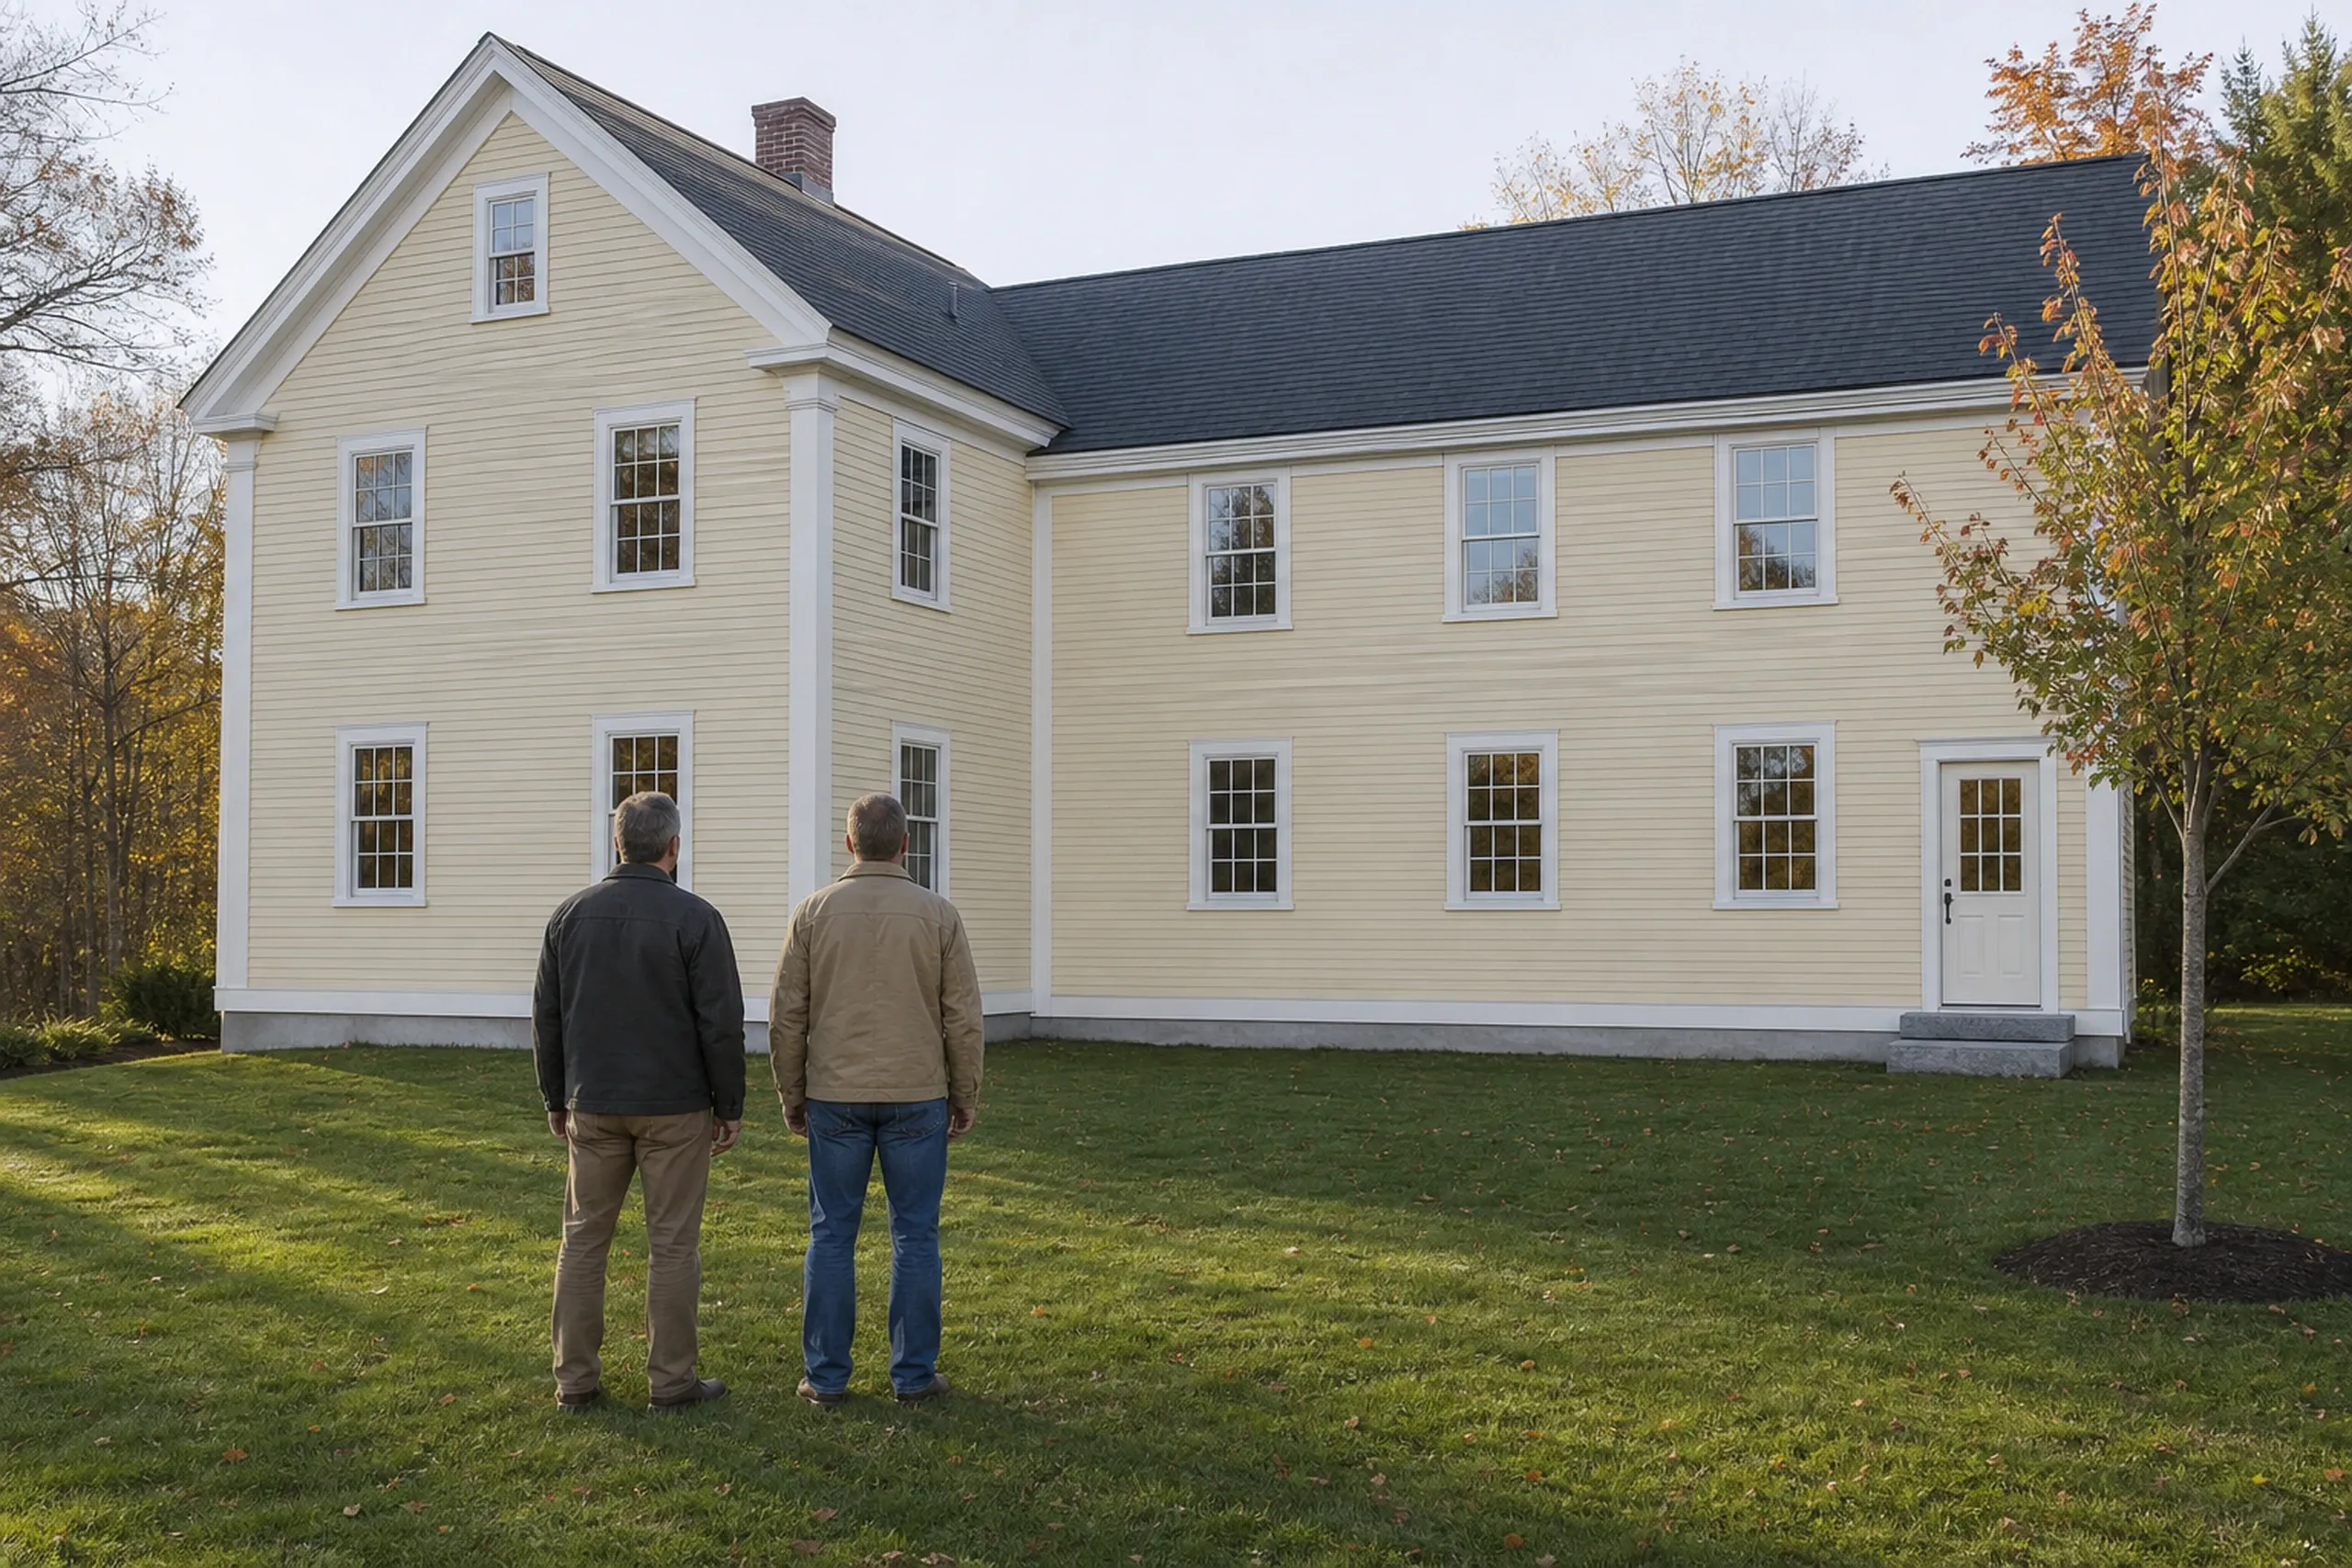 Home AdditionsA new room, a primary suite or a second story tied into the house you already own.See Home Additions
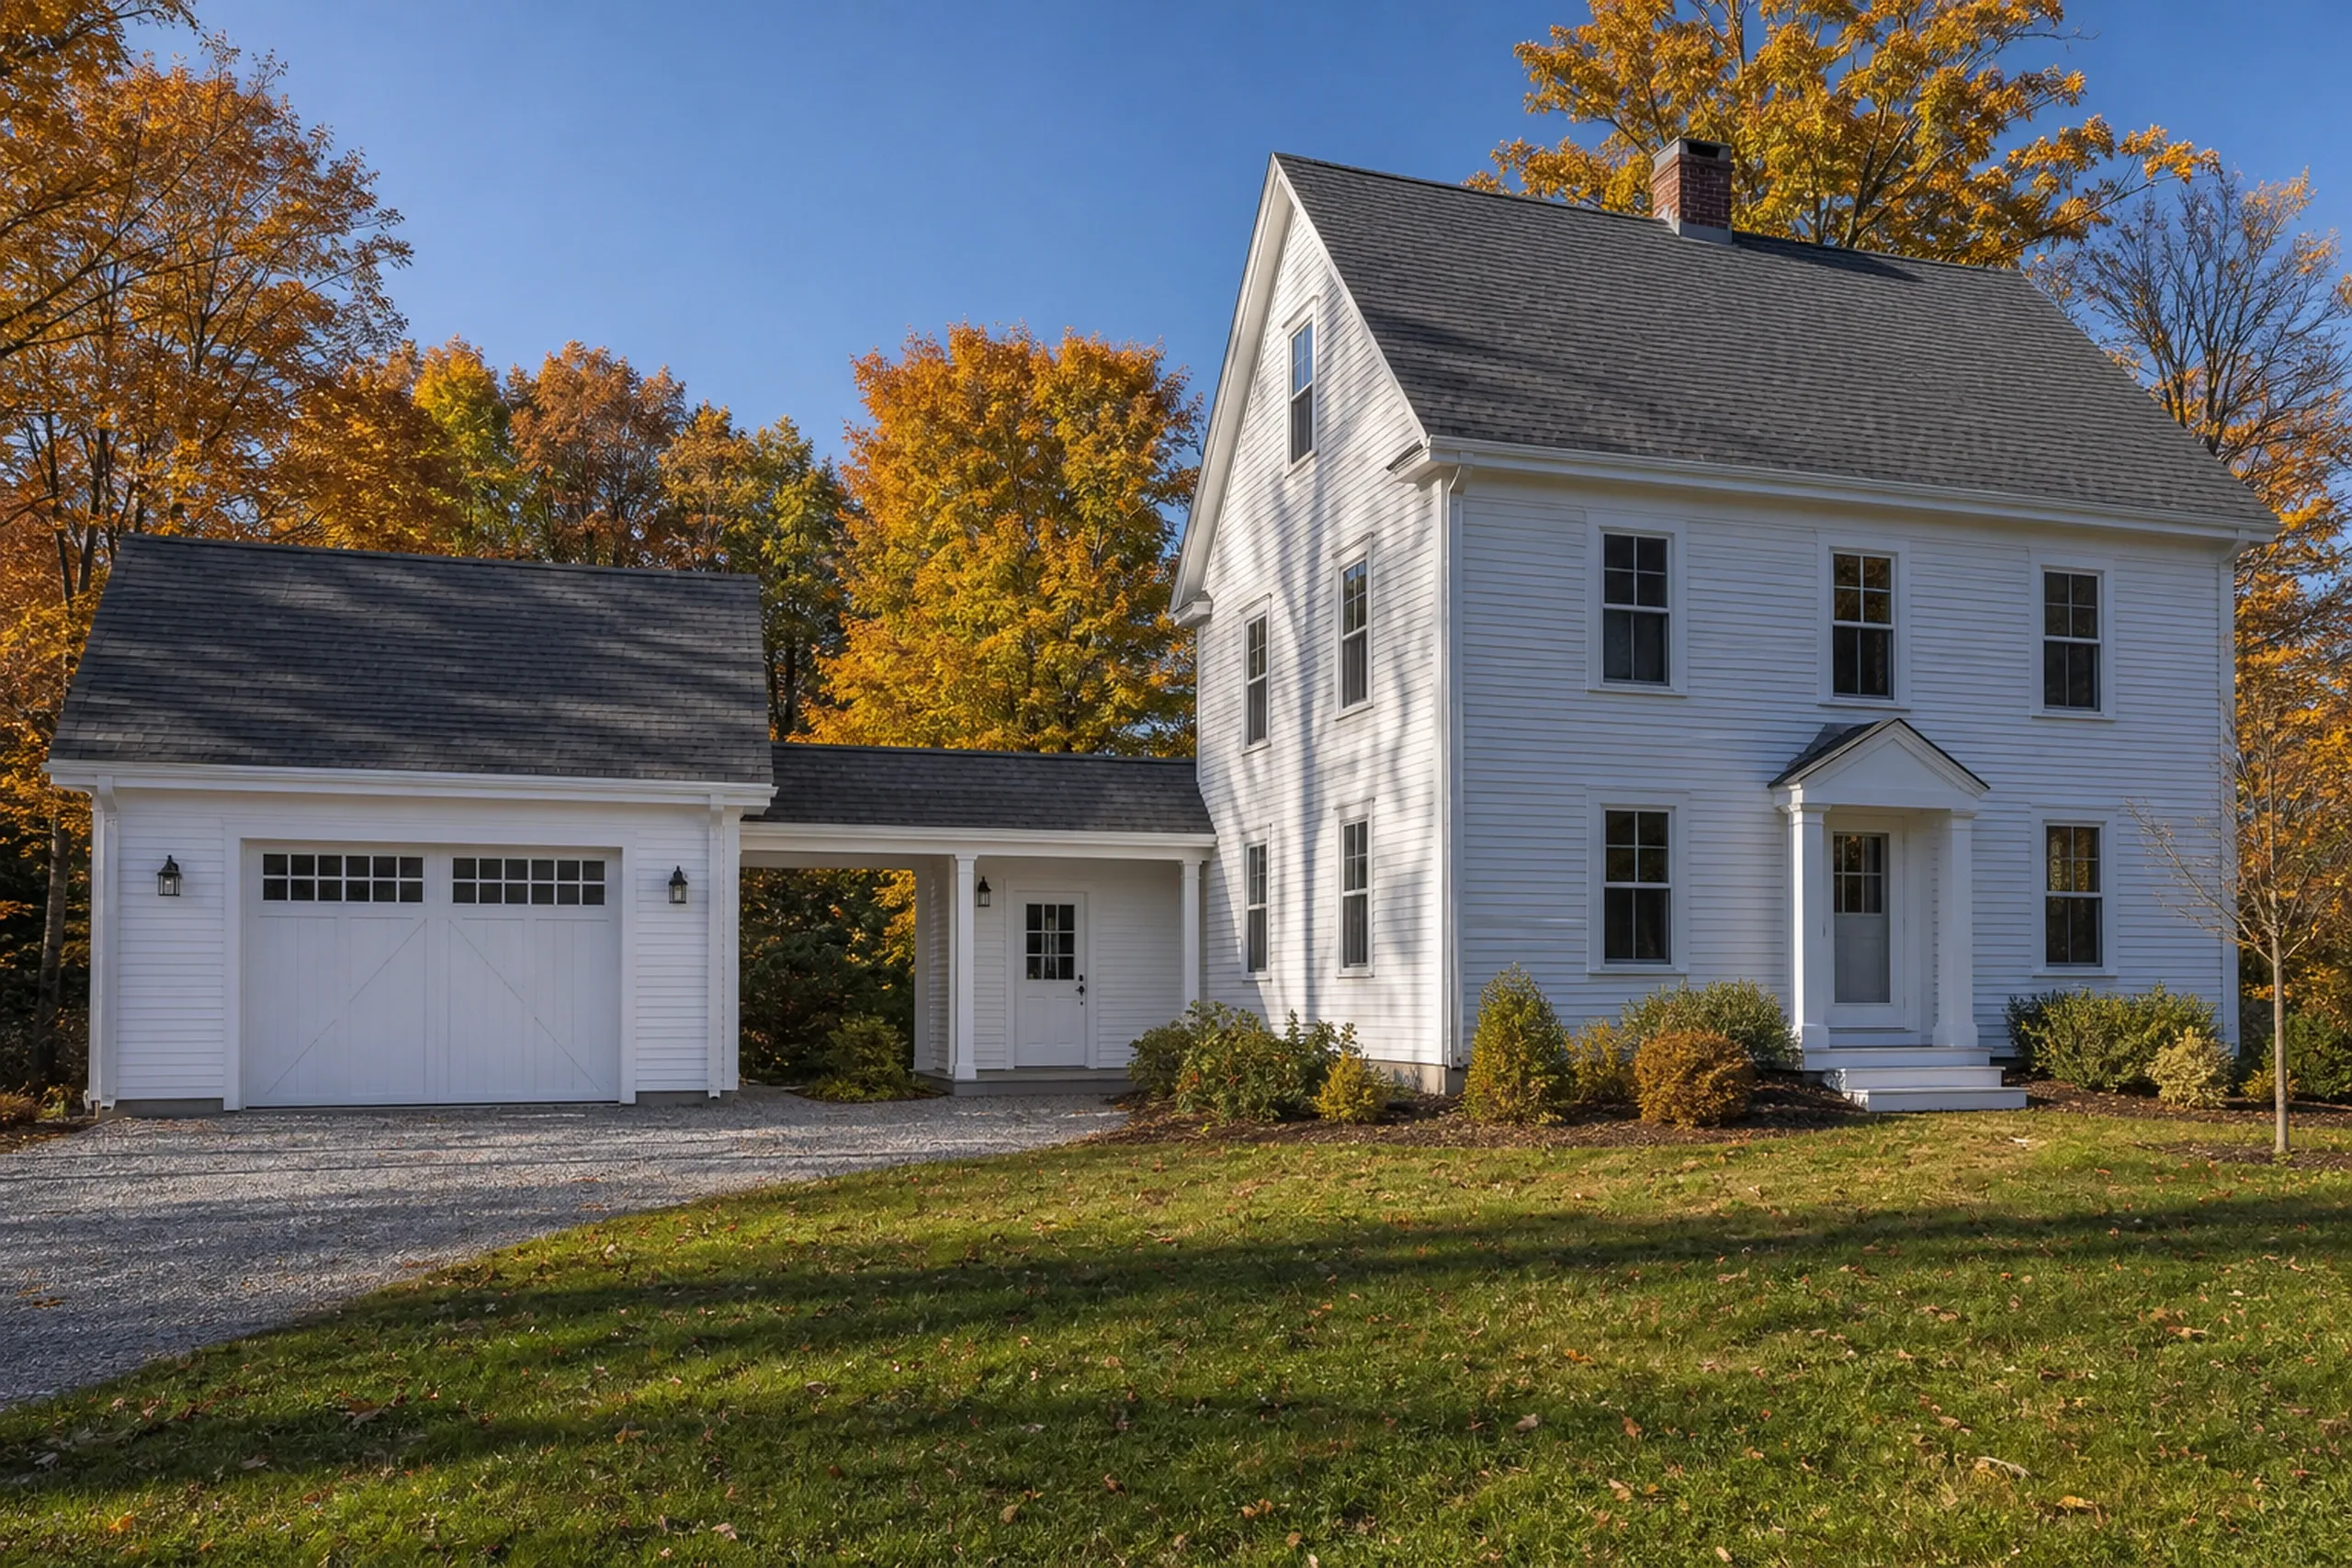 GaragesDetached or attached, unfinished or finished, framed on the 4-foot grid.See Garages
Where do we remodel kitchens?
- South PortlandCumberland County1 mi
- FalmouthCumberland County5 mi
- Cape ElizabethCumberland County4 mi
- WestbrookCumberland County6 mi
- ScarboroughCumberland County6 mi
- GorhamCumberland County9 mi
- CumberlandCumberland County10 mi
- YarmouthCumberland County11 mi
- Old Orchard BeachYork County11 mi
- North YarmouthCumberland County12 mi
- WindhamCumberland County12 mi
- SacoYork County14 mi
- BuxtonYork County14 mi
- BiddefordYork County15 mi
- StandishCumberland County16 mi
- FreeportCumberland County16 mi
- GrayCumberland County16 mi
- PownalCumberland County17 mi
- HollisYork County17 mi
- DaytonYork County18 mi
- RaymondCumberland County20 mi
What Turns a Kitchen Remodel Into a Bigger Job?
Three things decide whether a kitchen remodel holds its budget: the layout, the walls and how the house runs meanwhile.
Keep the Layout, or Move Plumbing and Walls?
Keeping the sink, range and refrigerator in place holds a kitchen in the cosmetic or mid range, with new cabinets over plumbing that stays put.
Moving them sends a kitchen toward a full gut: new drain lines, new circuits, sometimes a beam. Do it when the old layout fights you daily, not for a few inches of counter.
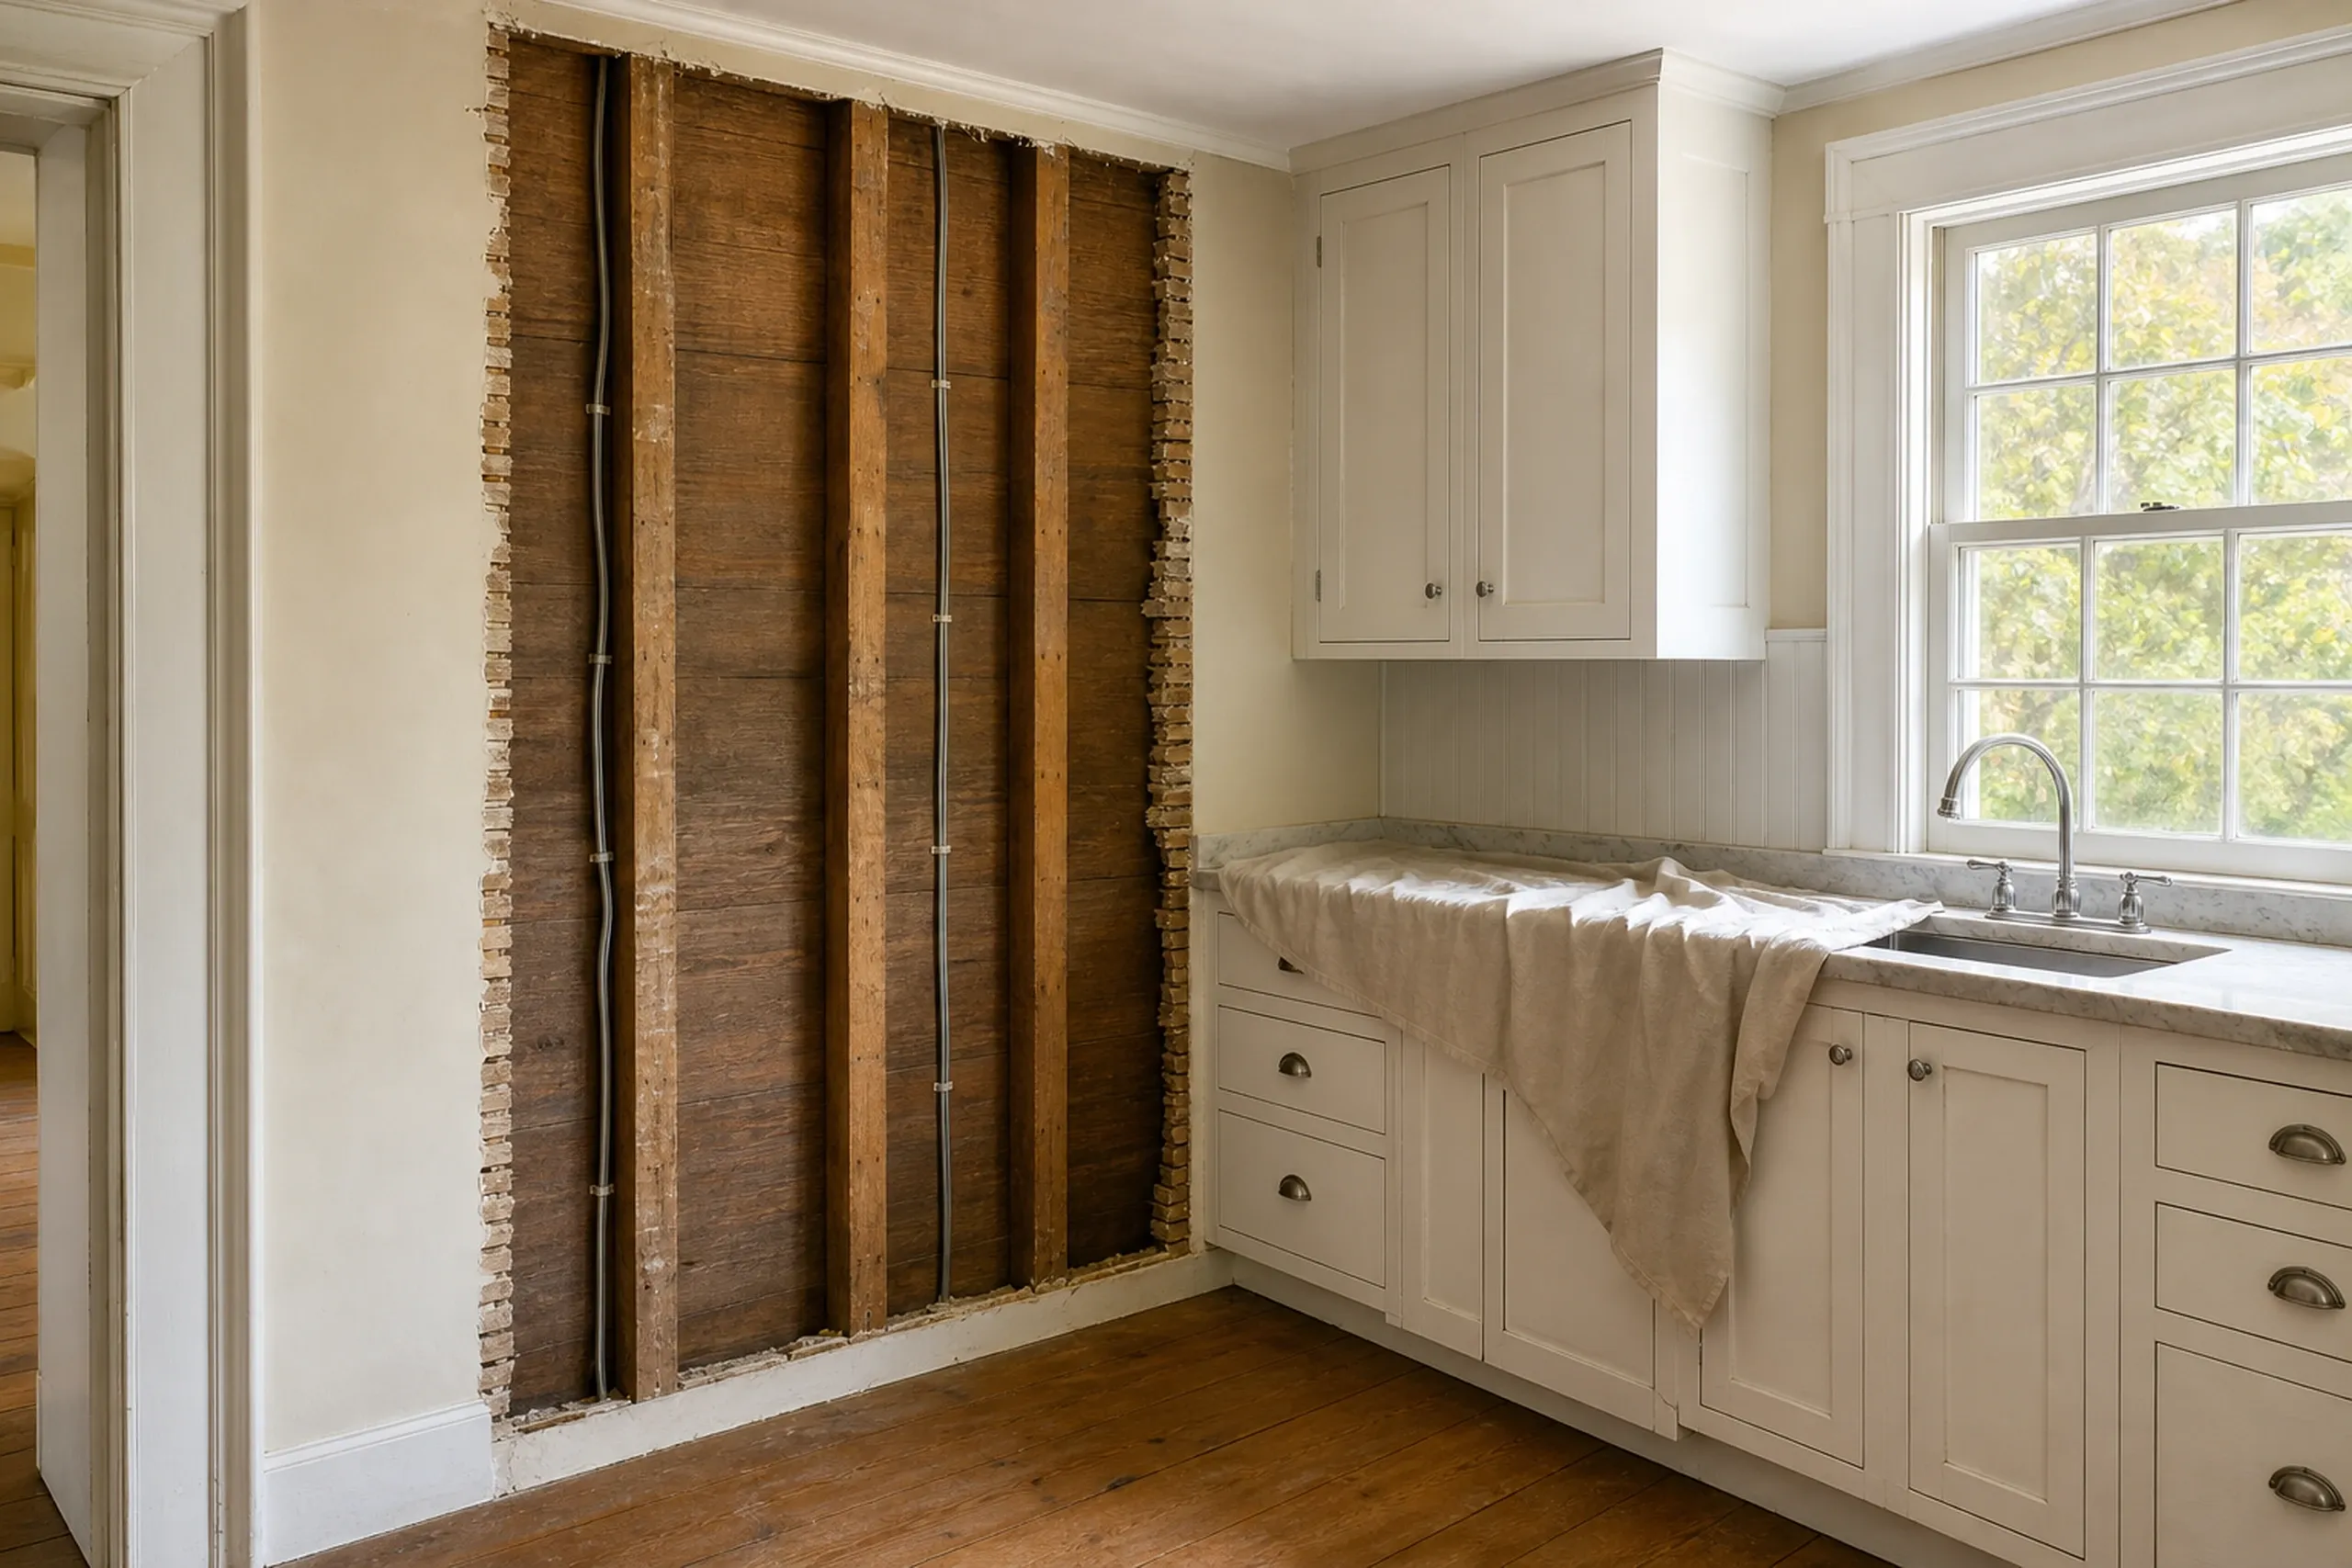
What an Old Portland Wall Hides
Portland's peninsula Victorians and triple-deckers went up between about 1870 and 1920, many balloon framed, with knob-and-tube wiring behind plaster on wood lath.
Lead paint is possible in any house older than 1978, and the EPA's renovation rule controls how that paint can be cut or sanded. Anything a wall reveals gets a written price before work continues.
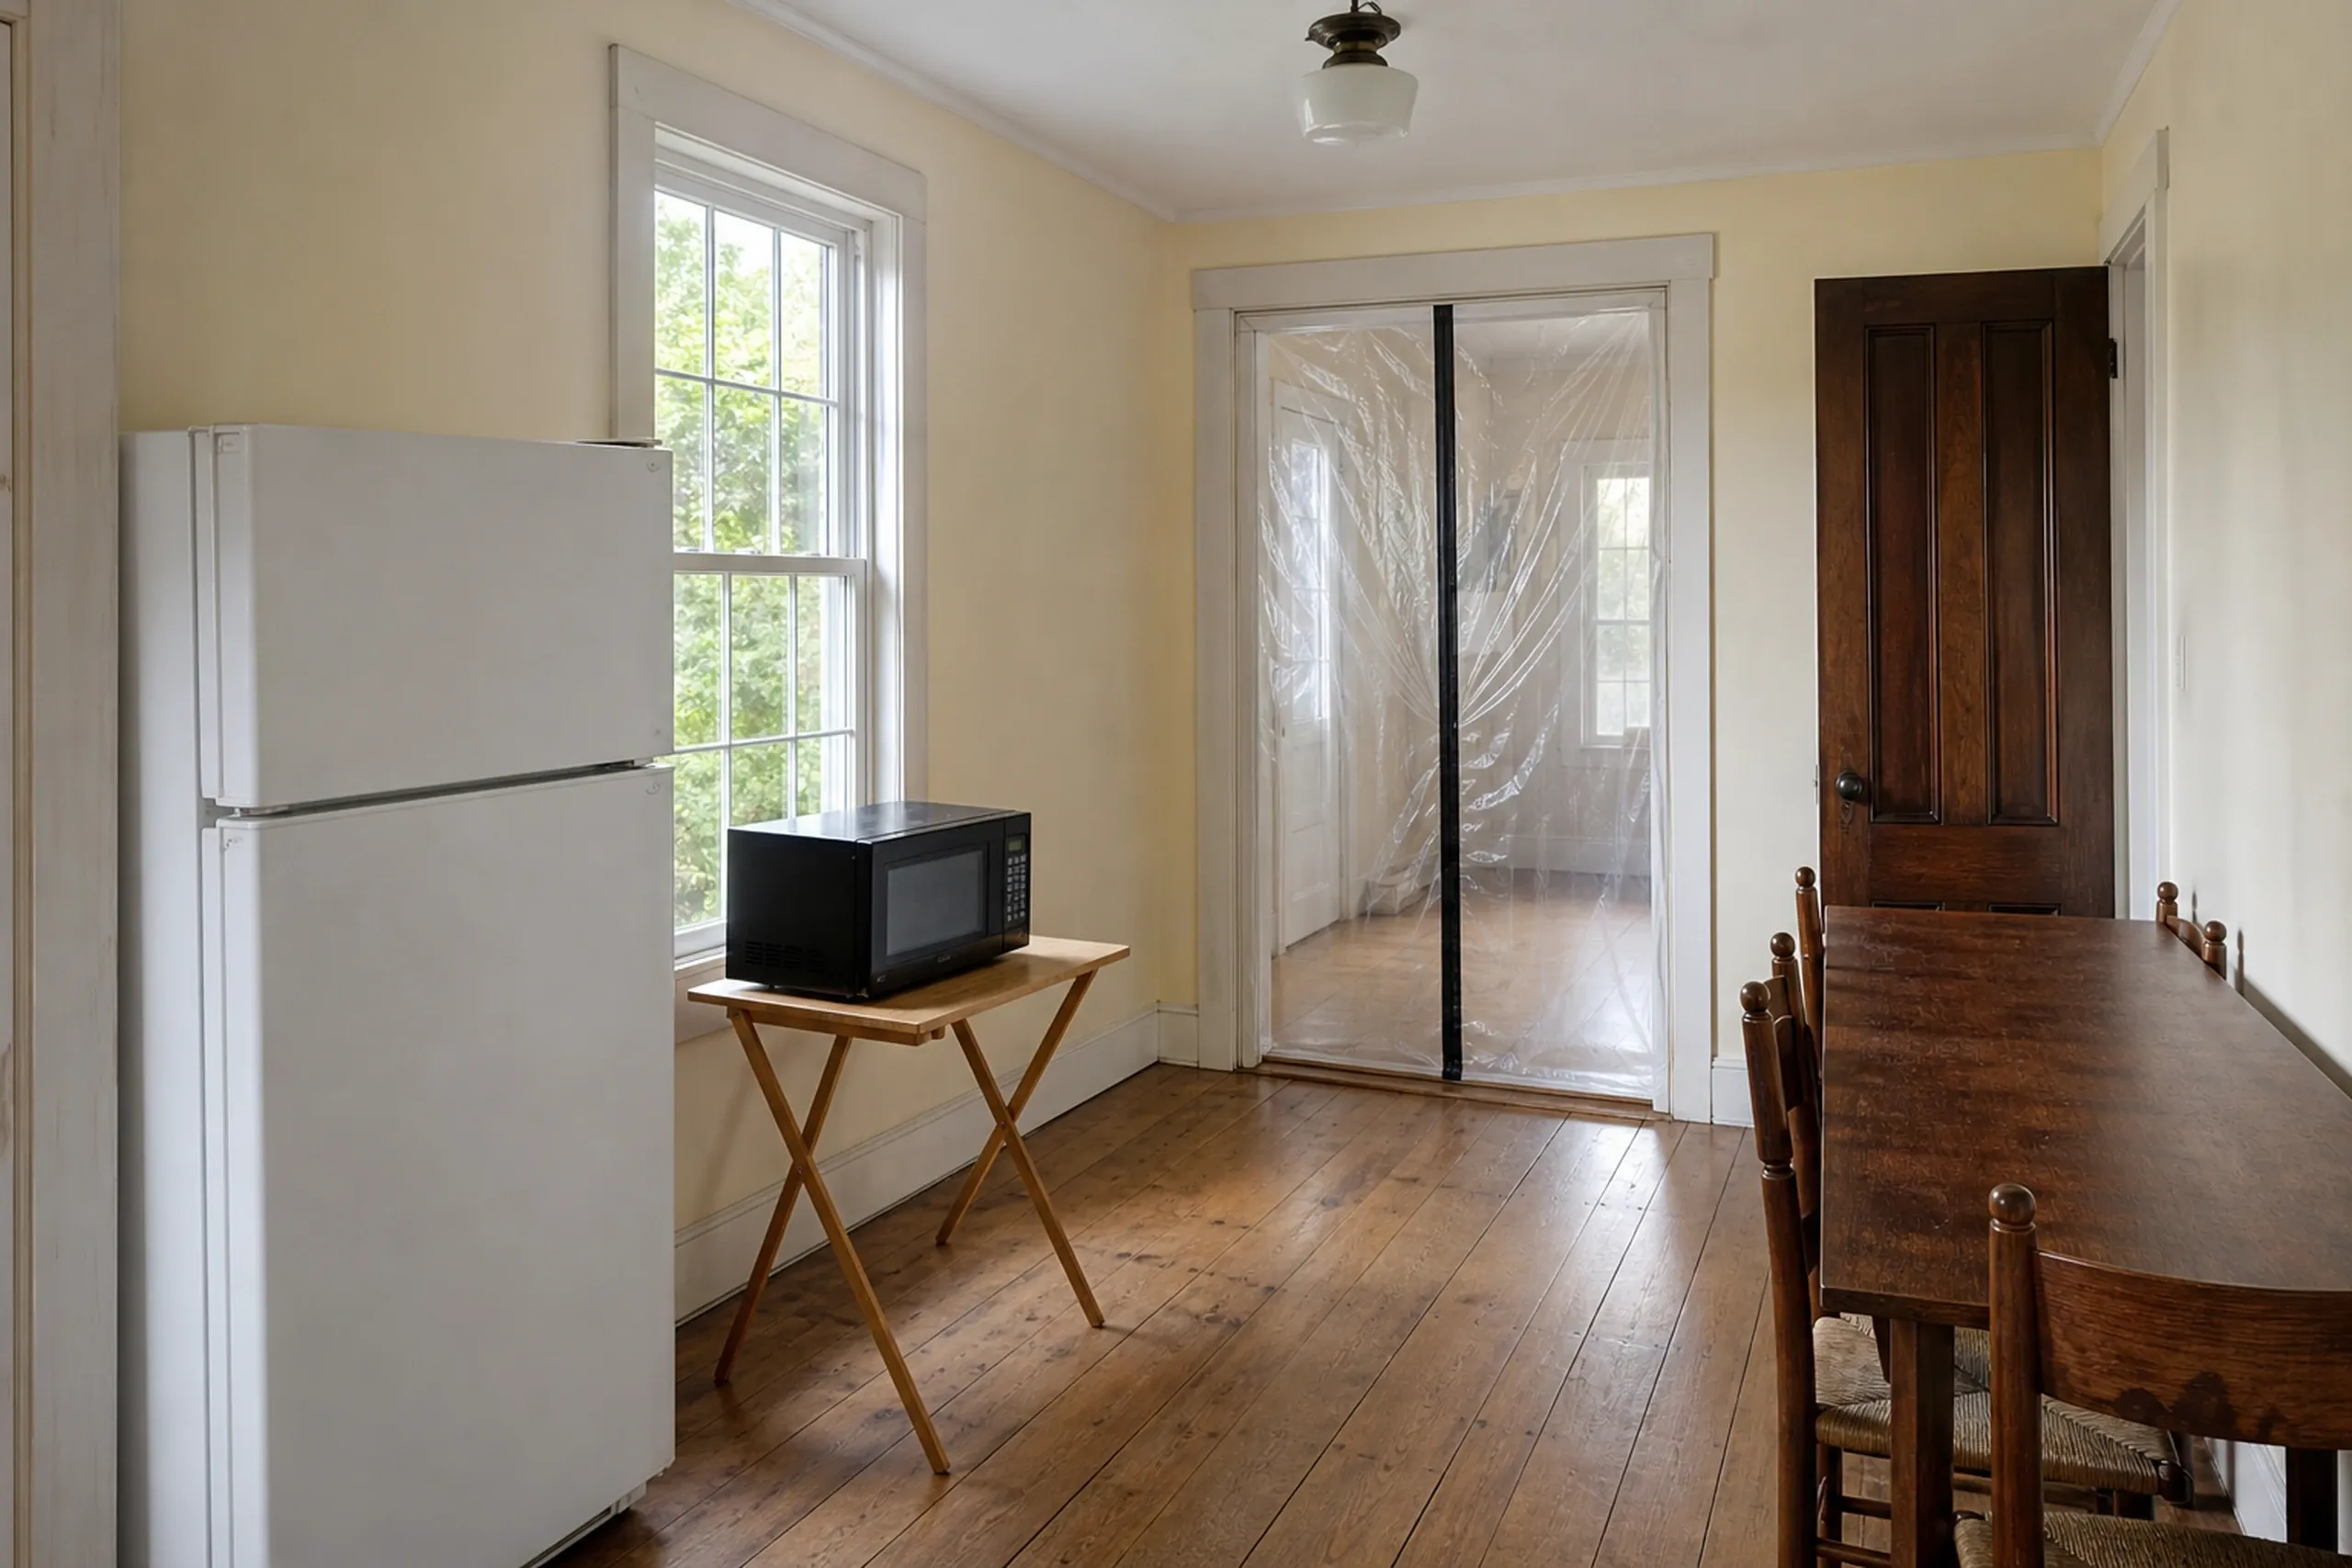
Living in the House While the Kitchen Is Gone
A kitchen remodel should not mean months of takeout, so before demolition we set up a temporary kitchen elsewhere with the refrigerator, a microwave and, where a line reaches, a sink.
Plastic seals off the dust, and the work runs in order: demolition, rough plumbing and wiring, inspections, then cabinets and counters. On a tight peninsula street, deliveries and the dumpster are planned first.
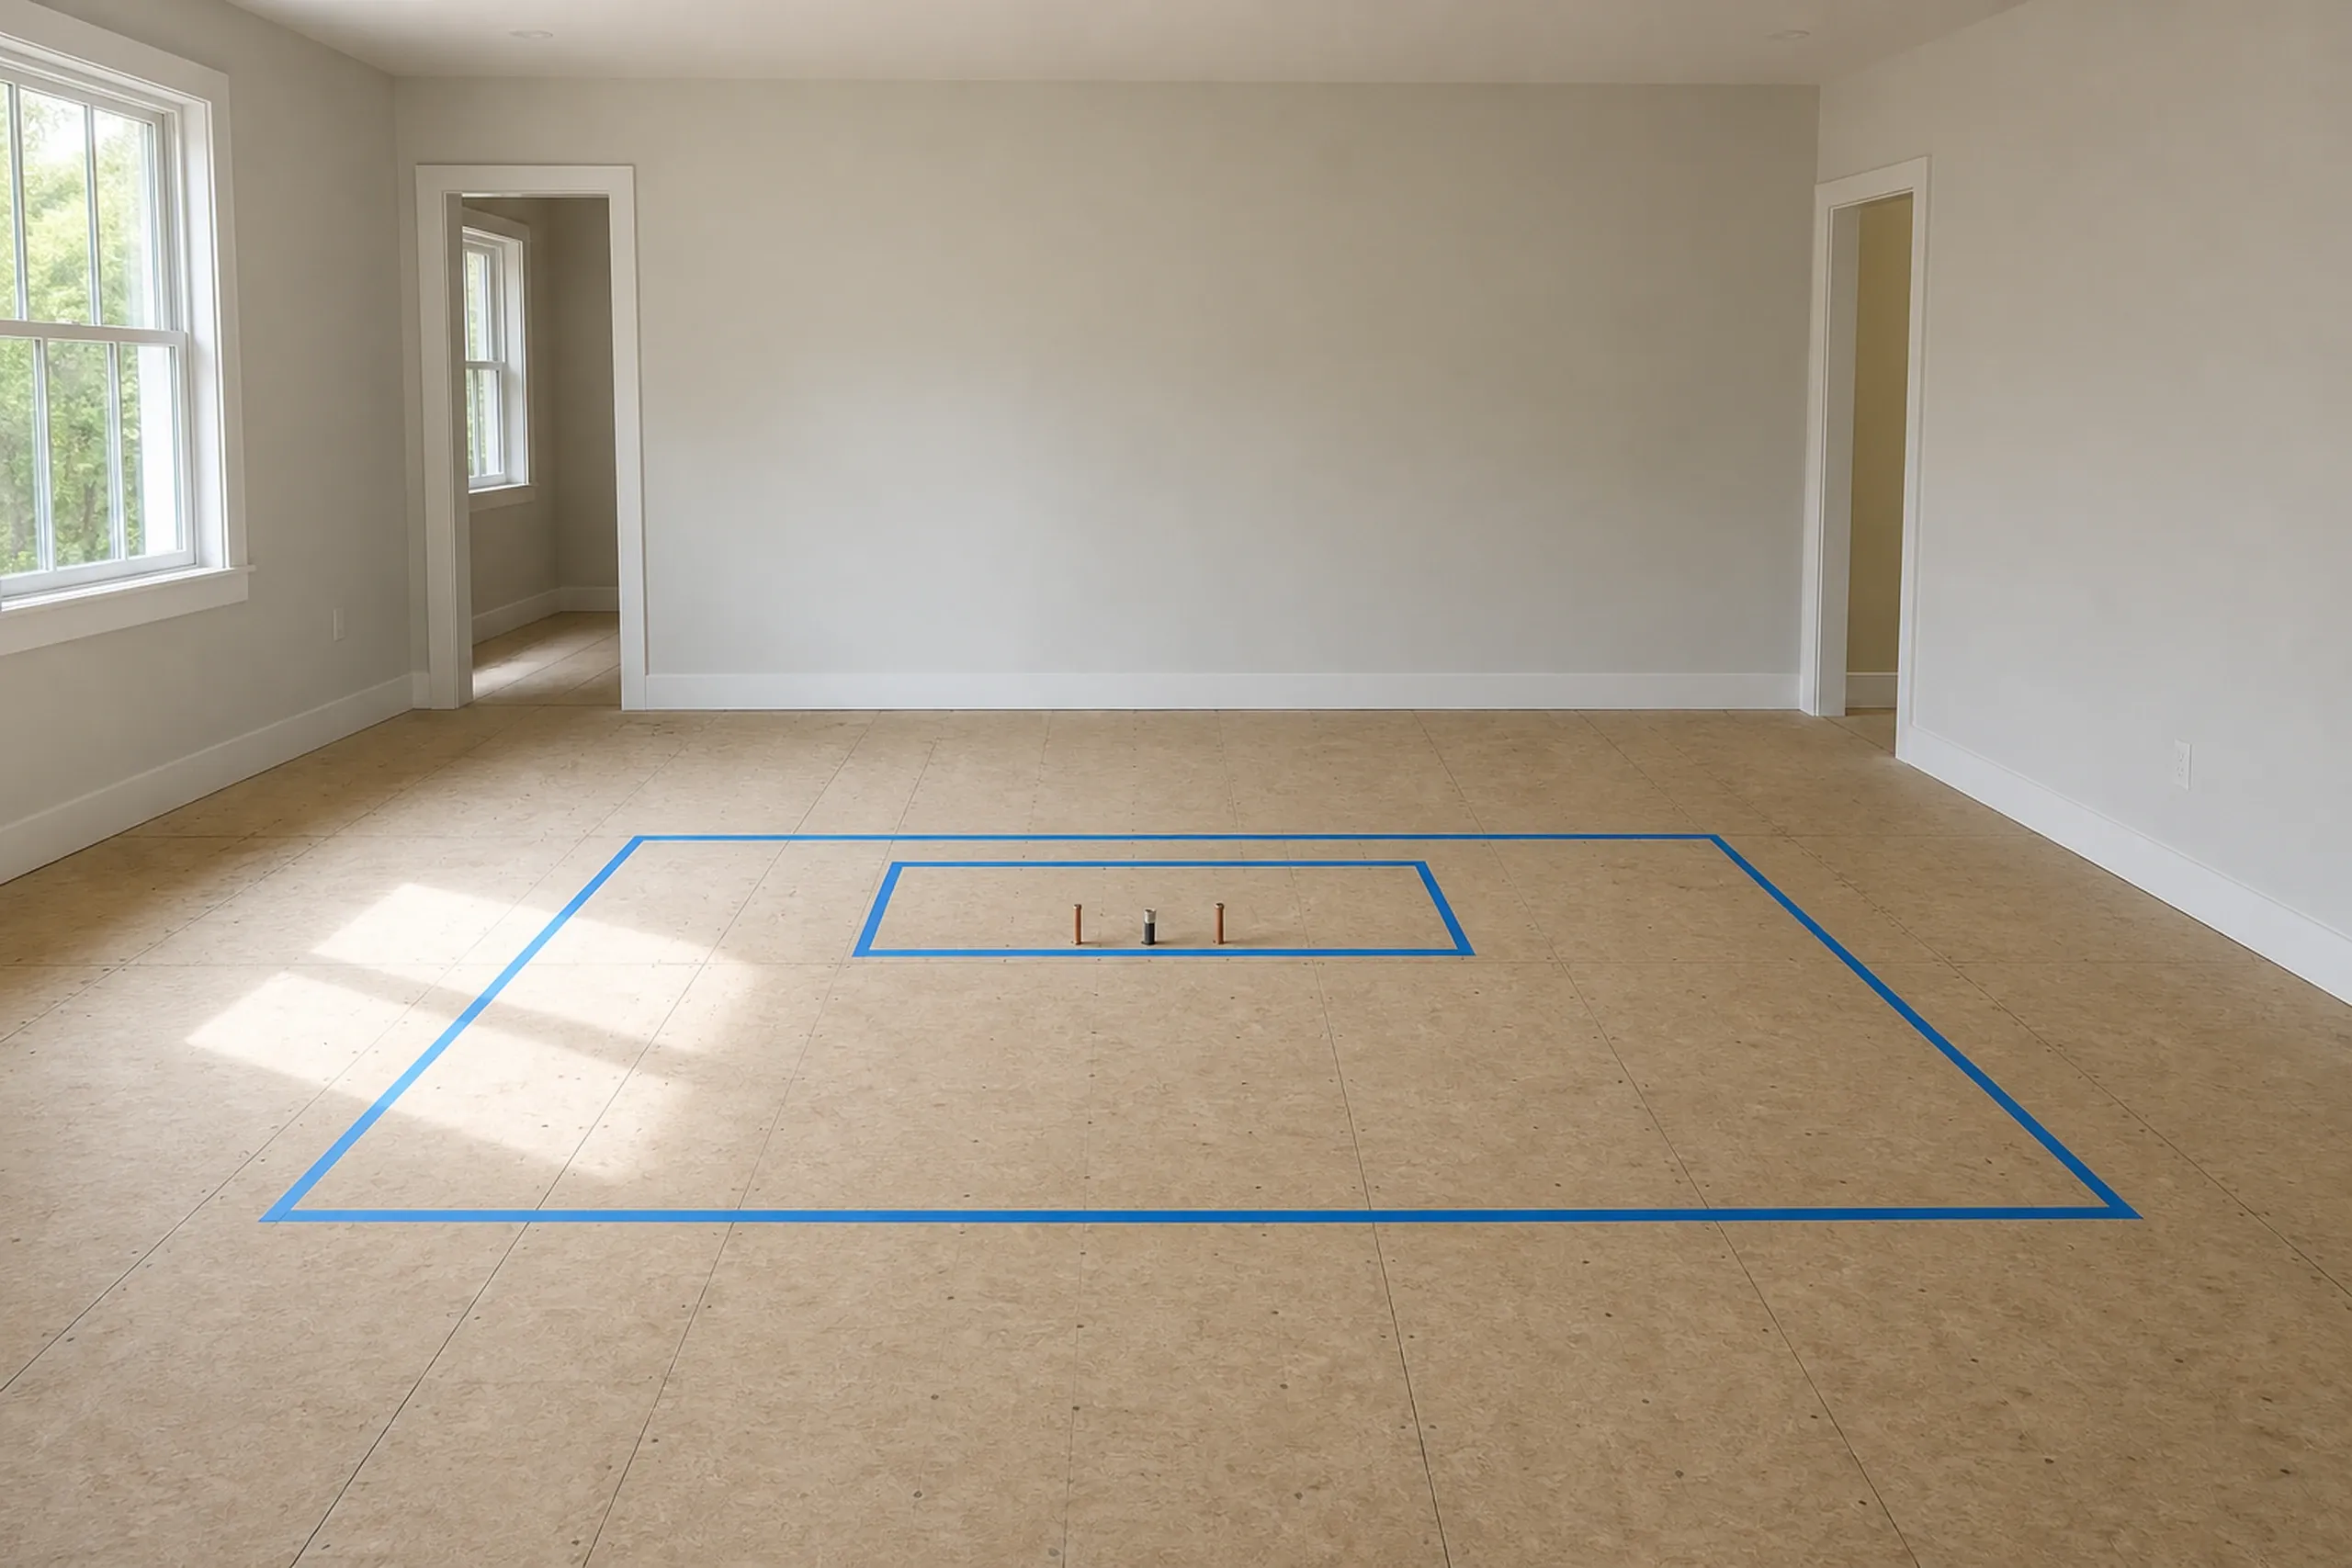
What Kitchen Remodeling Services Do We Offer?
Our kitchen work runs from the subfloor to the light over the island.
Older Maine houses often hide knob-and-tube wiring or undersized plumbing behind a kitchen wall, so we scope those upgrades up front. In Portland, plumbing and electrical work each need their own permit, and the State Fire Marshal's FAQ explains which towns enforce the building code.
- Cabinets, countertops, backsplash and flooring
- Islands, storage and layout changes
- Plumbing, electrical and lighting moves
How to Remodel a Kitchen Without Losing Months

We see the kitchen and what is behind it.
We measure, pull a cabinet back or two, check the panel and look at the basement first.
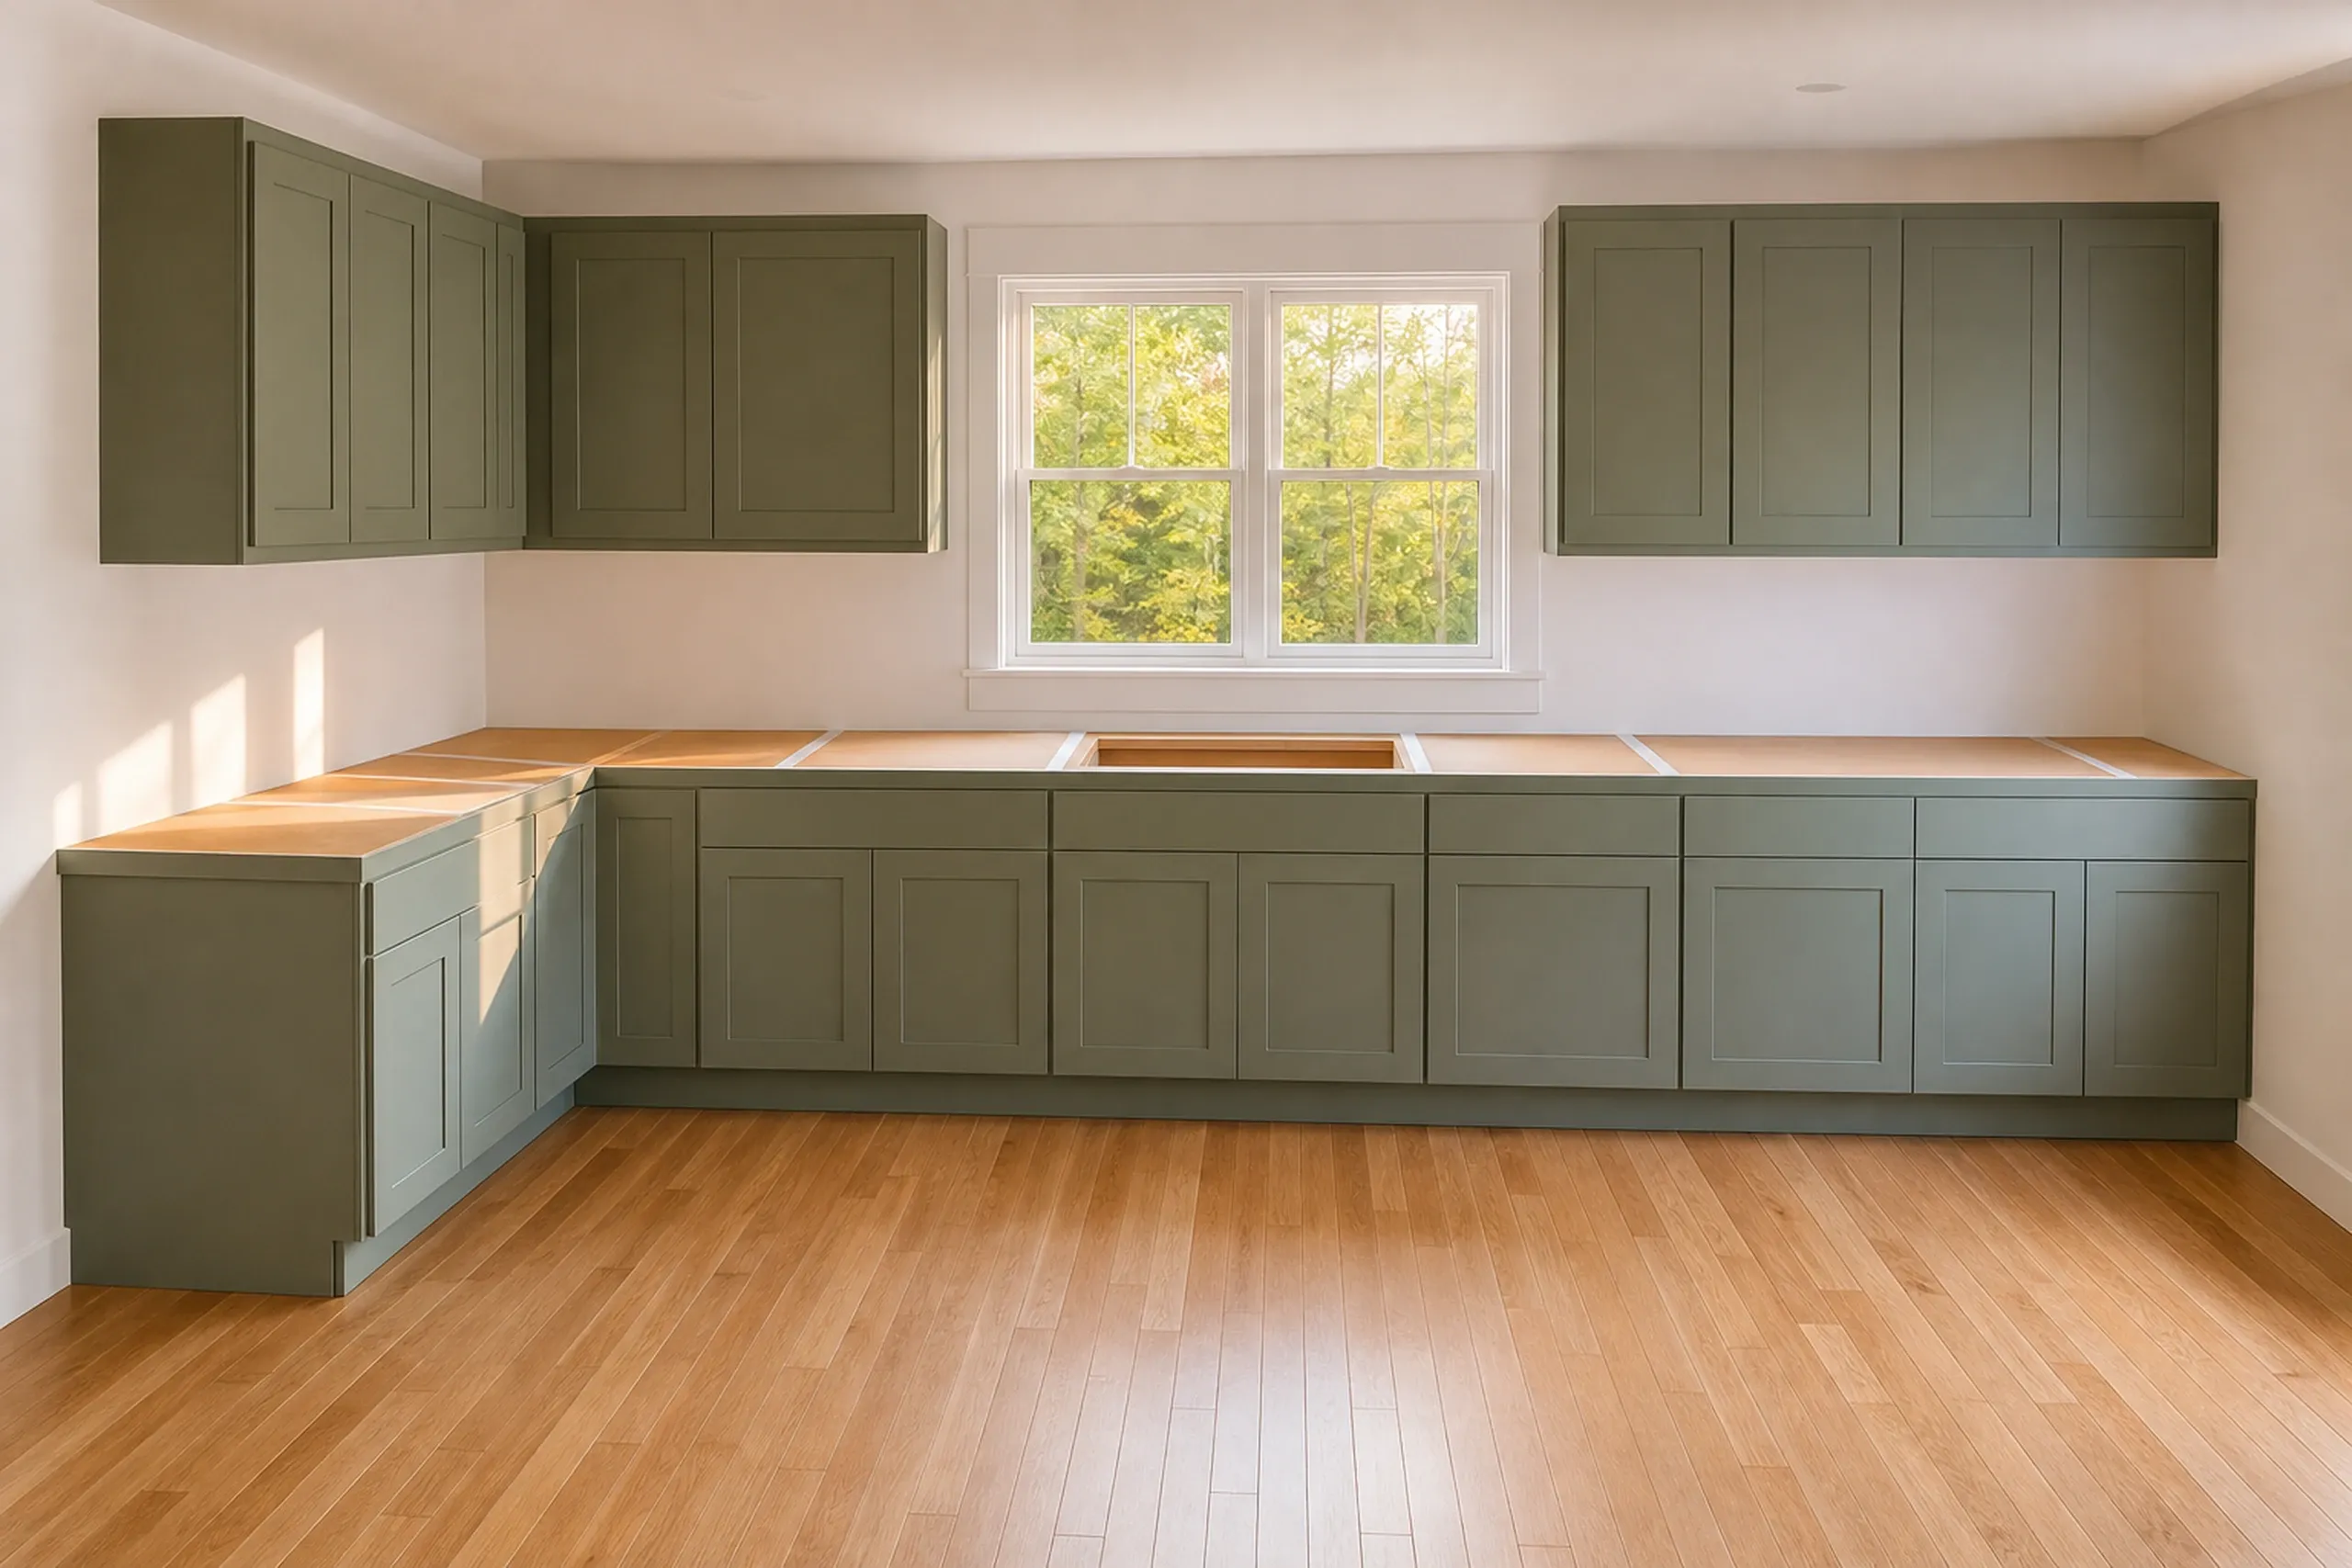
A layout, a schedule and one fixed price.
You approve the layout and selections, and the price goes into a signed contract before anything comes apart.
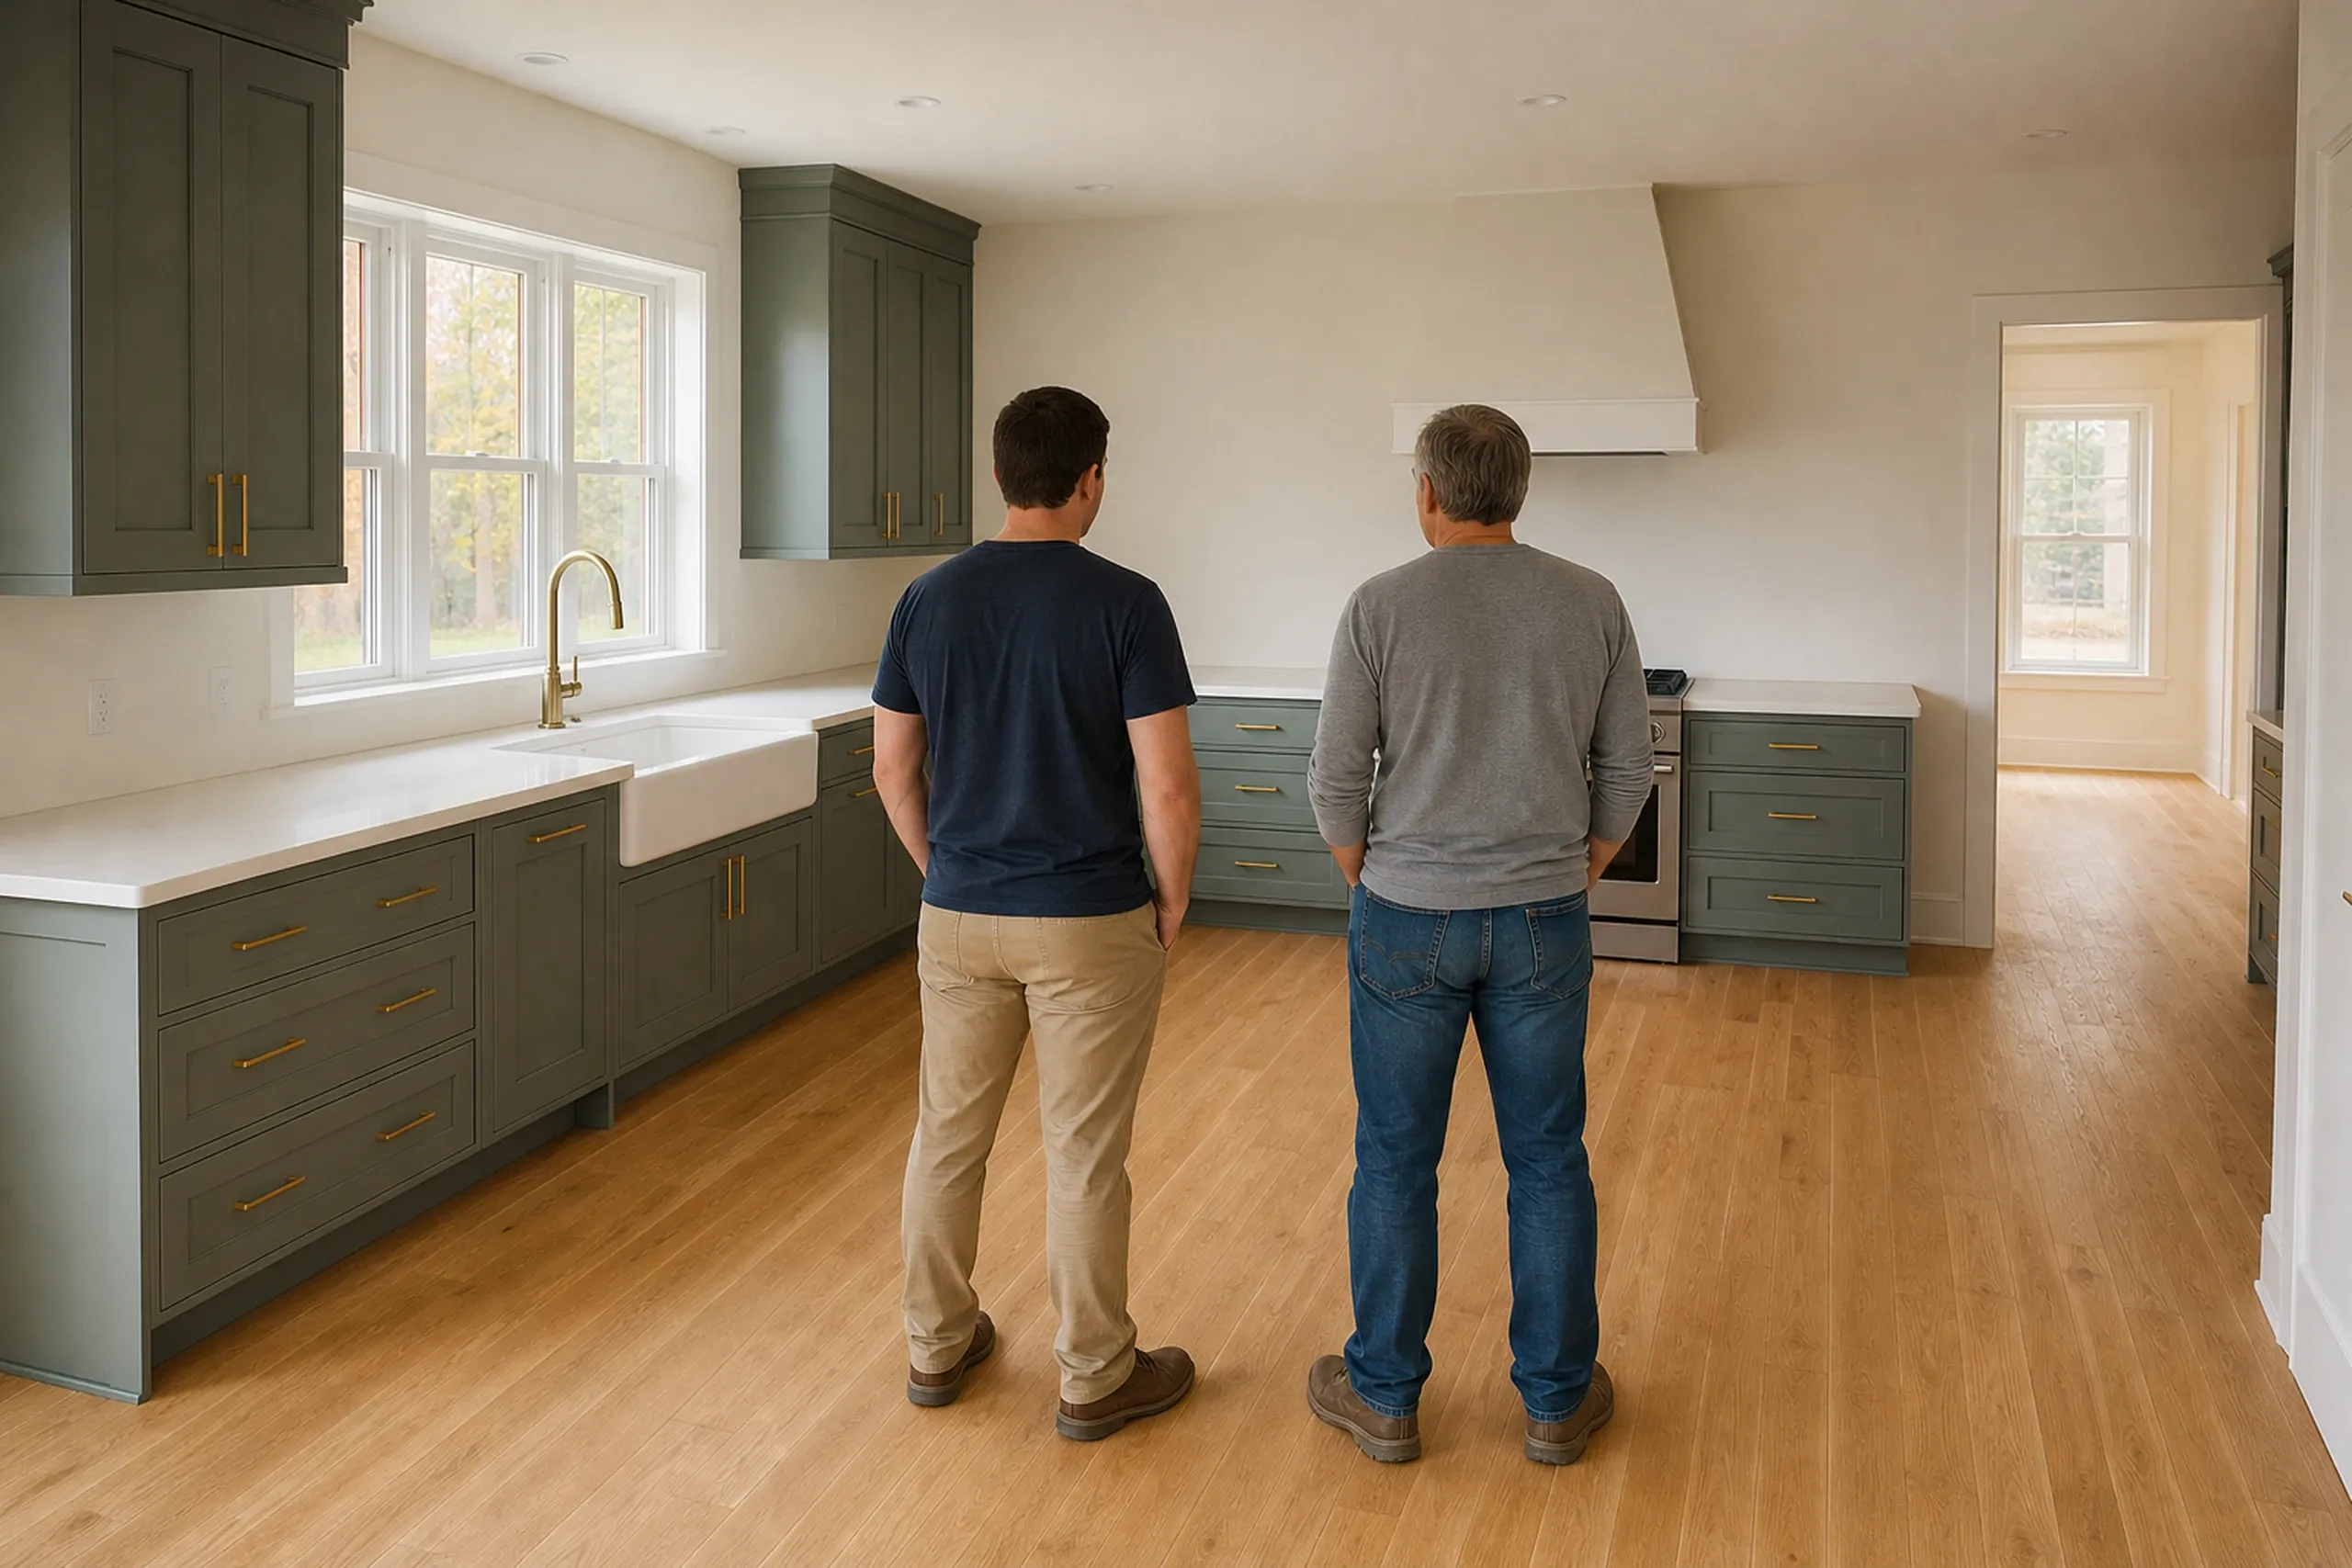
Built in order, then walked together.
Joe checks rough wiring and plumbing before walls close, updates come weekly in writing, and our written warranty covers the work for five years after the walkthrough.
When Is Kitchen Remodeling Worth a Full Gut?
Kitchen remodeling is worth a full gut when the layout itself is the problem, or when the walls hold wiring and plumbing that would need replacing anyway.
It is not worth it when the cabinets are sound and the room works: new counters, paint and lighting in the cosmetic range make it feel new for far less.
When the room is simply too small, a home addition that gives the kitchen new floor space is the better money.
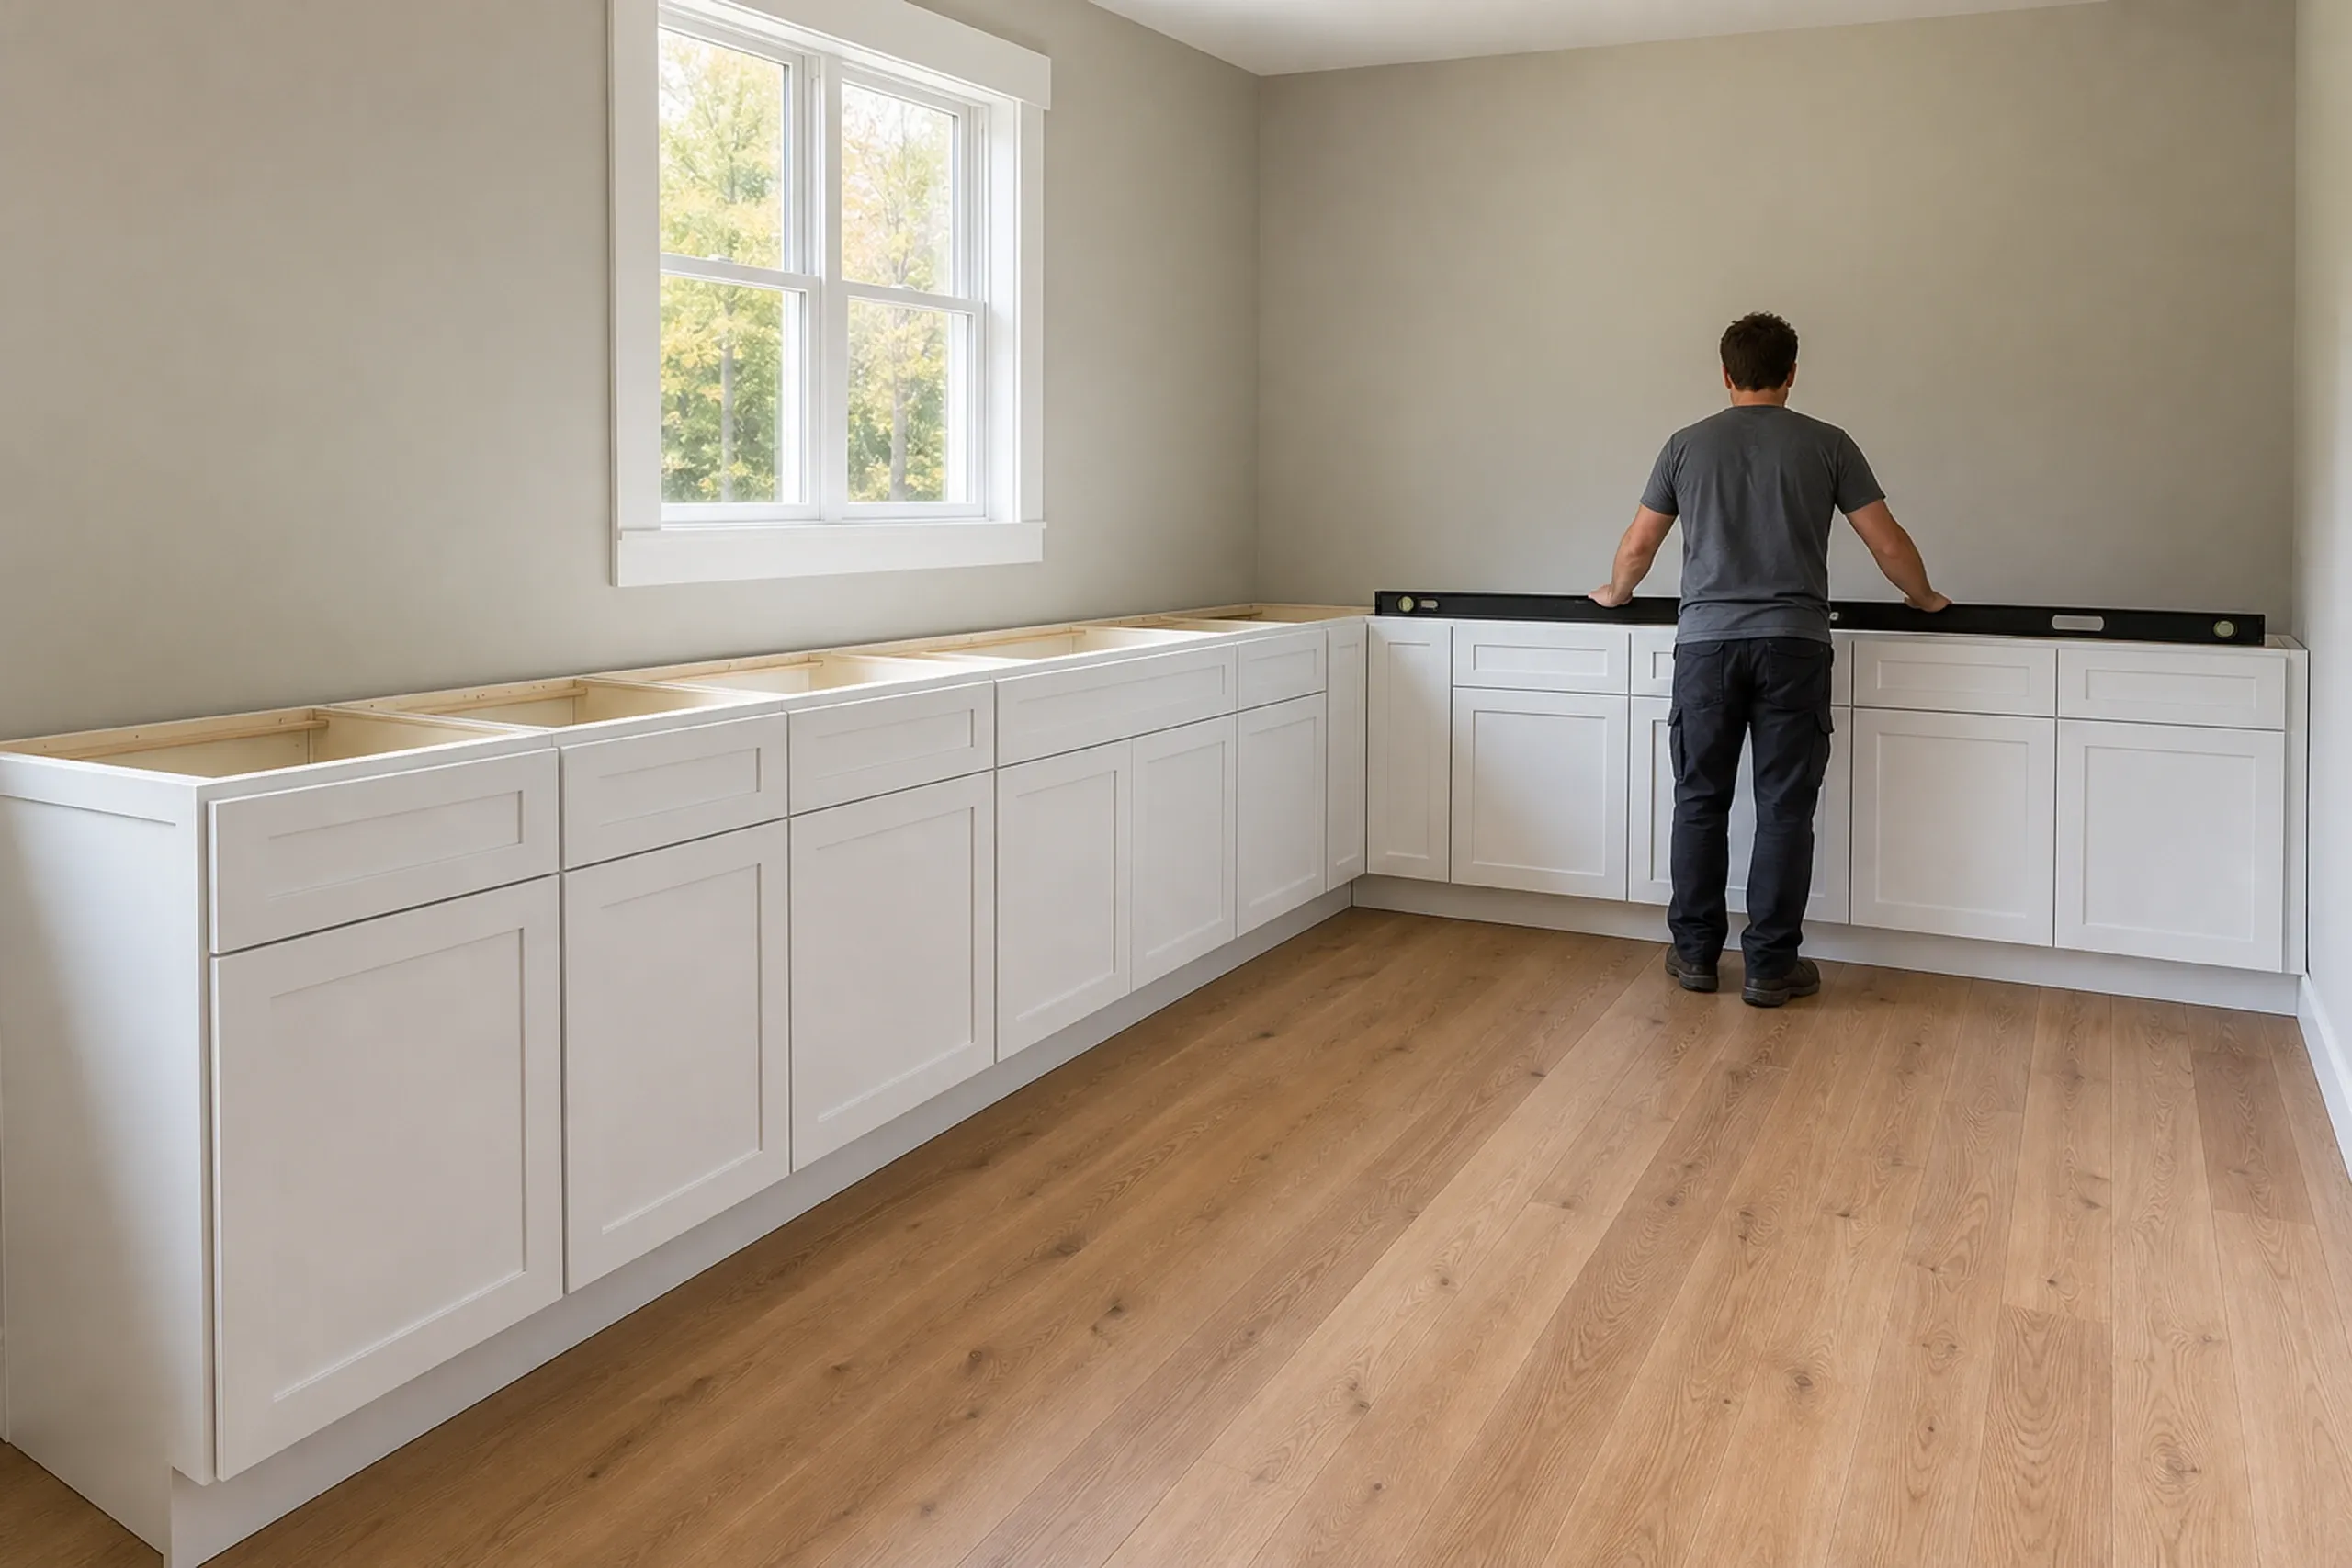
Who Remodels a Kitchen, Where in the House, and When?
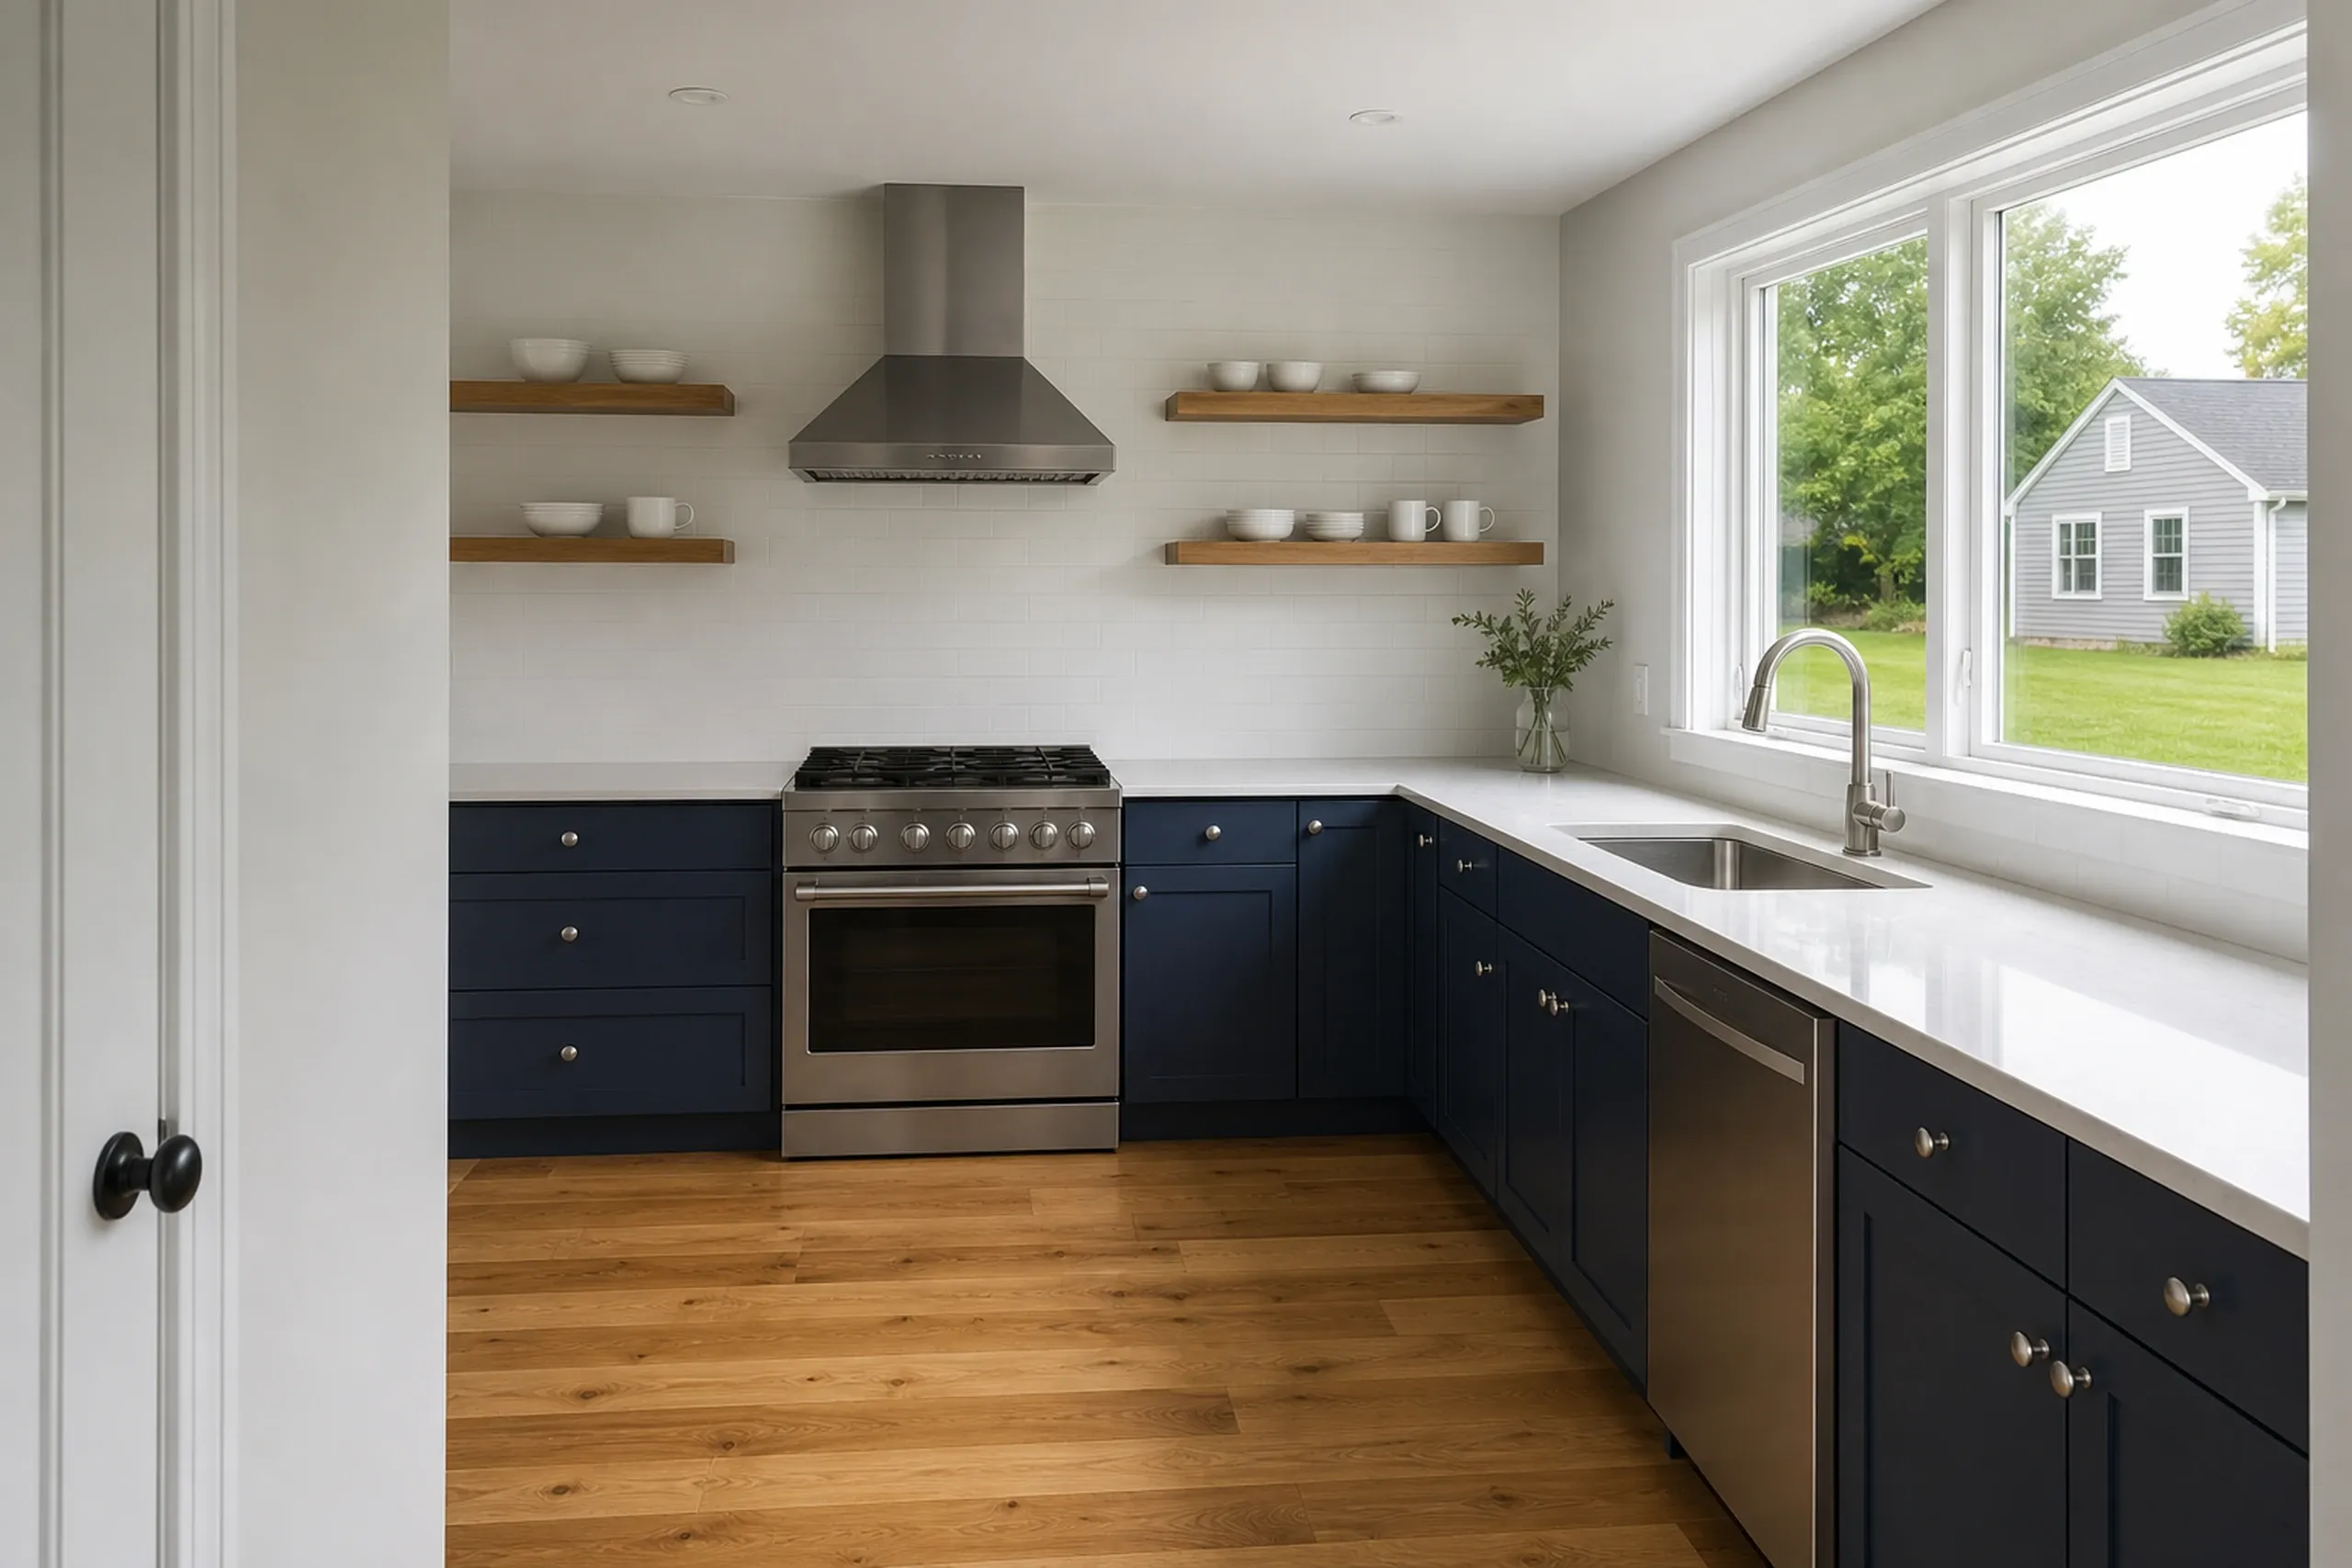
Something else to ask? Call (207) 613-8565, any hour.
Who gets the most from a kitchen remodel?
The owners who get the most from a kitchen remodel have a cramped, dark or badly laid-out room, or a sale coming that a dated kitchen would drag down.
Where does a kitchen remodel reach past the kitchen?
A kitchen remodel reaches past the kitchen when plumbing moves through the floor below, or when a wall comes out and its load must land elsewhere.
When should a kitchen remodel be scheduled?
A kitchen remodel should be scheduled once the layout and selections are final, since cabinets and counters take time to arrive and nothing should come apart first.
How Much Does Kitchen Remodeling Cost?
Kitchen remodeling in Greater Portland costs $15,000 to $82,000+ for the whole project, and the layout fork decides which end you start from. Each band is an average across many kitchens, not a quote.
| Scope | What it usually covers | Average range |
|---|---|---|
| Cosmetic refresh | counters, paint, hardware, same layout | $15,000 to $24,000 |
| Mid-range remodel | new cabinets, counters, tile, flooring | $24,000 to $44,000 |
| Full gut | walls and plumbing moved, new wiring | $50,000 to $82,000+ |
Whole-project averages: cabinets, counters, trades and any wall changes.
What moves a kitchen inside its range?
Cabinet grade moves a kitchen most inside its range, from stock to semi-custom to custom, then countertop material, an island and the old wiring the walls give up.
When is an addition the better kitchen fix?
An addition is the better kitchen fix when the room cannot grow inside the house and no layout fits the pantry and table you need. New space averages about $350 per square foot before the kitchen goes in.
What does Maine law say about the contract and deposit?
Maine law says any home construction job above $3,000 needs a written contract both sides sign, and under 10 MRSA §1487 the opening payment tops out at one third. Every change in ours is written before it is built.
What Happens After You Ask About a Kitchen?
After you ask about a kitchen, we visit at no charge, talk through the layout and look at what the walls likely hold, then send the price in writing.