
General Contractor in Yarmouth, ME
A general contractor in Yarmouth, ME works around a sewer moratorium: in the Royal River pump station sewershed, the town bars new dwelling units and renovations that add bedrooms until it lifts. We check where your property sits before anyone draws or prices it.
- (207) 613-8565
- 680 Gray Rd, 1st Floor, Gorham
- [email protected]
- 5-year workmanship warranty, in writing
- Free estimate requests
- 22 towns, Portland to Raymond
This page covers general contracting in Yarmouth, Maine: new custom homes on rural and village lots, additions to older houses in and near the town's five historic districts, and kitchen remodels in its 1960s to 1980s houses.
General Contractor Portland checks each property against the town's sewer, historic and shoreland rules, then writes full plans and a fixed price into a signed contract before any work starts.
The figure to keep: a turnkey custom home in Yarmouth averages $317 to $492 per sq ft, and a kitchen remodel averages $15,000 to $82,000+. Both are averages across many jobs rather than a quote.
Why Does a Yarmouth Address Change the Plan So Much?
A Yarmouth address changes the plan because one street can fall inside a historic district, the moratorium sewershed or the shoreland zone, and each adds a step. About 17 percent of Yarmouth houses date from 1939 or earlier.
- Five local historic districts with advisory review
- A sewershed moratorium through February 2027
- Deeper setbacks on the Royal and Cousins rivers
Get your free estimate request sent in 60 seconds!
What Towns Next to Yarmouth Do We Cover?
See all 22 towns we serveWhat Work Do Yarmouth Houses and Lots Call For?
Three kinds of Yarmouth jobs come to us, and a different town rule shapes each.
Custom Homes In and Around Yarmouth's Sewershed
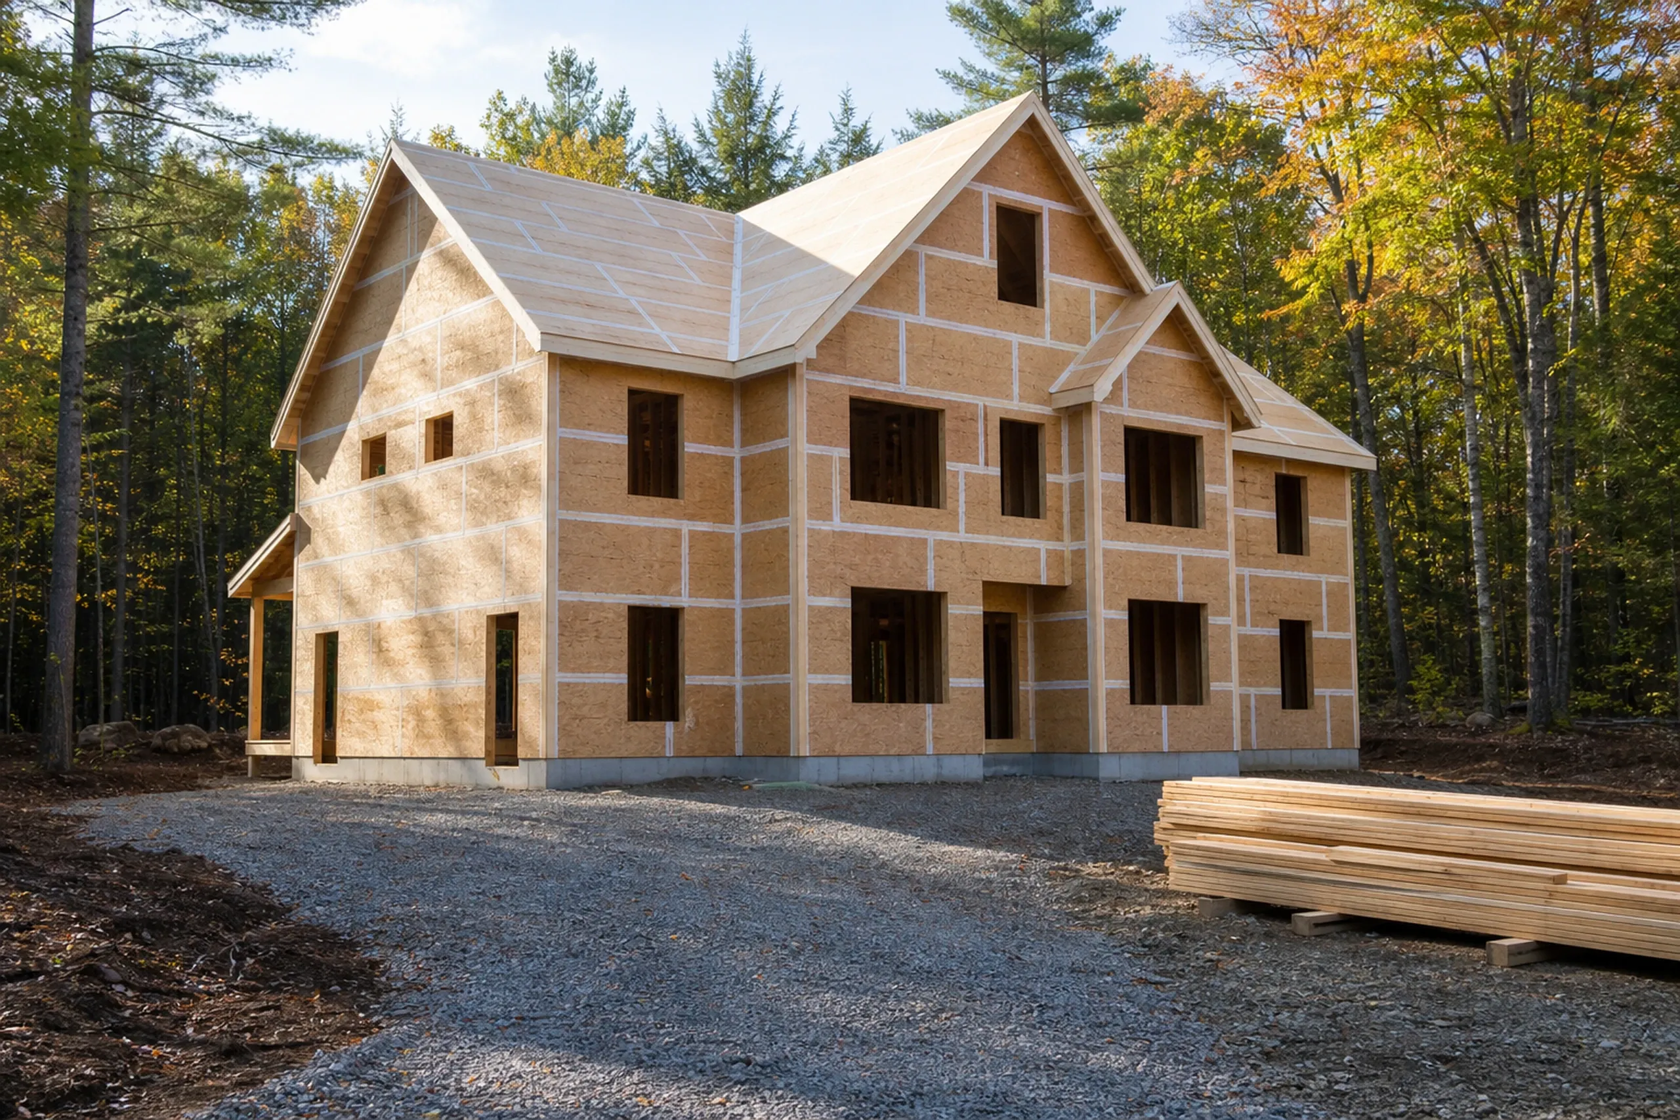
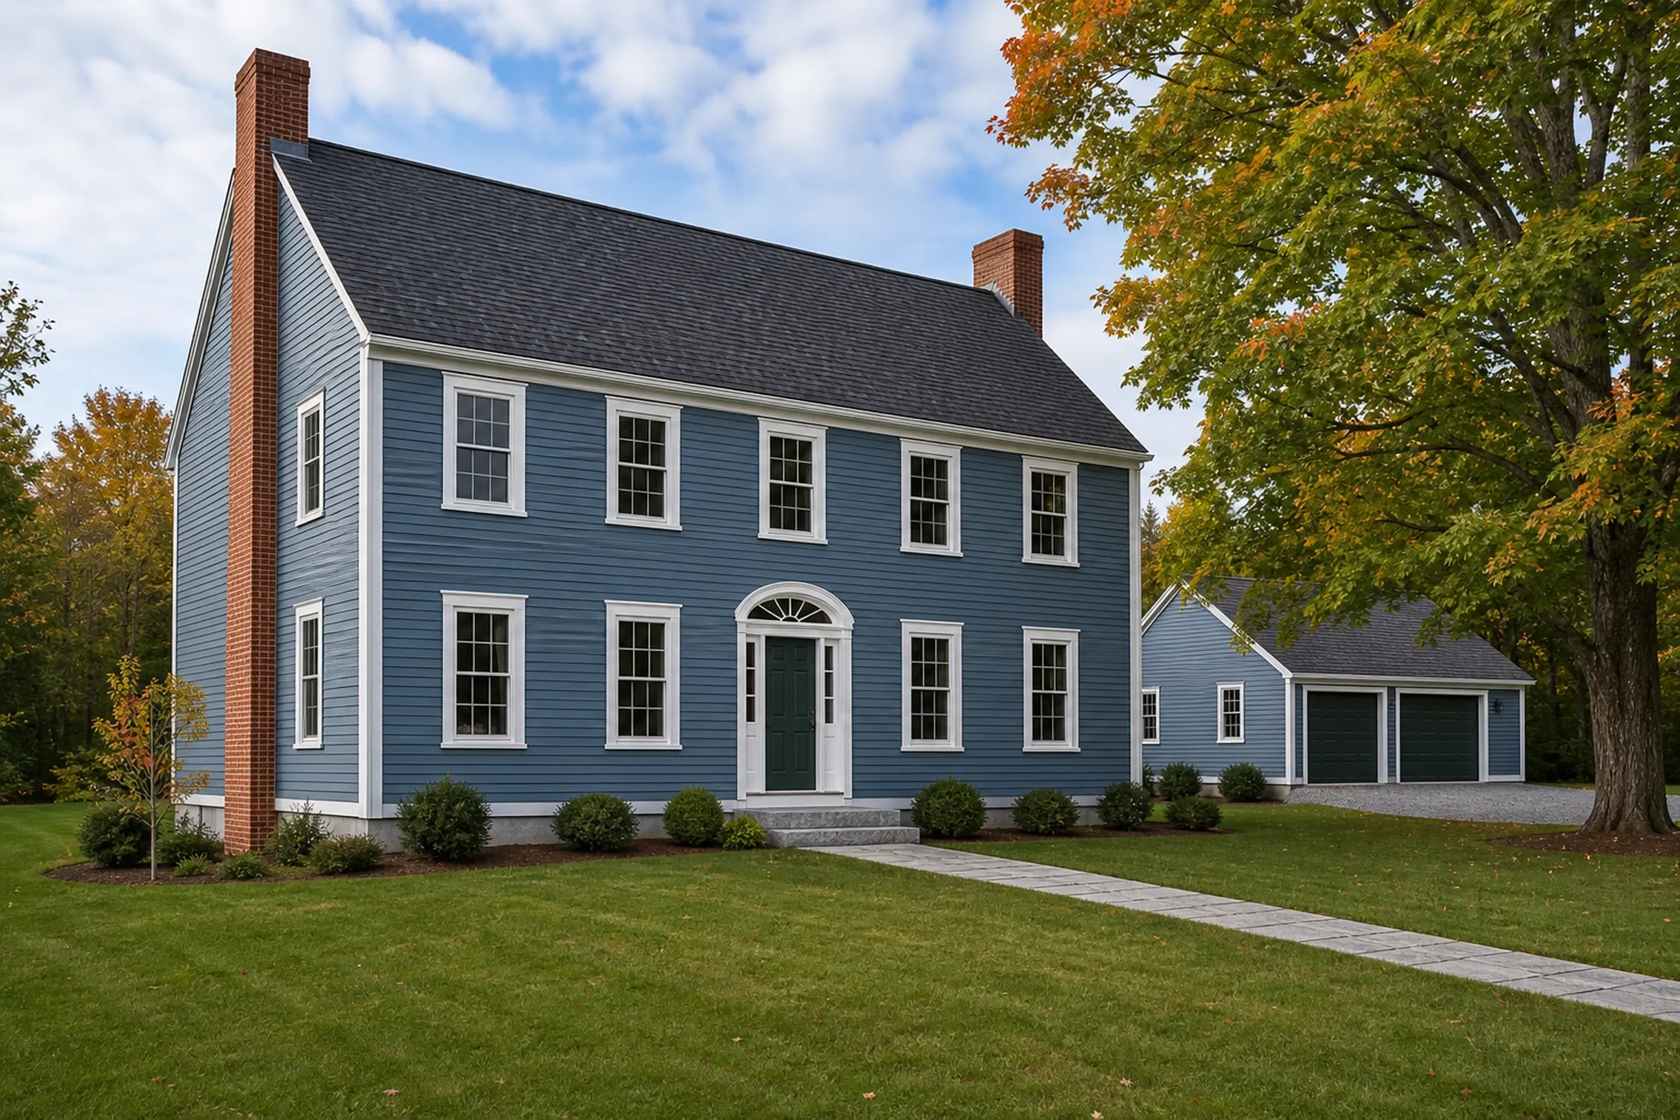
A custom home inside the Royal River sewershed meets the moratorium on new dwelling units, though Chapter 304 now allows provisional septic there until sewer arrives. Outside it, Rural Residential lots need 3 acres and 225 ft of width.
On a well or septic, the plumbing inspector verifies both before a certificate of occupancy, so we build that check into the schedule.
Additions Behind Yarmouth's Historic Village Fronts
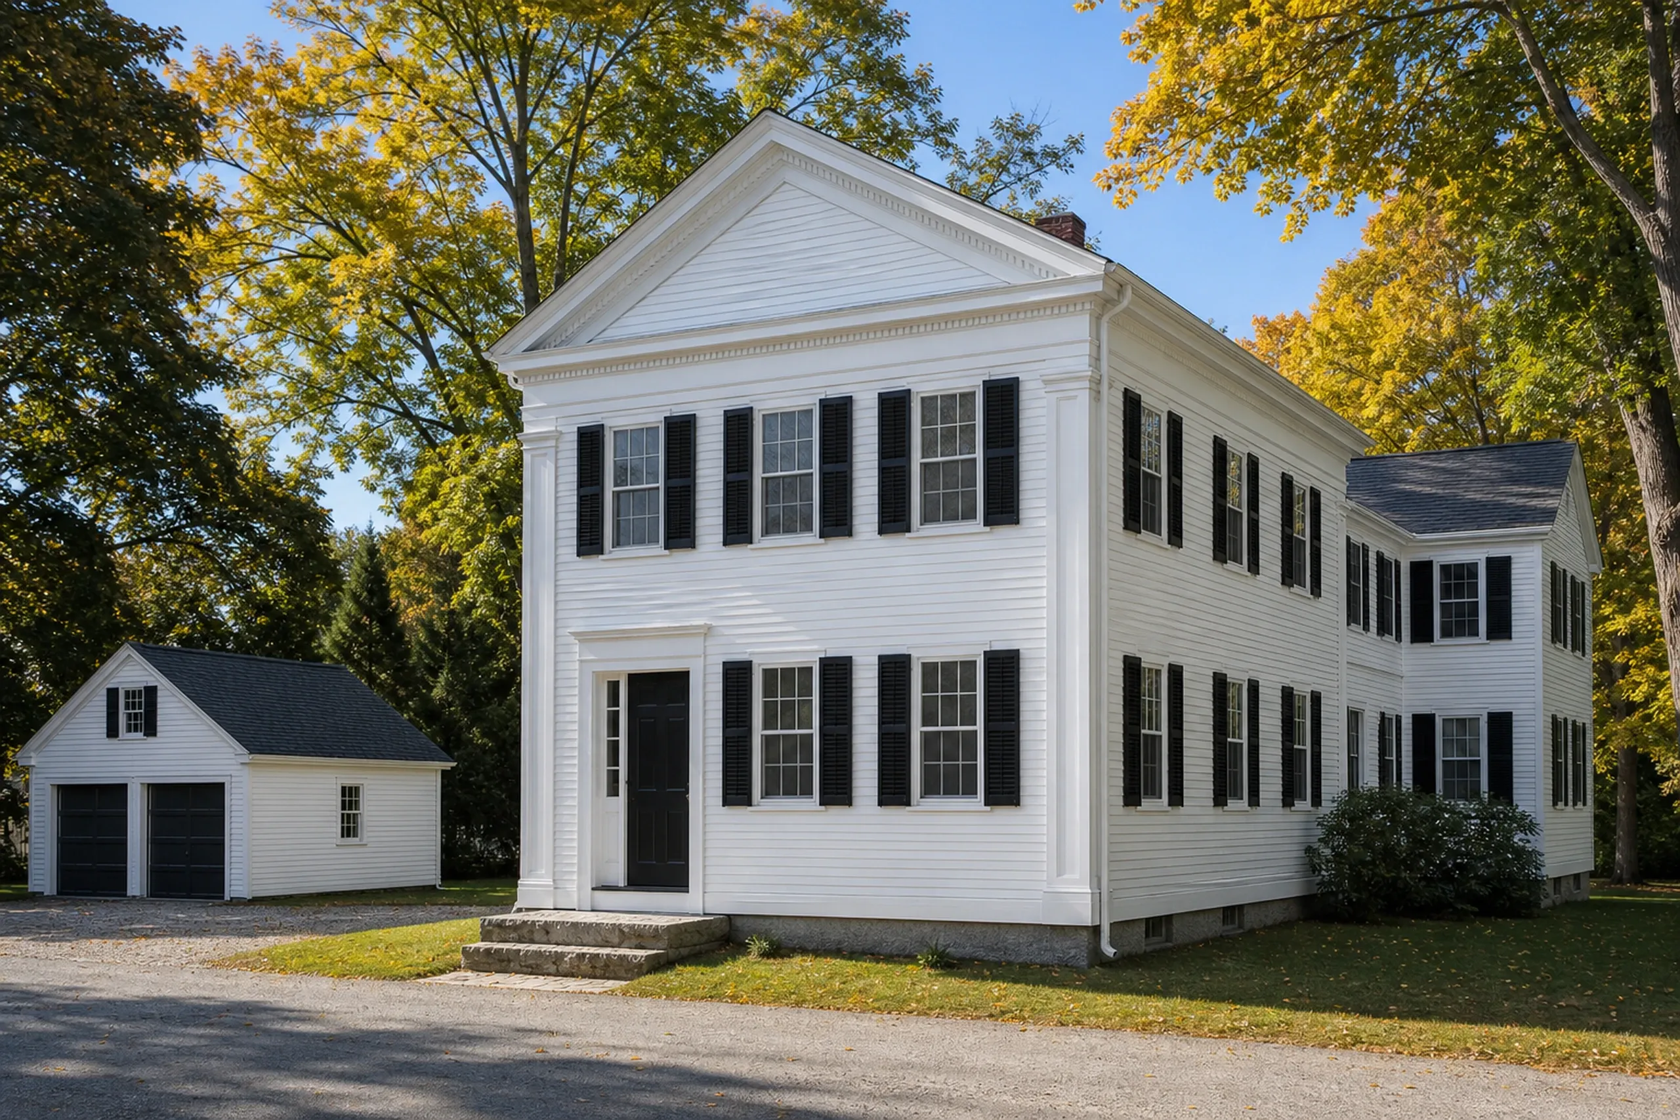
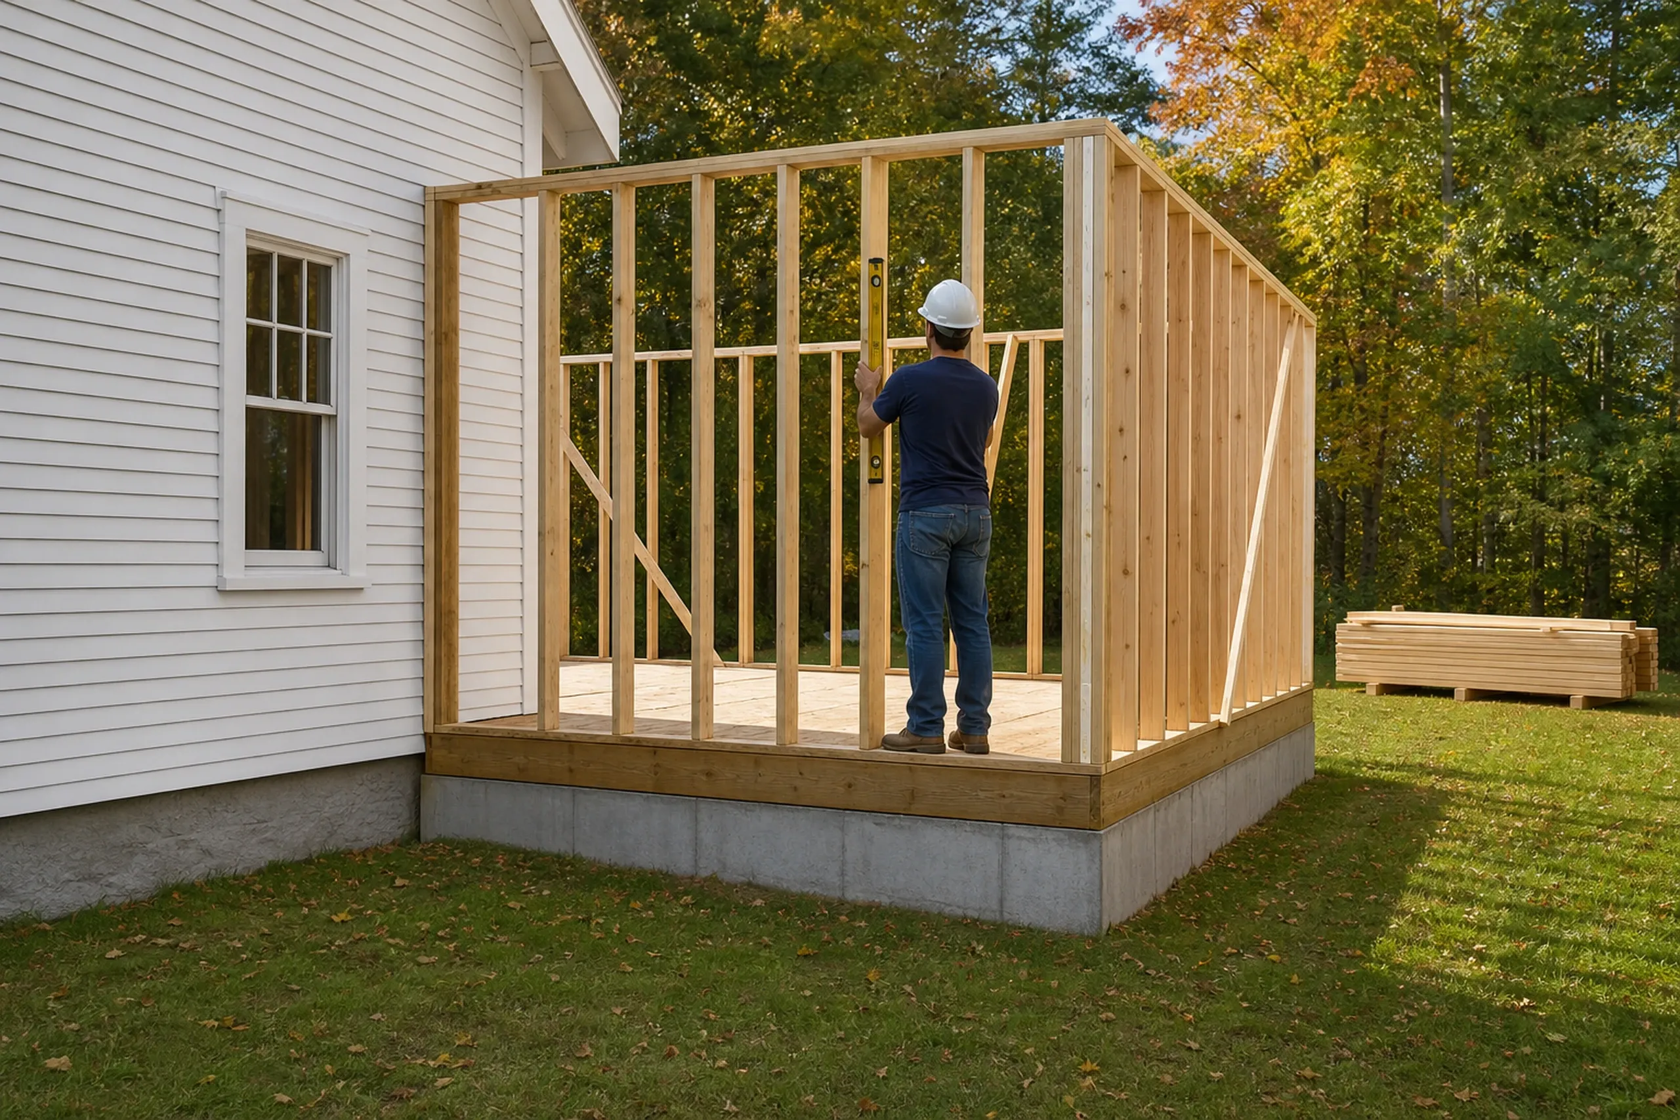
A home addition in one of Yarmouth's five historic districts goes to the Historic Preservation Committee before the building permit. That review is advisory and covers what the street can see, so an addition behind the house draws the fewest questions.
Inside the sewershed, an addition with a bedroom has to wait out the moratorium. A family room or kitchen wing is not on the barred list.
Kitchen Remodels in Yarmouth's 1960s to 1980s Houses
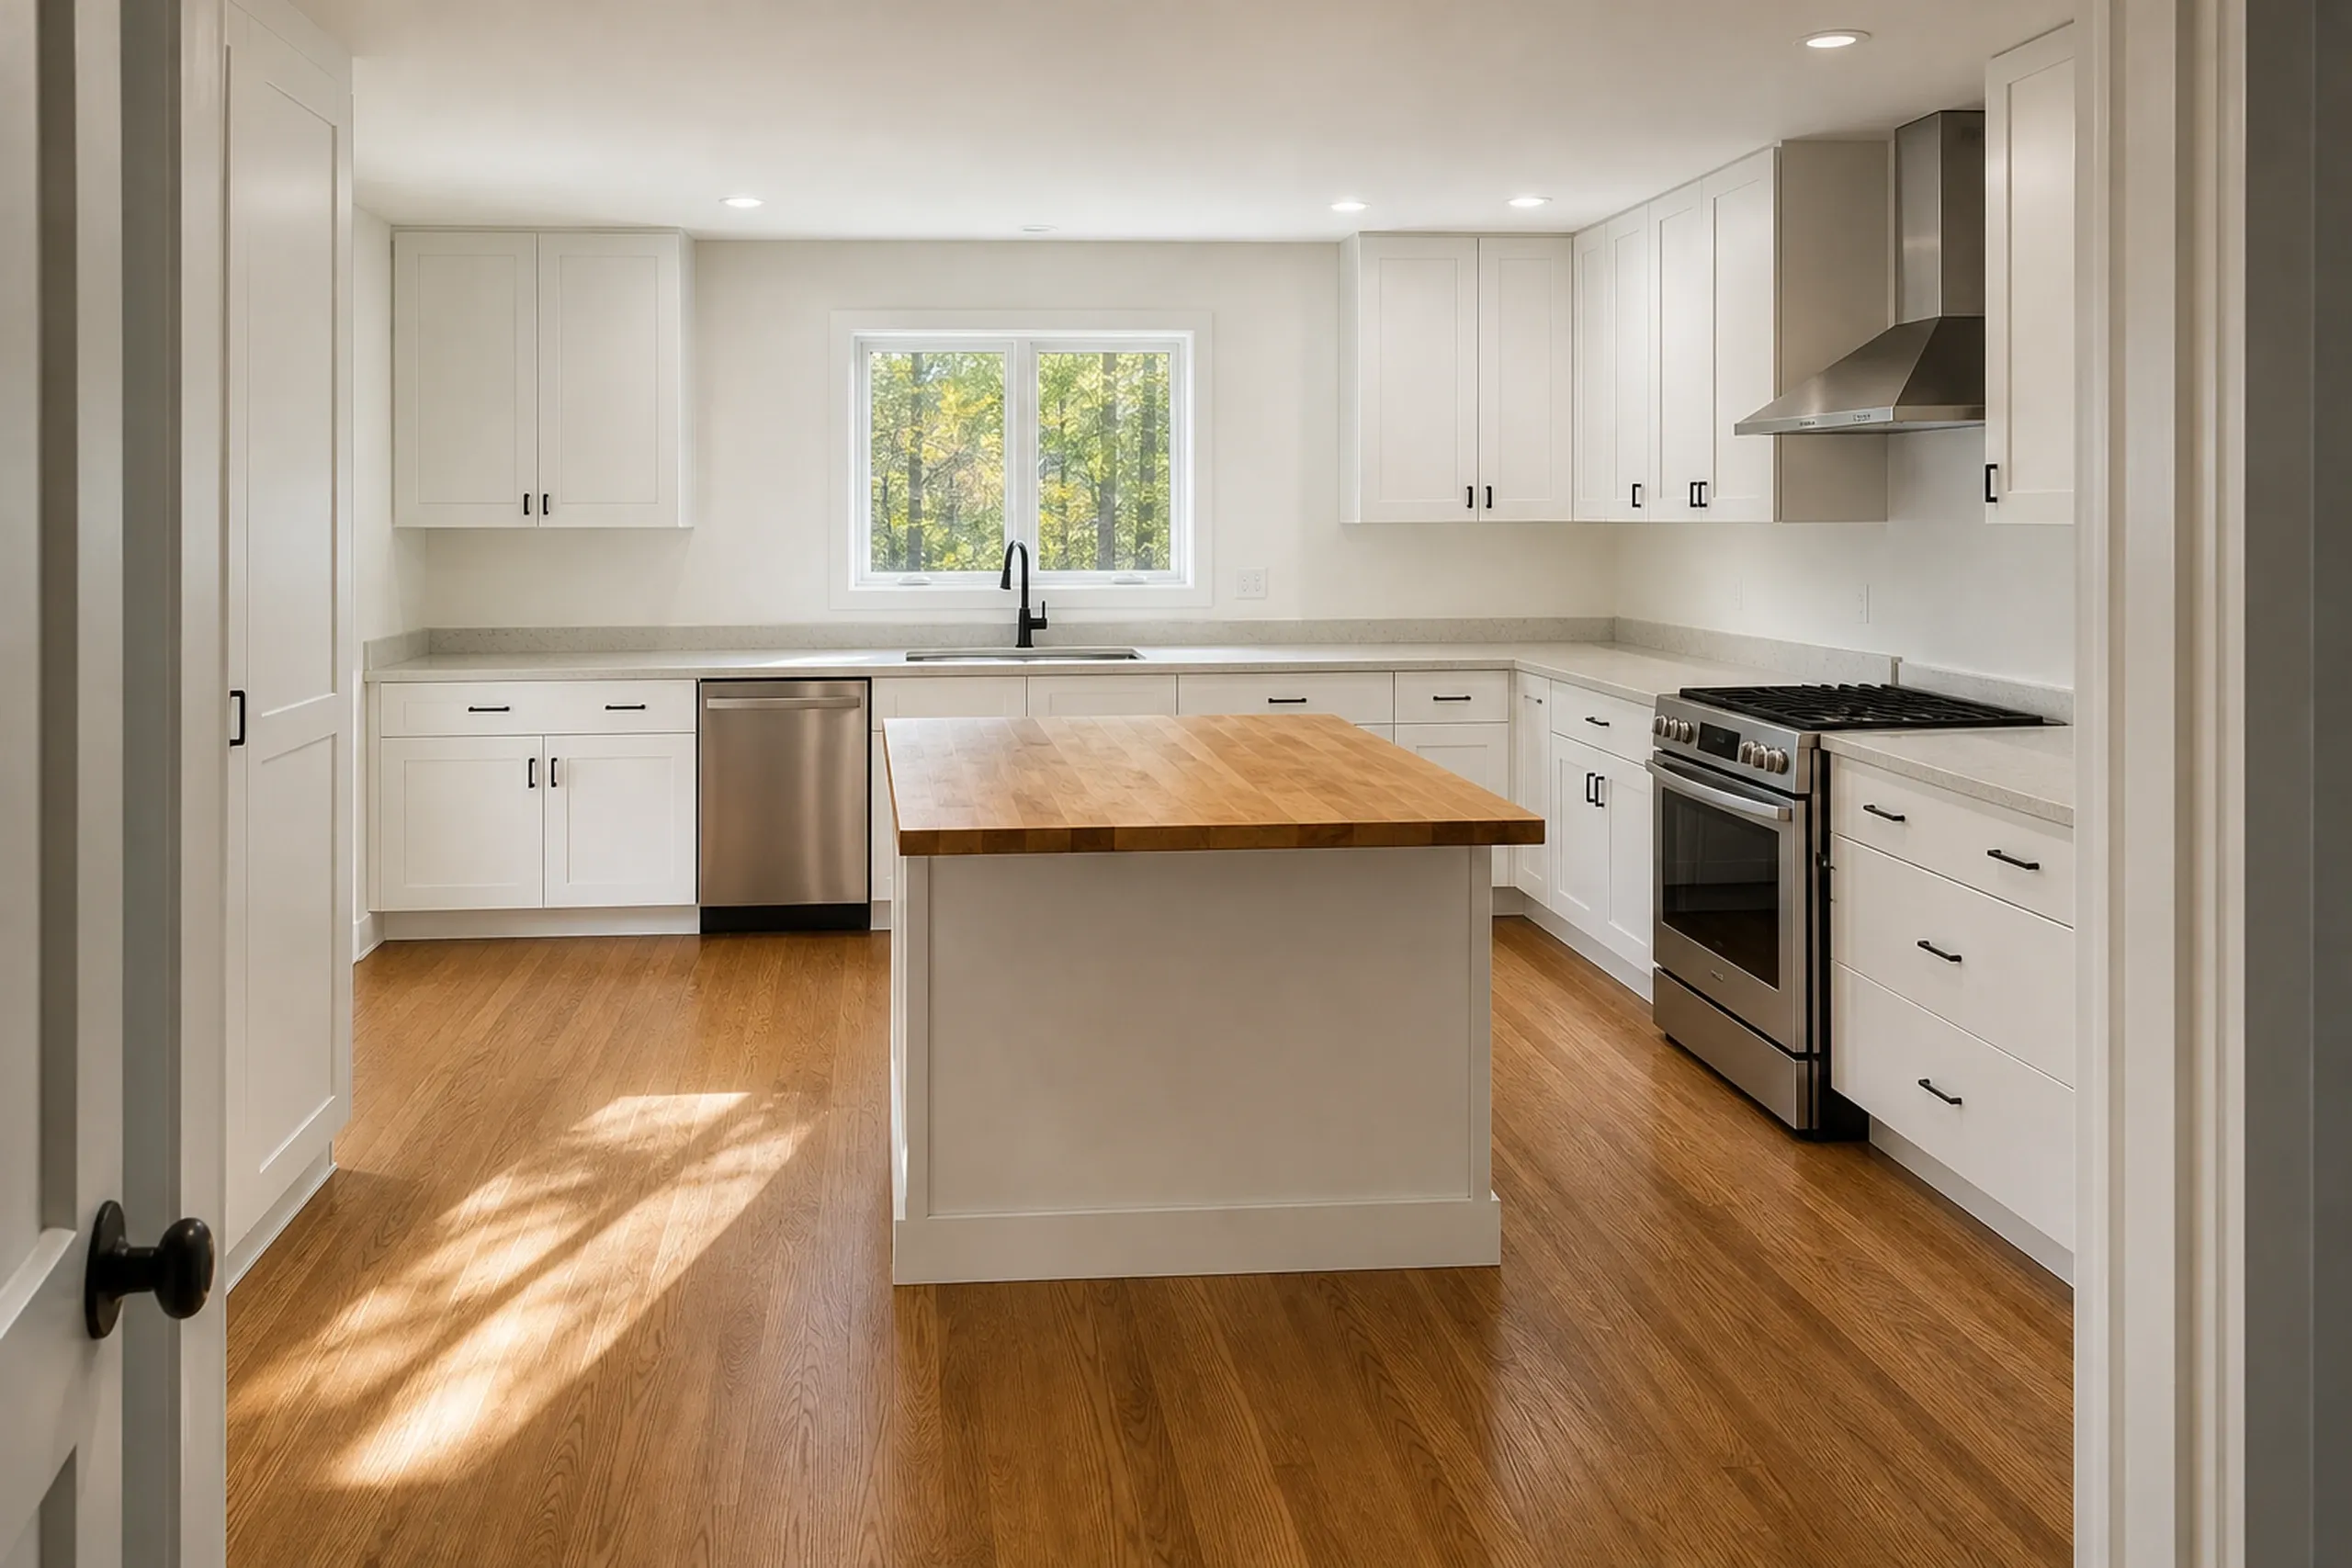
A kitchen remodel is often due in the 55.6 percent of Yarmouth homes built from 1960 to 1989. Keeping or moving the sink, range and walls is the biggest budget fork, so we settle it first.
In a village house built before 1939, open walls can show plaster, balloon framing and old wiring. Paint that predates 1978 falls under EPA's lead rule, so we plan for it before demolition.
What General Contracting Services Do We Offer in Yarmouth?
Yarmouth projects run through these three.
Yarmouth's permit office accepts paper applications in person or by mail rather than email, and says they wait 30 days on average for the code officer's review. The code officer has the final word.
- Custom homes on Rural Residential acreage
- Additions behind historic village fronts
- Kitchen layouts kept or moved
How to Plan a Yarmouth Build Around Its Review Steps
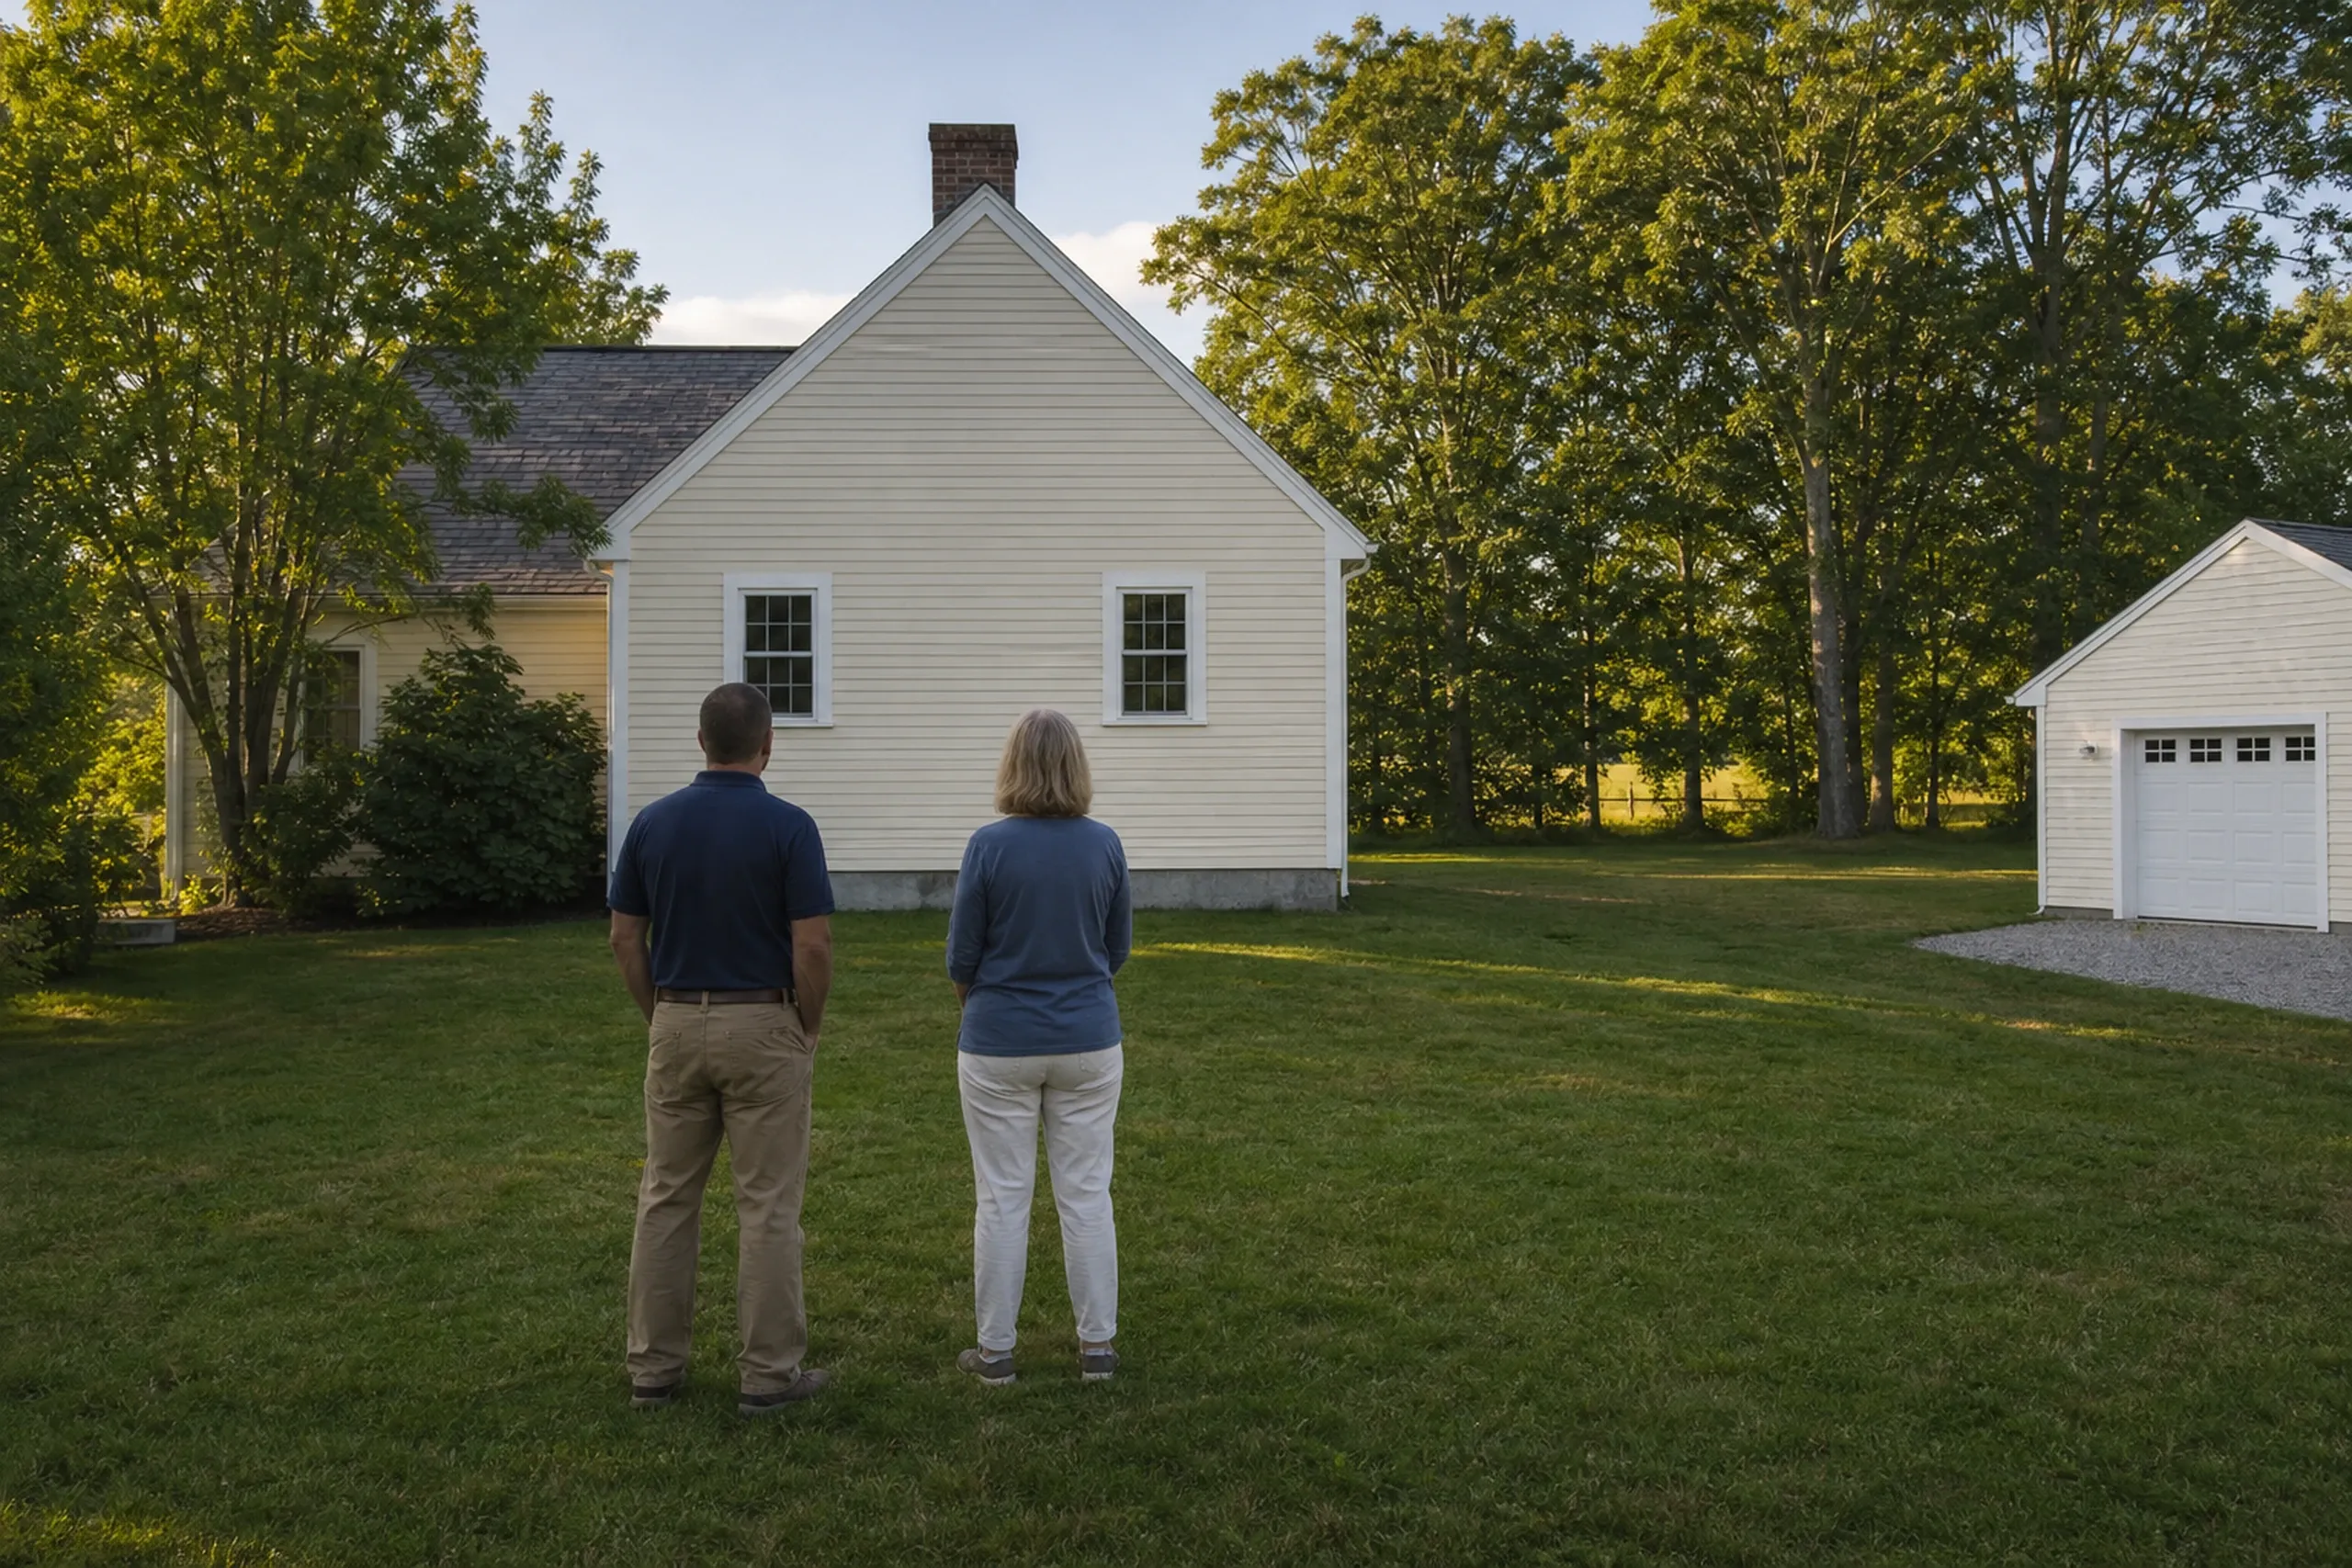
A look before a number.
We walk the lot or house and pull up every town map that touches it.
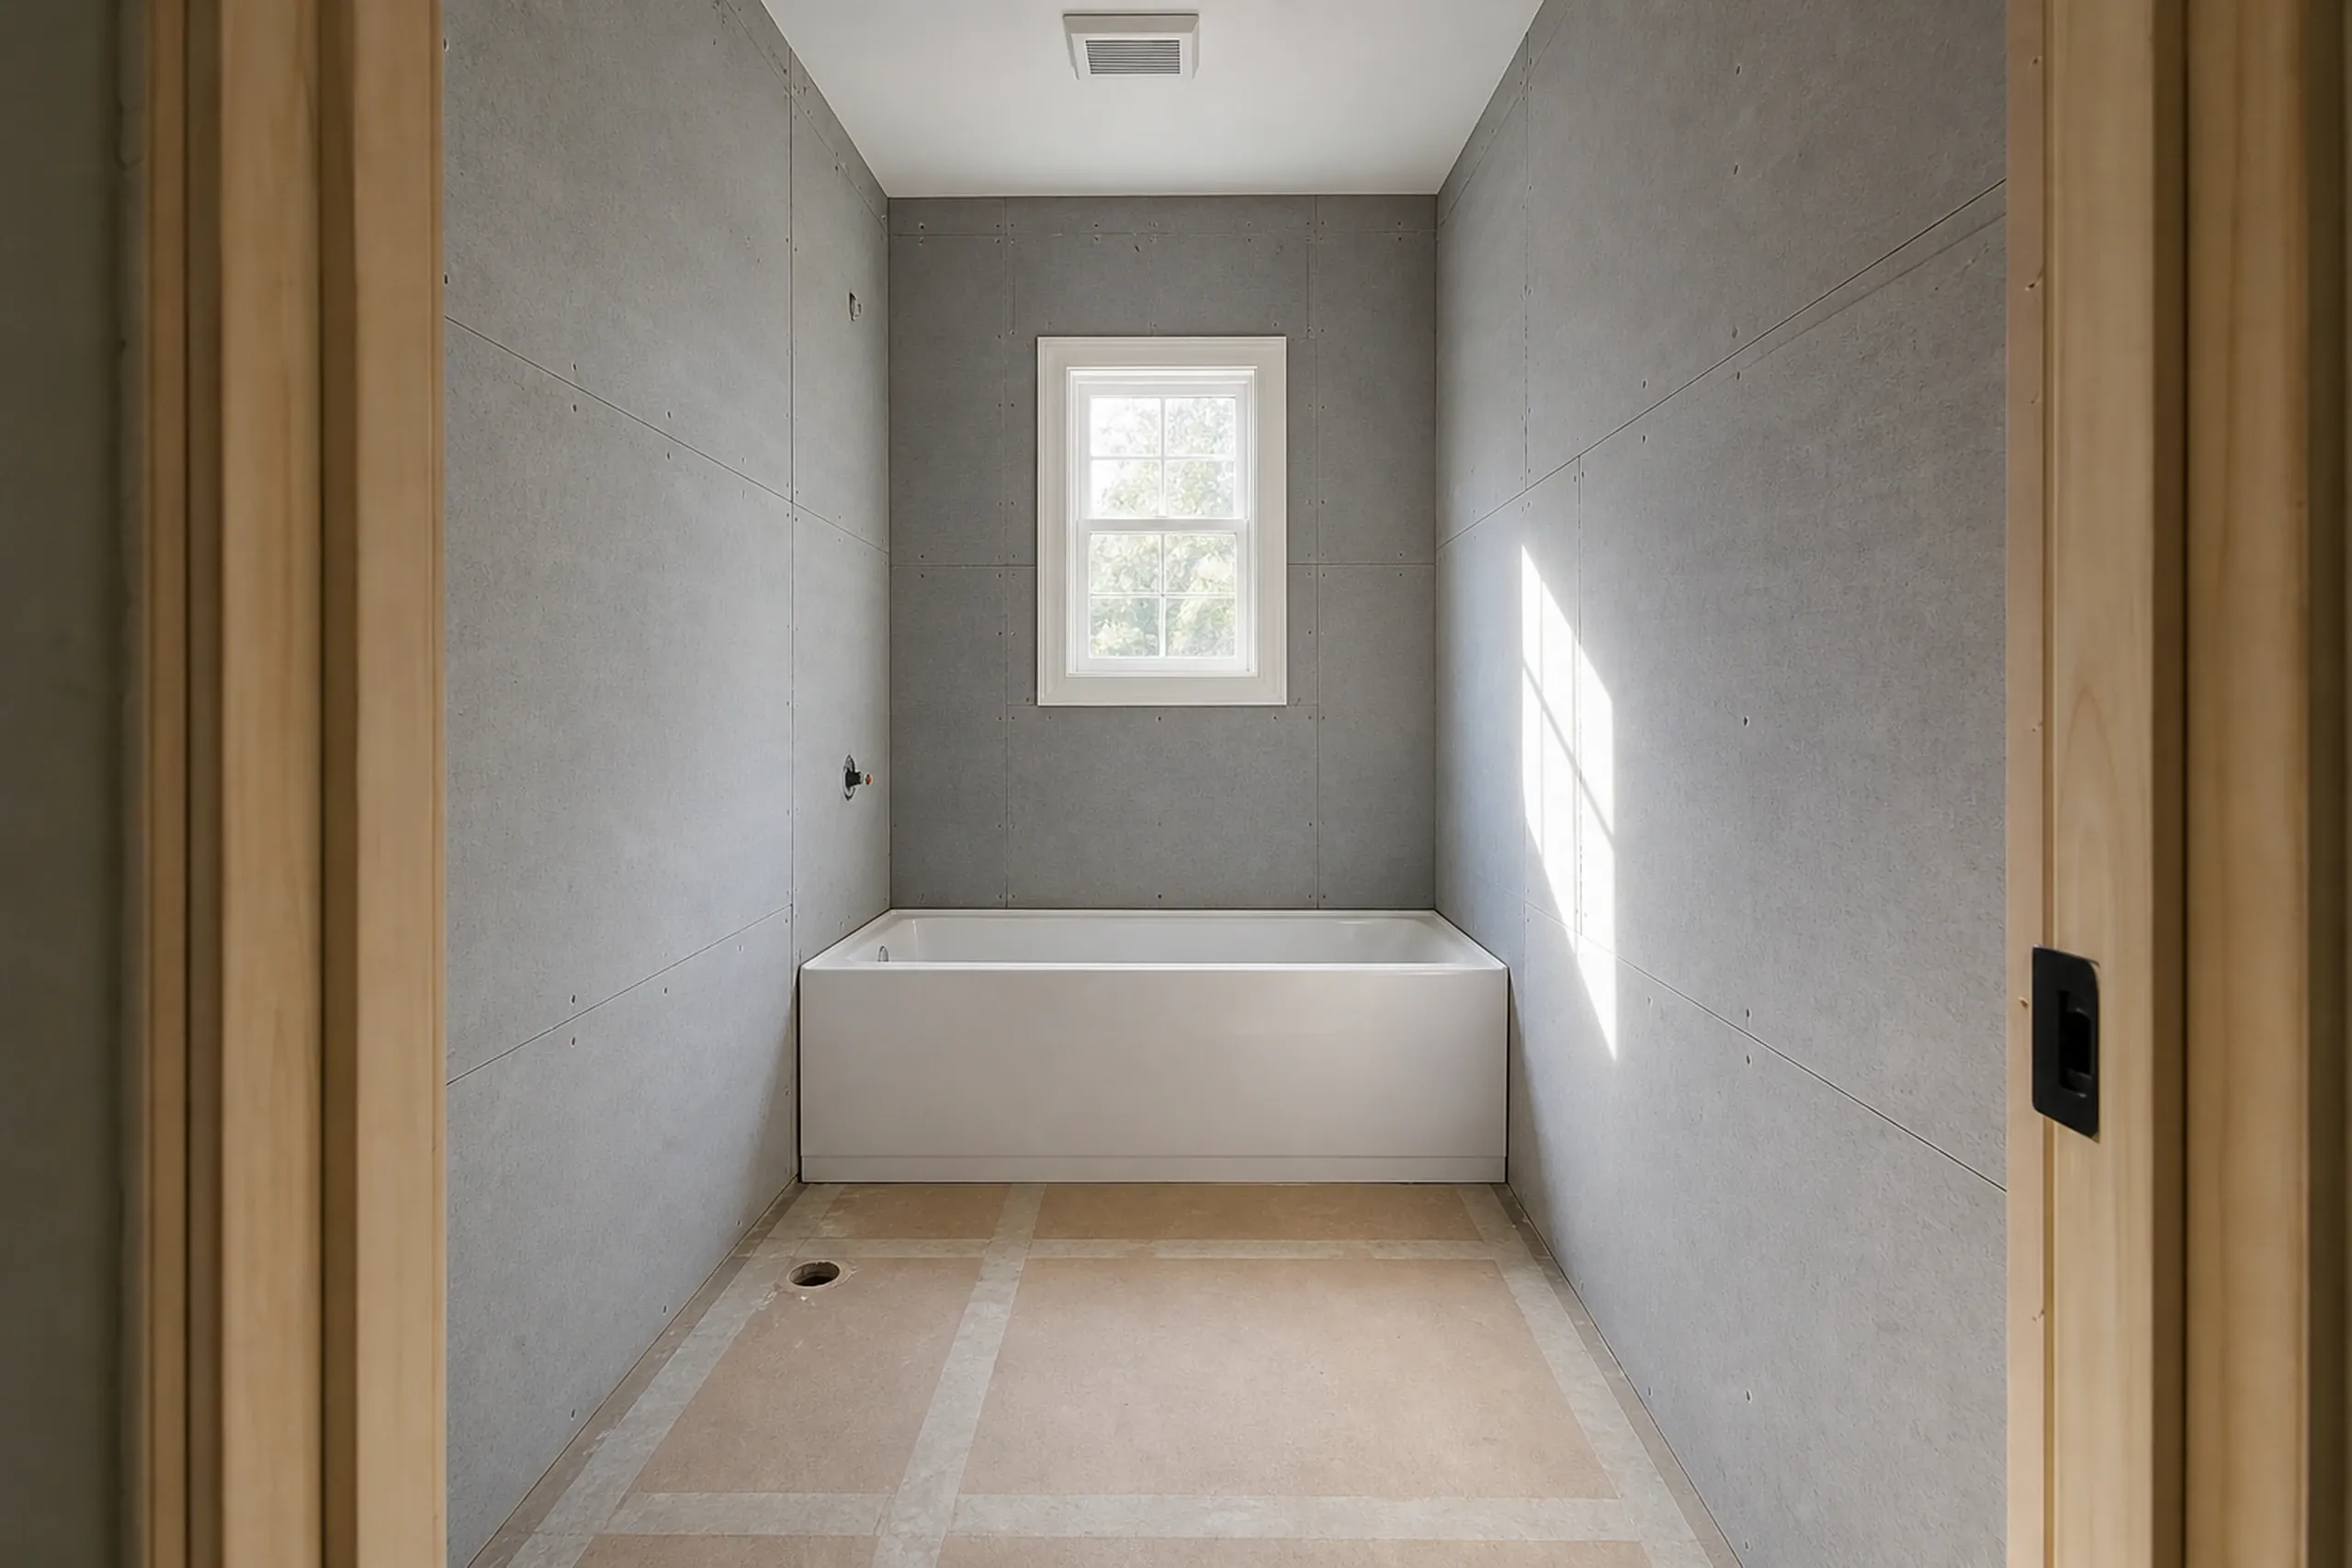
Plans, price and contract together.
You sign a contract that carries the full drawing set and one fixed price, and your deposit tops out at one third.
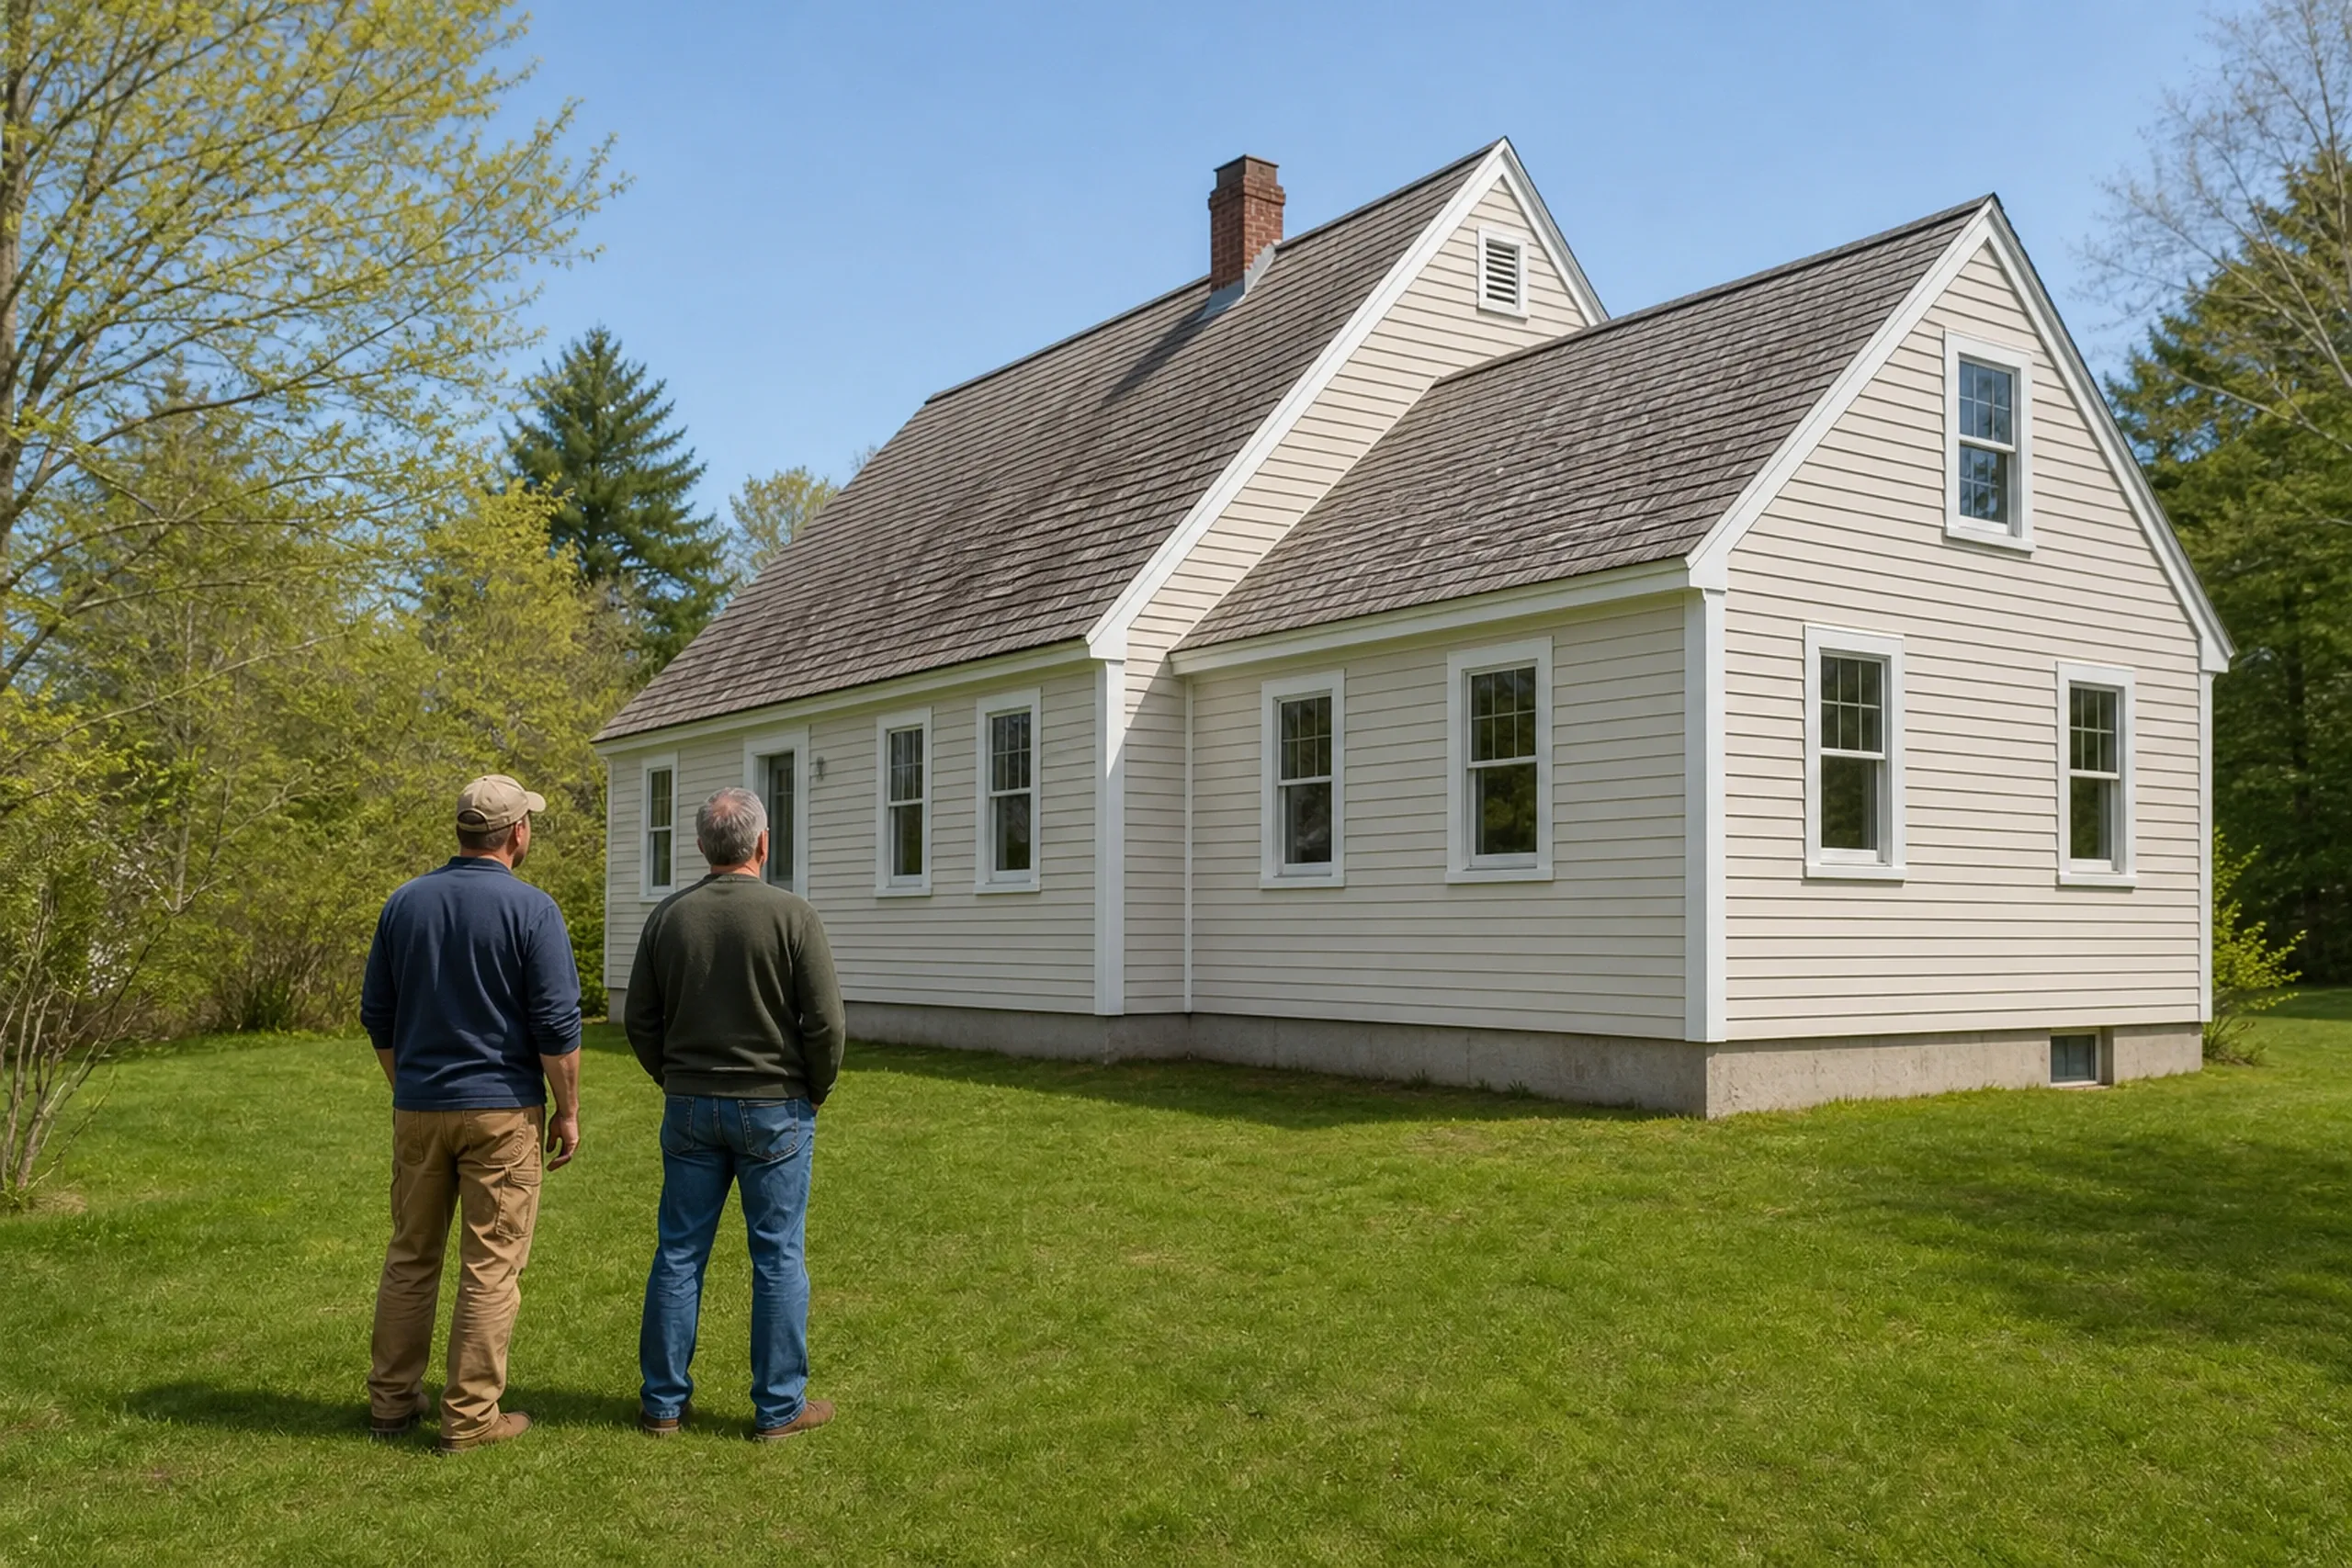
Weekly updates through the walkthrough.
You get a written update each week, Joe Hausler reviews every phase before crews go on, and the walkthrough brings five years of written warranty on our workmanship.
What Rules Should a General Contractor in Yarmouth, ME Know?
A general contractor in Yarmouth, ME should know the sewer moratorium, the historic district review and the demolition delay overlay before quoting anything. Ask each bidder which of them touches your property.
The overlay catches more remodels than people expect: on a building 75 or more years old, changing half the walls or roof, or any street-facing wall, sends the job to the Planning Board, with up to 270 days of delay.
Then read the contract terms. Under Maine's contract statute, once home construction passes $3,000 the deal must be written down and signed, and the opening payment may not top one third.
Who Checks What, Where and When on a Yarmouth Build?
Something else to ask? Call (207) 613-8565, any hour.
Who verifies septic and well water on a new Yarmouth home?
The local plumbing inspector verifies septic and well water on a new Yarmouth home, and a unit on septic or a well gets no certificate of occupancy without that proof.
Where do Yarmouth's shoreland setbacks run deepest?
Yarmouth's shoreland setbacks run deepest in Resource Protection, at 250 ft, and along the Cousins River, Royal River and Pratt's Brook, at 100 ft. Elsewhere in the shoreland zone the minimum is 75 ft.
When will the Yarmouth sewer moratorium end?
The Yarmouth sewer moratorium is extended through February 27, 2027, and the town puts the replacement pump station at spring 2028.
How Much Does a Yarmouth Home or Kitchen Cost?
A Yarmouth home built turnkey costs $317 to $492 per sq ft on average, and a Yarmouth kitchen costs $15,000 to $82,000+ to remodel. Each one averages many past jobs; neither is a bid.
| Project | What it usually covers | Average range |
|---|---|---|
| Custom home | turnkey, everything but the land | $317 to $492 per sq ft |
| Home addition | a back wing on a village or 1970s house | about $354 per sq ft, opening near $313 |
| Kitchen remodel | cosmetic refresh to full gut | $15,000 to $82,000+ |
Yarmouth figures average many jobs and are not a quote. Septic versus sewer, an old frame and higher finishes move each row.
What will a garage cost in Yarmouth?
A garage in Yarmouth averages $142 to $171 per sq ft as a shell; finished, it averages $269 to $303. At 24 or 28 ft it fits the 4-foot grid; a detached one gets a gravel approach, not poured concrete.
How much should a Yarmouth bathroom remodel cost?
A Yarmouth bathroom remodel should cost $13,000 or more per bath, the floor for a small room, and a tiled gut reaches $27,500 to $38,500. Moving old plumbing and a leak-softened subfloor cost the most.
What moves a Yarmouth custom home within its range?
Finish tier moves a Yarmouth custom home first, and its middle tier runs $367 to $437 per sq ft on average. On a Rural Residential lot, budget $15,500 to $26,500 for a private well; septic adds $17,500 to $44,000, both apart from the house.
Which Yarmouth Map Is Your Property On?
Your property may sit on one of Yarmouth's review maps or none; a free estimate request lets us find out before we price anything.