
General Contractor in Cumberland, ME
A general contractor in Cumberland, ME sizes land by one question first: whether the lot can reach sewer, which cuts the Rural Residential 1 minimum from 4 acres to 2. We walk the lot or house, then put plans and a fixed price in writing before ground breaks.
- (207) 613-8565
- 680 Gray Rd, 1st Floor, Gorham
- [email protected]
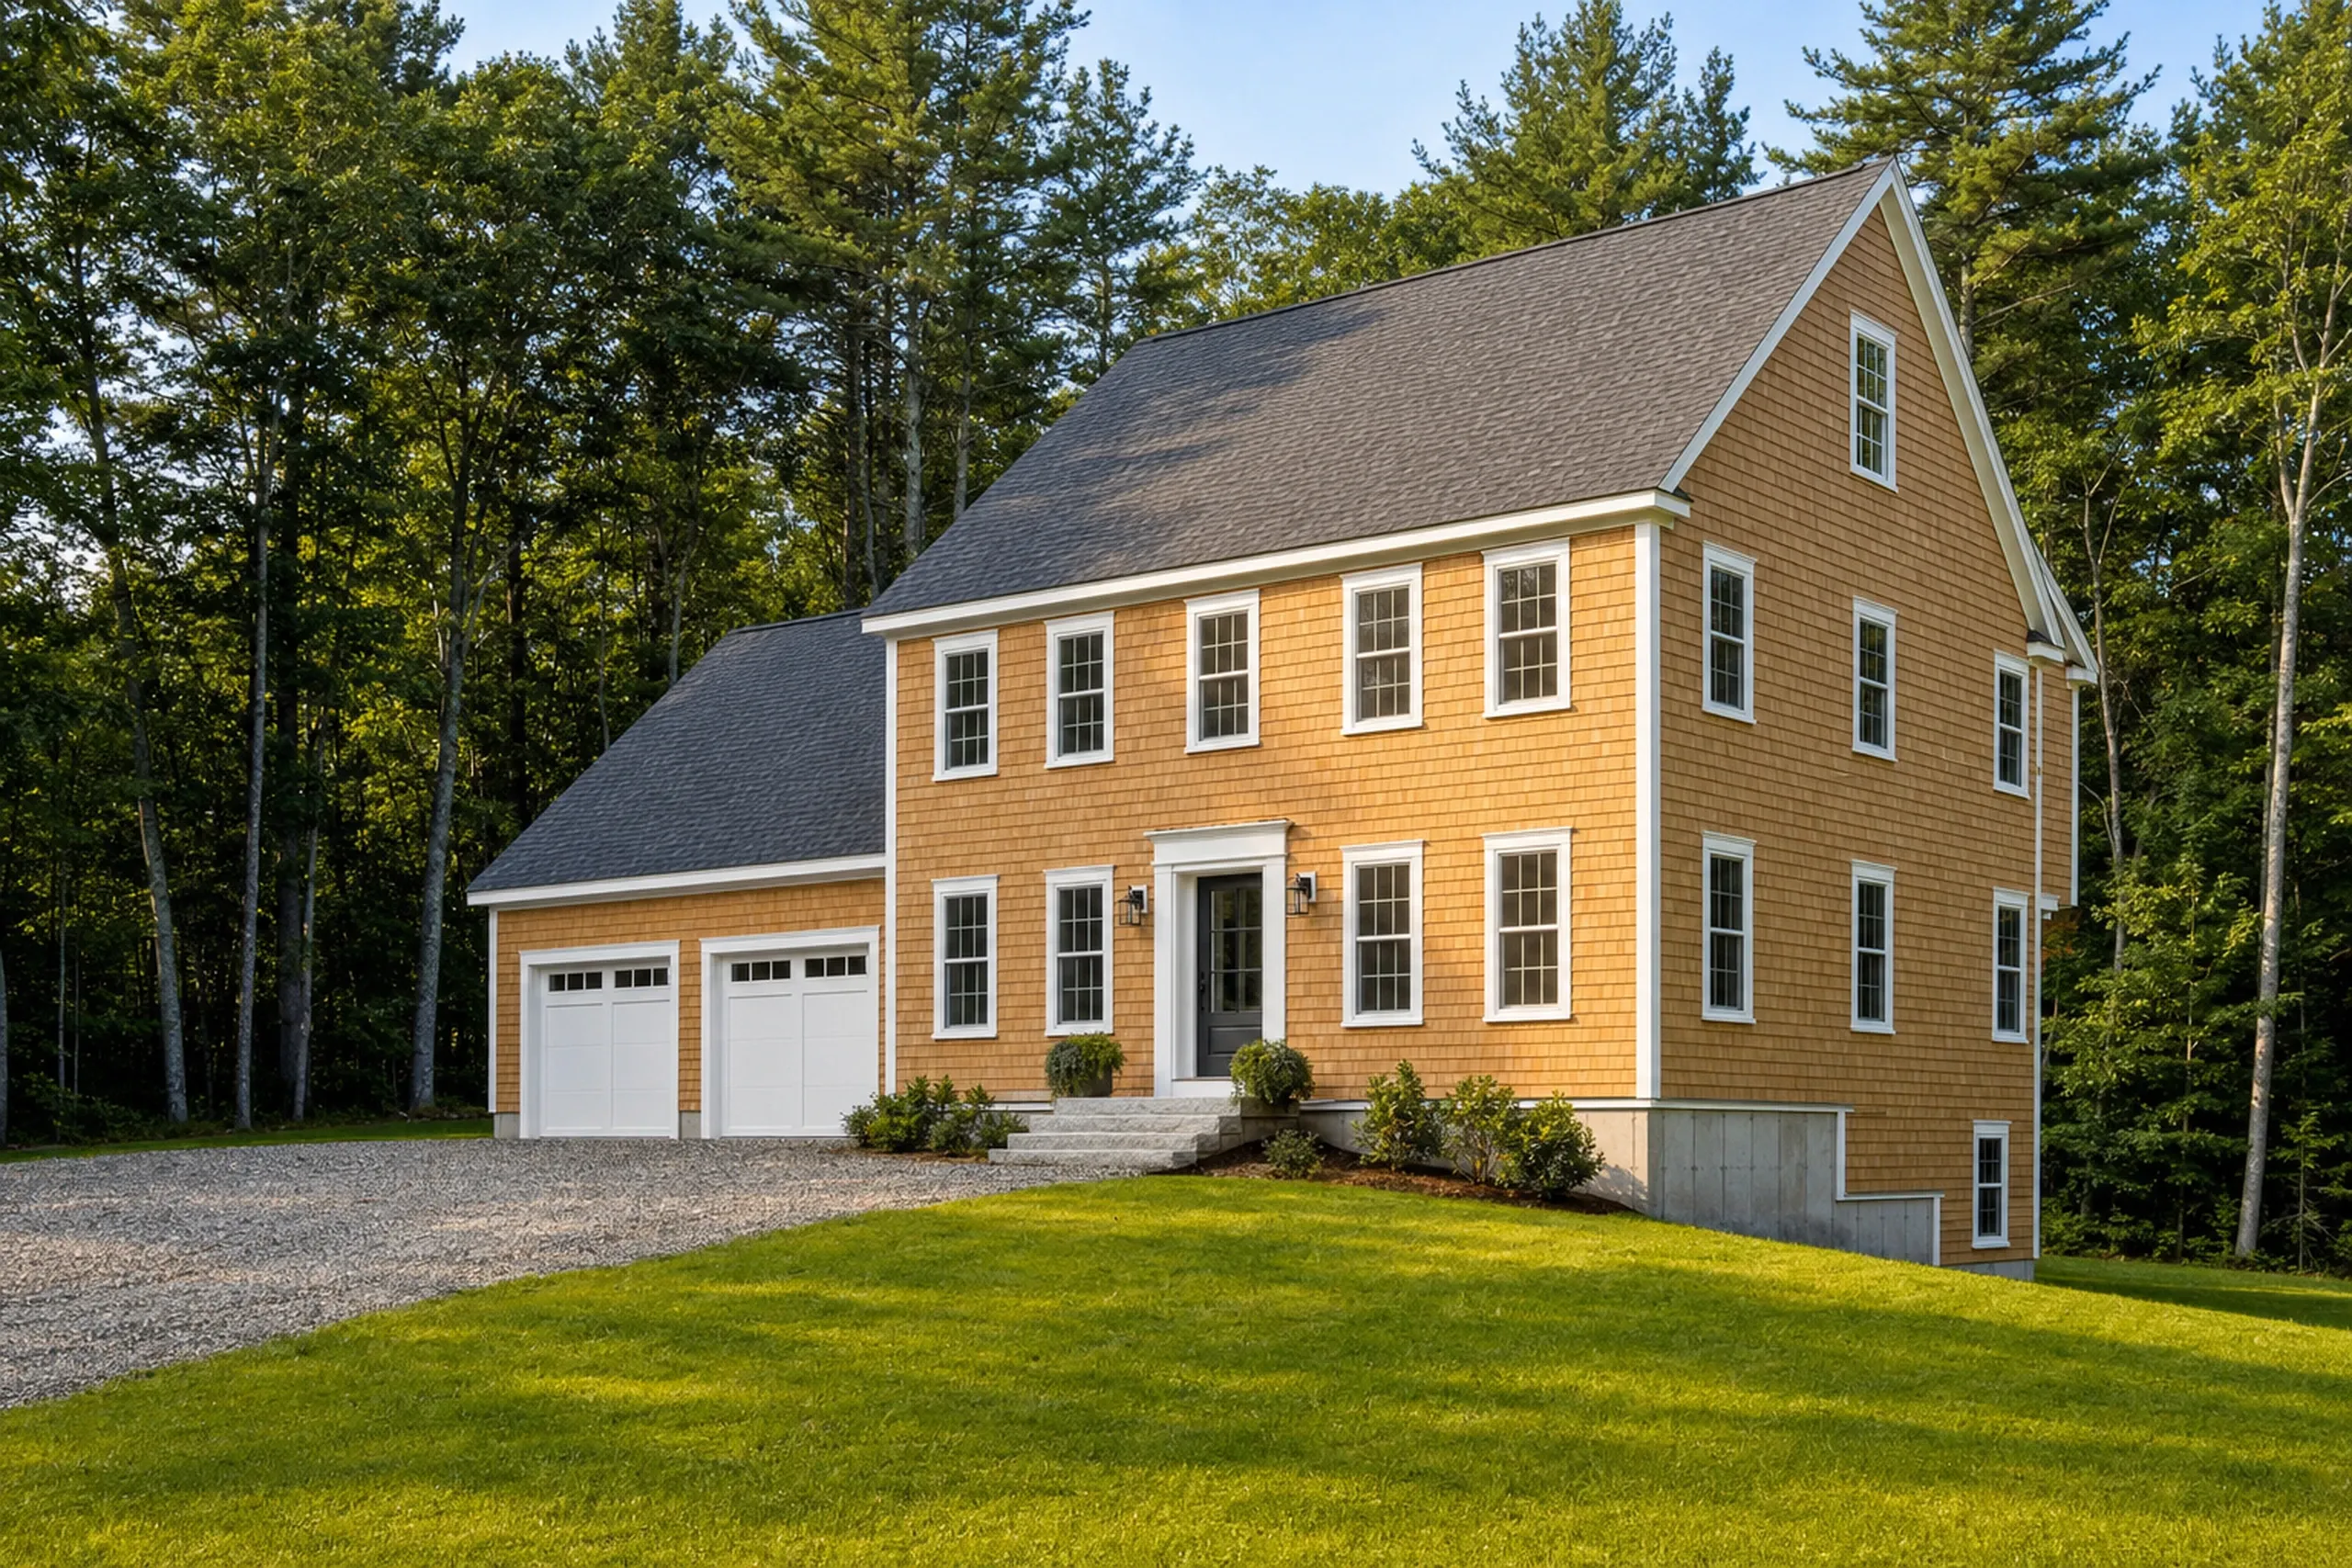
- 5-year workmanship warranty, in writing
- Free estimate requests
- 22 towns, Portland to Raymond
This page covers general contracting in Cumberland, Maine: custom homes on rural acreage and village lots, additions in Cumberland Center and on the Foreside, and garages built to the town's permit rules.
General Contractor Portland settles sewer or septic before design, walks the property, and writes full plans and a fixed price into a signed contract. Cumberland's growth permit application asks for a recent septic design or proof of a sewer user unit.
The figure to keep: a turnkey custom home in Cumberland averages $331 to $514 per sq ft, and a kitchen remodel averages $15,000 to $82,000+. Both figures come from many jobs, not from a quote.
Why Do Cumberland's Three Villages Build So Differently?
Cumberland's three villages build differently because the town stretches from the Casco Bay shore at the Foreside out to rural West Cumberland, with Cumberland Center's smaller lots between, and each part brings its own lot rules.
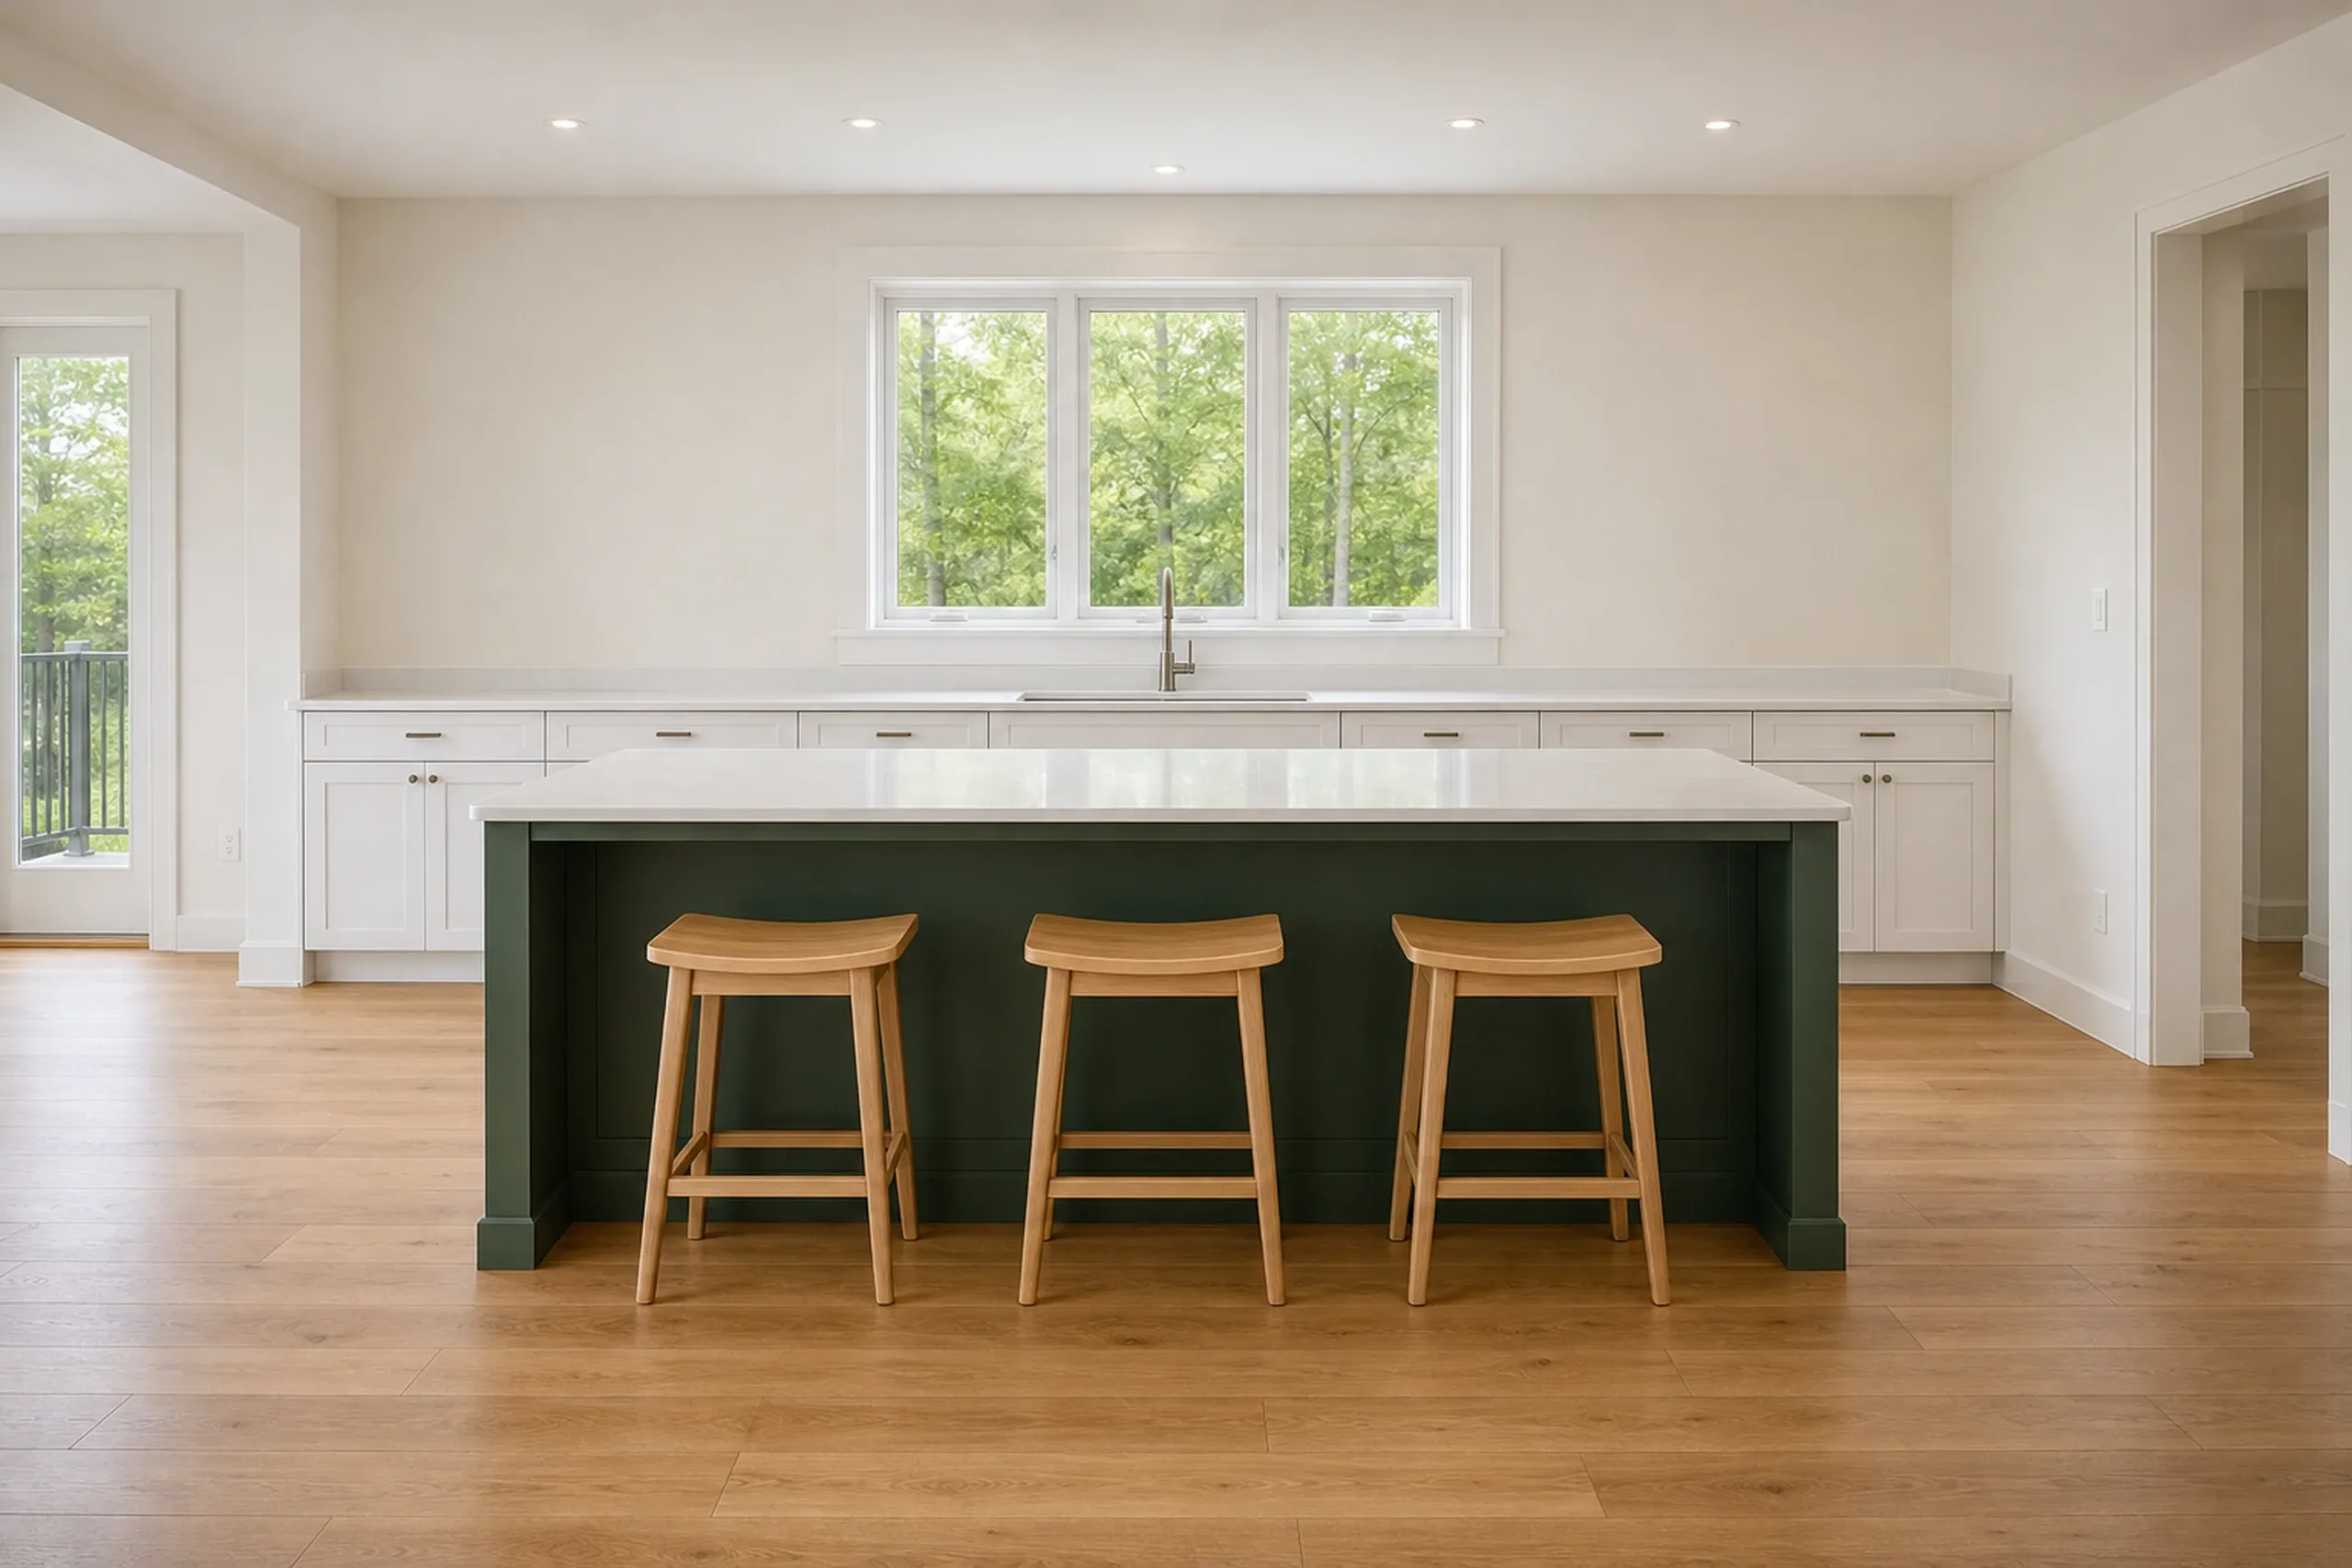
- Foreside houses near Casco Bay and its shoreland rules
- Closer, smaller lots around Cumberland Center
- Large open parcels out in West Cumberland
Get your free estimate request sent in 60 seconds!
Which Nearby Towns Does Our Cumberland Crew Cover?
See all 22 towns we serveWhat Projects Do Cumberland Homeowners Hire Us For?
Our three Cumberland services change with the village they land in.
Custom Homes on Cumberland's Sewered and Septic Lots
A custom home on Cumberland's rural residential land needs 200 ft of frontage, a 50 ft front setback and 75 ft at the rear. We site the house, its well and its septic field as one plan, since each one pushes on the others.
The Portland Water District supplies public water in Cumberland, and the growth permit application asks for a sewer user unit or a septic design on the state HHE-200 form, drawn in the last two years.
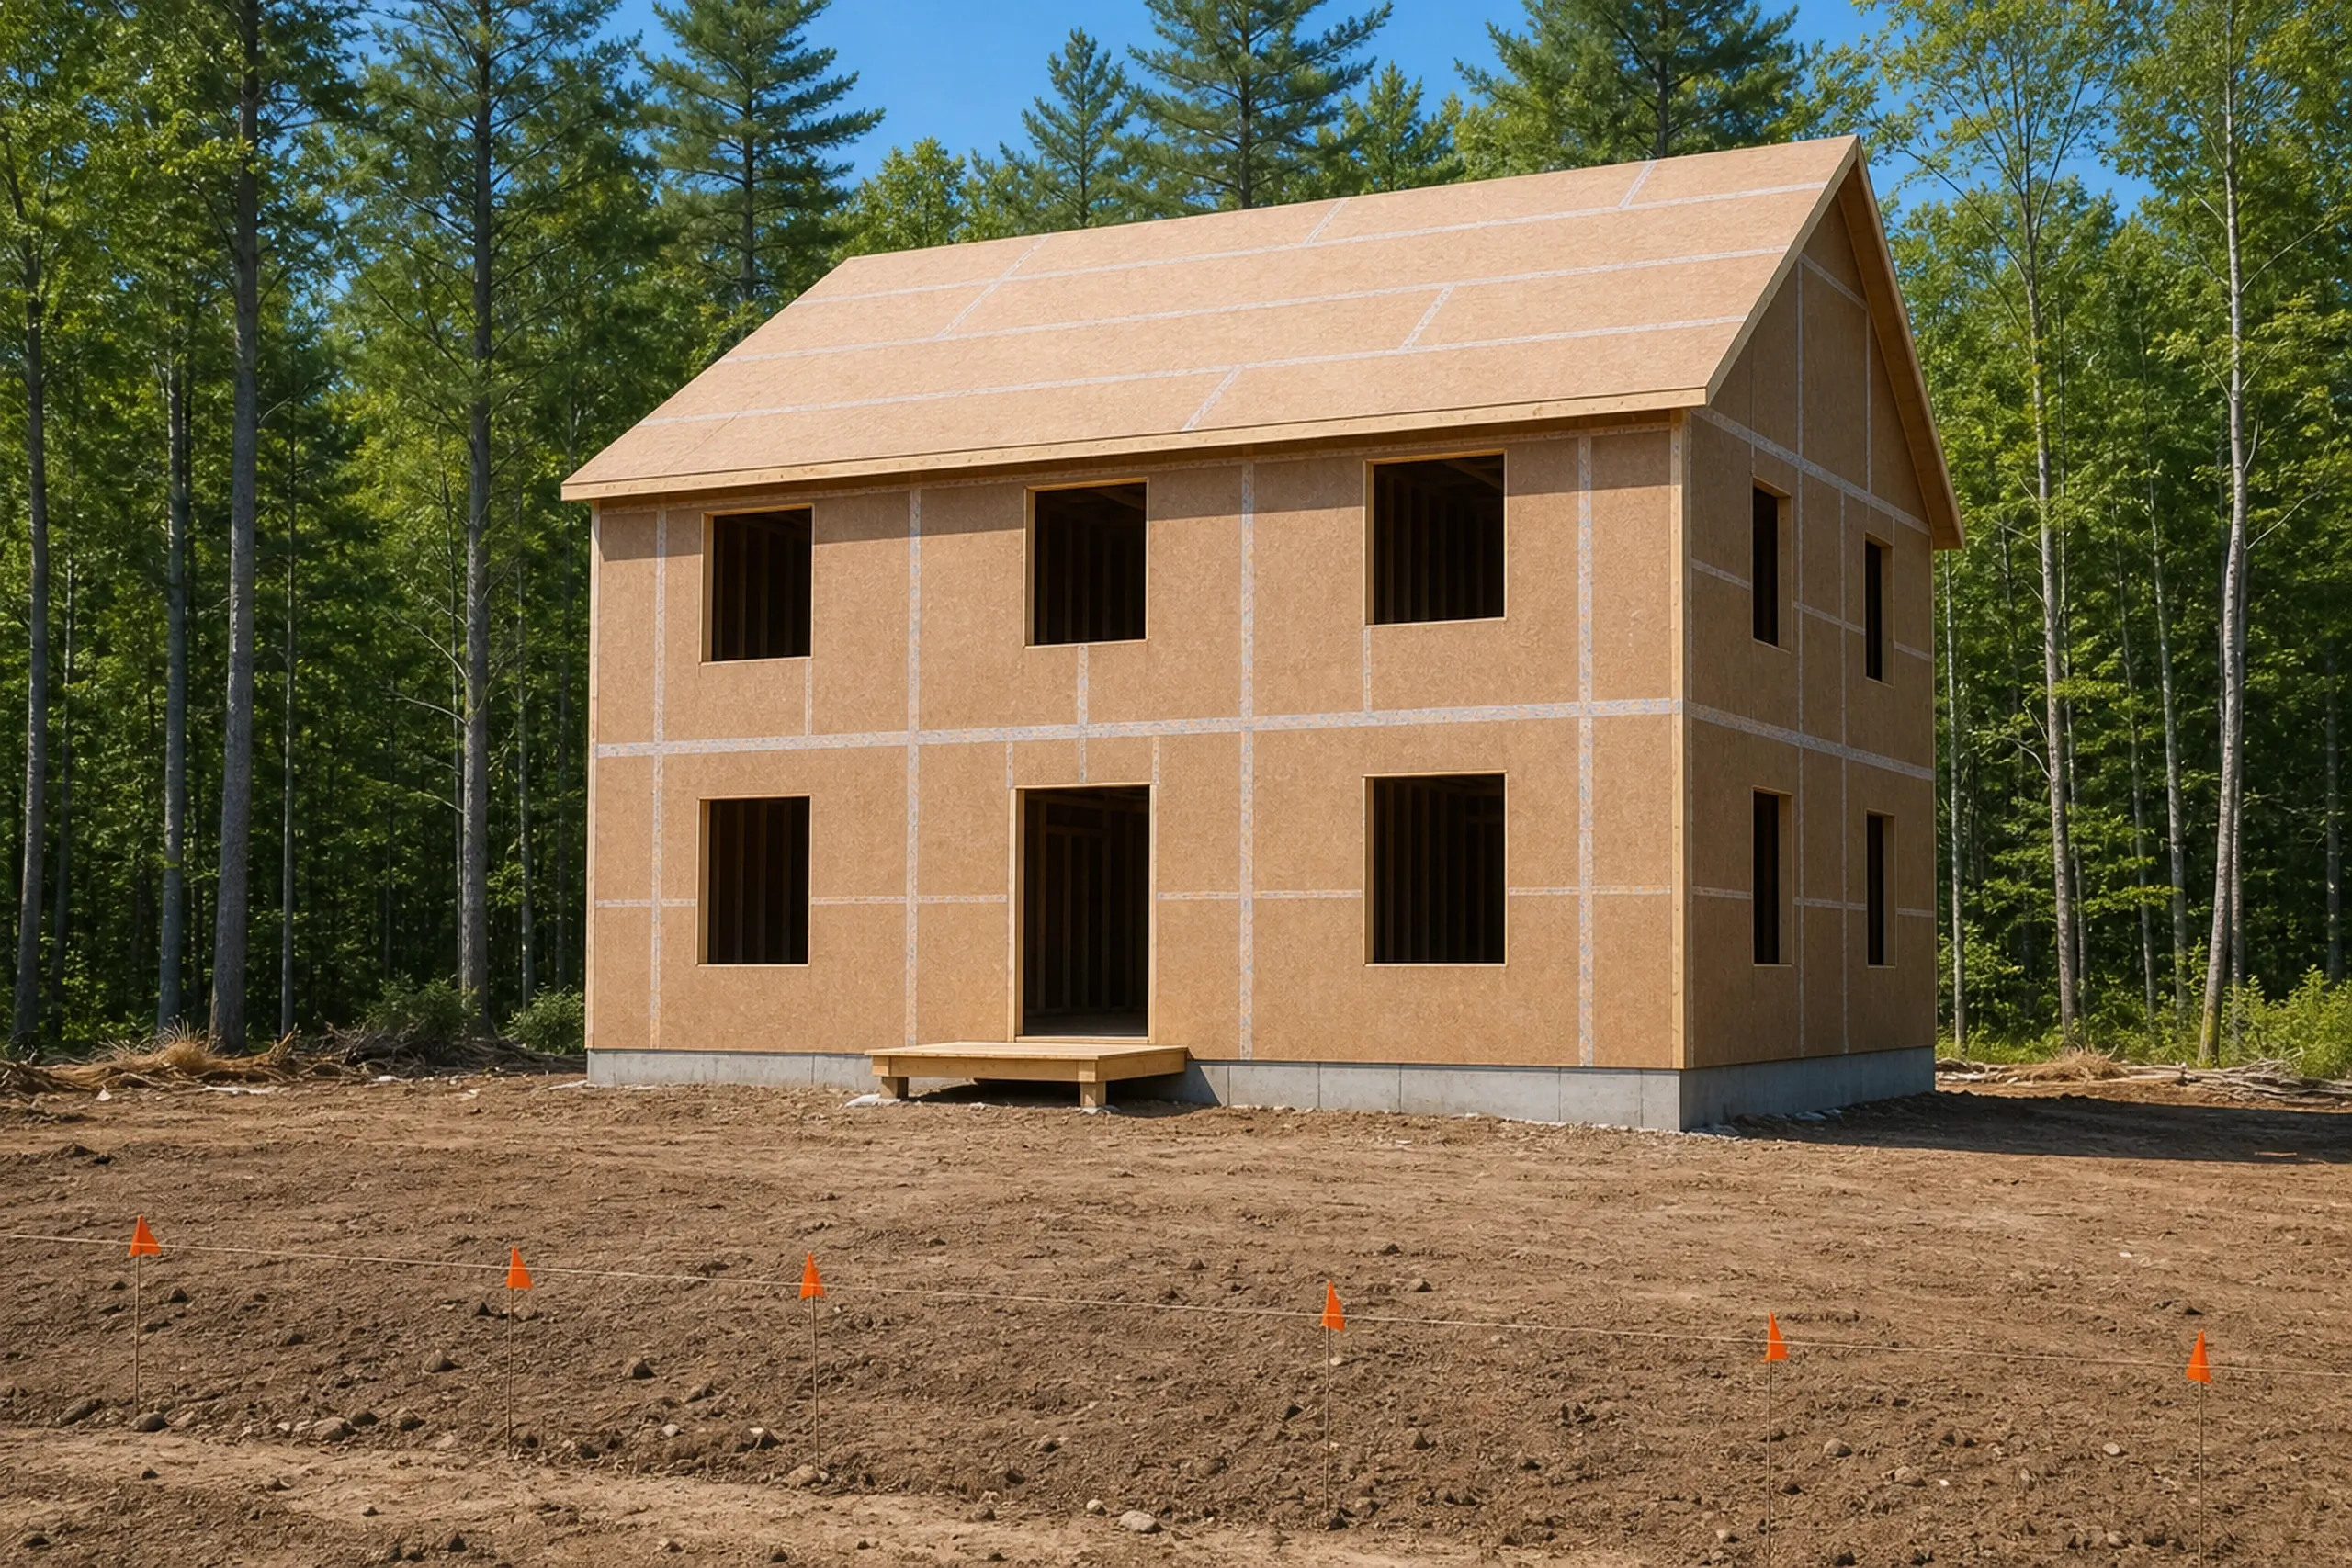
Additions to Cumberland Center and Foreside Homes
A home addition in Cumberland Center starts with the setbacks, since lots there run smaller and closer than elsewhere in town, so going up often beats going out.
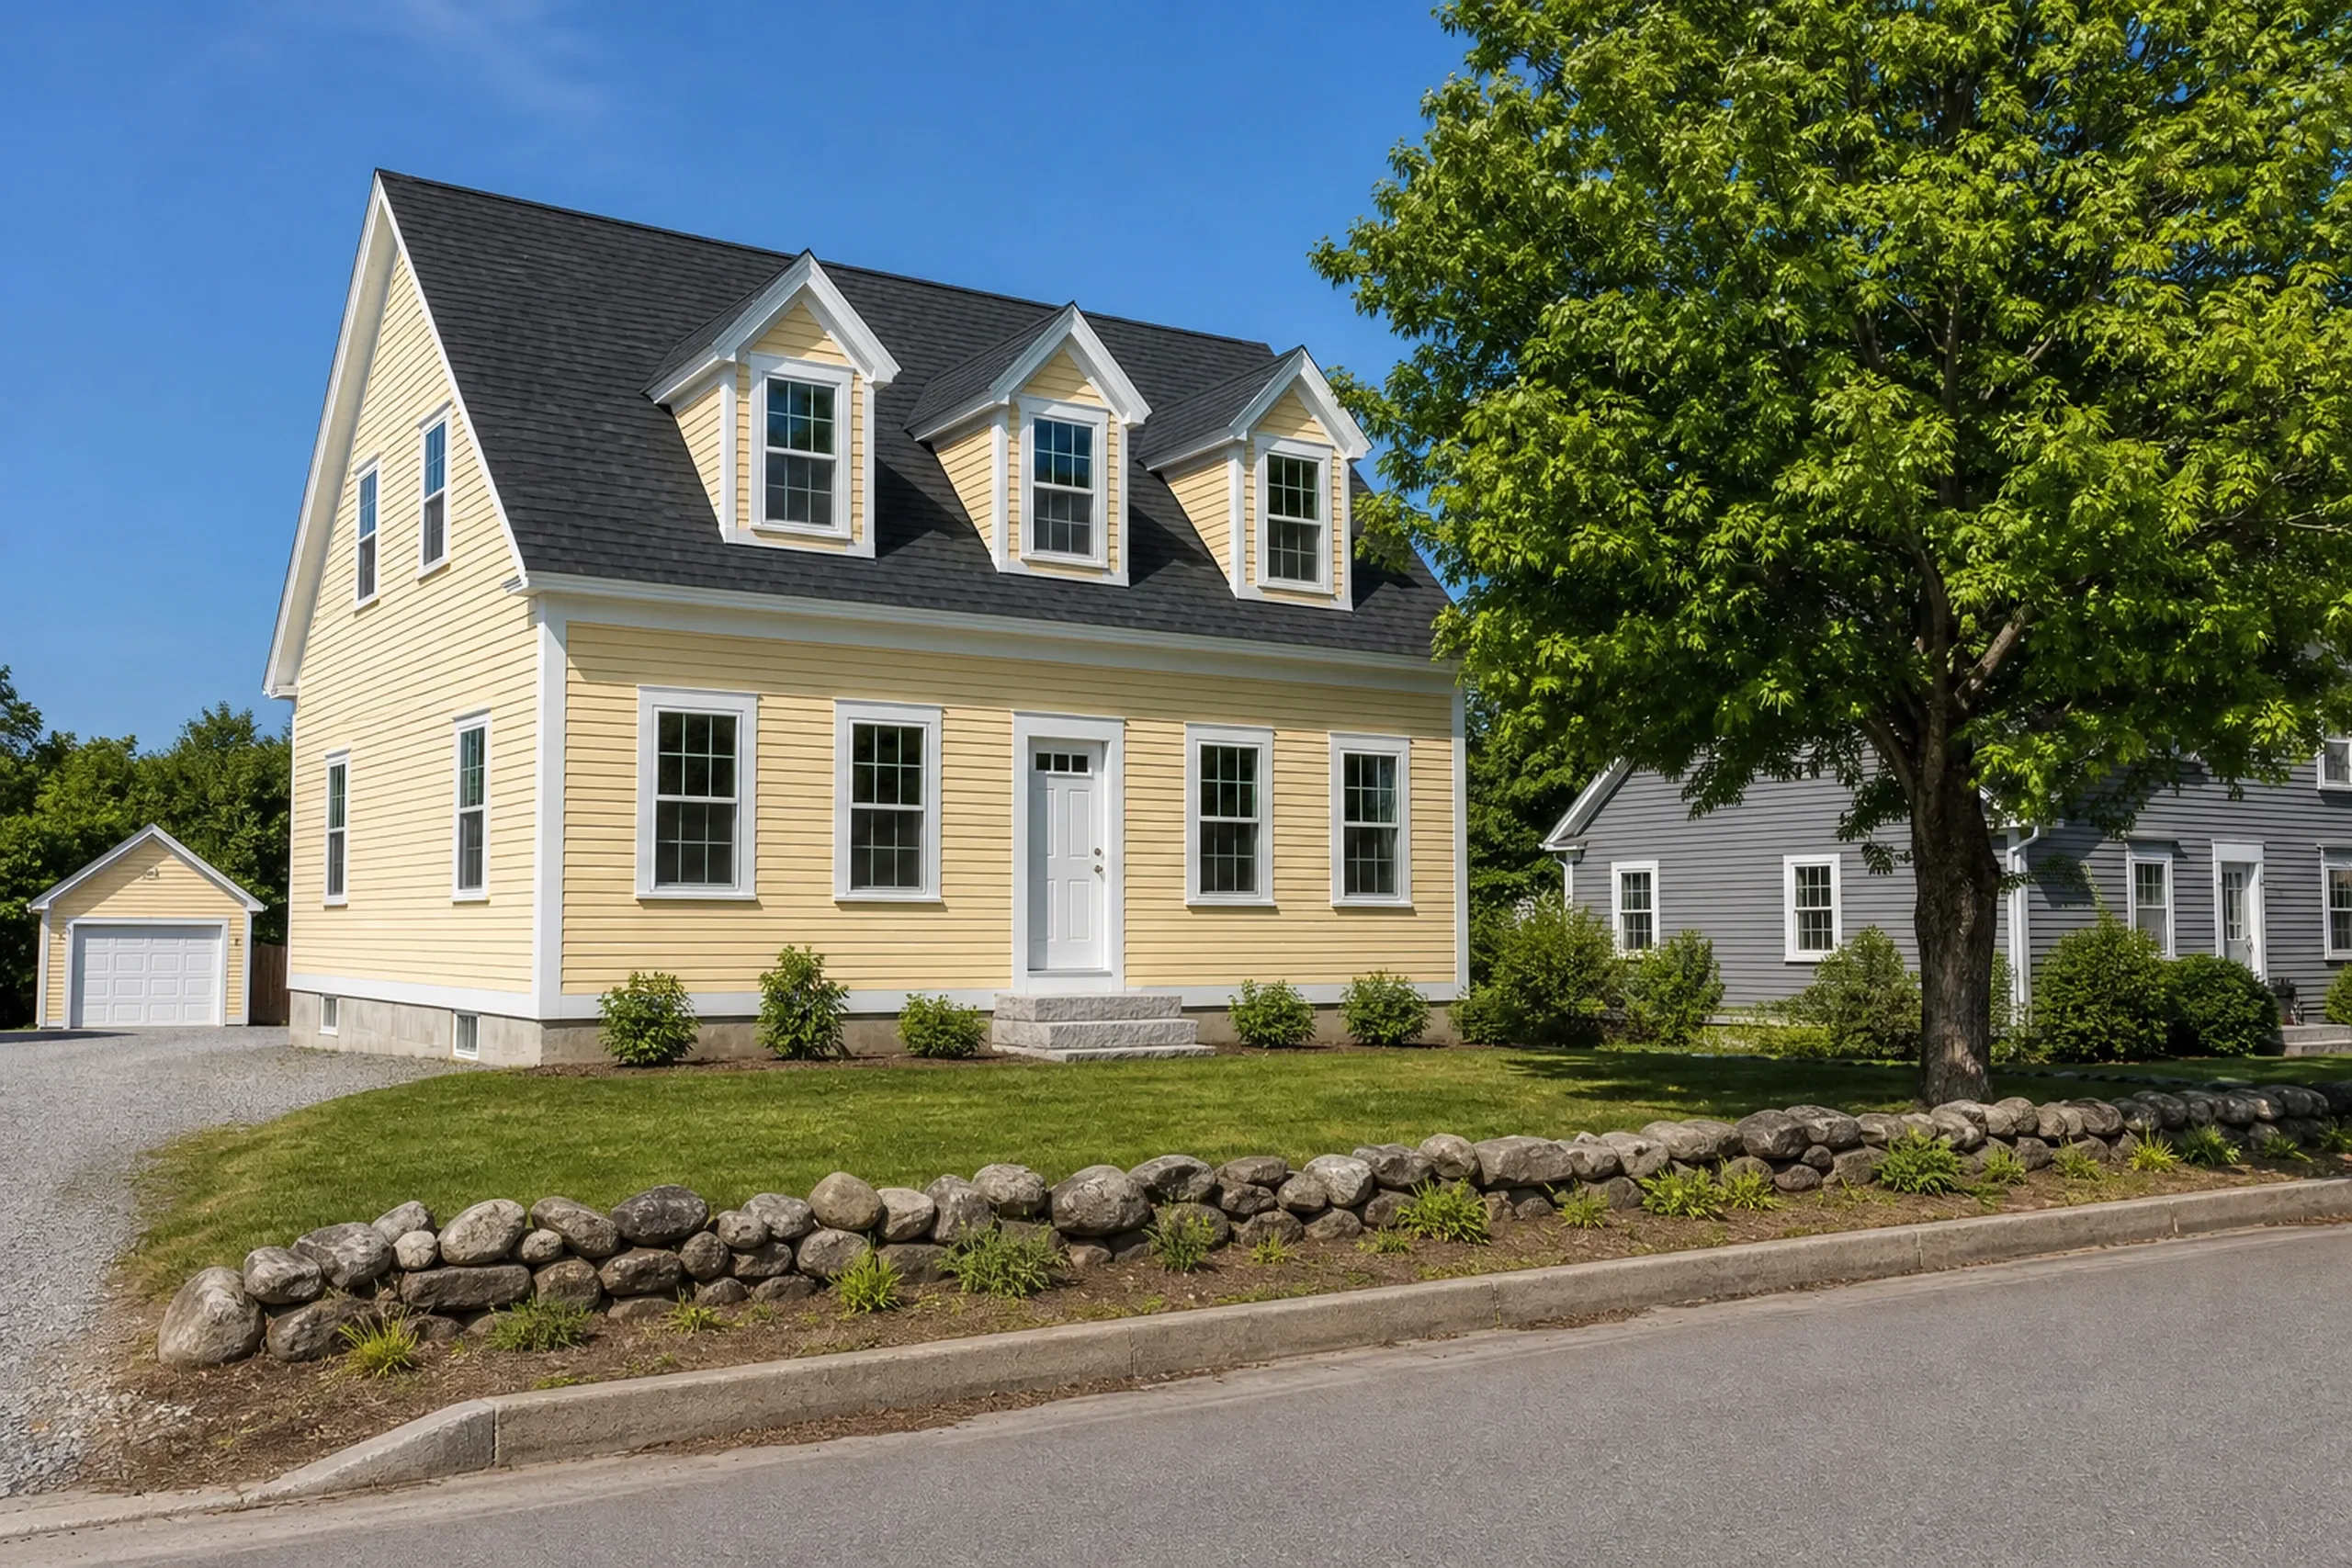
The Foreside mixes older shore homes with newer ones, and on either we match the roofline and siding and tie the new roof framing in for snow load and freeze-thaw.
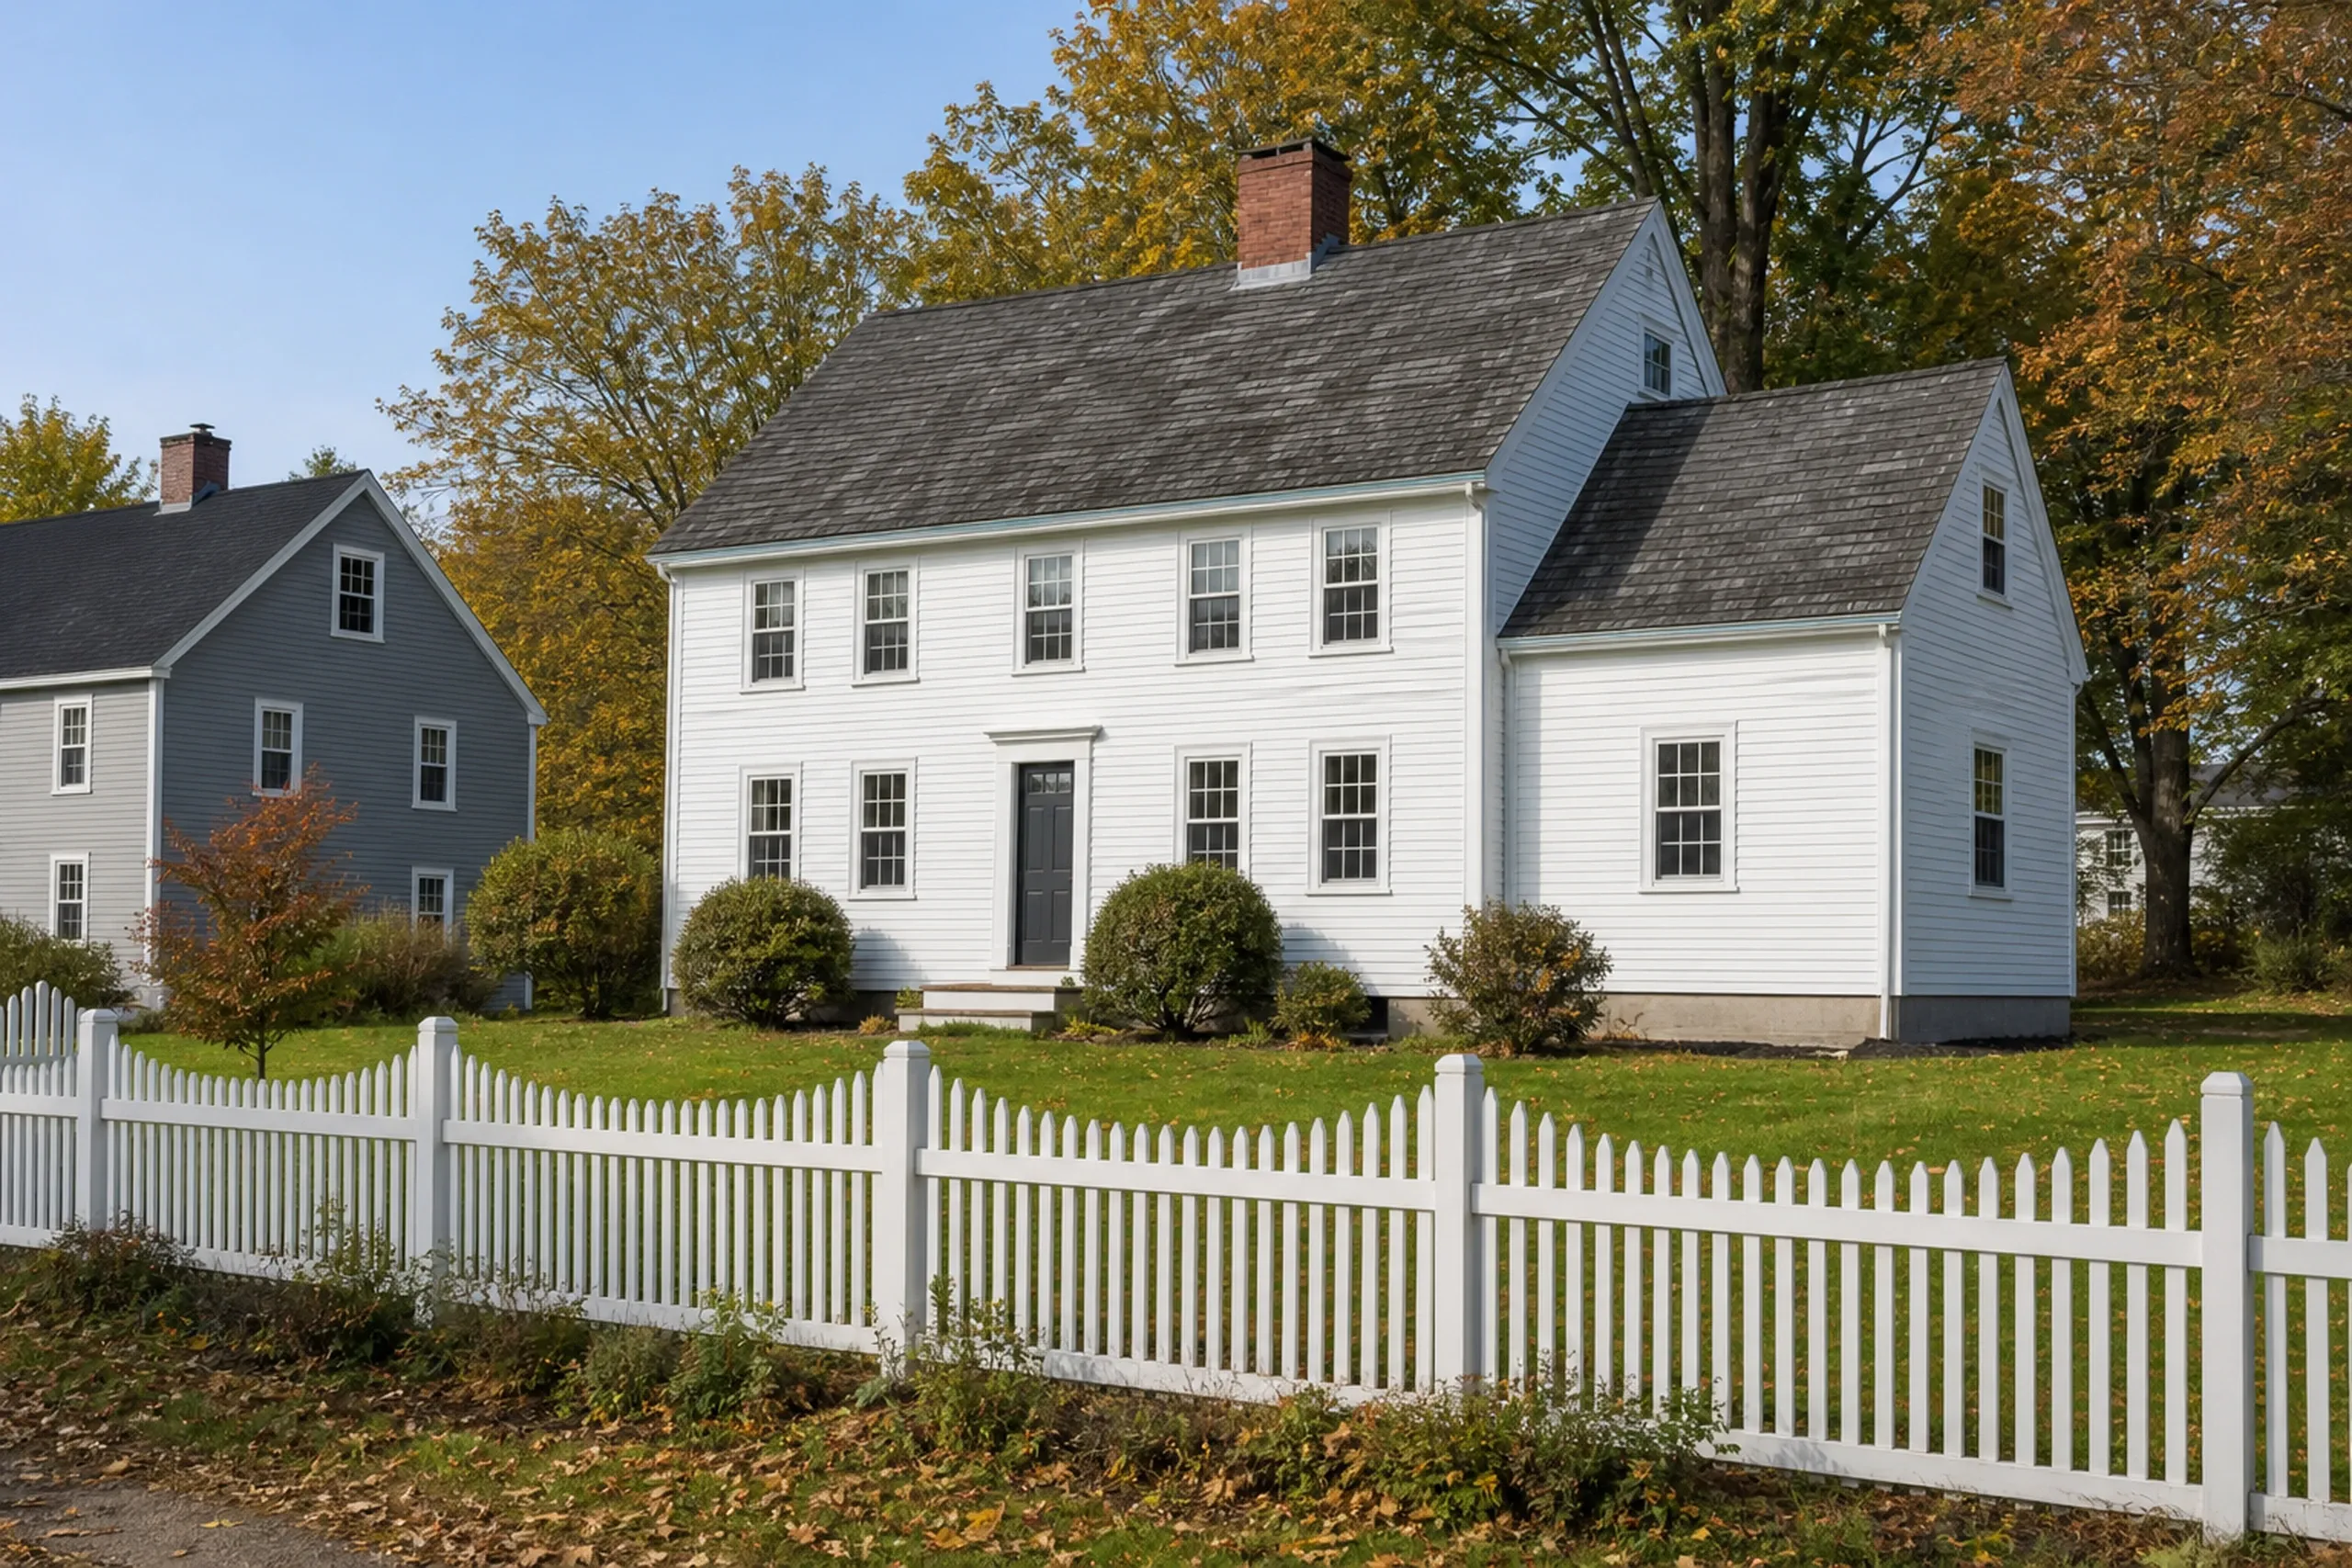
Detached Garages on West Cumberland Acreage
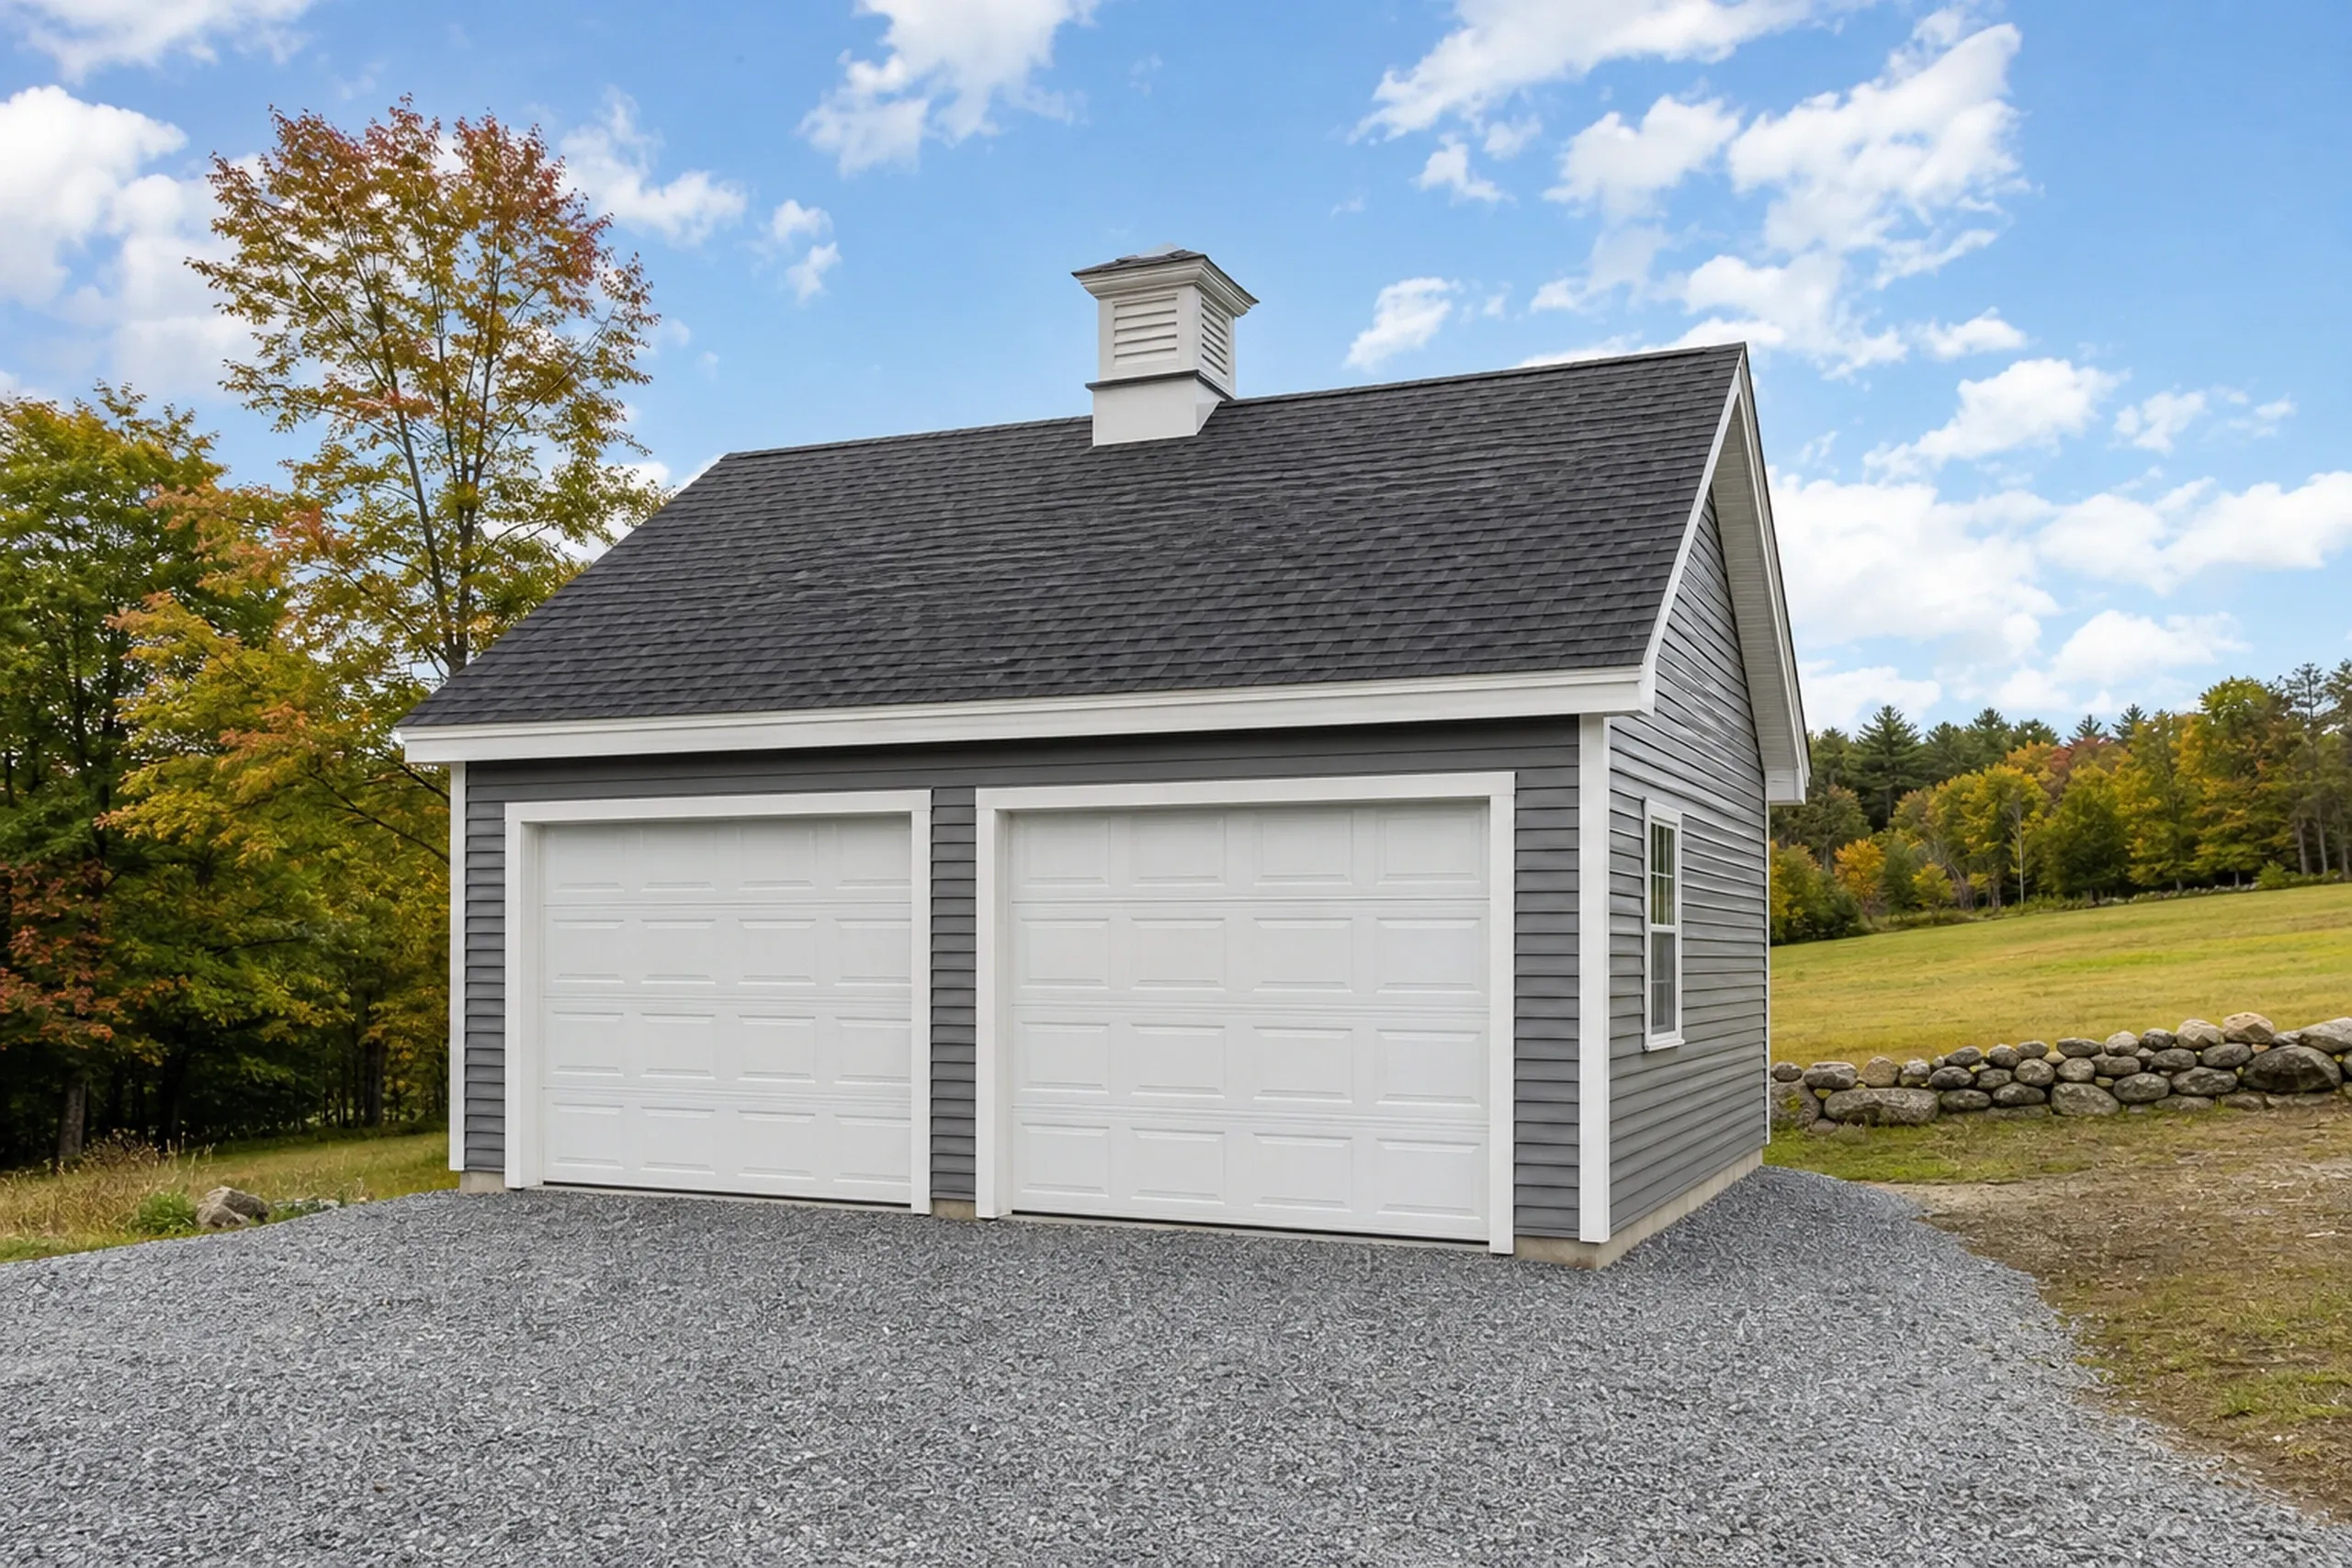
A garage on a big West Cumberland parcel often stands apart from the house. A room above can wait, but its stairs and floor framing go in the first plans.
Permit drawings in Cumberland can include elevations, sections and floor plans along with a site plan, and we draw every sheet before the price is final.
What General Contracting Services Do We Offer in Cumberland?
Cumberland lots call for these three.
Building permits come from Cumberland Code Enforcement at Town Hall, which applies MUBEC because the town tops 4,000 residents. The code page lists the drawings to submit, and the decision is the code officer's.
- New homes on RR1 and RR2 acreage
- Detached garages with a room above
- Whole-house renovations of older Foreside homes
How to Take a Cumberland Build From Lot to Walkthrough

We see the land or the house.
On a lot we check frontage, sewer and room for septic; on a house we open what the job will touch.
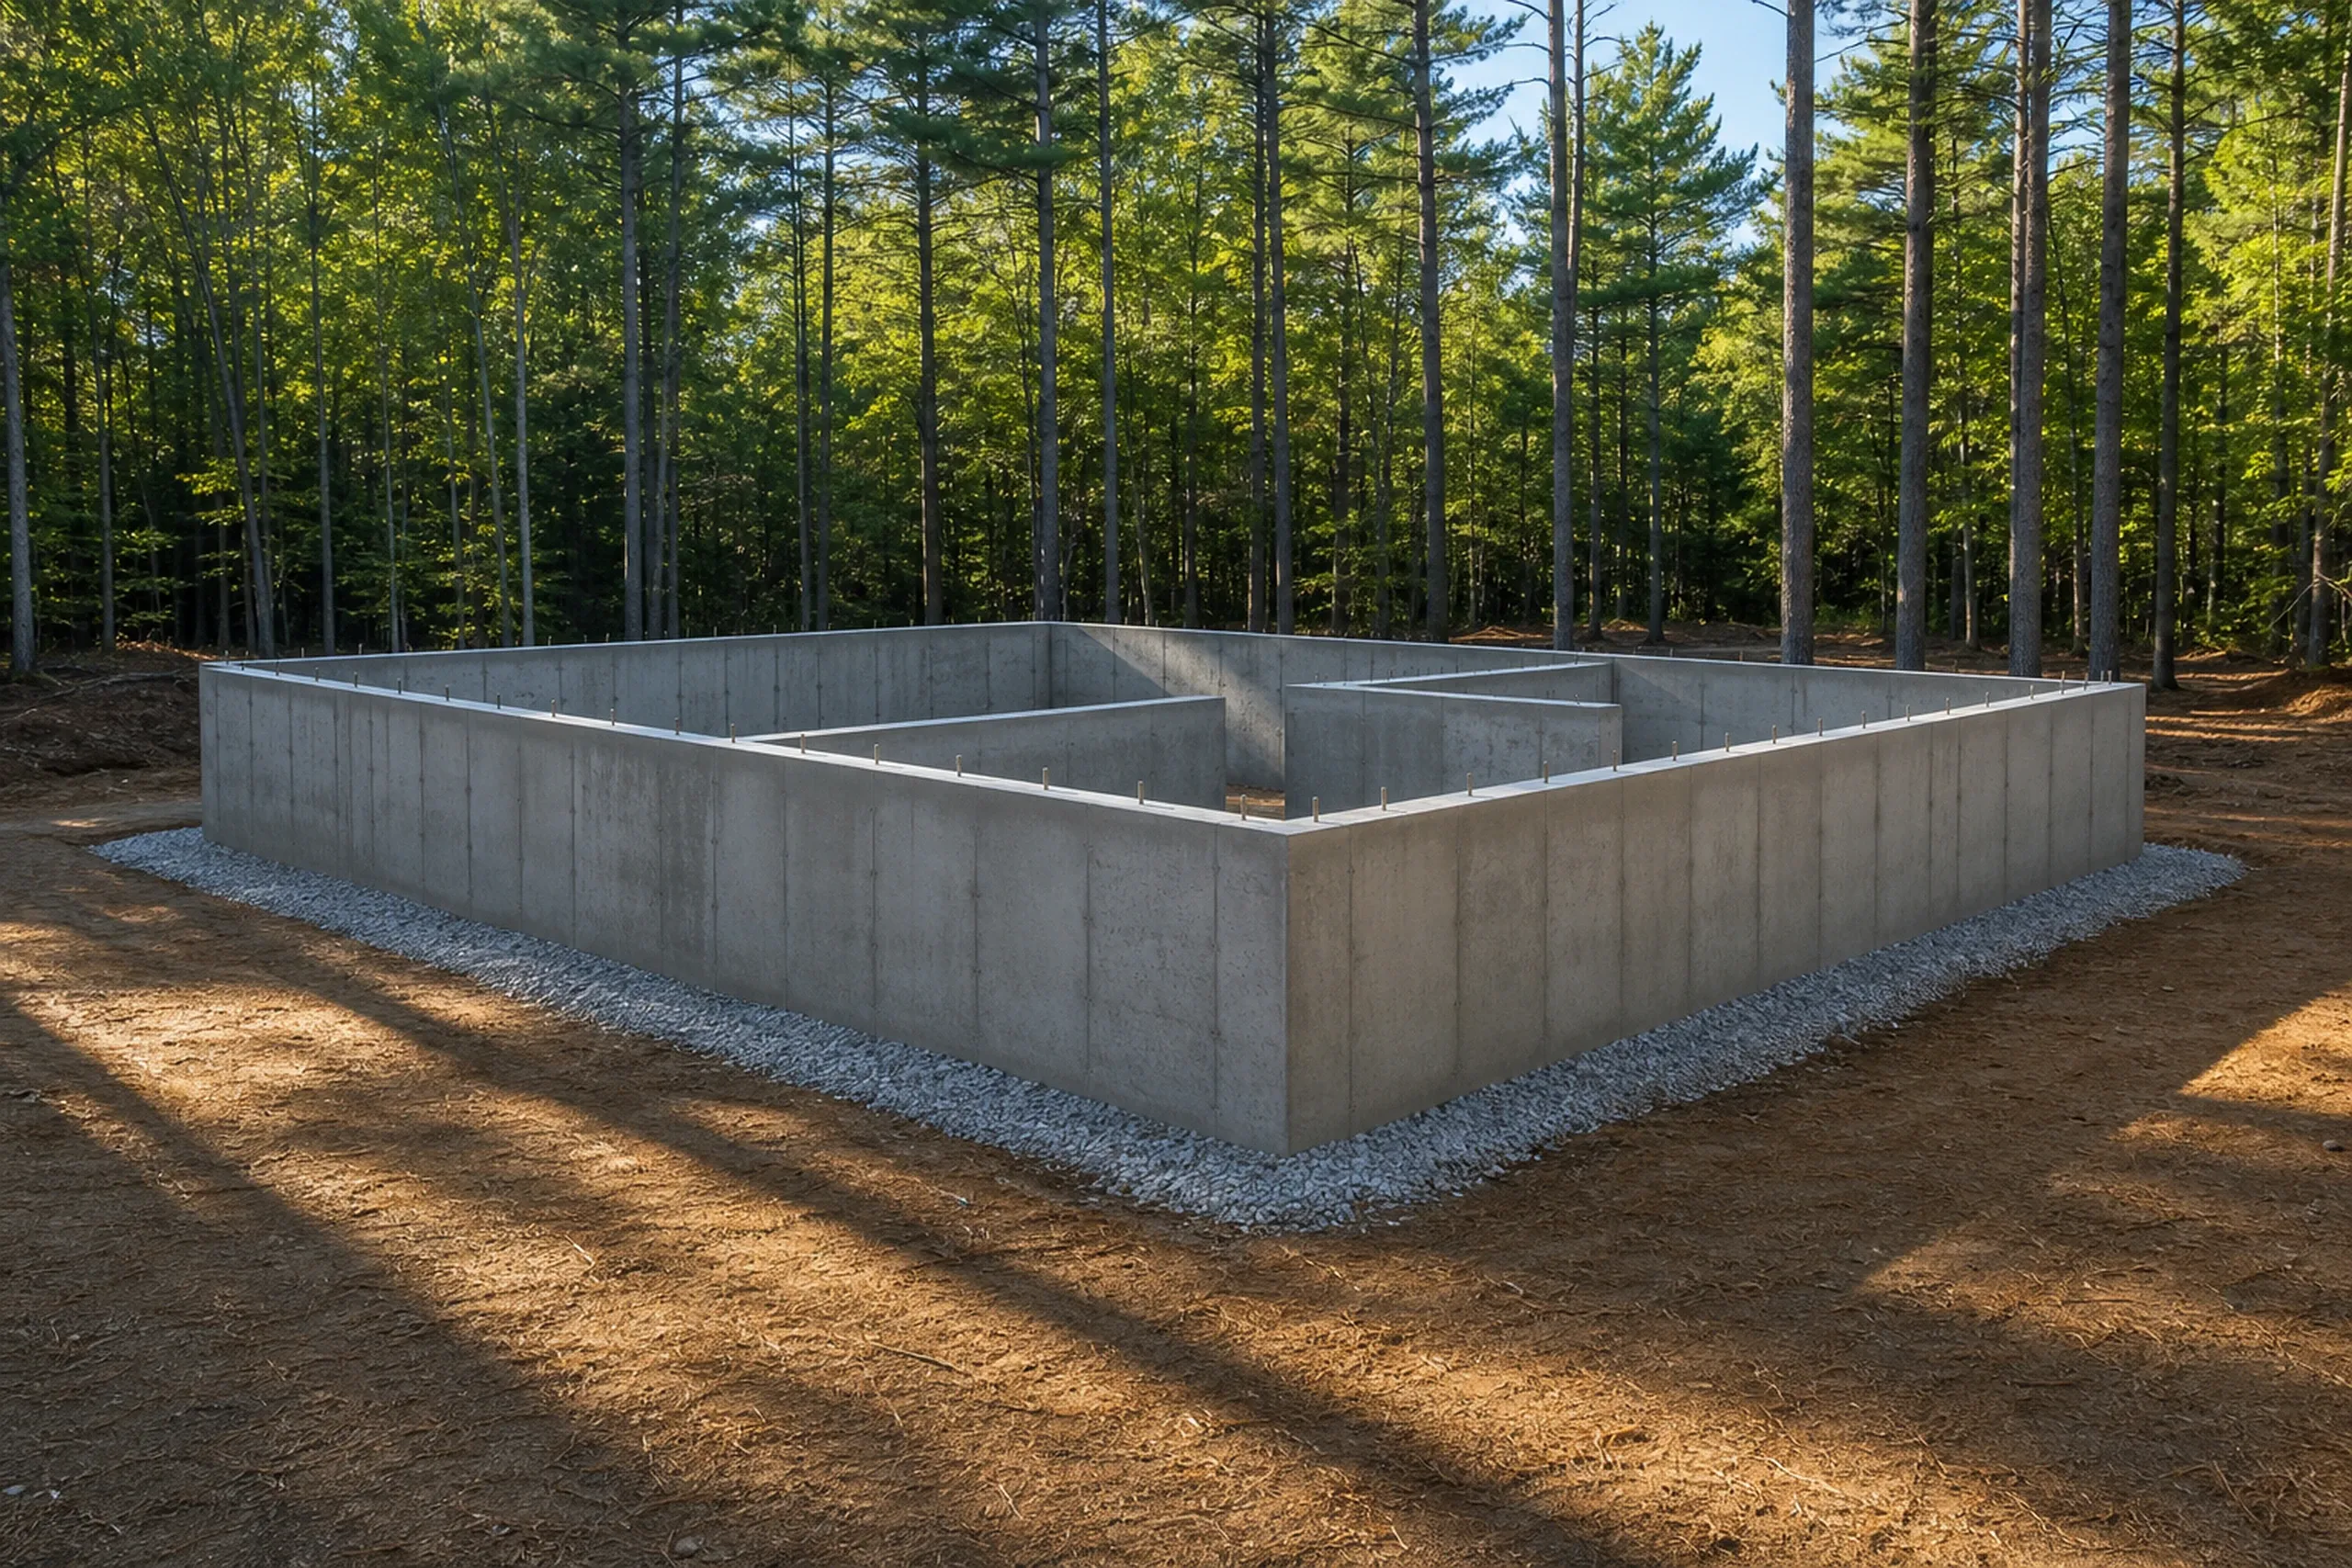
One drawing set, one fixed price.
You sign a contract carrying the plans and the price, with one third of it the most you pay up front.
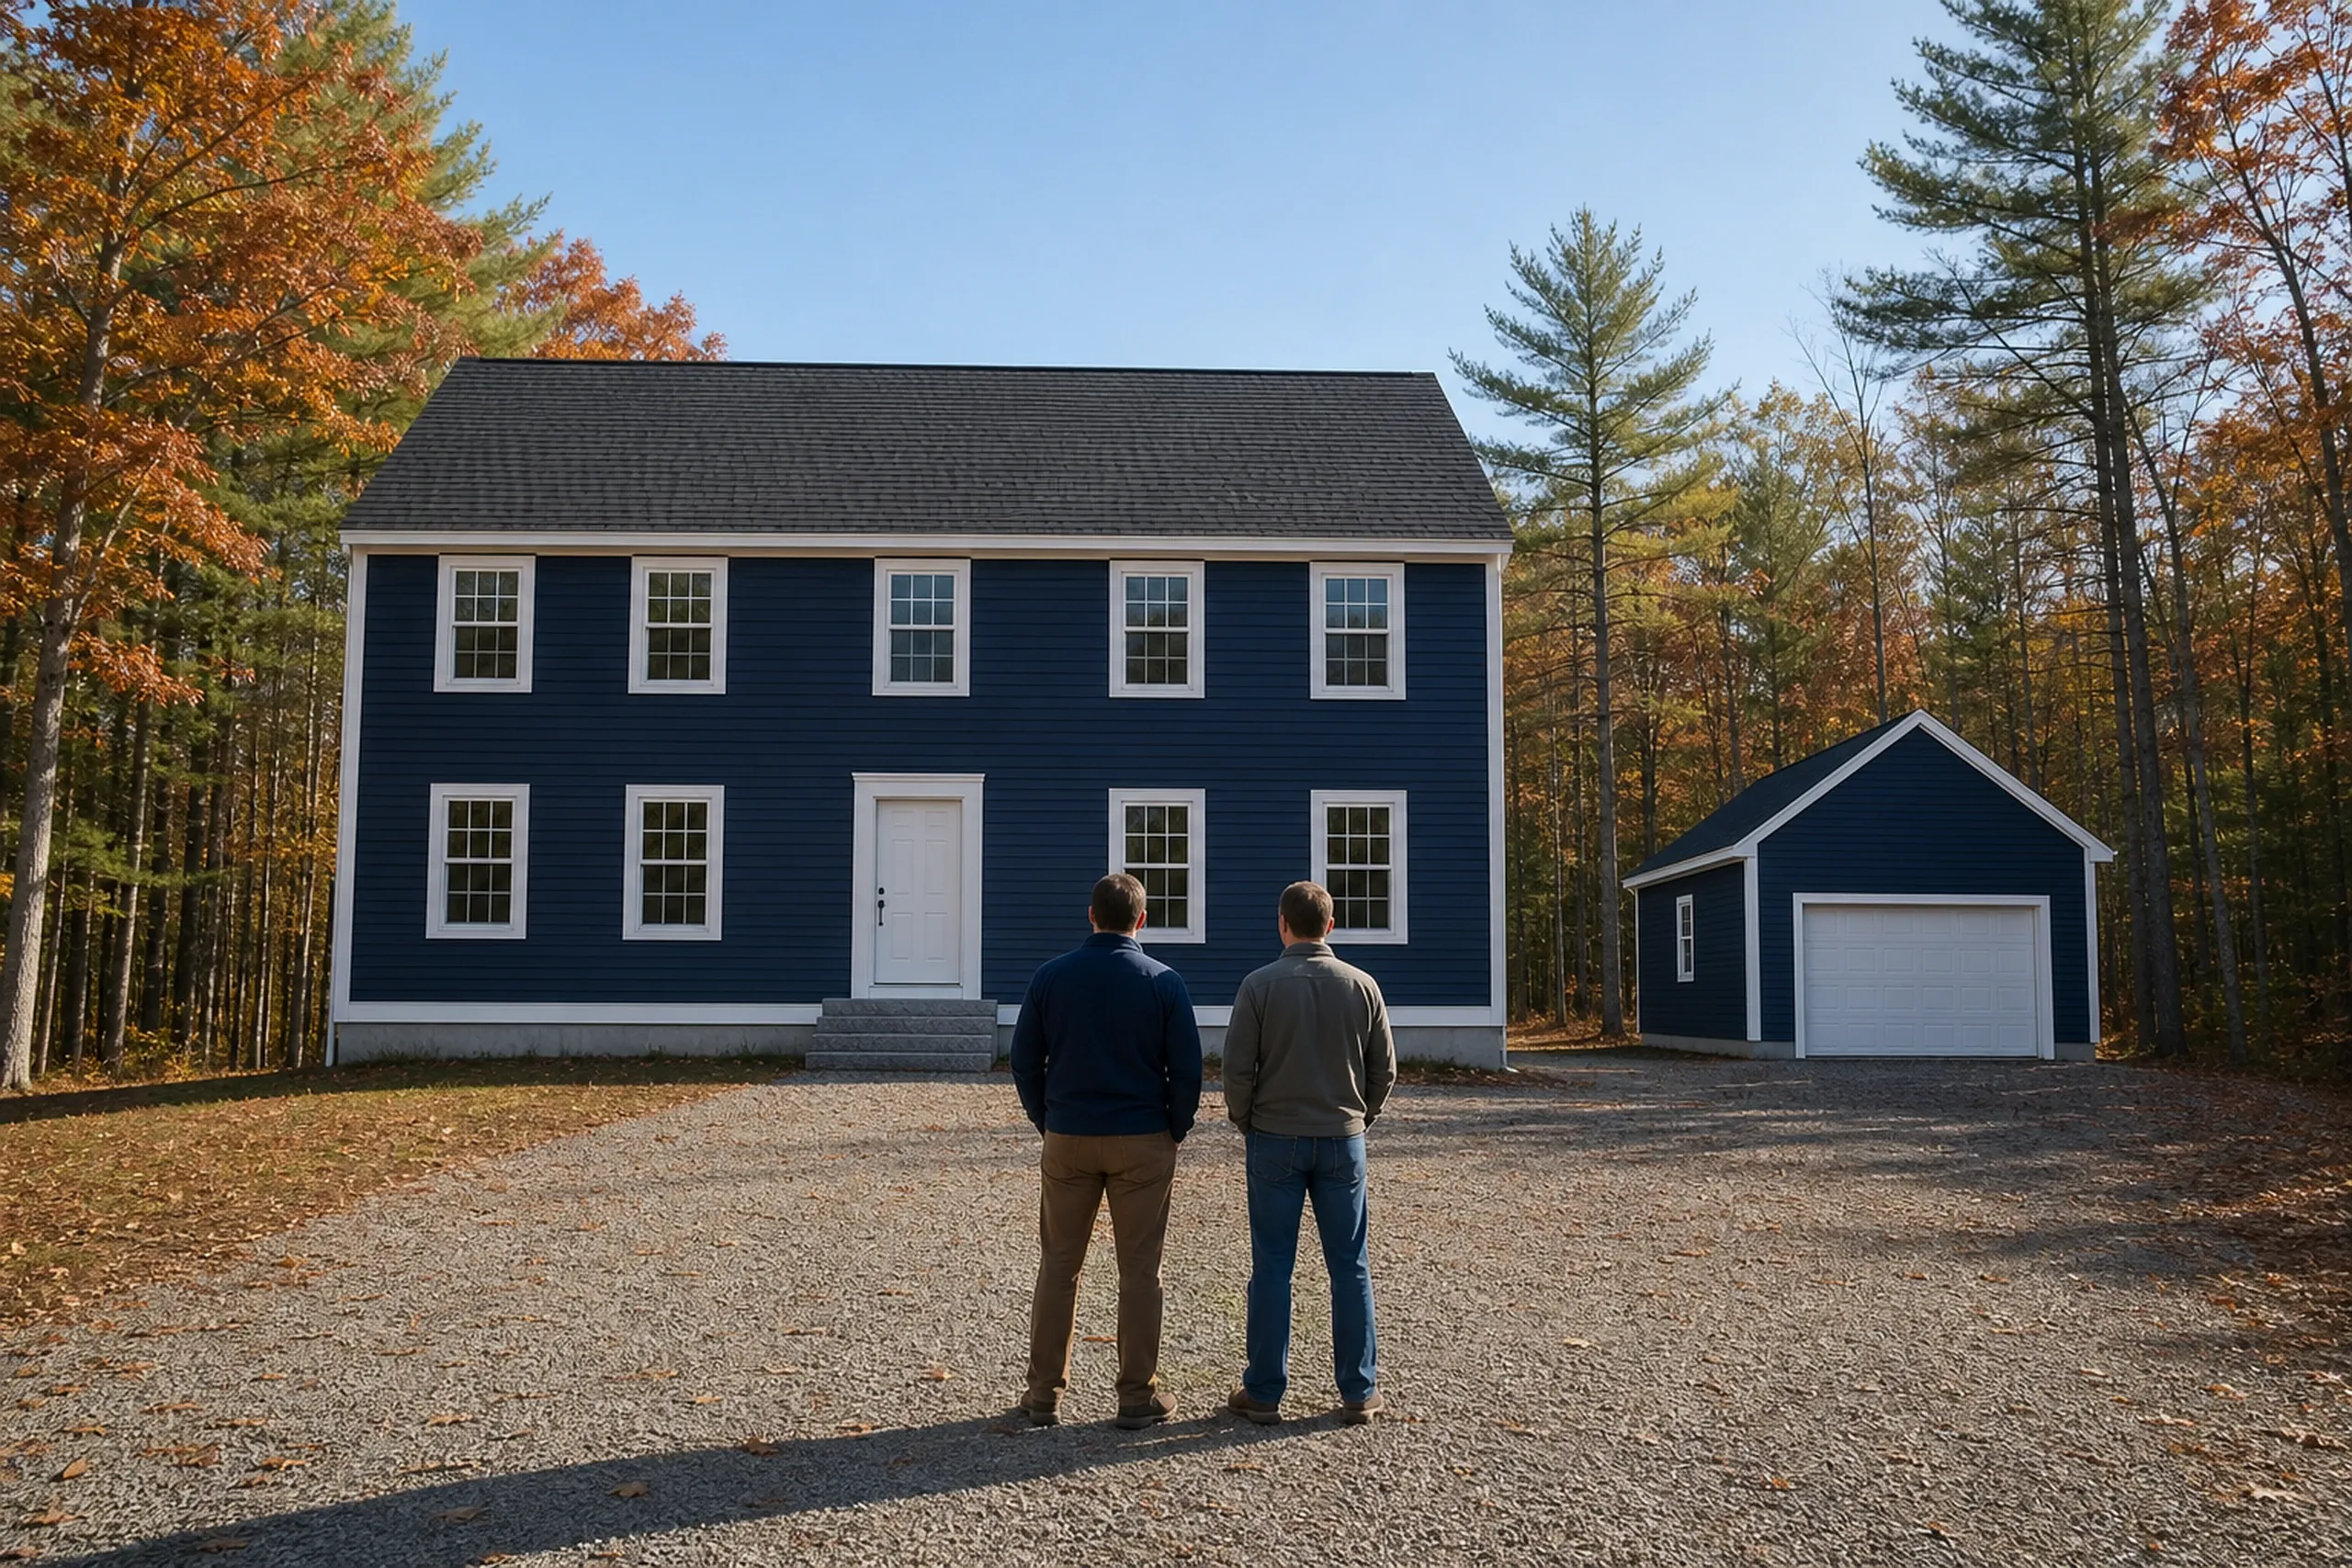
Building, with checks at each stage.
A written update reaches you every week, Joe Hausler inspects every phase before another crew moves in, and the final walkthrough brings a written workmanship warranty that runs five years from that day.
What Should a General Contractor in Cumberland, ME Ask You?
A general contractor in Cumberland, ME should ask you first whether the lot can reach sewer. That answer sets the lot size, the septic design and the growth permit paperwork.
On West Cumberland land, ask back how the well and the septic design will sit on the lot. A subdivision on wells must show by hydrogeologic study that nitrate stays within limits at its boundaries.
Then ask to read the contract before money moves. 10 MRSA §1487 puts every home construction contract above $3,000 in writing, signed by both sides, and holds the deposit to one third.

Who Needs Which Cumberland Permit, Where, and By When?
Something else to ask? Call (207) 613-8565, any hour.
Who needs a Shoreland Zoning Permit in Cumberland?
A Shoreland Zoning Permit is needed by anyone building in Cumberland within 250 ft of a river, lake, stream or associated wetland, a local layer on Maine's shoreland law. It costs $150 with staff review and $250 before the Planning Board.
Where does Cumberland allow its smallest house lots?
Cumberland allows its smallest house lots in the Town Center District, 10,000 sq ft with a sewer connection, and next in Village Medium Density Residential at 20,000 sq ft.
How long does a Cumberland growth permit last?
A Cumberland growth permit lasts 90 days; if no building permit has replaced it by then, the $100 application has to be filed again.
How Much Do Cumberland Homes and Remodels Cost?
Cumberland homes cost $331 to $514 per sq ft on average to build turnkey, and kitchen remodels there run $15,000 to $82,000+. Test your budget against these averages before buying land.
| Project | What it usually covers | Average range |
|---|---|---|
| Custom home | turnkey, everything but the land | $331 to $514 per sq ft |
| Home addition | a family room or primary suite on a village house | about $334 per sq ft, opening near $295 |
| Kitchen remodel | cosmetic refresh to full gut | $15,000 to $82,000+ |
Averages of many Cumberland jobs, not a quote; a septic lot costs more than a sewered one, and higher finishes climb the range.
What does a garage cost in Cumberland?
A garage in Cumberland averages $149 to $180 per sq ft unfinished and $283 to $319 finished. Footprints of 24 or 28 ft frame without waste on the 4-foot grid; a detached garage meets its driveway with gravel rather than a concrete apron.
Where should a Cumberland bathroom budget start?
A Cumberland bathroom budget should start at the $13,000 small-room floor, per bath, and the top of a medium bath reaches $22,000 to $24,000. Rot under the floor and moved plumbing raise it.
What shifts a Cumberland custom home inside its range?
Finish tier shifts a Cumberland custom home most, and the middle tier averages $383 to $457 per sq ft. Where the lot needs them, septic runs $17,500 to $44,000 and a drilled well $15,500 to $26,500.
Is Your Cumberland Project on the Foreside or Inland?
Your Cumberland project can sit in any of the three villages; name yours in a free estimate request and we will see it before any price.