
General Contractor in Standish, ME
A general contractor in Standish, ME needs two permits for a new house: a growth permit, which Standish limits each year, and then the building permit. We line up the growth permit, lot, well, septic and impact fees before pricing anything.
- (207) 613-8565
- 680 Gray Rd, 1st Floor, Gorham
- [email protected]
- 5-year workmanship warranty, in writing
- Free estimate requests
- 22 towns, Portland to Raymond
This page covers custom homes, home additions and bathroom remodels in Standish, Maine, a rural Sebago Lake town with village centers at Standish Corner and Steep Falls and most new houses going up on rural land.
We check the growth permit, frontage, well and septic before drawing, then put full plans and a fixed price in a signed contract. Standish has no public sewer, and its impact fees come due before a building permit.
The figure to keep: a Standish custom home averages $301 to $468 per square foot without the land, and a kitchen remodel $15,000 to $82,000+, cosmetic to full gut. Both are averages from many jobs, not a quote.
Why Does a Standish House Need a Growth Permit First?
A Standish house needs a growth permit first because the town's growth management ordinance rations new dwellings and issues permits in the order complete applications arrive. Impact fees ($4,039.05 recreation and open space, $2,342.34 public safety) come due before the building permit.
- Three acres per house in the Rural districts
- Sebago Lake land kept for Portland's drinking water
- Village framing at Standish Corner and Steep Falls
Get your free estimate request sent in 60 seconds!
Which Towns Near Standish Do We Cover?
See all 22 towns we serveWhat Do Standish Homeowners Build and Remodel With Us?
Standish work is mostly rural houses, village additions and bathrooms.
Custom Homes on Standish's Rural Land
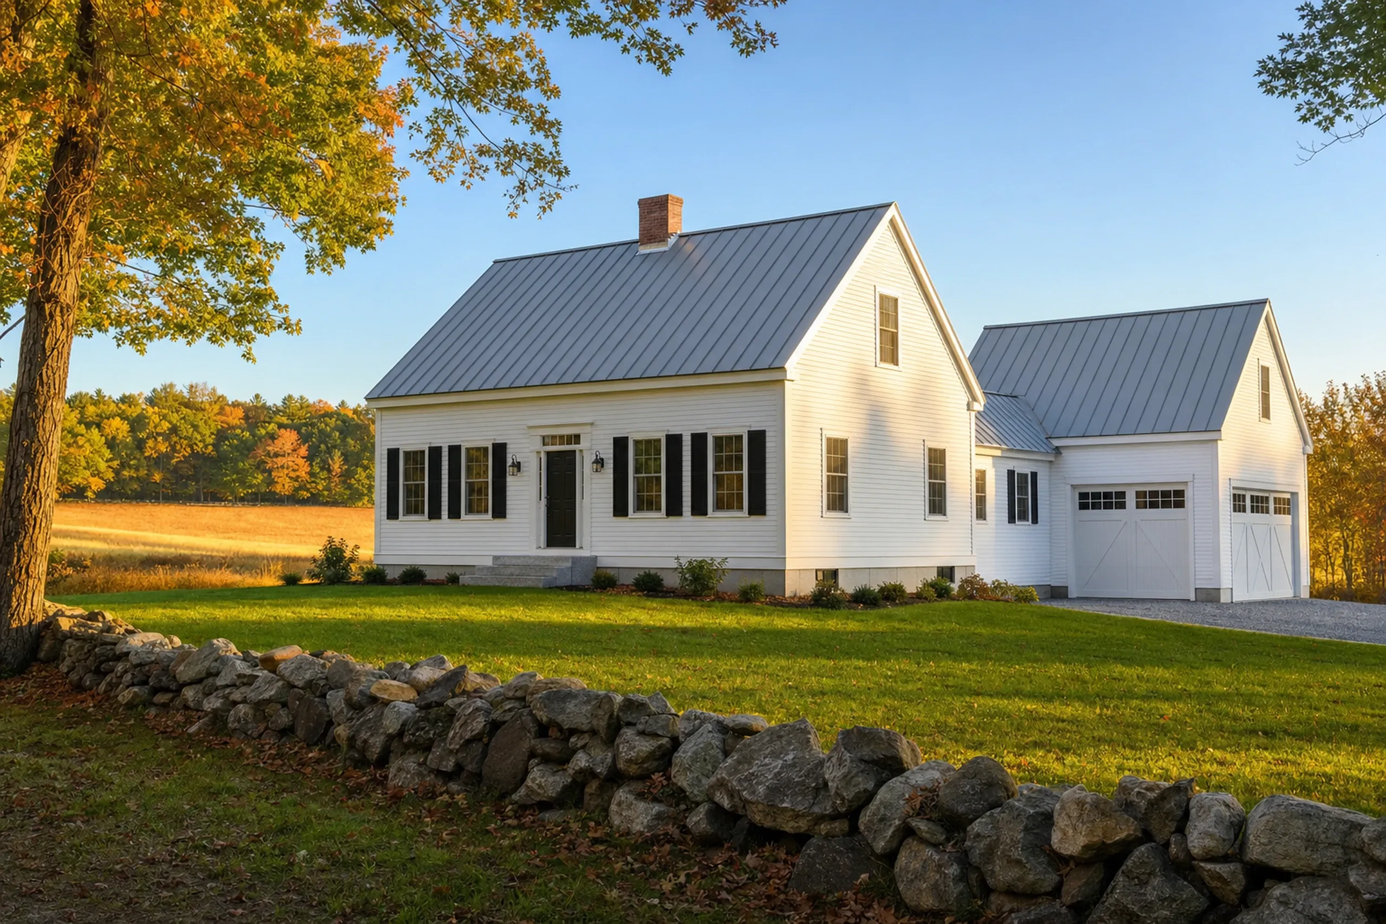
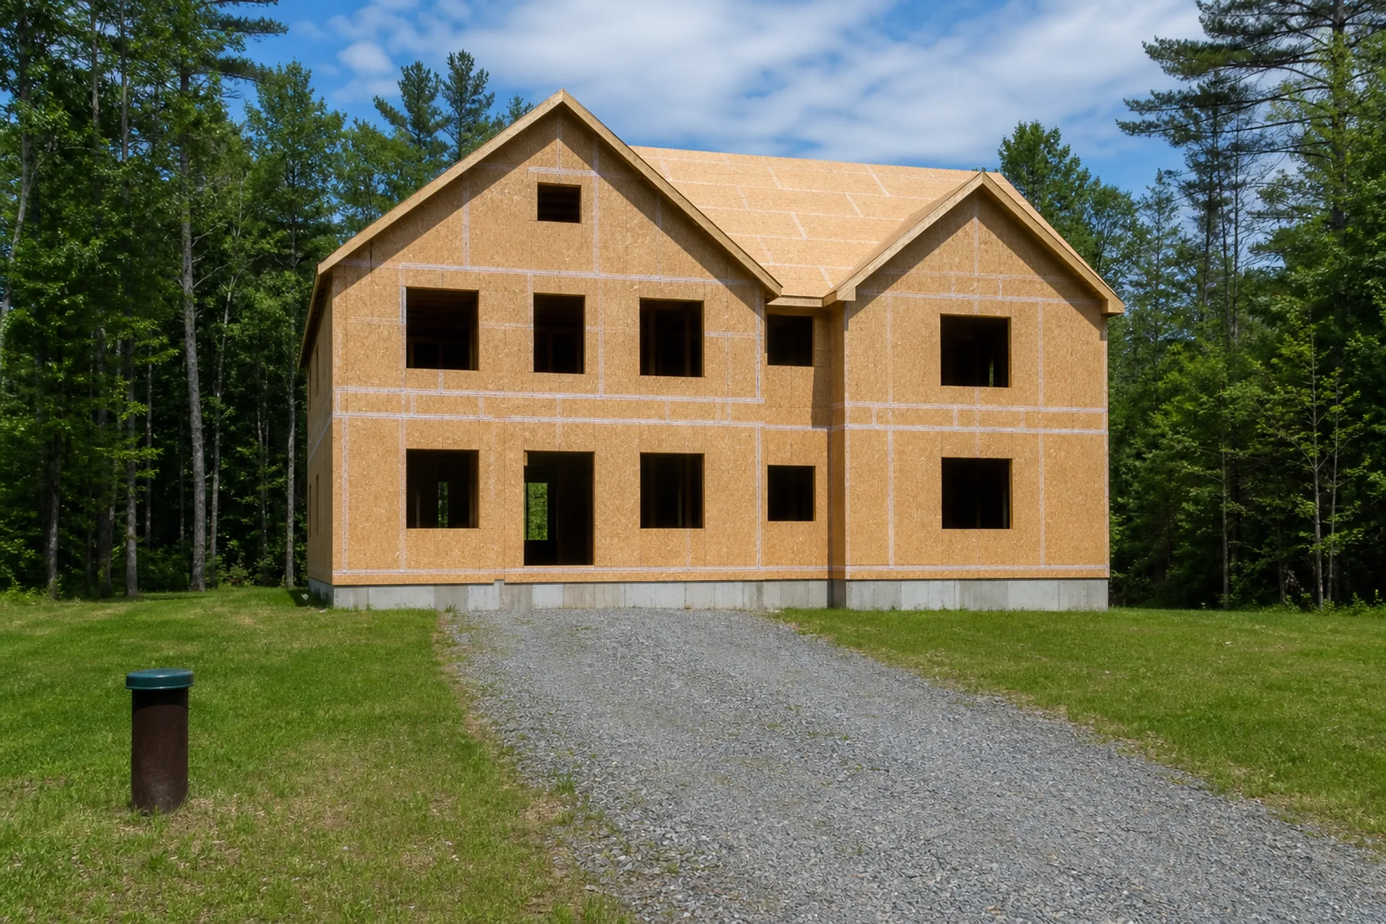
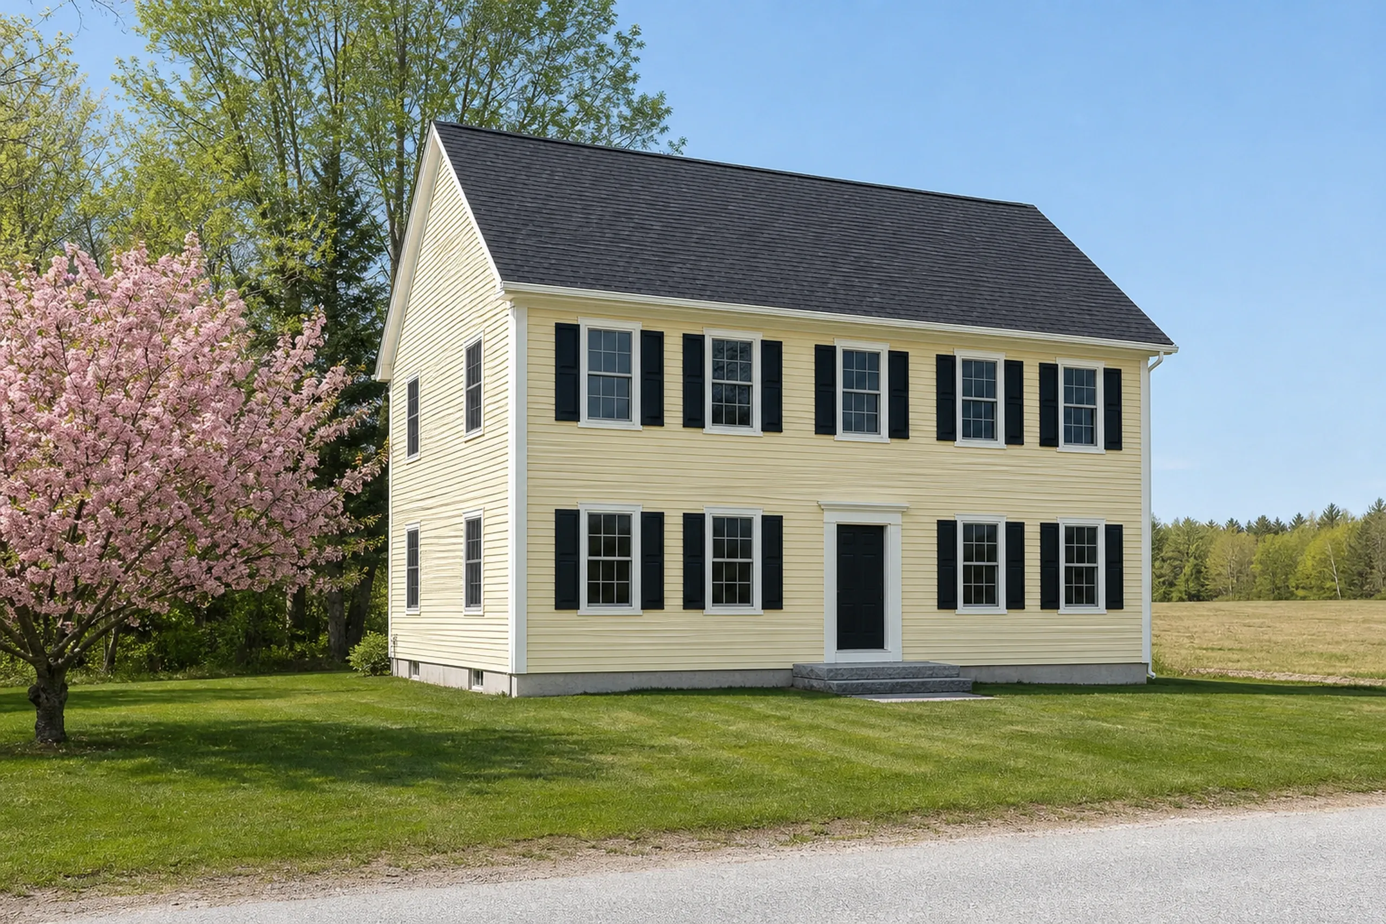
A custom home in Standish likely lands in a Rural zone, where the town's draft plan counts about 60 percent of 154 new residential permits from 2019 to 2023. The Rural districts ask three acres per house and 200 feet of frontage.
The draft plan says Standish has no public sewer and only limited public water, so the well and septic field get sited before the floor plan.
Additions on Standish Corner and Steep Falls Houses
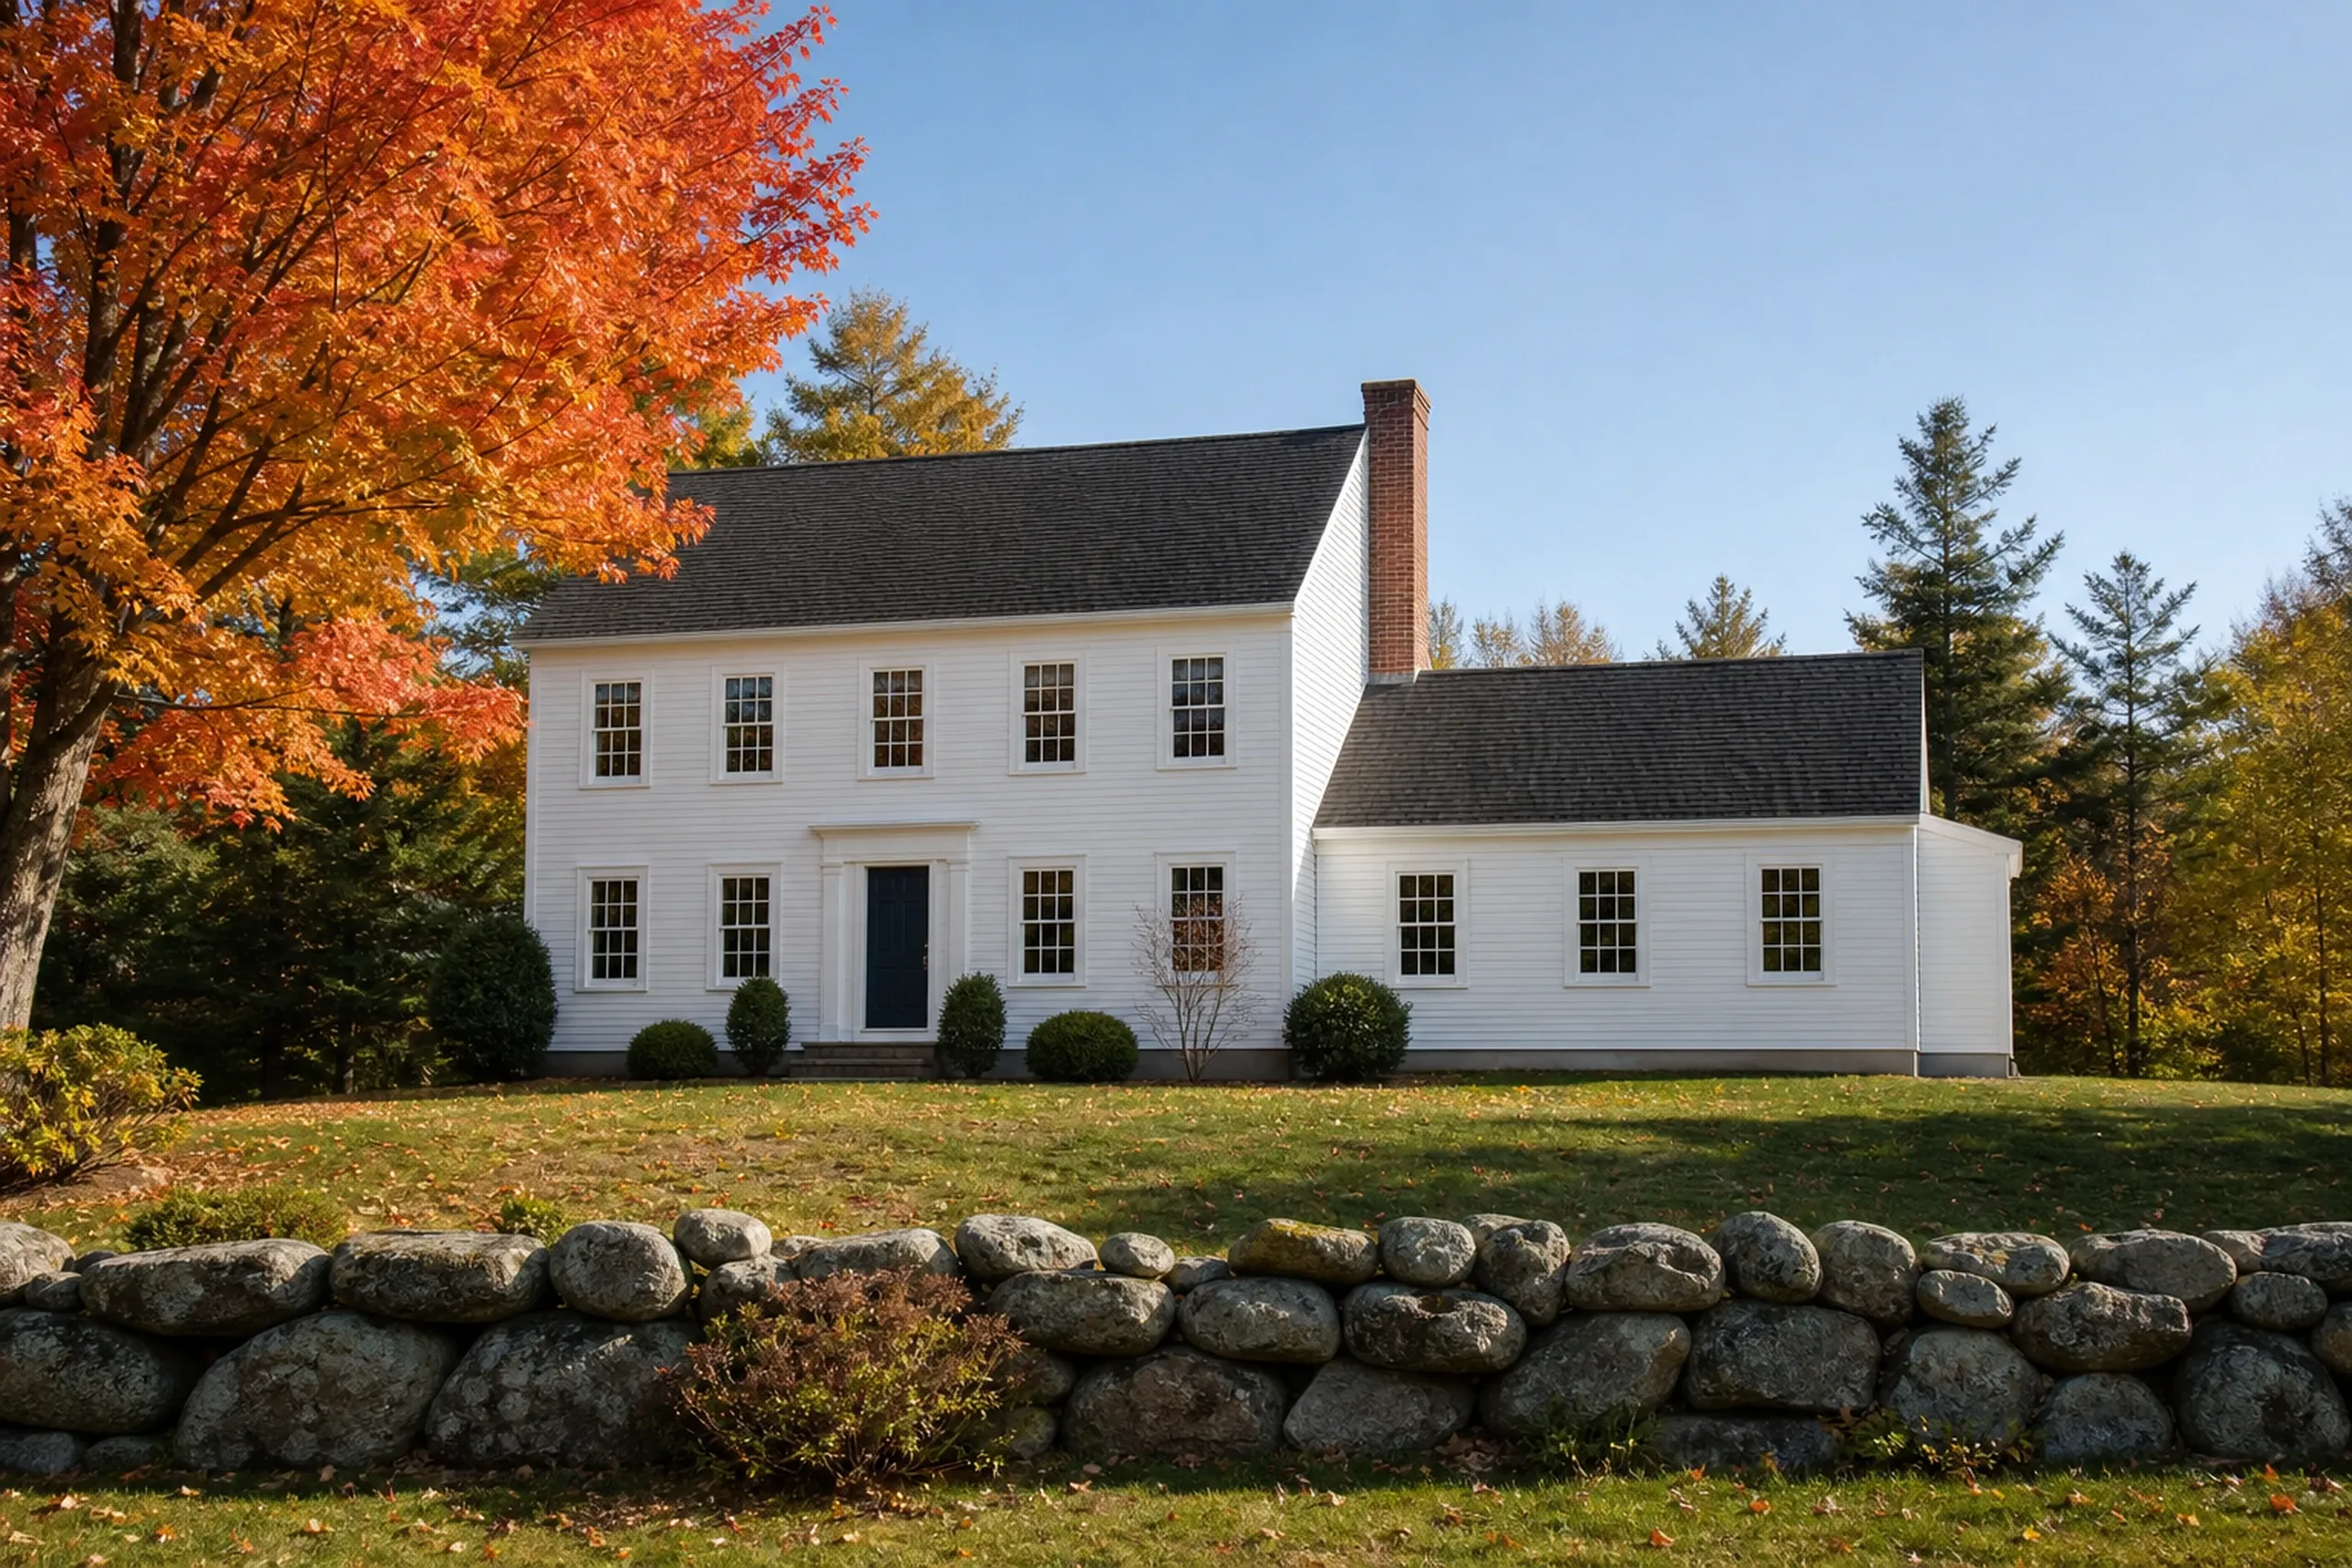
A home addition near Standish Corner meets old framing: the Standish Corner Historic District on the National Register is five early farmhouses on Route 25, the Marrett House of 1789 first among them.
The town's historic ordinance lists additions among work needing a certificate, but no property joins a local district without the owner's written consent, so we check with the code office. The footing goes below deep inland frost; the roof tie-in carries the snow.
Bathroom Remodels in Older Standish Houses
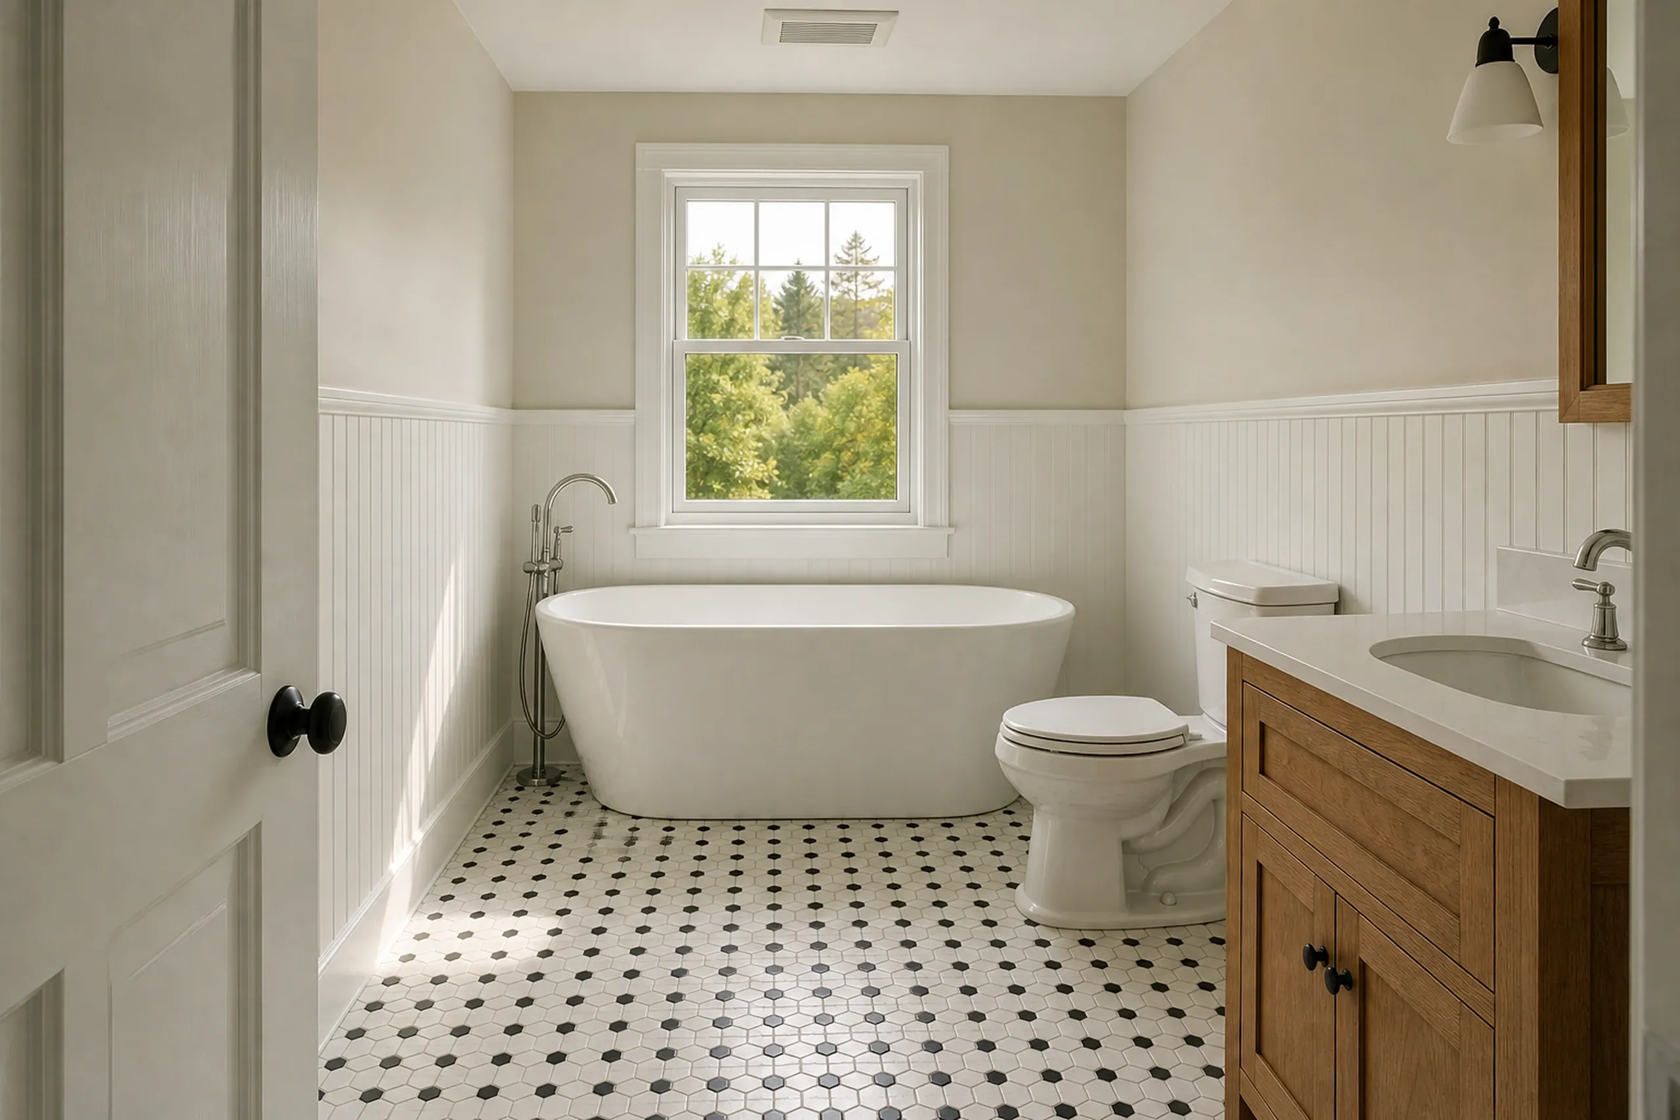
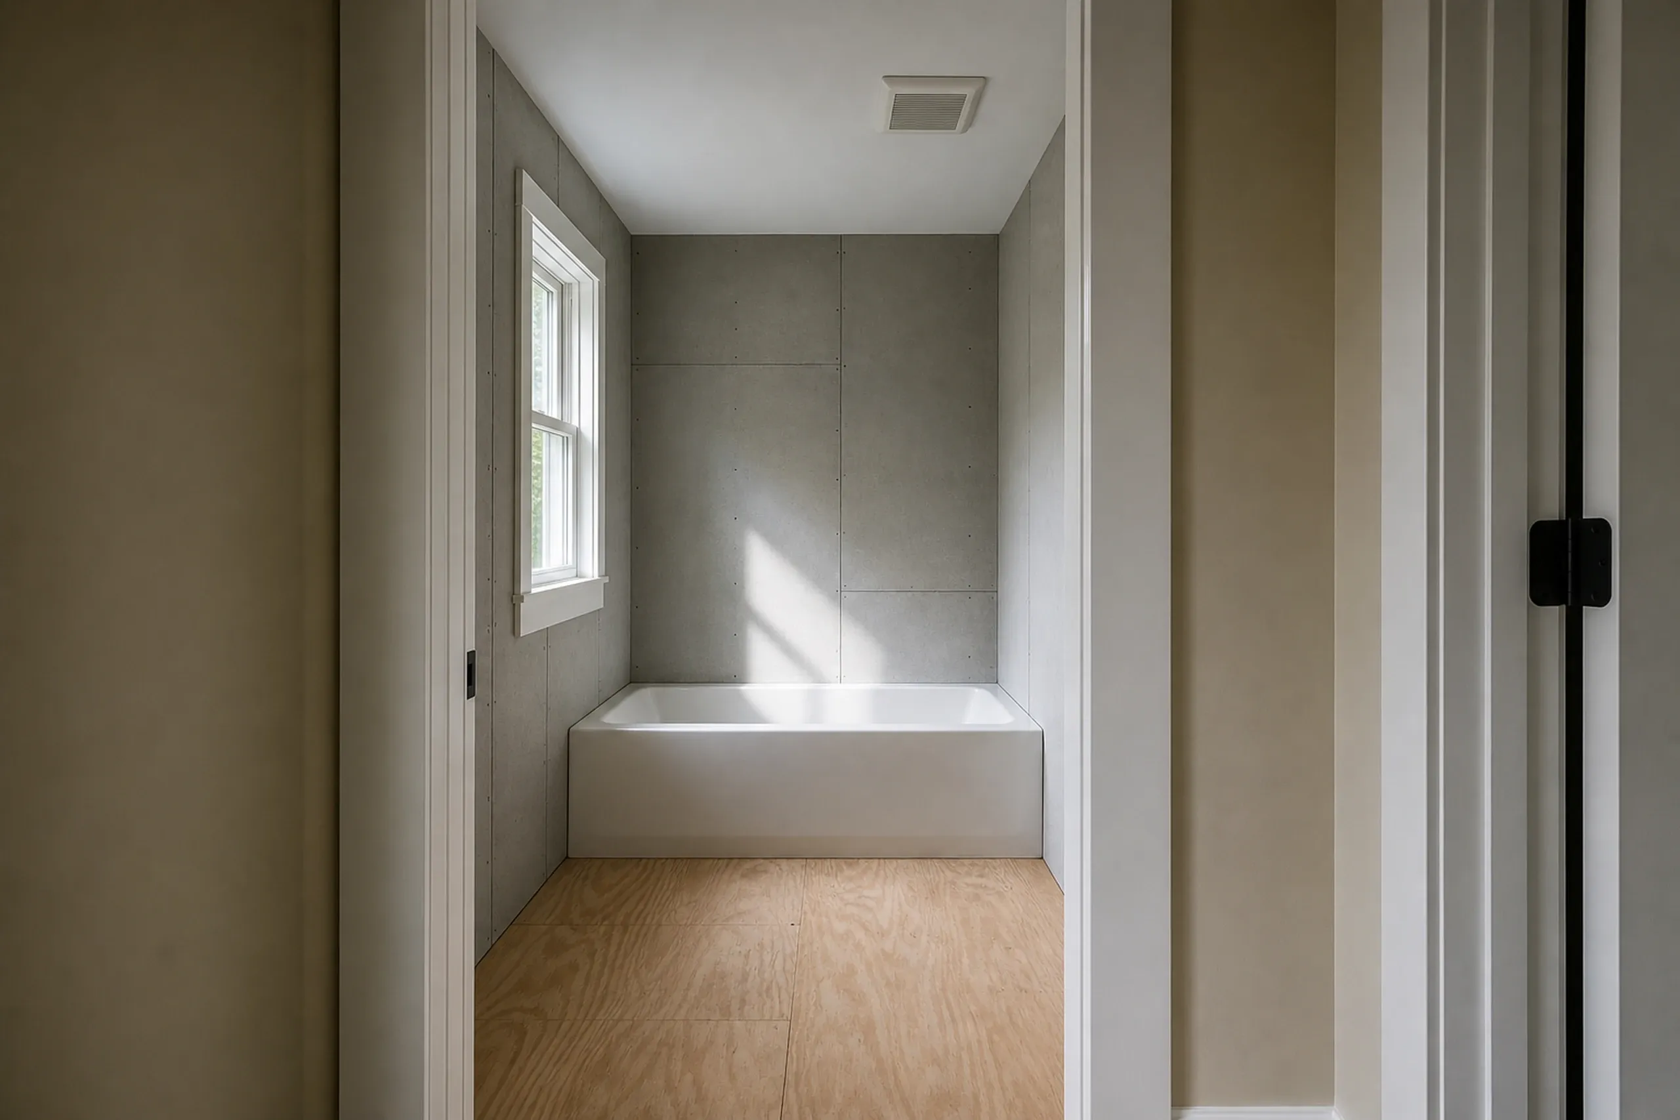
A bathroom remodel in an older Standish house starts below the tile: subfloor, vent fan path and drain line get checked first.
A bath that comes with a new bedroom also tests the septic, because the system's design sets how many bedrooms it carries.
What General Contracting Services Do We Offer in Standish?
Most Standish work fits these three.
Standish's Code Enforcement office takes permits through iWorQ and enforces MUBEC. Its fee is $33 for the first $1,000 of estimated value plus $9 for each $1,000 after, and each decision is the office's.
- Rural custom homes, growth permit included
- Additions on village and farm houses
- Bathroom remodels on well and septic
How to Plan, Price and Build in Standish
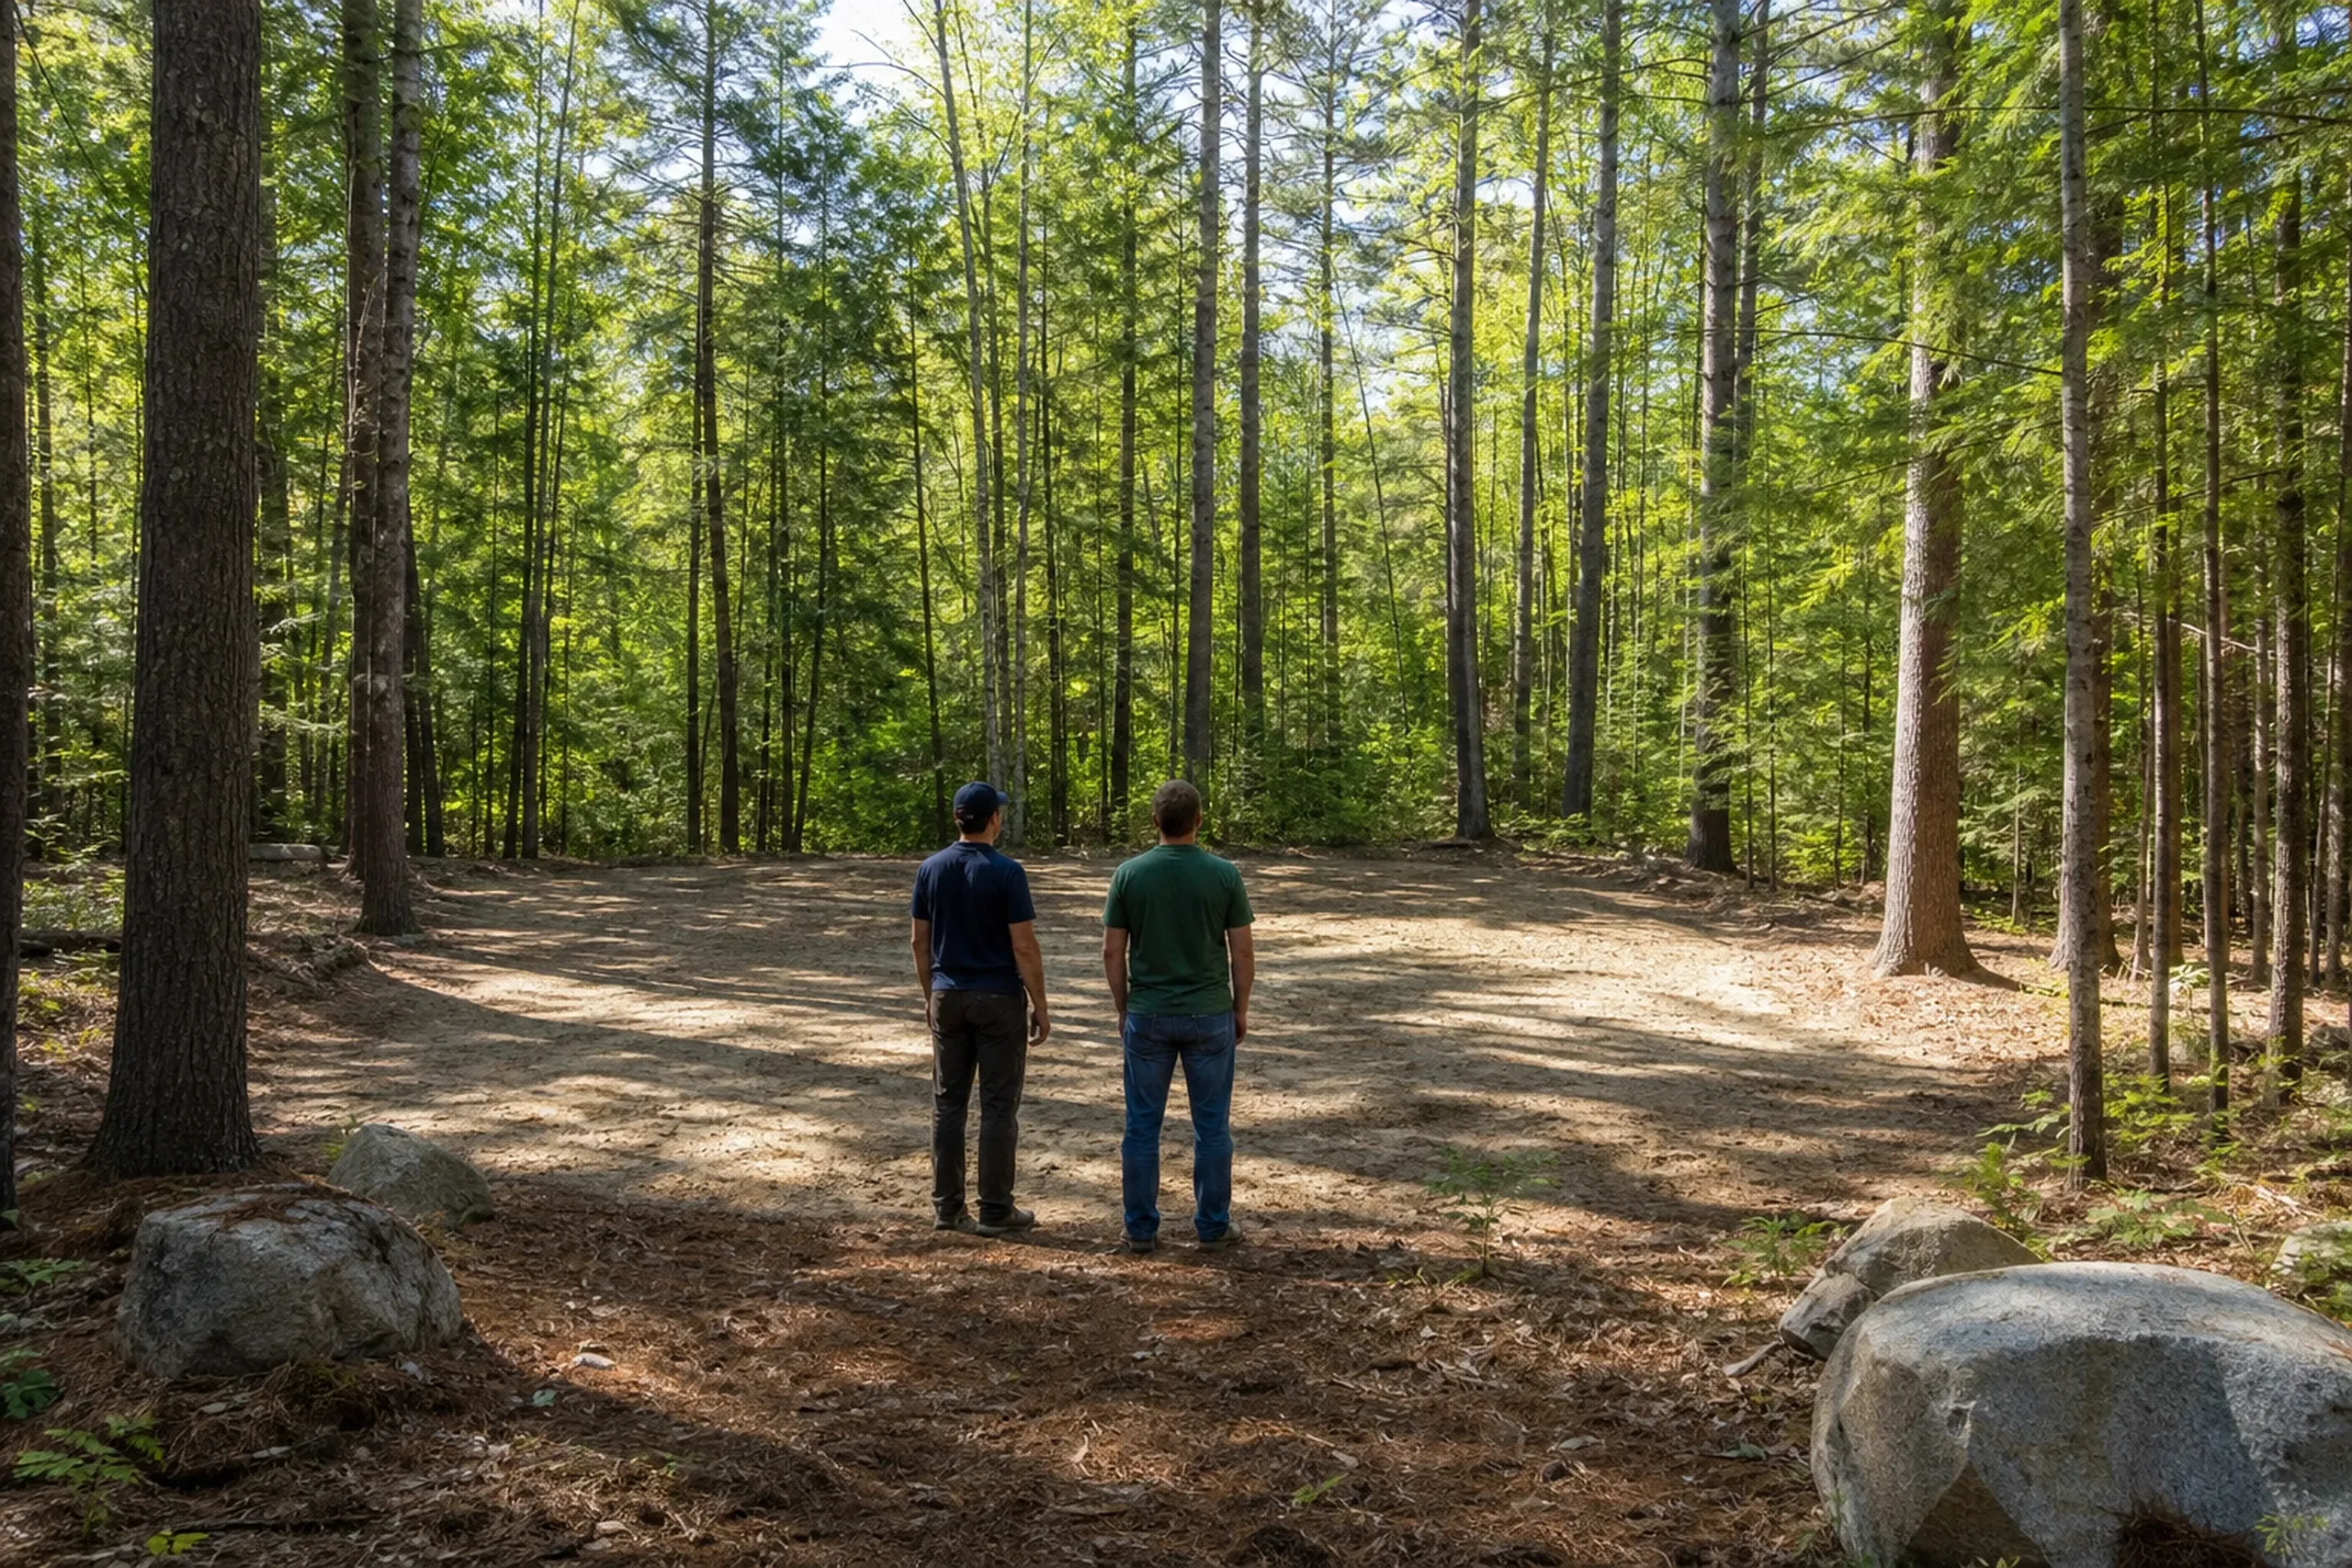
The land or the house, seen first.
We walk the lot for frontage, wet ground and a septic site, or go through the house from cellar to attic.
One fixed price on full plans.
Plans and a fixed number go into a contract you sign, the deposit stays at a third or less, and we file the growth permit.
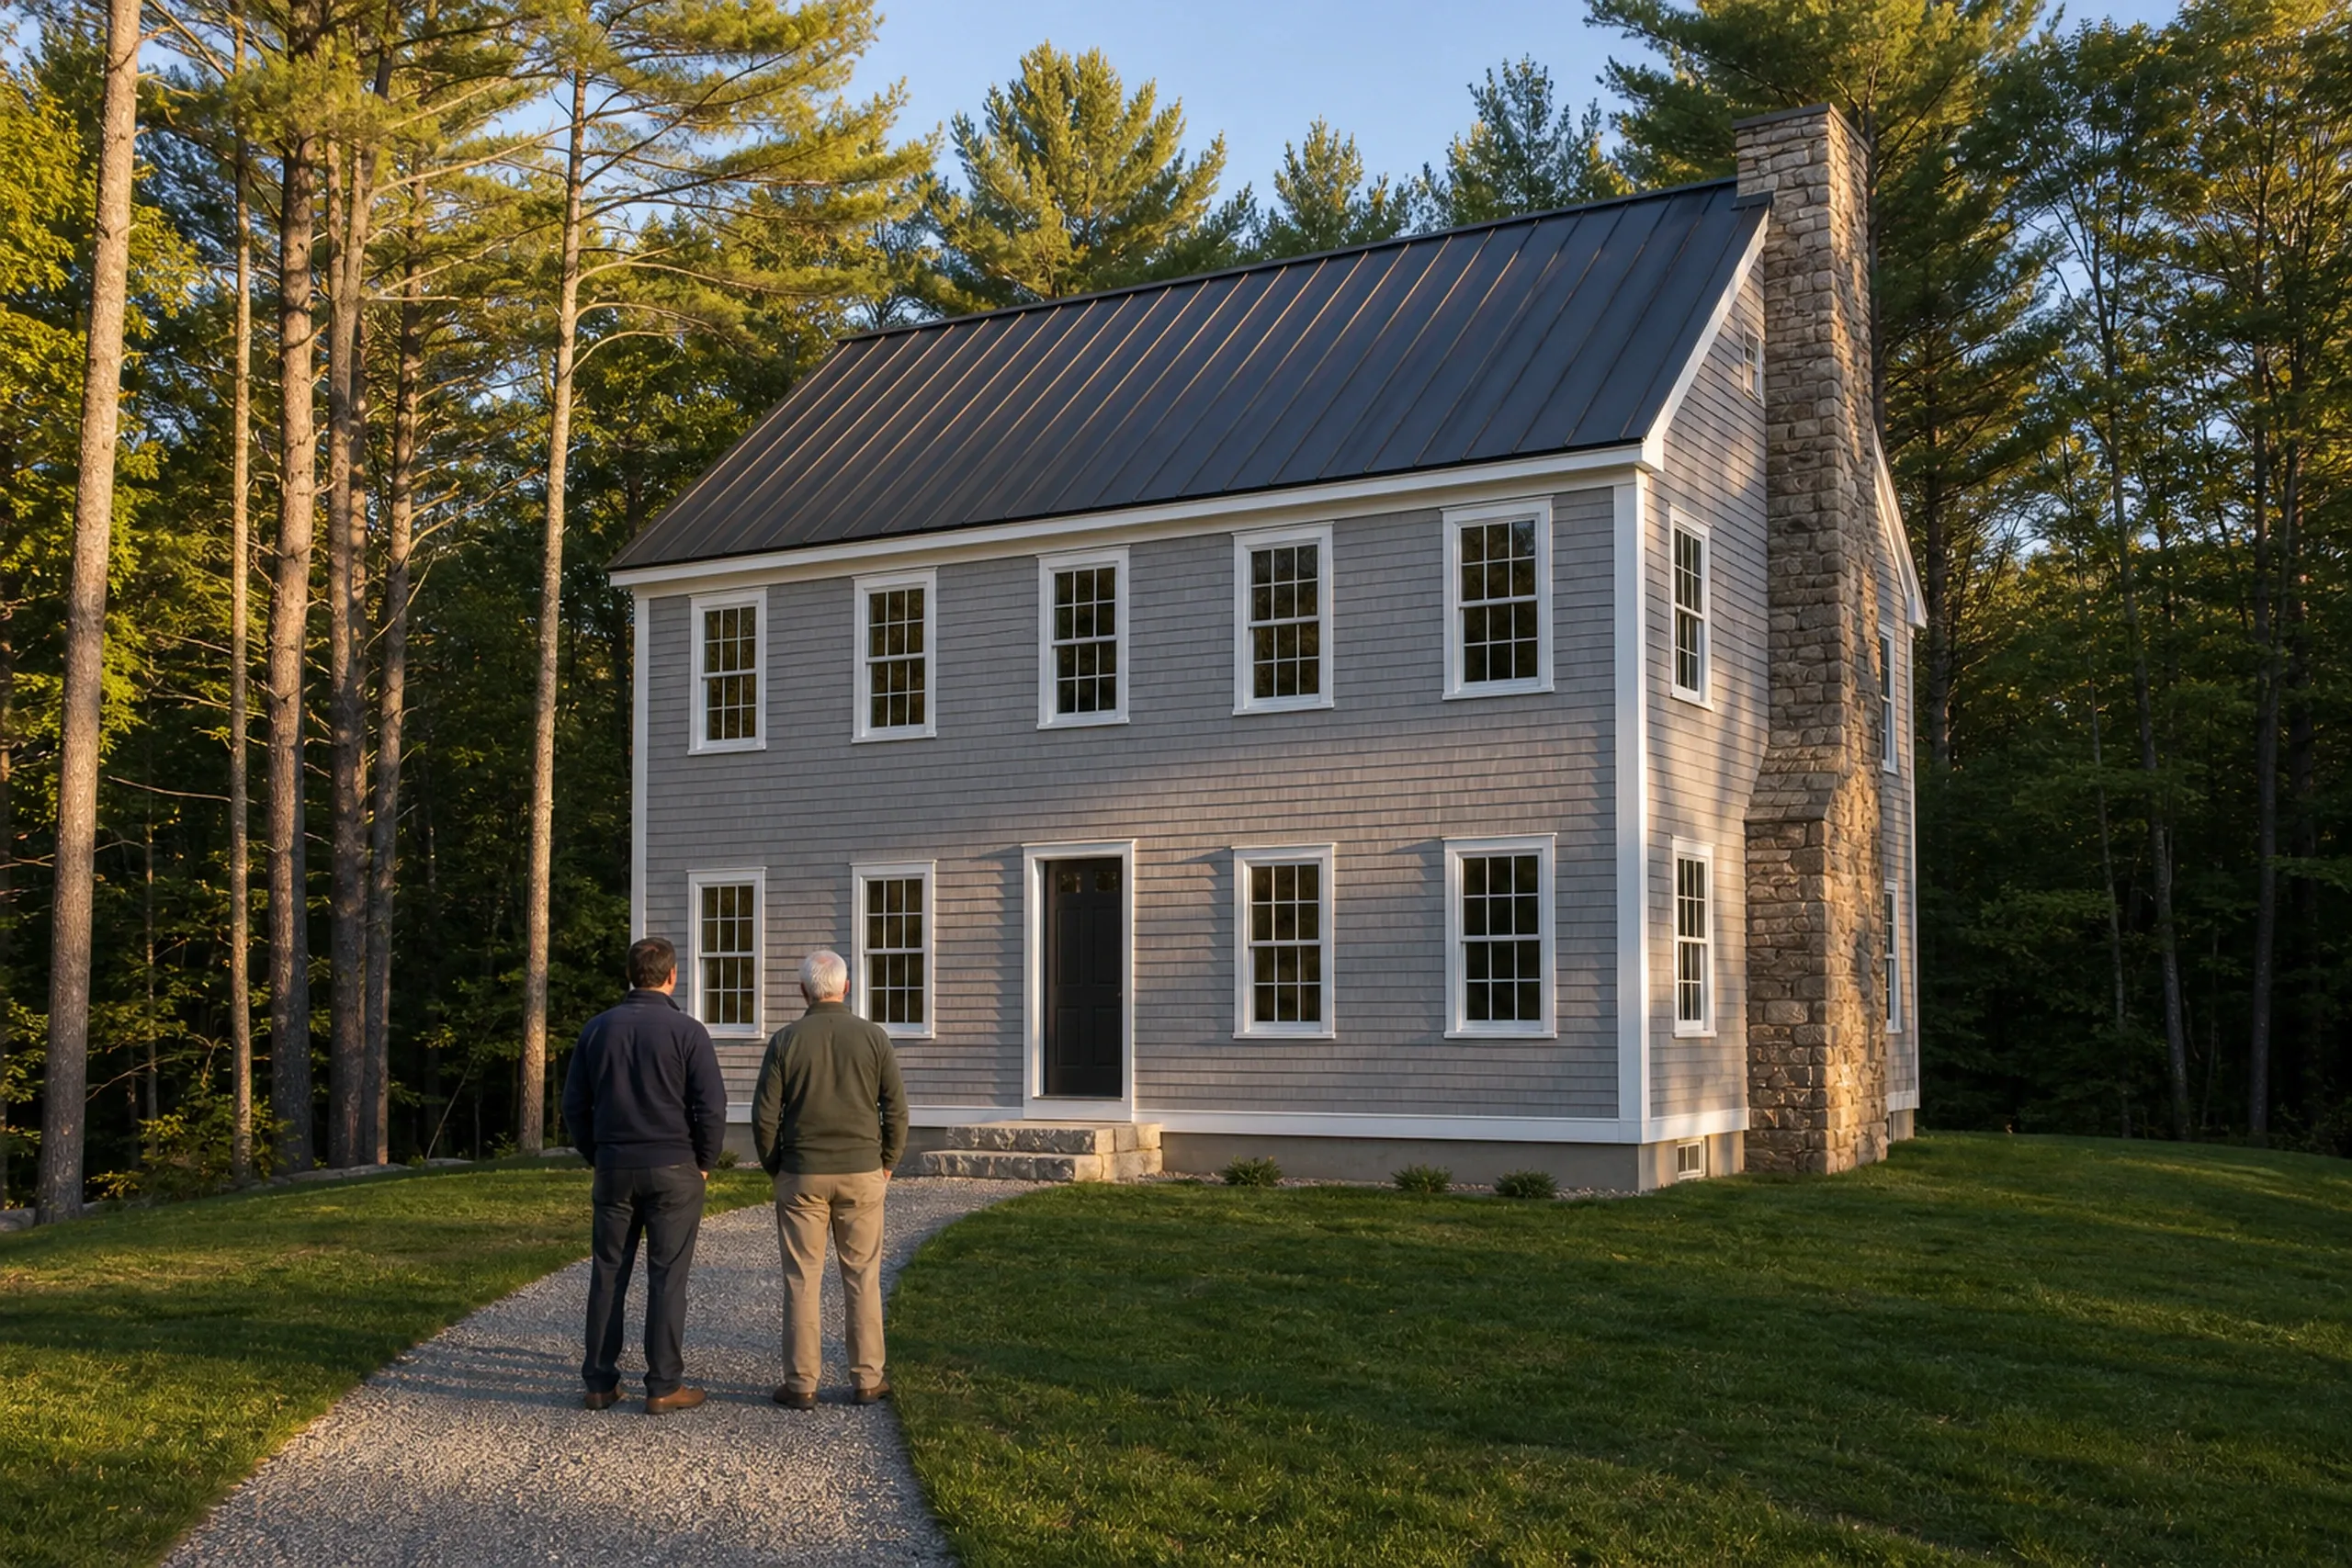
Weekly progress, a final walk, a warranty.
Joe Hausler walks each finished phase before another crew is let in, you hear from us weekly, and the finished job carries our 5-year written workmanship warranty.
Who Is the Right General Contractor in Standish, ME?
The right general contractor in Standish, ME prices the growth permit, impact fees, well and septic inside the job rather than leaving them to you. With no Maine license to check, judge a builder by how fully the written scope covers those lines.
Ask how they handle land near the Sebago Lake Land Reserve, which Portland Water District manages to protect drinking water for over 200,000 people.
Get the terms in writing: Maine's contract statute calls for a signed contract once home work passes $3,000, and the payment at signing may not exceed a third.
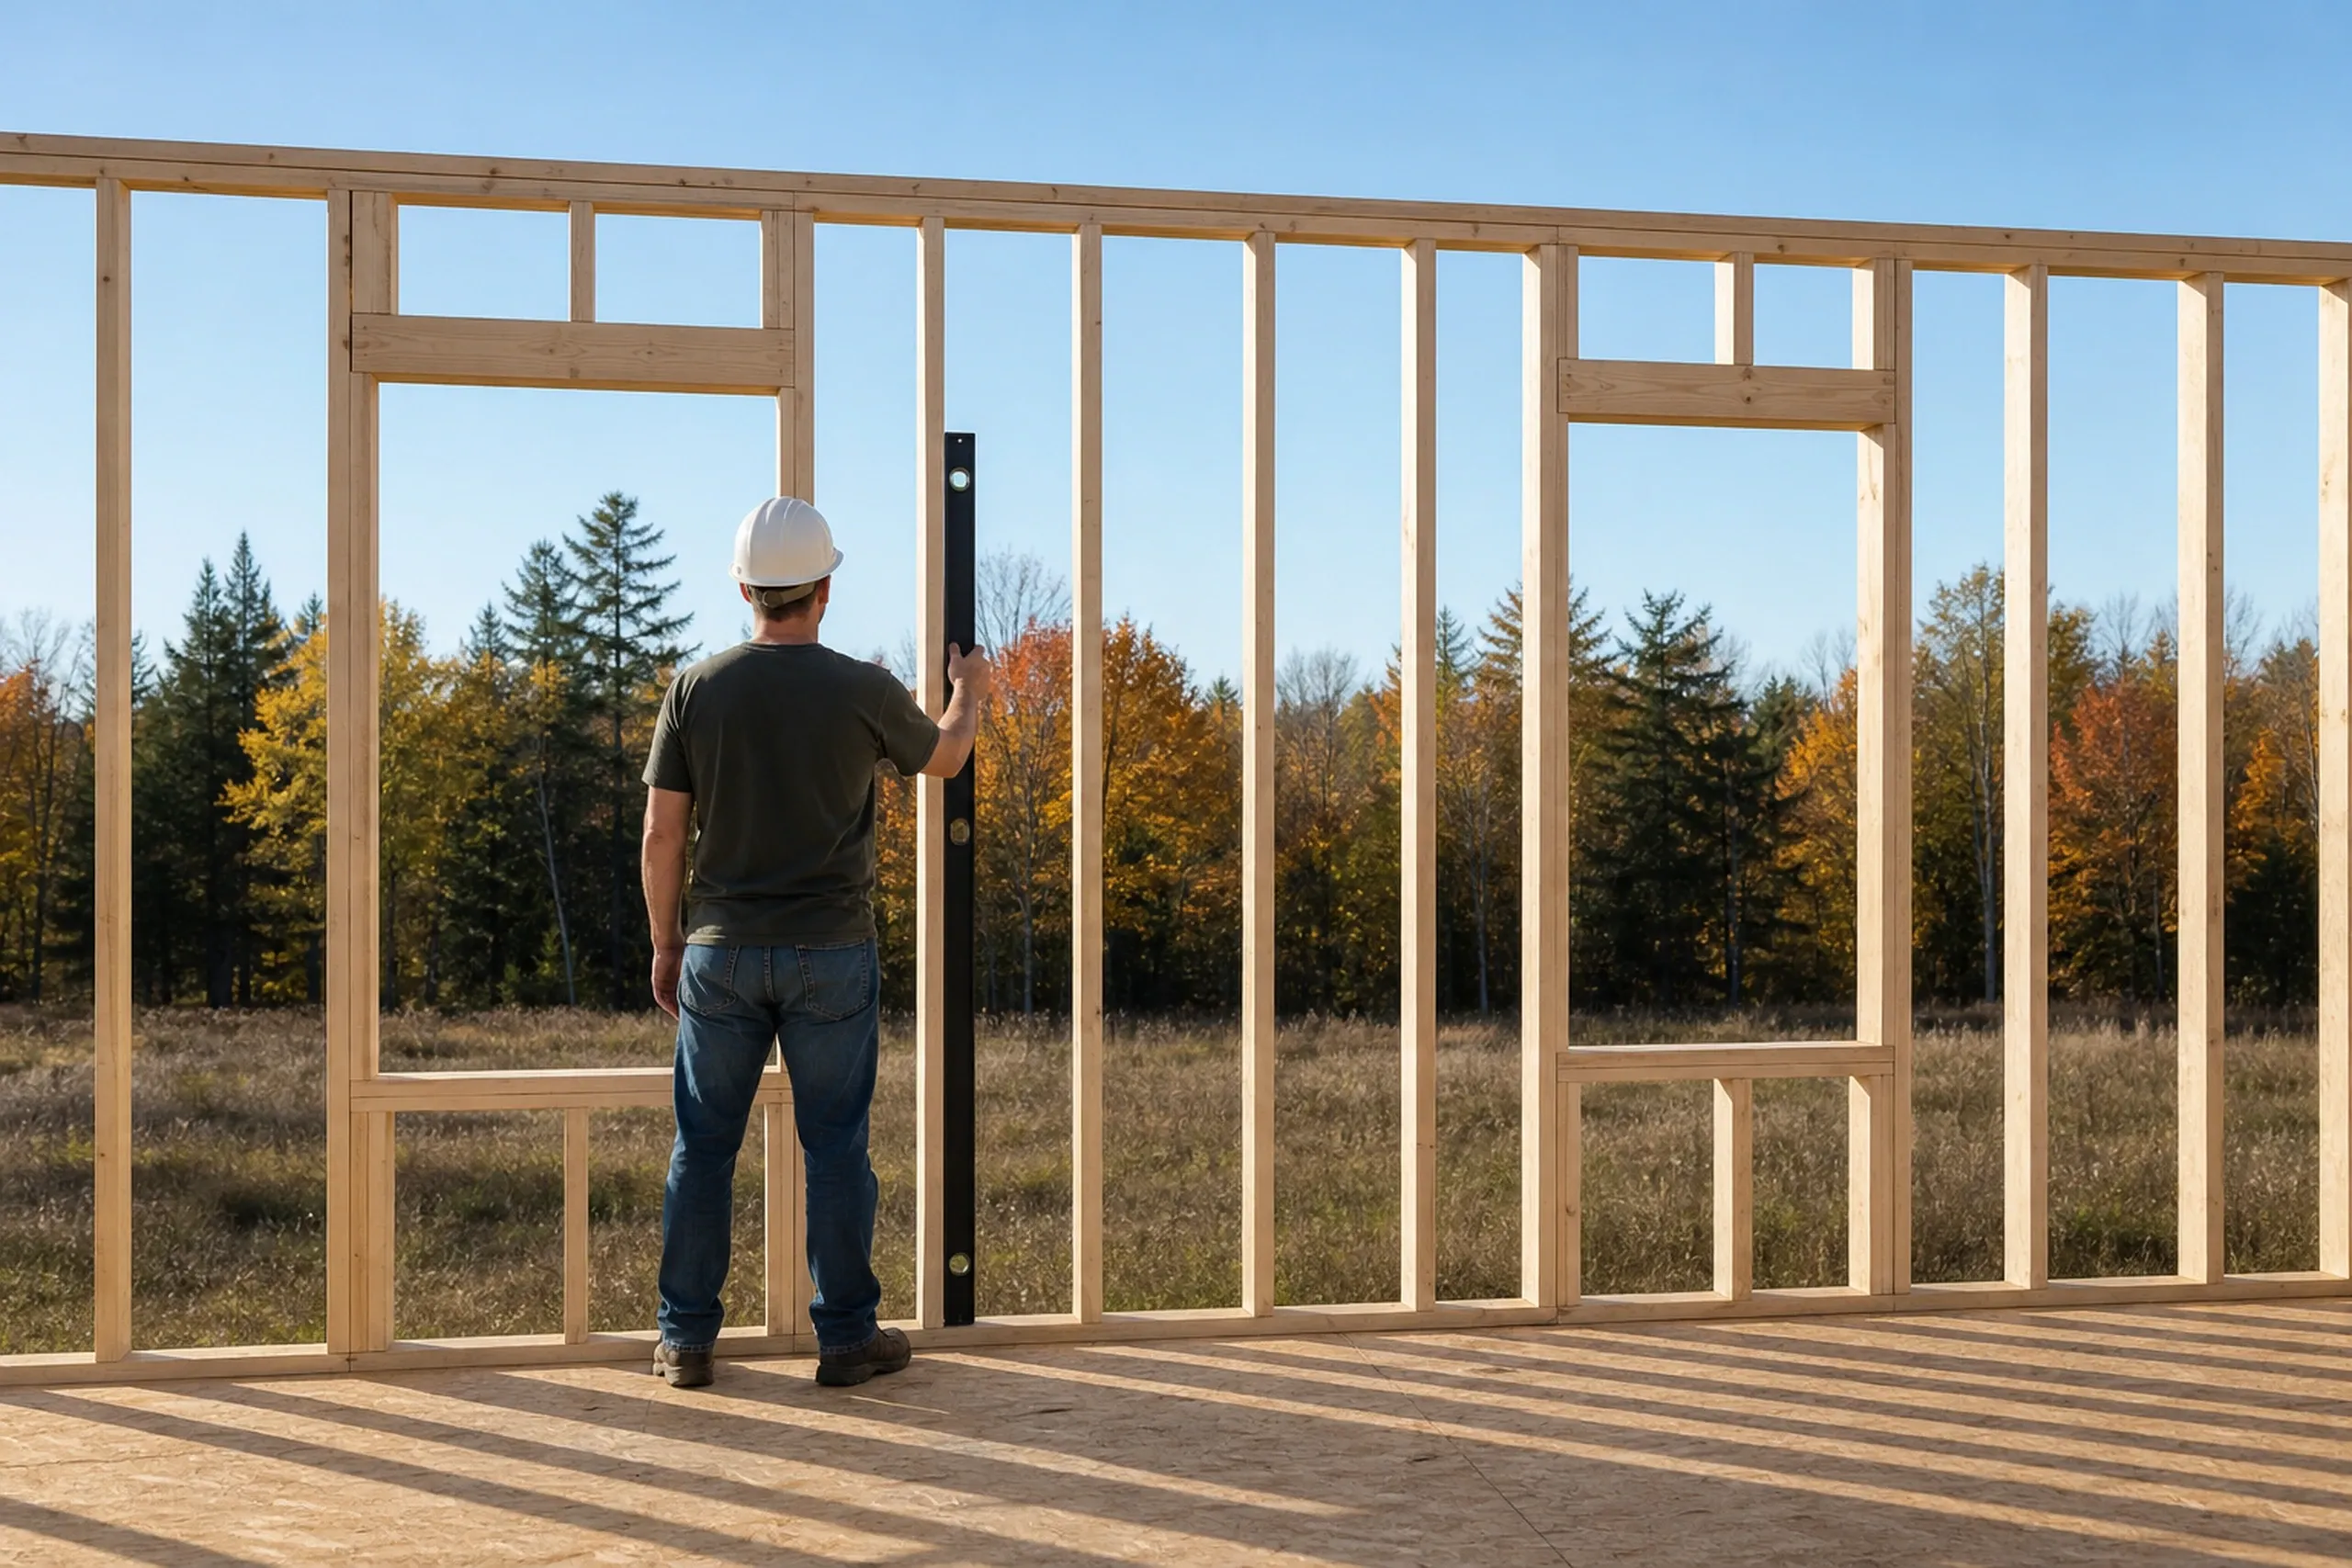
Who Grants a Standish Growth Permit, When, and Where?
Something else to ask? Call (207) 613-8565, any hour.
Who grants a growth permit in Standish?
A growth permit in Standish is granted by the town under its growth management ordinance and costs $25 on the January 2026 fee schedule. A rebuild that adds no units or an accessory dwelling unit is exempt.
When should a Standish homeowner apply for one?
A Standish homeowner should apply as soon as the plans are final, since a late application waits behind earlier ones.
Where do lake rules change a Standish project?
Lake rules change a Standish project near Sebago Lake, where state shoreland zoning covers 250 feet from the shore and the town's shoreland chapter wins wherever it conflicts with the village code. A lot in a mapped floodplain also needs a $100 Flood Plain Ordinance permit.
How Much Does New Construction Cost in Standish?
New construction in Standish averages $301 to $468 per square foot for a custom home, land not included, and about $342 for an addition. Both average many jobs; your number follows the visit.
| Project | What it usually covers | Average range |
|---|---|---|
| Custom home | turnkey, everything but the land | $301 to $468 per sq ft |
| Home addition | an ell on a farm or village house | about $342 per sq ft, opening near $303 |
| Kitchen remodel | cosmetic refresh to full gut | $15,000 to $82,000+ |
Averages, not a price for your project. Standish spreads come from septic soils, ledge, drive length and finish tier.
How much is a new garage in Standish?
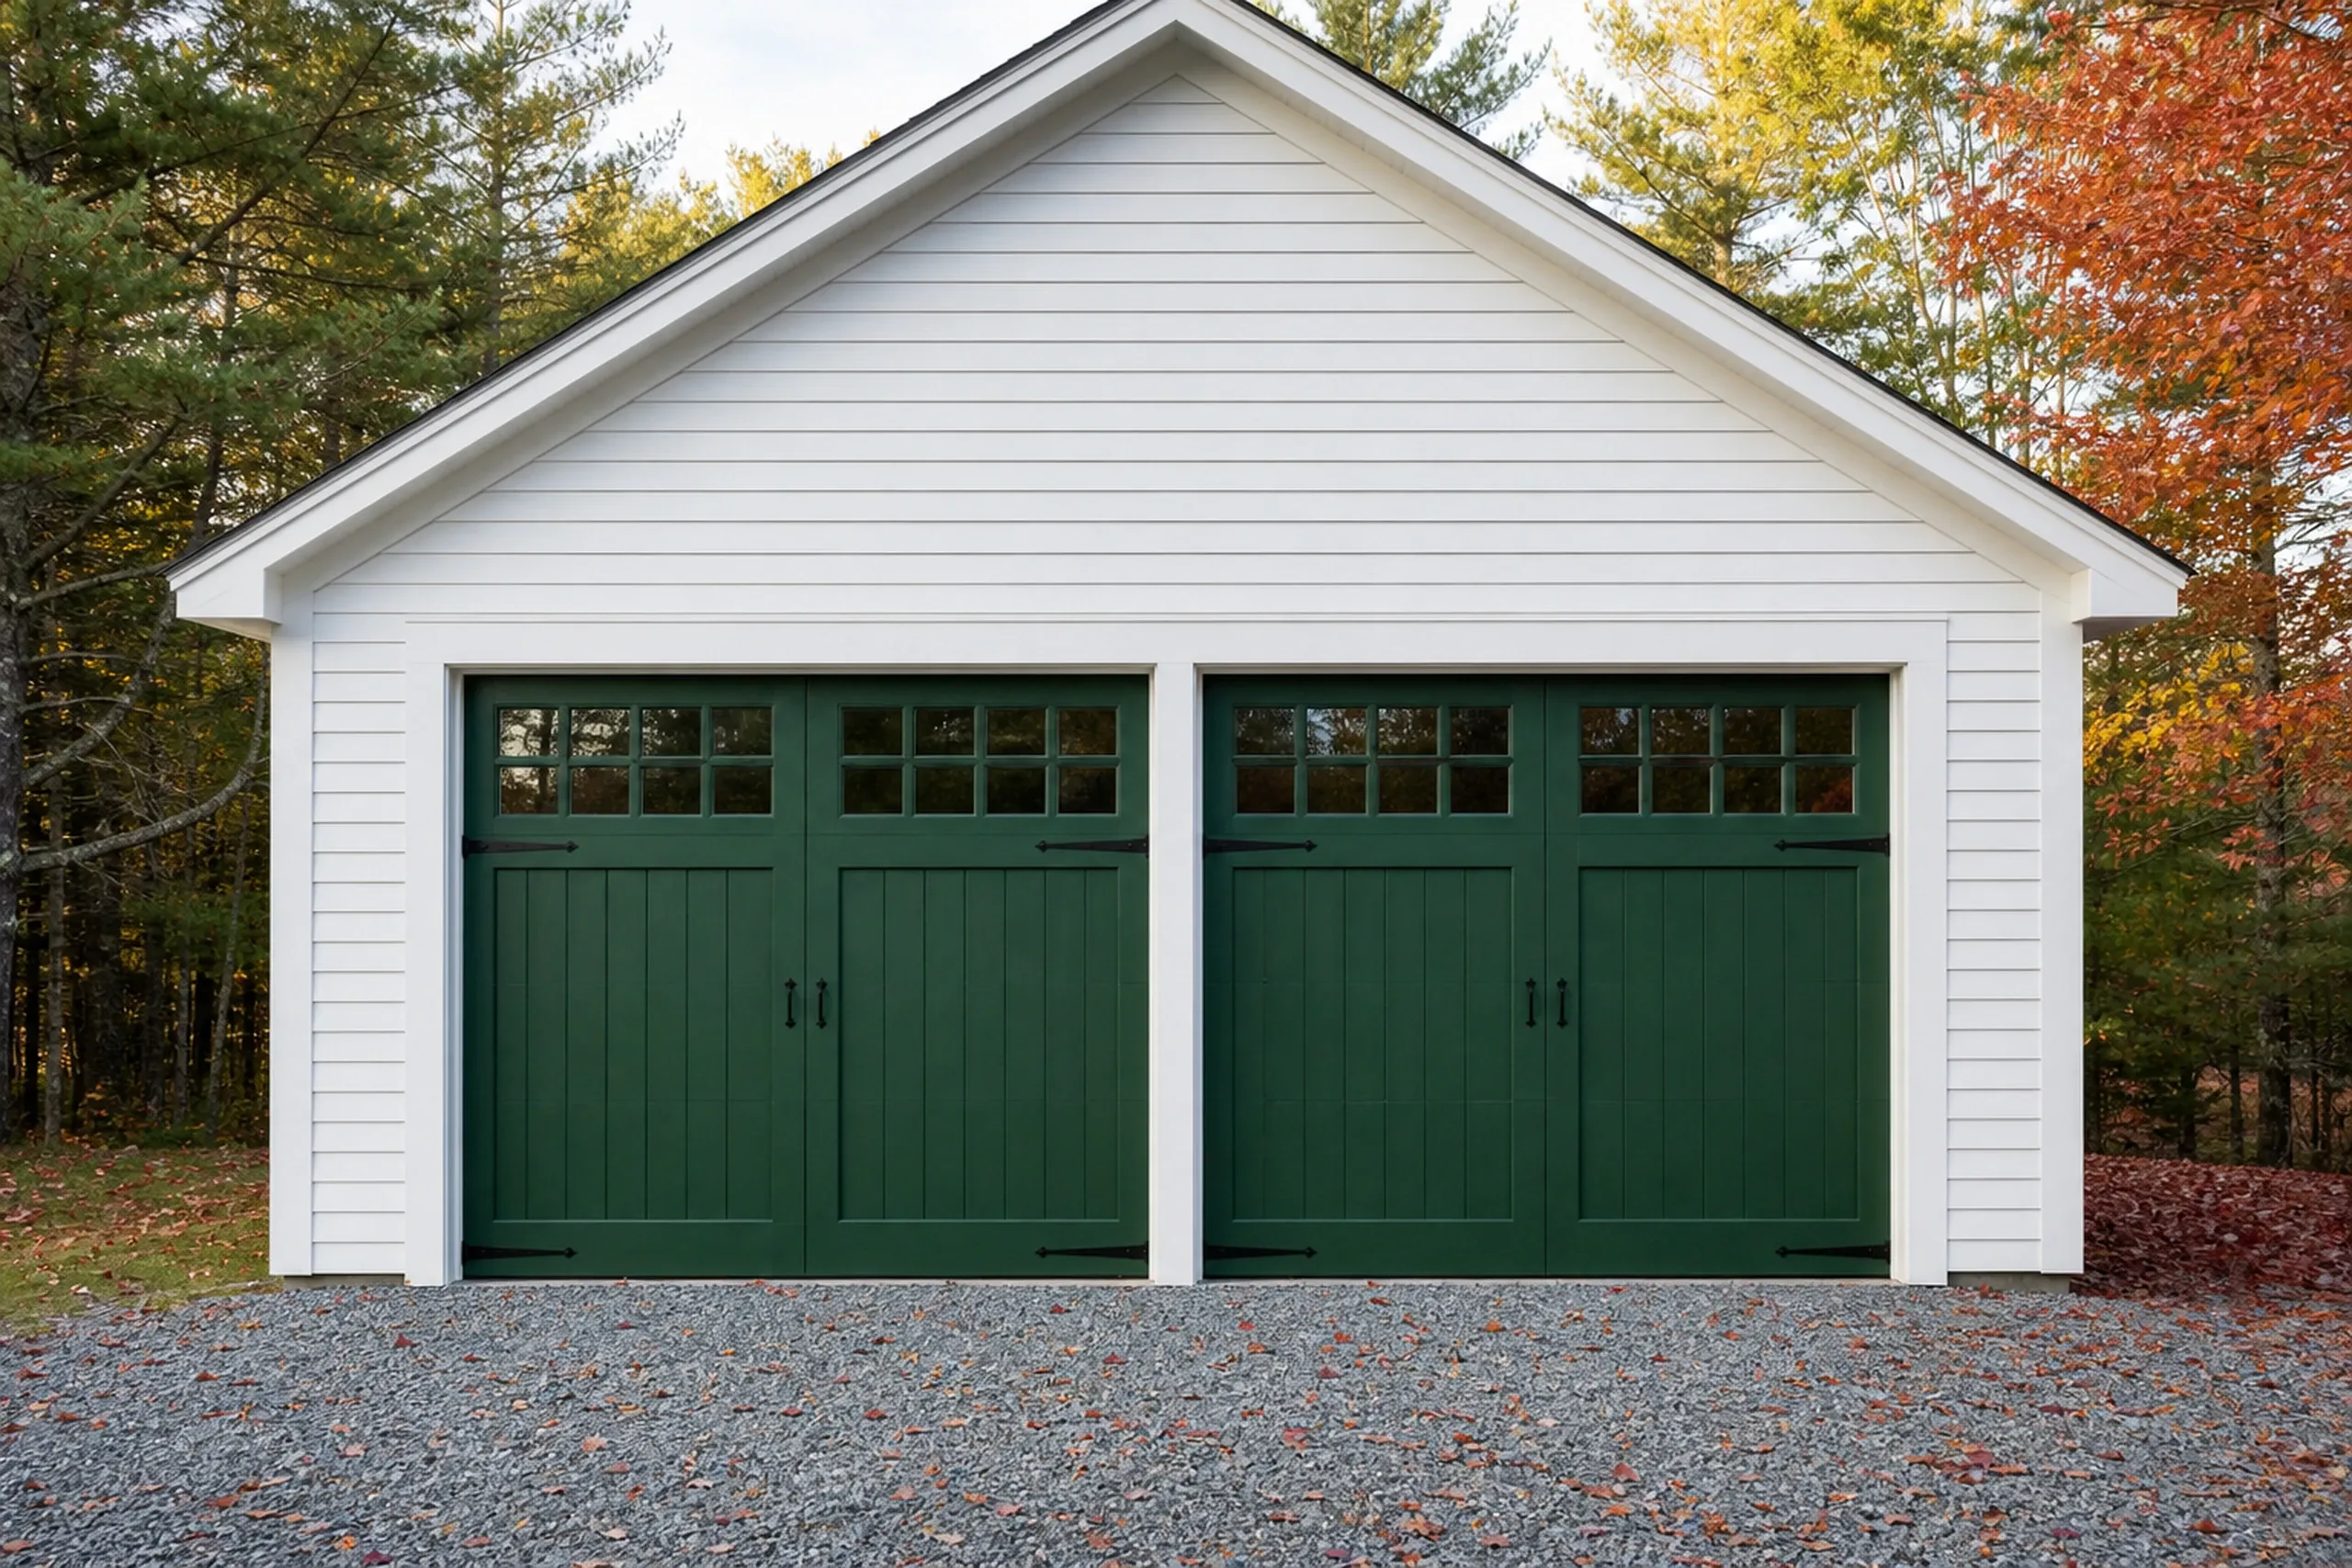
A new garage in Standish averages $139 to $168 per square foot left open inside, $265 to $298 once finished. Sizes of 24 or 28 feet keep it on the 4-foot grid; gravel, never a concrete apron, meets a detached garage's doors.
How much should a Standish bath remodel run?
A Standish bath remodel runs $13,000 at minimum for a small bath and about $16,500 for a typical medium one. Rot under the floor, moved fixtures and full tile walls raise it.
What moves a Standish custom home inside its range?
A Standish custom home moves on finish tier, the middle one averaging $349 to $416 per square foot, and on site work outside it: a drilled well runs about $15,500 to $26,500 on average, a septic field $17,500 to $44,000, while trees, ledge and a long driveway can lift site work above $165,000.
Want a Standish Lot or House Priced Before You Commit?
Request a free estimate; we walk the property with you and put a fixed price in writing.