
General Contractor in South Portland, ME
A general contractor in South Portland, ME builds on lots as small as 6,000 sq ft in Willard and Meetinghouse Hill, with public water and city sewer already in place. We measure setbacks and coverage first, then fix the plans and price before a wall comes down.
- (207) 613-8565
- 680 Gray Rd, 1st Floor, Gorham
- [email protected]
- 5-year workmanship warranty, in writing
- Free estimate requests
- 22 towns, Portland to Raymond
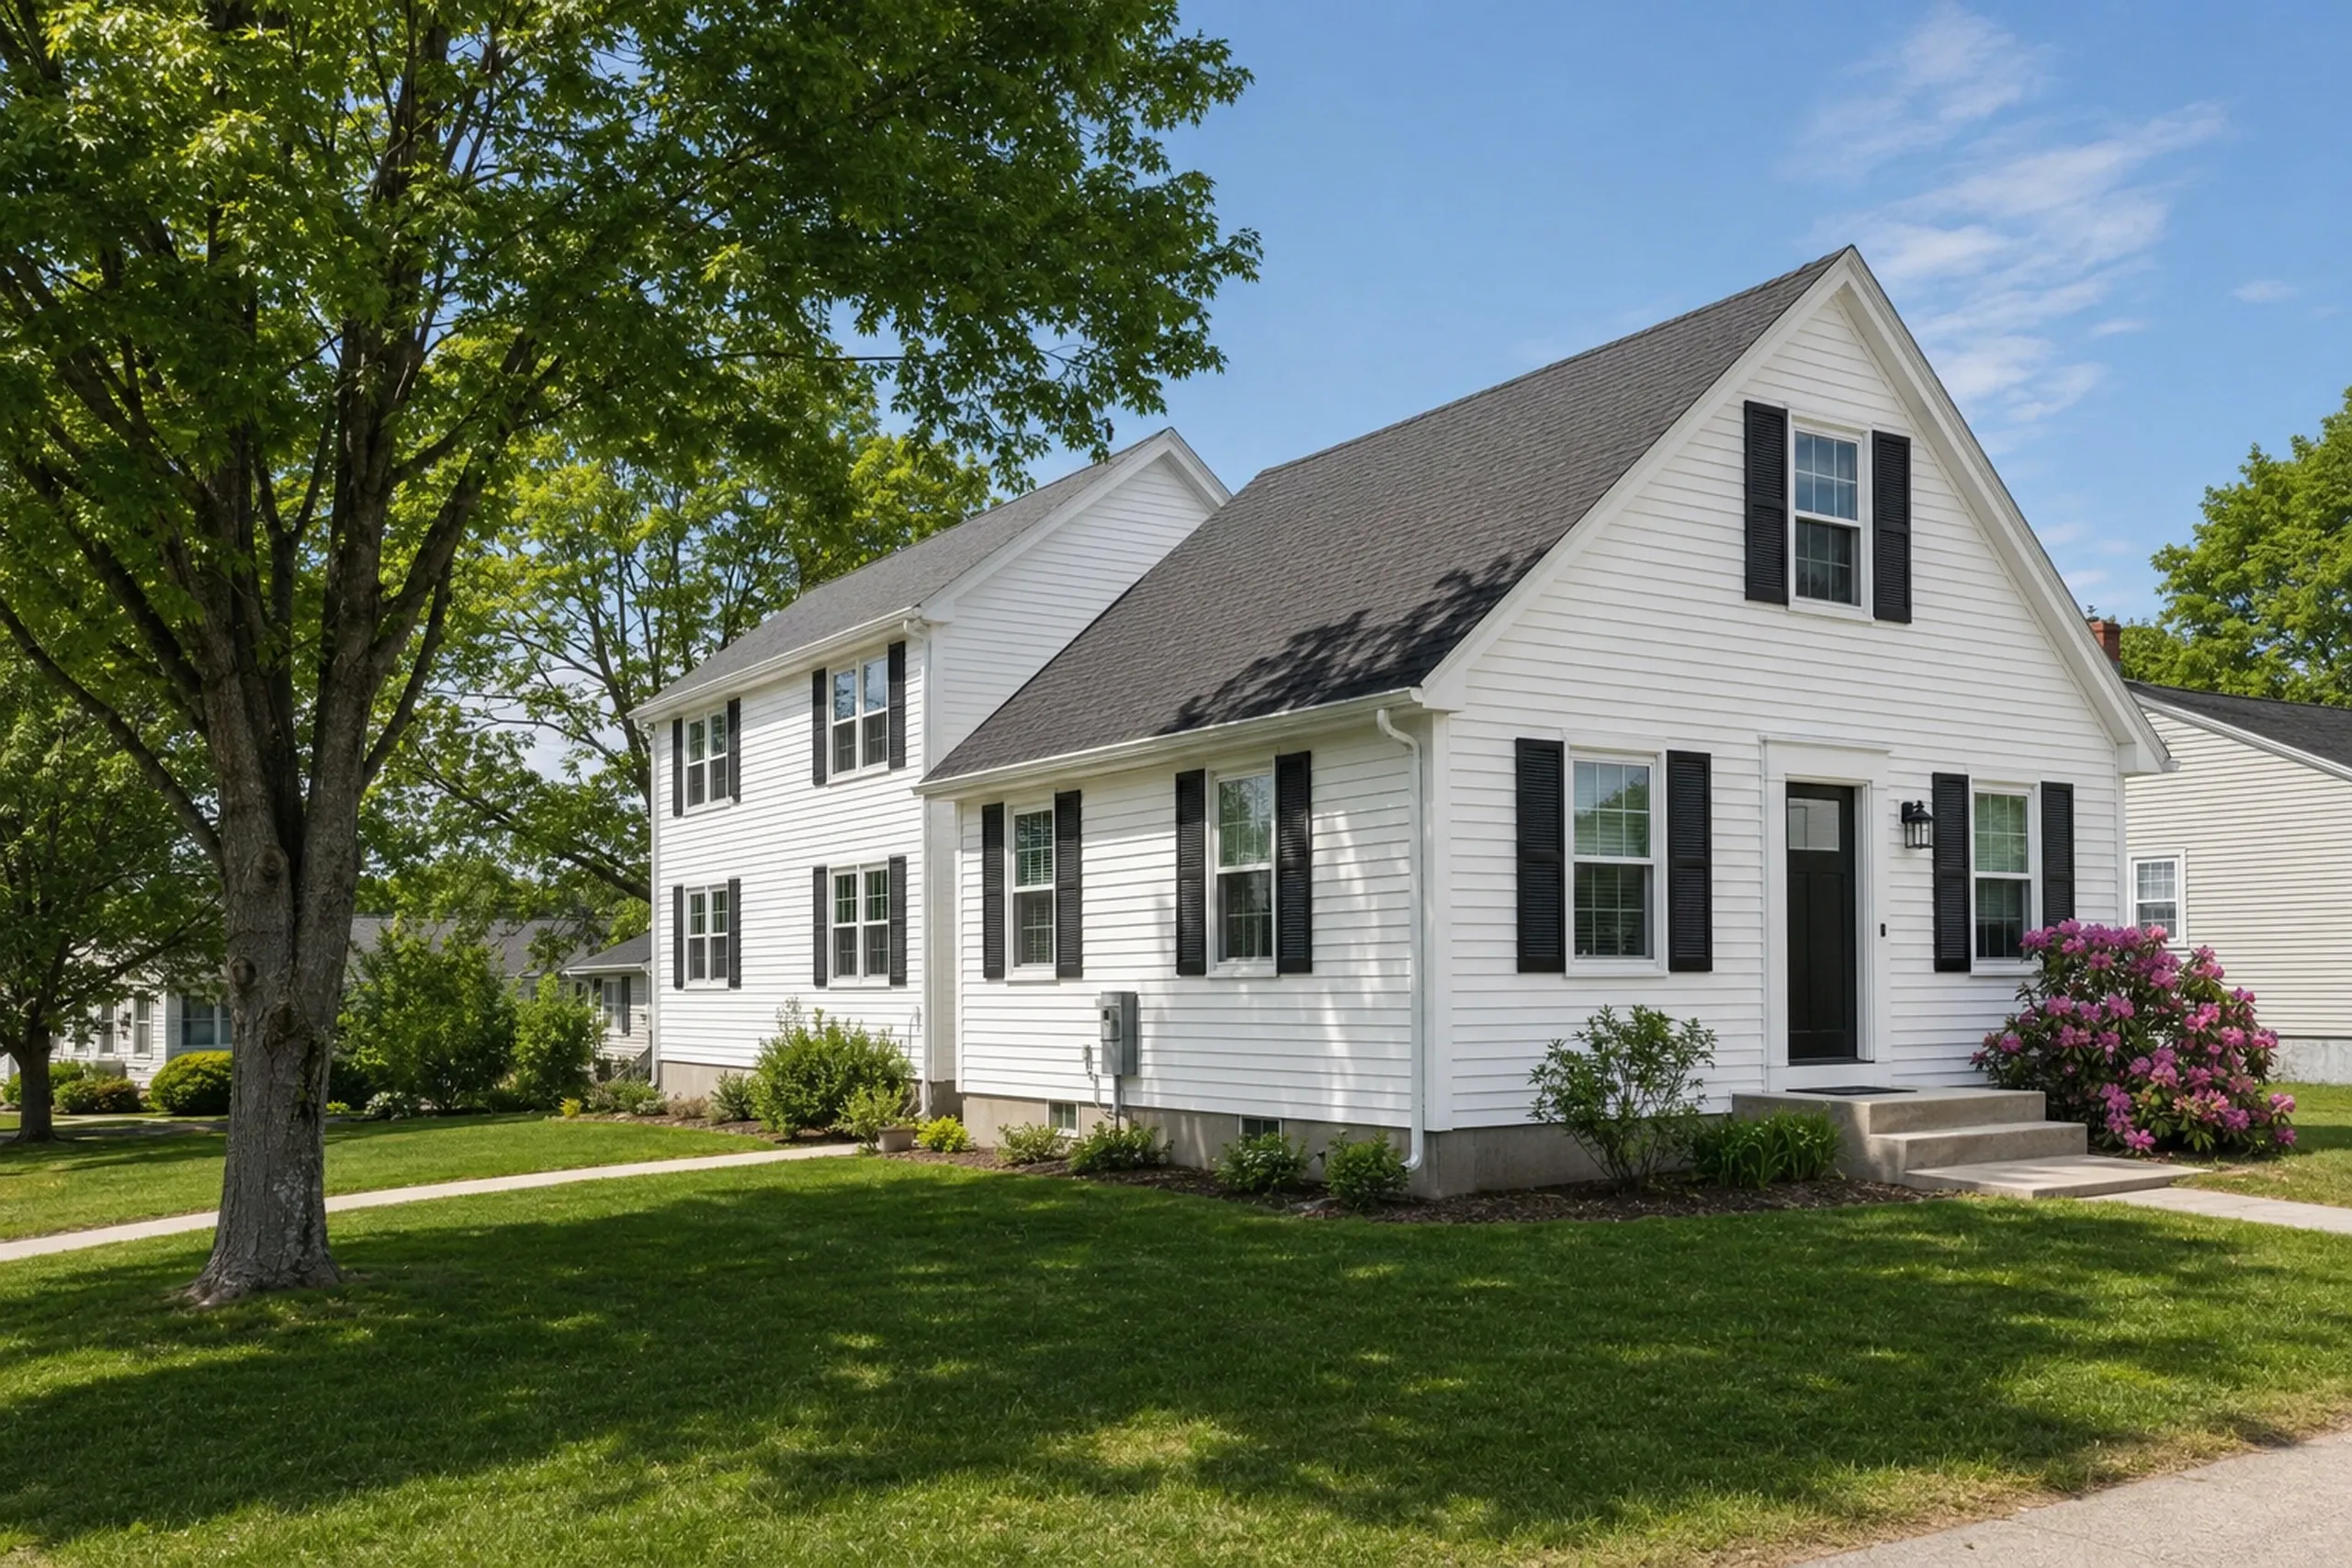
General contracting in South Portland, Maine, is the subject here: custom homes on infill lots, additions on the city's postwar houses, and detached garages, each planned and built by our crews for owners who want one company accountable for the whole job.
The difference in this city is the lot. Public water and sewer serve the whole city, but small Residential A lots, 6 ft side setbacks and a 25 percent coverage cap decide what fits, and we draw and price every job against those numbers first.
The figure to keep: a South Portland custom home averages $319 to $497 per sq ft and a kitchen remodel $15,000 to $82,000+, both read as averages from many jobs, not a quote.
Why Does the Lot Decide a South Portland Project?
The lot decides a South Portland project because zoning caps an addition, a garage or a new house before the budget does. Residential A allows 25 percent coverage, 6 ft side setbacks and a 35 ft height, and we check all three first.
- Willard lots start at 6,000 sq ft, Highland lots at 12,500
- Public water and city sewer, so no well or septic line
- Exterior permits on pre-1941 houses can wait up to 90 days
Get your free estimate request sent in 60 seconds!
What Towns Around South Portland Do Our Crews Reach?
See all 22 towns we serveWhat Do We Build and Add On in South Portland?
The city's lots shape all three kinds of work we do here.
New Custom Homes on South Portland Infill Lots
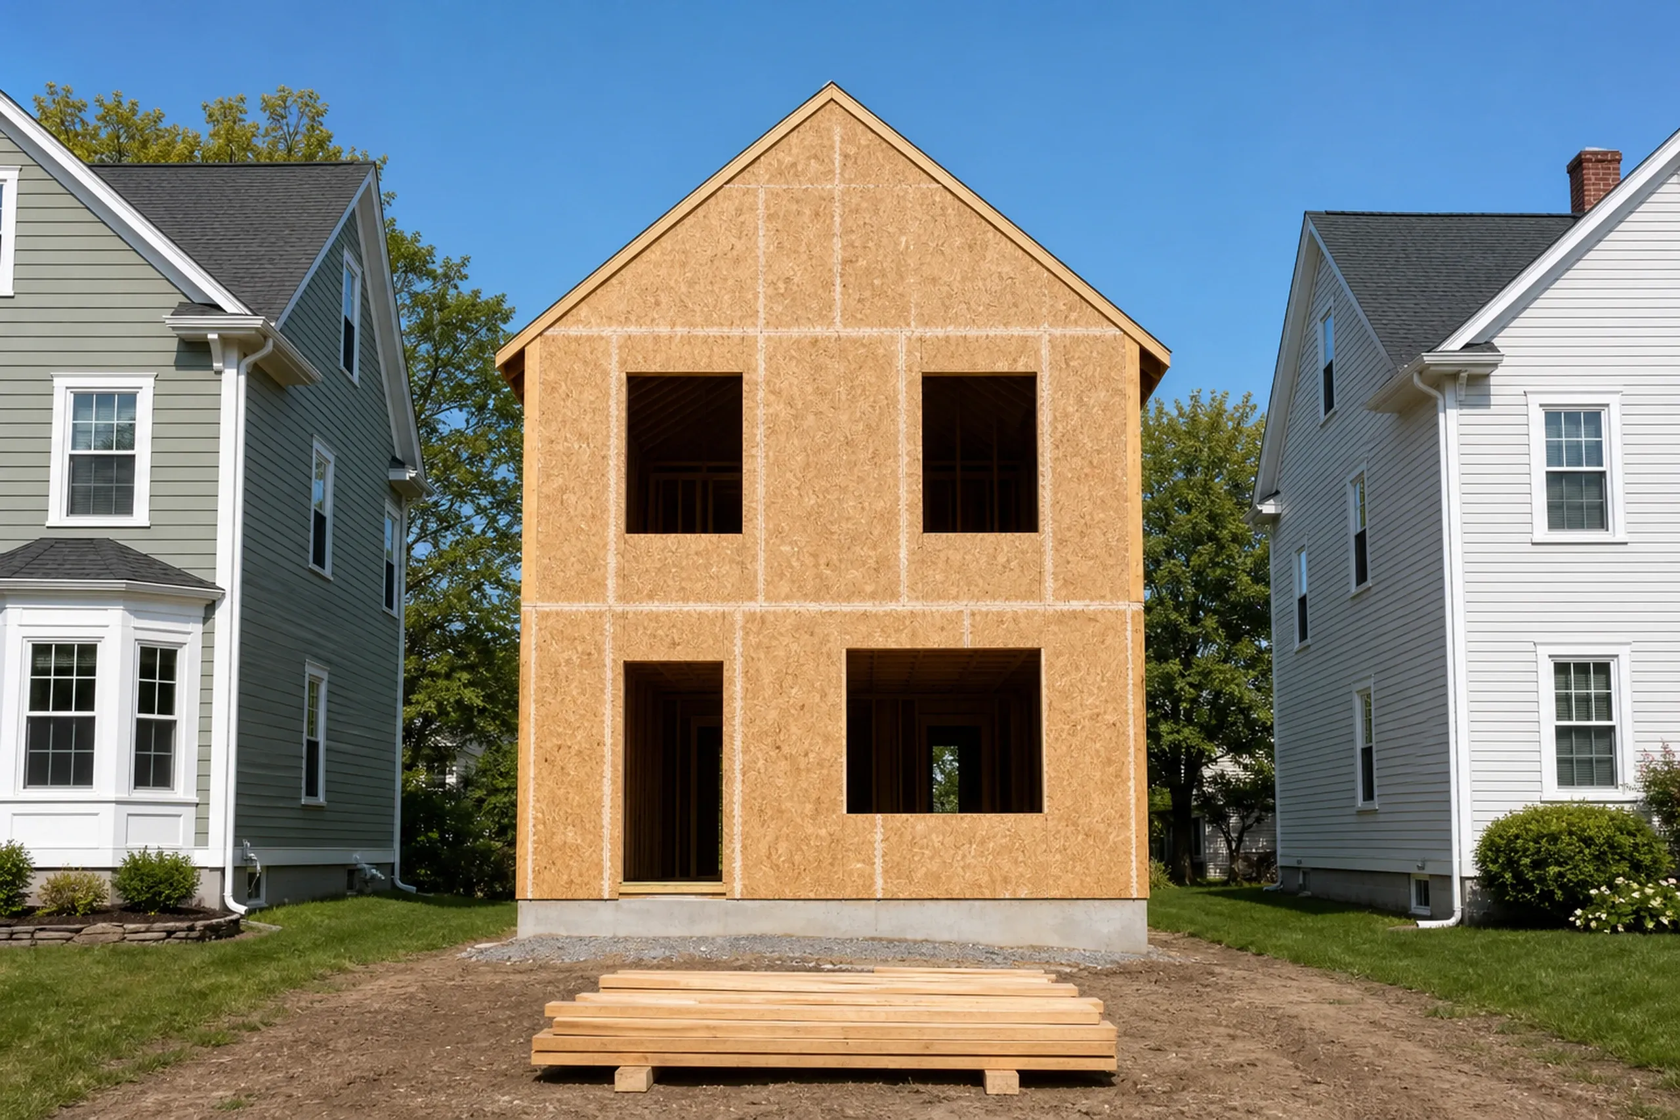
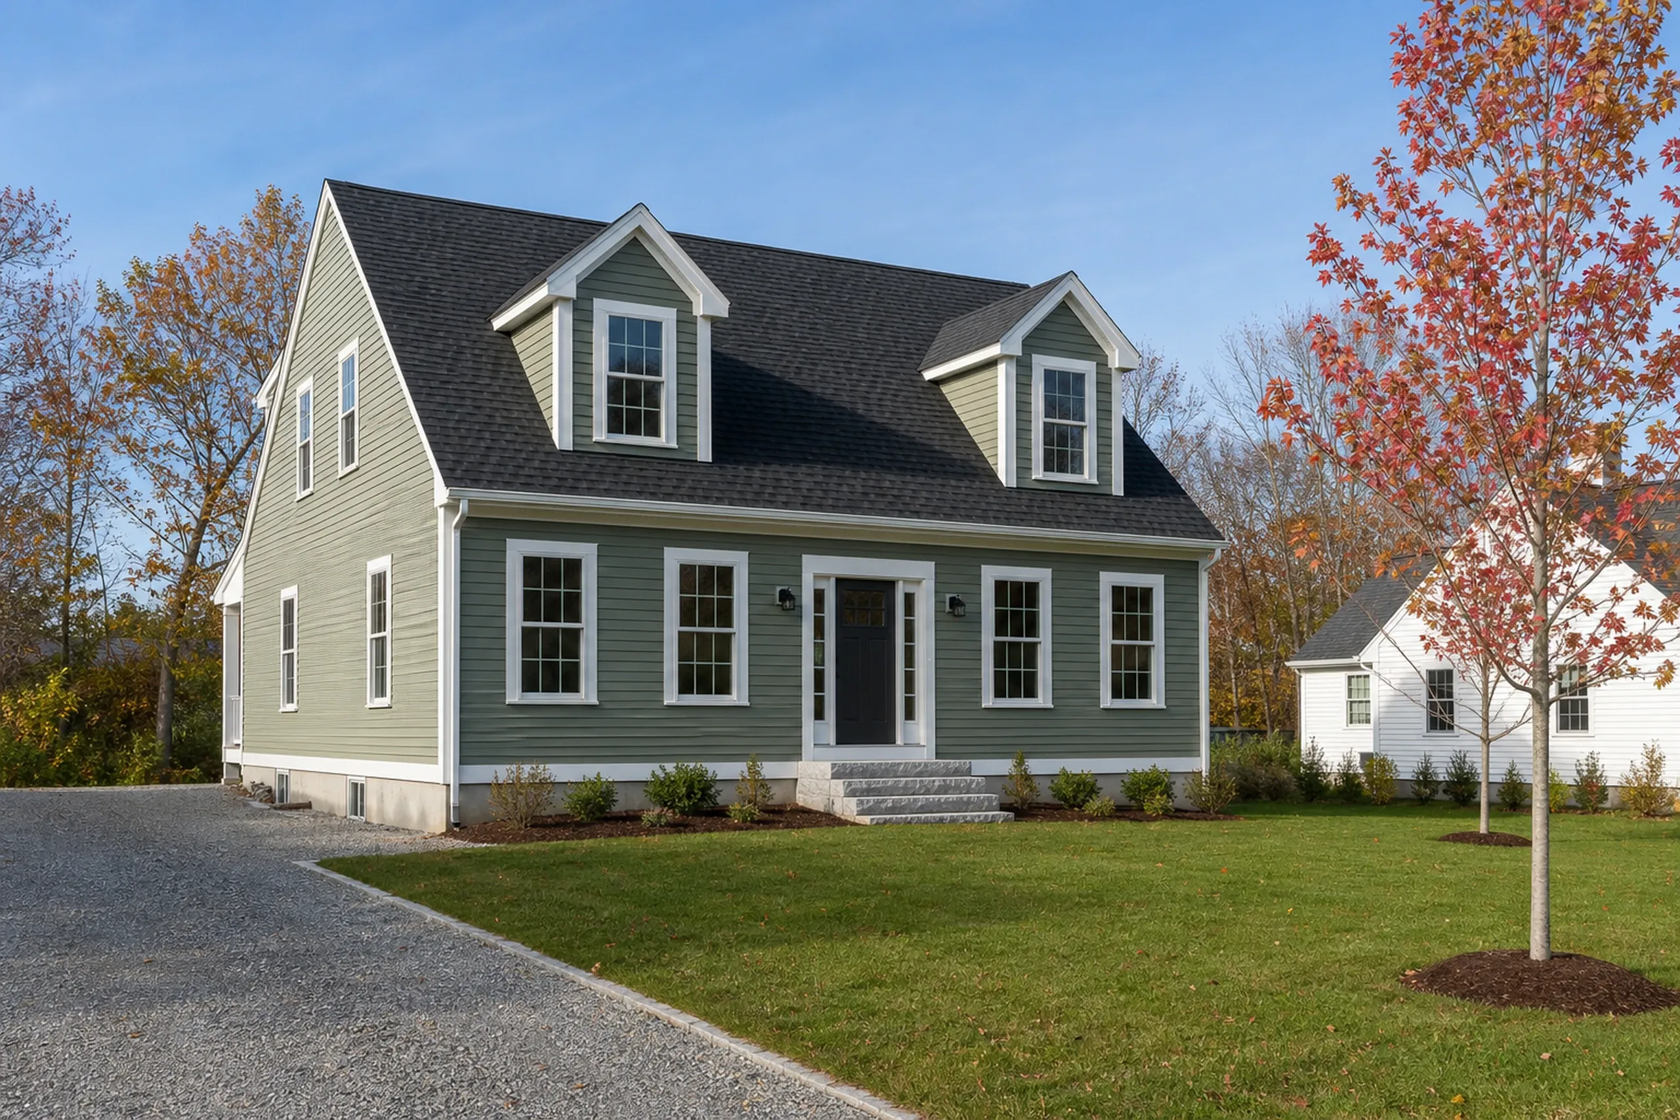
A custom home here is usually infill, often on a Residential AA lot of up to 20,000 sq ft in Highland or Stanwood Park, and city water and sewer keep a well and septic off the budget.
Presumpscot clay inland and bedrock near the surface along the shore mean we price the foundation only after standing on the lot.
Home Additions That Fit South Portland's Setbacks
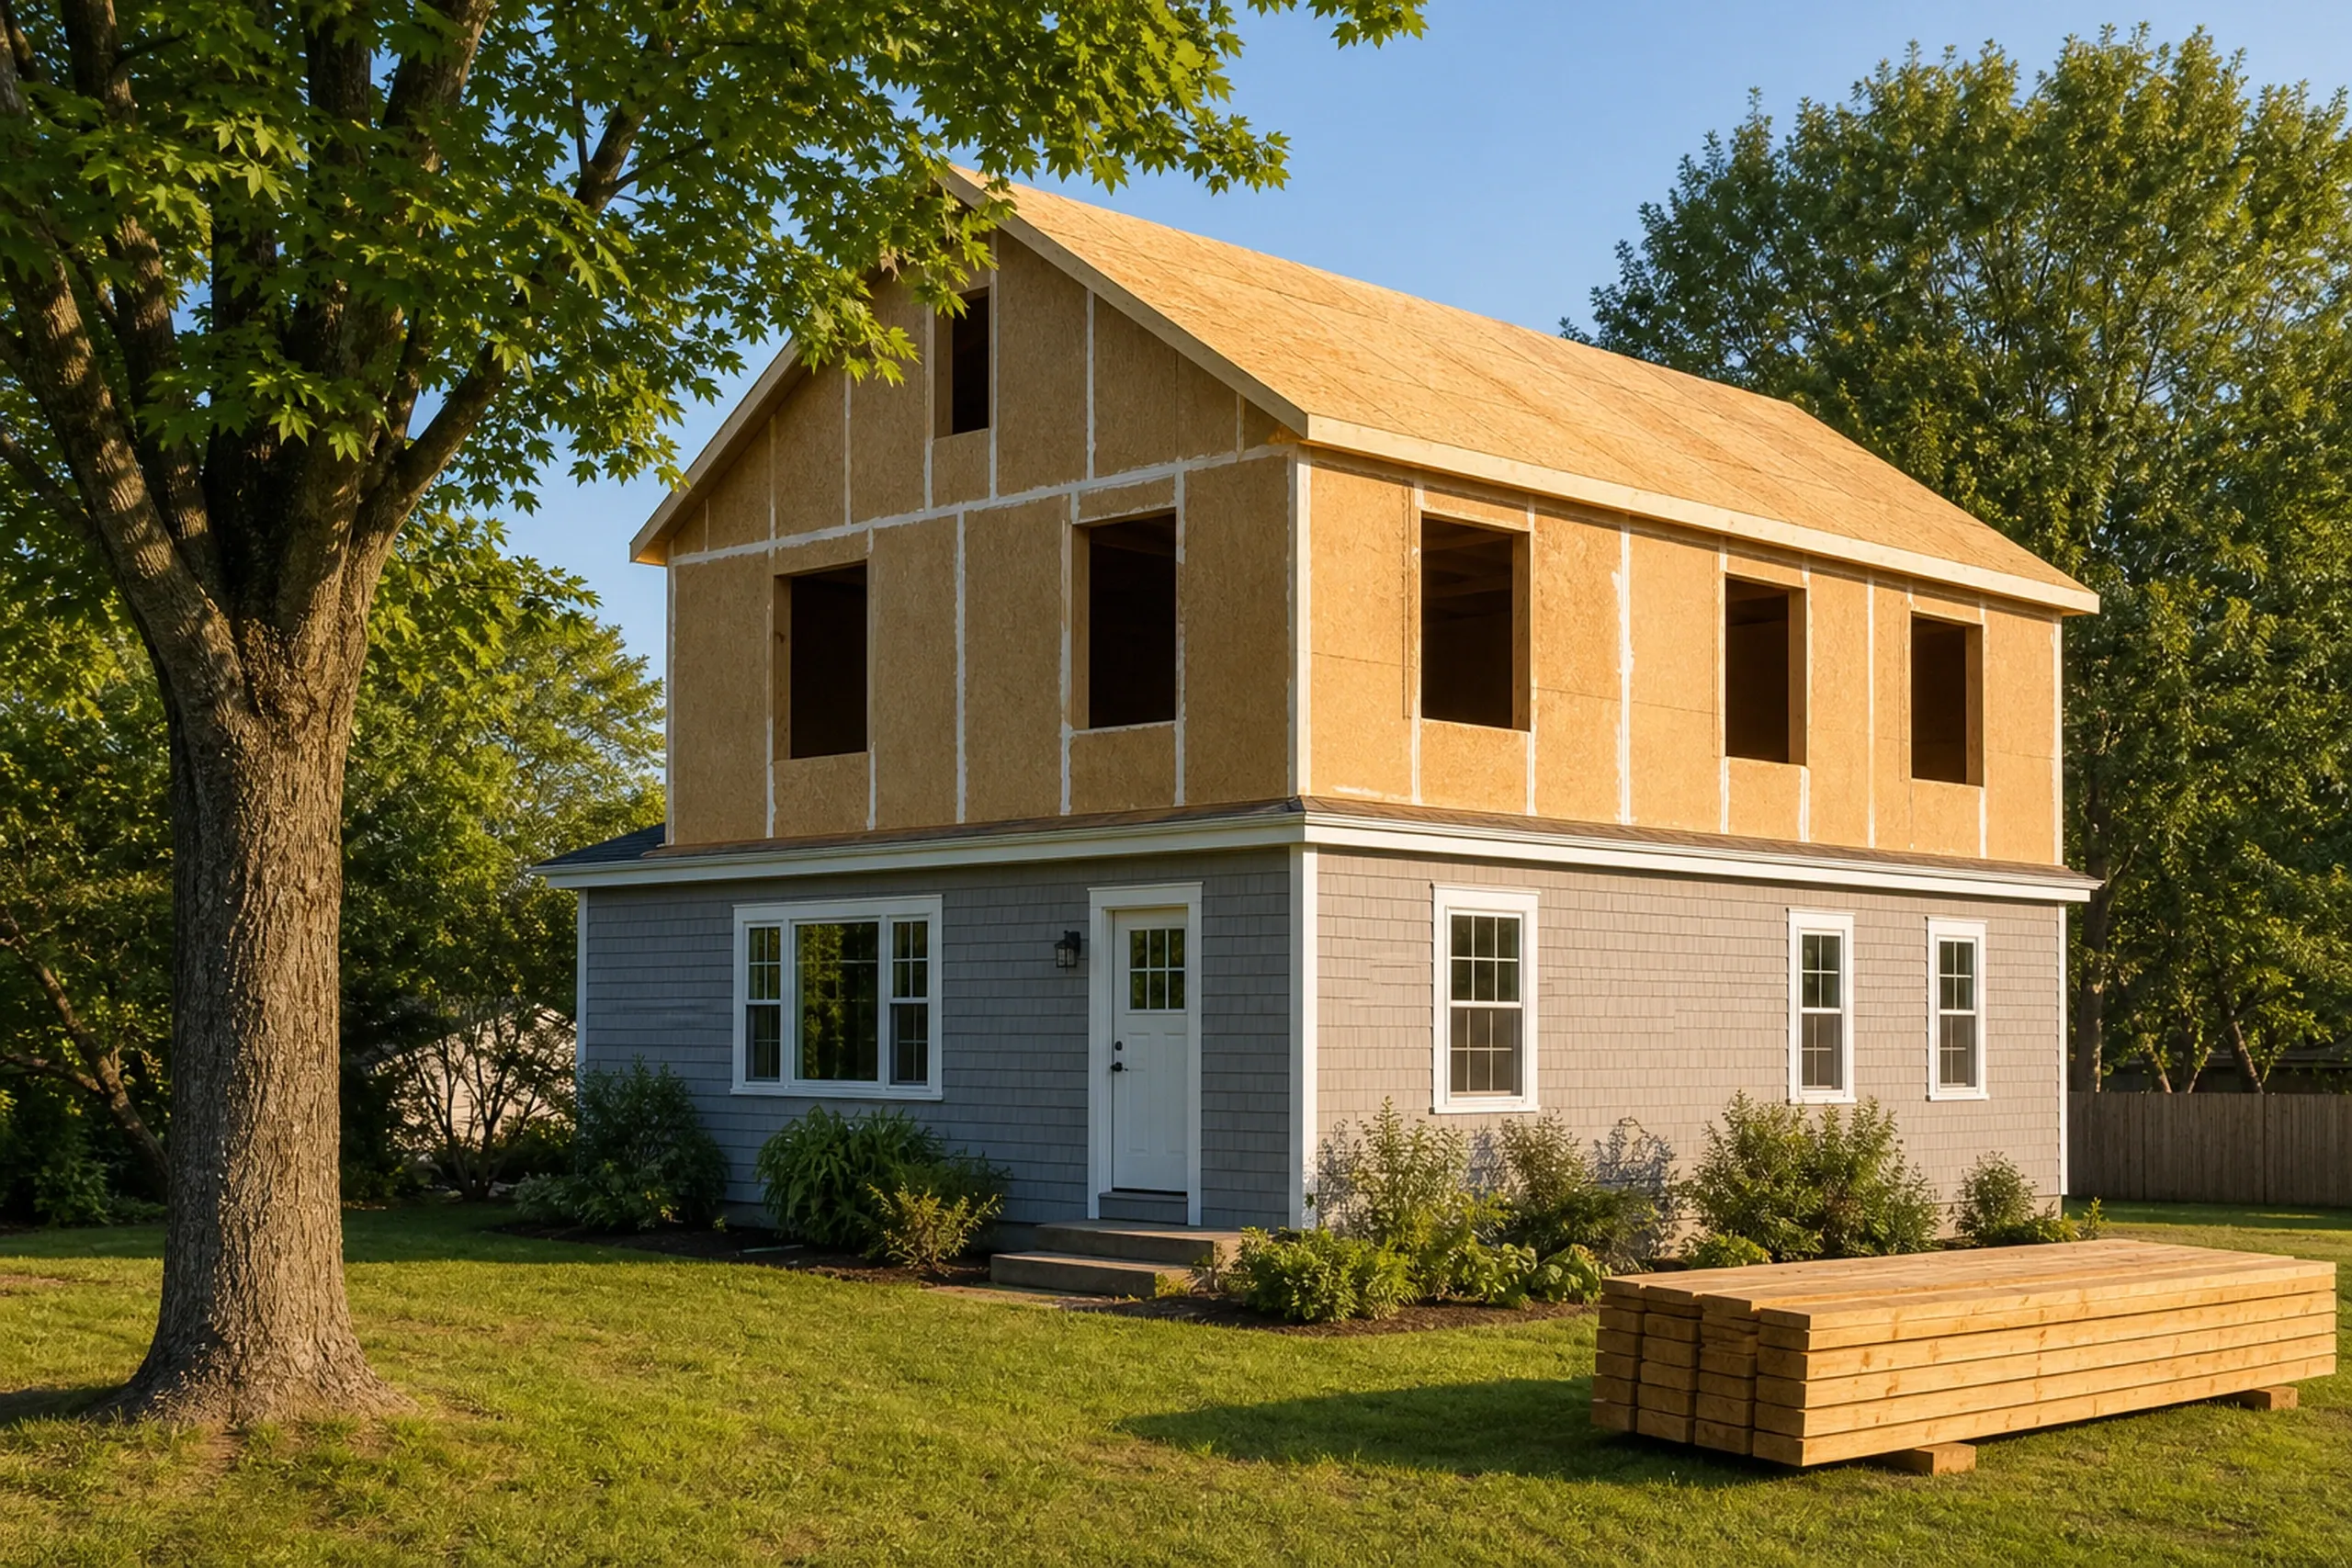
A home addition here usually goes up or out the back, since a 6 ft side setback leaves little room to widen and the height limit leaves space for a second floor.
The new footing goes below frost beside the old foundation, the roof ties into the old roofline, the siding is matched, and heat for the new rooms is planned with the rest.
Detached Garages on South Portland Lots
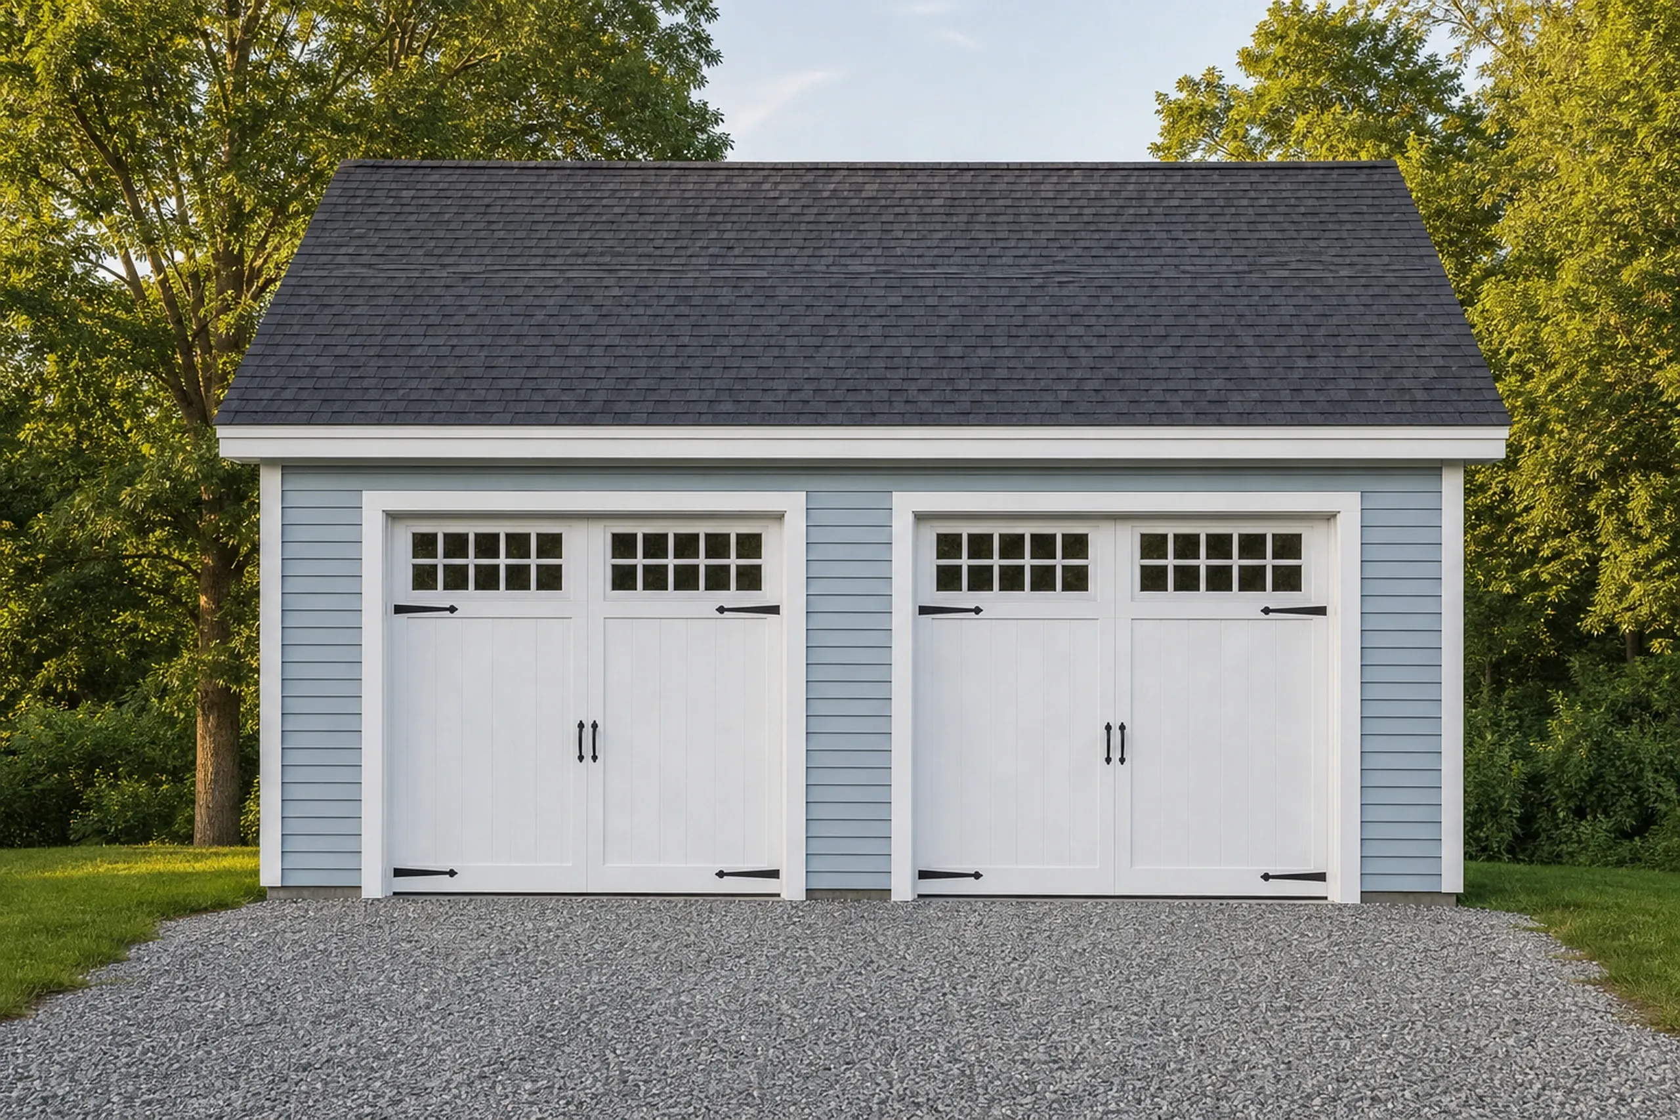
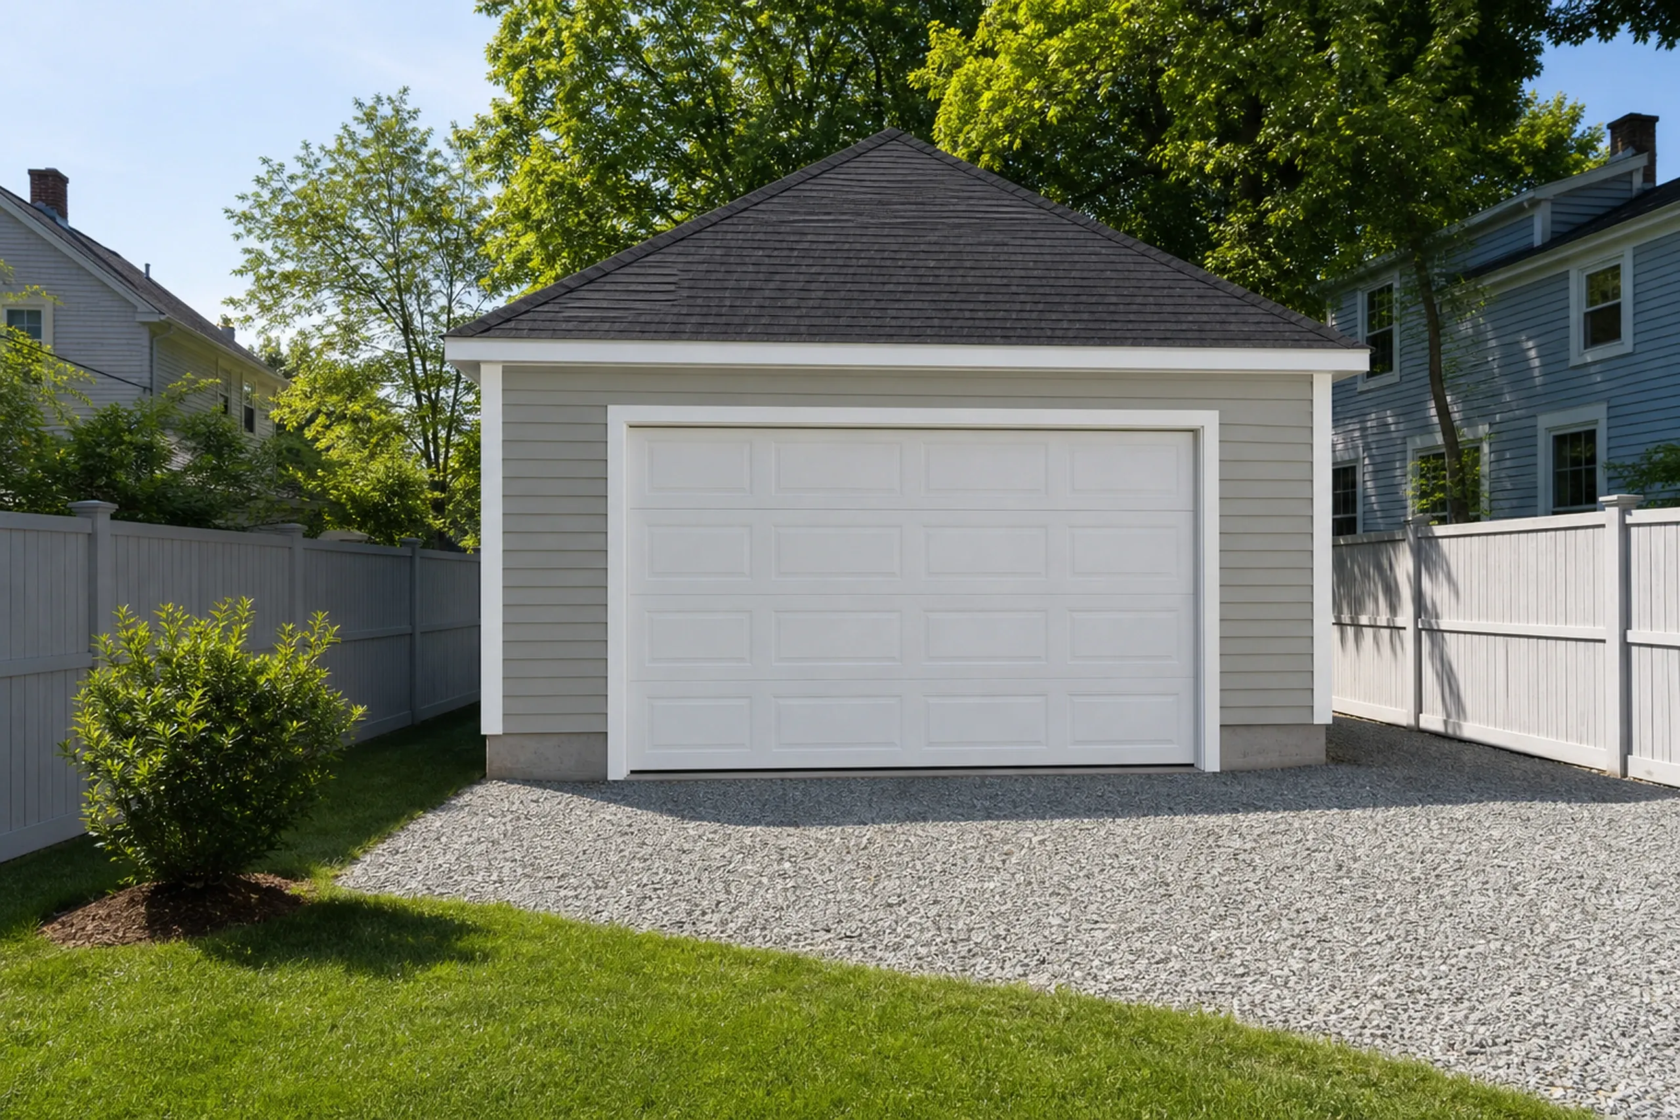
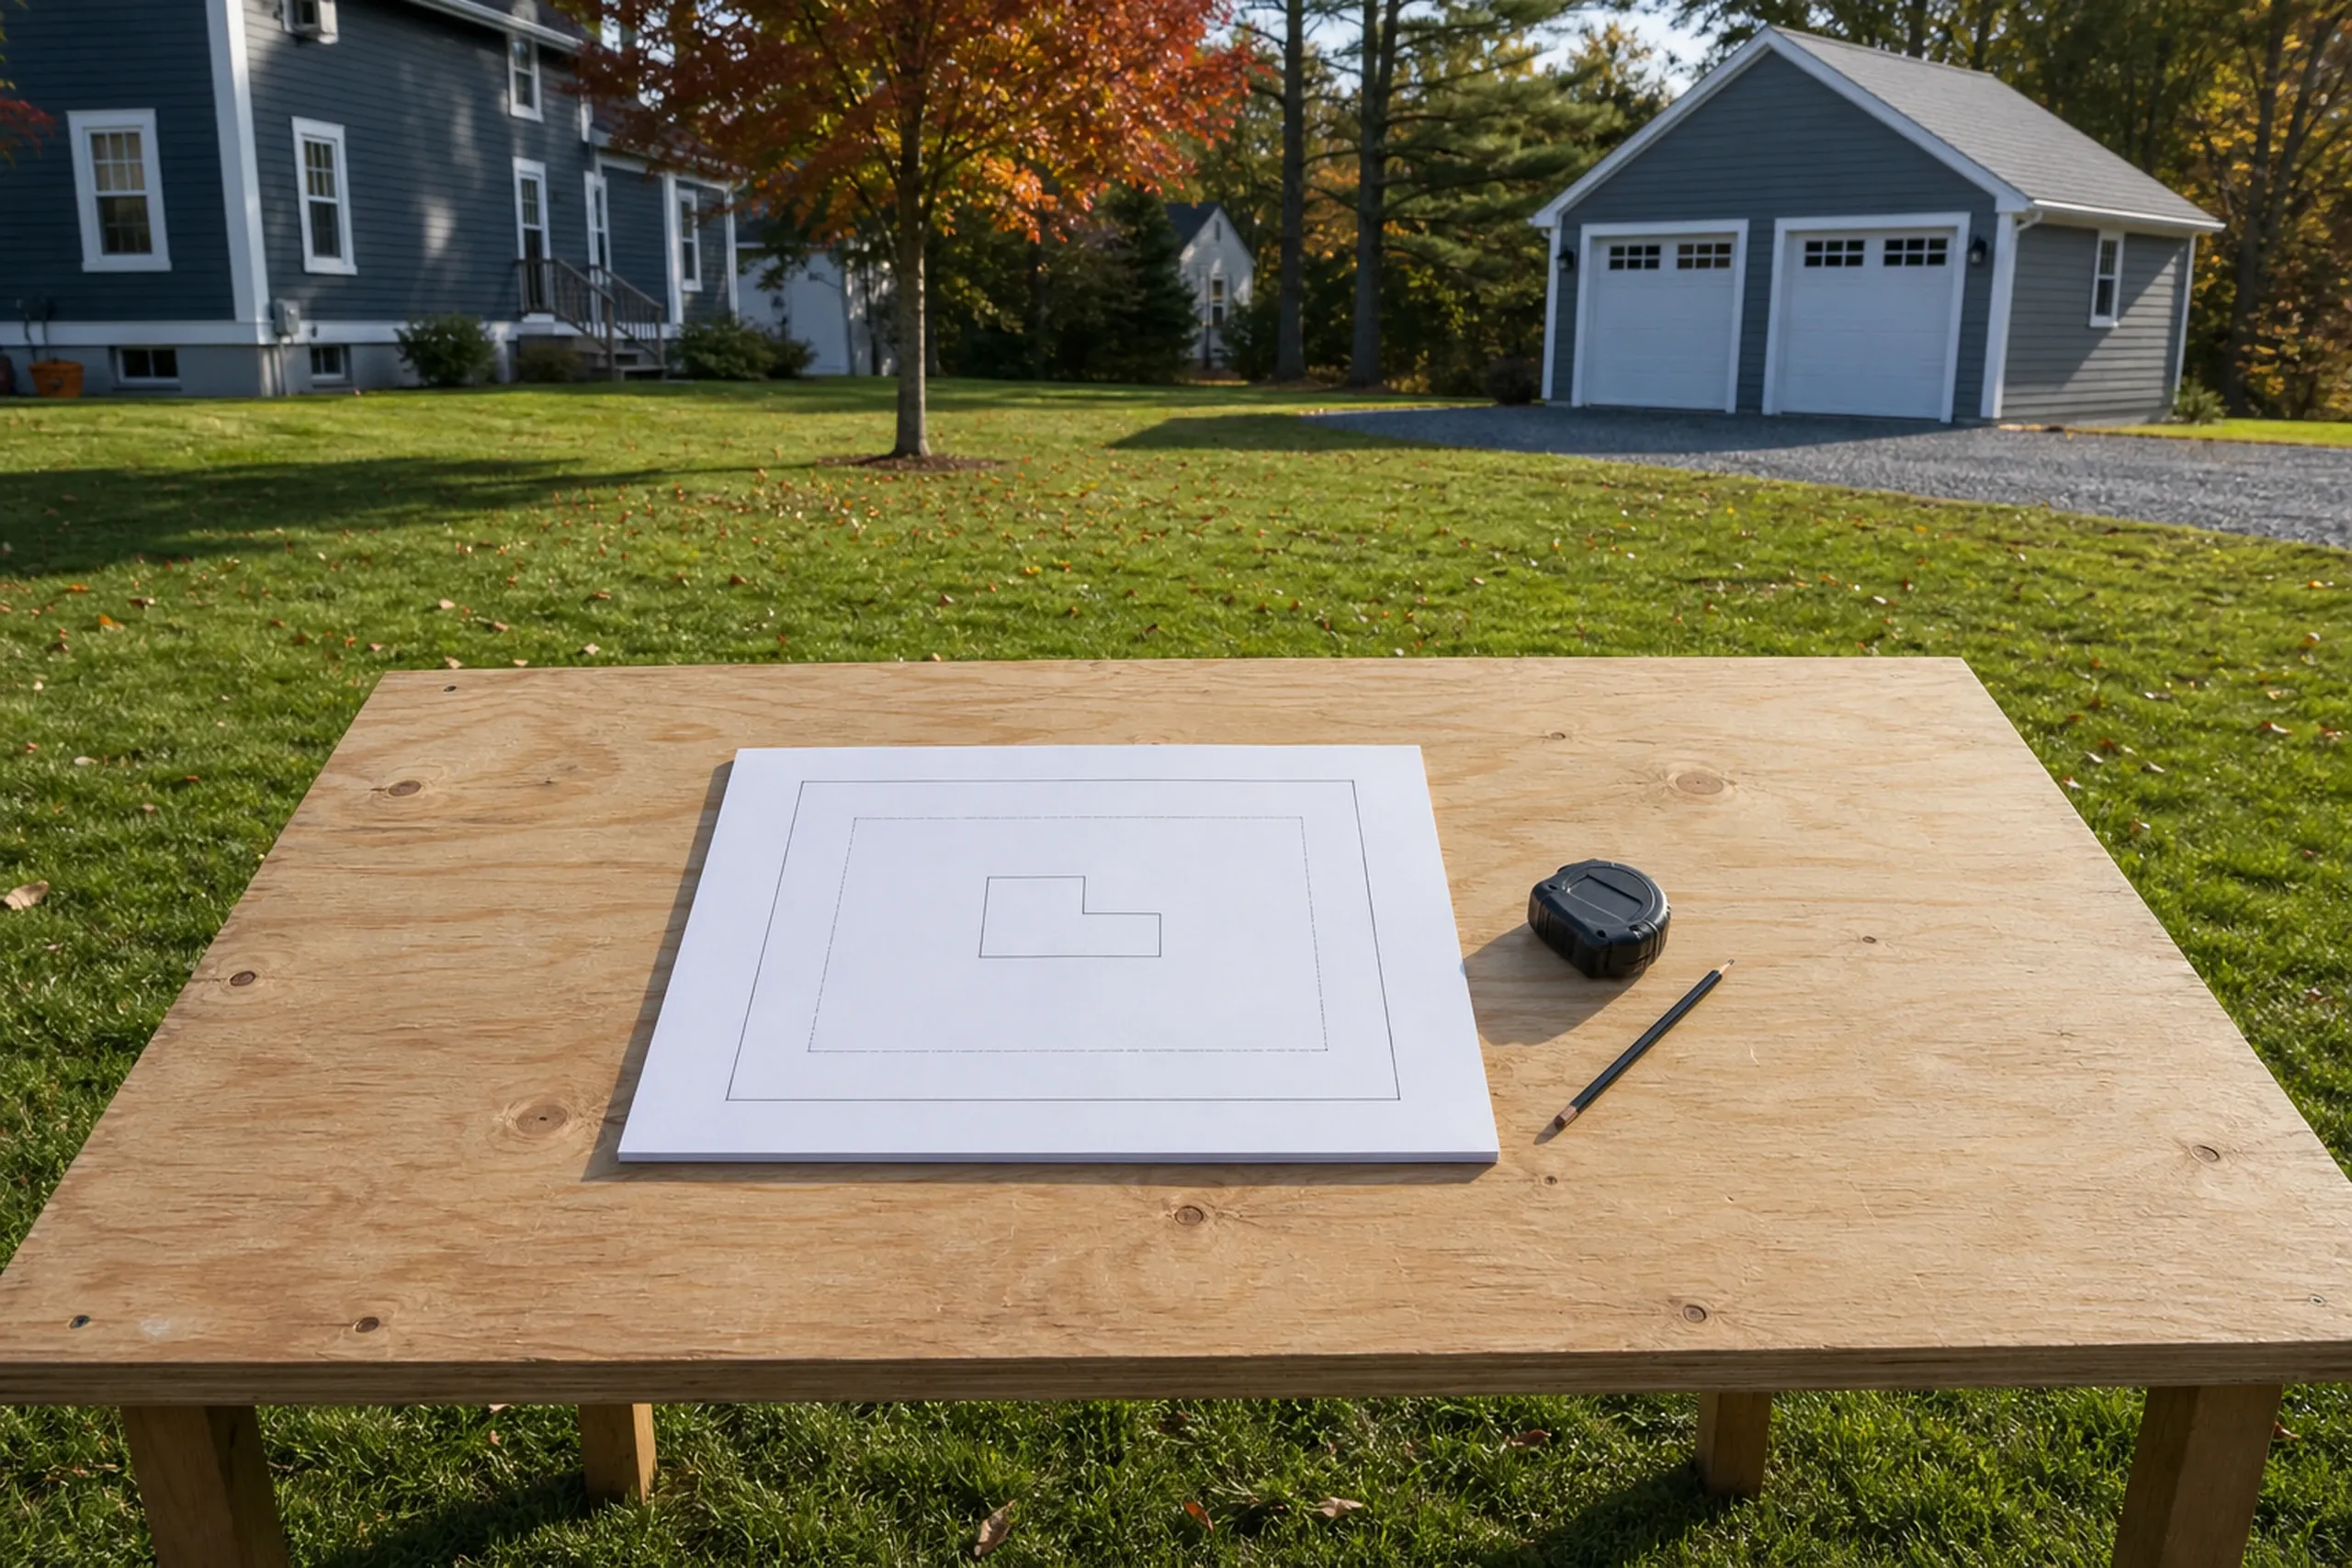
A detached garage gets placed against the setbacks and the 25 percent coverage cap before we draw it, and on a 6,000 sq ft lot that math can leave room for one bay, not two.
We frame on the 4-foot grid, 24 by 24 or 24 by 28 and never 22 or 26, and the doors meet a gravel approach.
What Contracting Services Do We Offer in South Portland?
These three services carry the bulk of our South Portland work.
As a city of more than 4,000 people, South Portland must enforce the state building and energy code, and its Code Enforcement office decides each permit we file.
- Second floors and rear additions
- Infill custom homes on city lots
- Garages framed on the 4-foot grid
How to Plan a South Portland Project Around Your Lot
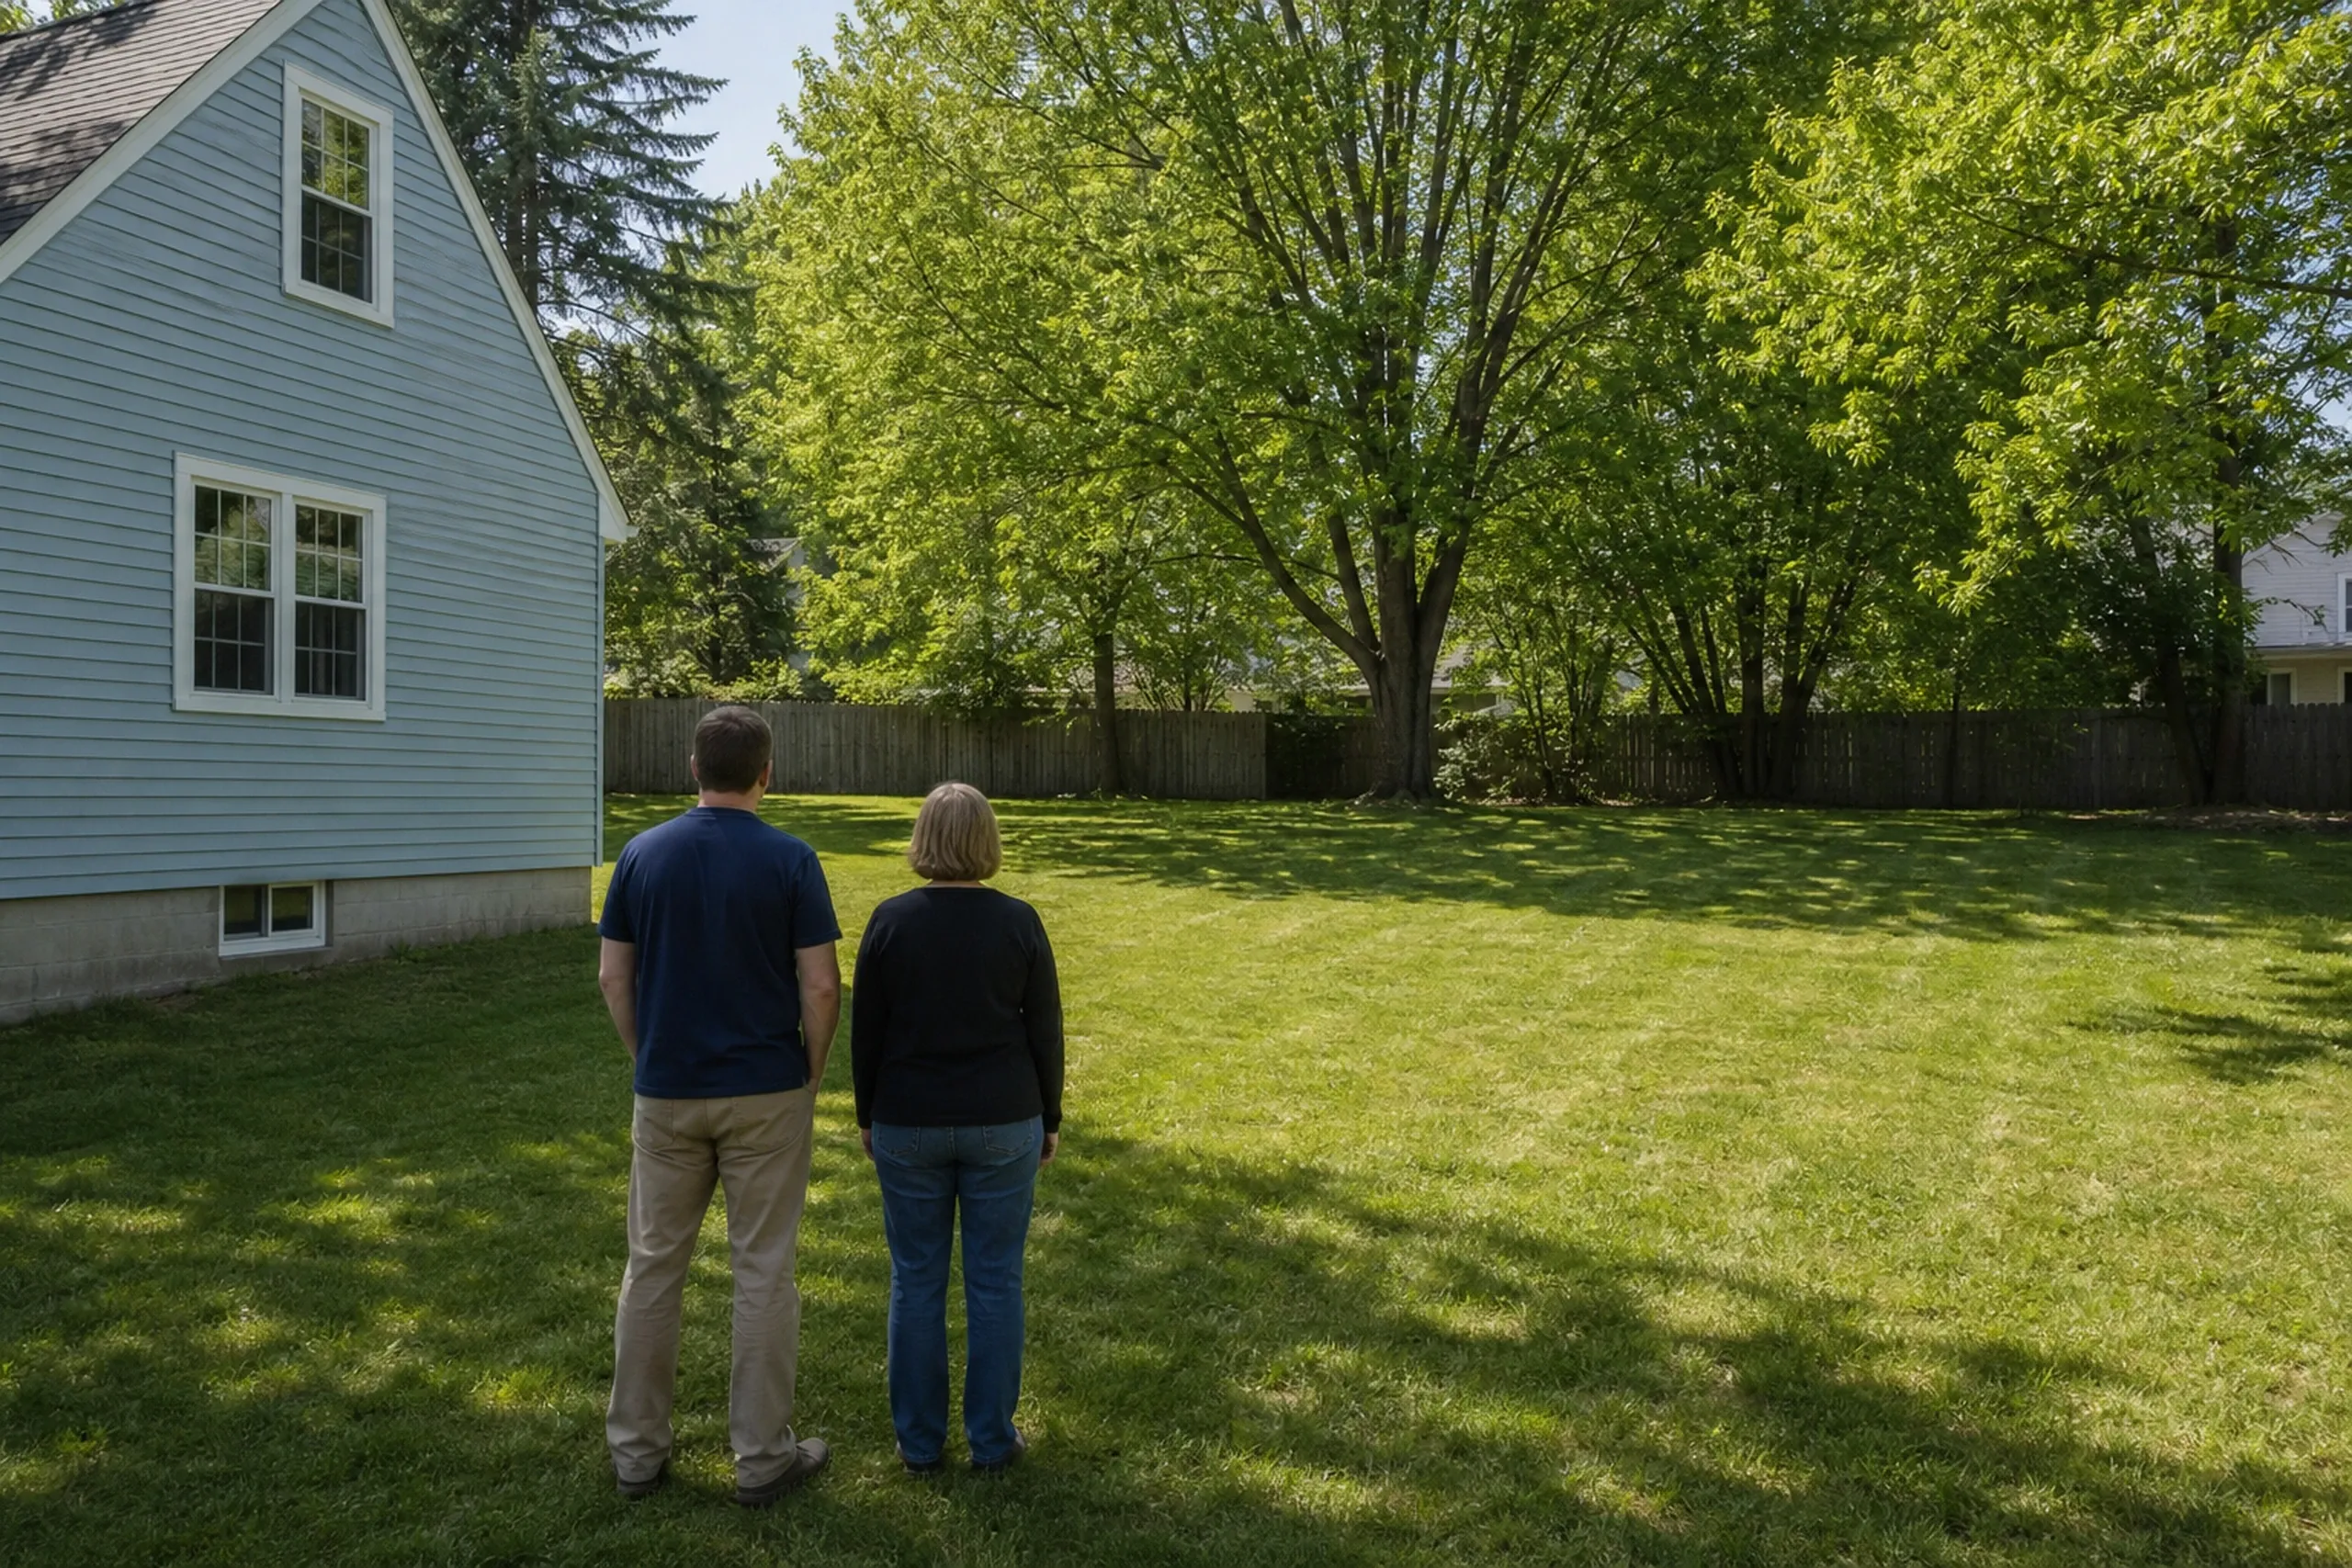
A walk of the lot and the house.
We measure to the lot lines, note the zone, look for ledge and check whether the house dates from 1940 or earlier.
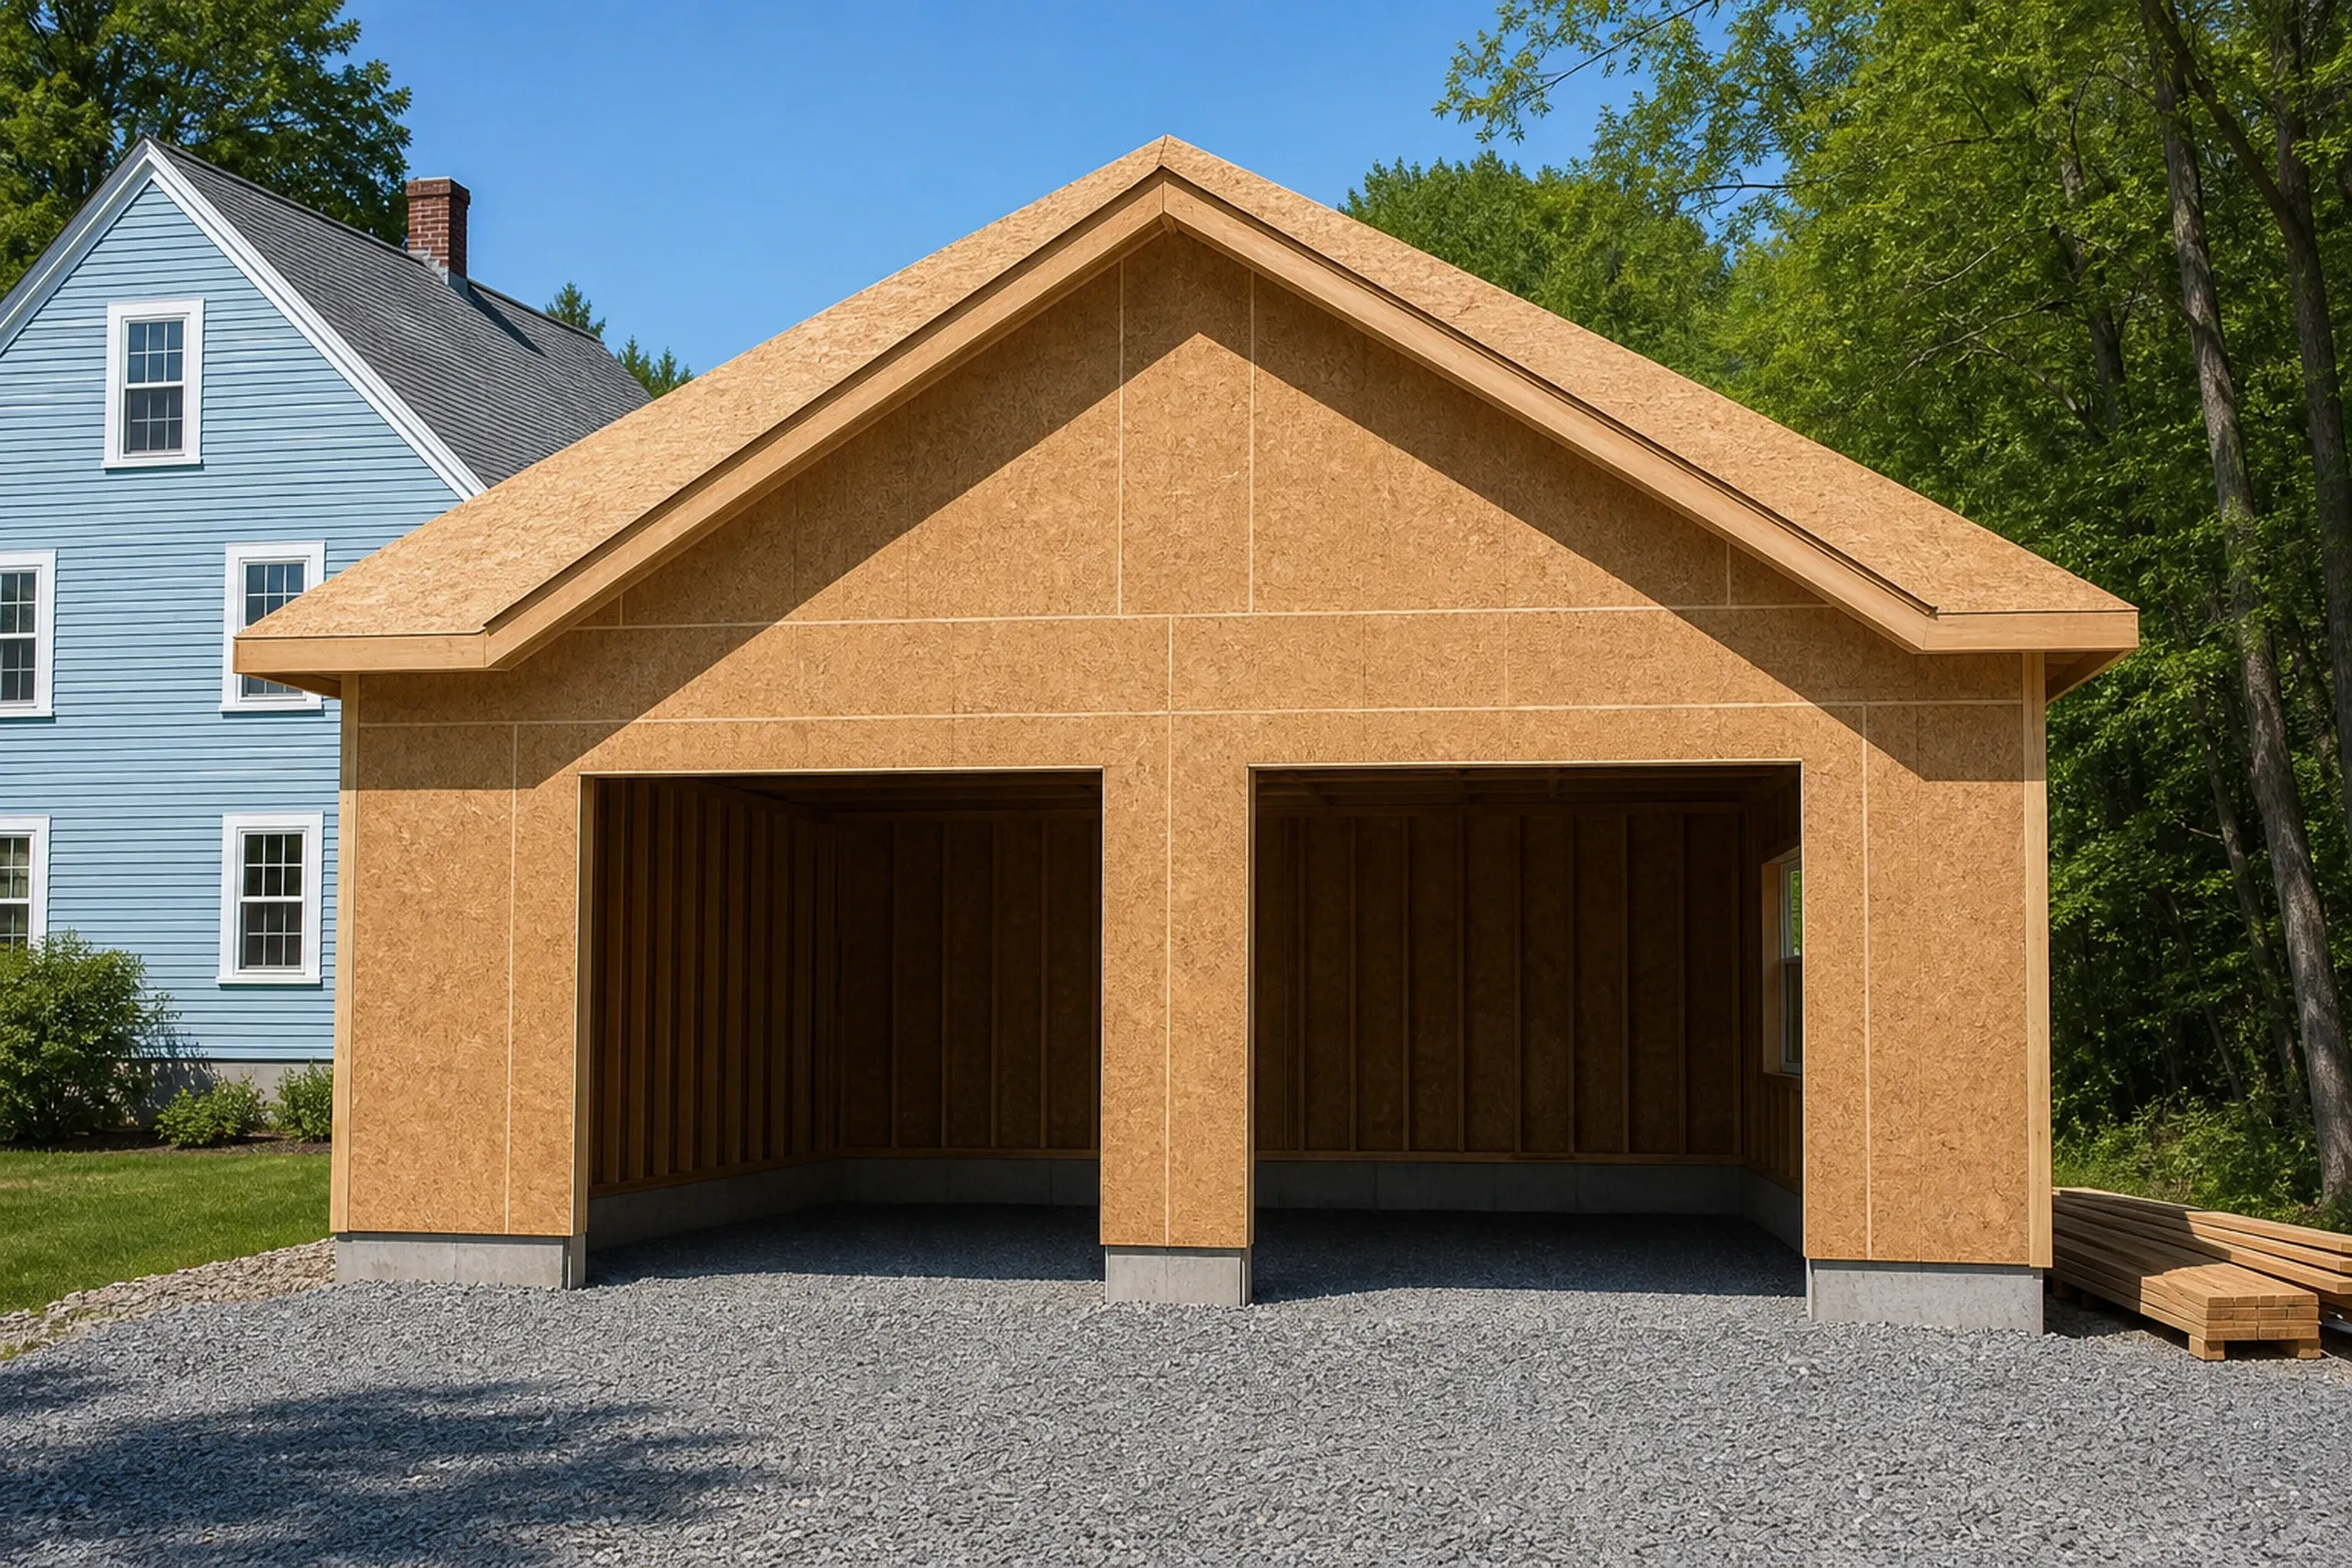
Drawings and a price you sign.
Full plans and a fixed price for your South Portland job go into a written contract before any wall opens, with at most a third paid at signing.
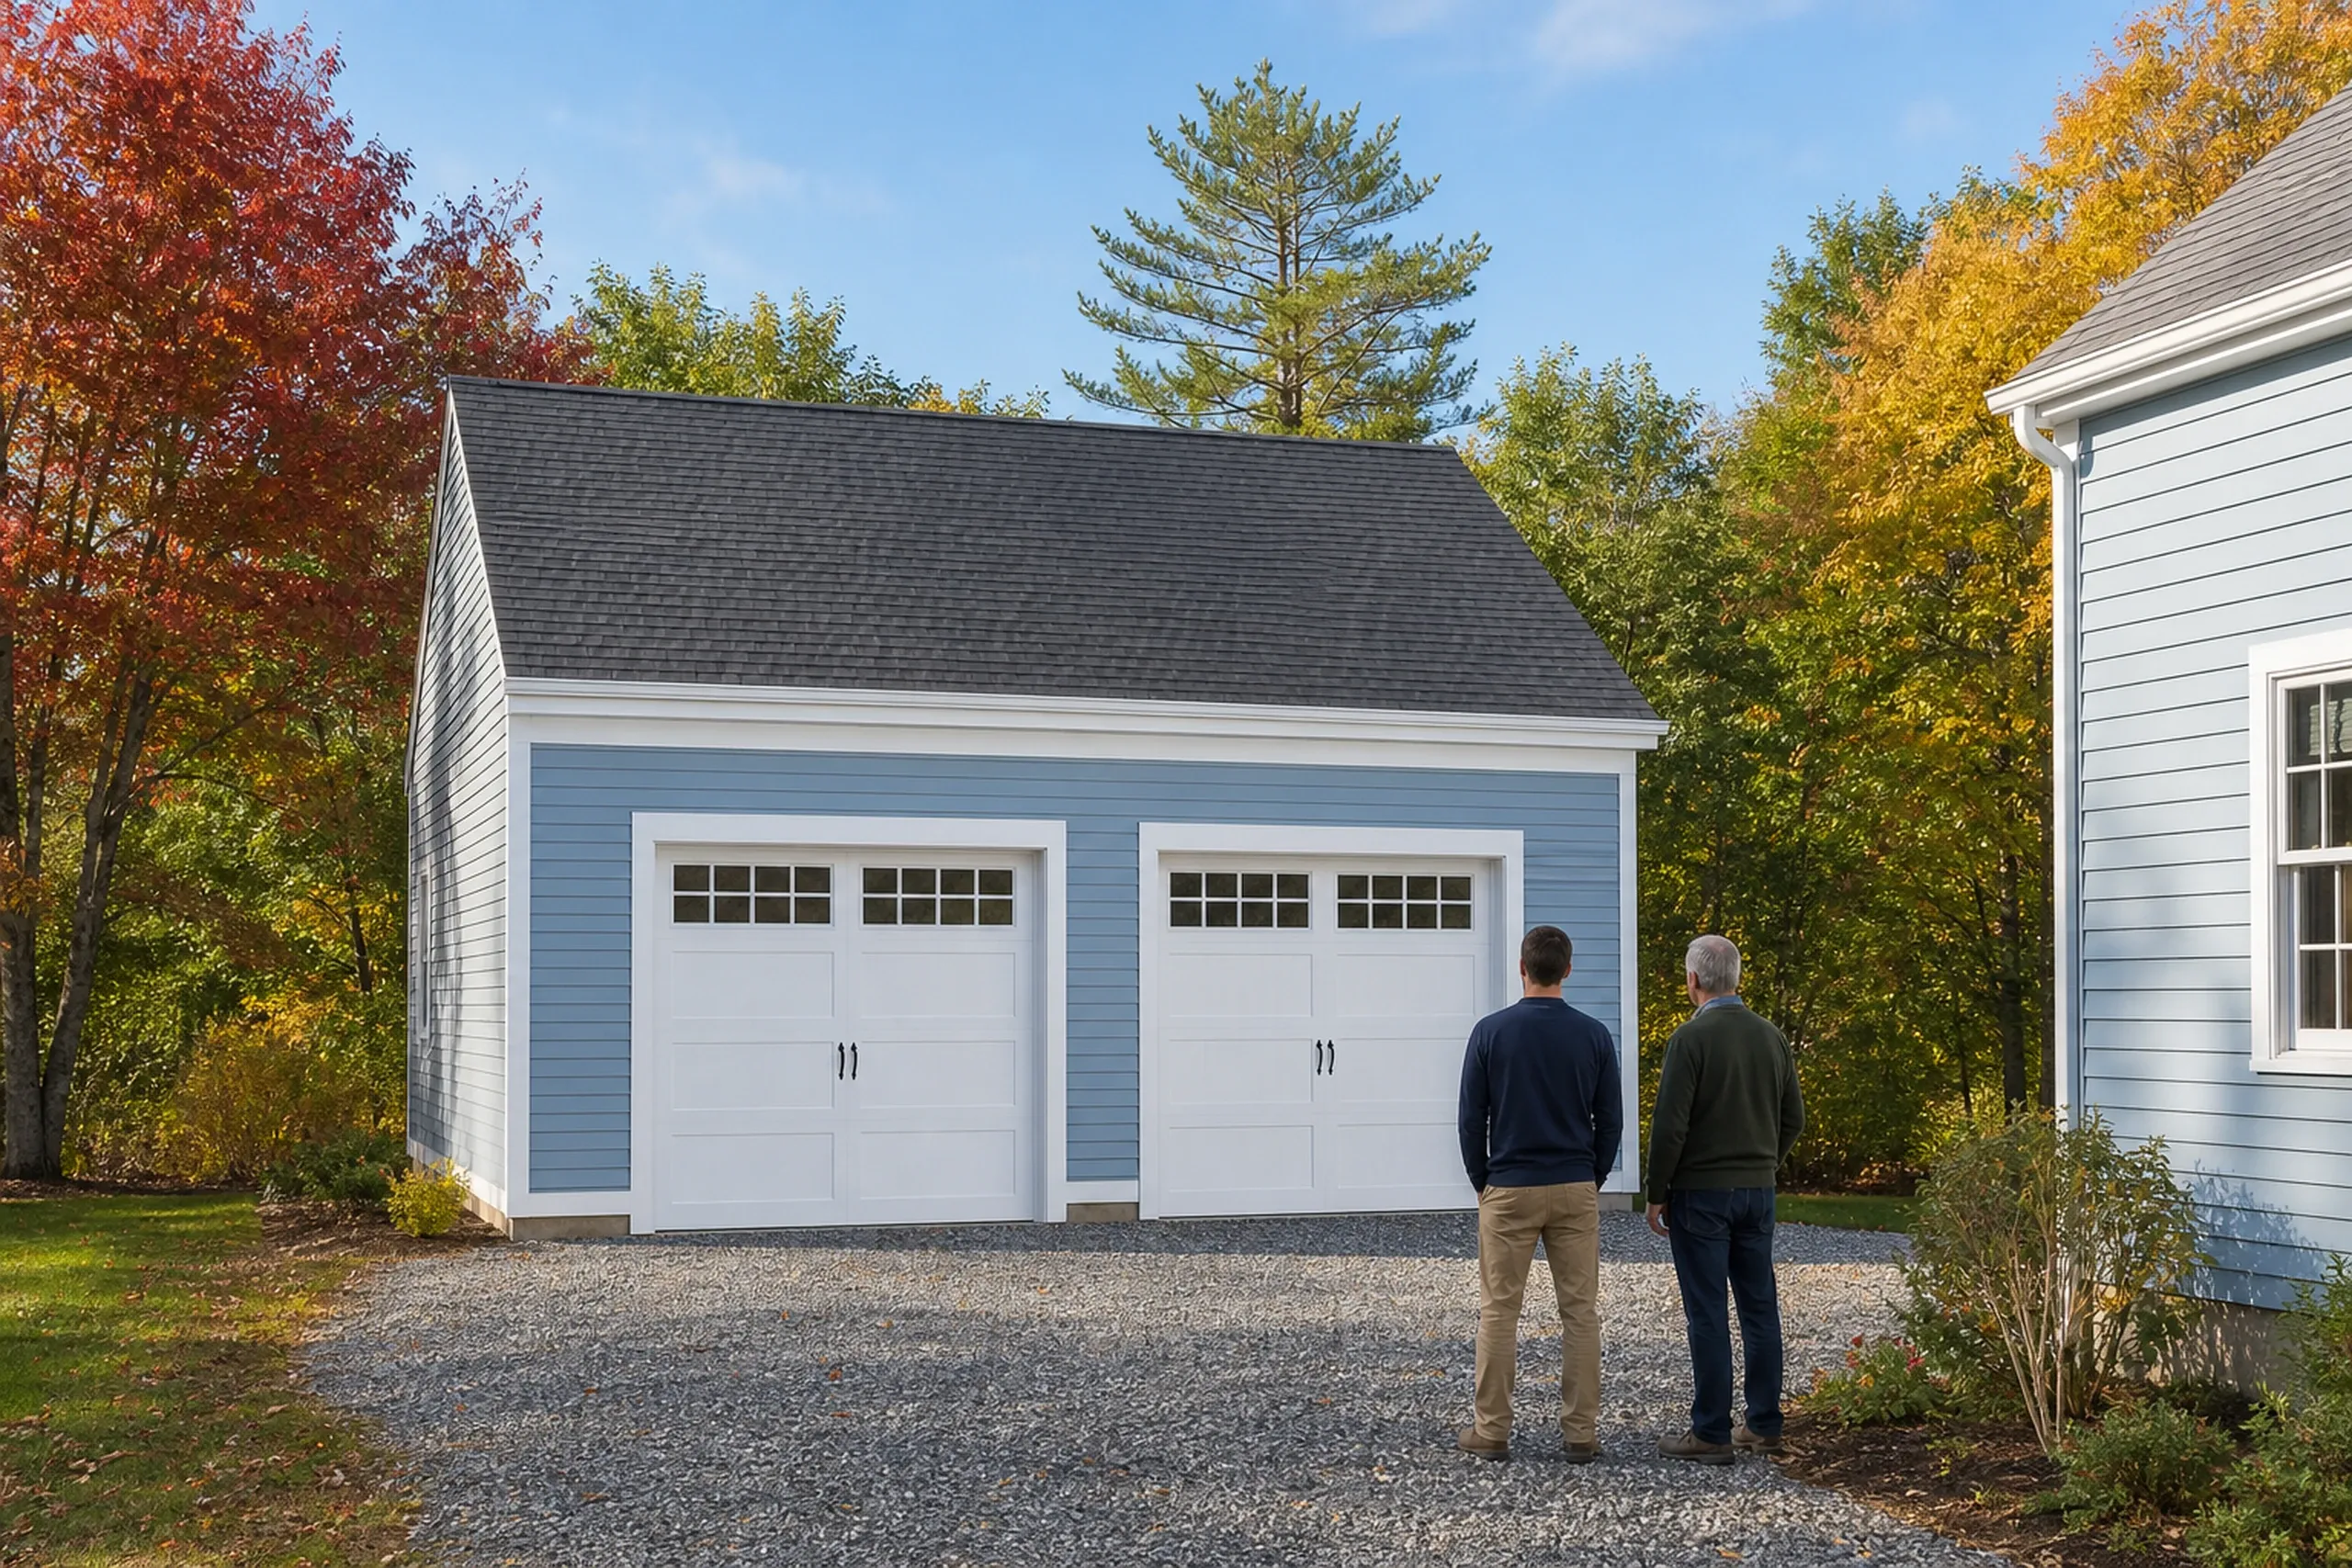
Weekly updates, then a walkthrough.
Each phase passes Joe Hausler's own review, you hear from us in writing weekly, and our 5-year written warranty begins on walkthrough day.
What Makes a Good General Contractor in South Portland, ME?
A good general contractor in South Portland, ME starts with your lot's numbers: zone, setbacks and the coverage left once the house is counted. Ask every bidder to show that math before you pay for a design.
Ask about the walls too. Many neighborhoods here predate the mid-1970s zoning rewrite, and any house from before 1978 can carry lead paint, which puts work that disturbs it under the EPA's renovation rule.
Maine law calls for a contract in writing, signed by both sides, for home construction above $3,000, and it limits the deposit to one third.
Who Signs Off on South Portland Work, Where and When?
Something else to ask? Call (207) 613-8565, any hour.
Who issues building permits in South Portland?
Building permits in South Portland come from Code Enforcement at City Hall, filed through the city's online portal.
Where in South Portland do shoreland and flood rules reach?
Shoreland and flood rules in South Portland reach the waterfront and marsh edges: 250 ft from coastal wetlands and tidal areas, 75 ft along Barberry Creek, Trout Brook, Kimball Brook and Mill Creek. New FEMA flood maps took effect June 20, 2024.
When should a South Portland permit application go in?
A South Portland permit application should go in early for a house from 1940 or before, because the city can hold an exterior building permit on those structures for up to 90 days.
How Much Does a South Portland Build or Remodel Cost?
Building a custom home in South Portland averages $319 to $497 per sq ft, everything but the land, and a kitchen remodel $15,000 to $82,000+. Each is an average of many jobs, not a quote.
| Project | What it usually covers | Average range |
|---|---|---|
| Custom home | turnkey, everything but the land | $319 to $497 per sq ft |
| Home addition | a second floor or rear room on a postwar house | about $357 per sq ft, opening near $316 |
| Kitchen remodel | cosmetic refresh to full gut | $15,000 to $82,000+ |
Averages from many South Portland jobs, not a quote. Setbacks, shore ledge and finish tier move it most.
What does a garage cost in South Portland?
A garage in South Portland averages $148 to $179 per sq ft of floor unfinished and $282 to $317 finished. A detached one, sized on the 4-foot grid, stops at gravel, never a poured apron.
How much should you budget per bathroom in South Portland?
You should budget at least $13,000 per bathroom in South Portland for a small room, and a typical medium bath runs near $16,500. Moved plumbing, rot and full tile raise the bath's cost.
What moves a South Portland custom home inside its range?
A South Portland custom home moves on finish tier first, and mid-tier finishes average $370 to $441 per sq ft. With city water and sewer, ledge is the site cost we price after walking the lot.
Ready to See What Your South Portland Lot Allows?
What your South Portland lot allows comes clear at the first visit, which starts with a free estimate request.