
General Contractor in Pownal, ME
A general contractor in Pownal, ME builds on 90,000 sq ft lots with 300 feet of frontage, and no permit issues before a septic soils report on the state HHE-200 form. Pricing waits until we have stood on the land or in the house, and the full plans and fixed price arrive together in one contract.
- (207) 613-8565
- 680 Gray Rd, 1st Floor, Gorham
- [email protected]
- 5-year workmanship warranty, in writing
- Free estimate requests
- 22 towns, Portland to Raymond
This page covers new homes, additions and bathroom remodels in Pownal, Maine, the rural Cumberland County town around Bradbury Mountain State Park.
Pownal house lots need 90,000 sq ft and 300 feet of frontage, a backlot rule allows a single home behind an existing one, and no permit issues before a septic soils report. We read the land first, then sign one fixed price with full plans.
Two averages to note: a turnkey custom home in Pownal runs $321 to $499 per sq ft, and a kitchen remodel $15,000 to $82,000+, measured across many jobs and never a quote.
Why Look at a Pownal Backlot Before Buying Land Elsewhere?
A Pownal backlot is worth a look before buying land elsewhere because the Backlot Ordinance lets a single home go up behind an existing one. It needs 5 acres and no frontage, and the parent lot needs 350 to 599 feet of frontage and a 50-foot right-of-way to it.
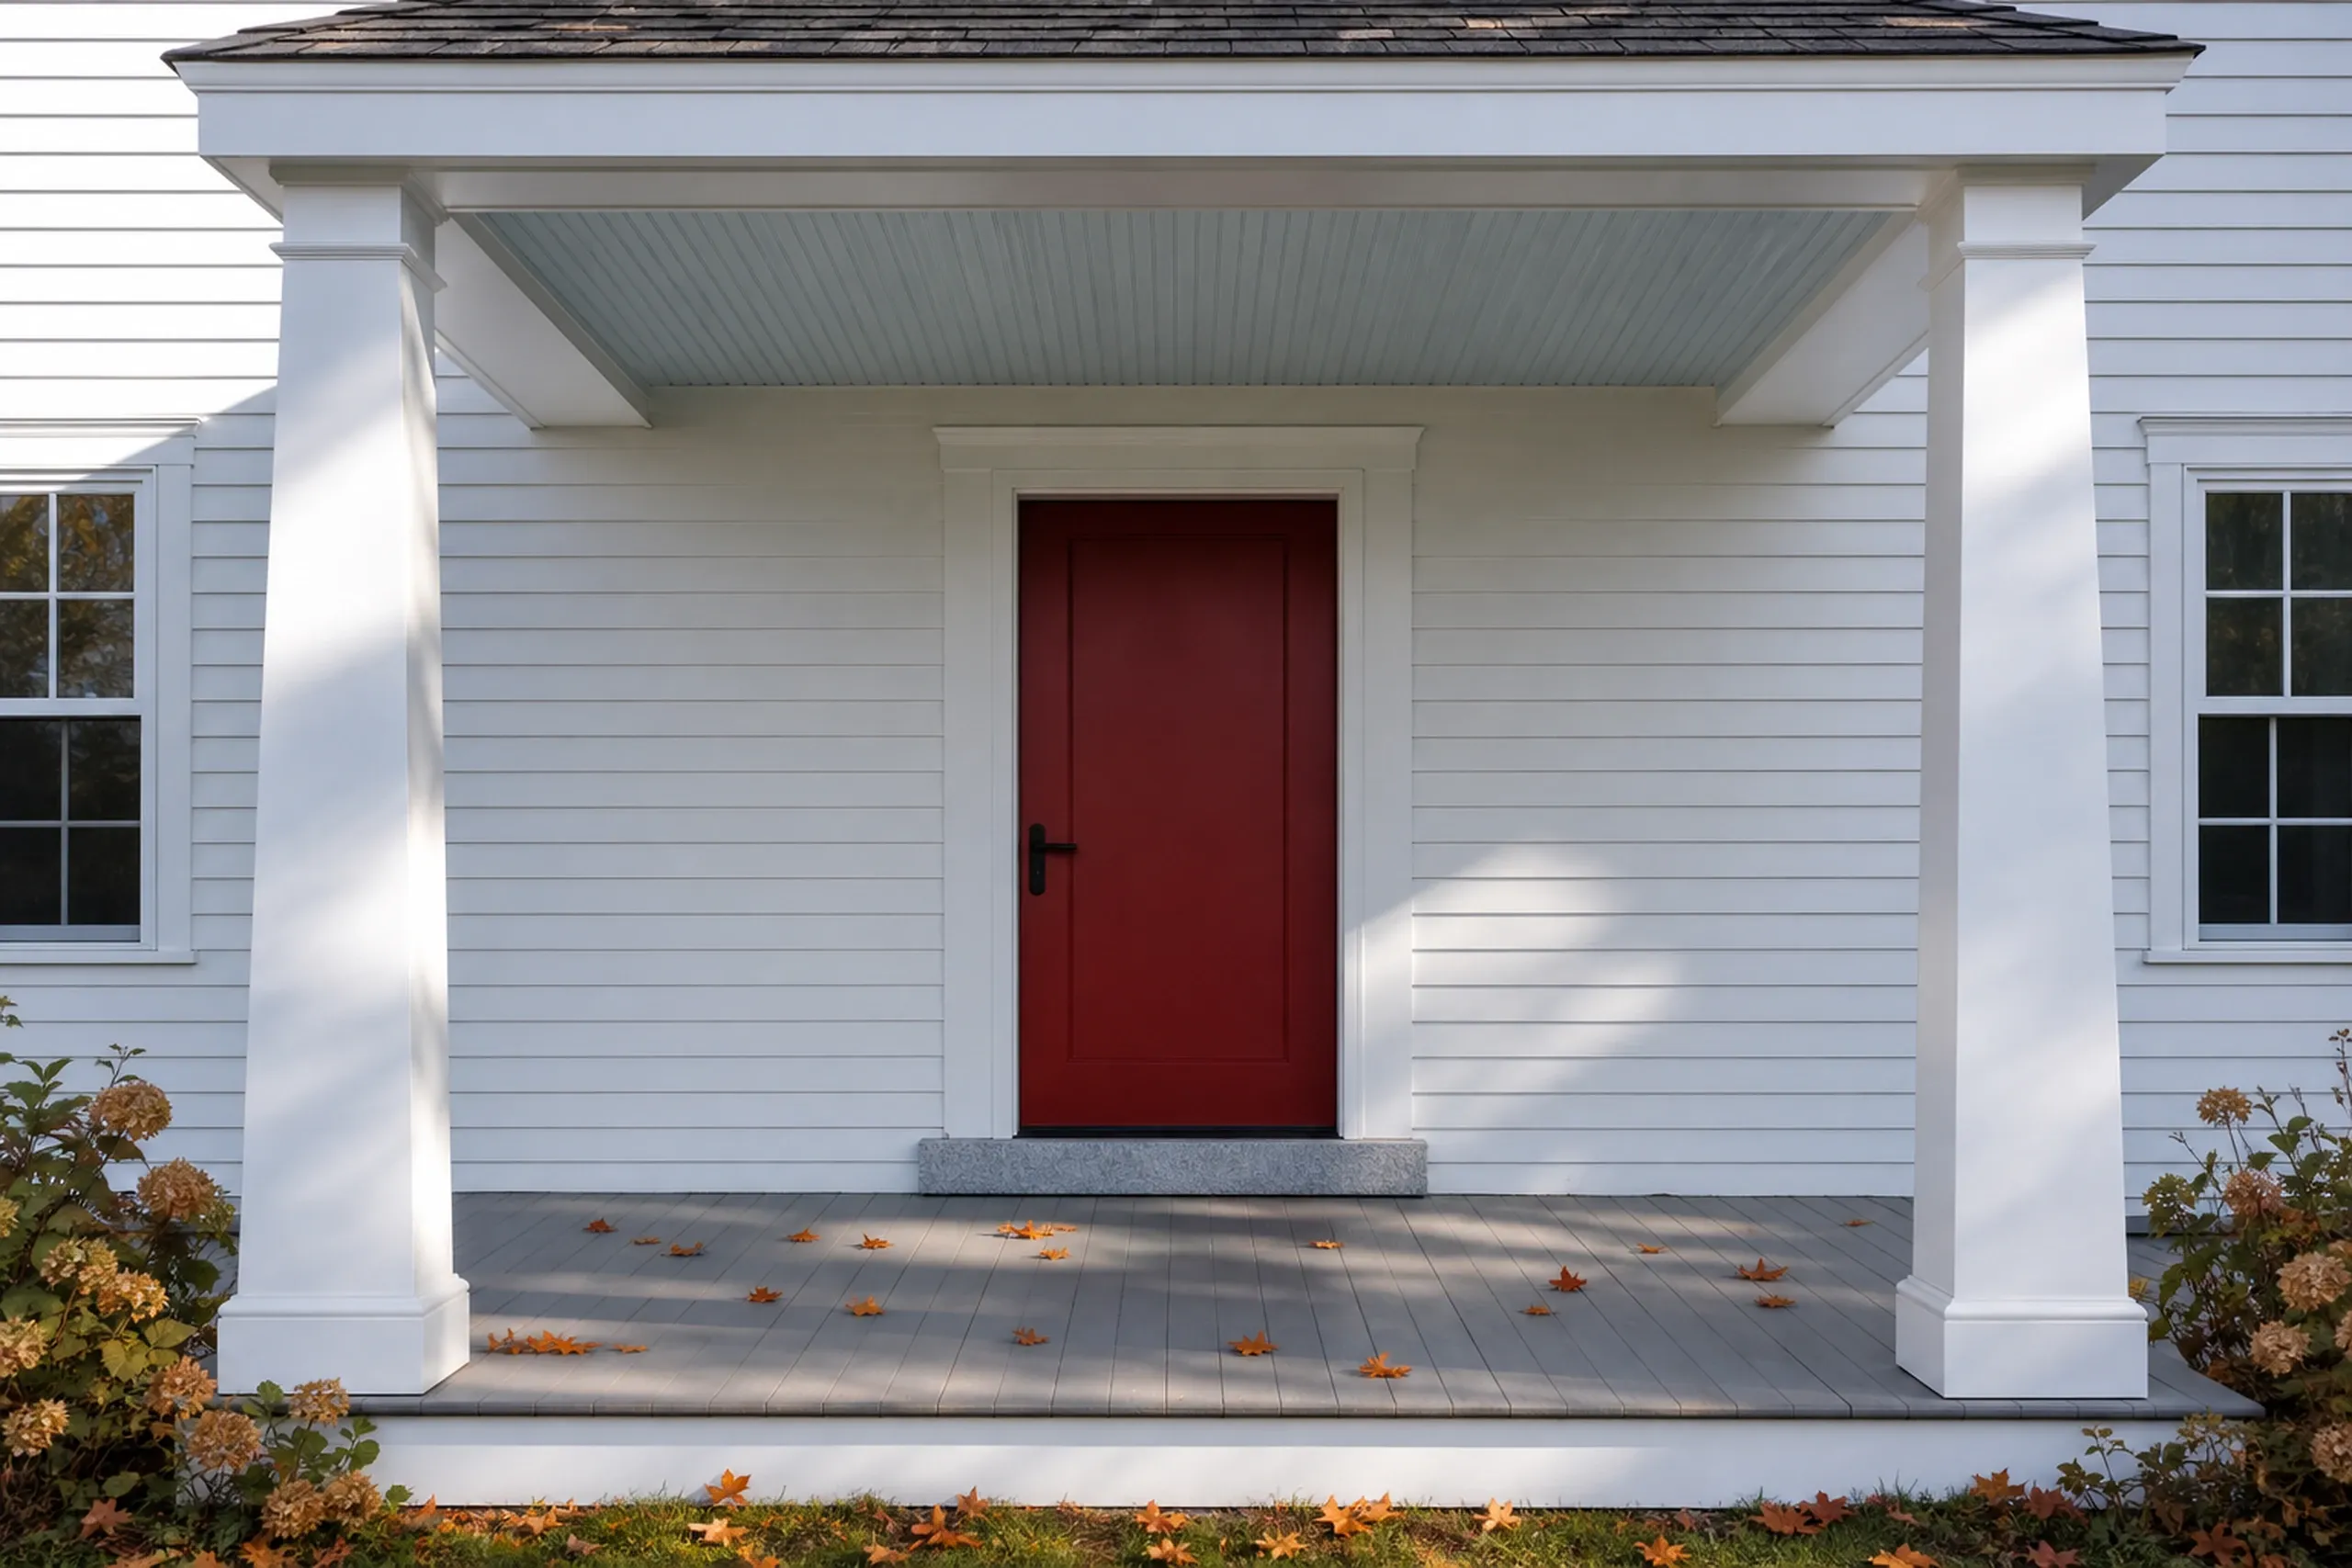
- 90,000 sq ft and 300 feet of frontage per house lot
- Septic soils proven on paper before any permit
- Fixed price and full plans before ground breaks
Get your free estimate request sent in 60 seconds!
Which Towns Around Pownal Are on Our List?
See all 22 towns we serveWhat Work Fits Pownal's Lots and Farm-Era Houses?
Pownal work comes to us in three kinds: new houses, additions and baths.
Custom Homes Along Pownal's Country Roads
A custom home in the Village, Rural A or Rural B district keeps a 40-foot front setback from the right-of-way edge a survey sets, and 25 feet at the sides and rear.
The ordinance ties lot sizes to scarce septic soil, and most homes draw from aquifers or bedrock fractures, so the well is its own budget line.
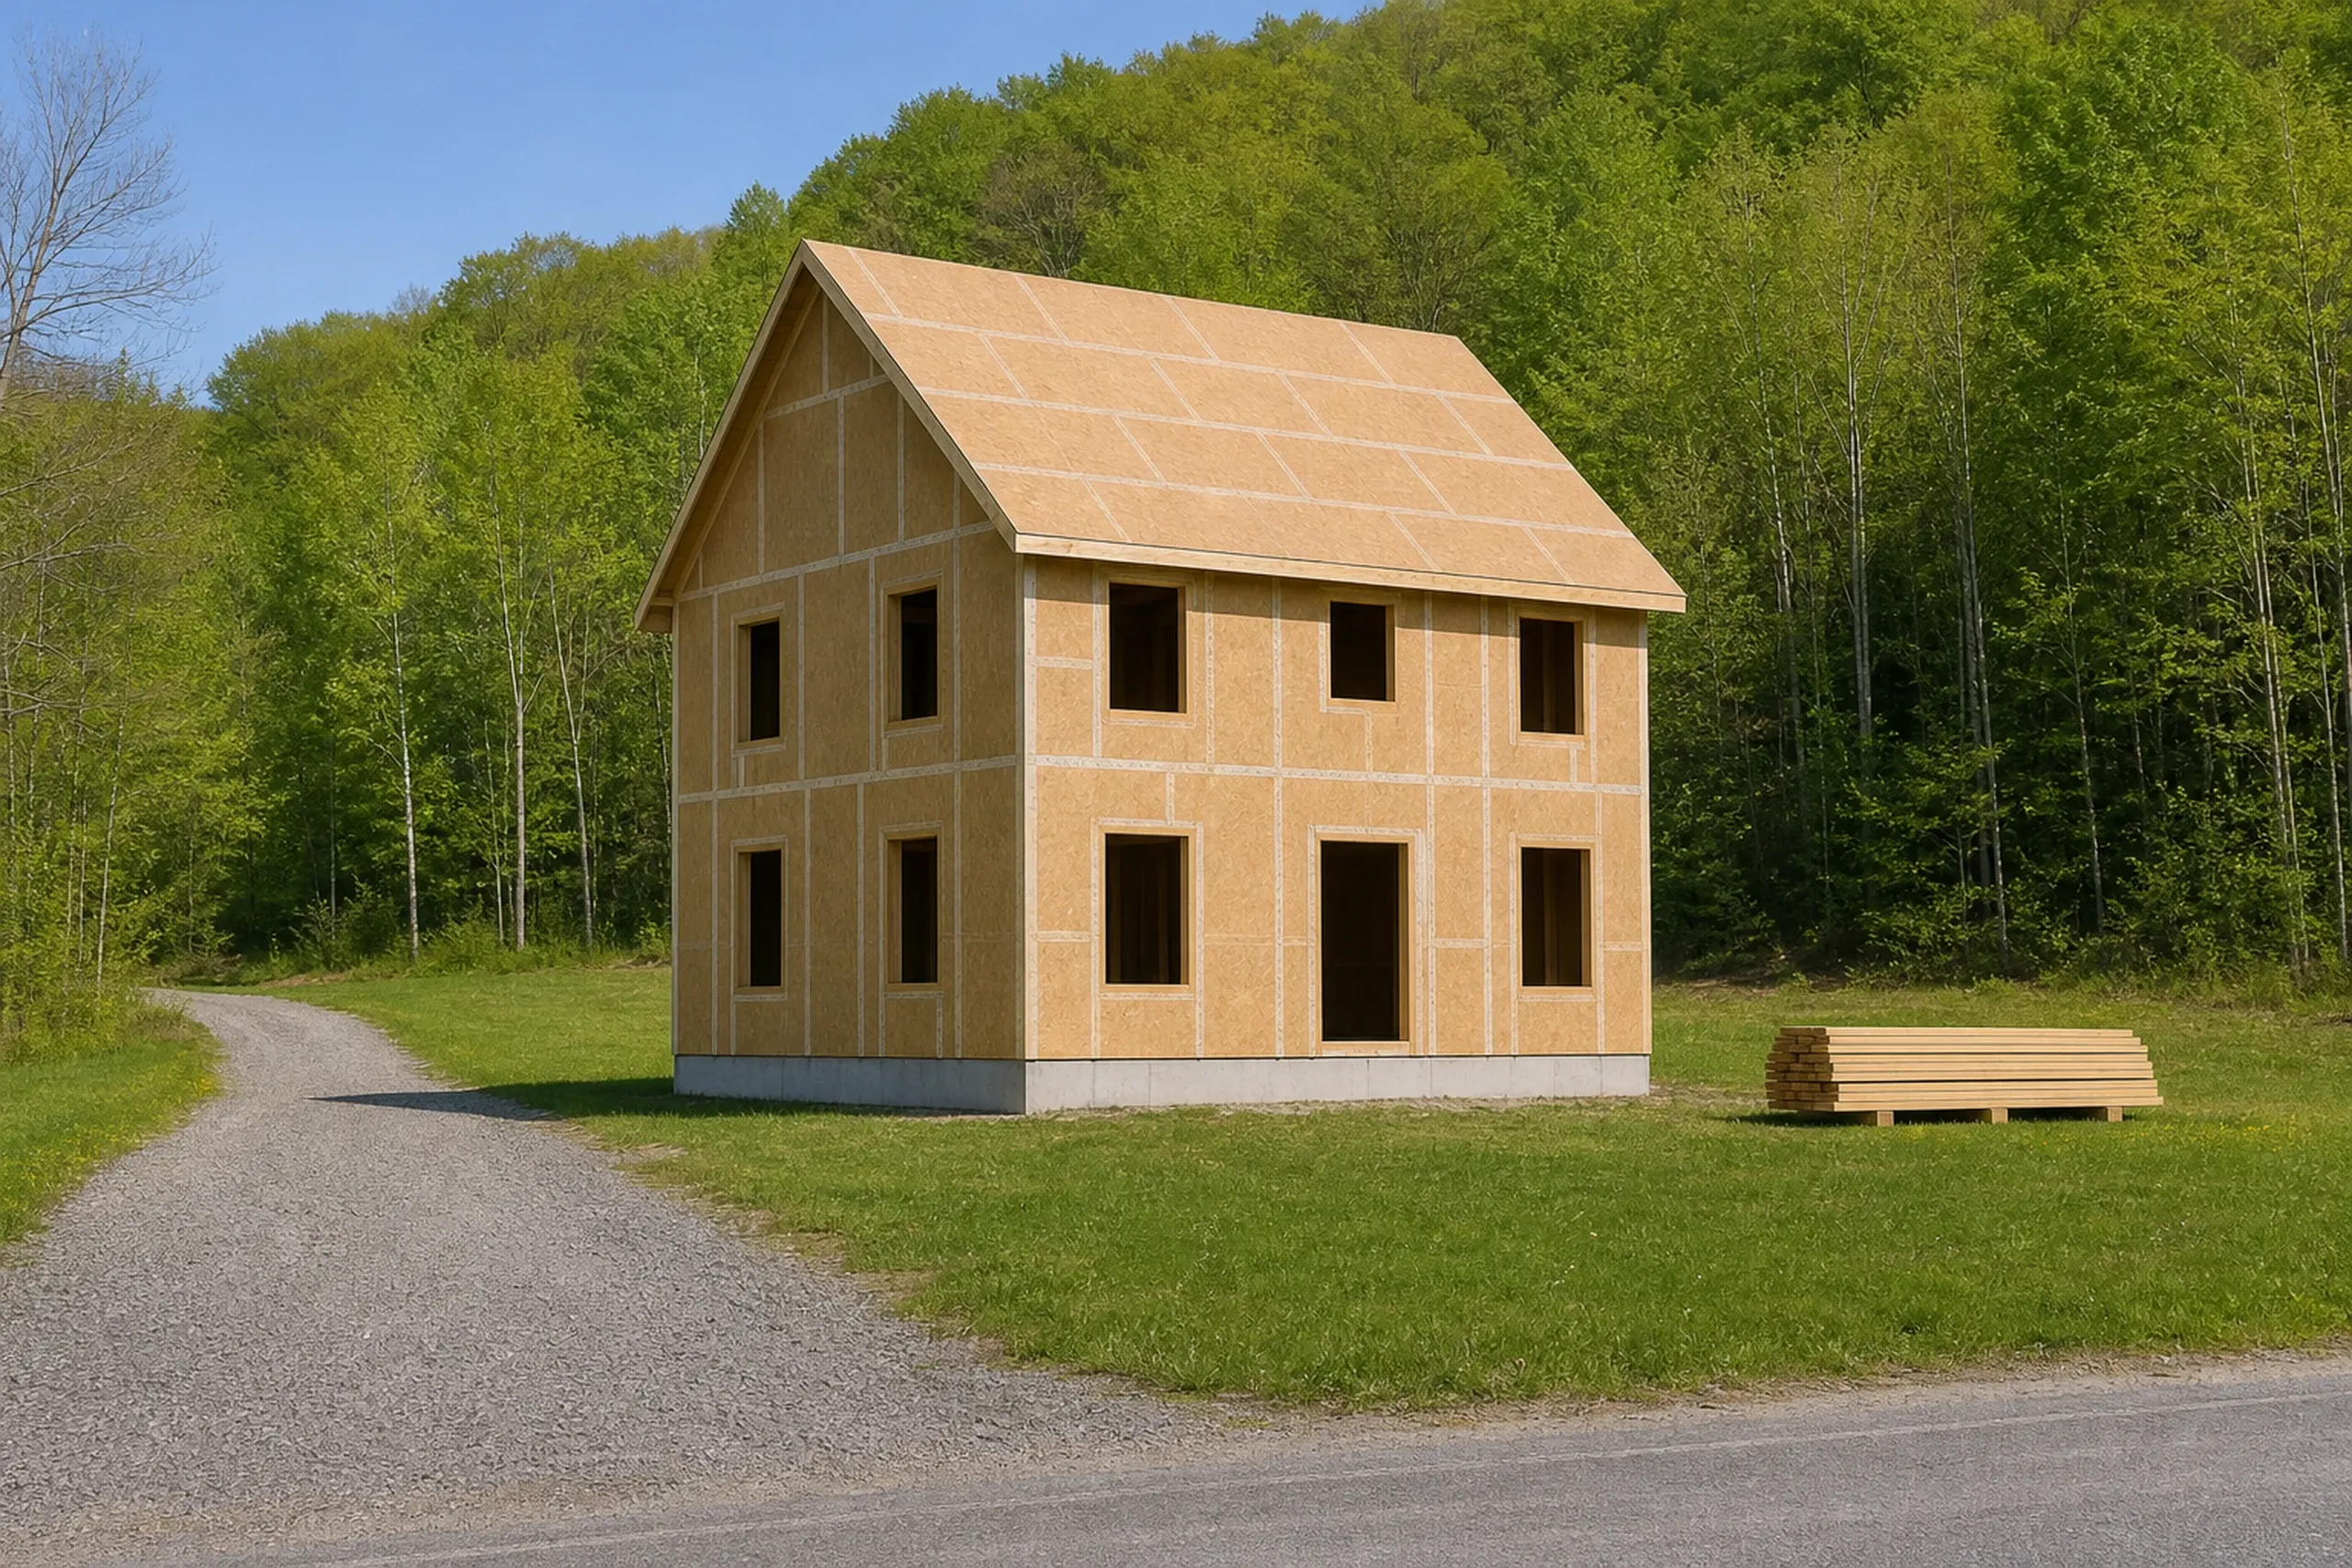
Additions on Pownal's Farm-Era and 1970s Houses
A home addition in Pownal meets a farm-era place or a house from 1970 on. A pre-1940 house may be balloon framed, sit on fieldstone and carry old wiring, so we look inside before pricing.
Each new bedroom carries per-bedroom impact fees, paid at permit approval: $336 toward recreation, $148 toward public works, $127 toward open space and $85 toward public safety.
Bathroom Remodels in Older Pownal Homes
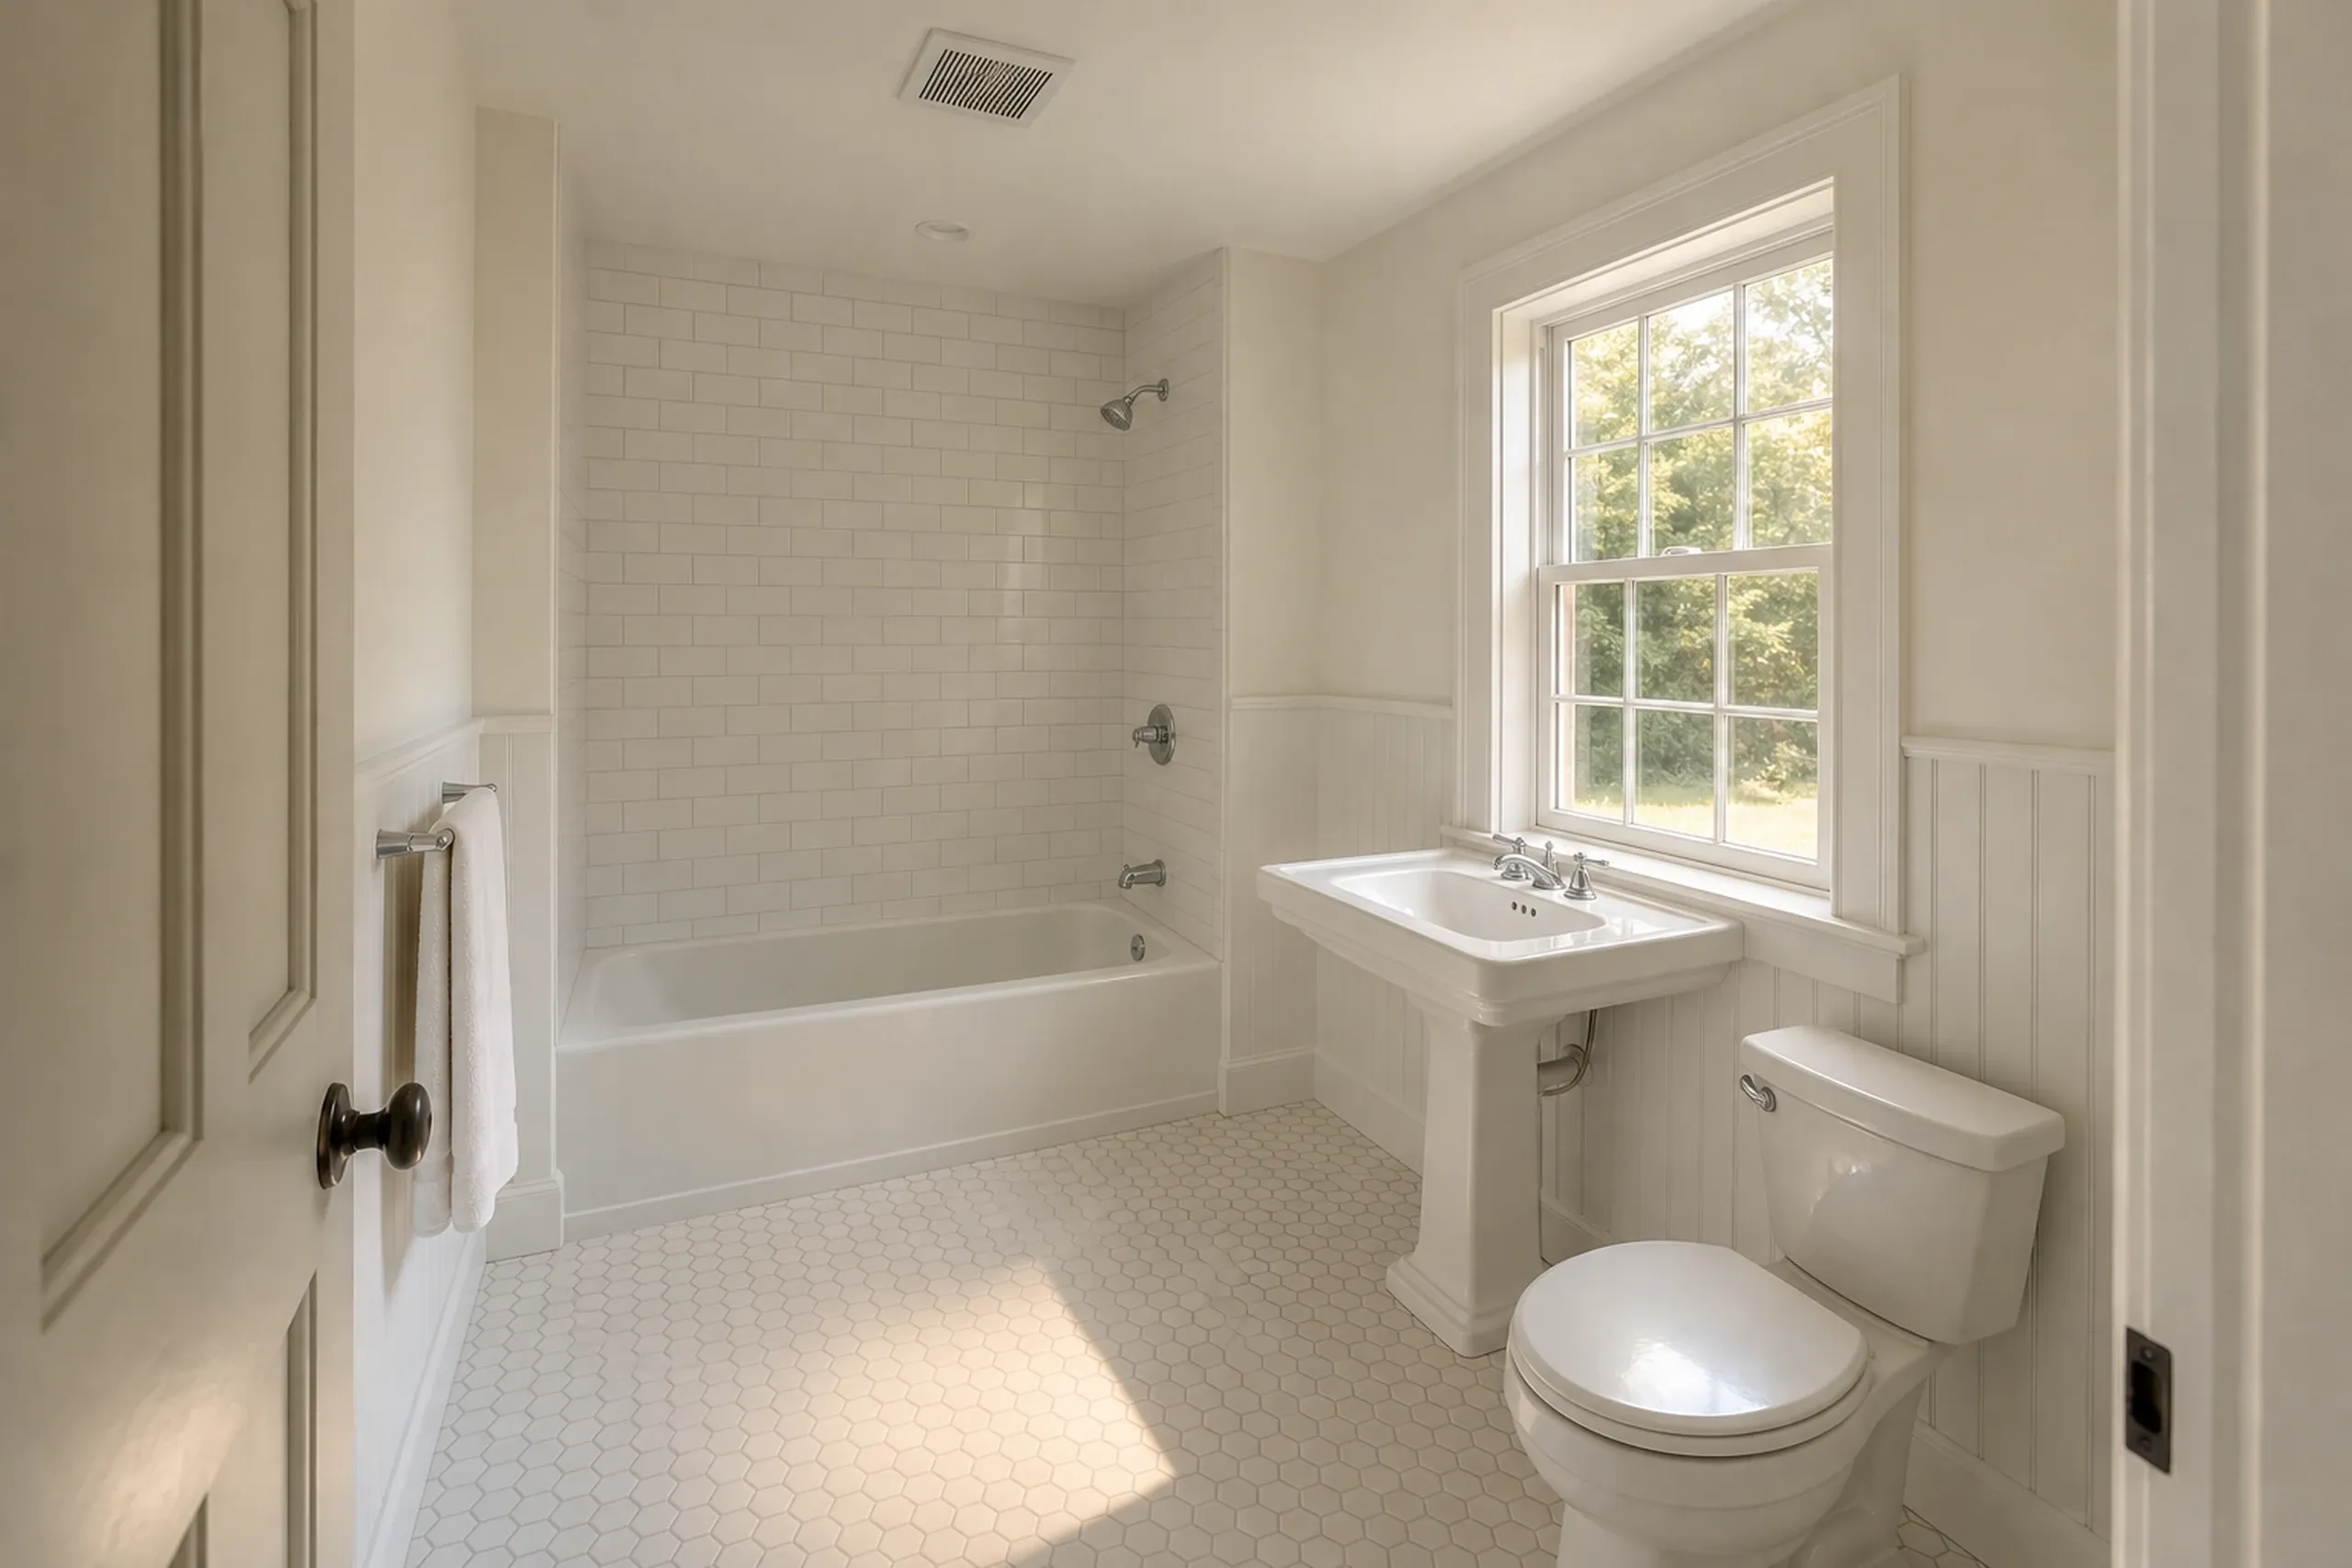
A bathroom remodel in an older Pownal house often starts below the tile, where a slow leak softens the subfloor for years. We replace soft wood and set new tile on a solid base.
The vent fan goes outside, never into the attic. In a pre-1978 house, disturbing old paint brings in the EPA's RRP rule.
What General Contracting Services Do We Offer in Pownal?
In Pownal, these three come first for us.
Pownal takes permits on a paper application with the tax map and lot number, per the Pownal code enforcement page. A new building or addition costs $100 plus $0.30 per sq ft, and approval is the officer's alone.
- New homes, backlots included
- Additions on farm-era and newer houses
- Bathroom remodels, floor to fan
How to Bring a Pownal Build From Survey to Walkthrough
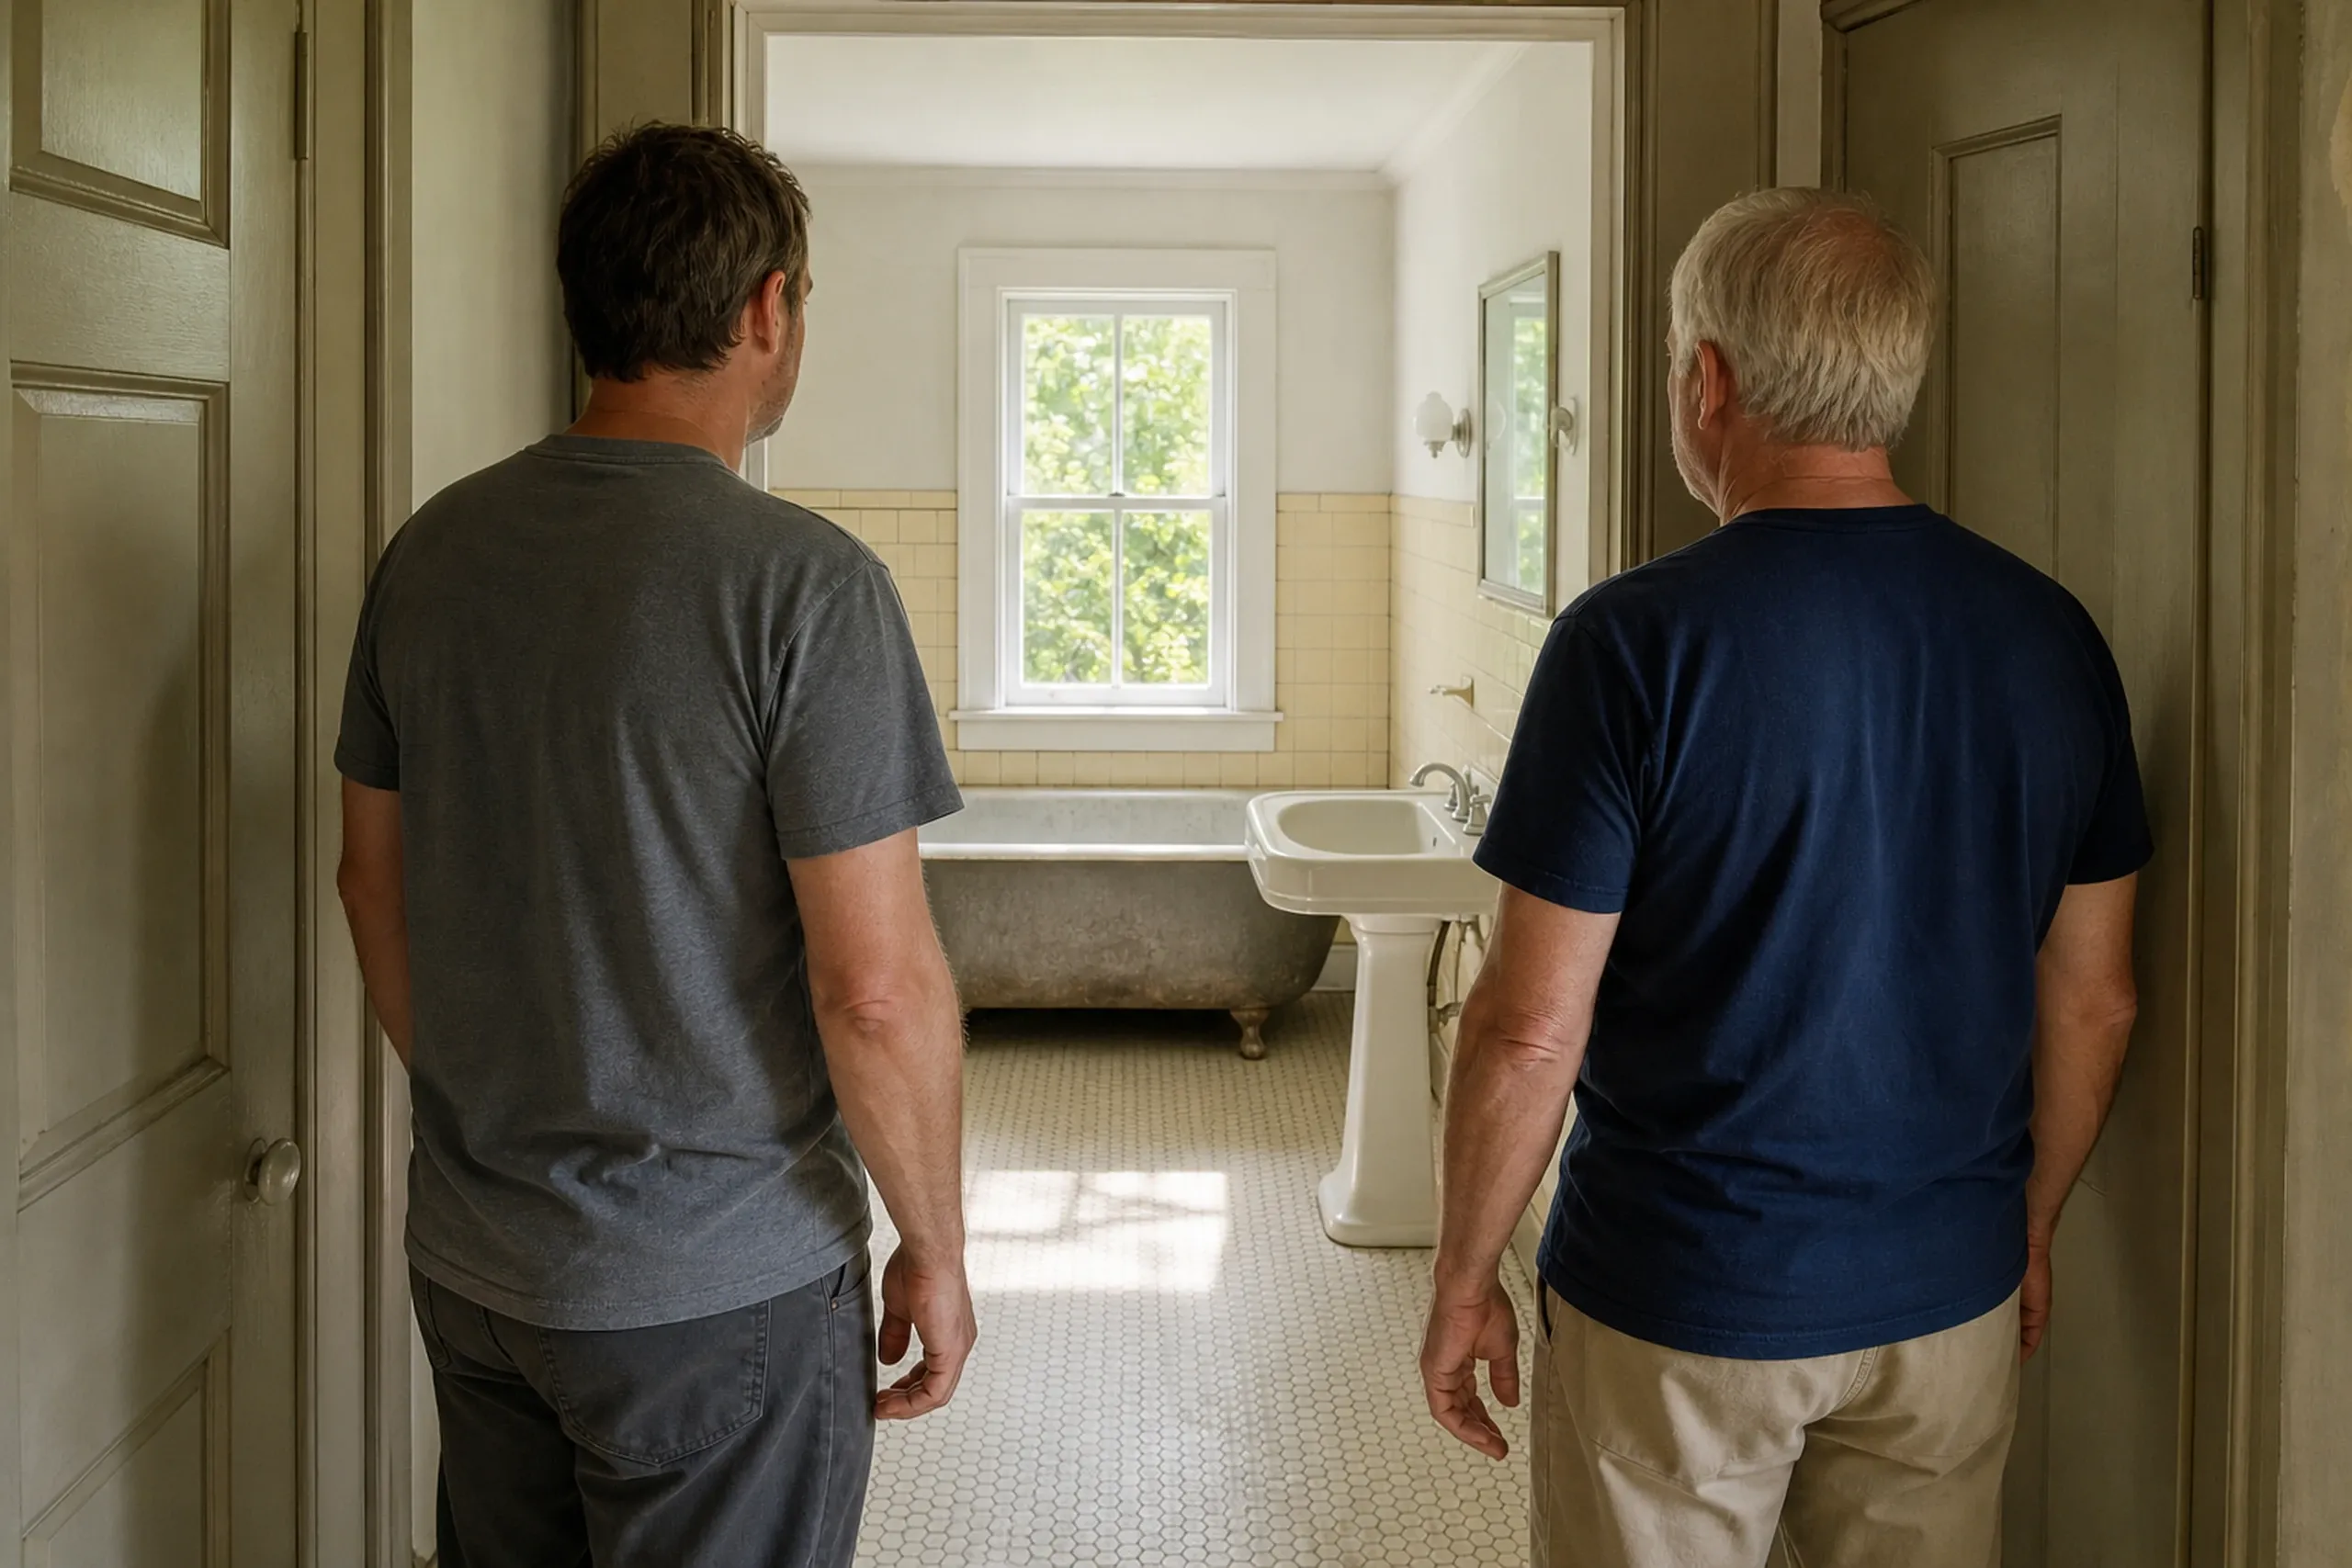
The land or the house, in person.
We locate the frontage, the right-of-way edge, the septic ground and the well site.
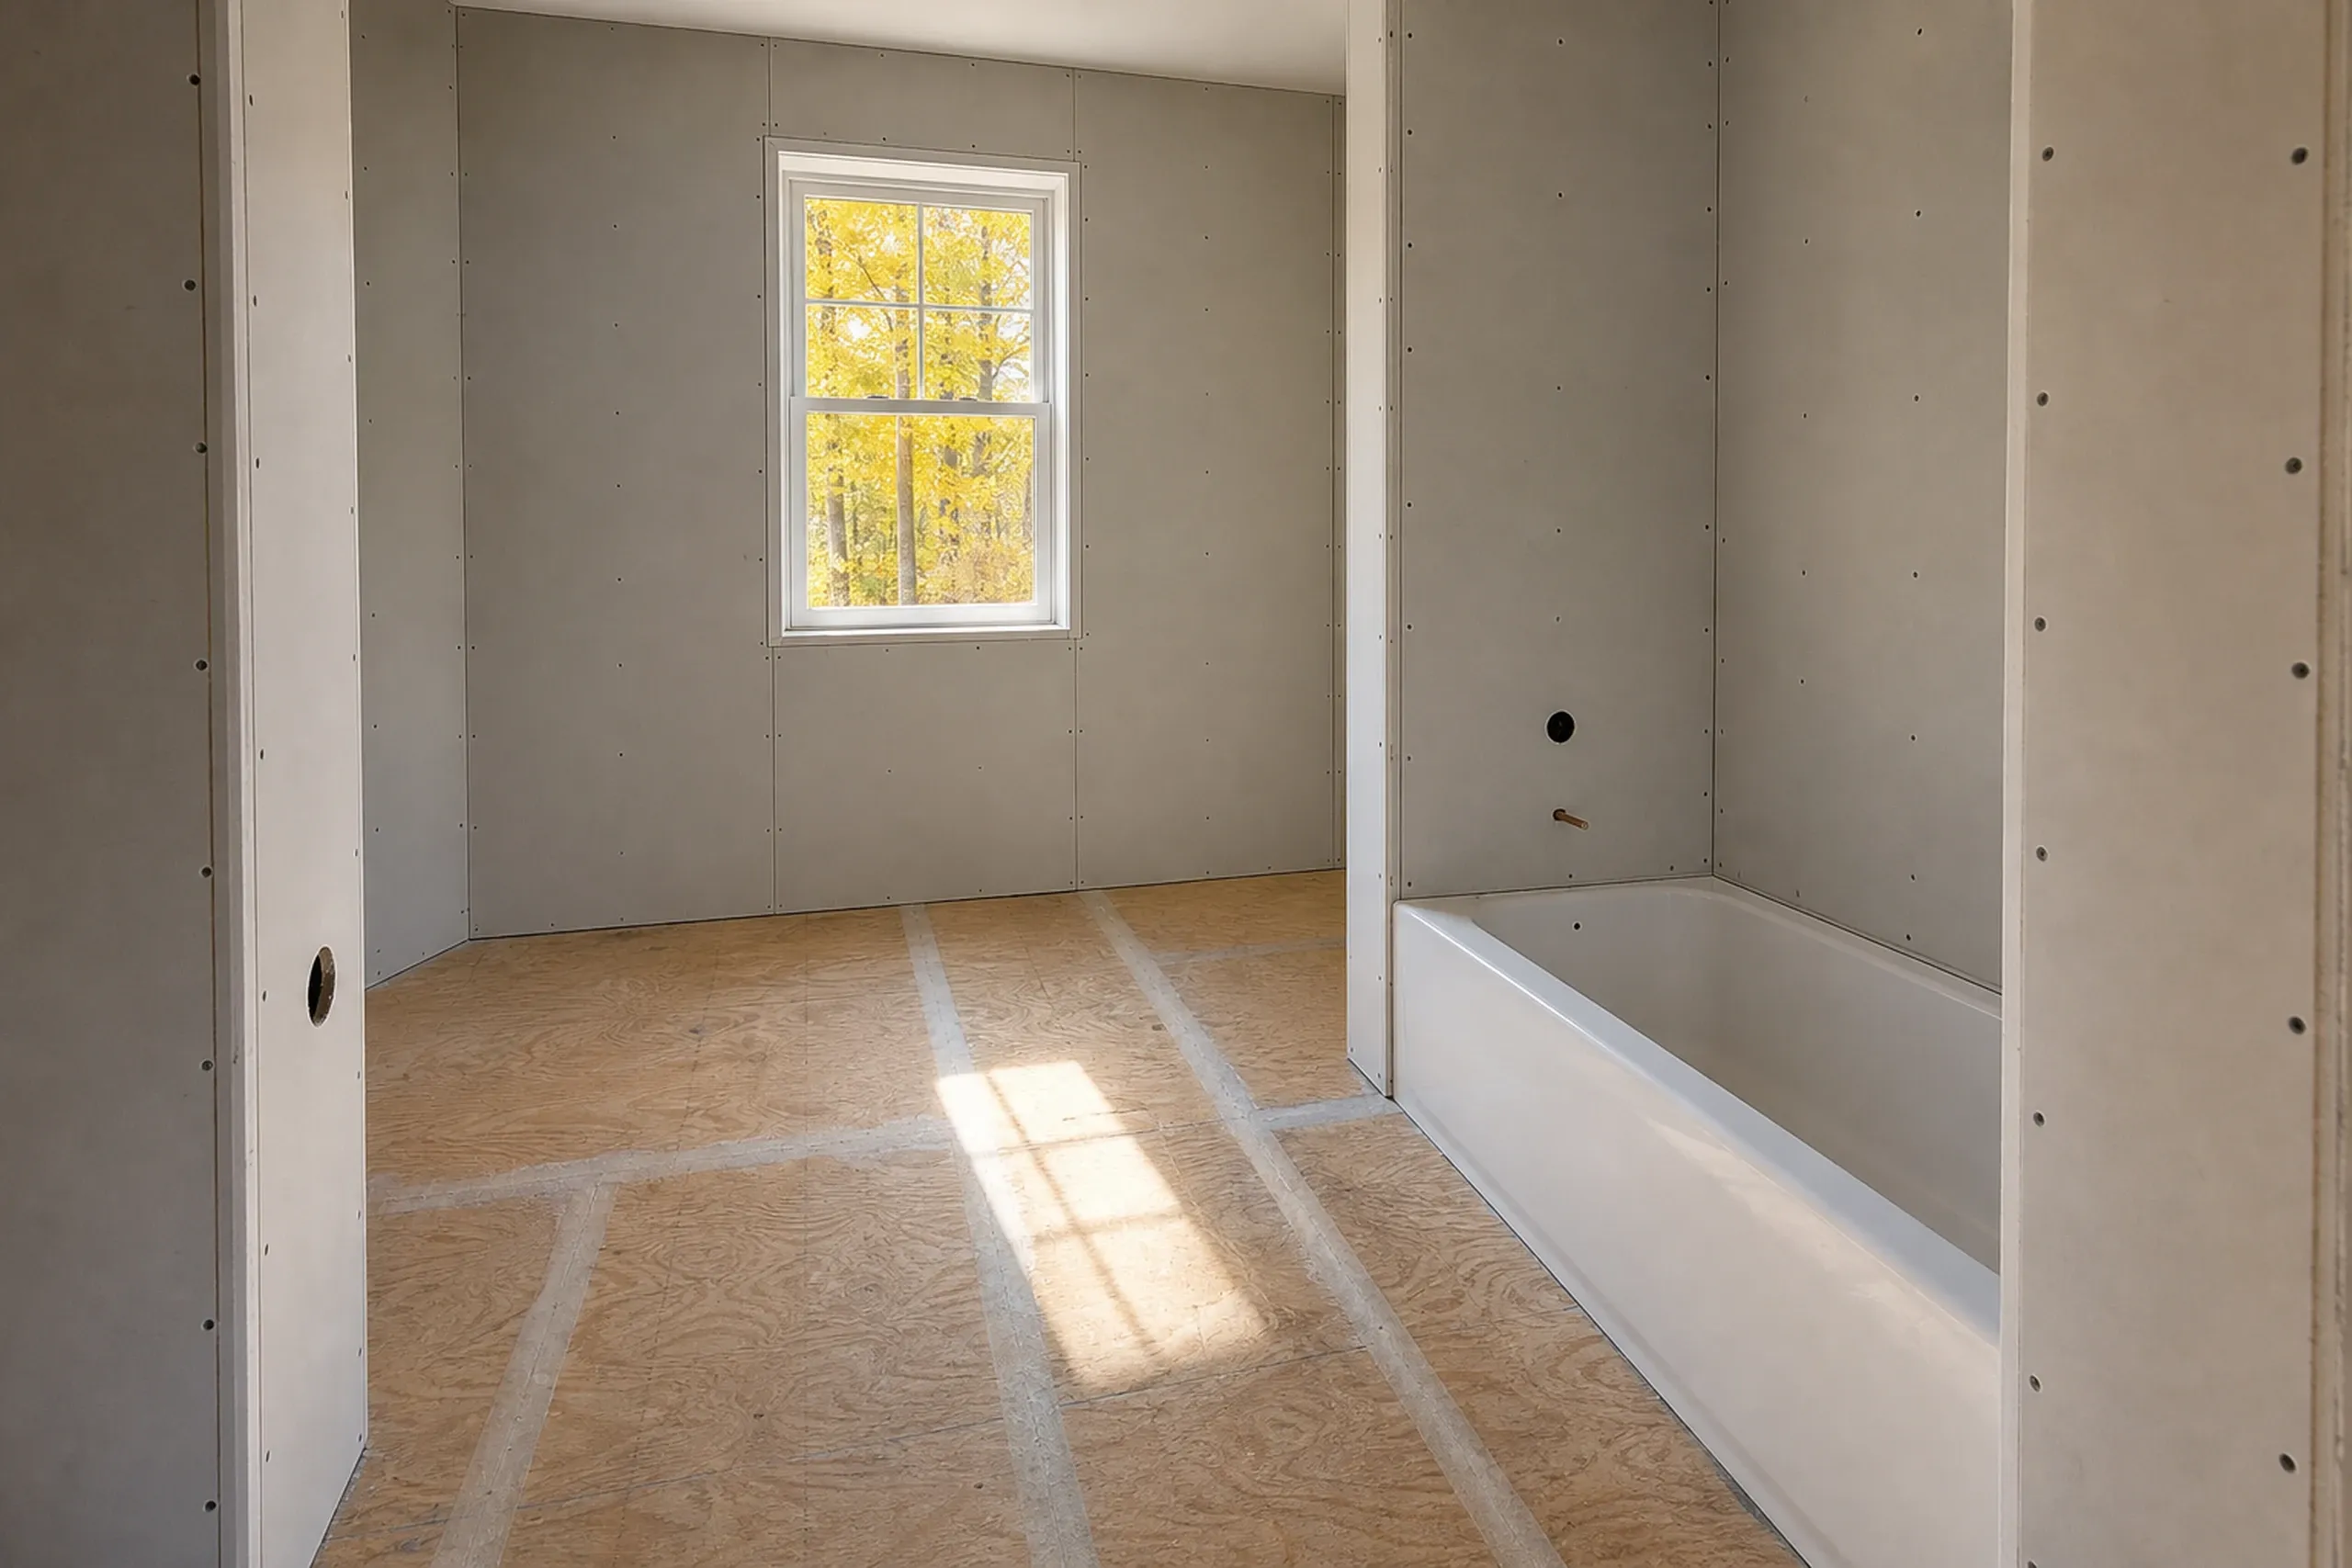
Plans and price in a signed contract.
Every drawing and one fixed price go into one contract you sign, deposit capped by Maine law at a third.
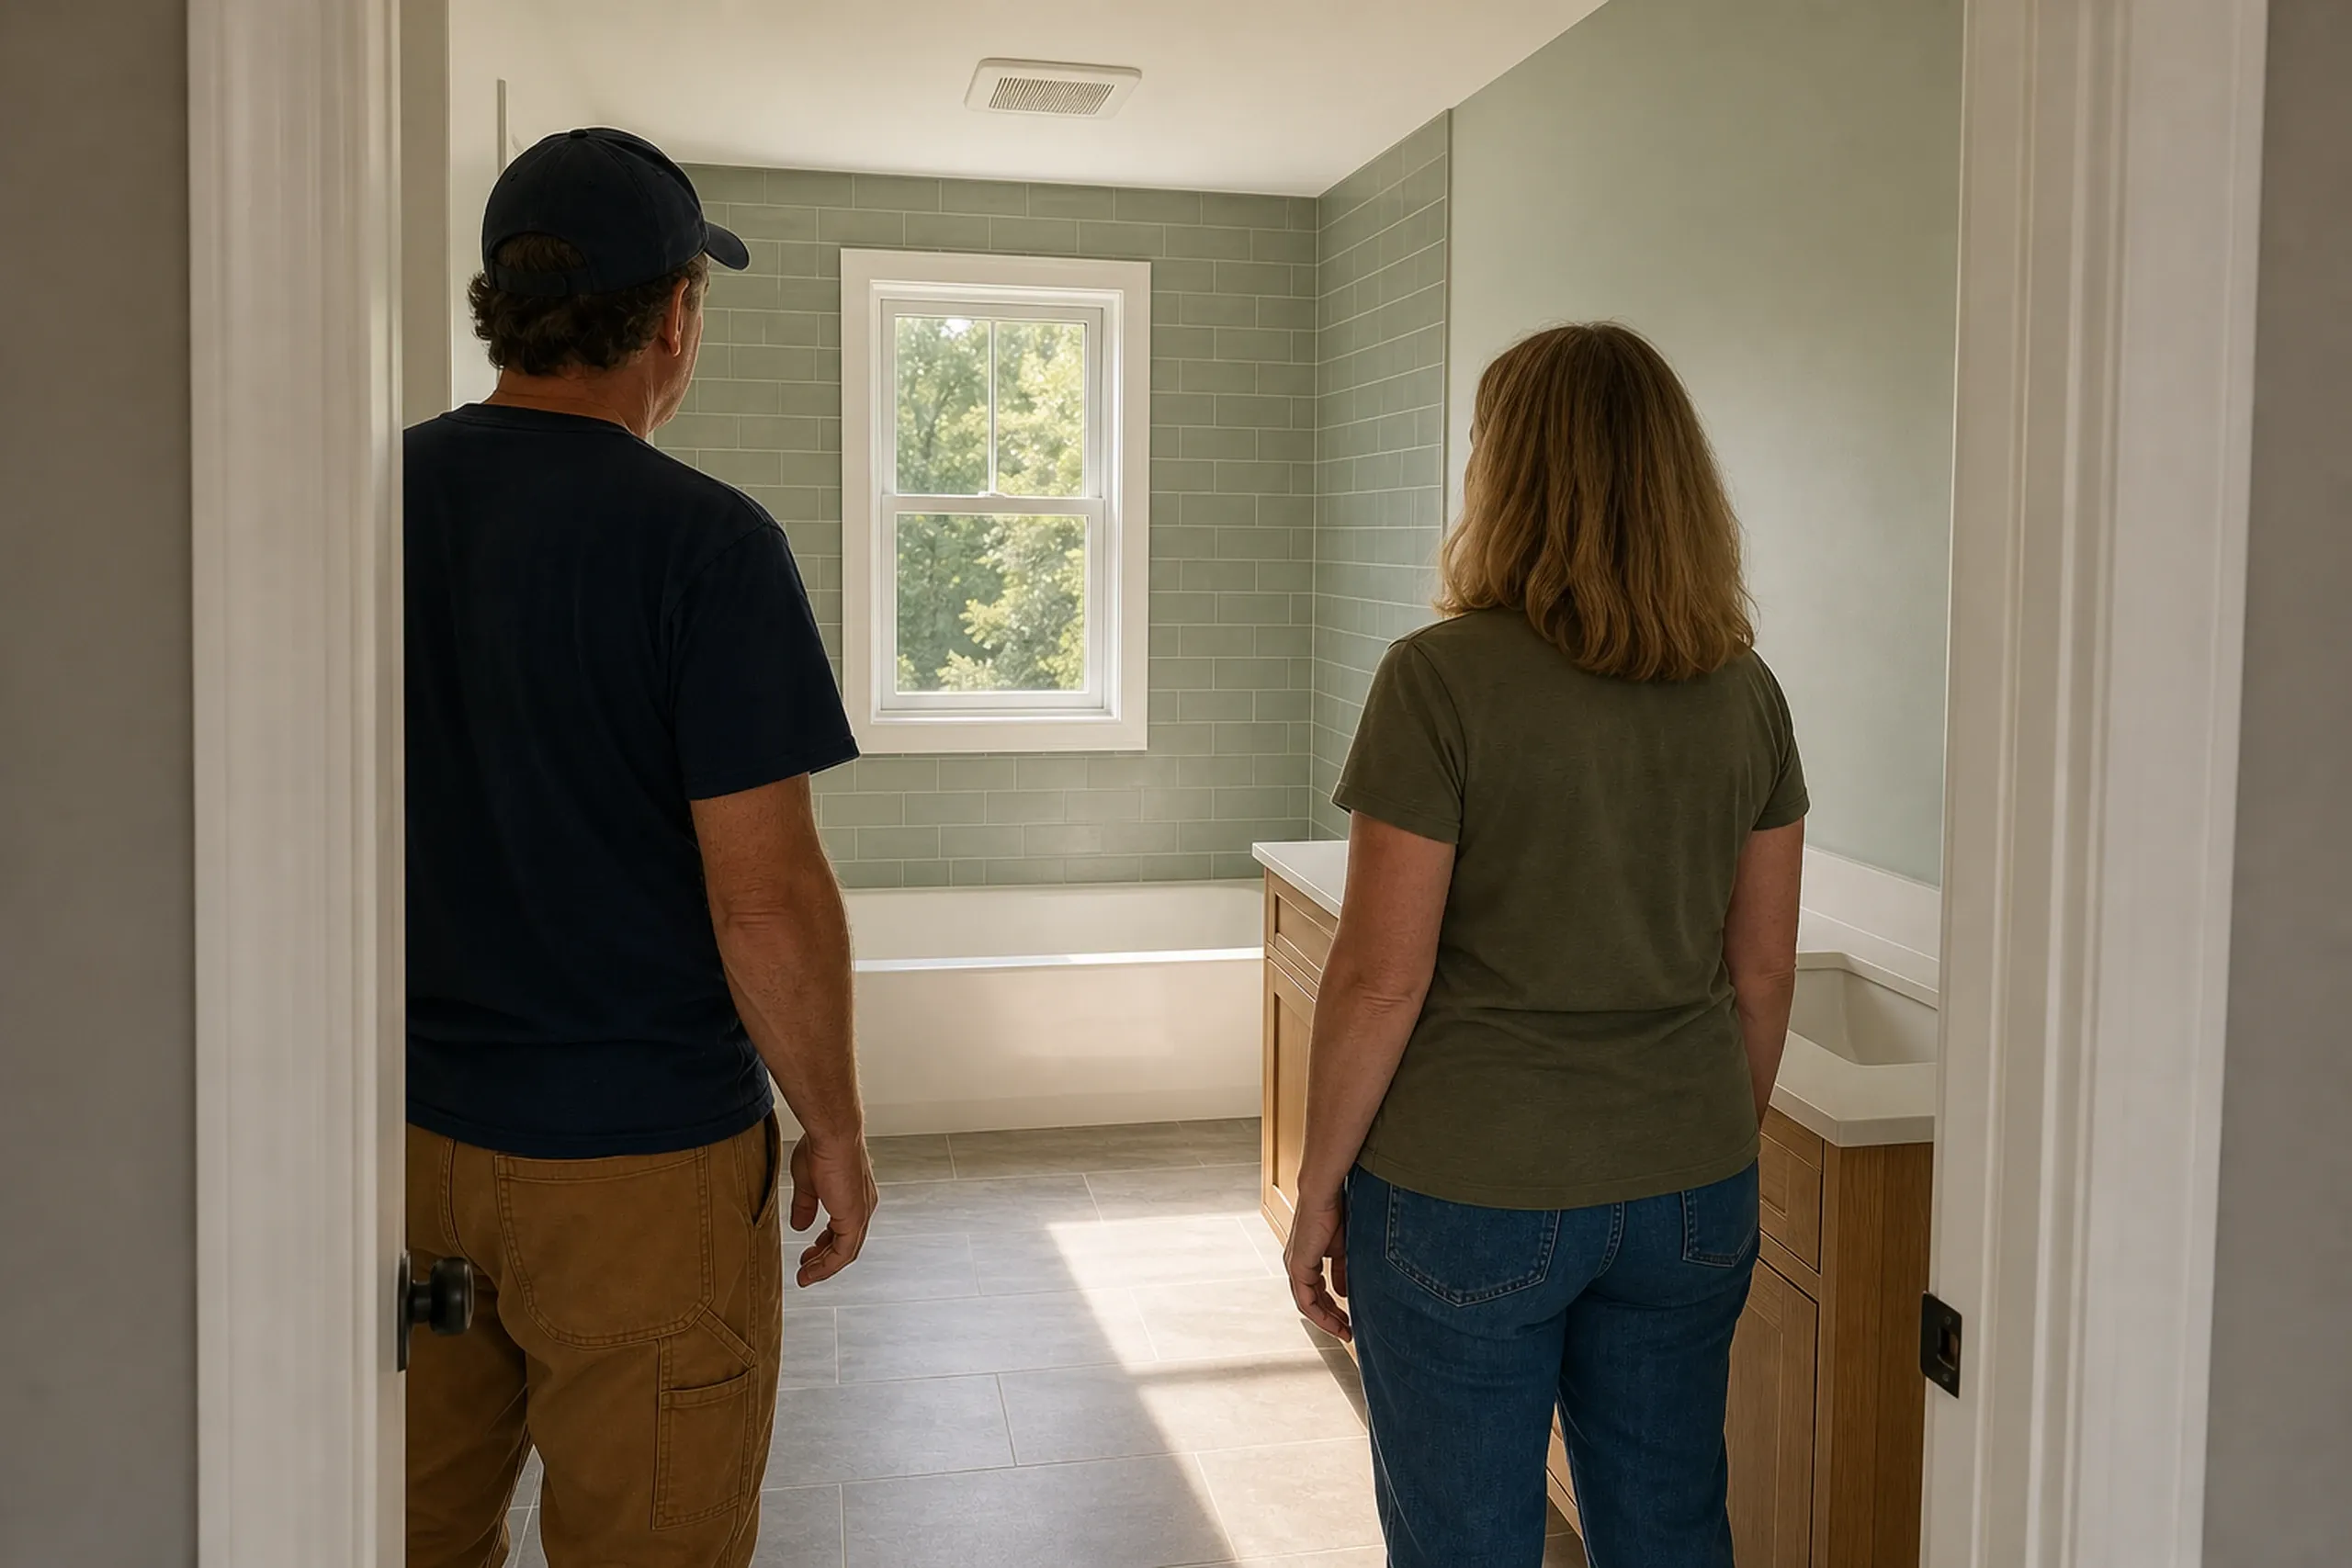
Built, checked and walked.
Weekly updates keep you current, Joe checks each phase before the next, and a final walkthrough starts the 5-year written warranty.
Who Should You Hire as a General Contractor in Pownal, ME?
The general contractor to hire in Pownal, ME shows you where the septic, well and house fit before quoting. Maine licenses no general contractors, so check that answer, the contract and the warranty.
Ask how the plan treats any stream or wetland, where the shoreland ordinance holds a house 75 feet back, or 250 feet in Resource Protection. Ask too whether the lot falls in Zone A on the June 20, 2024 flood map.
Then read the contract: 10 MRSA §1487 makes a two-signature written contract mandatory once a Pownal job tops $3,000, and caps the opening payment at a third.
Where Do Pownal Rules Bite, Who Enforces Them, and When?
Something else to ask? Call (207) 613-8565, any hour.
Who enforces the building code in Pownal?
The Code Enforcement Officer enforces the building code in Pownal under a 2013 town ordinance, though state law does not require MUBEC in a town of 1,566.
Where in Pownal does groundwater set limits?
Groundwater sets limits along Elmwood Road east of Route 9, over the largest of Pownal's three mapped sand and gravel aquifers, the one that supplies the wells behind Freeport's public water.
When does a Pownal building permit expire?
A Pownal building permit expires one year after it issues and can be renewed once at no charge, so we set the schedule against that window.
How Much Does a Pownal Building Project Cost?
A Pownal building project costs, on average, $321 to $499 per sq ft for a complete custom house and $15,000 to $82,000+ to remodel a kitchen. Septic soils, driveway length and finish level decide where yours lands.
| Project | What it usually covers | Average range |
|---|---|---|
| Custom home | turnkey, everything but the land | $321 to $499 per sq ft |
| Home addition | a bedroom or suite on a farm-era or 1970s house | about $340 per sq ft, opening near $301 |
| Kitchen remodel | cosmetic refresh to full gut | $15,000 to $82,000+ |
Pownal averages, not a quote: septic ground, well depth, house age and finish tier all shift the numbers.
How much is a garage in Pownal?
A garage in Pownal averages $139 to $168 per sq ft unfinished and $264 to $297 finished. Its sides run 24 or 28 feet, clean multiples of 4, with crushed gravel at the doors instead of a poured apron.
What does a bathroom remodel cost in Pownal?
A bathroom remodel in Pownal costs at least $13,000 for a small, simple room, and a gutted, extensively tiled bath reaches $27,500 to $38,500, per bathroom. Moved plumbing, rot and the fan drive it.
What moves a Pownal custom home through its range?
A Pownal custom home moves through its range as finishes climb, and mid-tier finishes average $372 to $443 per sq ft. Outside that figure come septic, budgeted around $17,500 to $44,000 across many jobs, a well around $15,500 to $26,500 and the town's $125 driveway entrance fee.
Shall We Walk Your Pownal Land Together?
We will walk your Pownal land or house with you, septic and frontage first, once your free estimate request arrives.