
General Contractor in Buxton, ME
A general contractor in Buxton, ME plans each new house around a private well and a septic system, since the town's comprehensive plan lists no municipal water or central sewer. We site both, test the soil and check river setbacks before pricing your custom home, addition or garage.
- (207) 613-8565
- 680 Gray Rd, 1st Floor, Gorham
- [email protected]
- 5-year workmanship warranty, in writing
- Free estimate requests
- 22 towns, Portland to Raymond
This page covers how we build custom homes, home additions and garages in Buxton, Maine, a rural York County town of river villages along the Saco River and large house lots on private wells.
Each new Buxton house carries its own well and septic system, so we site both and test the soil before the house is drawn. The town wants a building permit before anything is built, moved or added to, and radon control in new homes.
The figure to keep: a custom home in Buxton averages $317 to $492 per square foot without land, and a kitchen remodel $15,000 to $82,000+, refresh to full gut. Those numbers summarize many jobs and are not a quote.
Why Does a Buxton House Lot Have to Be So Big?
A Buxton house lot has to be big because it holds its own well and septic field: zoning wants 80,000 square feet per lot in the Village District, then 120,000 for Residential and 200,000 for Rural. We check any parcel against those minimums first.
- Well and septic on every new house
- Shoreland limits on the Saco River and Bonny Eagle Pond
- Radon control built into new homes
Get your free estimate request sent in 60 seconds!
Where Else Around Buxton Do We Work?
See all 22 towns we serveWhat Do We Build and Remodel in Buxton?
Buxton work is mostly new houses, village additions and garages.
Custom Homes on Buxton's Rural Lots
A custom home in Buxton usually goes into the Rural zone, where the town's 2003 plan saw most new houses going, and a Rural lot needs 250 feet of frontage.
Soil sets the septic field: the plan figures 0.4 to 1.6 acres per home on sand and gravel but 3.7 to 16.3 on clay-silt, so test pits come before the floor plan.
Additions on Salmon Falls and Bar Mills Houses
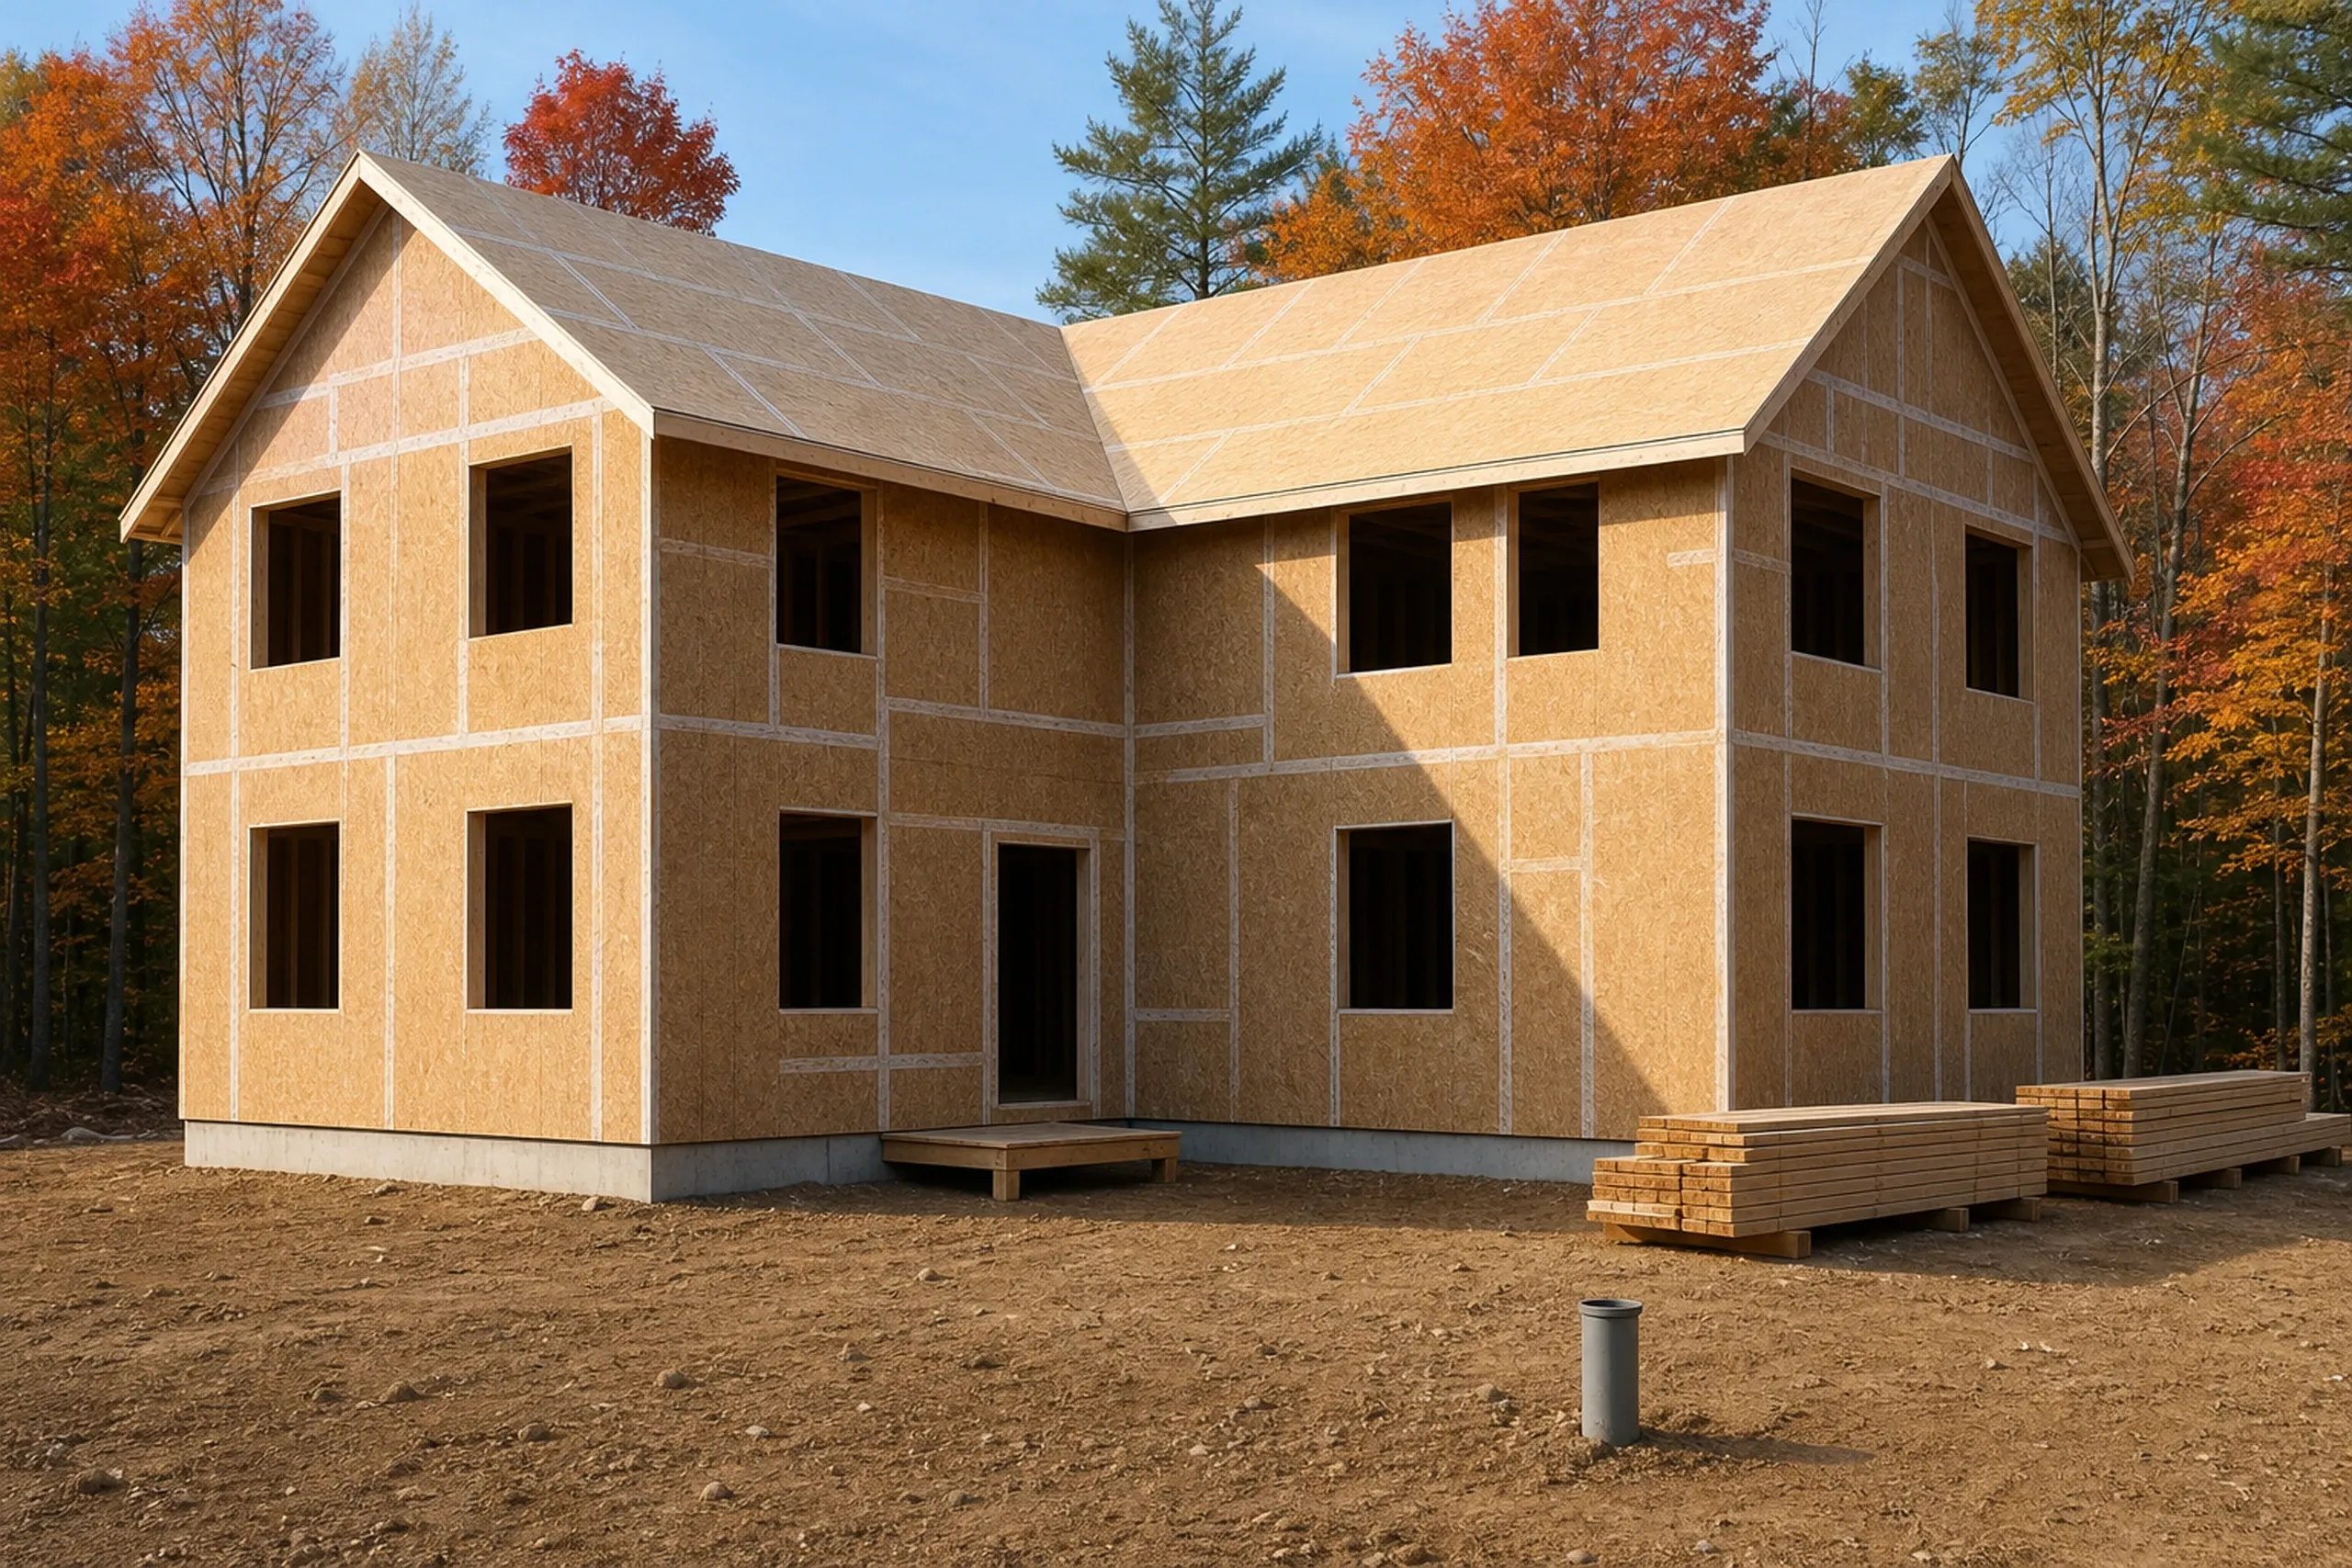
A home addition in Salmon Falls, Bar Mills or West Buxton meets an older mill-village house on the Saco River, where Shoreland District rules limit how far it can reach.
A new bedroom must also fit the septic, since the system's design sets its bedroom count, and Buxton wants proof it meets state wastewater rules before a permit.
Detached Garages for Buxton Lots
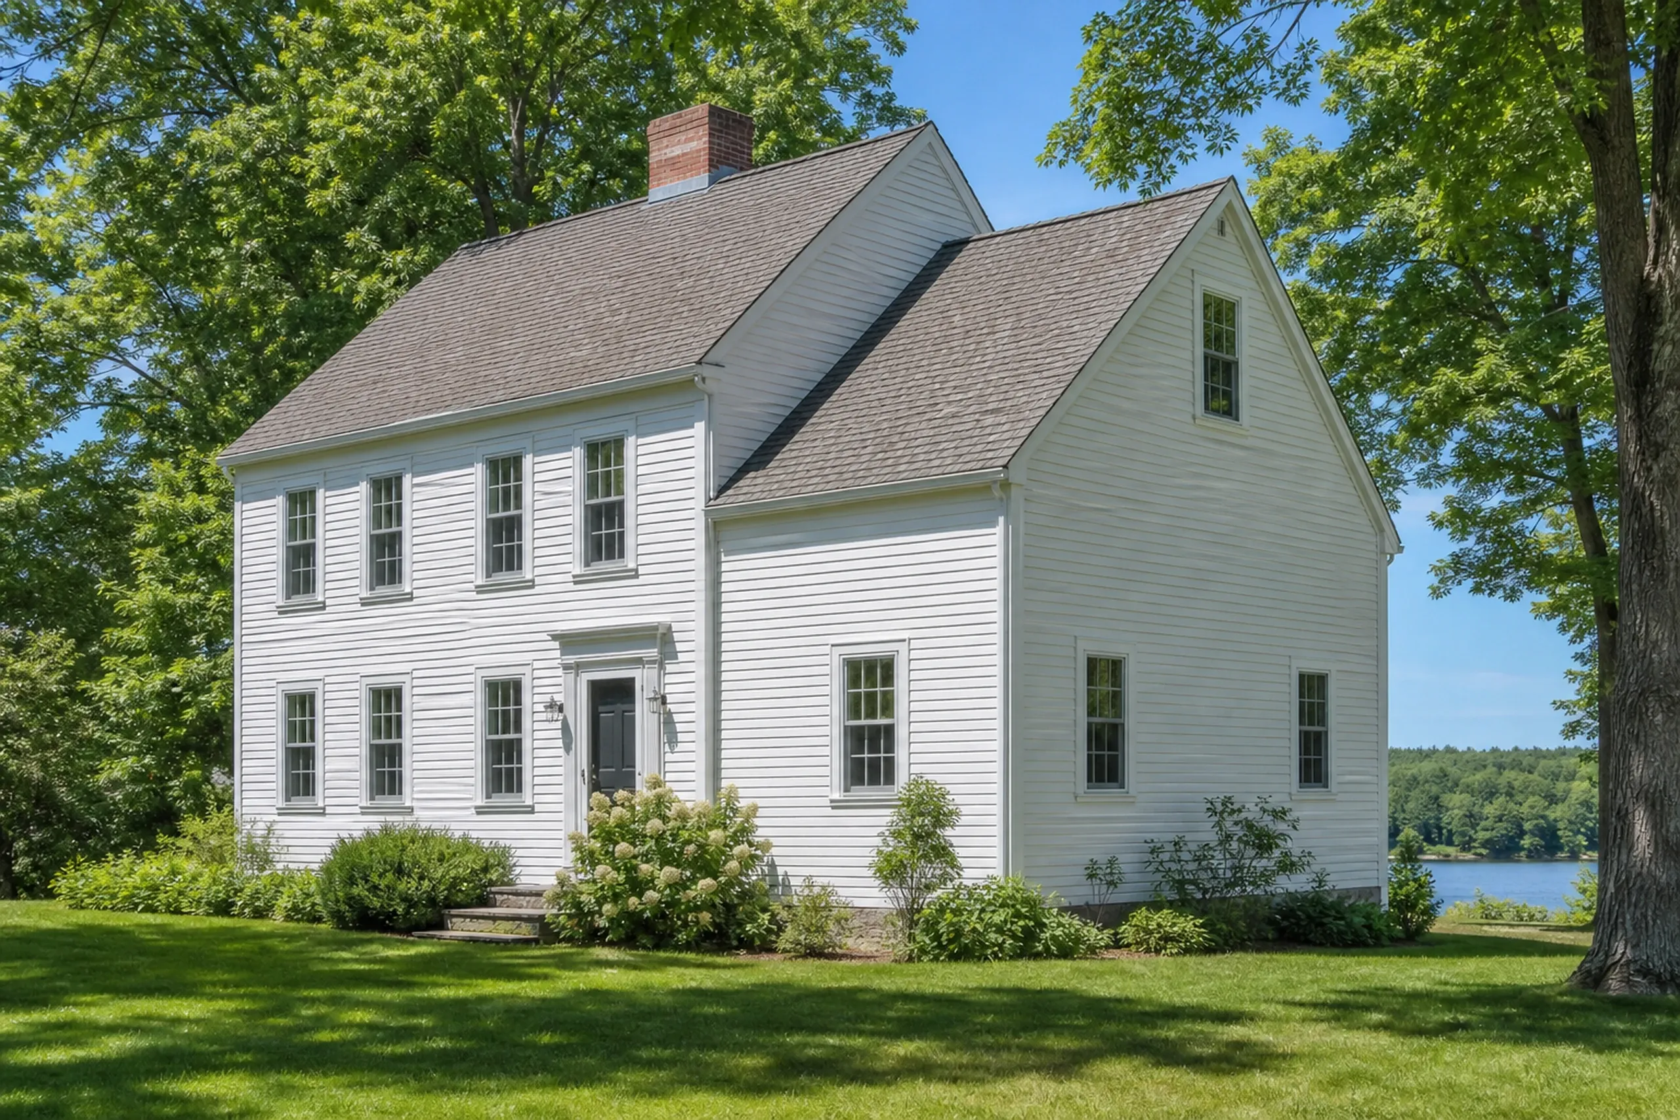
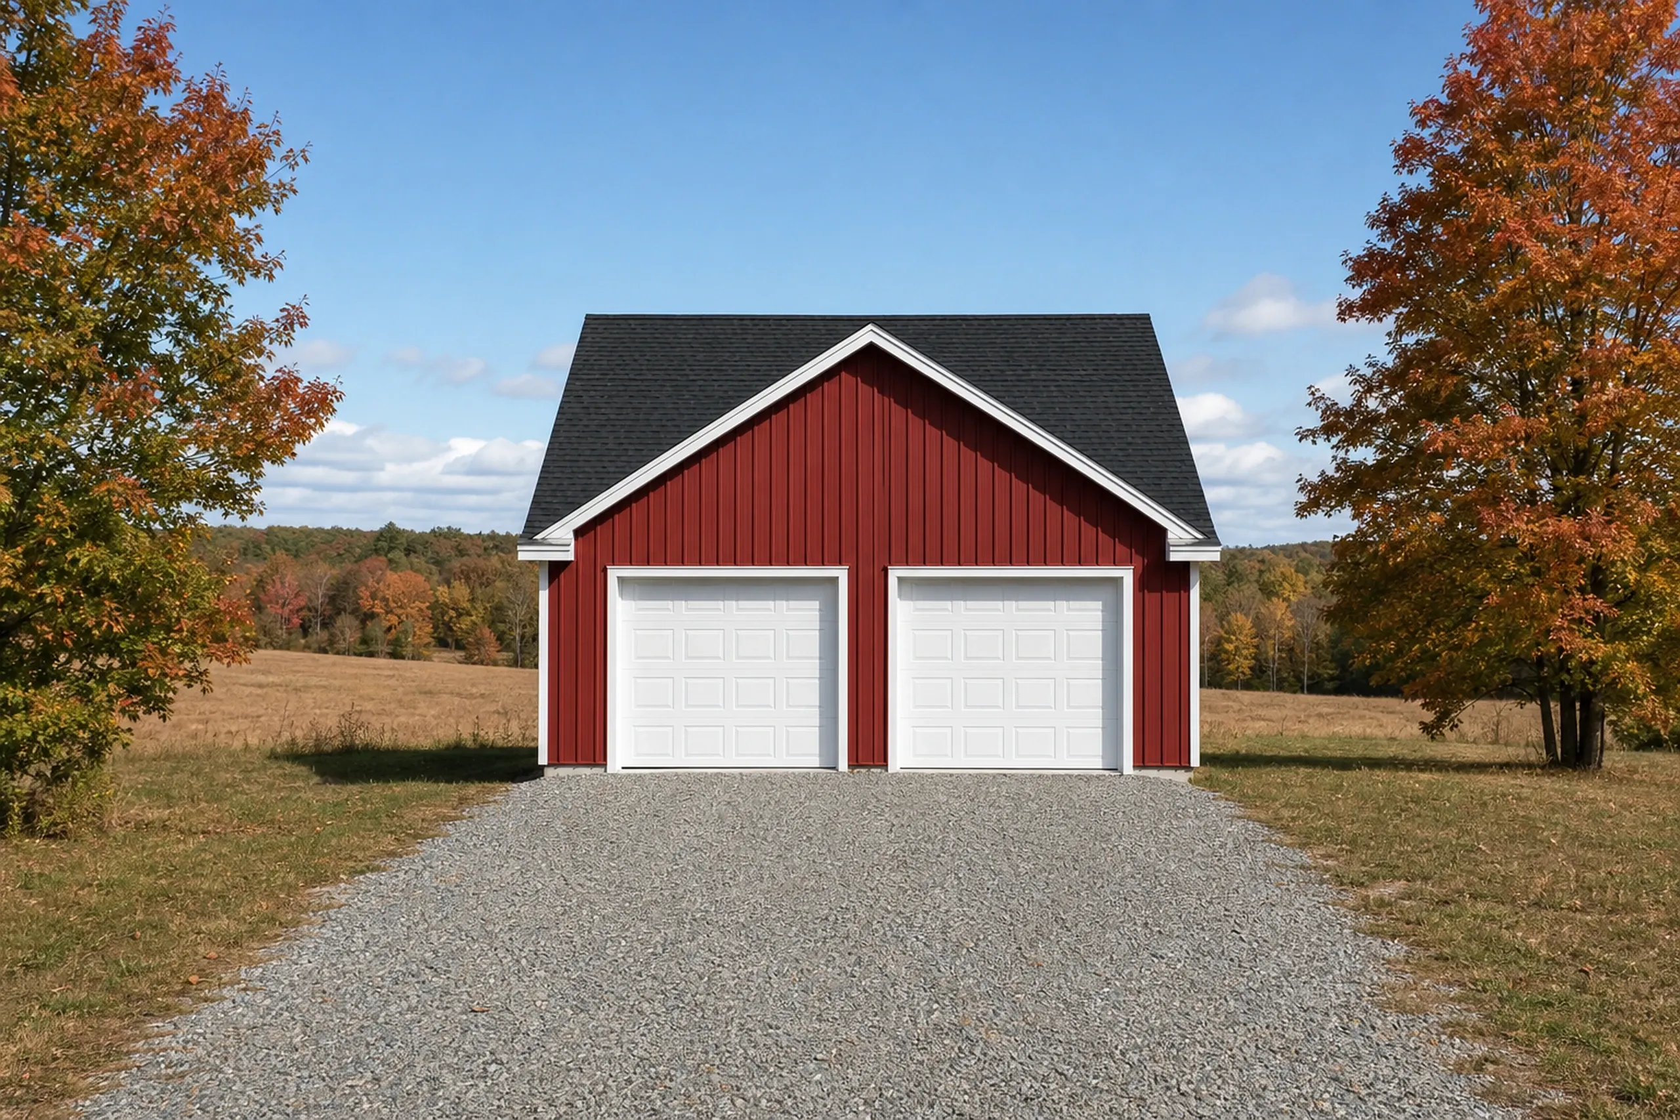
A detached garage suits most Buxton lots, and inland frost goes deeper than near the ocean, so the footing sits below it and the roof carries the snow.
A room above changes the permit too: Buxton charges $1.00 per square foot of finished living space and $0.25 for garage space, so we draw that room before the slab goes in.
What General Contracting Services Do We Offer in Buxton?
Three of our services cover most Buxton projects.
Buxton's Code Enforcement Officer must issue a permit before any structure is built, moved, added to or structurally altered. Forms are on the town's documents page, and the plans must show the well and septic.
- New homes with the well and septic designed in
- Additions joined to older village houses
- Detached and attached garages
How to Take a Buxton Build From Bare Land to Keys
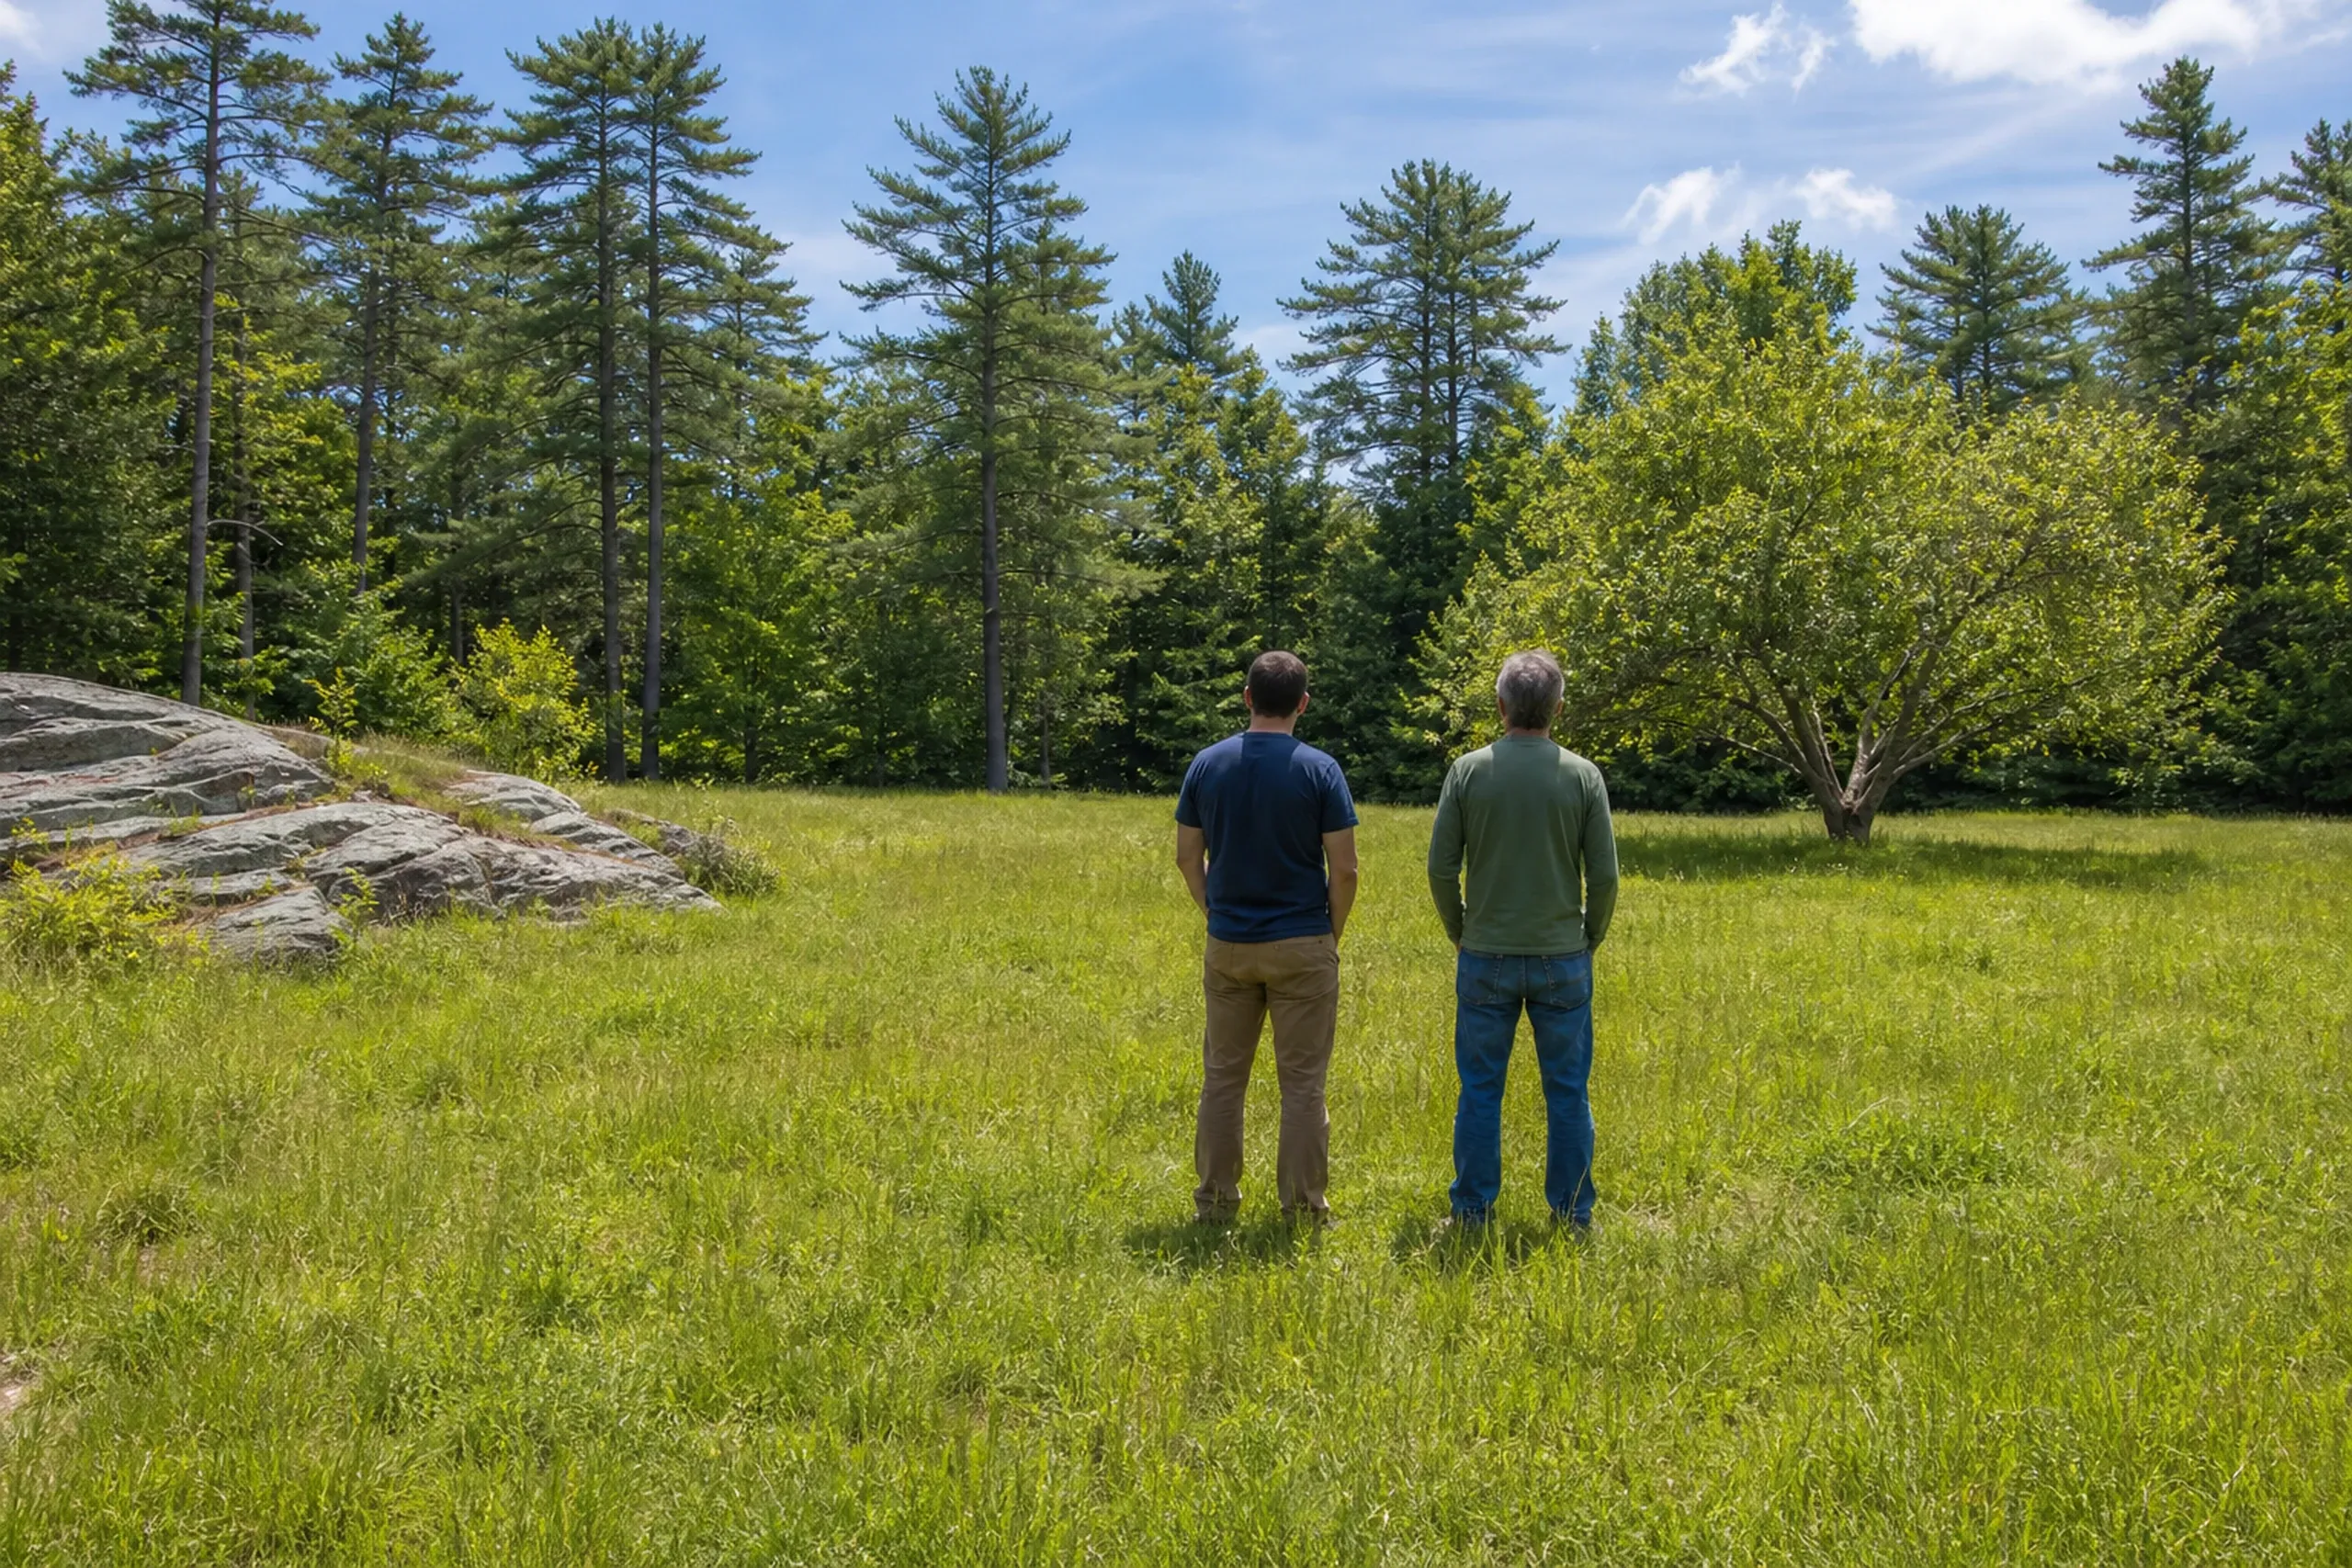
A walk of the land or the house.
We look for ledge, wet spots and slope toward any stream, and mark where a well and septic field could go.
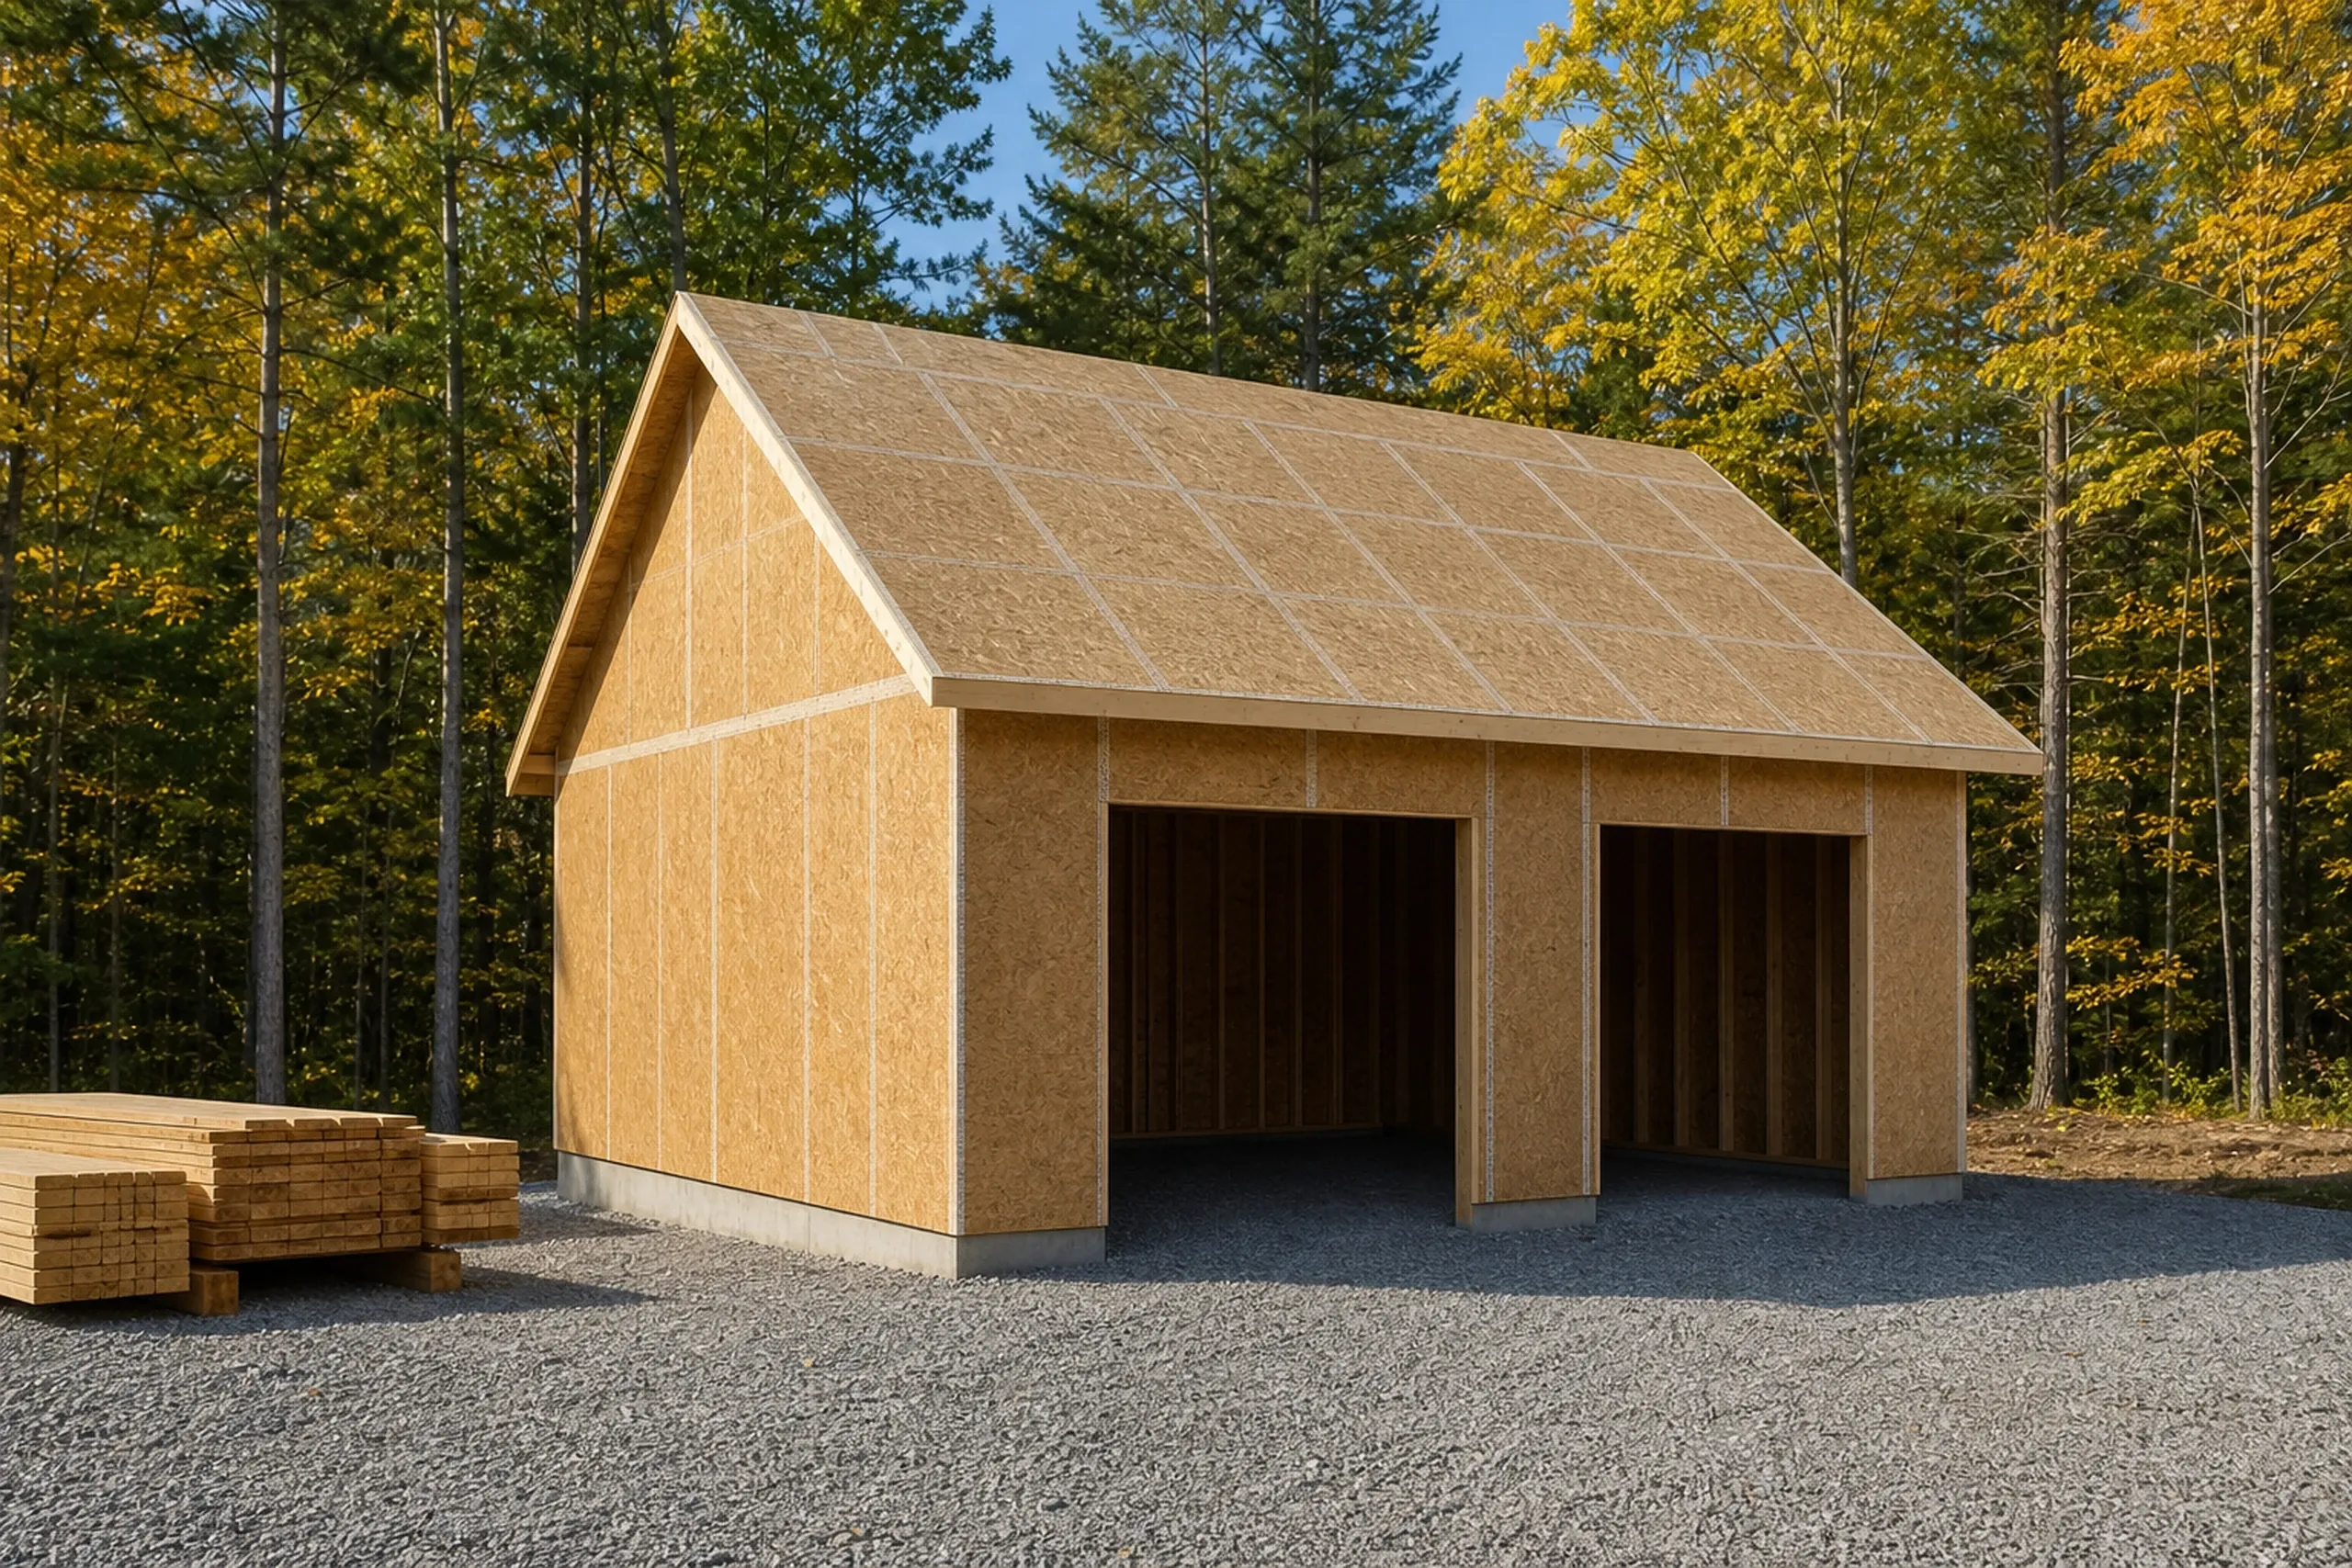
Drawings and a single fixed number.
Full plans and one price go into a contract you sign before any digging, with no more than a third paid at signing.
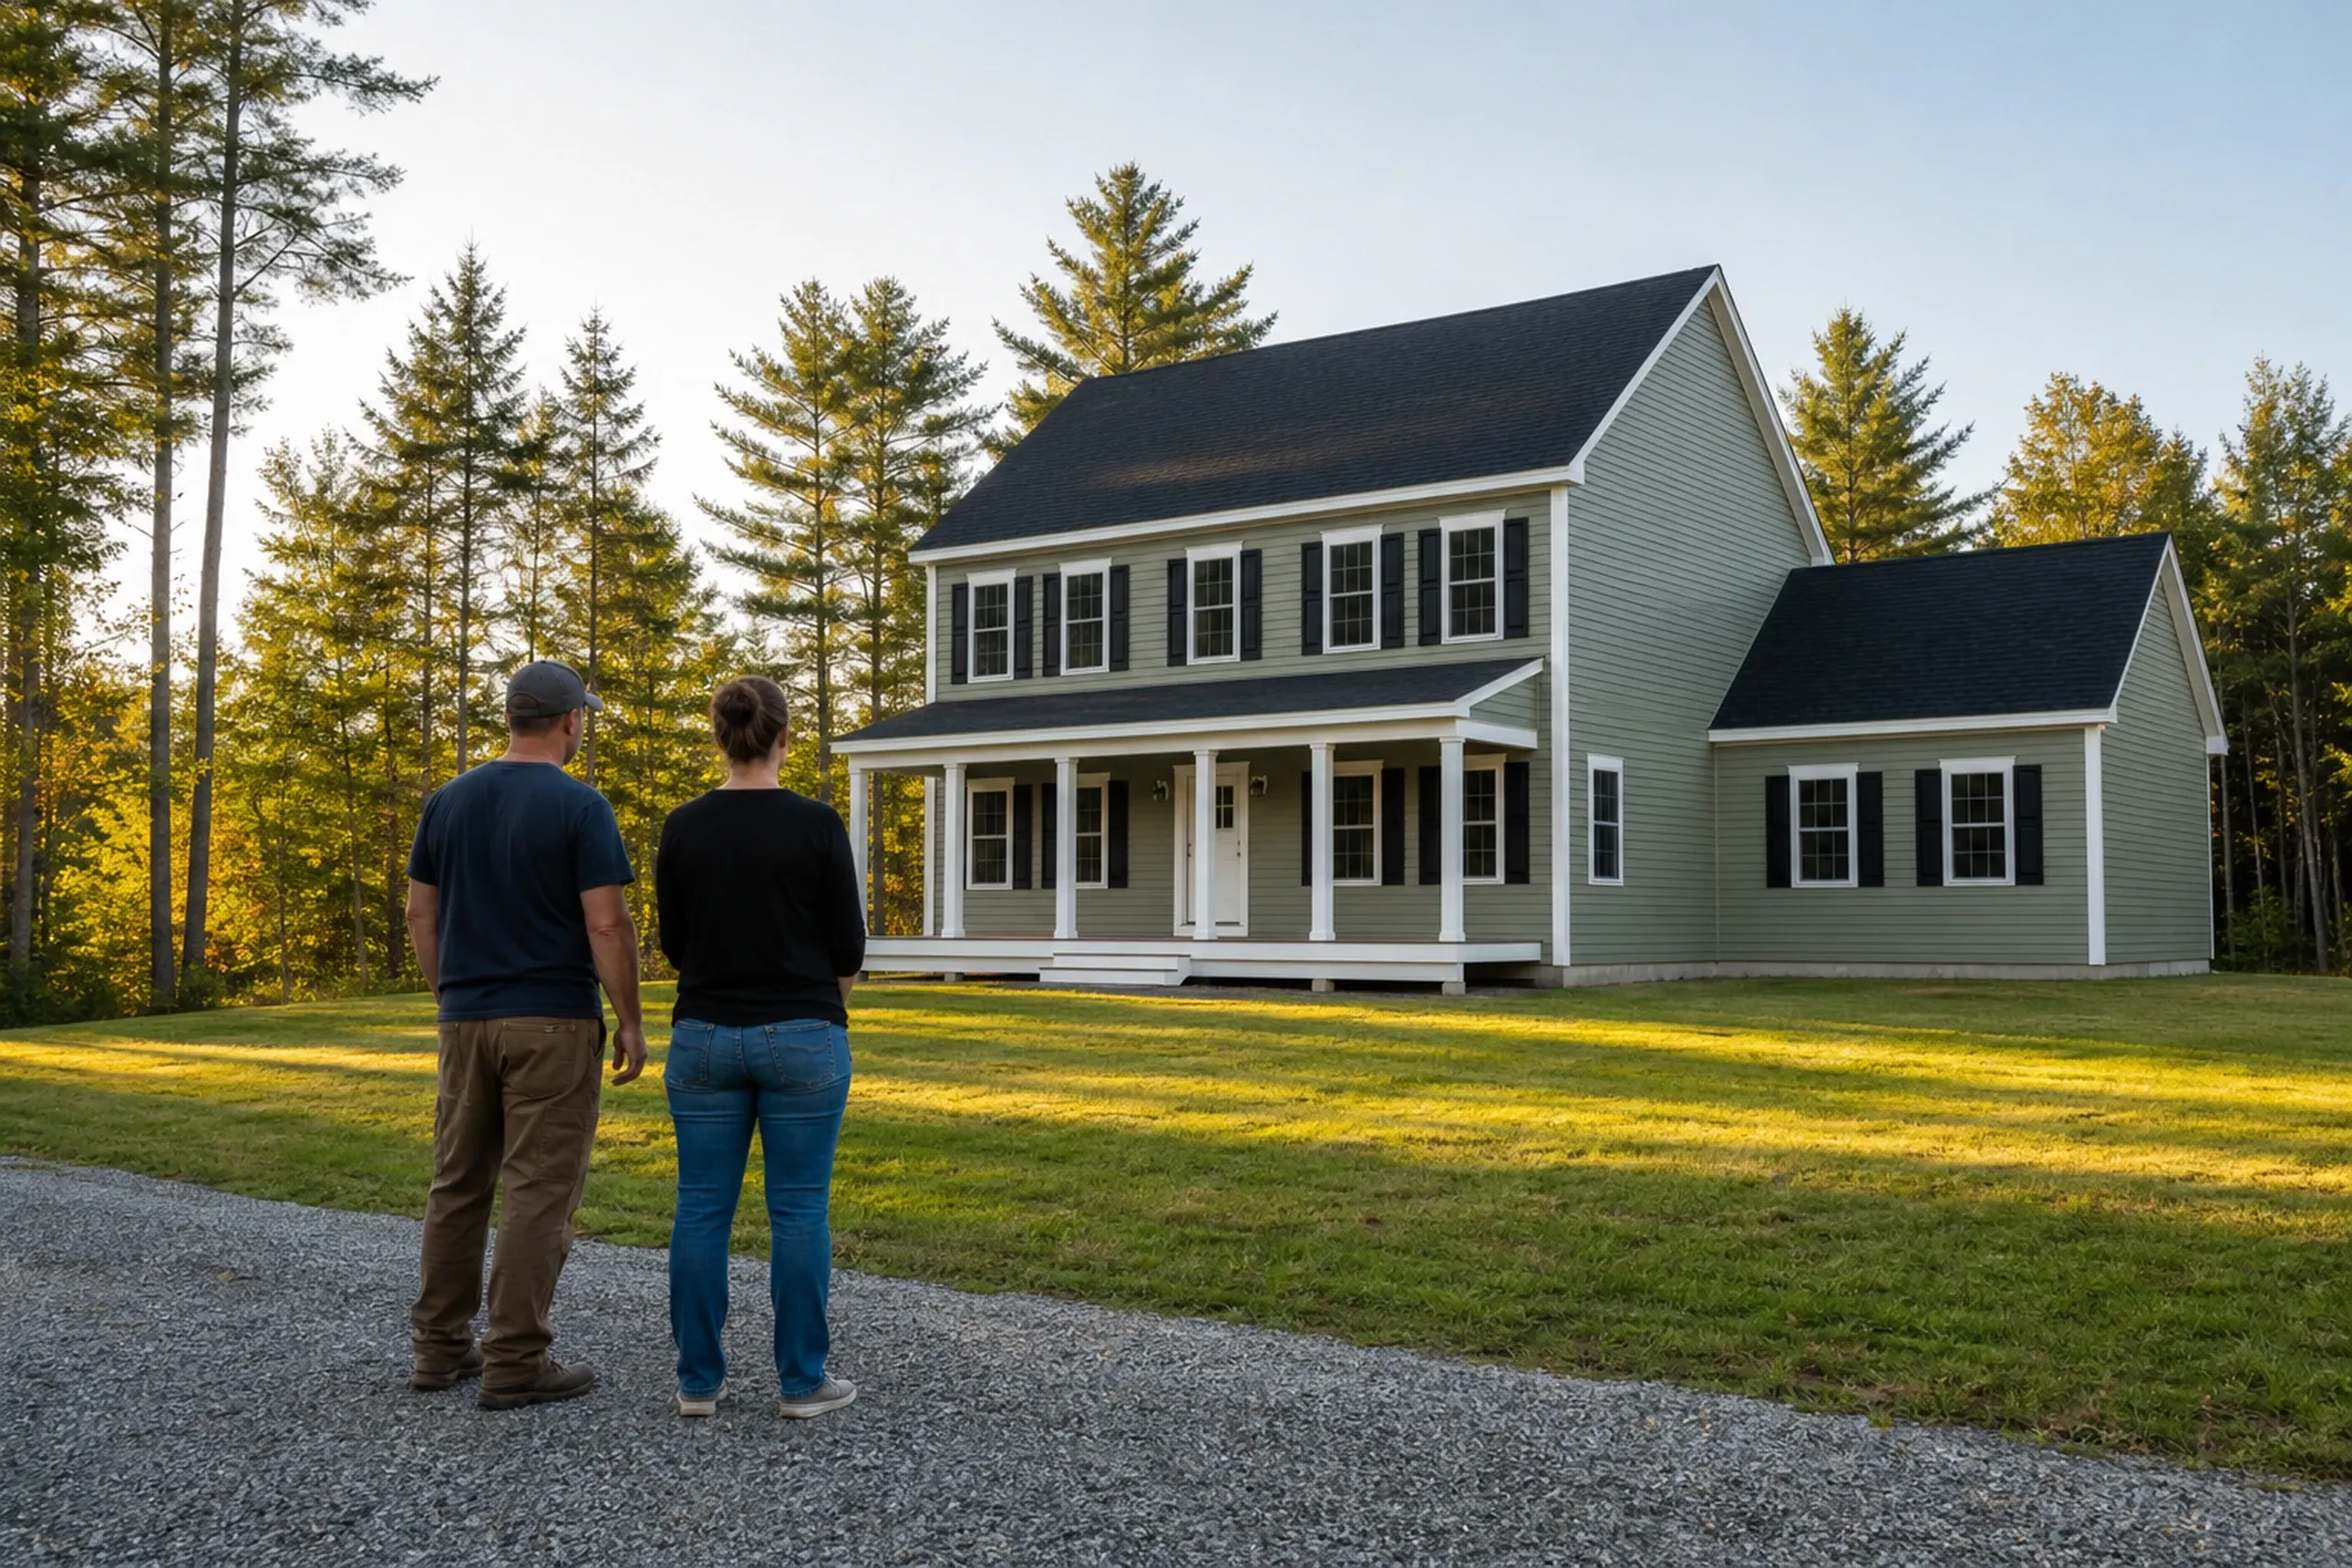
Weekly reports until the walkthrough.
Joe Hausler is at the job multiple times a week and clears every phase before the next begins; the work ends in a walkthrough and a 5-year written workmanship warranty.
Do You Need a General Contractor in Buxton, ME for a House?
You need a general contractor in Buxton, ME for a new house because a rural build adds a well driller and a septic designer to every interior trade, and someone must own that schedule. No Maine license exists for general contractors, so judge one on the written scope and the insurance certificate.
Ask who designs the septic and whether the radon control Buxton requires in new homes is priced, since a missing line becomes a change order.
State law also wants a signed contract on home work over $3,000, with the deposit held to a third.
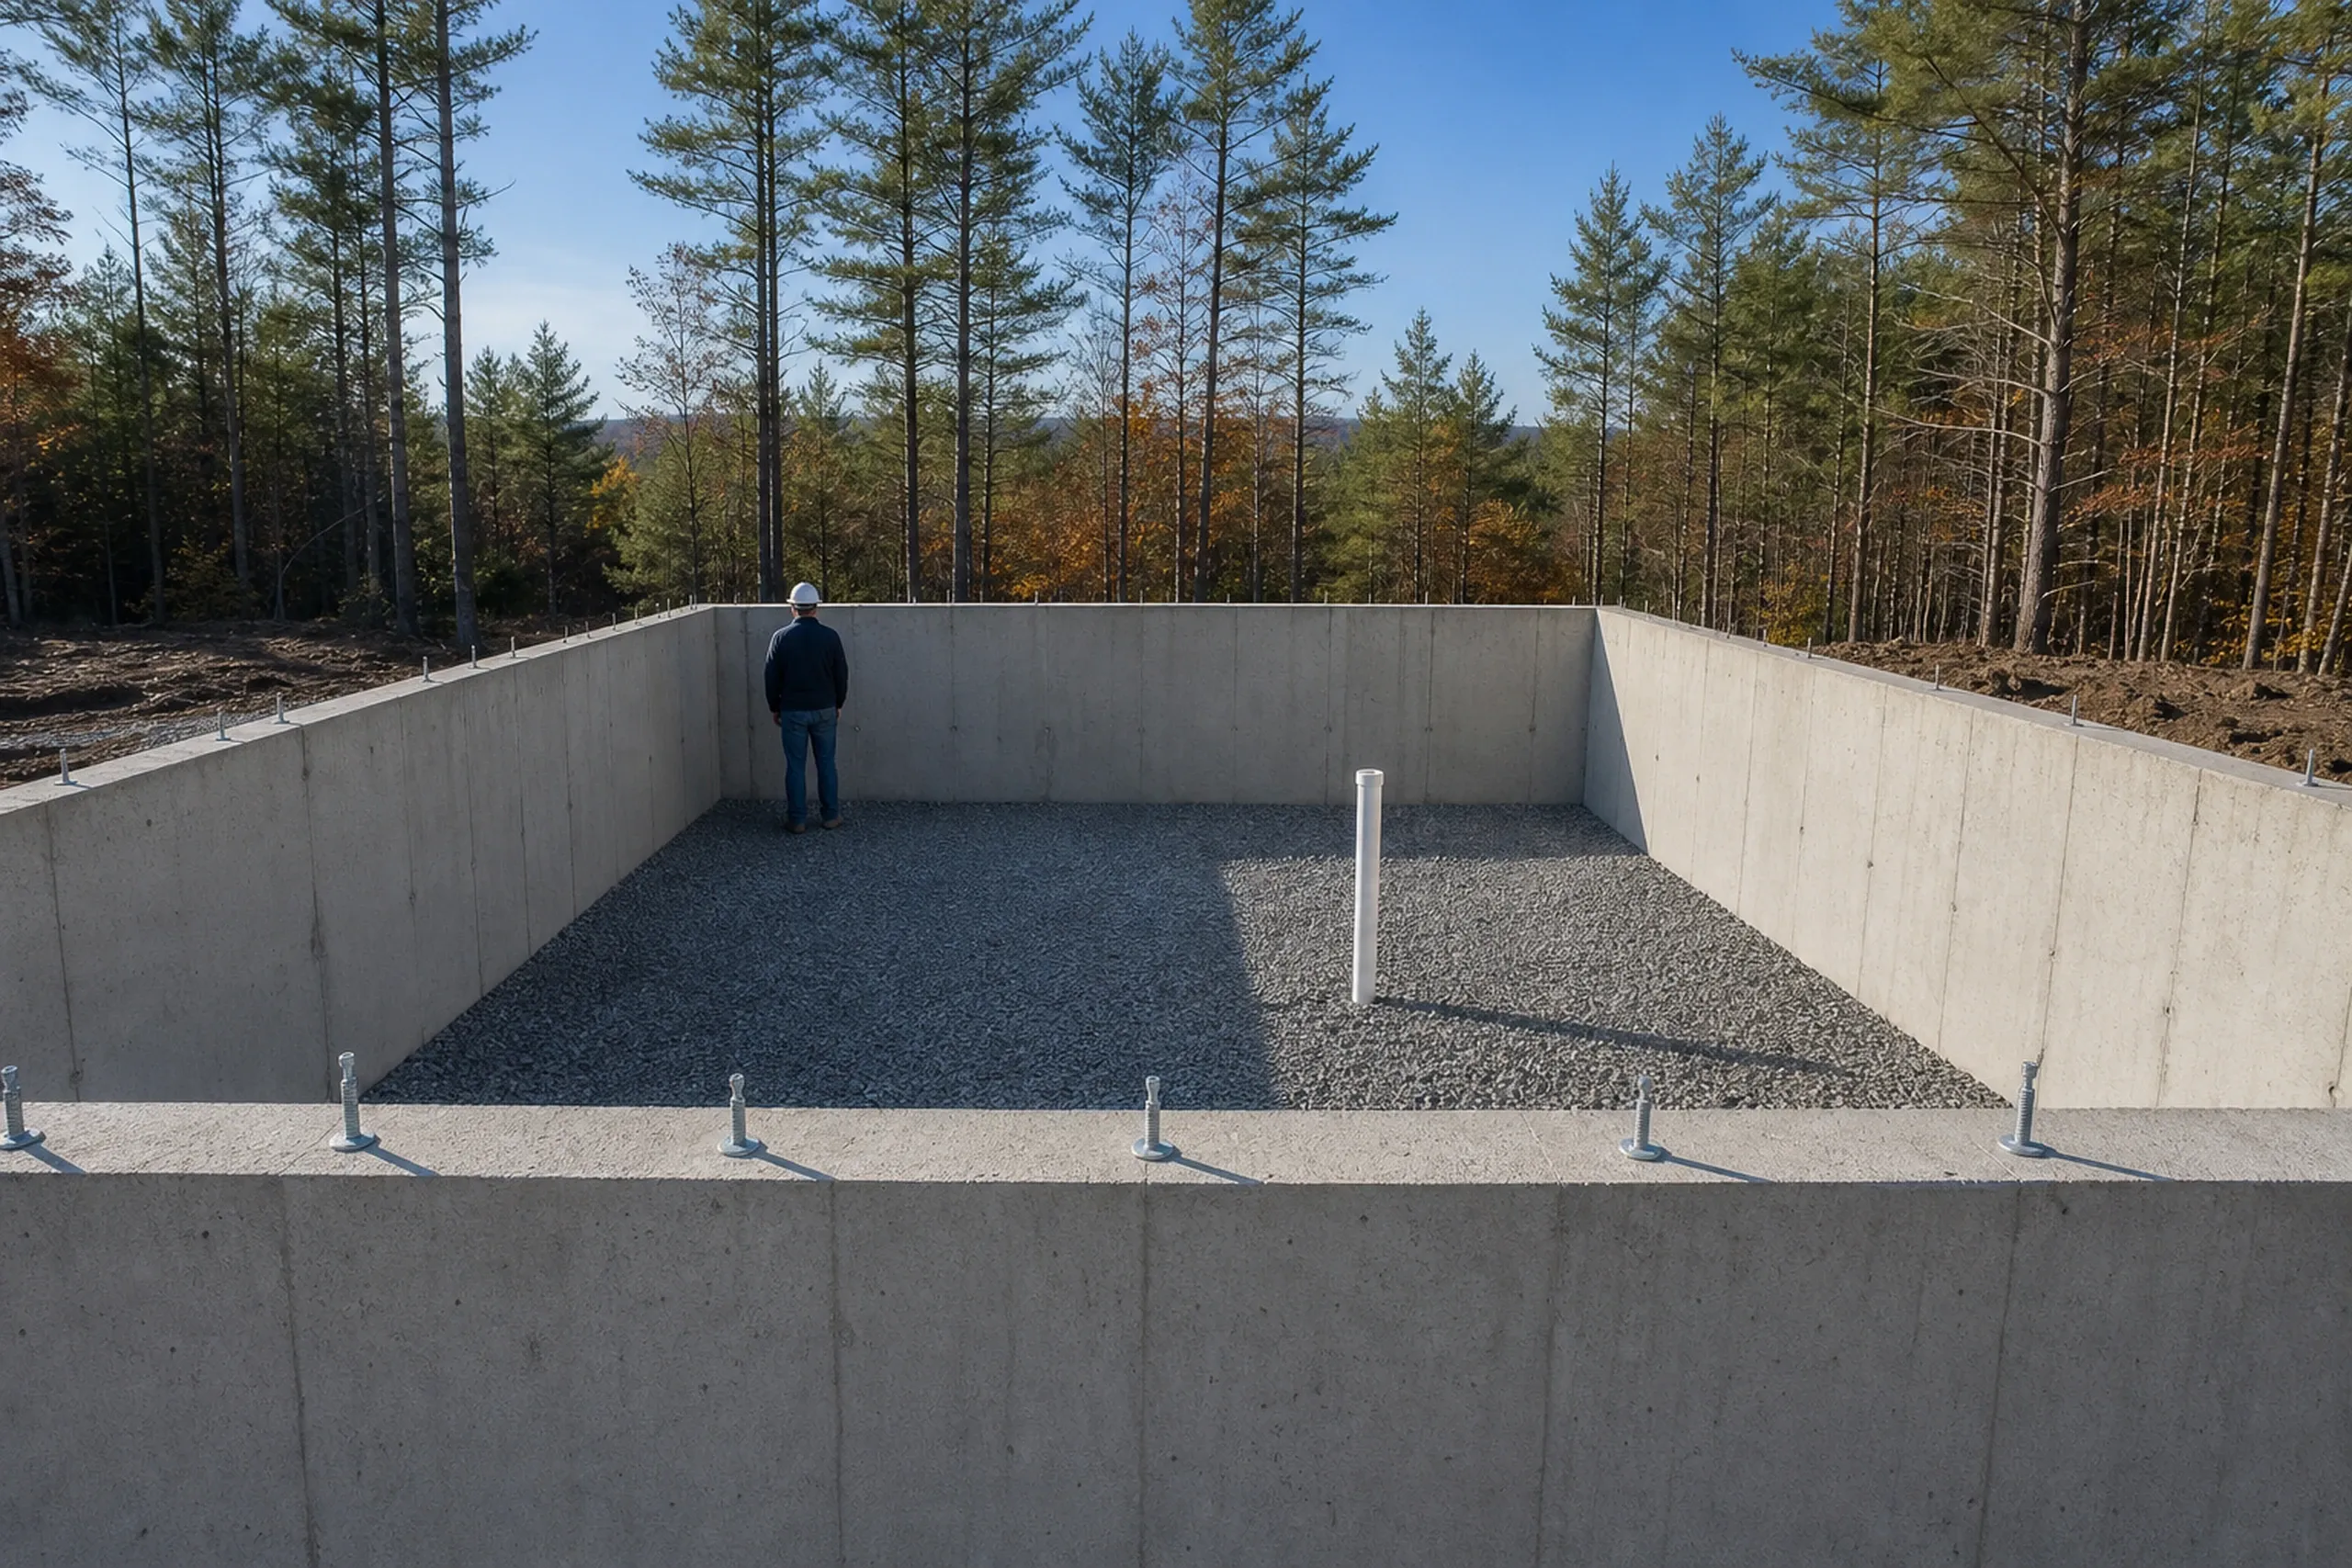
Where Do Buxton's Rules Reach, Who Enforces Them, When?
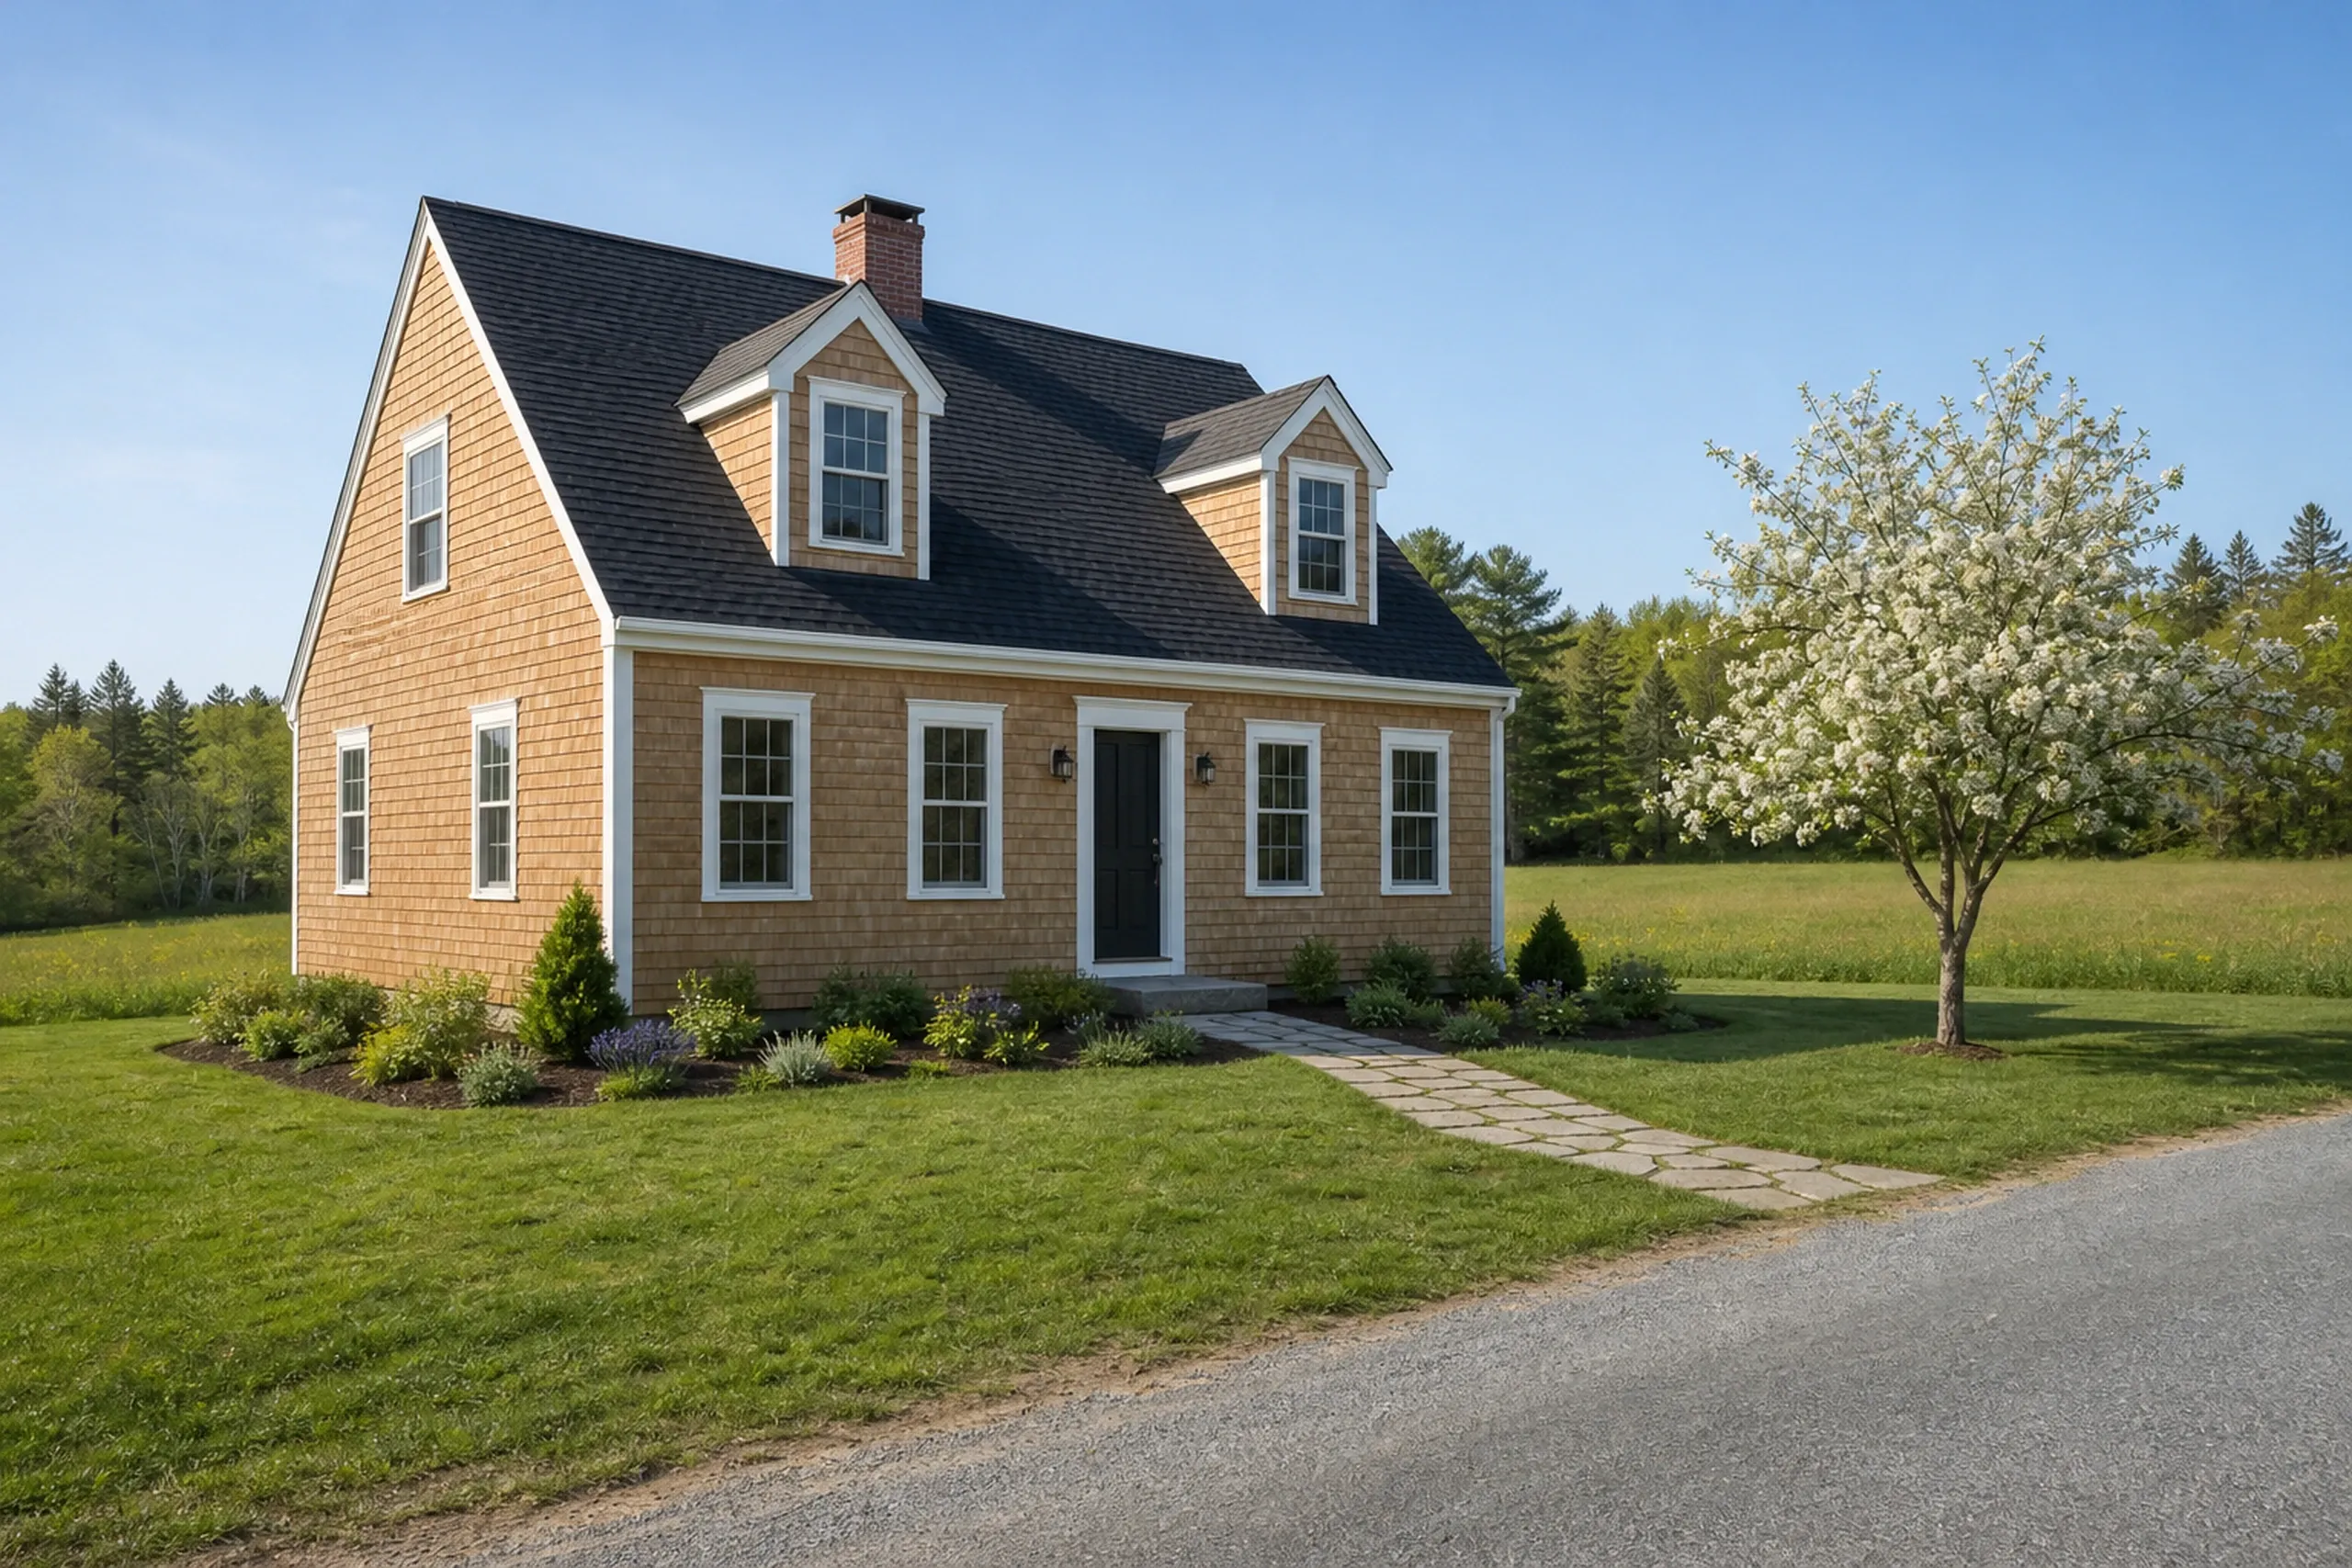
Something else to ask? Call (207) 613-8565, any hour.
Who enforces the building code on a Buxton house?
The town's Code Enforcement Officer enforces the building code on a Buxton house, applying the 2021 MUBEC. Since August 1, 2024, a new home also needs a local electrical permit.
Where do shoreland limits apply in Buxton?
Shoreland limits apply within 250 feet of Bonny Eagle Pond, the Saco River and mapped wetlands, and within 75 feet of a stream, under the state shoreland law. In a mapped AE zone, a new home's lowest floor, basement included, must stand at least 12 inches above base flood elevation.
When should a Buxton building permit be pulled?
A Buxton building permit should be pulled close to the dig date, because it is void if work has not begun within six months.
How Much Should You Budget to Build in Buxton?
To build a custom home in Buxton, budget $317 to $492 per square foot on average, not counting land, and about $337 for an addition. Both are averages: a budget test, not a bid.
| Project | What it usually covers | Average range |
|---|---|---|
| Custom home | turnkey, everything but the land | $317 to $492 per sq ft |
| Home addition | a bedroom wing on a village or farm house | about $337 per sq ft, opening near $298 |
| Kitchen remodel | cosmetic refresh to full gut | $15,000 to $82,000+ |
Averages, not a quote. Buxton prices swing on septic soil, ledge in the cellar hole, drive length and finish tier.
What does a garage cost to build in Buxton?
A garage in Buxton averages $144 to $173 per square foot unfinished and $273 to $307 finished. Widths of 24 or 28 feet sit on the 4-foot grid, and a detached garage's doors open onto gravel, not a concrete apron.
Where does a Buxton bathroom remodel budget start?
A Buxton bathroom remodel budget starts at $13,000 for a small bath, and a typical medium bath runs about $16,500; a soft subfloor or a moved drain raises it.
Why do same-size Buxton houses price differently?
Same-size Buxton houses price differently because of finish (the middle tier averages $367 to $437 per square foot) and land. Septic averages $17,500 to $44,000, a well $15,500 to $26,500, and a wooded, ledgy lot or long drive can pass $165,000 in site work.
Got Buxton Land or a House That Needs Room?
Request a free estimate; we come out, read the ground and house, and write a fixed price.