
General Contractor in Dayton, ME
A general contractor in Dayton, ME plans each new house around the septic, since the 2017 plan found a very large share of soils hydric and few spots fit for septic. We walk the land or house first, and building waits for signed plans and a fixed price.
- (207) 613-8565
- 680 Gray Rd, 1st Floor, Gorham
- [email protected]
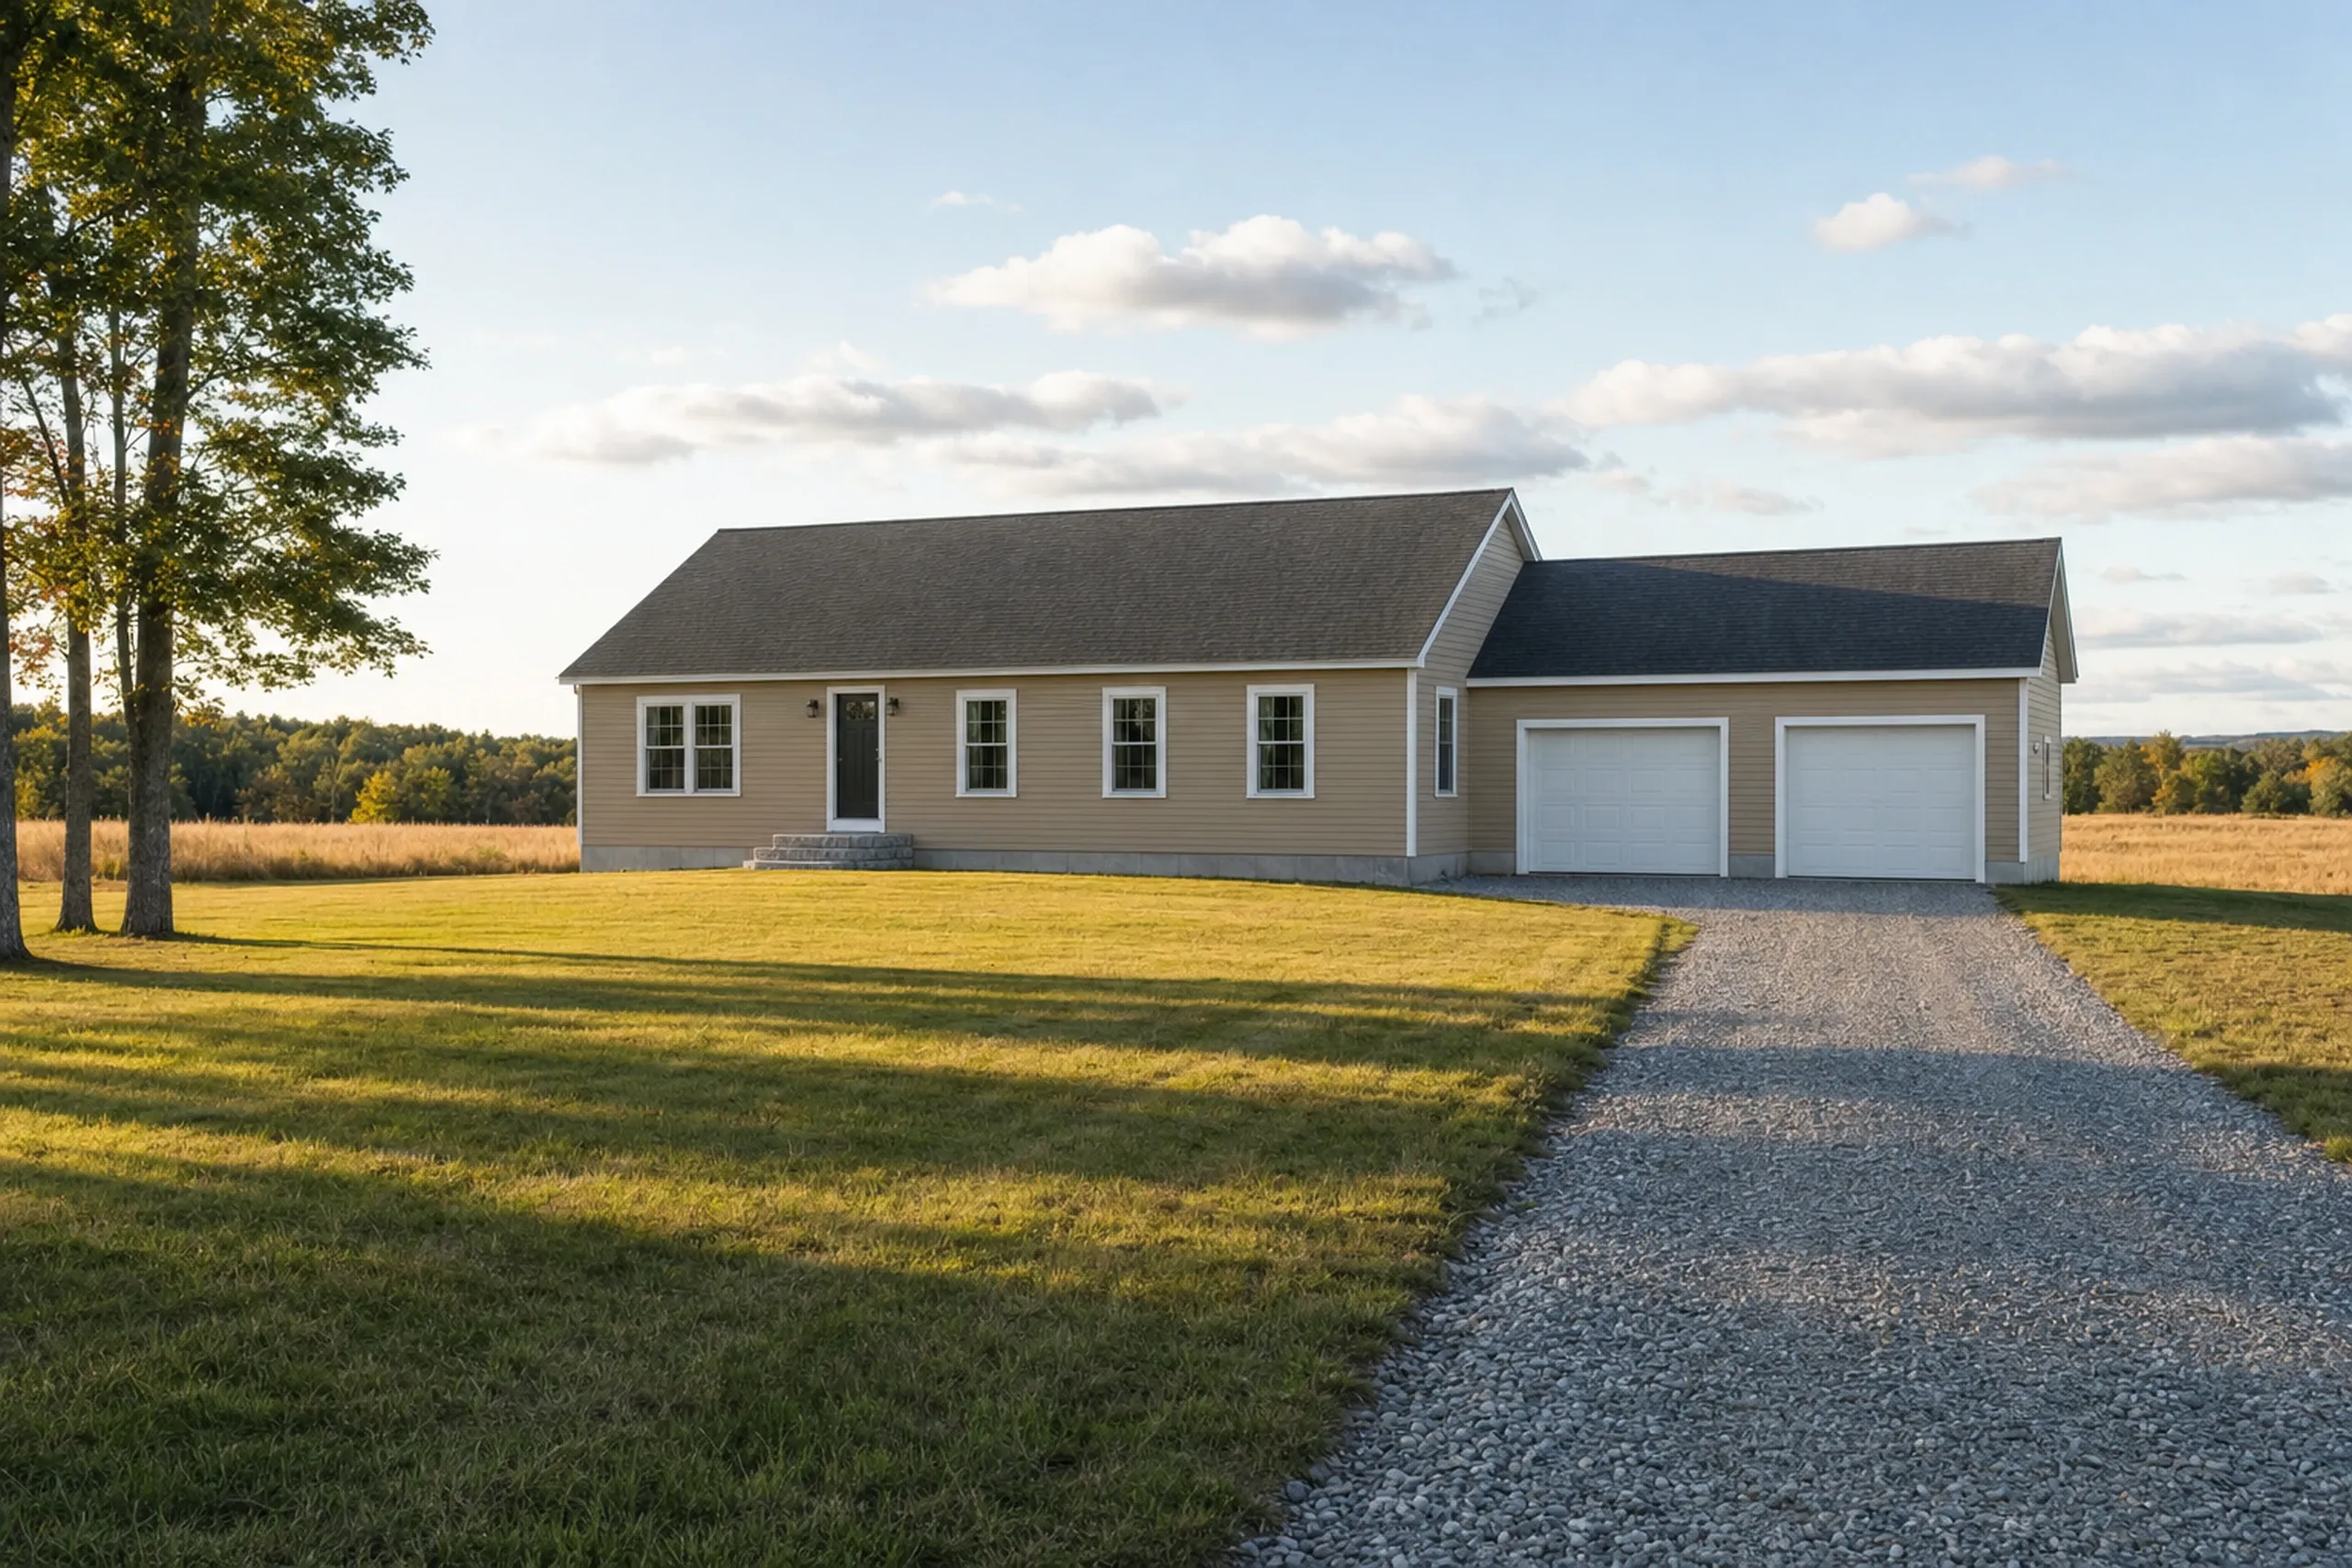
- 5-year workmanship warranty, in writing
- Free estimate requests
- 22 towns, Portland to Raymond
This page covers general contracting in Dayton, Maine, the small York County town on the Saco River: new custom homes, additions and kitchen remodels for owners planning to build or remodel there.
Dayton has no town water or sewer and a very large share of wet, hydric soil, so the septic site shapes nearly every new house and every added bedroom. We price each job in full on paper, sign a fixed-price contract before work starts and report progress weekly.
Worth remembering: a turnkey custom home in Dayton averages $308 to $479 per sq ft, and a kitchen runs $15,000 to $82,000+. Both figures are averages from many jobs, not a quote.
Why Do Three-Acre Dayton Lots Still Need Careful Siting?
Three-acre Dayton lots still need careful siting because a 75-foot front setback, the well, the septic field and wet ground all claim the same land. The house goes where those four leave room.
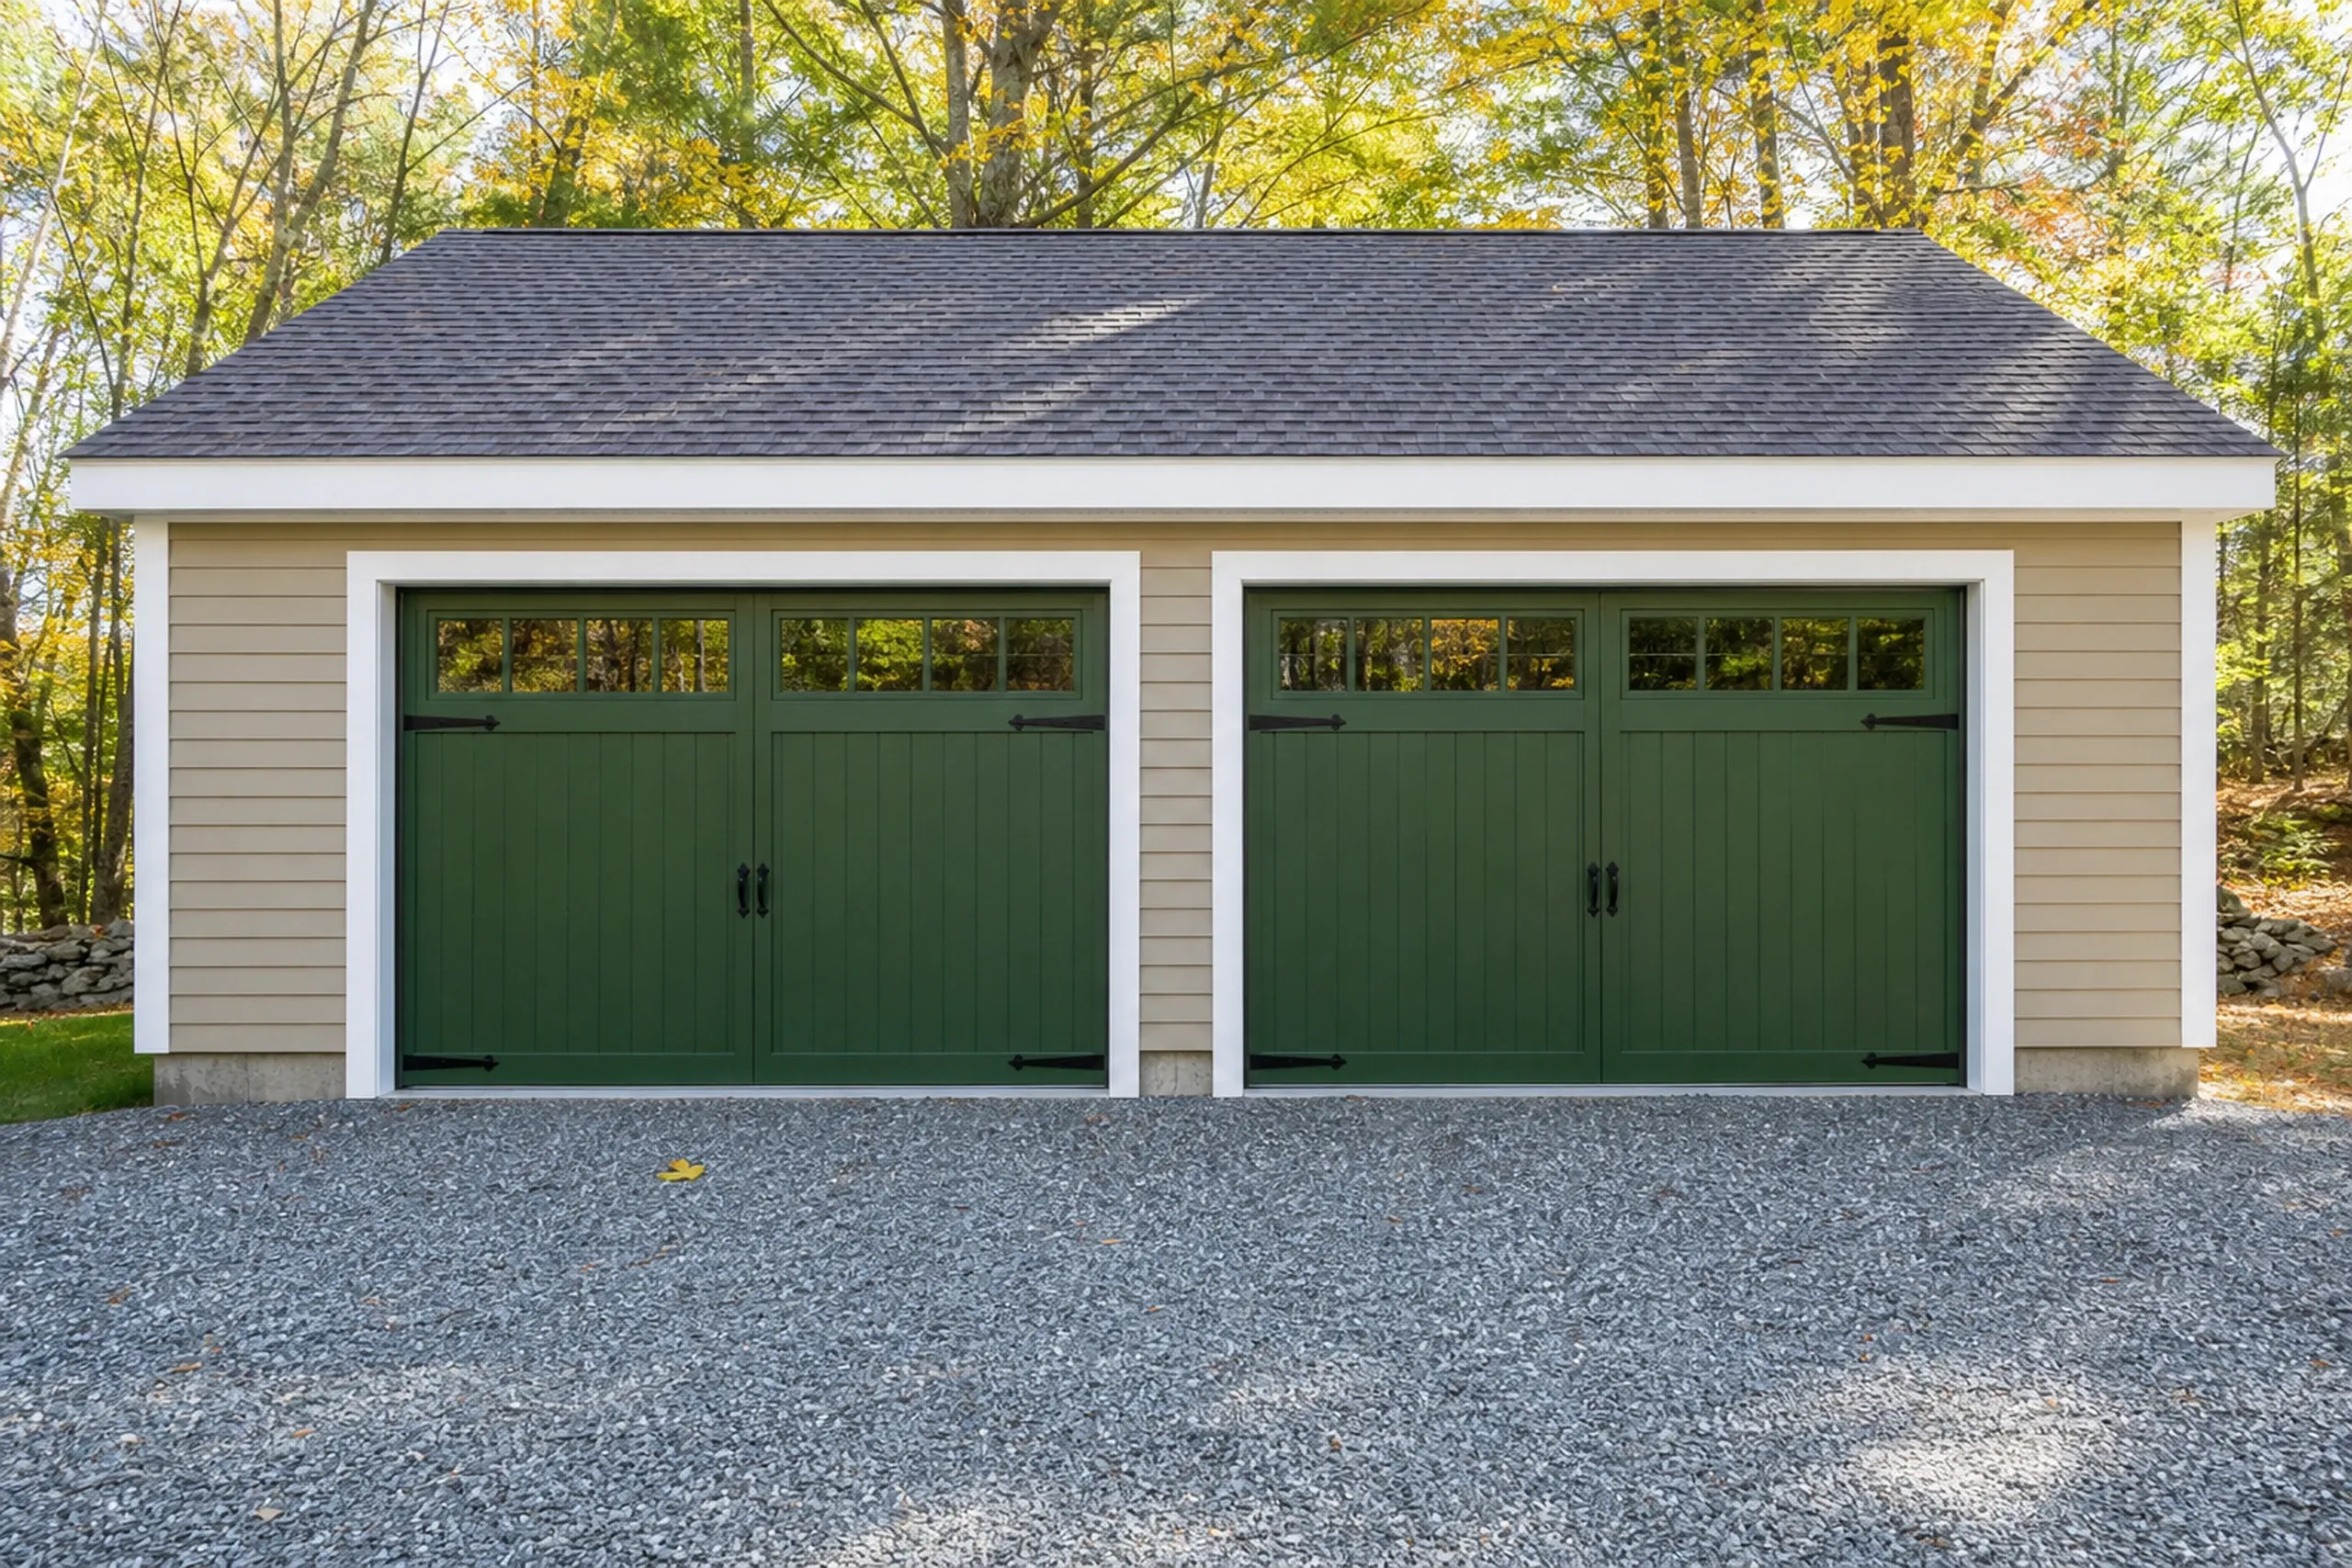
- Rural Fields and Rural Forest: 3 net acres, 275-foot frontage
- No town water or sewer, so a well and septic on every lot
- Full plans and the price agreed before any digging
Get your free estimate request sent in 60 seconds!
Do We Also Work in the Towns Around Dayton?
See all 22 towns we serveWhat Can We Build or Remodel for You in Dayton?
In Dayton we take on new houses, additions and kitchens.
Custom Homes on Dayton's Rural Lots
A custom home in Dayton's growth area, the Mixed Use District on Routes 5 and 35, needs 1 acre and 200 feet of frontage under the June 11, 2024 zoning.
Few Dayton soils suit a septic field, so the septic site gets fixed first and the house follows.
Additions for Dayton Houses on Single Lots
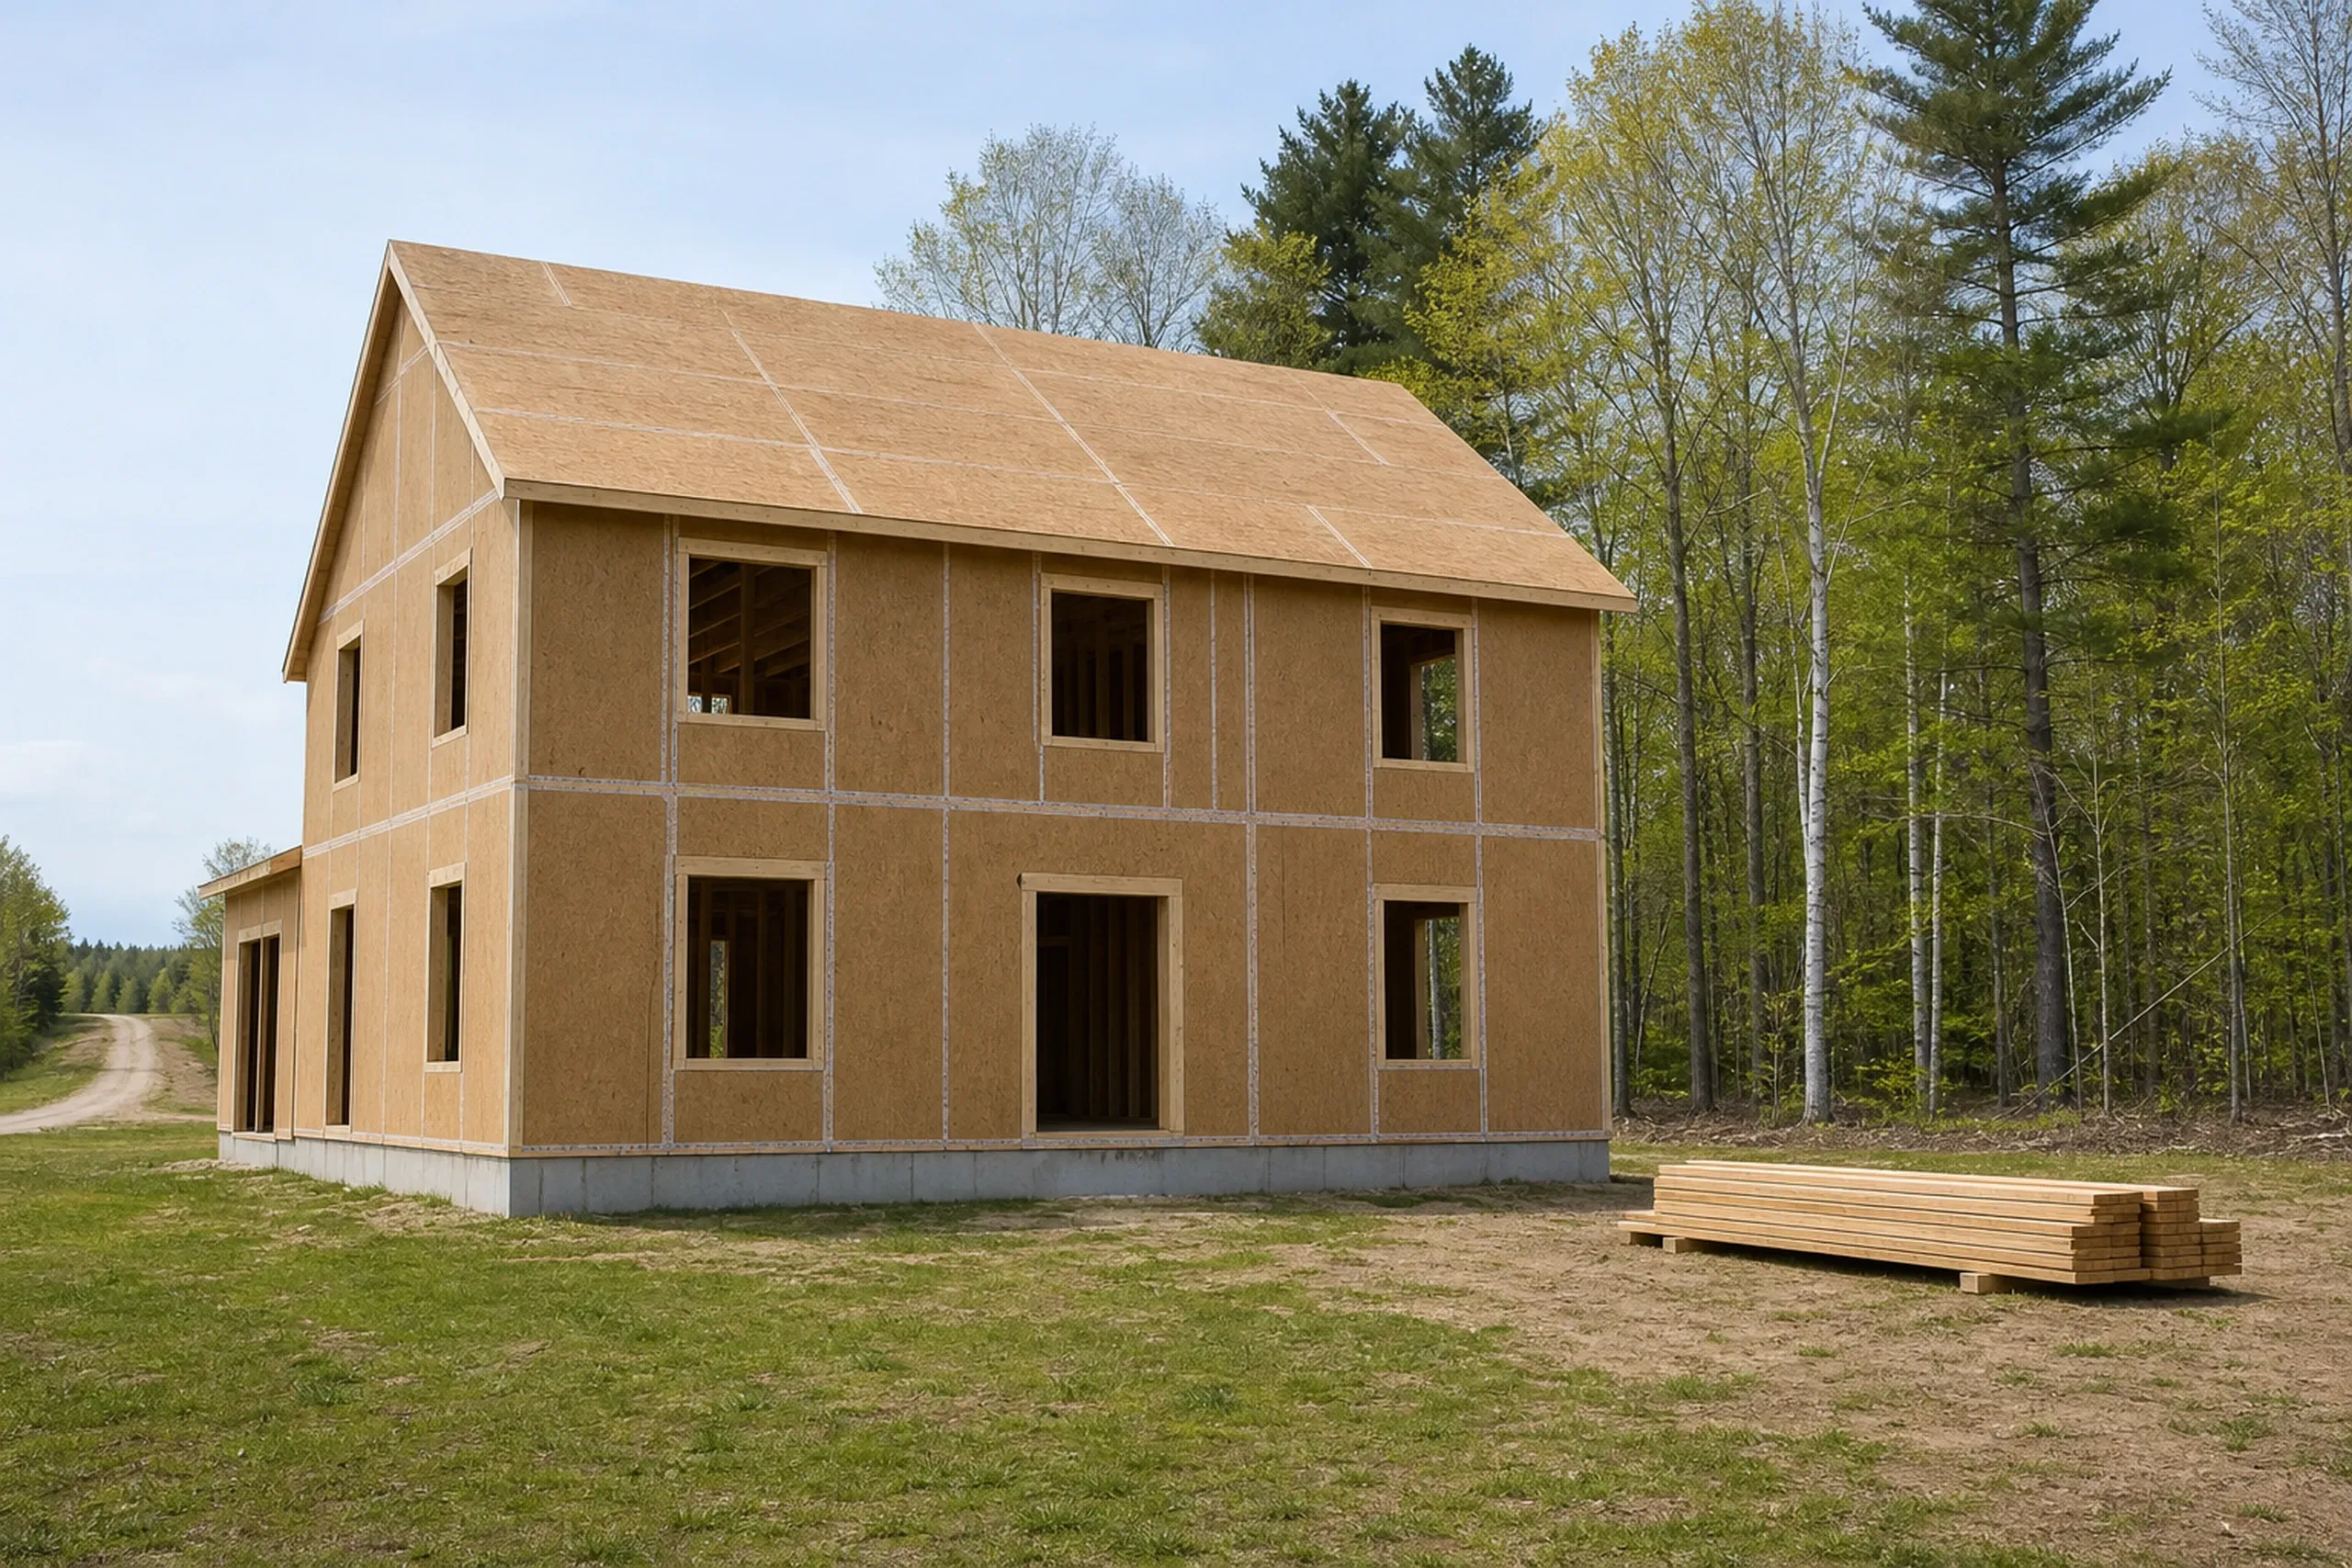
A home addition in Dayton most often joins a house on its own lot, as about 84 percent of new housing from 2004 onward went onto single lots.
A new bedroom needs a septic design that carries it, on the state's HHE-200 form, so we check that before drawing a footing or roofline.
Kitchen Remodels in Dayton's Post-1947 Houses
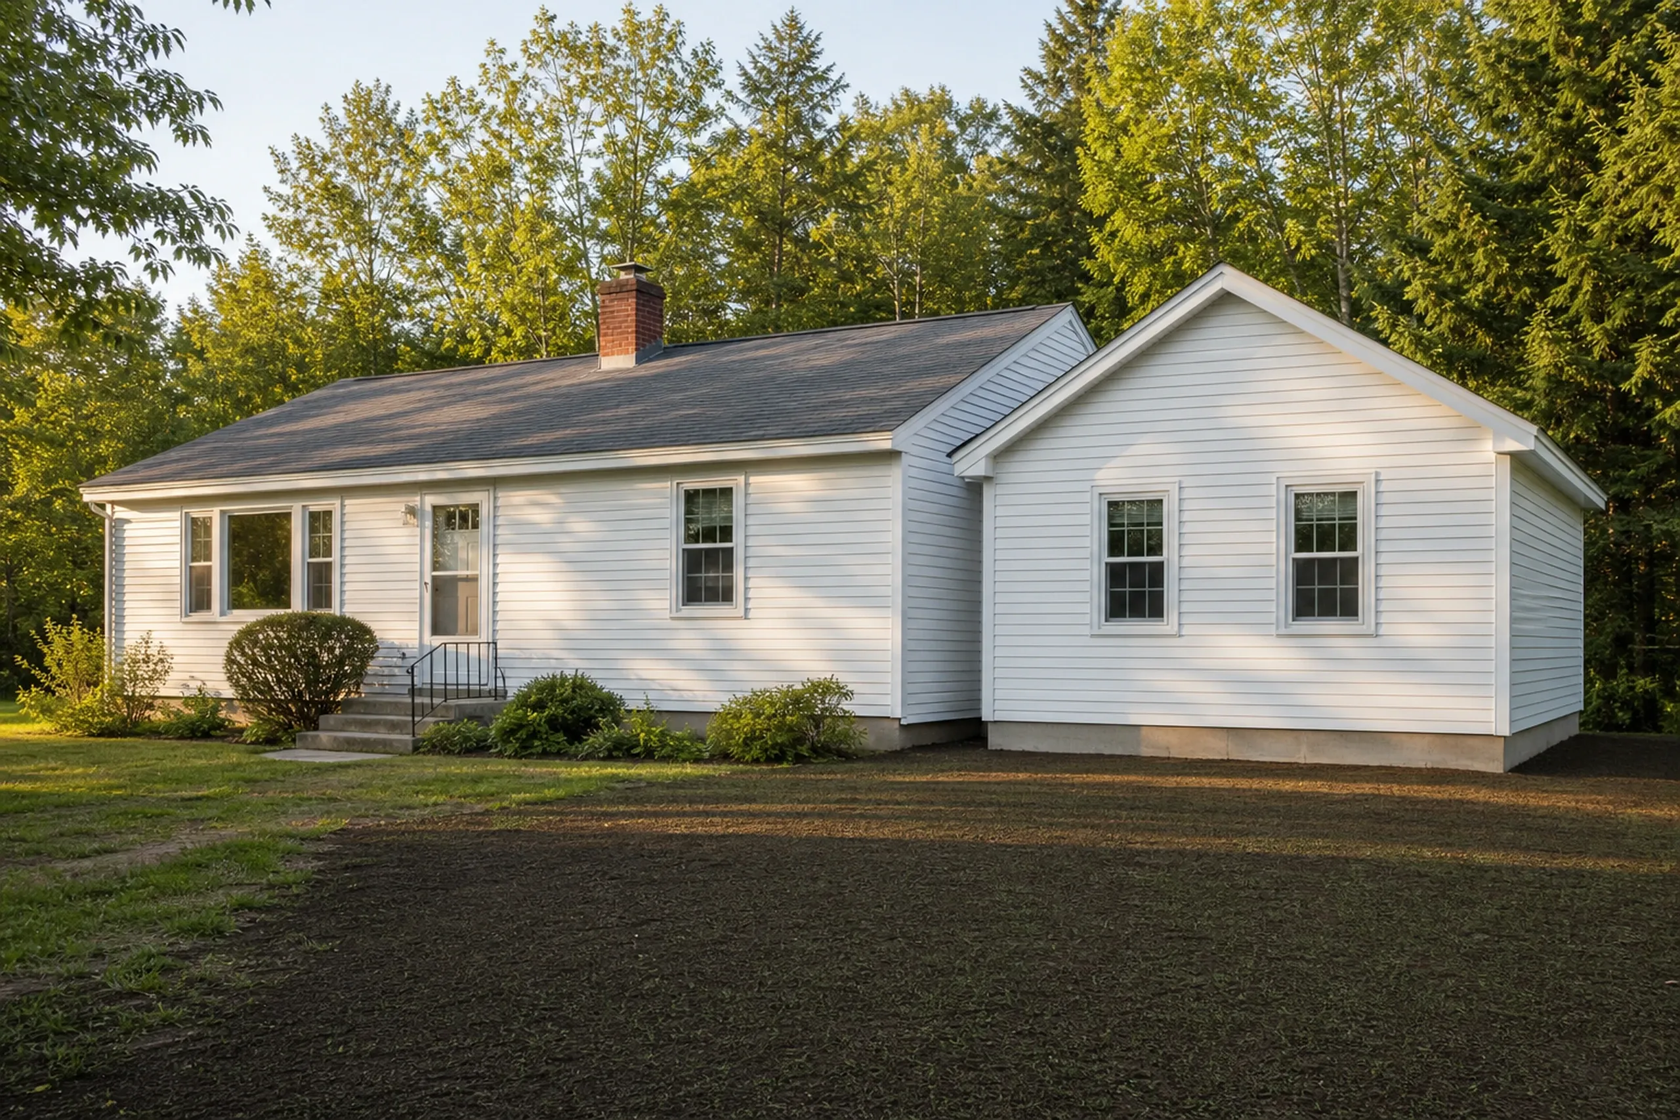
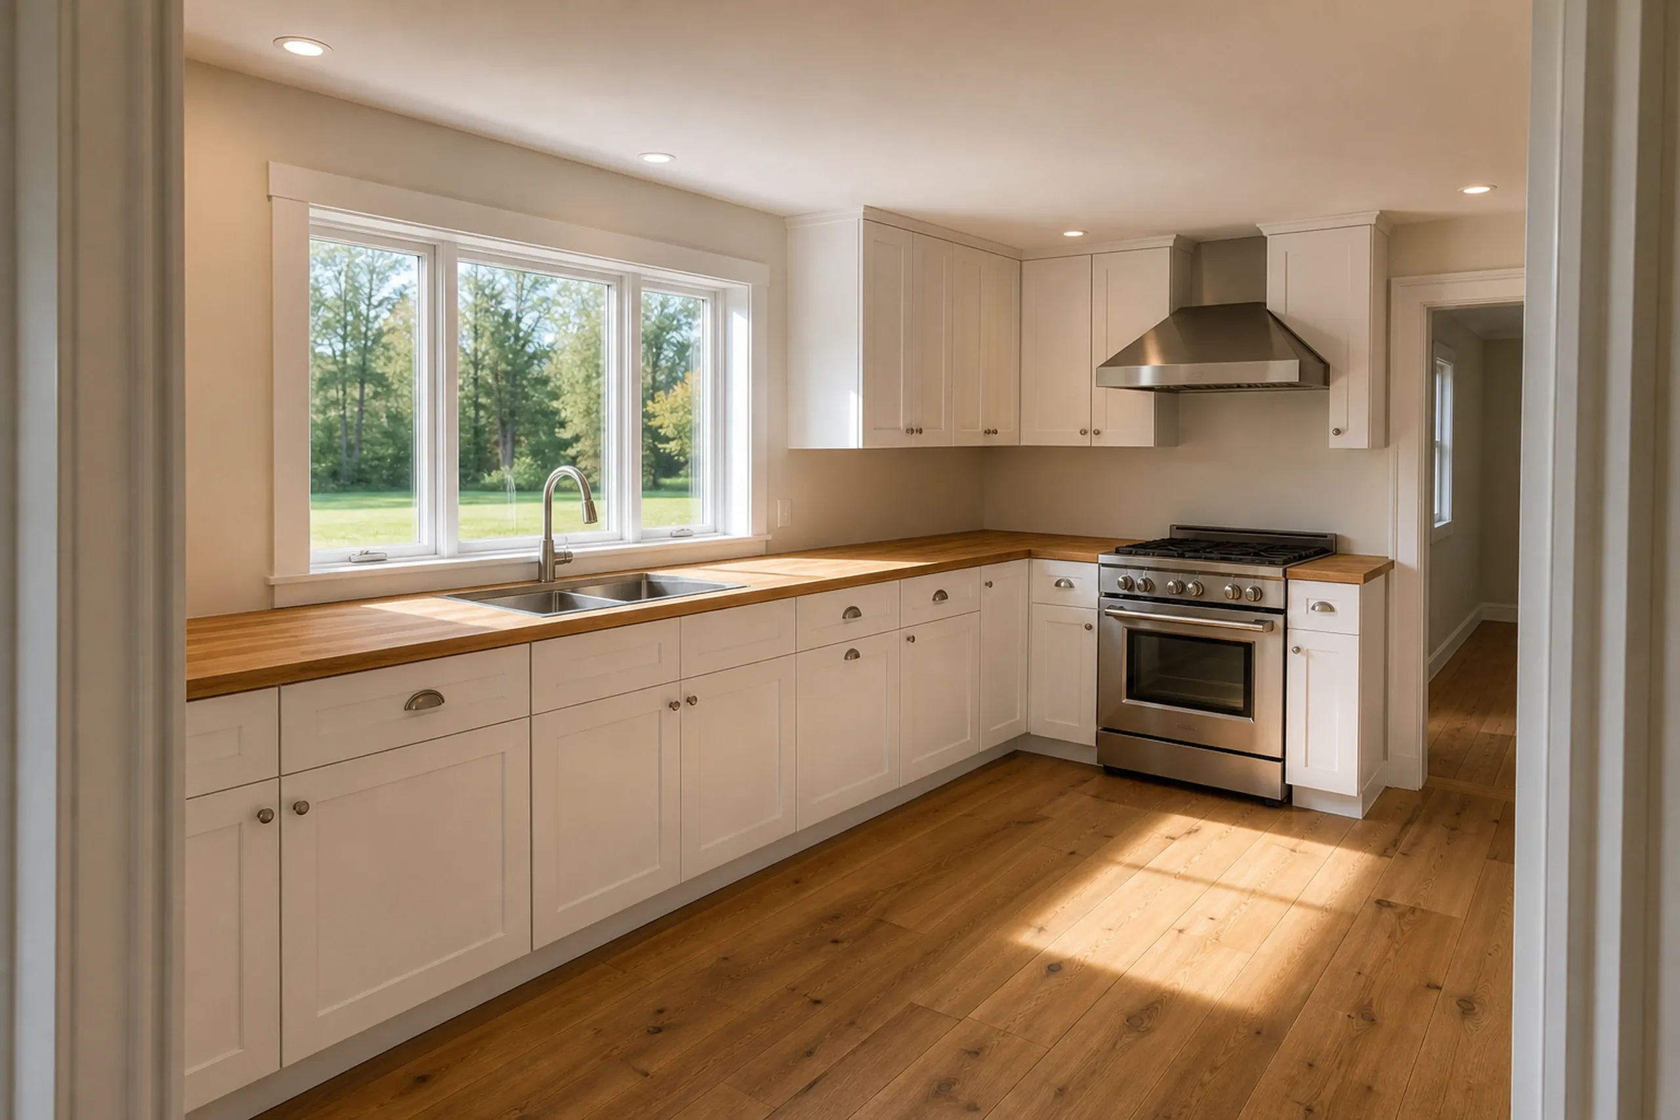
A kitchen remodel in Dayton usually means a house built after the Great Fires of 1947 burned about two-thirds of the town. One from before 1978 may hold lead paint, which the EPA's RRP rule governs.
The biggest budget fork is the layout, whether the sink and walls stay put or move, so we price both.
What General Contracting Services Do We Offer in Dayton?
These three fit Dayton best.
Building permits come from Dayton's Code Enforcement Office, and the town's permit page adds a plumbing application and the HHE-200 septic design for a new home. Approval is that officer's decision, never ours.
- New homes on three-acre lots
- Additions on single-lot houses
- Kitchen remodels, cosmetic to full gut
How to Move a Dayton Project From Septic Plan to Keys
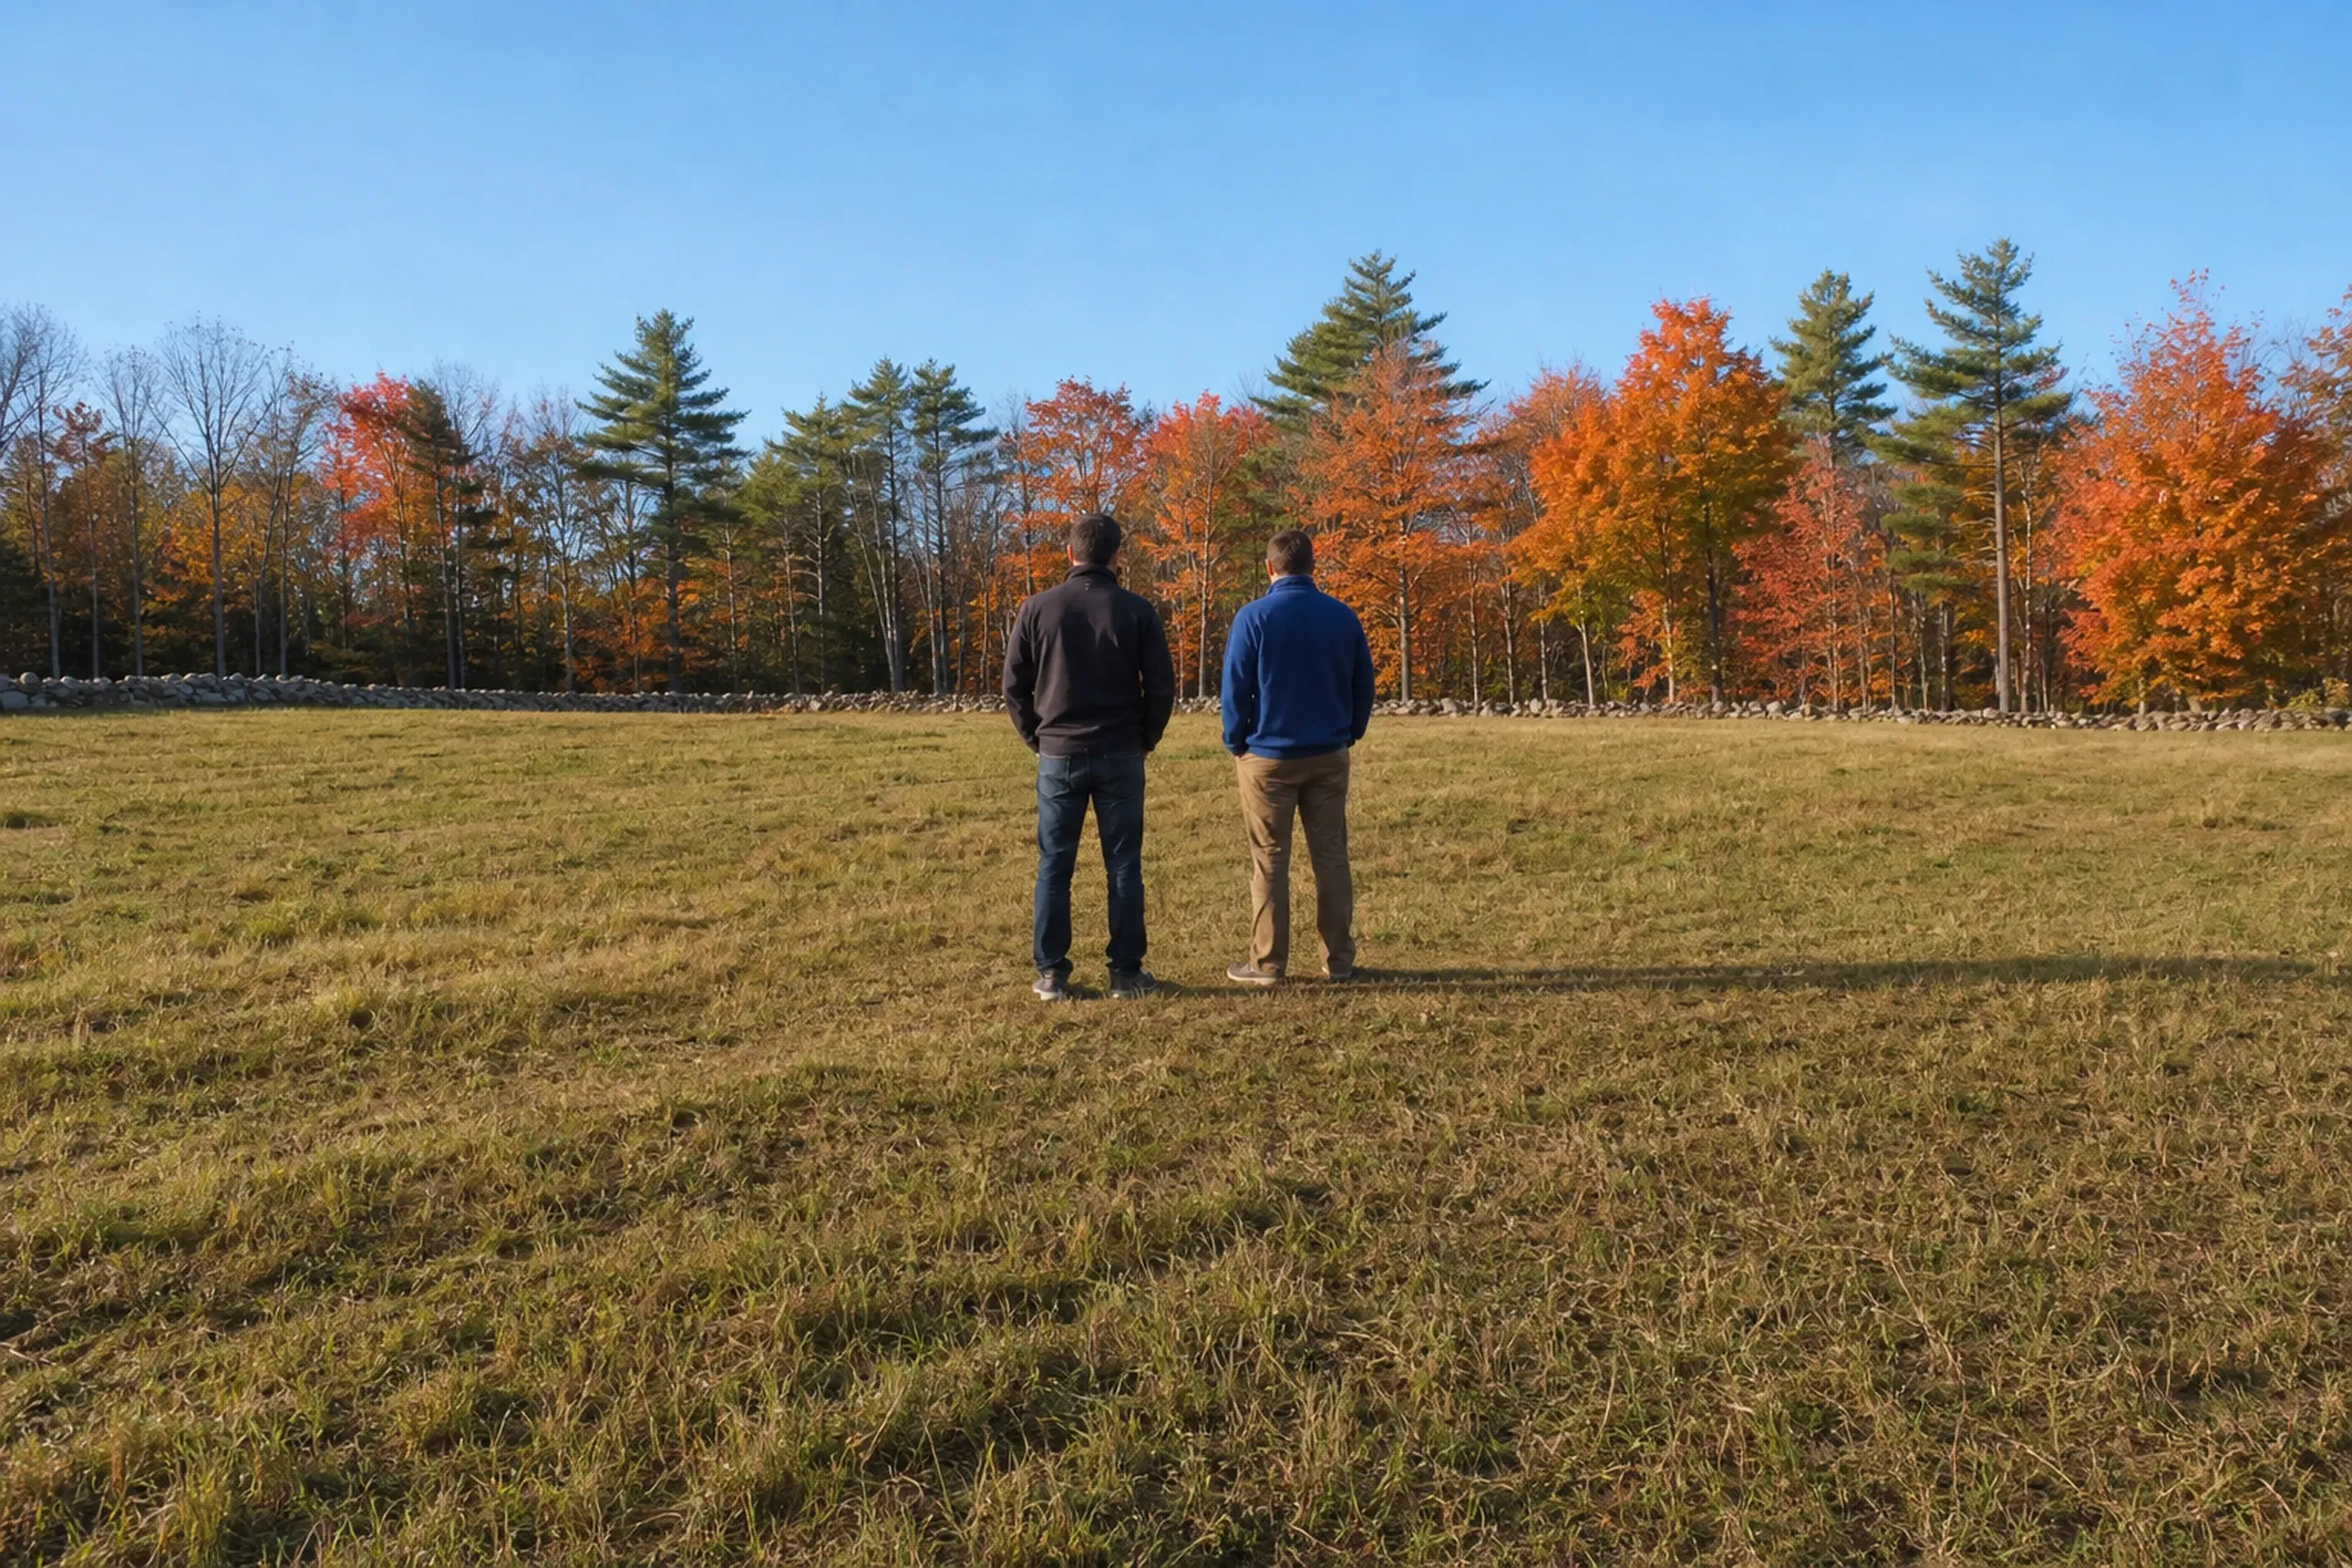
We start on site.
Frontage, setbacks and wet ground on a lot, or a house's framing, get looked at before any number.
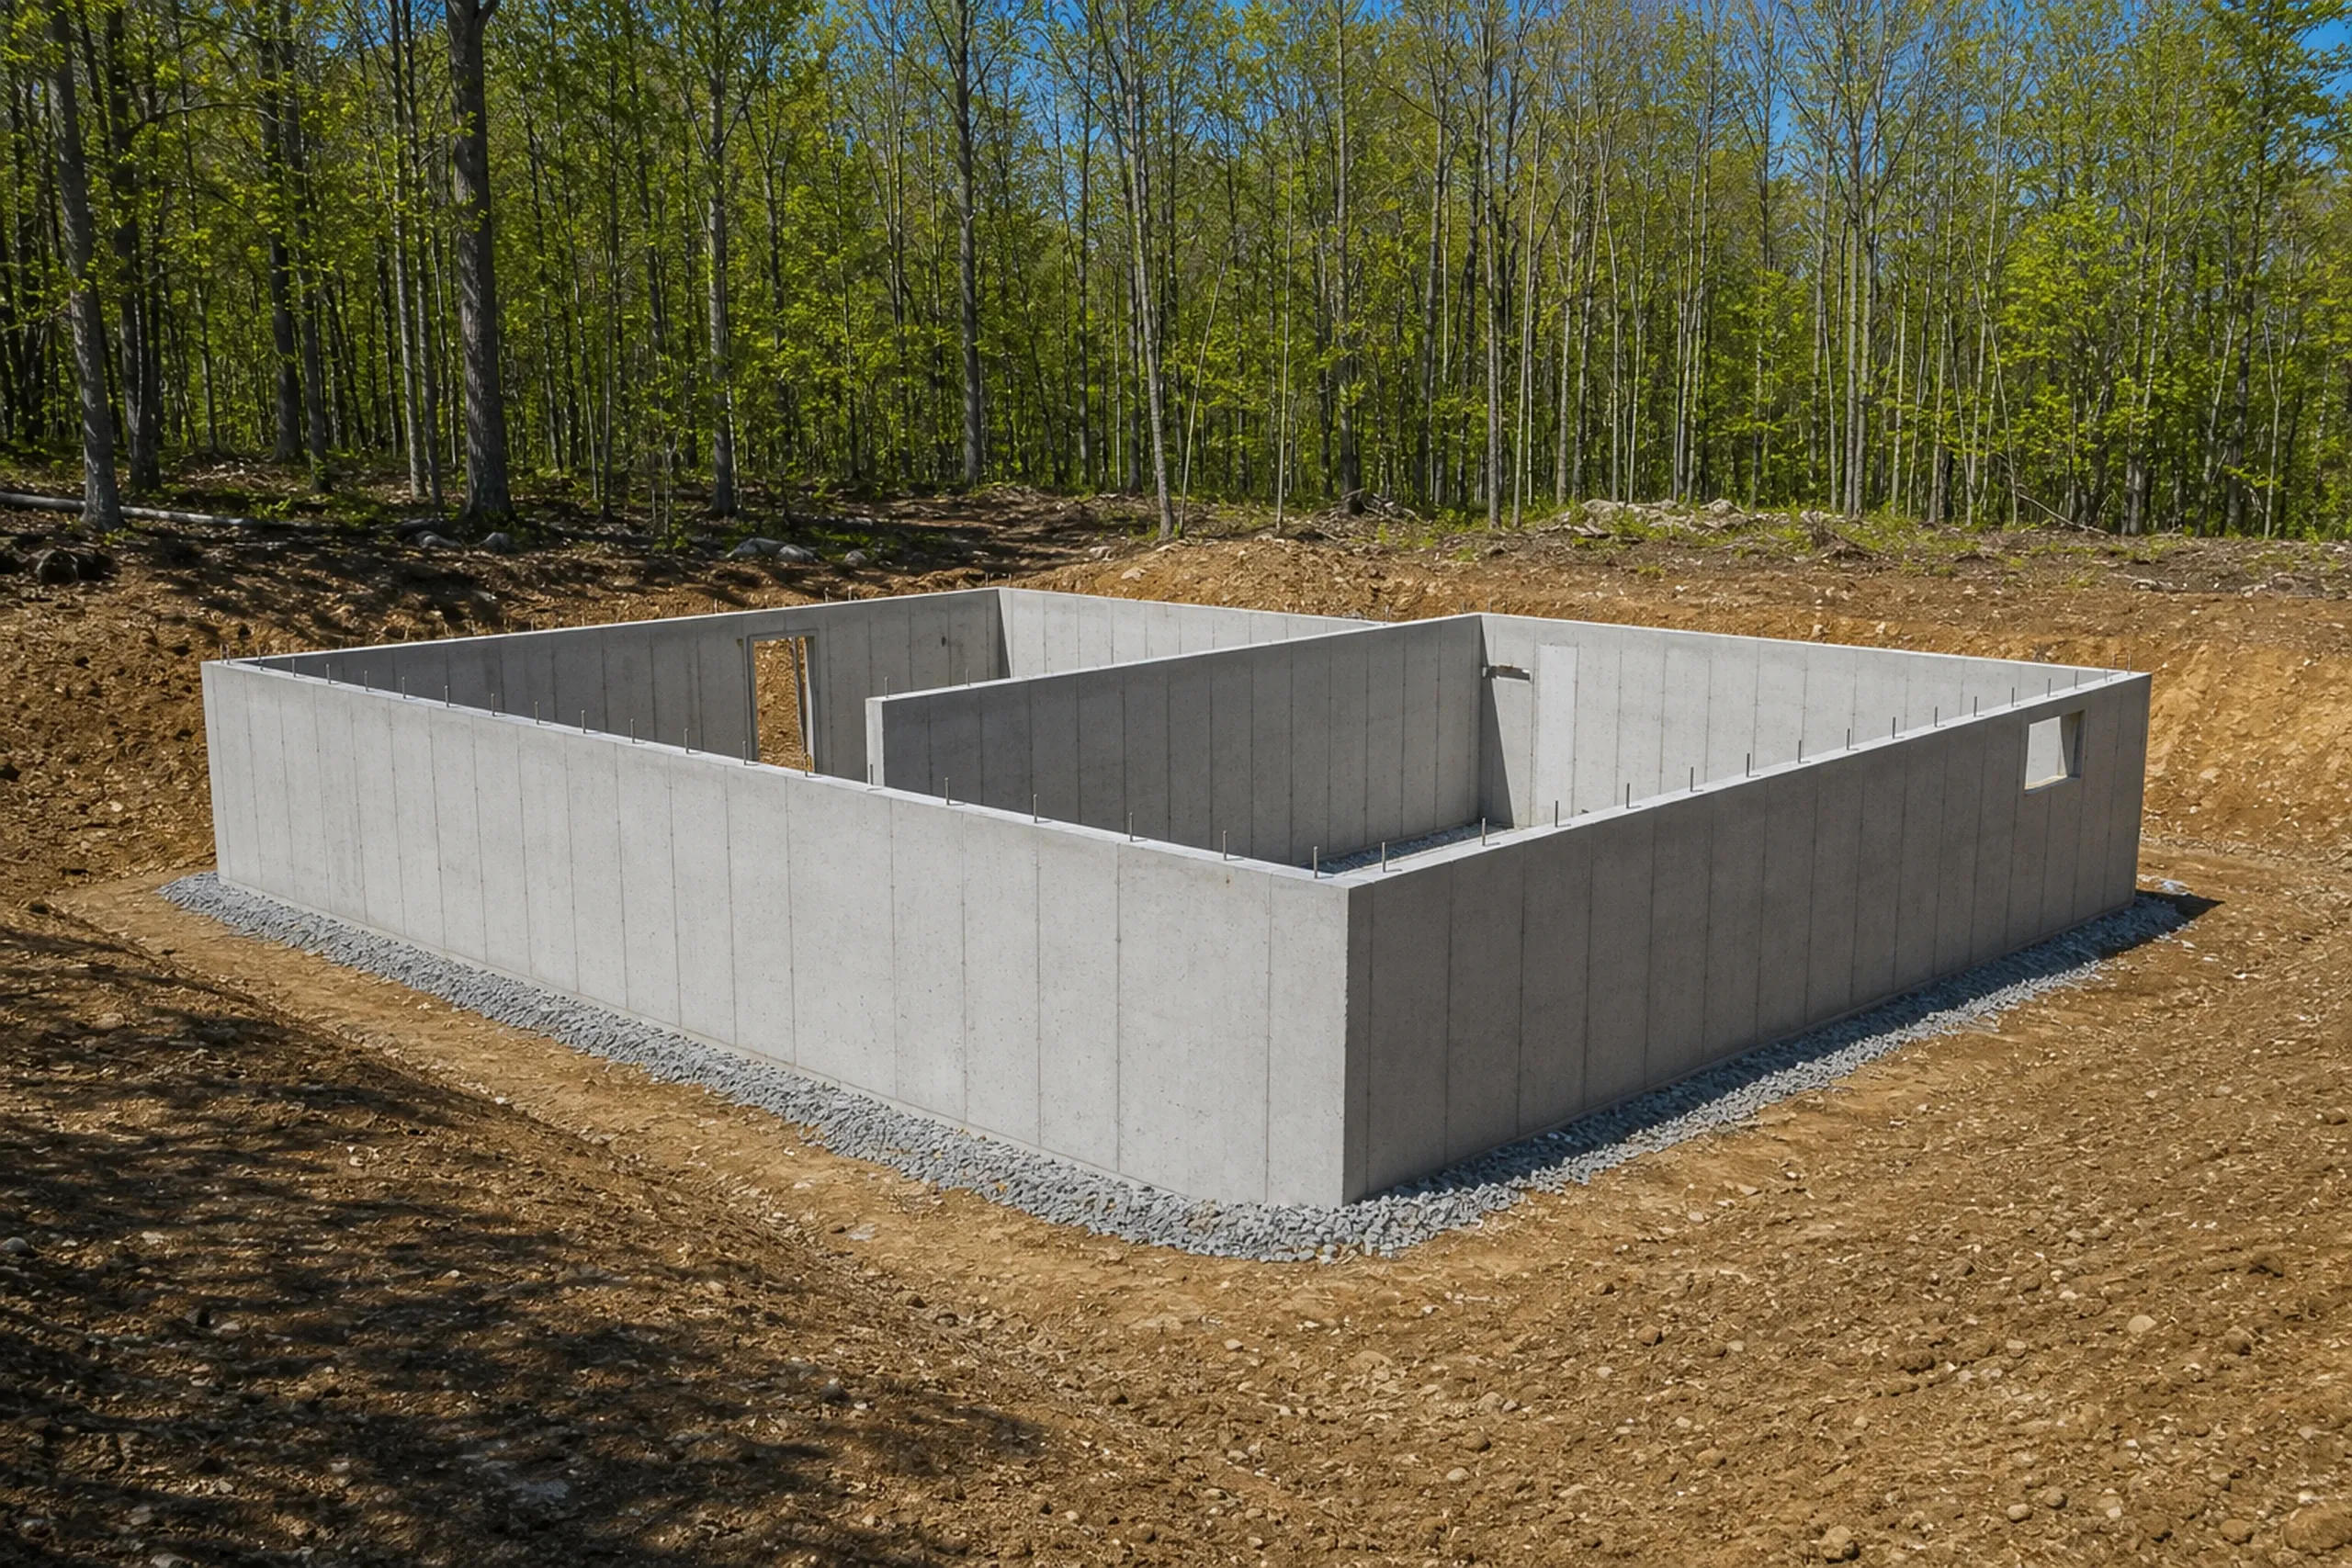
Then plans and a price you sign.
The drawings and one fixed price go into a written contract, and state law keeps your deposit to a third or less.
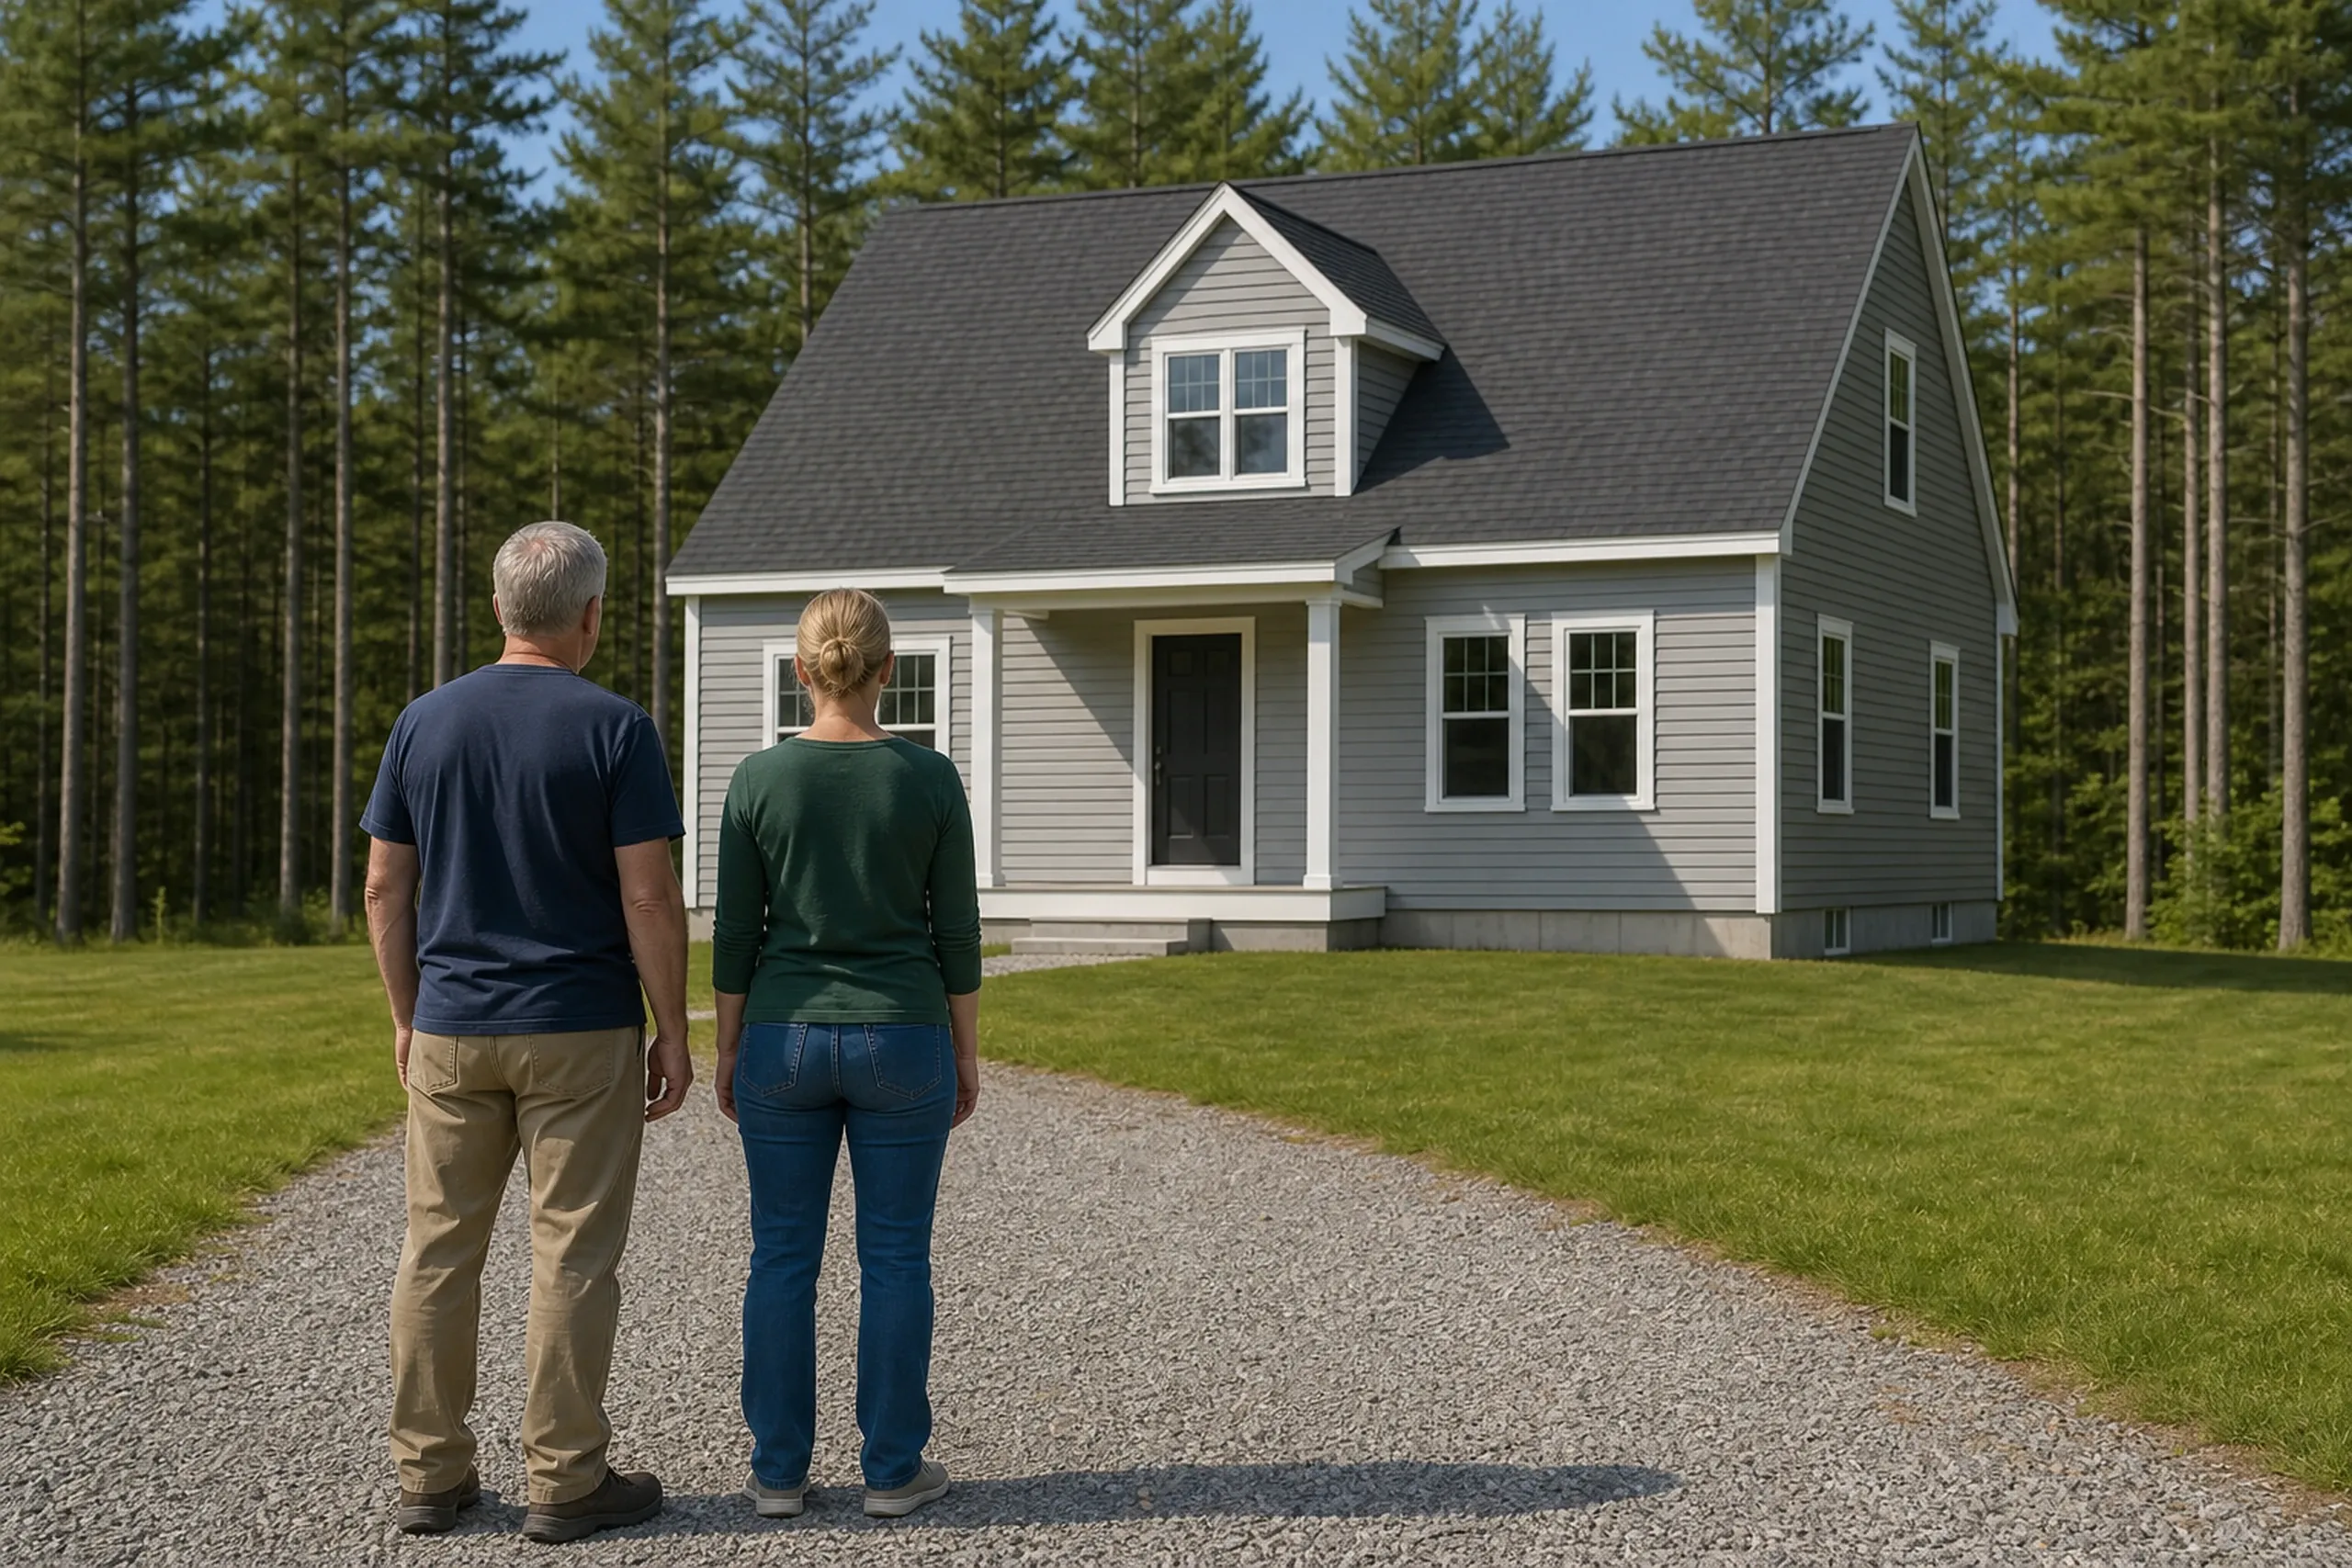
Then the build, checked phase by phase.
Weekly updates arrive, no phase starts until Joe signs off on the last, and a closing walkthrough comes with our 5-year written warranty.
How Can You Vet a General Contractor in Dayton, ME?
Vetting a general contractor in Dayton, ME starts with the septic, not the house: ask where the field goes and what happens if the soil fails. A builder who skips that question is pricing a guess.
Next, ask what building standard the crew works to: Maine licenses no general contractors, and state law does not require a town of 2,129 to enforce MUBEC.
Finally, see the contract before money moves: Maine law wants it written and signed above $3,000, and a Dayton deposit can be no larger than a third.
When Does a Dayton Build Start, Who Permits It, and Where?
Something else to ask? Call (207) 613-8565, any hour.
Who permits building near the Saco River in Dayton?
The Saco River Corridor Commission permits building within 500 feet of the Saco in Dayton, or up to 1,000 feet if the 100-year floodplain runs that wide. Its permit is separate from the town's, so a river lot needs both.
Where in Dayton do brooks limit a building site?
Brooks limit a building site inside Dayton's Resource Protection Overlay, 150 feet from Buzzell, Kimball, Pot Hook, Runnells and Cooks brooks and Swan Pond Creek.
When should you ask Dayton about a growth permit?
You should ask Dayton about a growth permit before you buy land: the 2024 zoning still defines a Residential Growth Permit, though the Growth Ordinance behind it is not on the posted list.
How Much Do Dayton Building Projects Cost?
Dayton building projects cost $308 to $479 per sq ft when we build a turnkey house, and kitchens run $15,000 to $82,000+ on average. The septic design, the drive and the finish tier move each figure.
| Project | What it usually covers | Average range |
|---|---|---|
| Custom home | turnkey, everything but the land | $308 to $479 per sq ft |
| Home addition | a bedroom or family room on a single-lot house | about $360 per sq ft, opening near $319 |
| Kitchen remodel | cosmetic refresh to full gut | $15,000 to $82,000+ |
Dayton averages, not a quote: septic site, drive length, wet ground and finish tier set where a job lands.
How much is a garage on a Dayton lot?
A garage on a Dayton lot averages $146 to $176 per sq ft unfinished and $276 to $312 finished. Sized 24 or 28 feet a side to suit the 4-foot grid, it is reached over gravel, never concrete.
What does a Dayton bathroom remodel run?
A Dayton bathroom remodel runs from a $13,000 floor for a small bath up to $27,500 to $38,500 when the room is gutted and tiled extensively, per bathroom. Rot, drain moves and venting are the usual drivers.
What pushes a Dayton custom home up or down its range?
A Dayton custom home moves up or down its range with the finish tier, and the mid tier averages $357 to $425 per sq ft. Site work is separate: a cleared lot's well, septic, power and prep average $77,000 to $105,000, while woods and a long drive can carry that beyond $165,000.
What Should Happen First on Your Dayton Property?
The first thing on your Dayton property should be a walk with us: send a free estimate request to set it up.