
General Contractor in Scarborough, ME
A general contractor in Scarborough, ME builds on both sides of a line the Turnpike draws: public water and sewer in the growth areas, private wells for most residents west of it. We learn which side your lot is on before we draw a plan or sign a price.
- (207) 613-8565
- 680 Gray Rd, 1st Floor, Gorham
- [email protected]
- 5-year workmanship warranty, in writing
- Free estimate requests
- 22 towns, Portland to Raymond
General contracting in Scarborough, Maine, covers three kinds of work on this page: custom homes on the town's rural lots, additions on beach and subdivision houses, and kitchen remodels, all built by our own crews under one signed contract.
Scarborough splits at the Turnpike. Growth areas have public water and sewer, residents to the west rely mostly on private wells, and no new home permit issues without sewer proof or a recent HHE-200 septic design, so we settle water and waste before design.
The figure to keep: Scarborough custom homes average $307 to $478 per sq ft and kitchen remodels $15,000 to $82,000+, averages taken from many jobs and never a quote.
Why Does It Matter Which Side of Scarborough You Build On?
Which side of Scarborough you build on matters because water, waste and flood rules change across the town. A growth-area lot ties into the Sanitary District, while a rural lot west of the Turnpike usually needs a well and septic.
- Sewer proof or a recent HHE-200 septic design for every new home
- 2,323 properties in the flood zone under the 2024 maps
- No basements in a special flood hazard area
Get your free estimate request sent in 60 seconds!
Which Neighbors of Scarborough Are on Our Map?
- South PortlandCumberland County1 mi
- Cape ElizabethCumberland County4 mi
- Old Orchard BeachYork County11 mi
What Do Scarborough Projects Usually Involve?
The marsh and the Turnpike shape all three of our Scarborough jobs.
New Custom Homes on Scarborough's Rural Lots
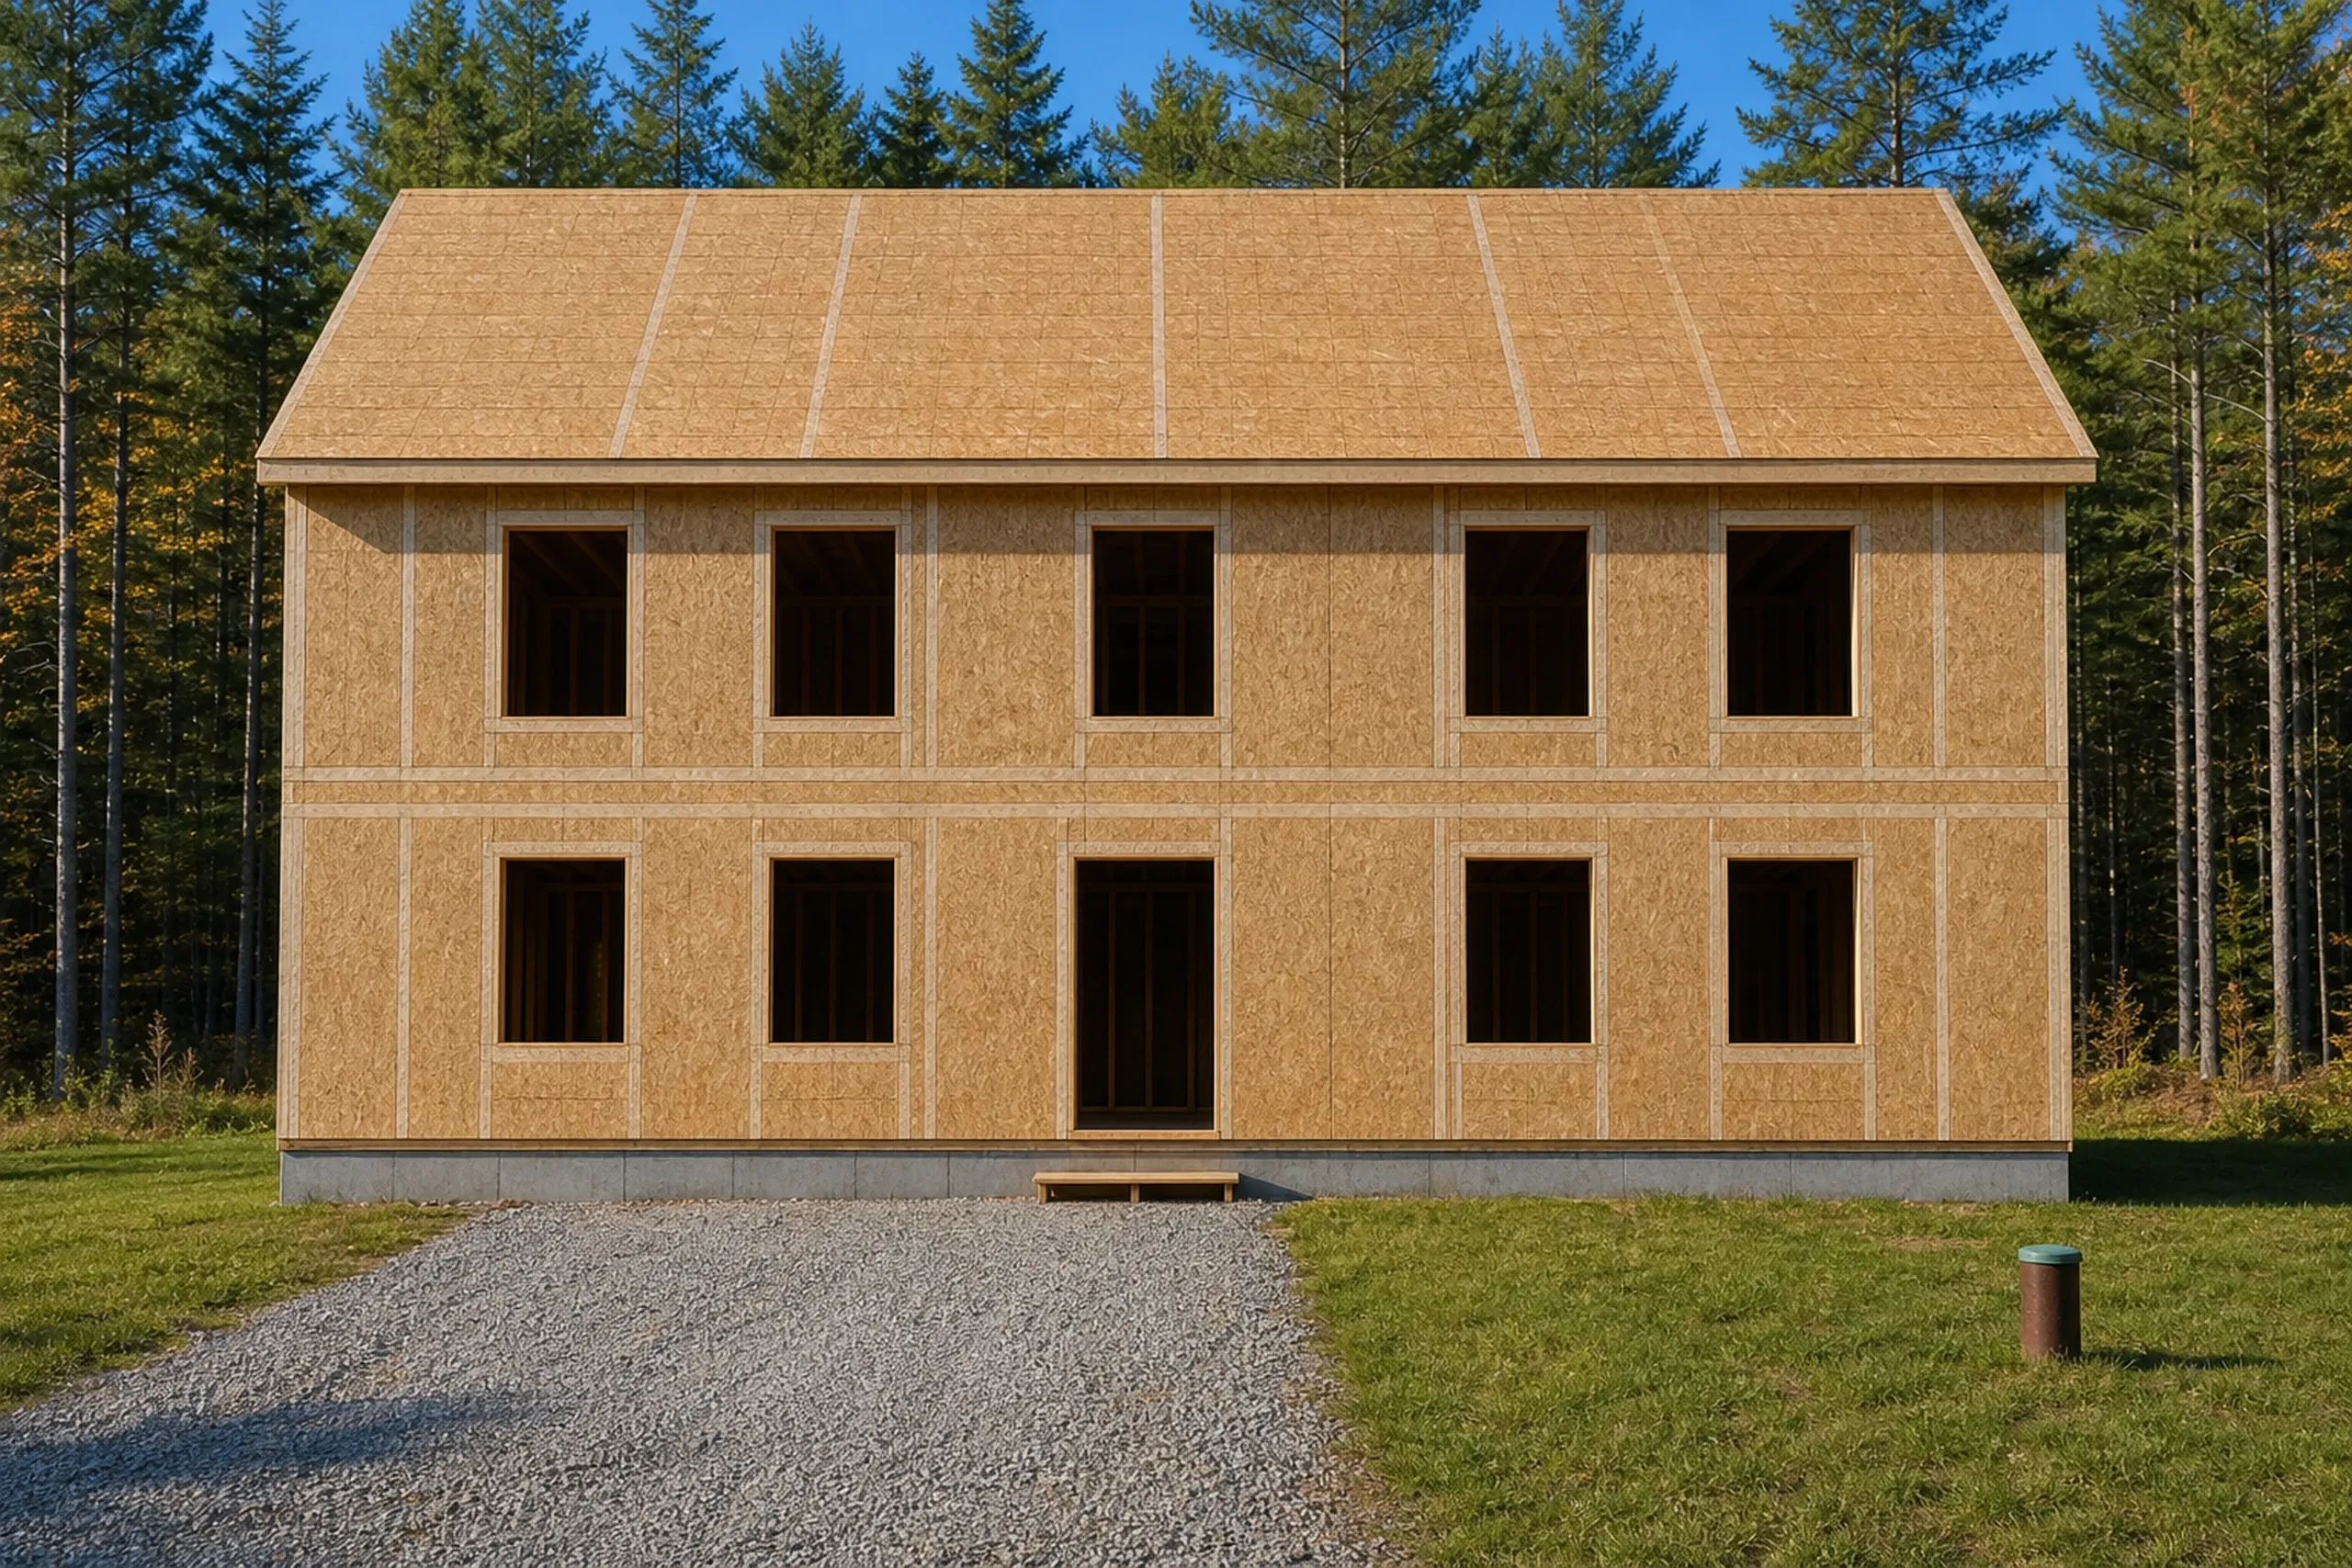
A custom home west of the Turnpike usually means its own well and septic on a big lot, since the RF and RFM districts call for 80,000 sq ft per home and 200 ft of frontage.
No new home permit issues until the owner shows a Sanitary District sewer connection or an HHE-200 septic design less than 2 years old.
Additions on Scarborough Beach and Subdivision Houses
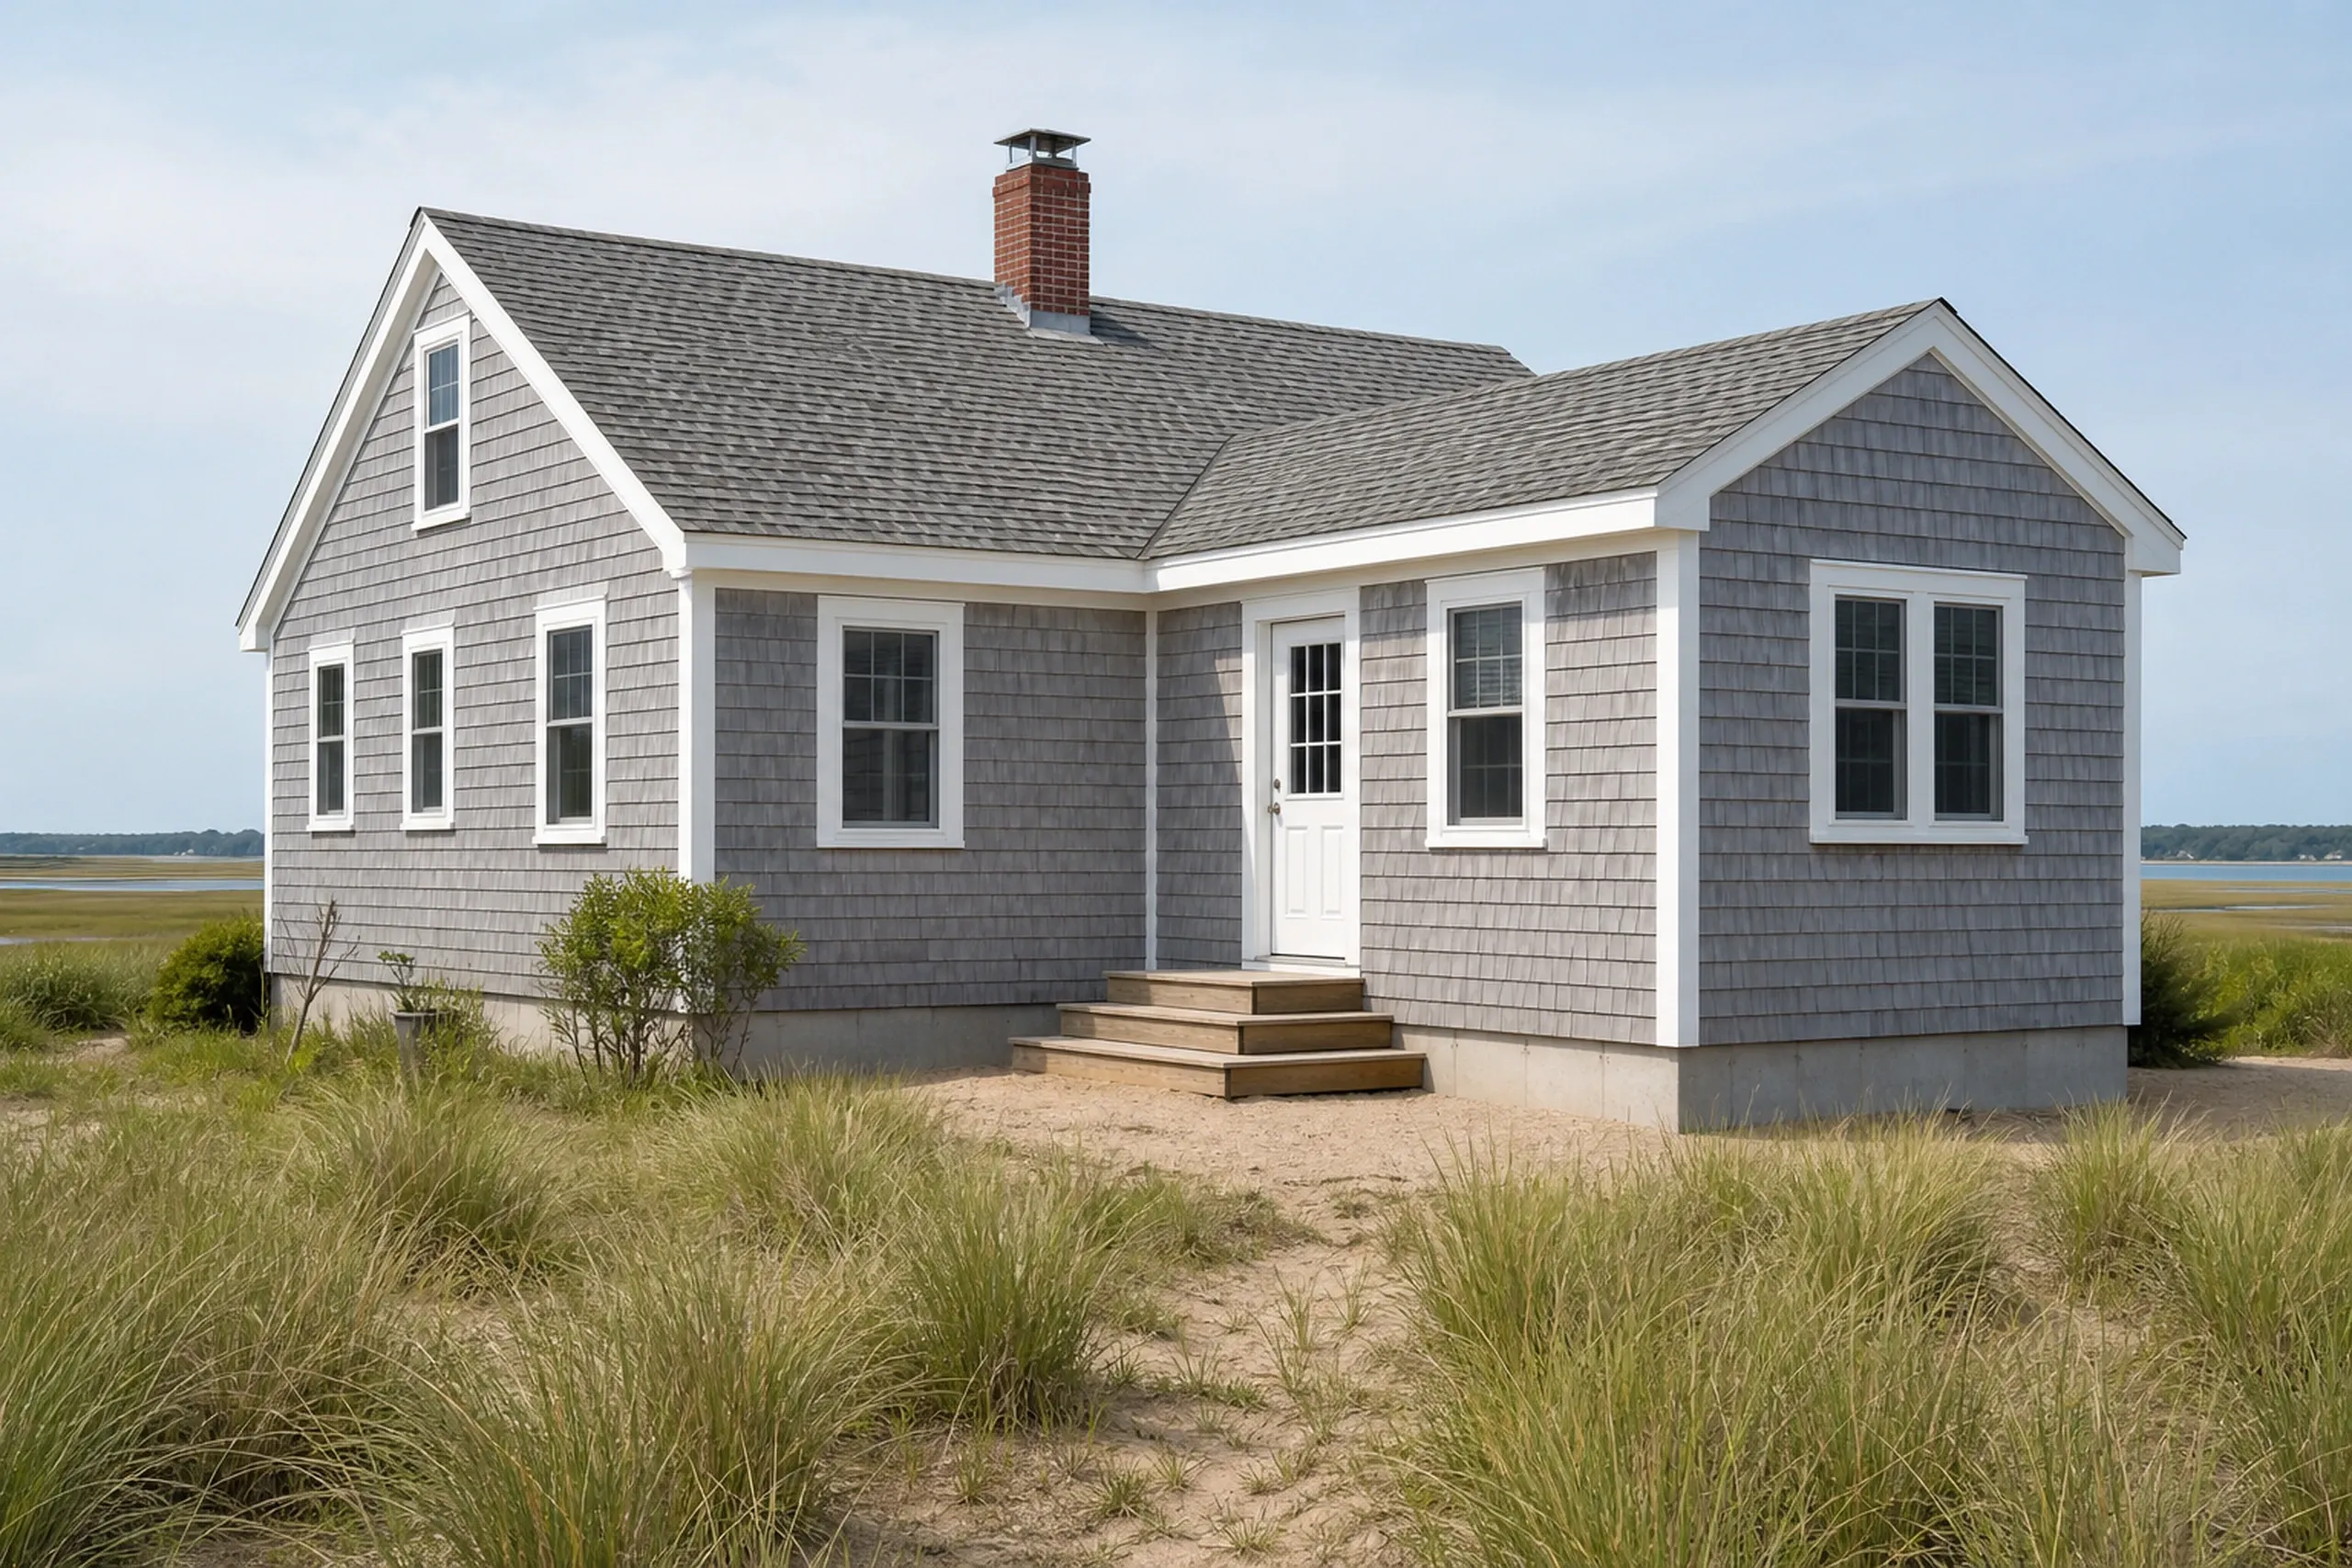
A home addition at Higgins Beach falls under the character-based zoning adopted in 2015, where additions get administrative review with the building permit and siding must be wood, vinyl or cement board.
In a special flood hazard area the new space cannot include a basement, and a lot in a mapped dune needs added permits.
Kitchen Remodels in Scarborough's Subdivision Houses
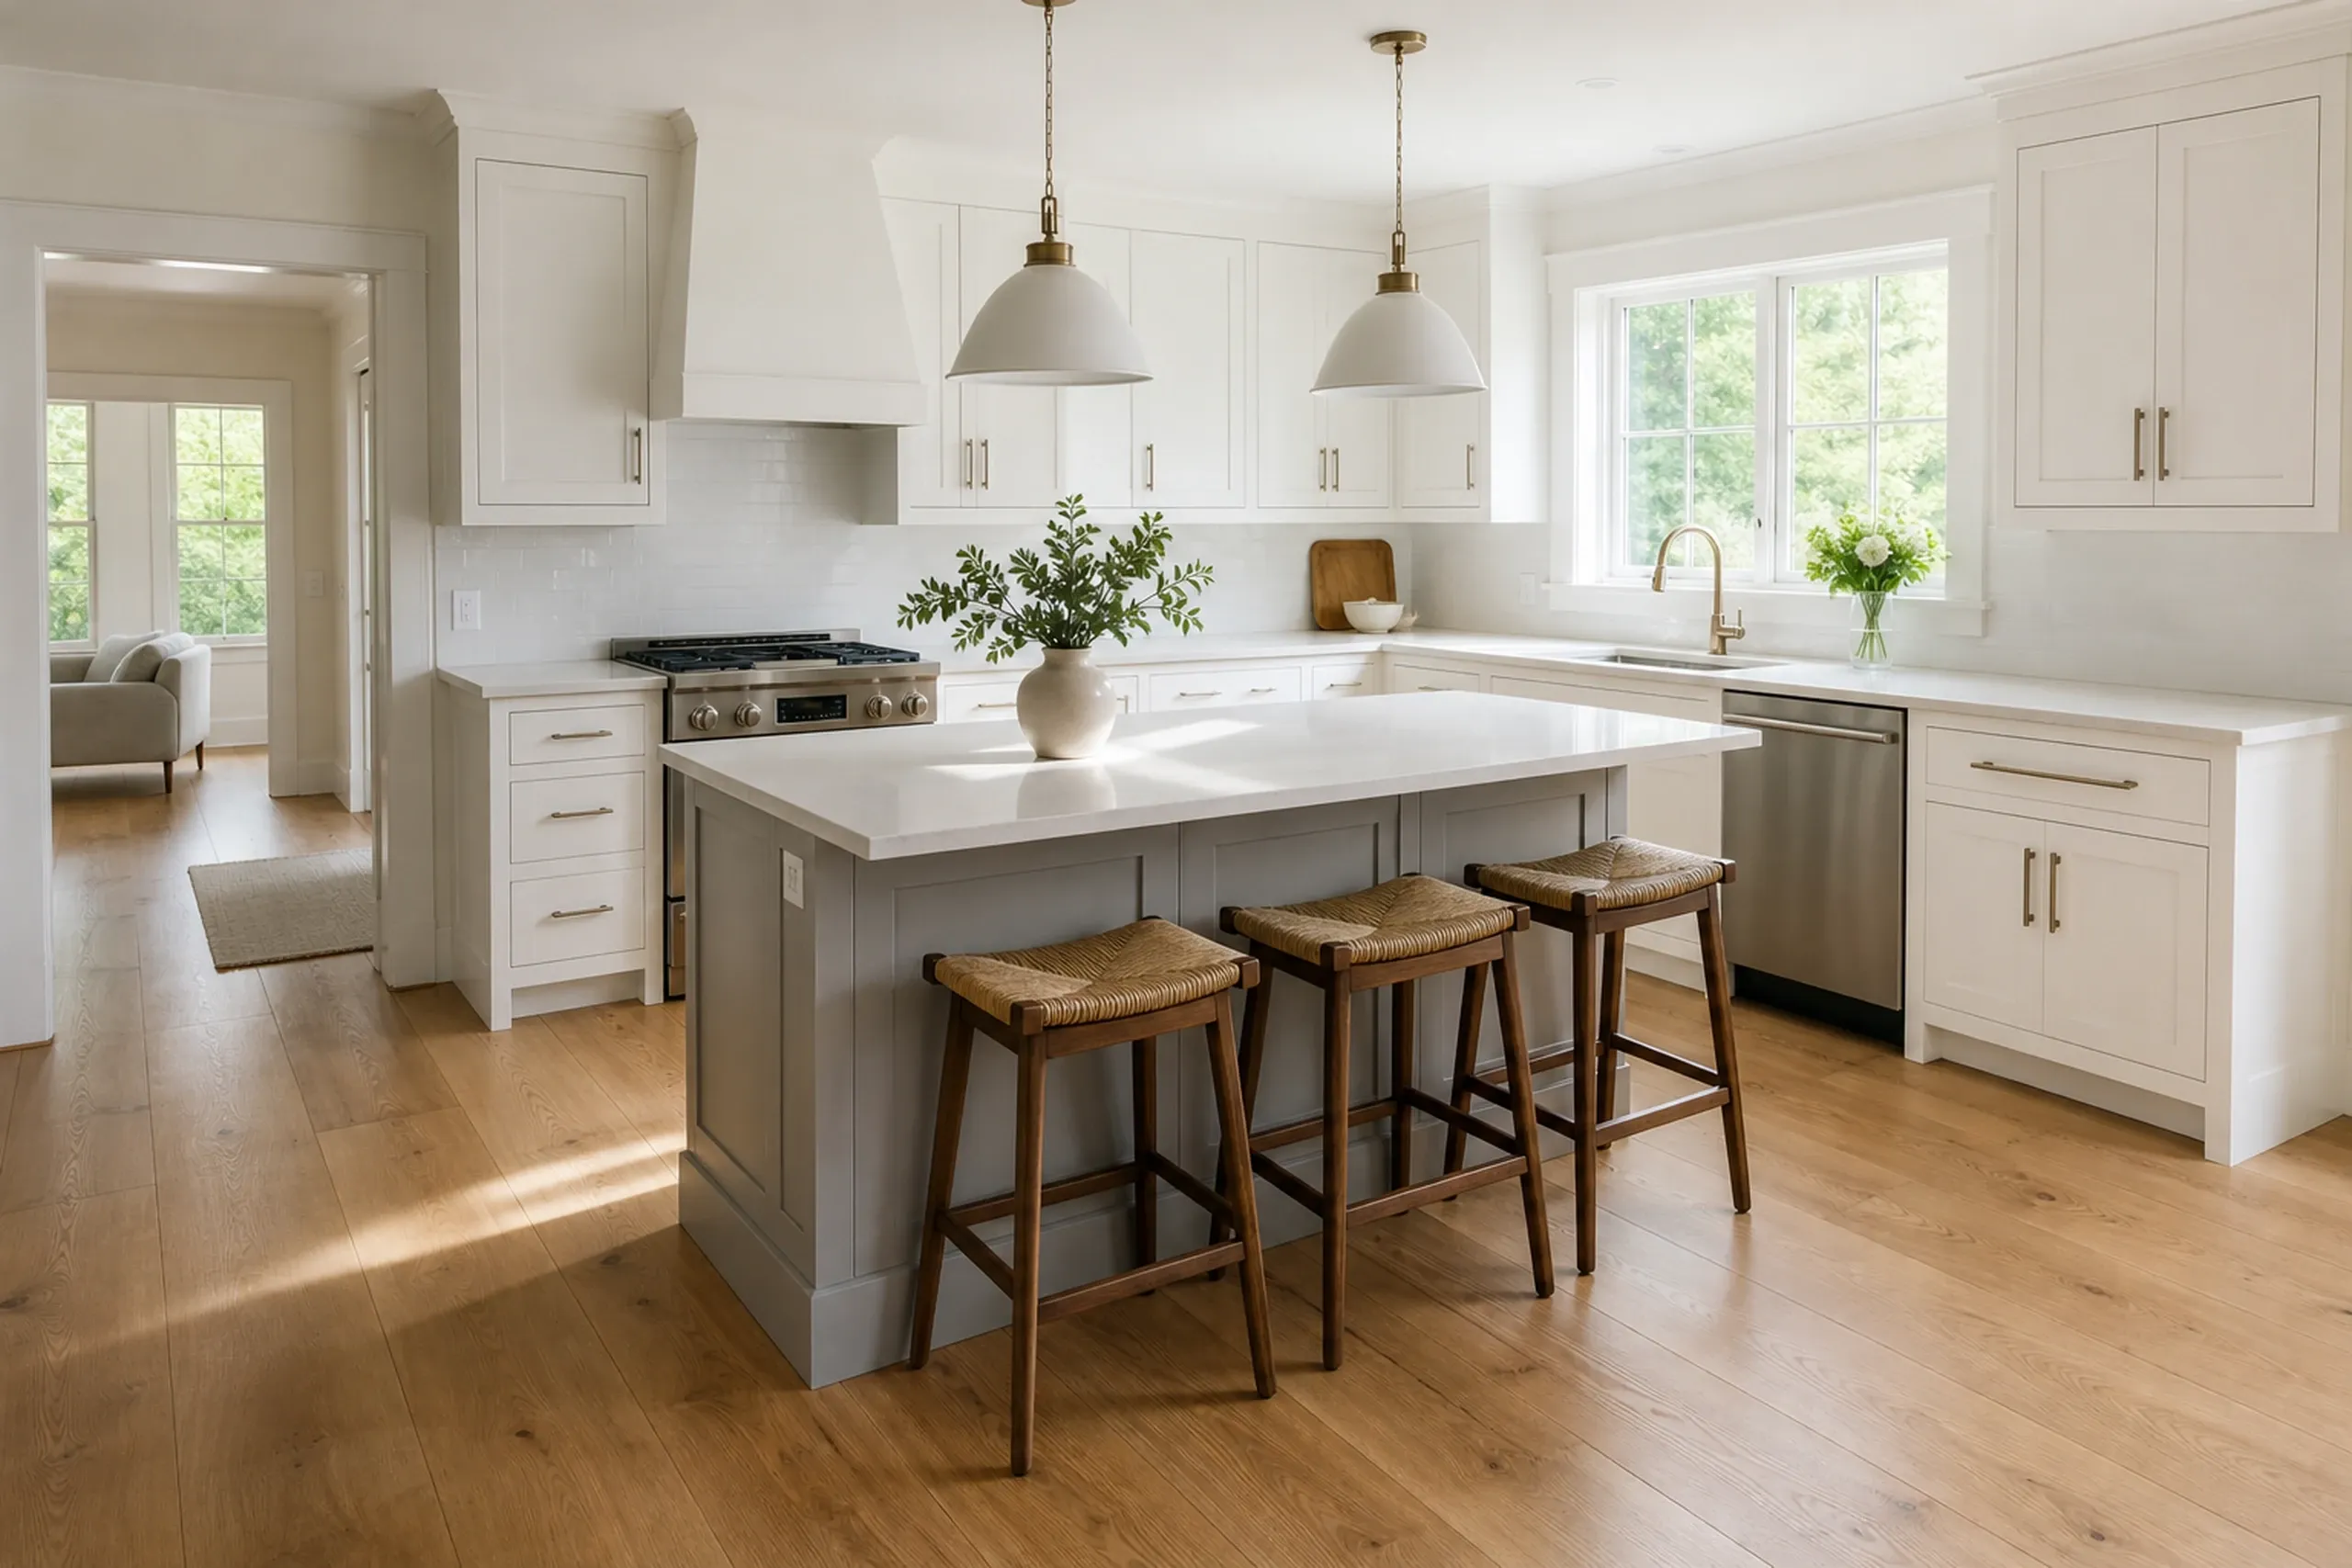
A kitchen remodel here most often happens in a subdivision house, and detached single-family homes make up over 75 percent of Scarborough's housing.
Keeping the sink, range and walls in place holds a kitchen near the low end, while moving plumbing or opening a wall pushes it toward a full gut.
What Contracting Services Do We Offer in Scarborough?
Three of our services carry most work here.
Scarborough's Code Enforcement office charges new homes 25 cents per sq ft unfinished and 50 cents finished, plus a recreation fee of 400 dollars per bedroom, capped at 1,600 dollars.
- Rural custom homes with well and septic
- Additions inside the Higgins Beach rules
- Kitchen layouts kept or reworked
How to Line Up a Scarborough Build With the Town
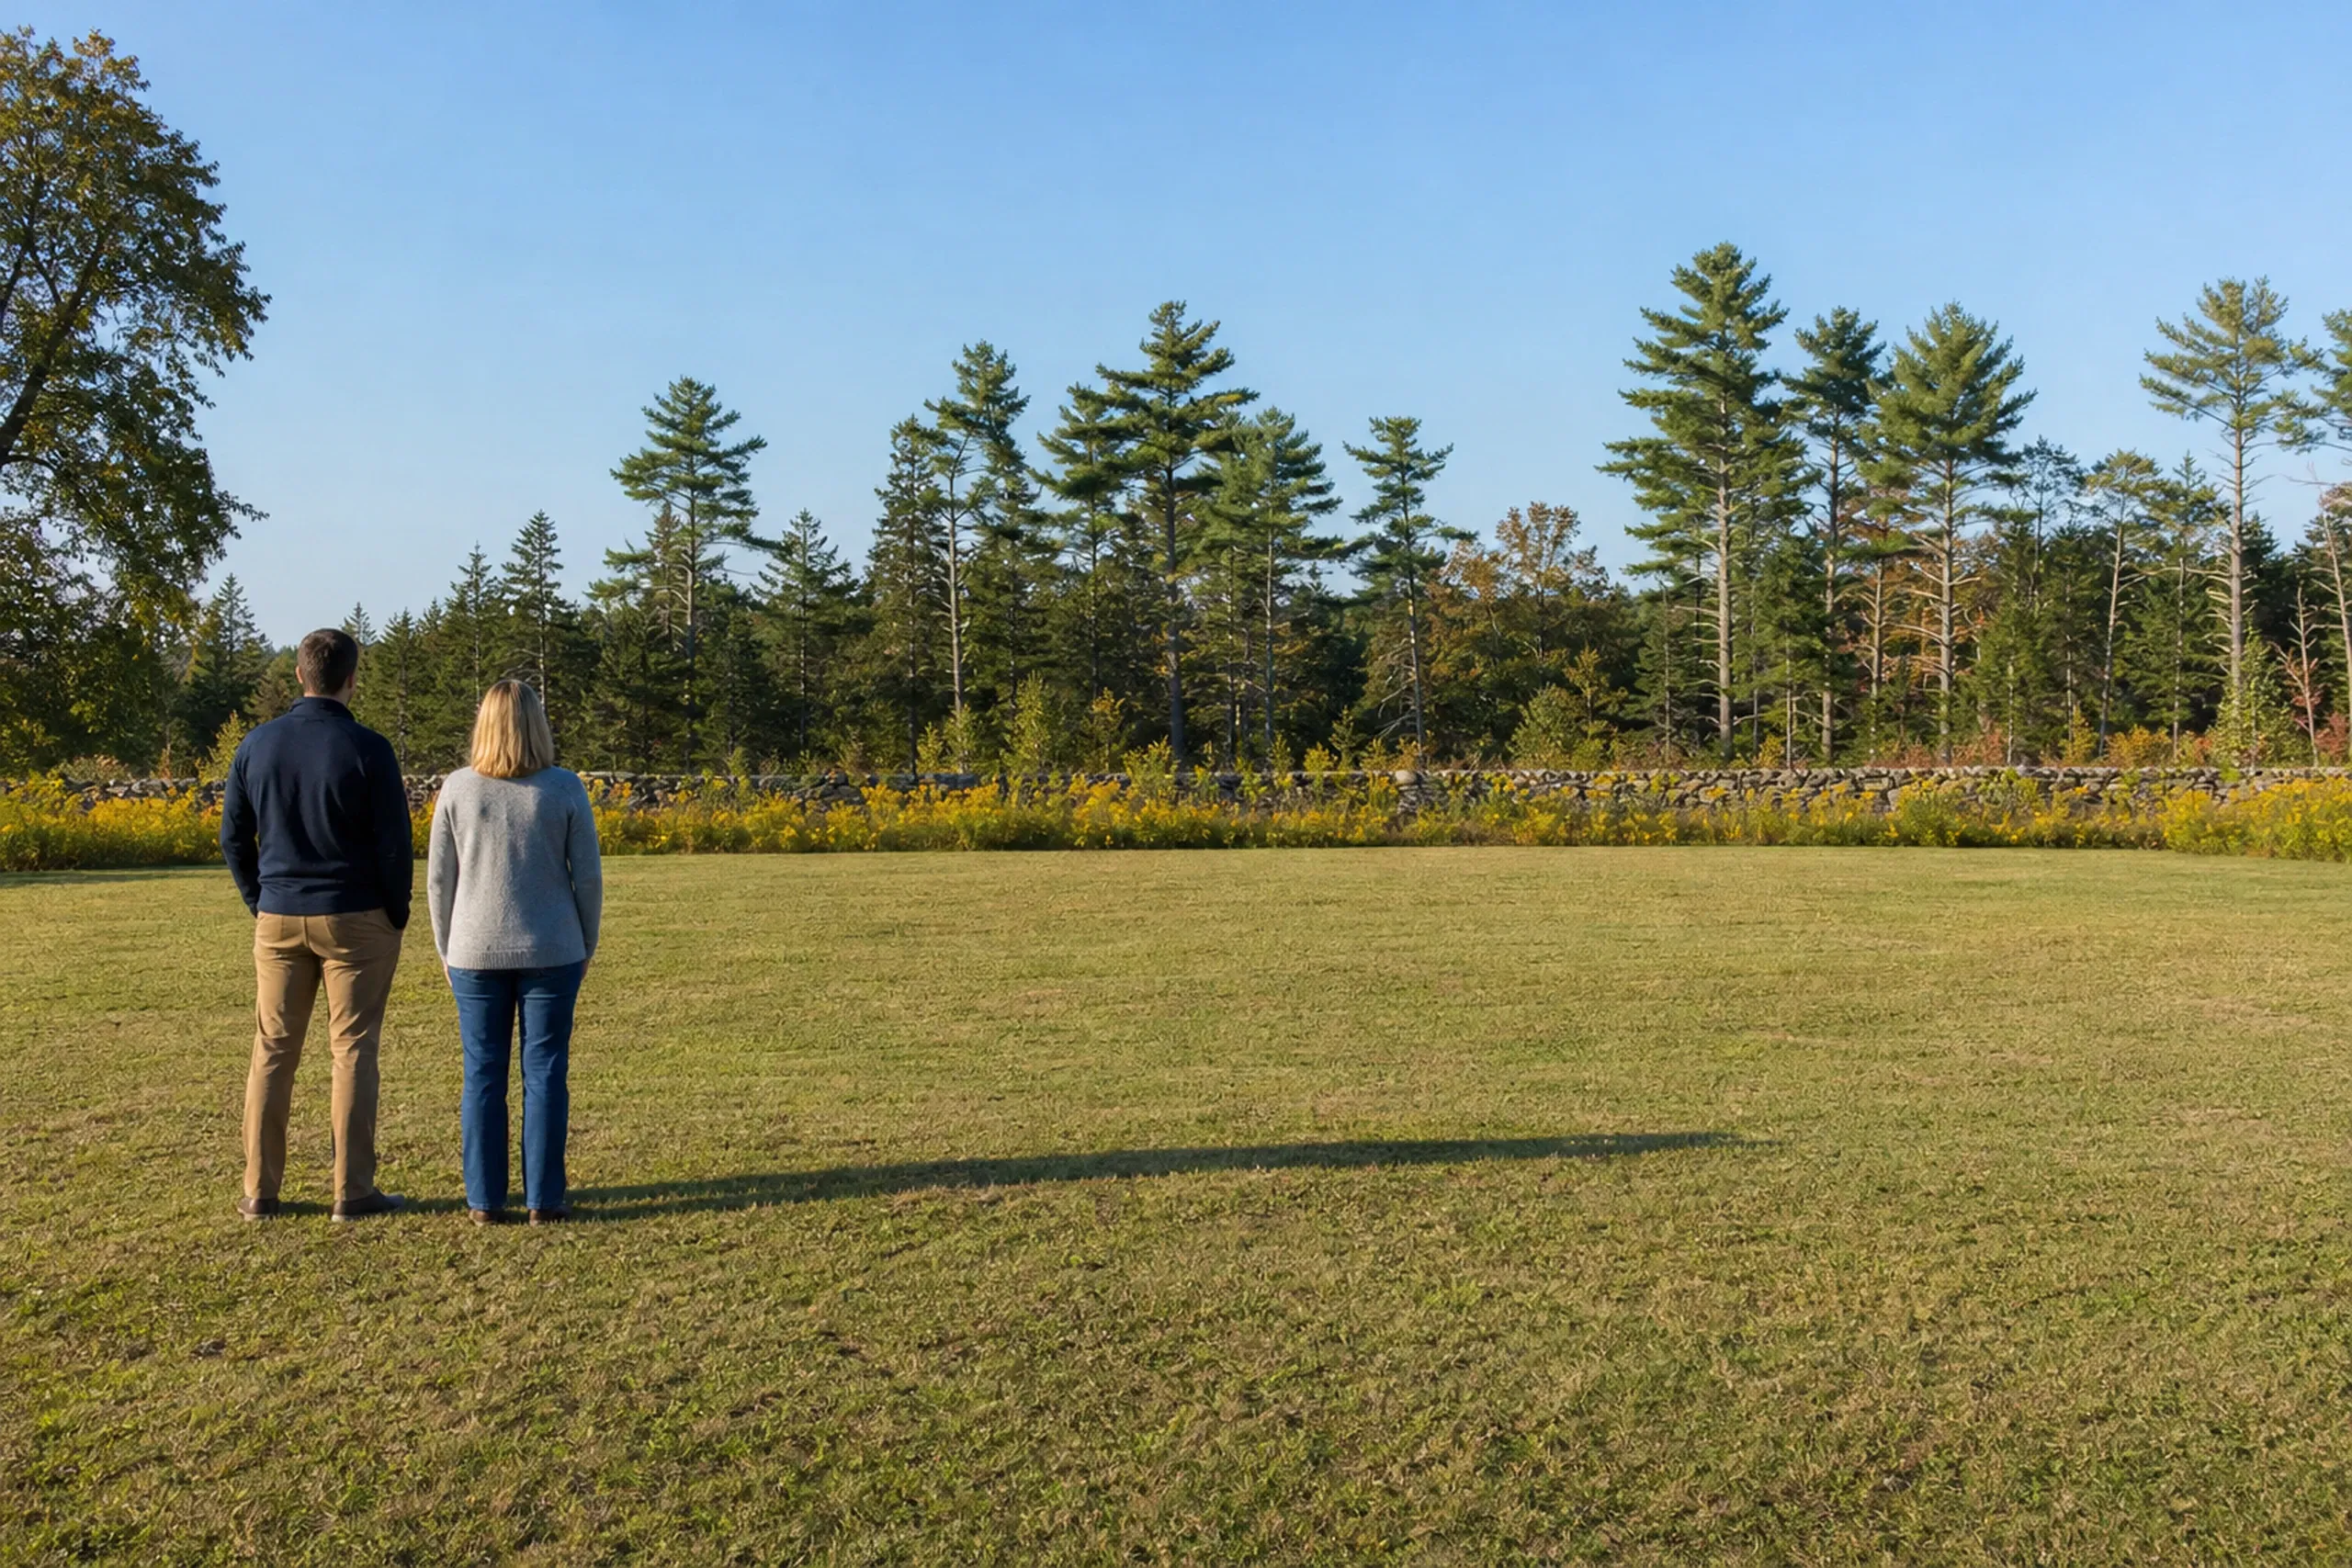
Which side of the line, and which zone.
We walk the property, check for sewer or a well and septic, and read the flood map.
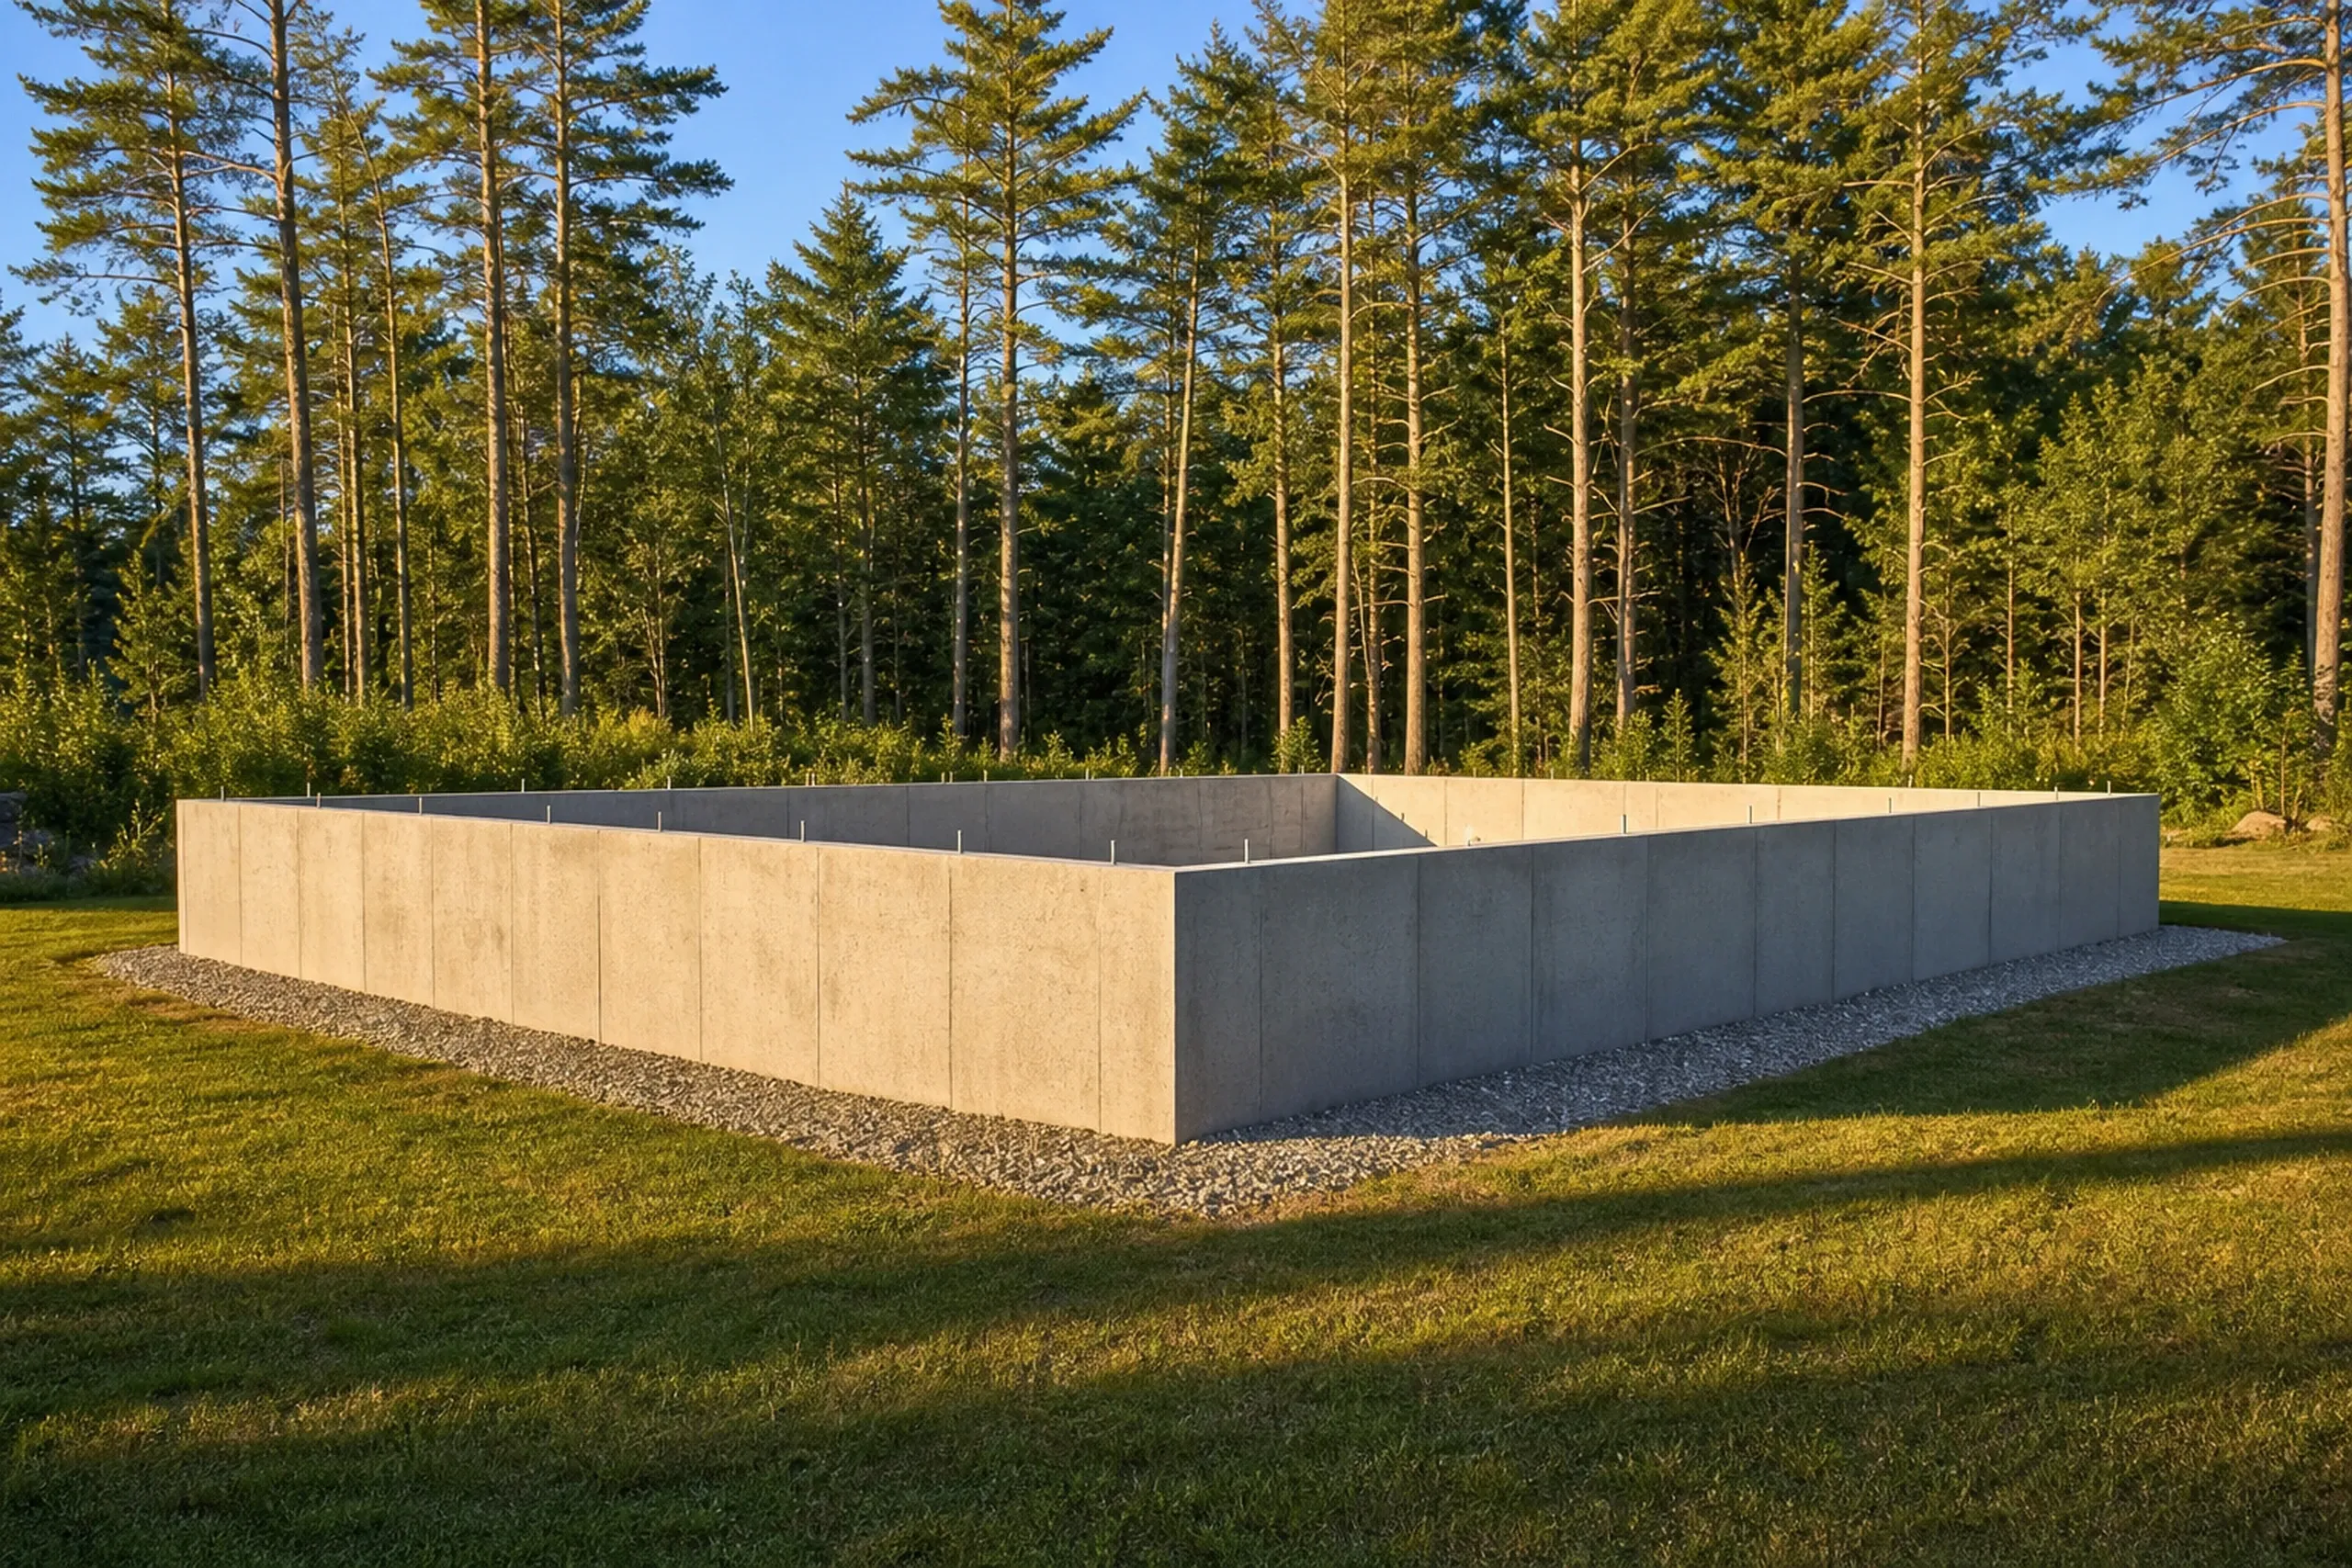
Plans, the septic design and one price.
We draw the plans, add an HHE-200 design where needed, and fix the price in a contract we both sign before excavation, with a third at most up front.
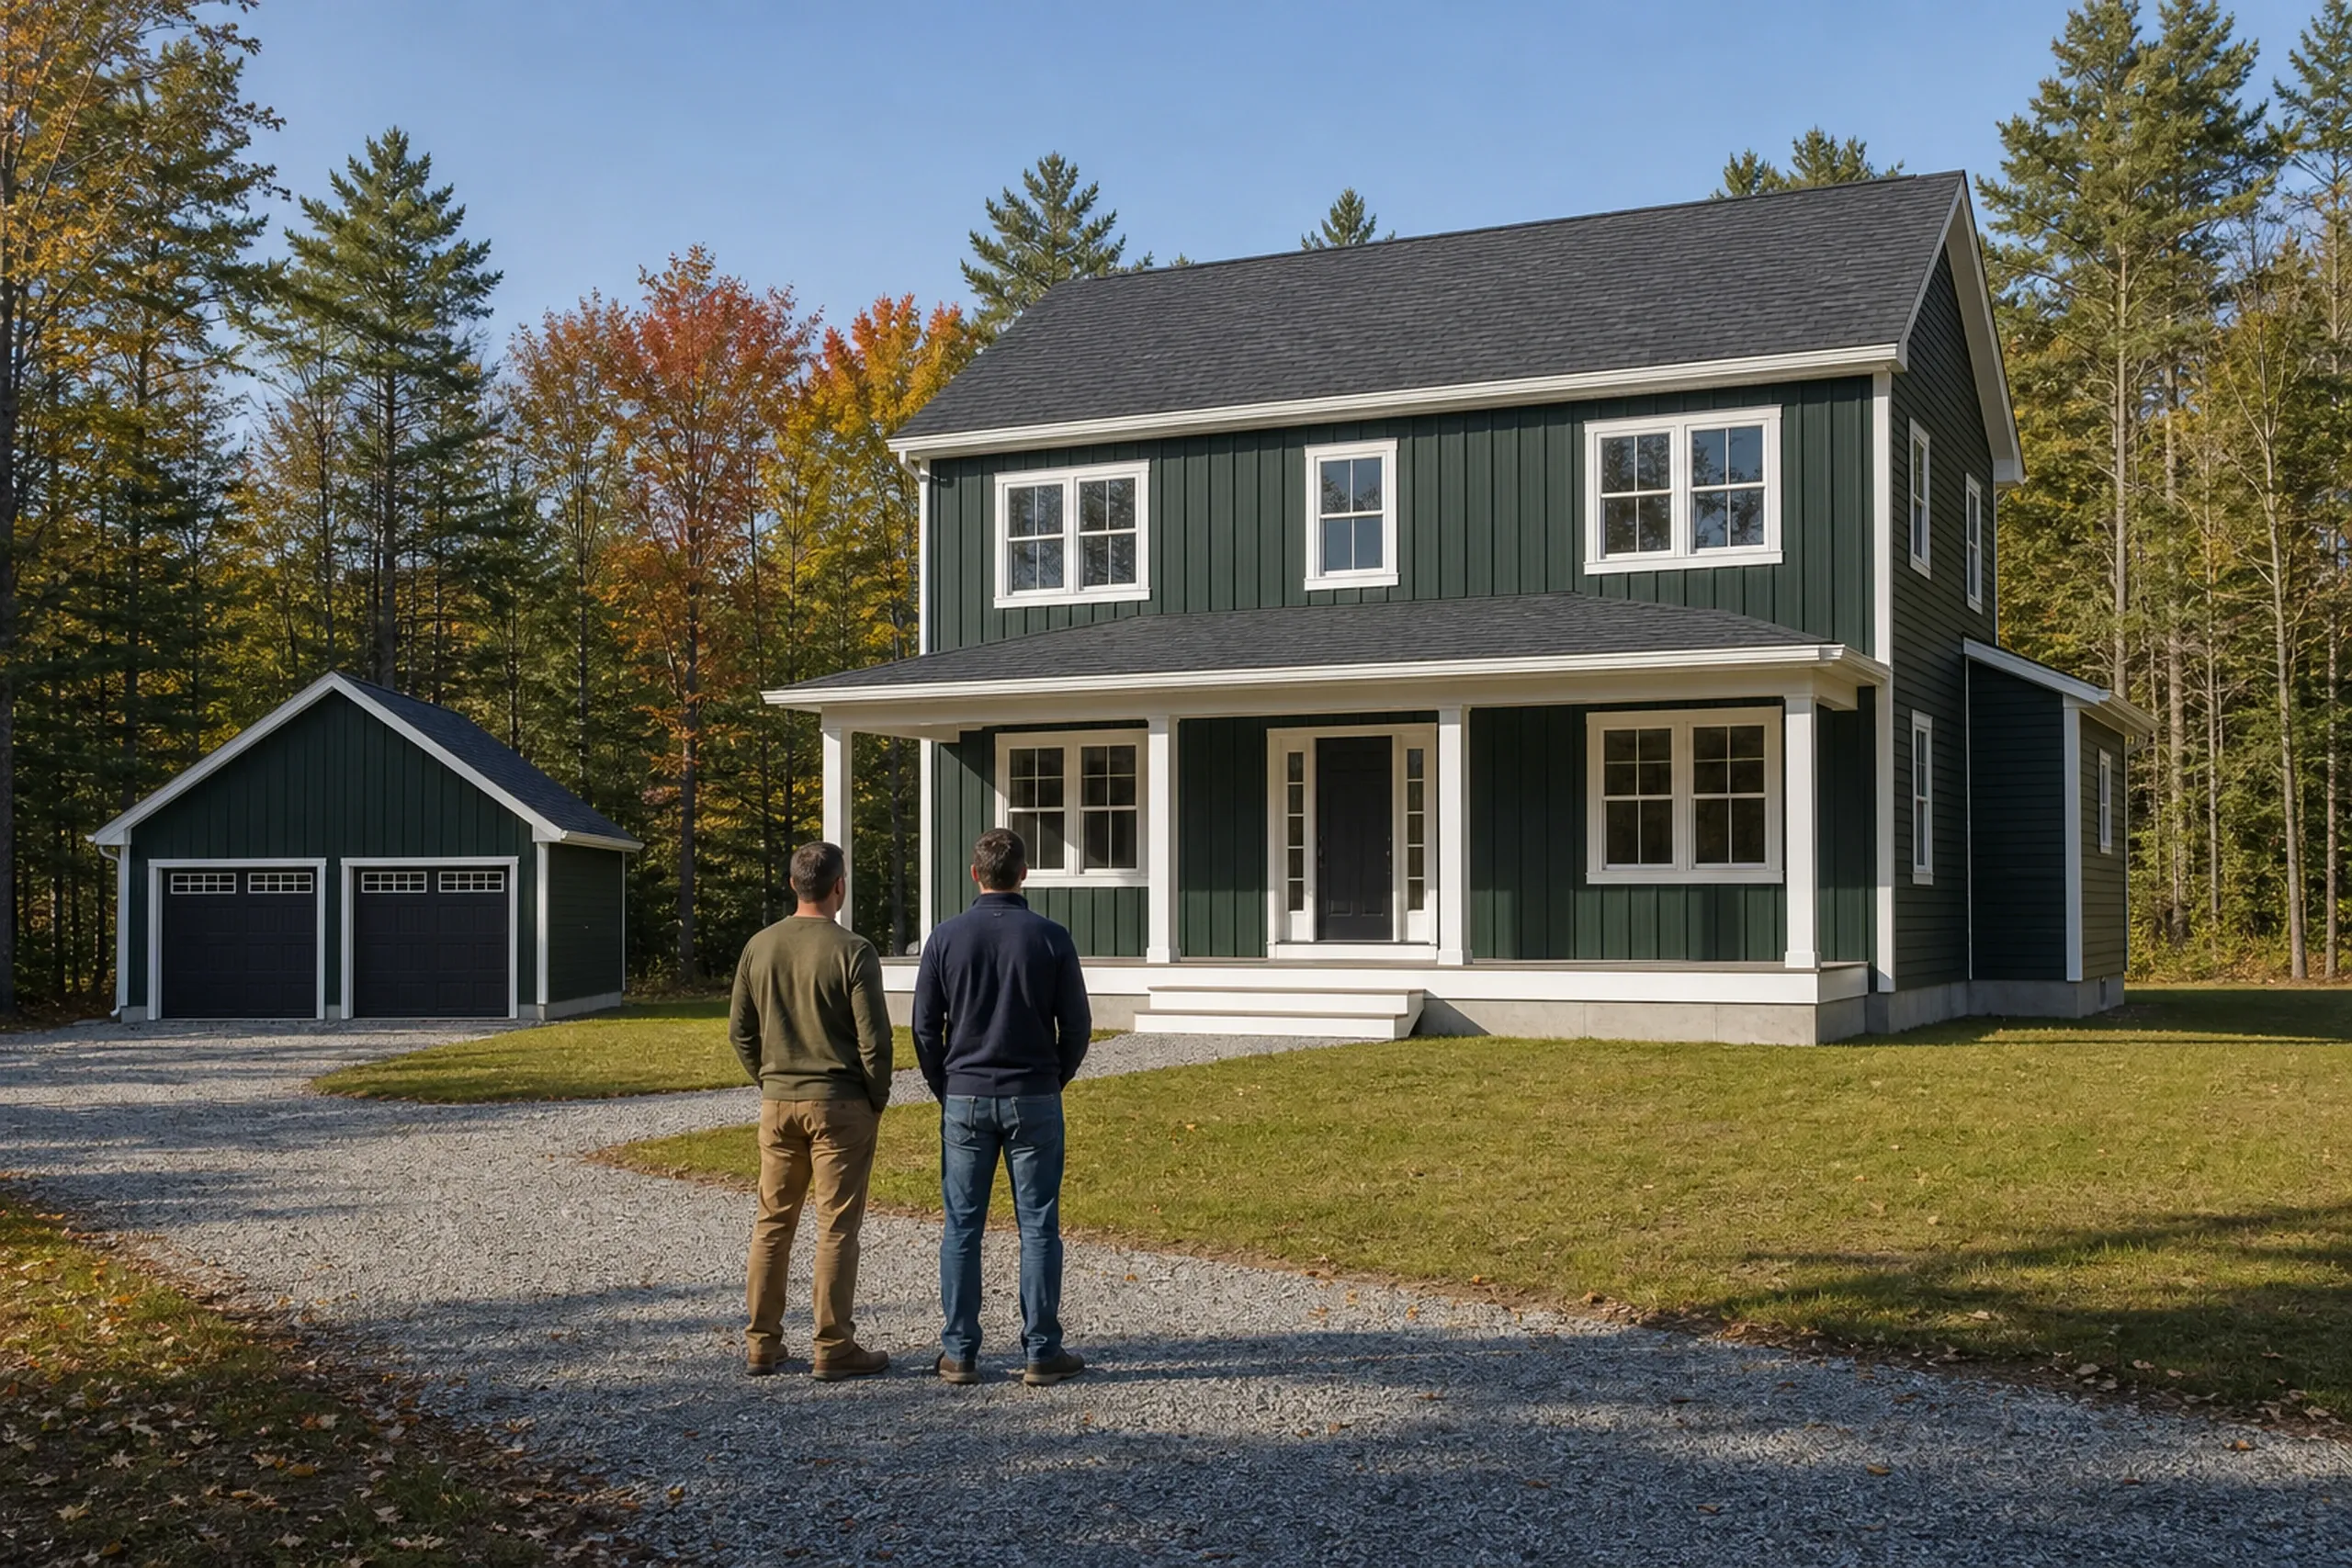
Close oversight, weekly notes, a last walk.
Joe Hausler visits the site several times each week, a written note comes weekly, and the final walkthrough begins our 5-year written warranty.
Which General Contractor in Scarborough, ME Fits Your Lot?
The general contractor in Scarborough, ME that fits your lot can tell you before design whether it needs septic, sits in the flood zone the 2024 maps expanded, or waits on a growth permit. A bid that answers none of those has priced a generic house, not yours.
Scarborough first adopted a growth ordinance in 2001, and its July 2023 to June 2026 version held the rural zones to 25 permits a year while exempting rebuilds, so we confirm what applies the year you build.
Maine law says any home construction contract above $3,000 must be written and signed, with a down payment no higher than one third of the price.
Who Handles Scarborough Permits, Where and When?
Something else to ask? Call (207) 613-8565, any hour.
Who handles a new home permit in Scarborough?
A new home permit in Scarborough is handled by Code Enforcement in Planning and Codes, while wastewater goes to the Scarborough Sanitary District, a separate district.
Where in Scarborough do flood and marsh rules reach?
When should a western Scarborough well be planned?
A western Scarborough well should be planned before you buy the lot, because many residents surveyed for the 2021 plan reported dramatic drops in their aquifer-fed wells.
How Much Do Scarborough Homes and Kitchens Cost?
Scarborough homes cost $307 to $478 per sq ft on average for a custom build, everything but the land, while a kitchen remodel averages $15,000 to $82,000+. Your lot and selections decide where yours lands.
| Project | What it usually covers | Average range |
|---|---|---|
| Custom home | turnkey, everything but the land | $307 to $478 per sq ft |
| Home addition | a family room or primary suite on a subdivision house | about $364 per sq ft, opening near $322 |
| Kitchen remodel | cosmetic refresh to full gut | $15,000 to $82,000+ |
Scarborough averages, not quotes; well, septic and flood-zone work move a price most.
How much does a Scarborough garage cost?
A Scarborough garage costs $142 to $171 for each square foot of floor left unfinished, and $268 to $303 finished. Sides of 24 or 28 feet follow the 4-foot grid; detached, it meets gravel, never a concrete apron.
What is the least a Scarborough bathroom remodel costs?
The least a Scarborough bathroom remodel costs is $13,000 per bath, and a fully gutted bath tiled floor to ceiling reaches $27,500 to $38,500. Moved plumbing, rot and septic capacity decide the rest.
What moves a Scarborough custom home inside its range?
Finish tier moves a Scarborough custom home most, with mid-tier finishes at $356 to $424 per sq ft on average. West of the Turnpike, septic runs $17,500 to $44,000 on a separate line, a private well adds $15,500 to $26,500, and the whole cleared-lot site package comes to $77,000 to $105,000.
Ready to Have Your Scarborough Property Checked?
Your Scarborough property gets checked on the first visit, which a free estimate request sets up.