
General Contractor in Hollis, ME
A general contractor in Hollis, ME builds in a town with no public drinking water, so every new house starts with a private well placed before the house. We walk the lot or house first, then commit full plans and a fixed price to a signed contract.
- (207) 613-8565
- 680 Gray Rd, 1st Floor, Gorham
- [email protected]
- 5-year workmanship warranty, in writing
- Free estimate requests
- 22 towns, Portland to Raymond
This page explains how we build custom homes, additions and garages in Hollis, the York County town on the Saco River, and what a Hollis owner should settle before any drawing starts.
Hollis lots run on private wells, the rural zones ask for two acres or more, and the town enforces the state building code. We read the ground first, fix the price in writing with full plans, and send a progress update every week.
The two numbers to hold onto: a turnkey custom home in Hollis averages $330 to $514 per sq ft before land, and a kitchen remodel runs $15,000 to $82,000+. Both are averages across many jobs, not a quote.
Why Does a Hollis Build Start With the Ground?
A Hollis build starts with the ground because the soil decides where house, well and septic field can sit. Hydric soils cover much of Hollis Center, and most septic-suited land lies west of Route 117 and north of Route 202, so the well and septic get placed first.
- Two Acre Zone: 2 acres, 200 feet of frontage
- Inland frost, so footings go deeper than on the coast
- One fixed price, in writing, before ground breaks
Get your free estimate request sent in 60 seconds!
Which Towns Next to Hollis Do We Also Work In?
See all 22 towns we serveWhat Gets Built on Hollis Lots and Houses?
On Hollis land we build three kinds of projects, site work priced first.
Custom Homes on Hollis Two-Acre Lots
A custom home in the Rural Residential Two Acre Zone sits behind a 50-foot front setback, with 35 feet clear at the sides and rear, and those lines fix the footprint.
The 2024 draft plan notes homes here keep getting larger while households shrink, so we draw the size you will live in.
Additions on Houses From the Hollis Growth Years
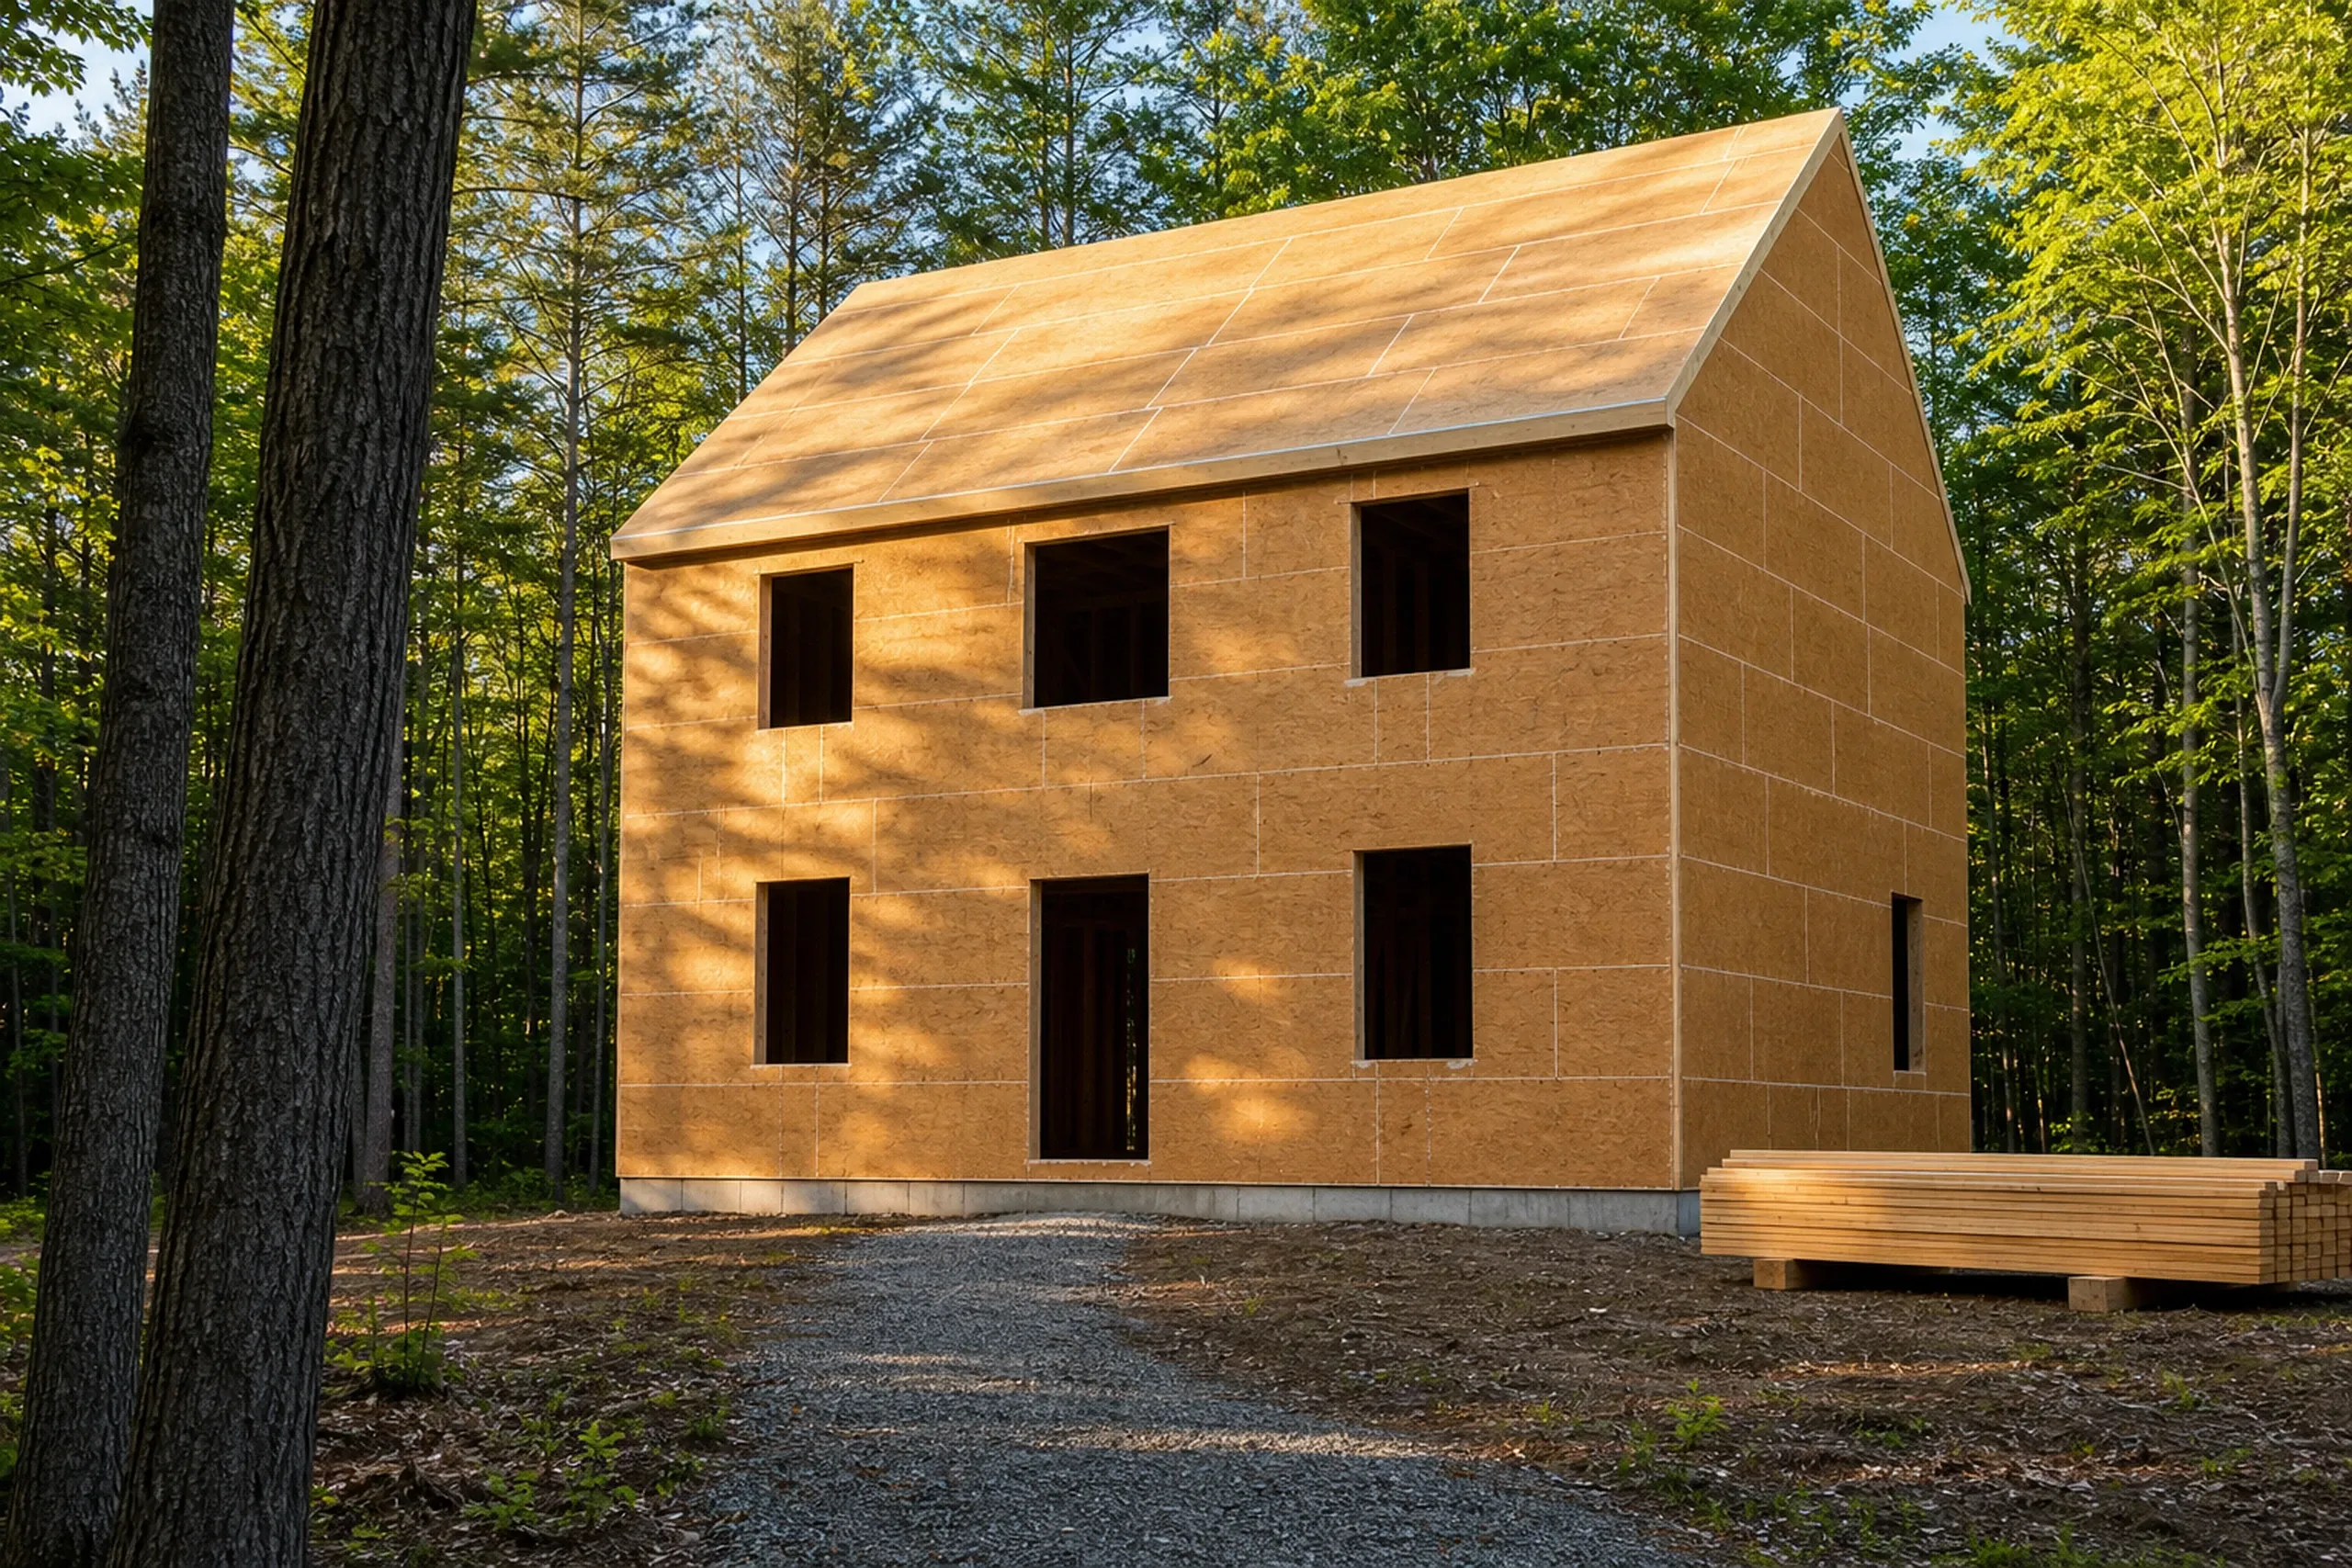
A home addition in Hollis usually joins a house from the 1980s or later, the decade the town's population climbed 85.4 percent. Only about 20 percent of occupied homes predate 1960.
The roofline is framed into the existing one so both parts read as one house, and a new bedroom must fit the bedroom count on the septic design's HHE-200 form.
Detached Garages on Rural Hollis Lots
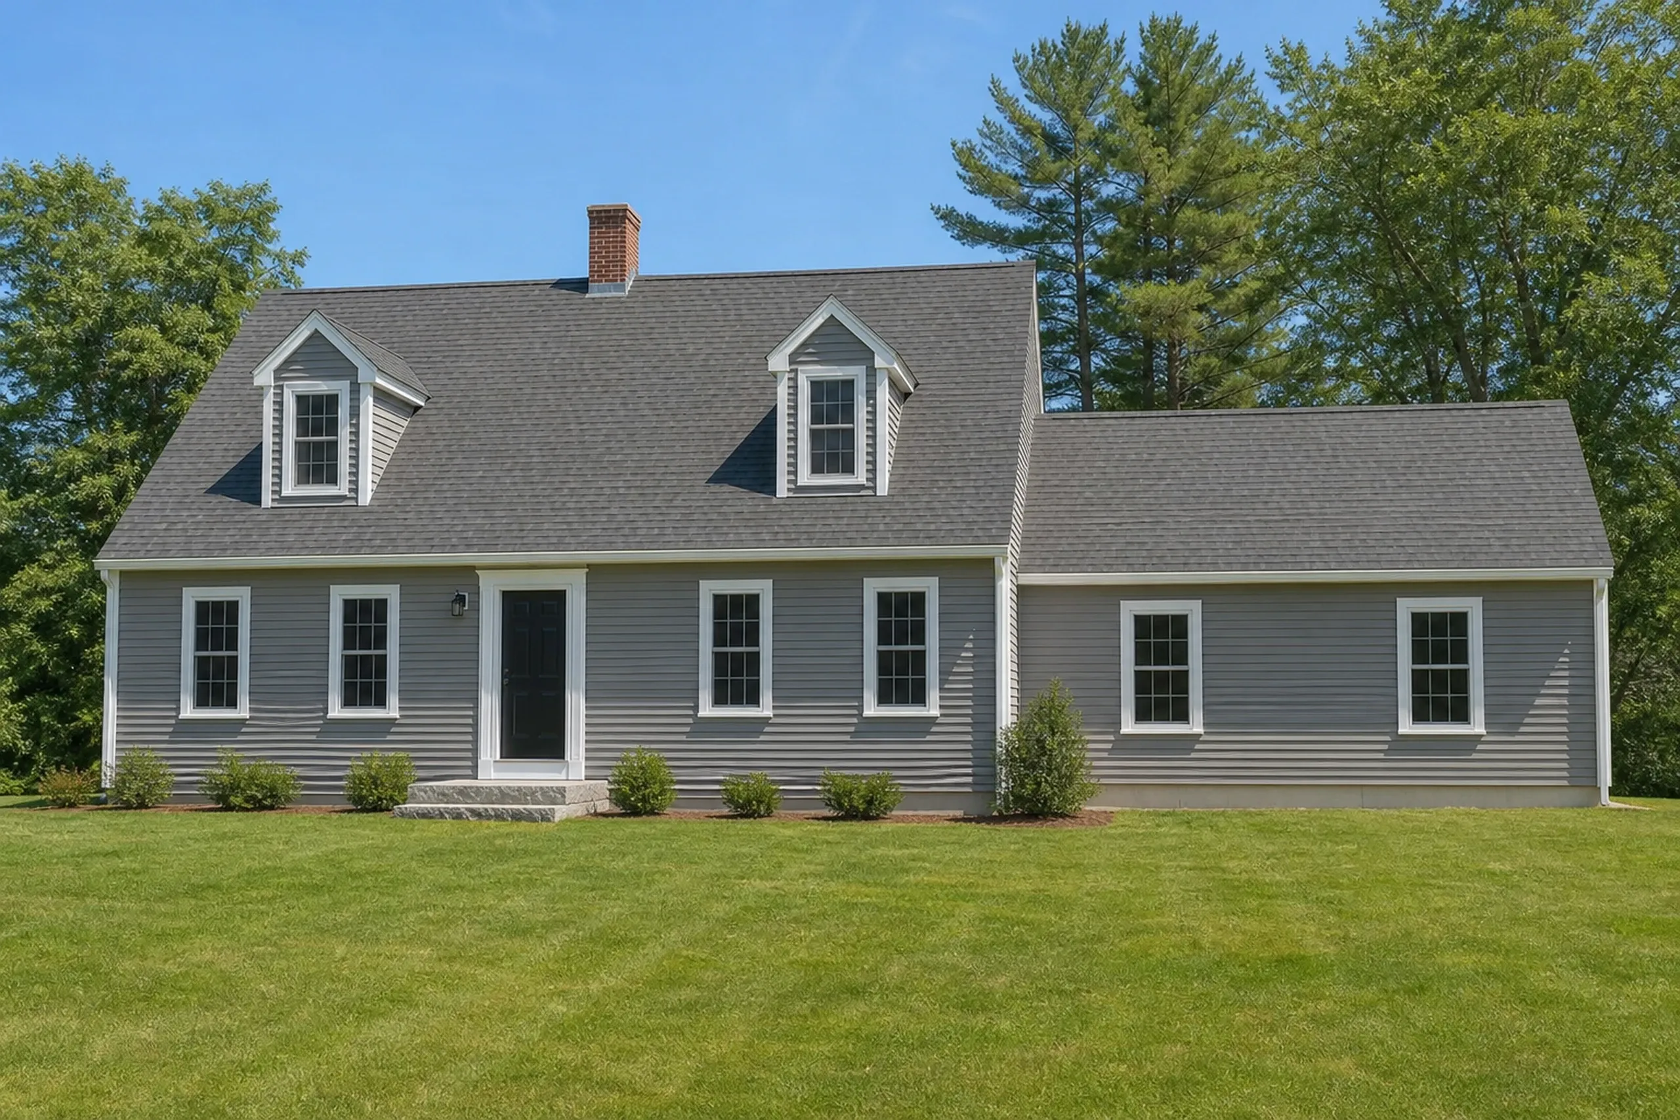
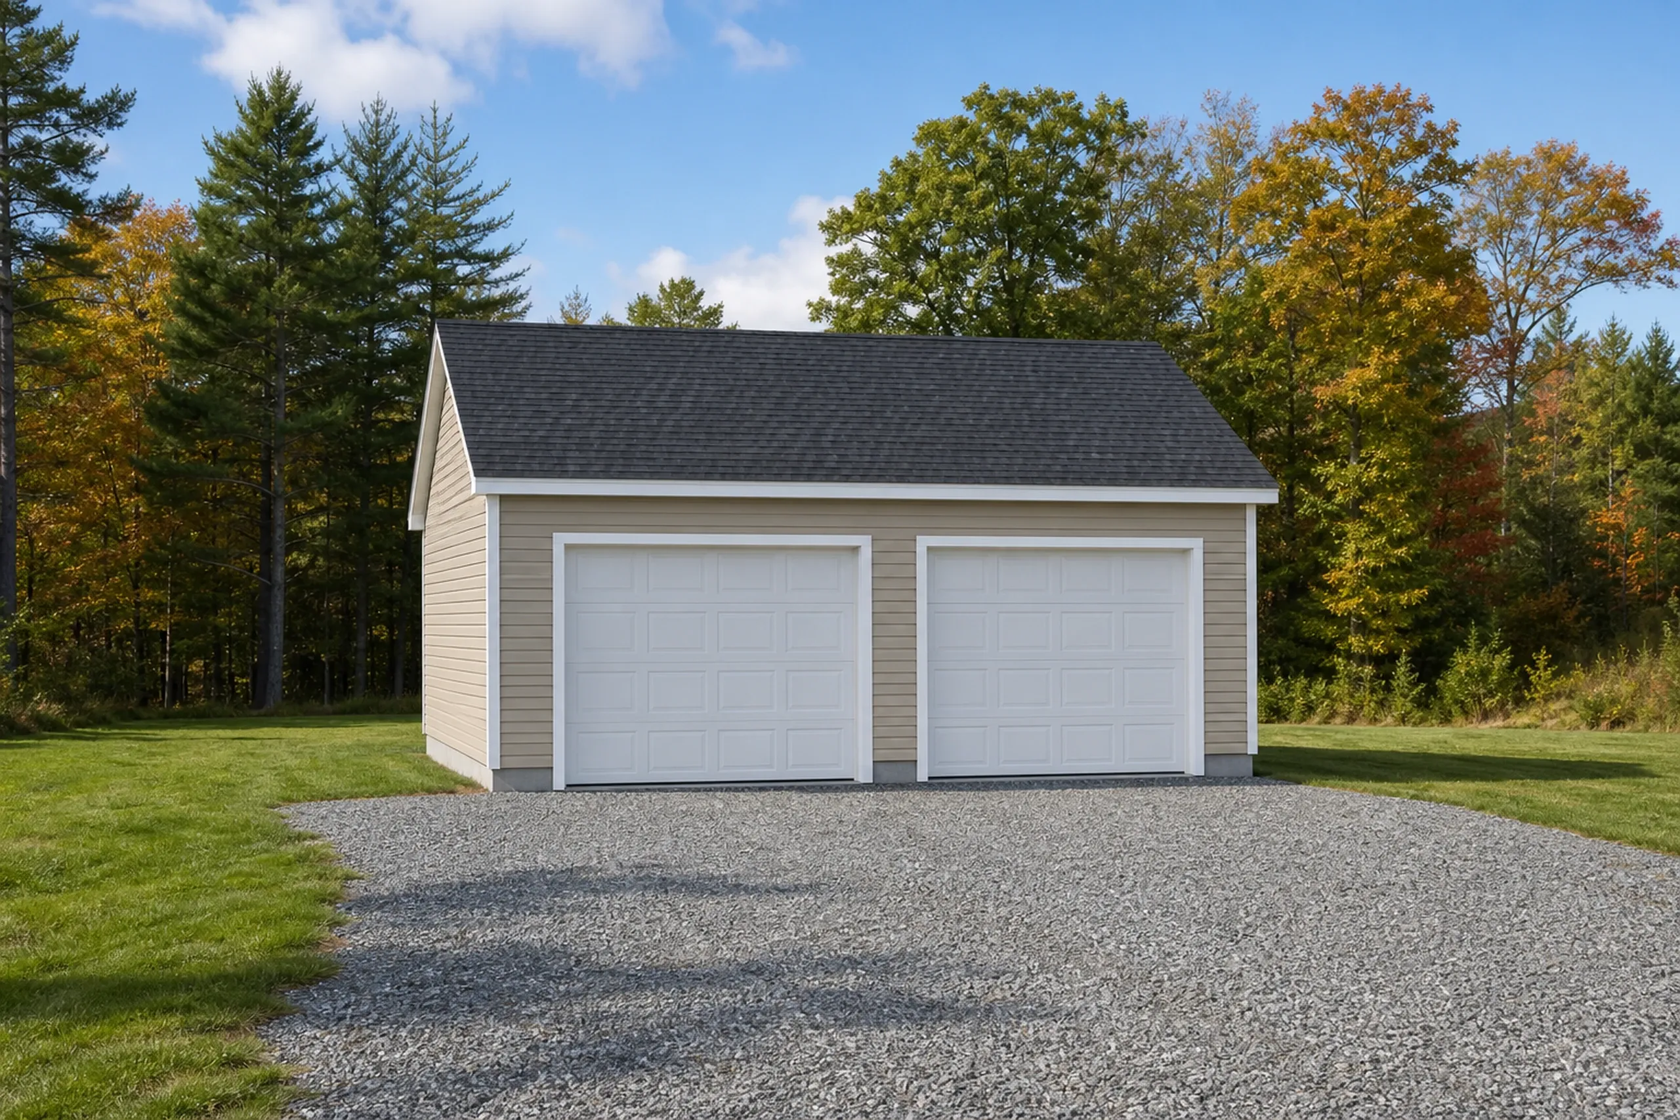
A detached garage suits most Hollis lots, though the Three Acre Zone caps lot coverage at 15 percent. Attaching one means a fire separation along the shared wall.
We price the shell and the finished version side by side.
What General Contracting Services Do We Offer in Hollis?
Hollis properties suit these three best.
Most Hollis building permit applications go through the online iWorQ portal on the Hollis code enforcement page. With 4,745 residents the town enforces MUBEC, and the Code Enforcement Officer decides each approval.
- New houses on private-well lots
- Additions joined to the house you own
- Detached and attached garages
How to Take a Hollis Project From Lot to Final Walkthrough
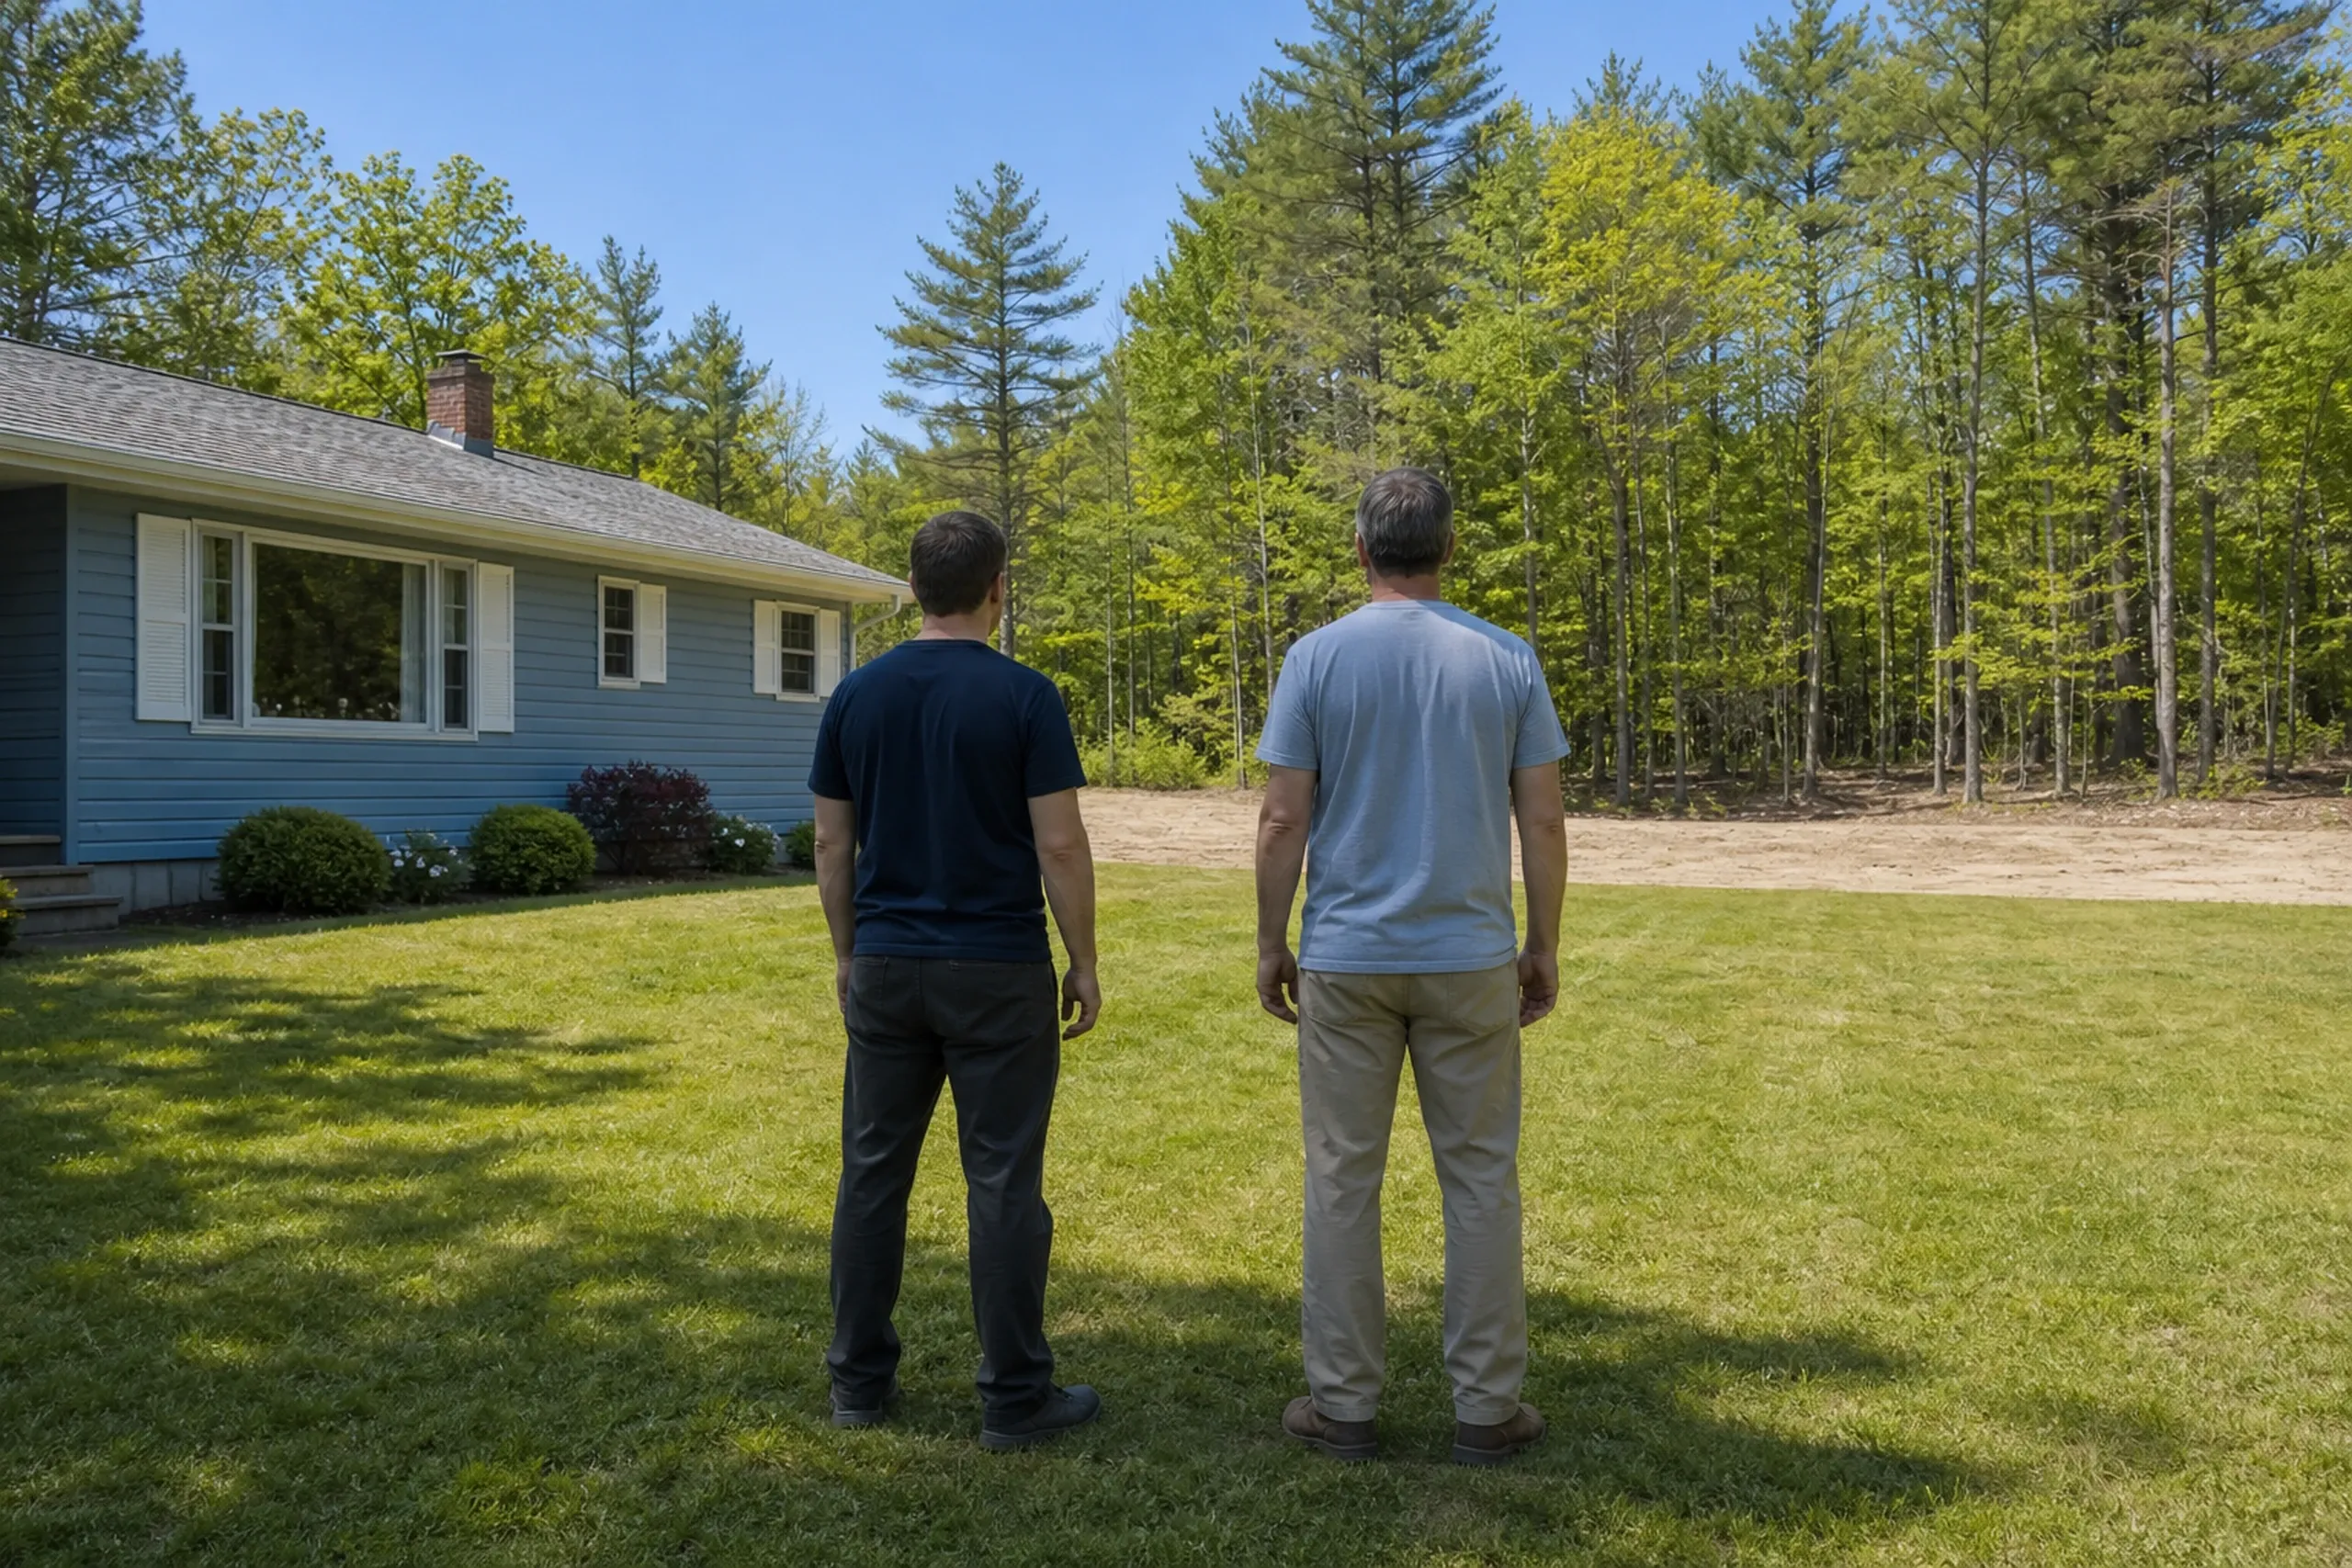
We walk the land or the house.
Before any figure goes on paper we find the well site, check where a septic field can go and measure the setbacks.
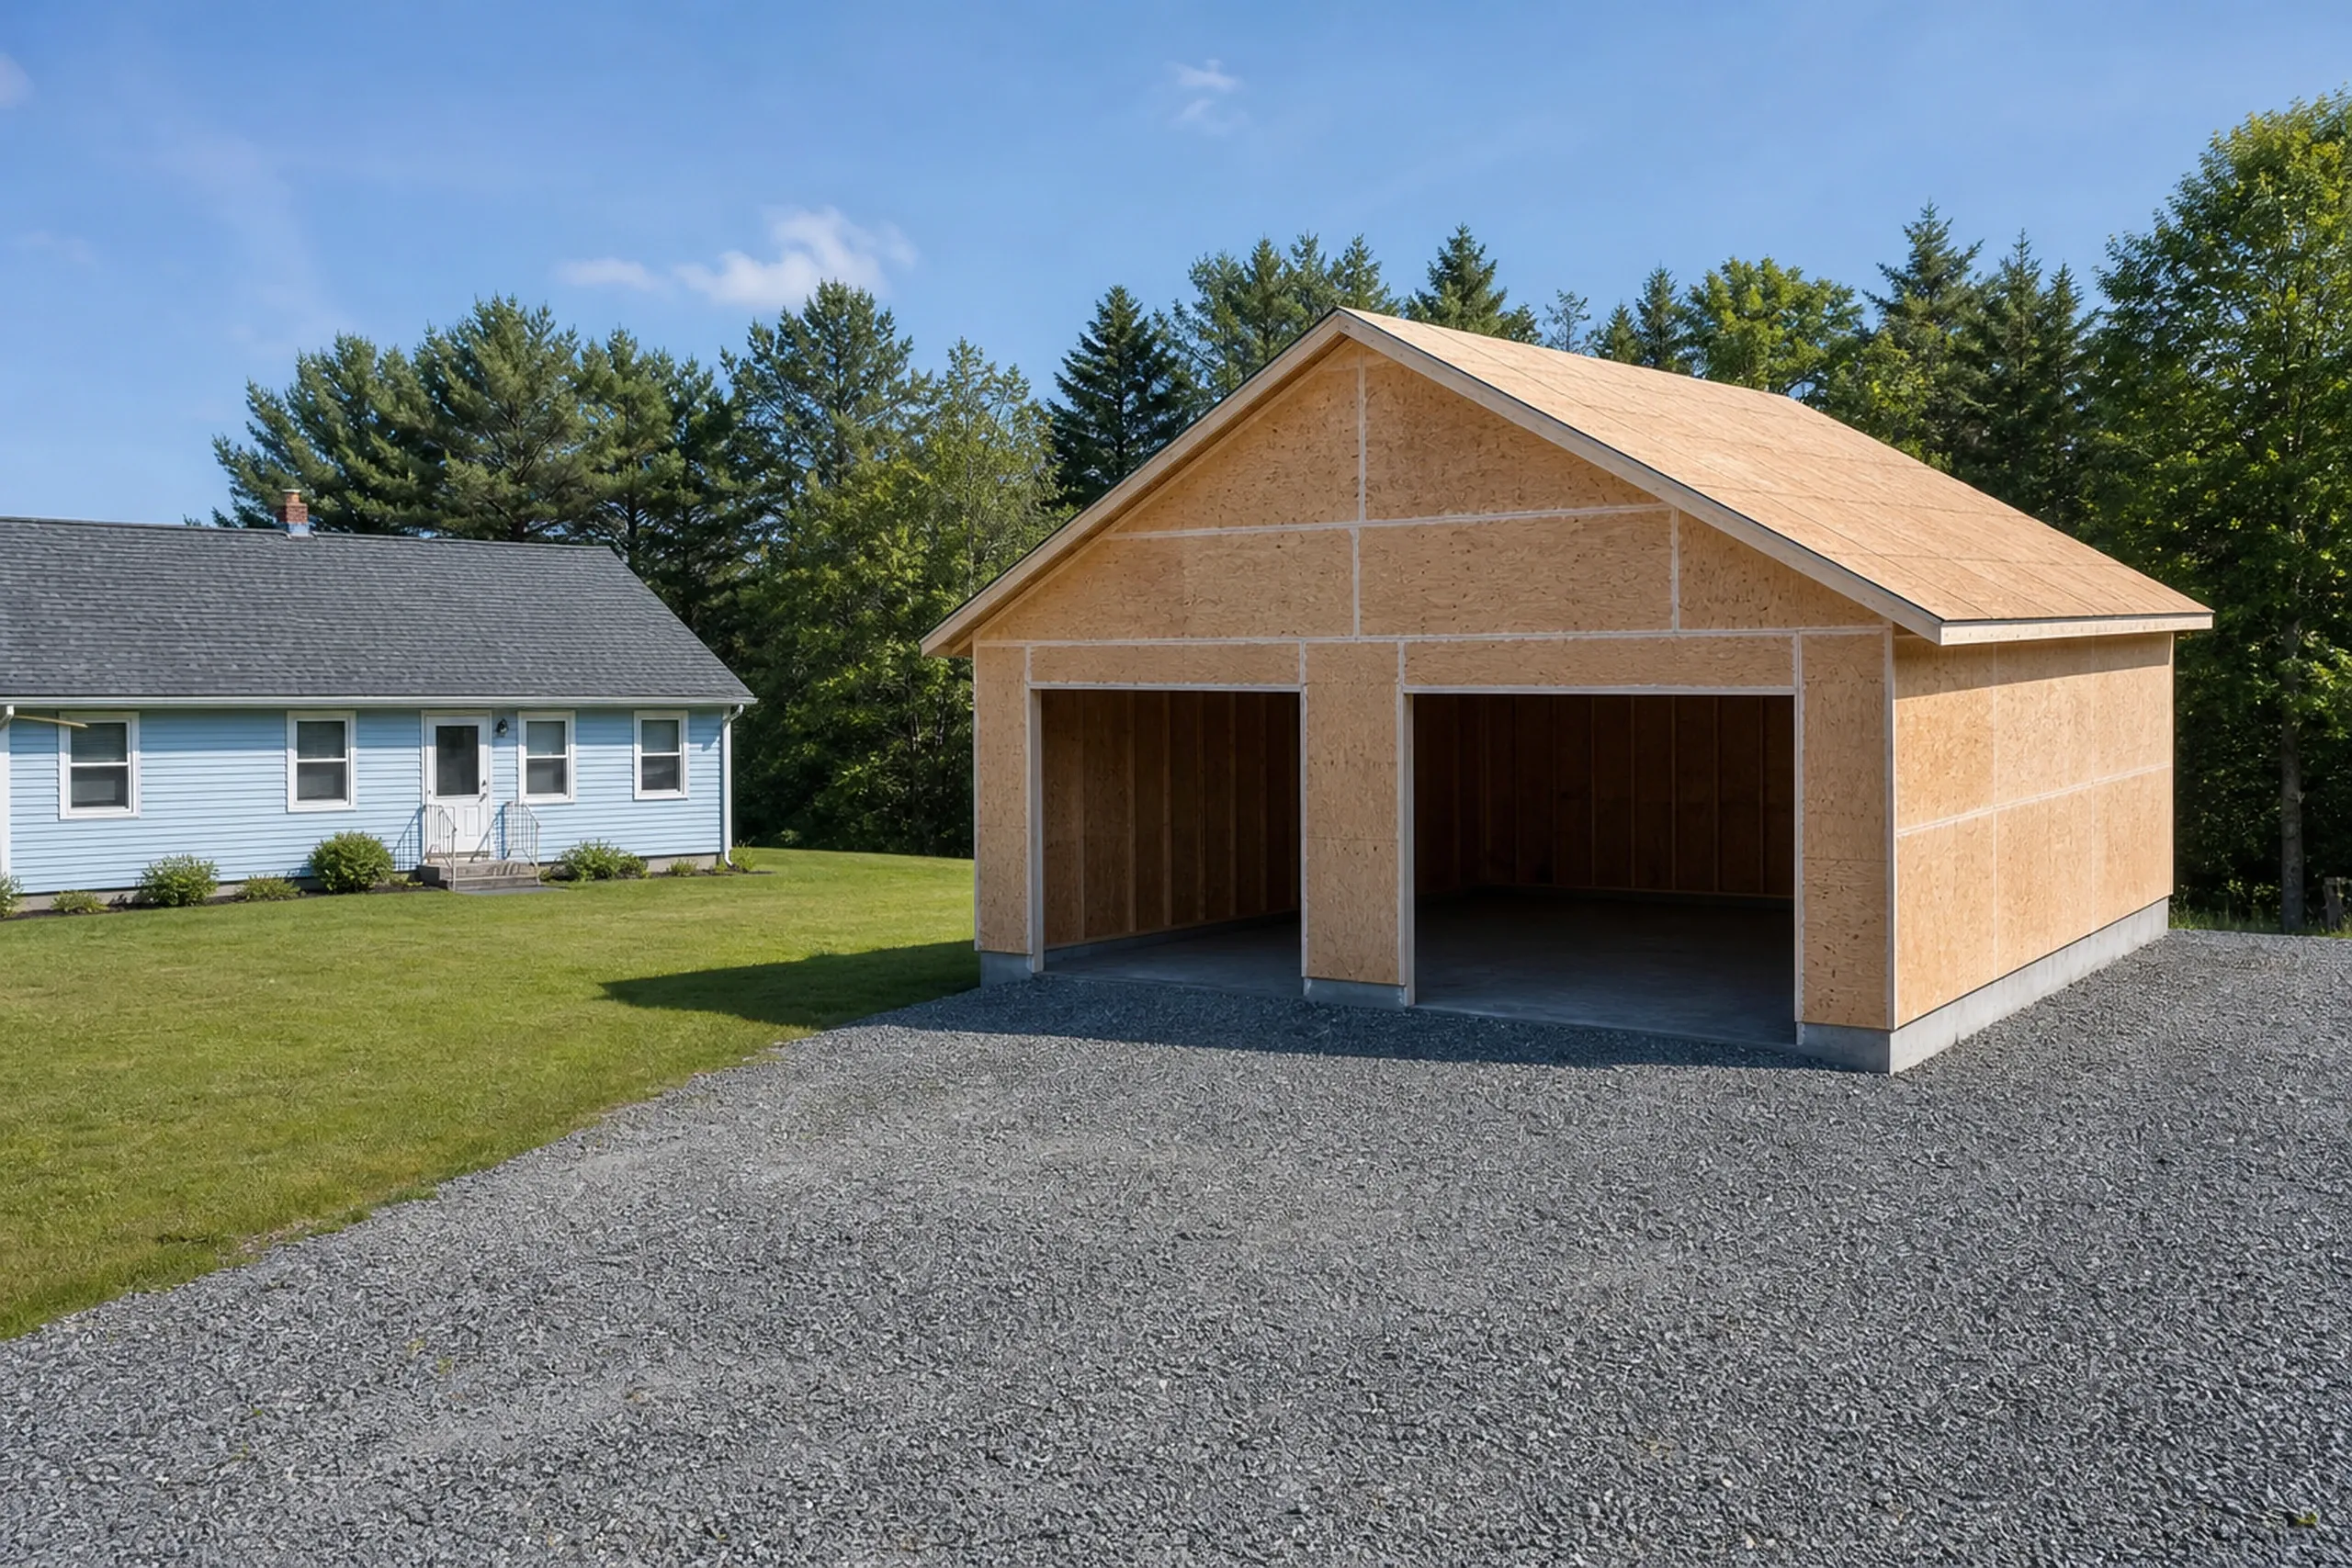
Plans, one price, a signed contract.
Full drawings and one fixed price are written into a contract you sign, and your deposit, by Maine law, tops out at a third.
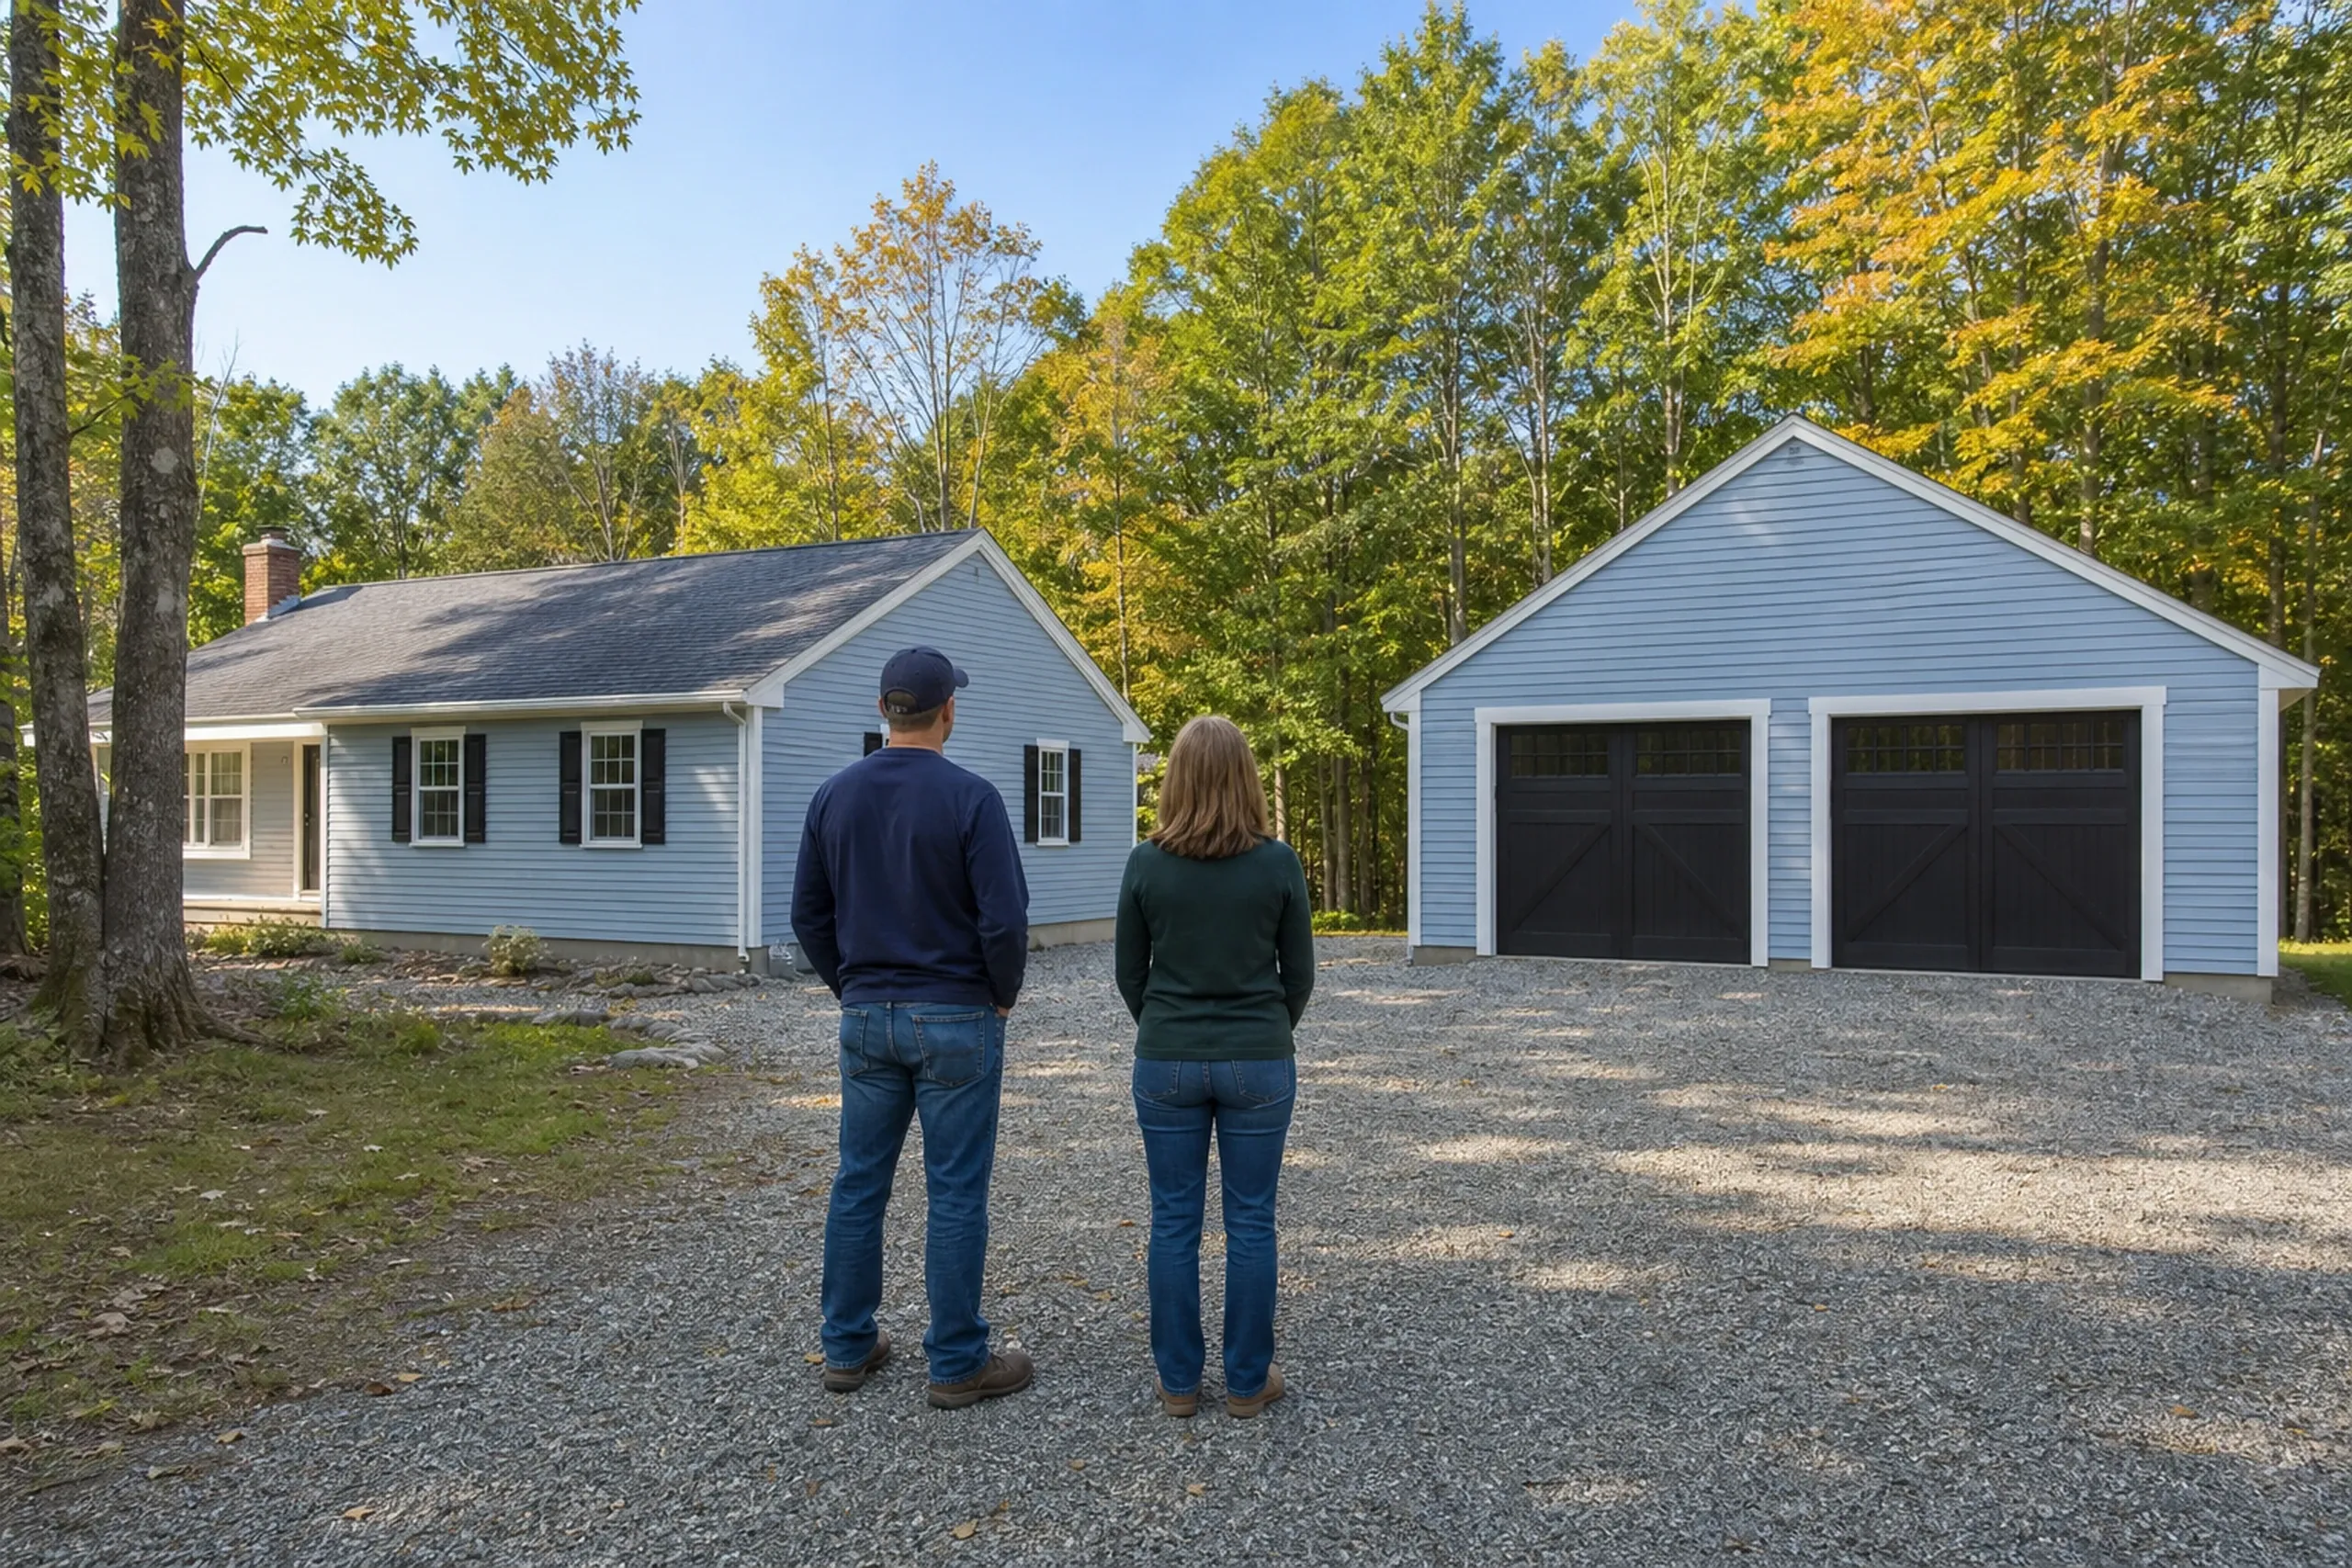
Weekly updates, phase checks, a walkthrough.
A written update lands every week, each phase passes Joe's review before the next, and the last visit is a walkthrough that starts our 5-year written warranty.
Which Questions Test a General Contractor in Hollis, ME?
The questions that test a general contractor in Hollis, ME cover the zone, the floodplain and the contract. Since Maine issues no general contractor license, those three answers do the vetting.
Ask which zone the land is in: around Deer Pond and Killick Pond, the North Hollis Resource Conservation Zone needs 5 acres and 400 feet of frontage. Ask too whether the parcel sits in FEMA Zone A or AE.
Then read the contract: under 10 MRSA §1487, any Hollis job over $3,000 must be on paper with both signatures, and a third is the most paid at the start.
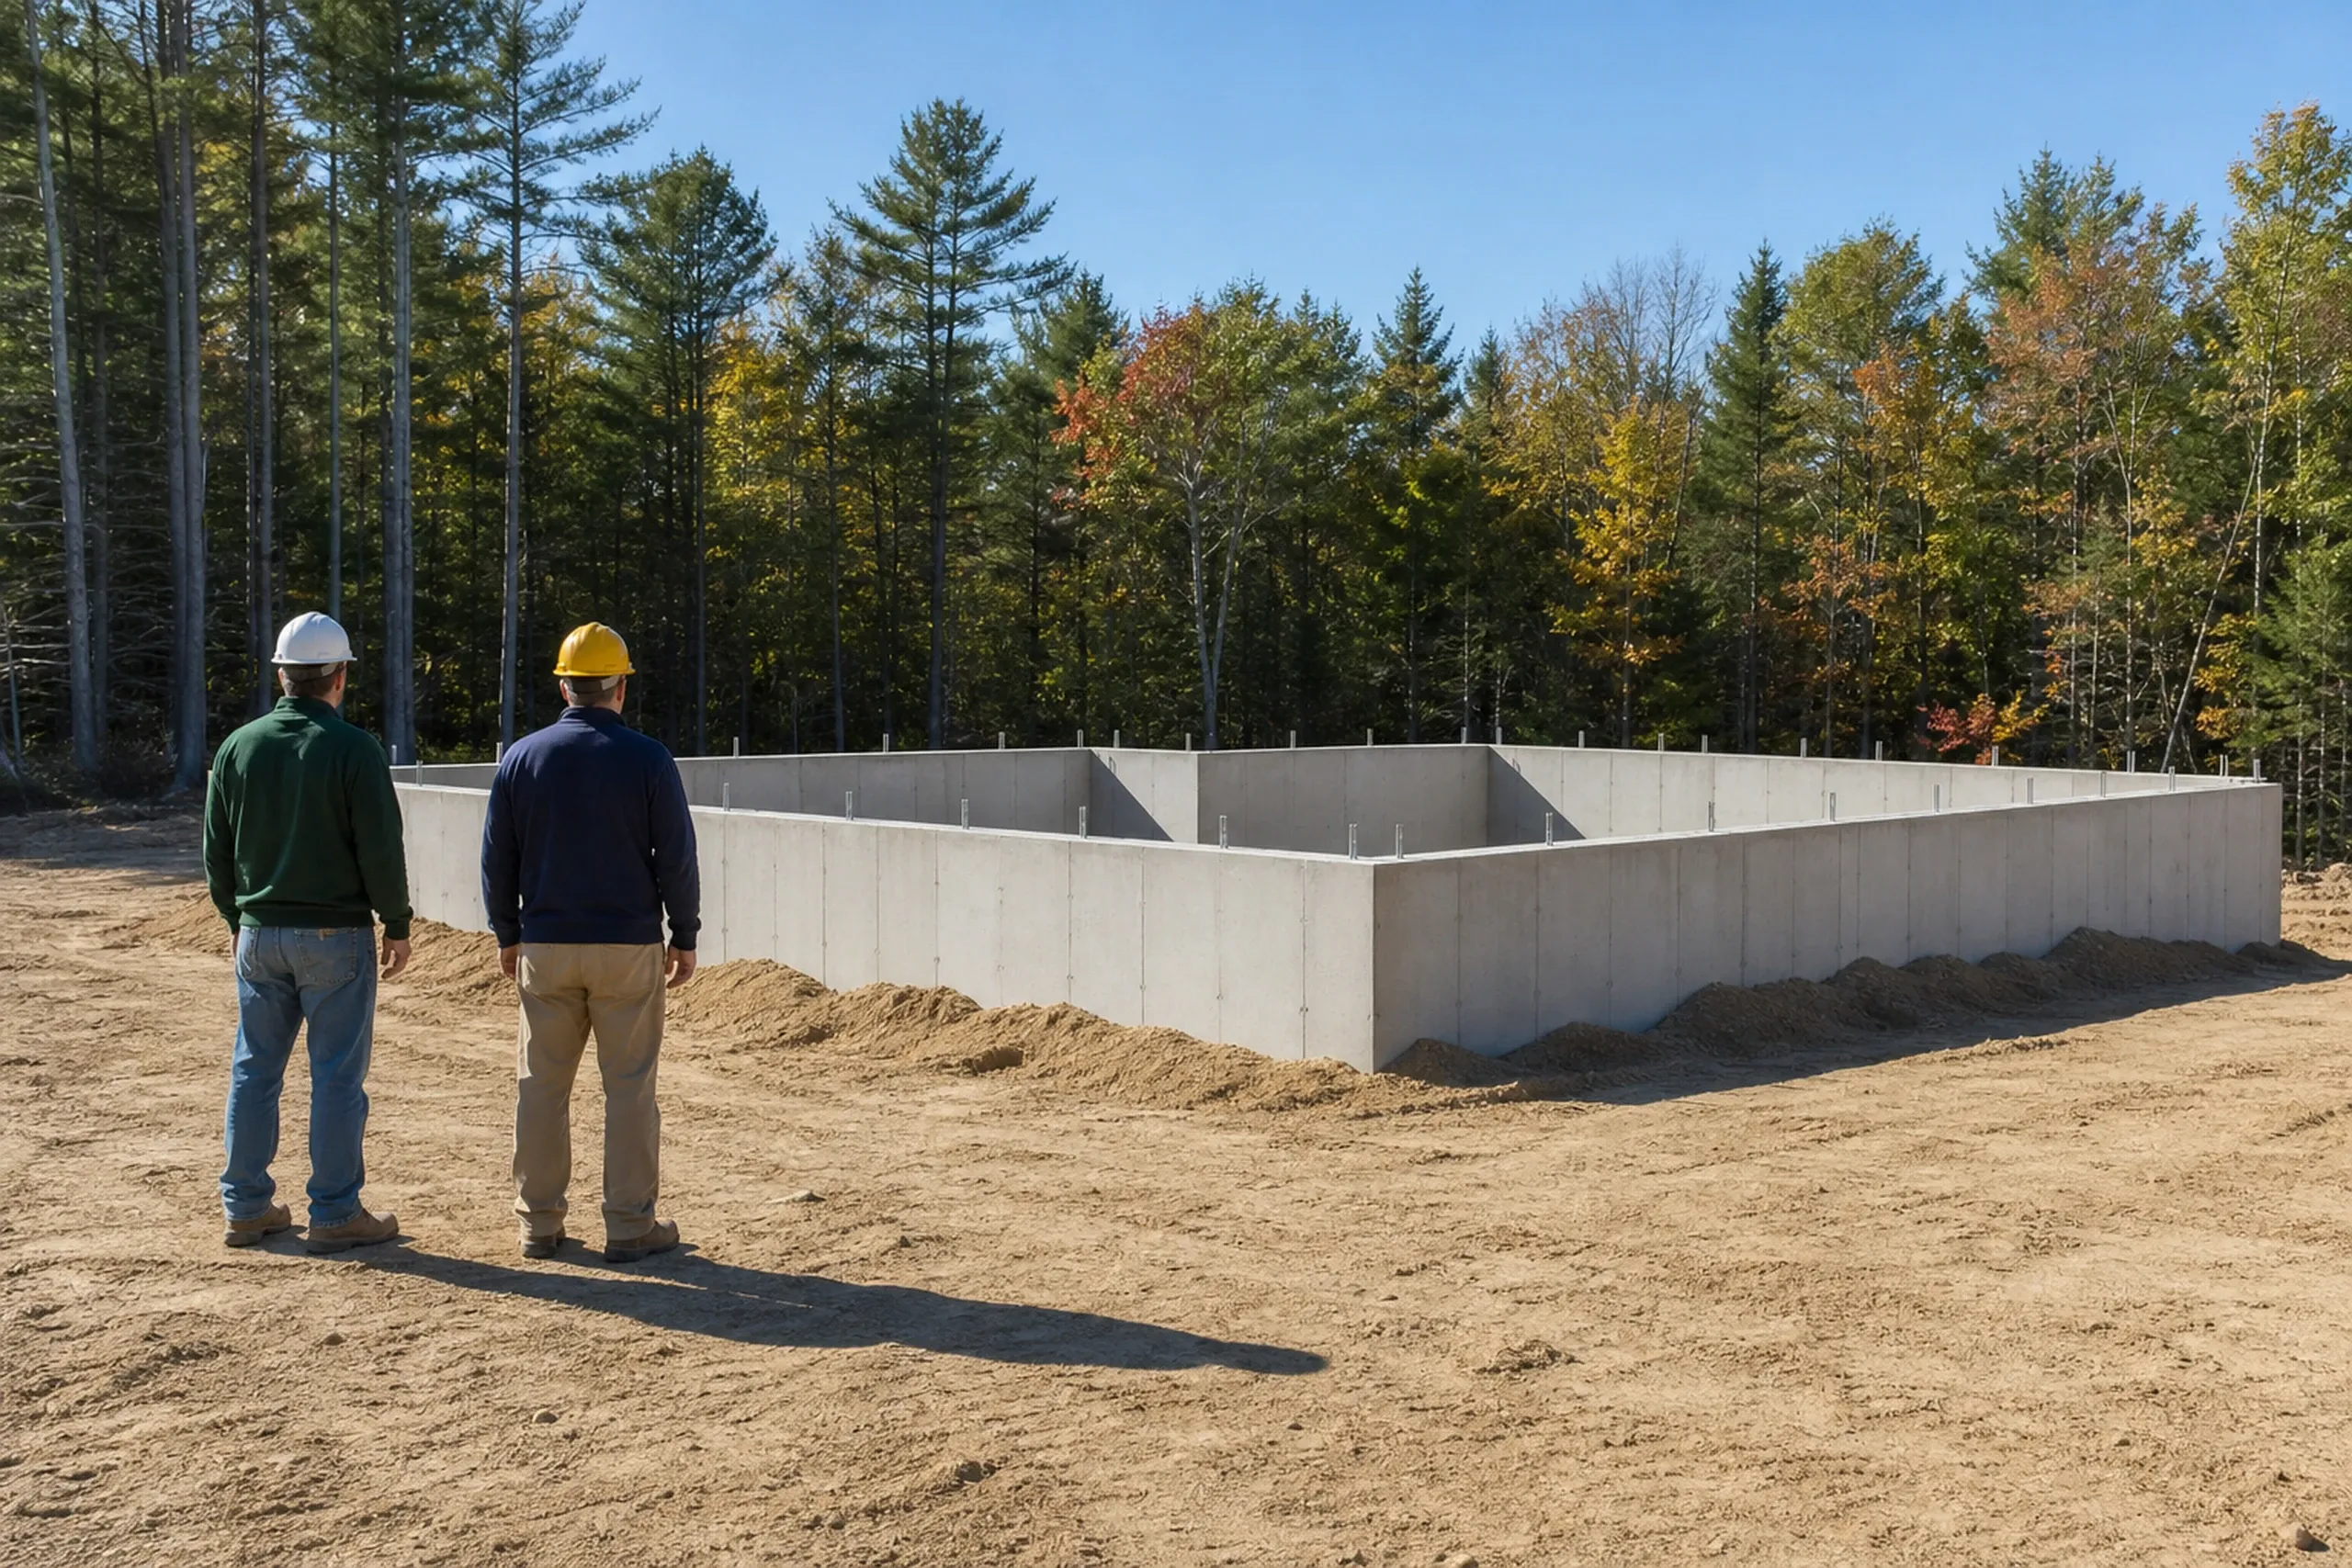
Where Can You Build in Hollis, Who Decides, and When?
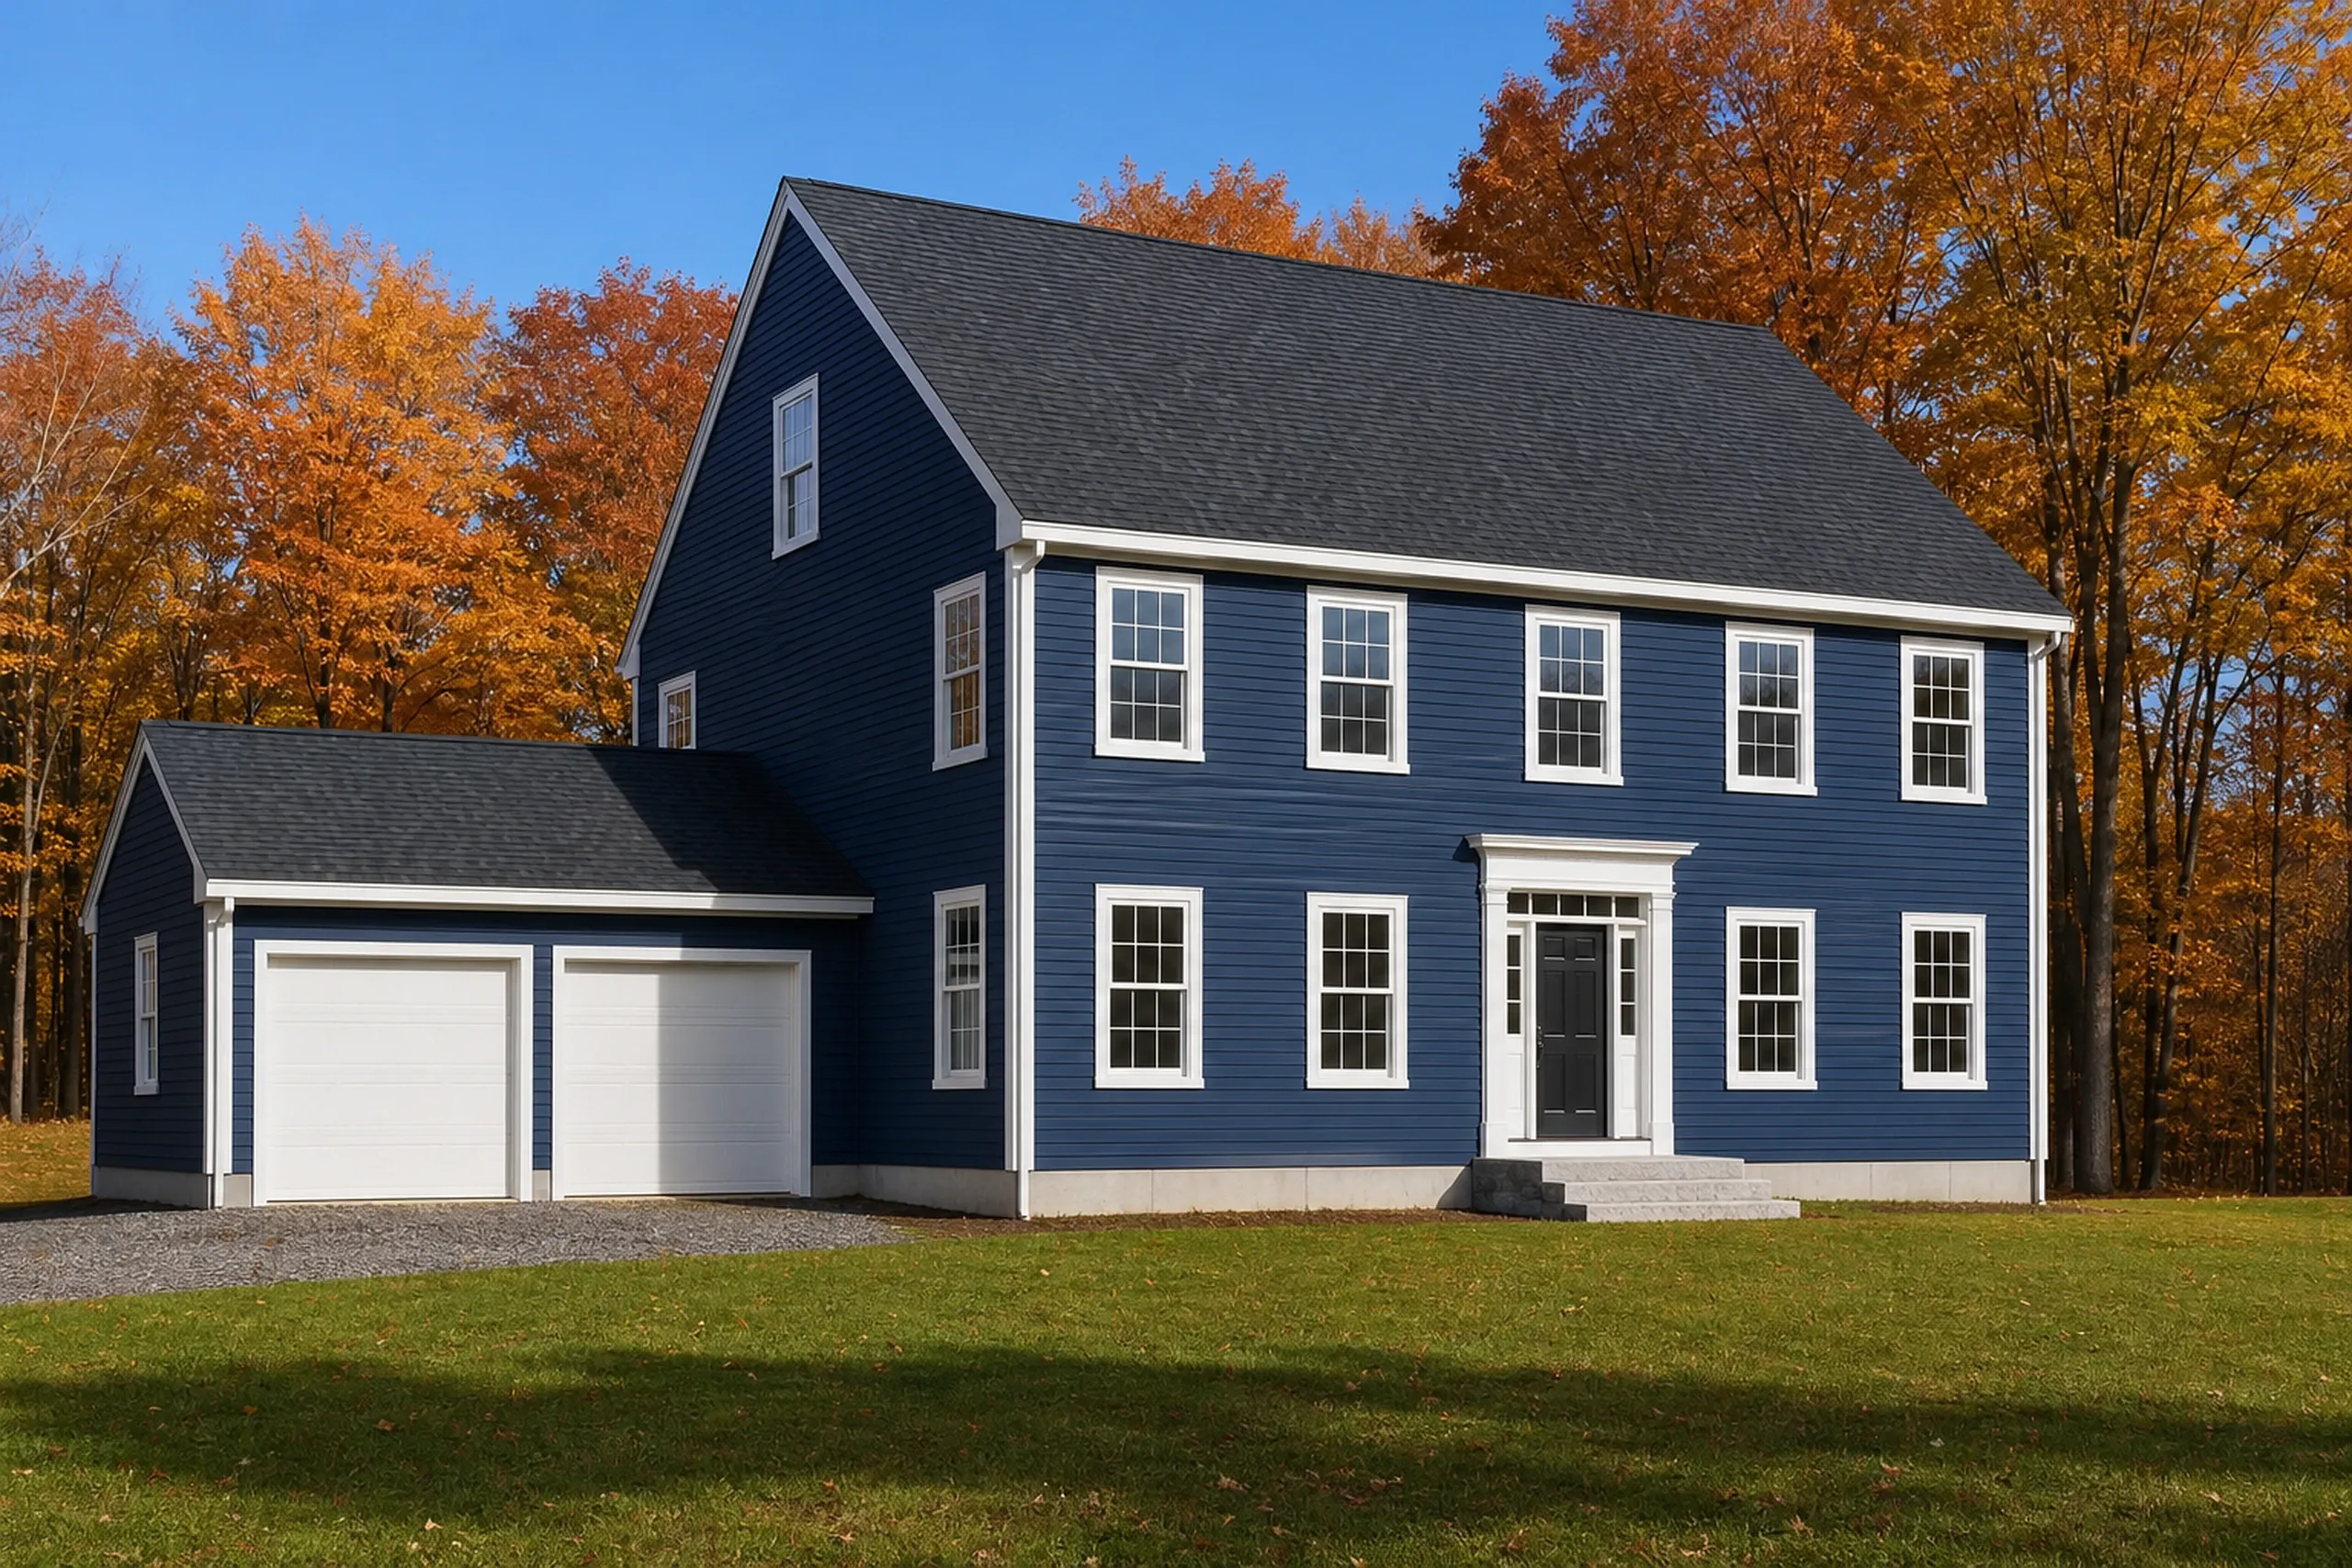
Something else to ask? Call (207) 613-8565, any hour.
Who decides what gets built near the Saco River in Hollis?
The Saco River Corridor Commission decides what gets built within 500 feet of the river in Hollis, on top of the town's shoreland zoning. The draft plan puts that whole corridor in the 100-year floodplain.
Where in Hollis does groundwater shape a lot?
Groundwater shapes lots across nearly half of Hollis, including almost all the land north of Haley Road. In North Hollis Village and West Buxton Village, sandy, gravelly soil over rich groundwater means bigger lots.
When should a new Hollis house get on the town's calendar?
A new Hollis house should get on the town's calendar early, because April 2026 Planning Board minutes mention a Hollis Growth Ordinance, with a review of the town's rate of growth still pending.
How Much Does a Hollis Project Cost?
A Hollis project costs $330 to $514 per sq ft for a turnkey custom home, while a kitchen remodel runs $15,000 to $82,000+. The lot, the well and the finish tier decide where yours lands.
| Project | What it usually covers | Average range |
|---|---|---|
| Custom home | turnkey, everything but the land | $330 to $514 per sq ft |
| Home addition | a bedroom, suite or family room on a newer house | about $337 per sq ft, opening near $298 |
| Kitchen remodel | cosmetic refresh to full gut | $15,000 to $82,000+ |
Hollis averages from many jobs, never a quote: well depth, septic placement, lot size and finish tier move each one.
What does a garage run in Hollis?
A Hollis garage runs $142 to $171 per sq ft unfinished and $269 to $303 finished. The 4-foot grid sets its size at 24 or 28 feet, and gravel runs to the doors with no concrete apron.
What should a Hollis bathroom remodel cost?
A Hollis bathroom remodel should cost no less than the $13,000 floor that a small, basic bath sets, and close to $16,500 when the room is a typical medium size, per bathroom. Moved plumbing, floor rot and poor venting push it higher.
What sets a Hollis custom home's place in its range?
A Hollis custom home's place in its range is set by finish tier first, with the mid tier averaging $383 to $456 per sq ft. Beyond that figure come the well, at an average of $15,500 to $26,500, and septic near $17,500 to $44,000.
Is Your Hollis Project a Lot, a Plan or a House?
Your Hollis project can start from any of the three: request a free estimate and we will meet you there.