
General Contracting Services in Greater Portland
Five kinds of work for Portland and the 21 towns around it, from a new house on open land to a single bathroom, and every one is drawn and priced in full before work starts.
- 5-year workmanship warranty, in writing
- Free estimate requests
- 22 towns, Portland to Raymond
Which Kind of Project Are You Planning?
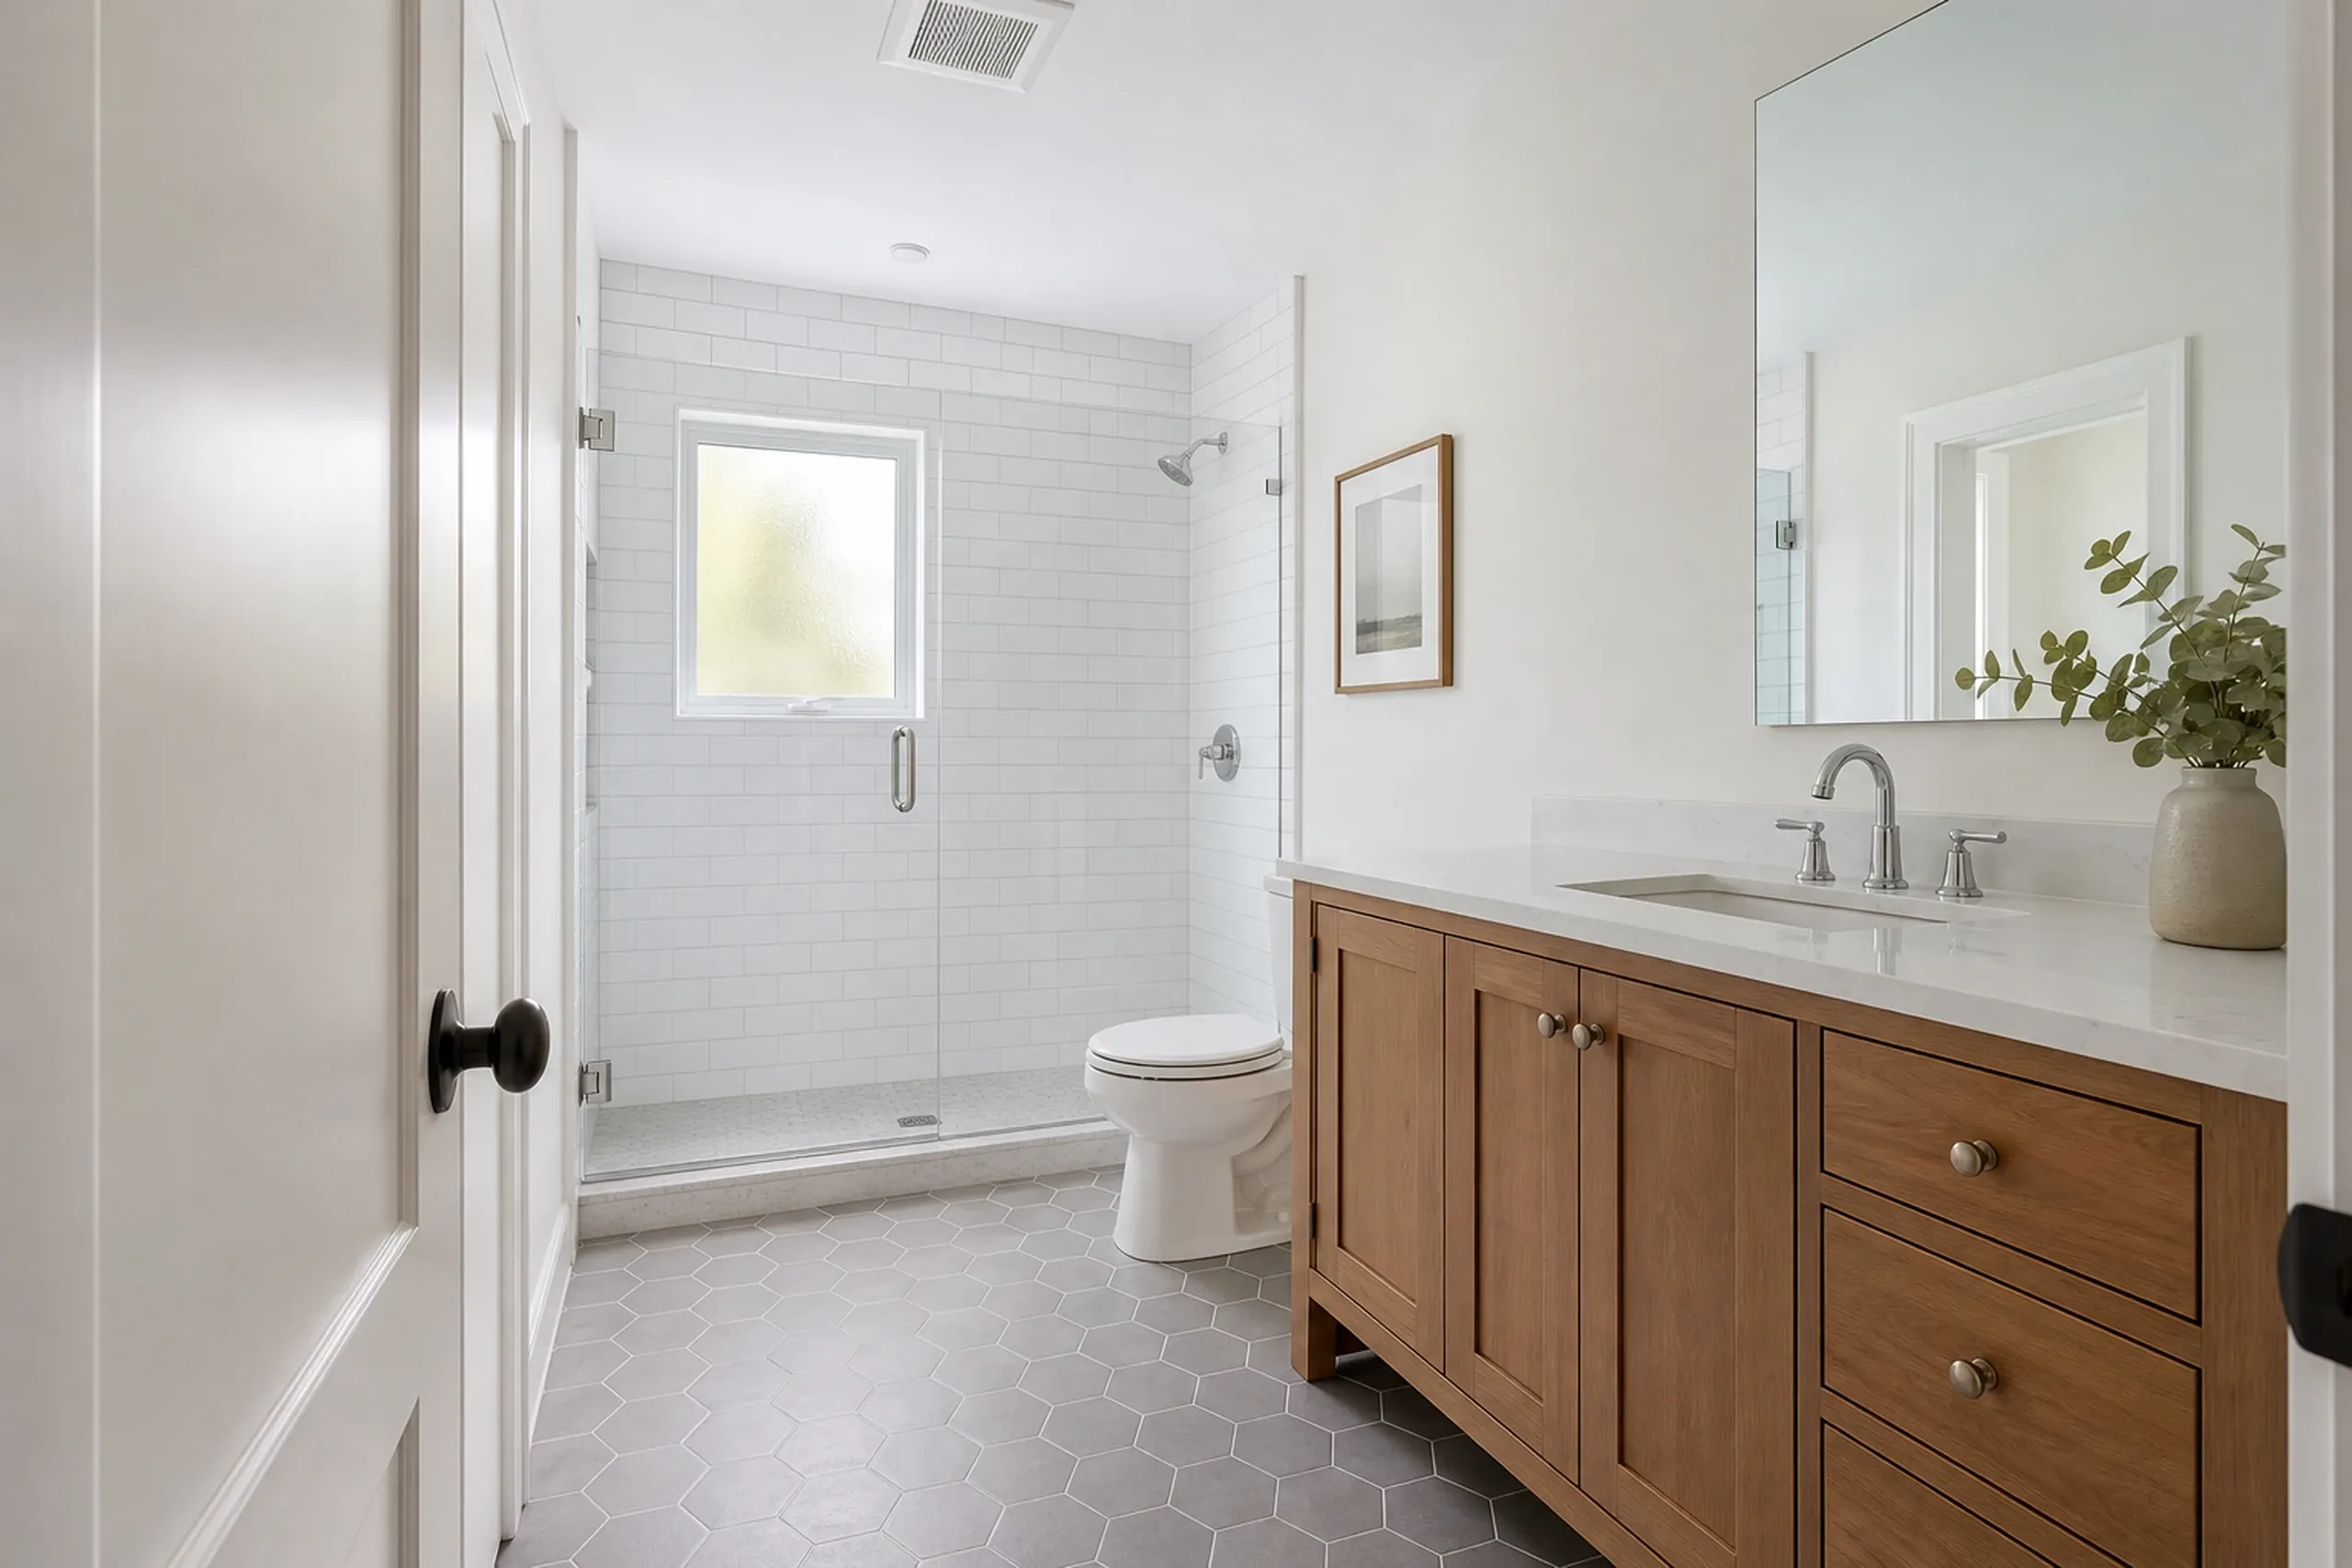
- Bathroom RemodelingThe vent fan, the subfloor and the waterproofing come before the tile. A bathroom starts near $13,000, and one stripped to the studs and retiled throughout averages $27,500 to $38,500.See Bathroom Remodeling
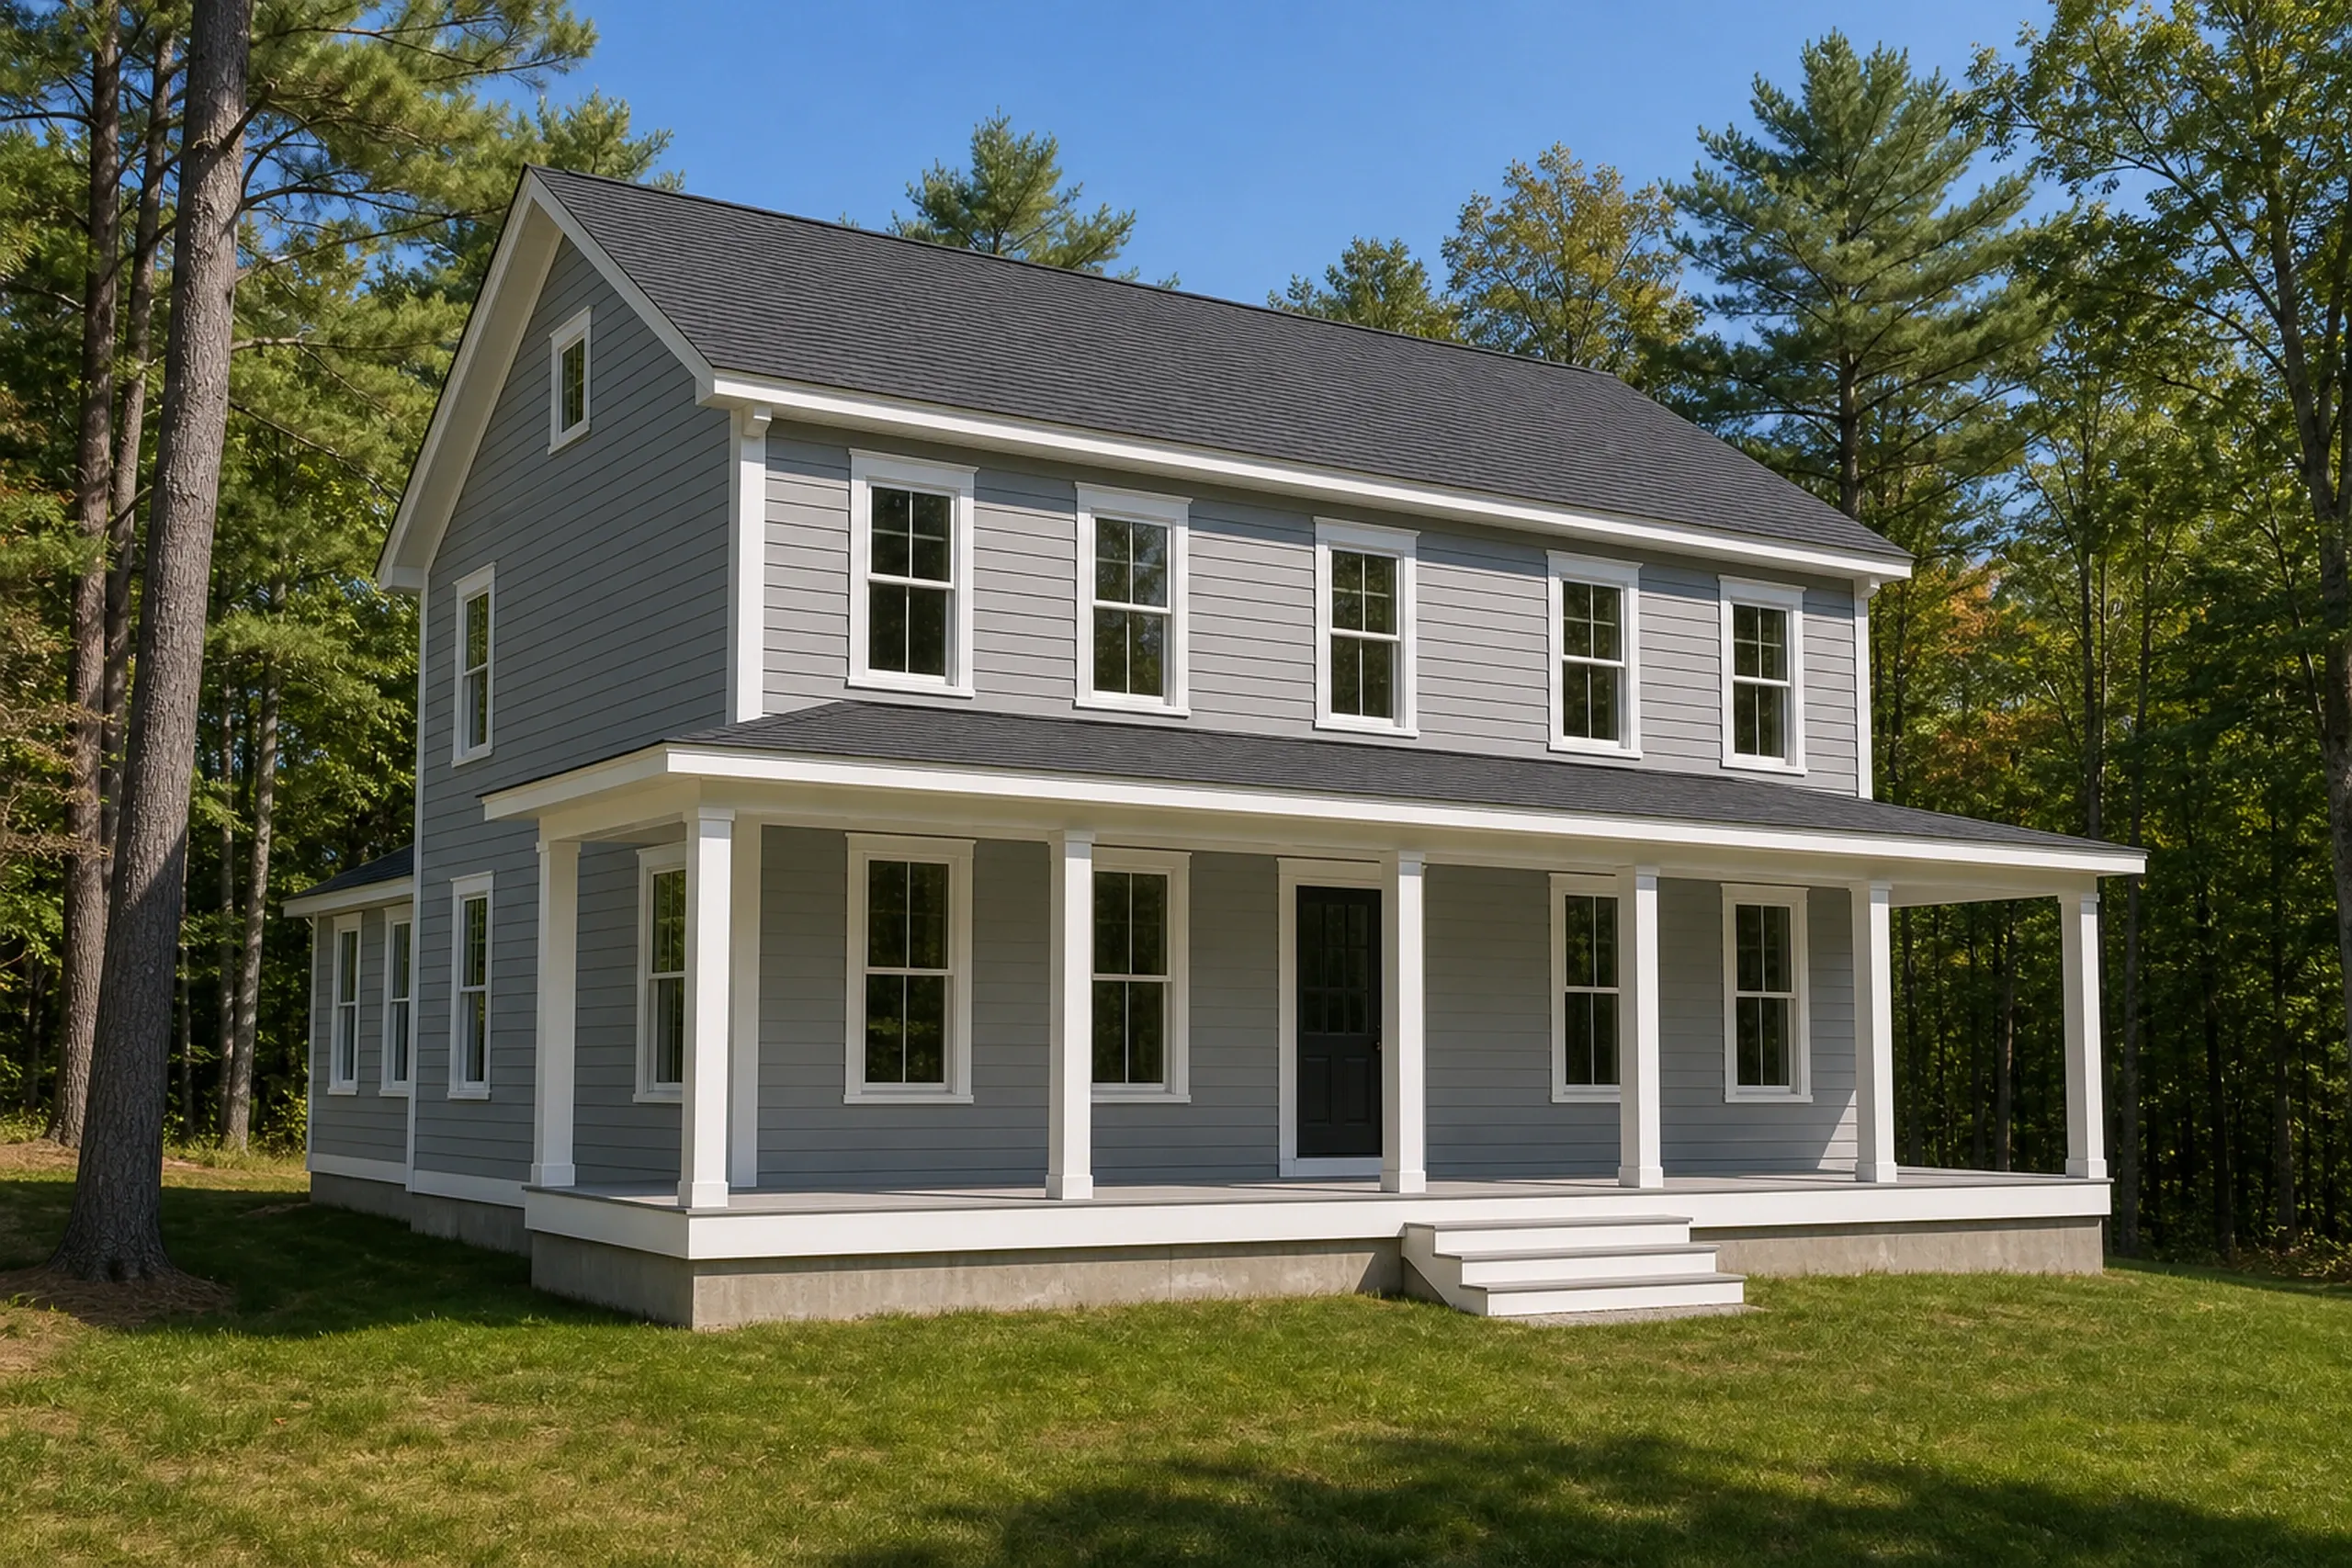
- Custom HomesA new house on your lot, planned for four to six weeks and priced in full before ground breaks. Turnkey building averages $315 to $490+ per sq ft, land aside.See Custom Homes
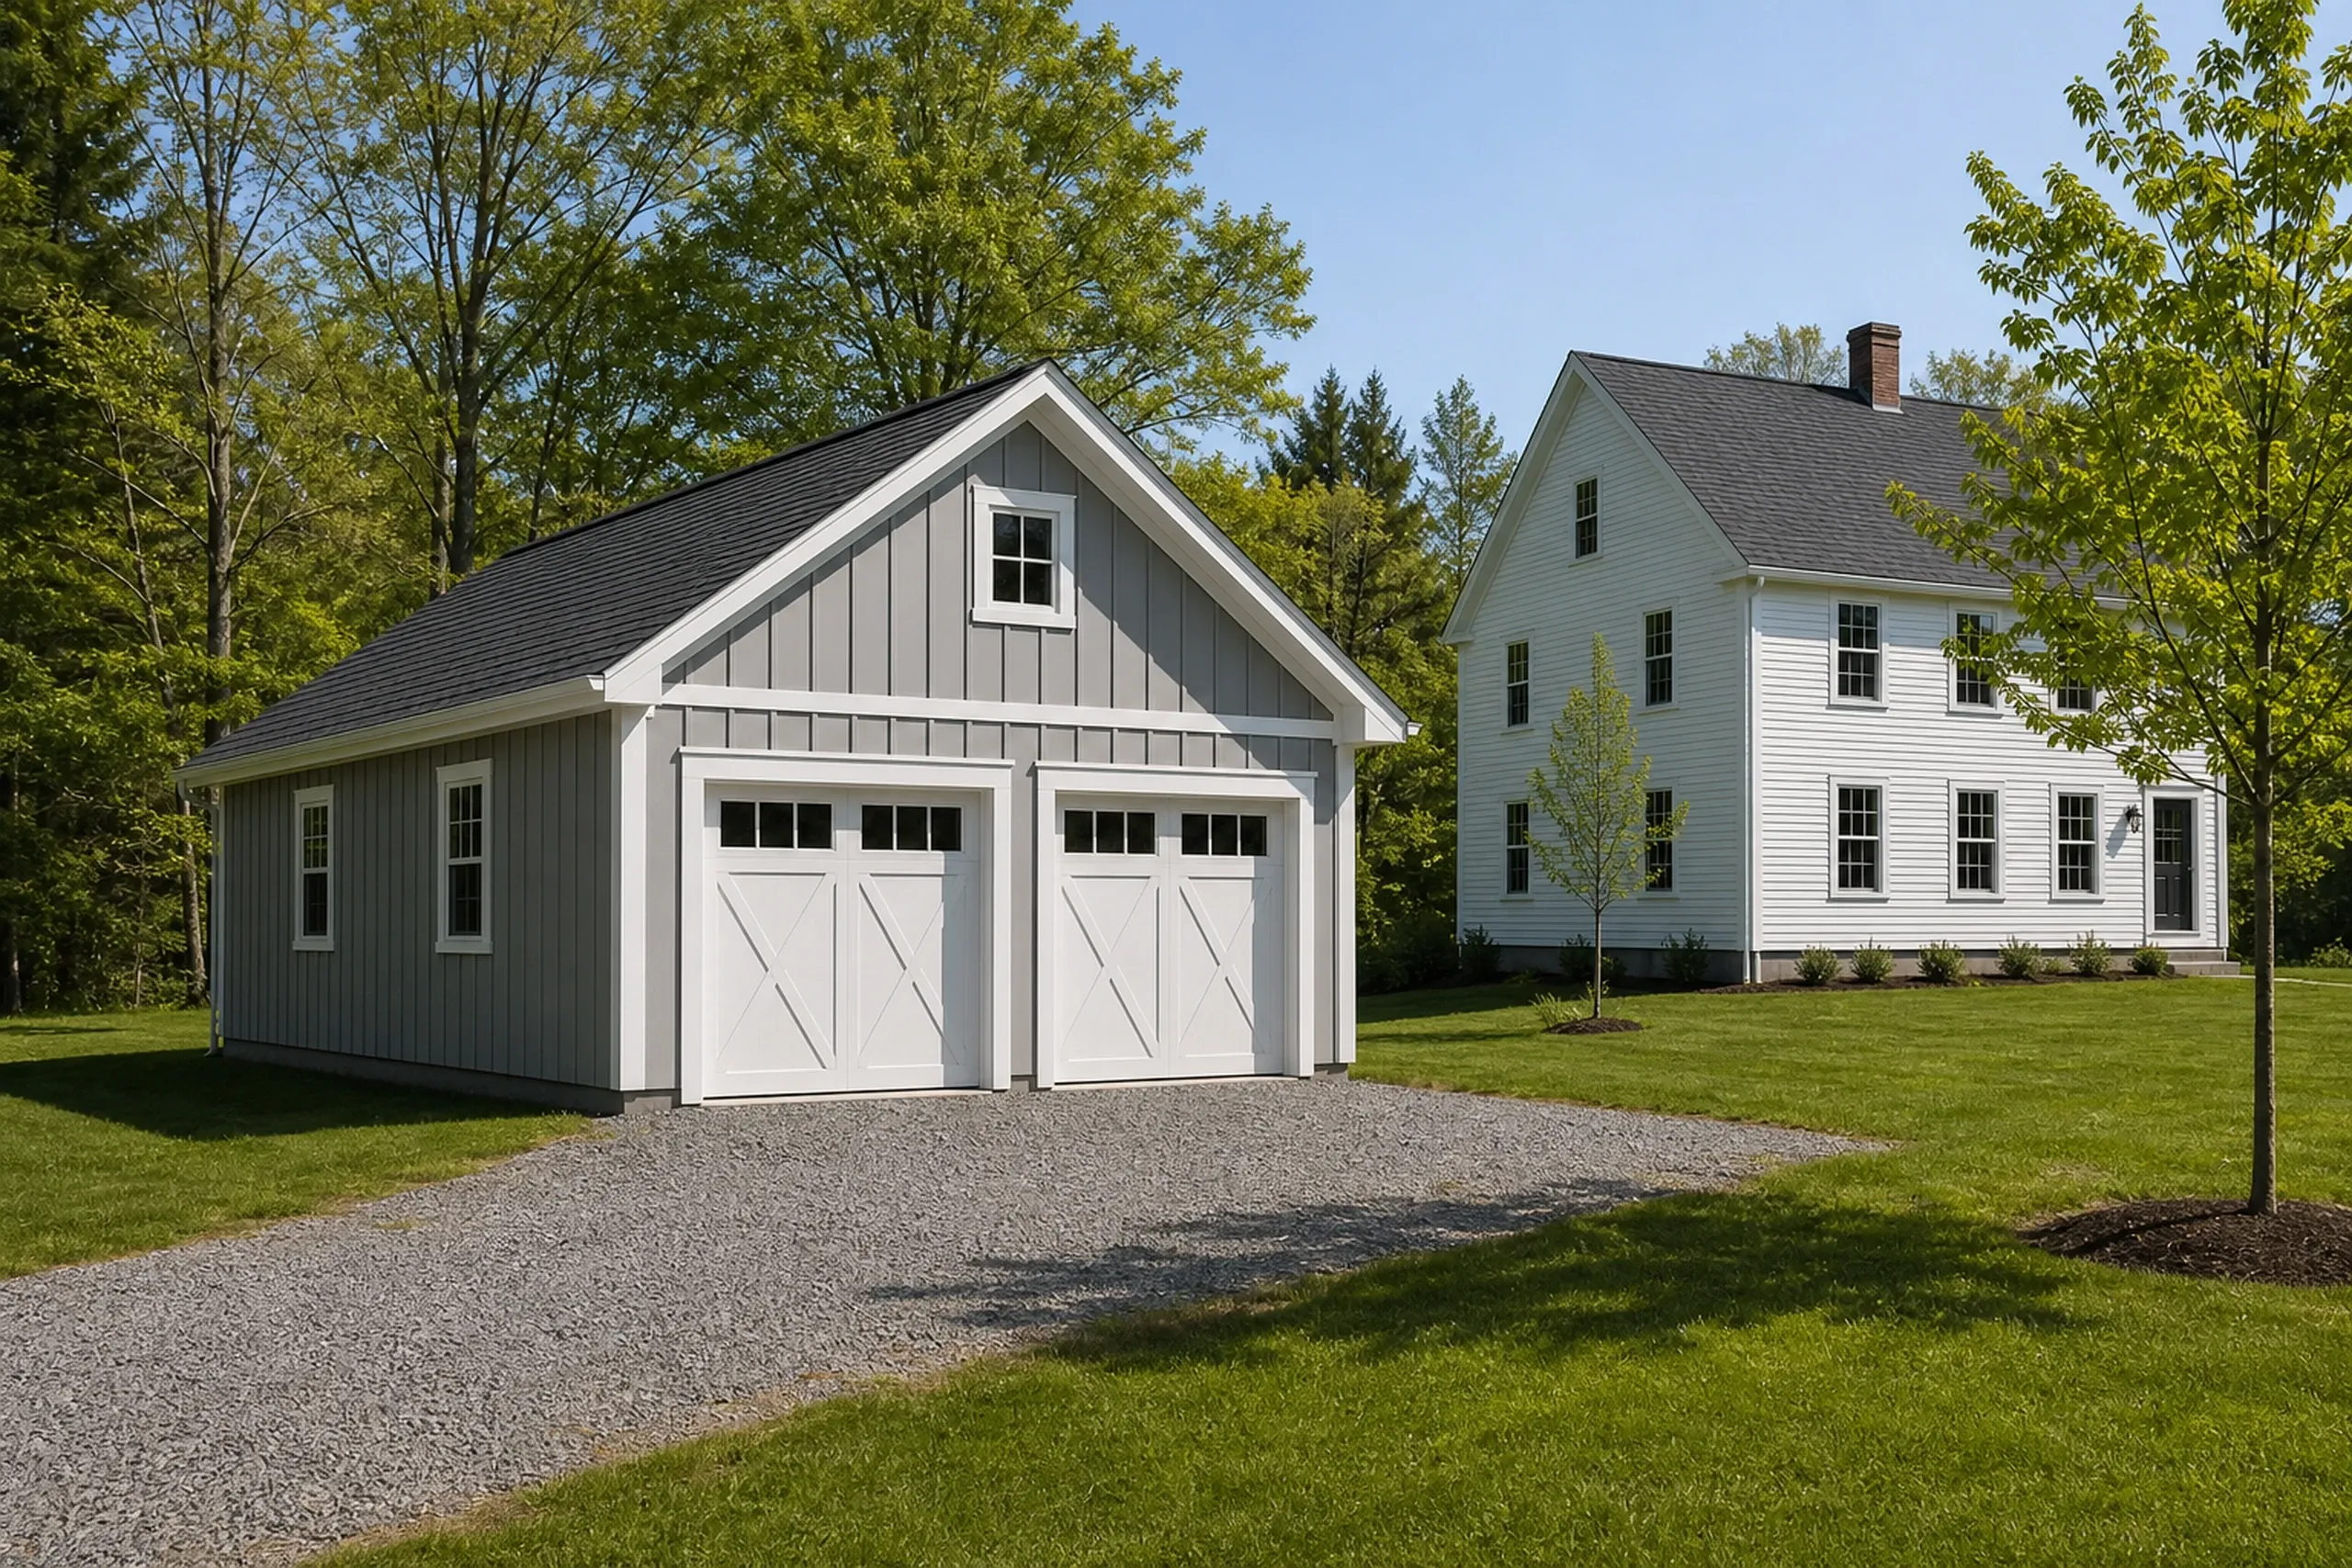
- GaragesDetached or attached and sized on the 4-foot grid, with a gravel approach to a detached garage instead of a concrete apron. Unfinished floor space averages $145 to $175 per sq ft.See Garages
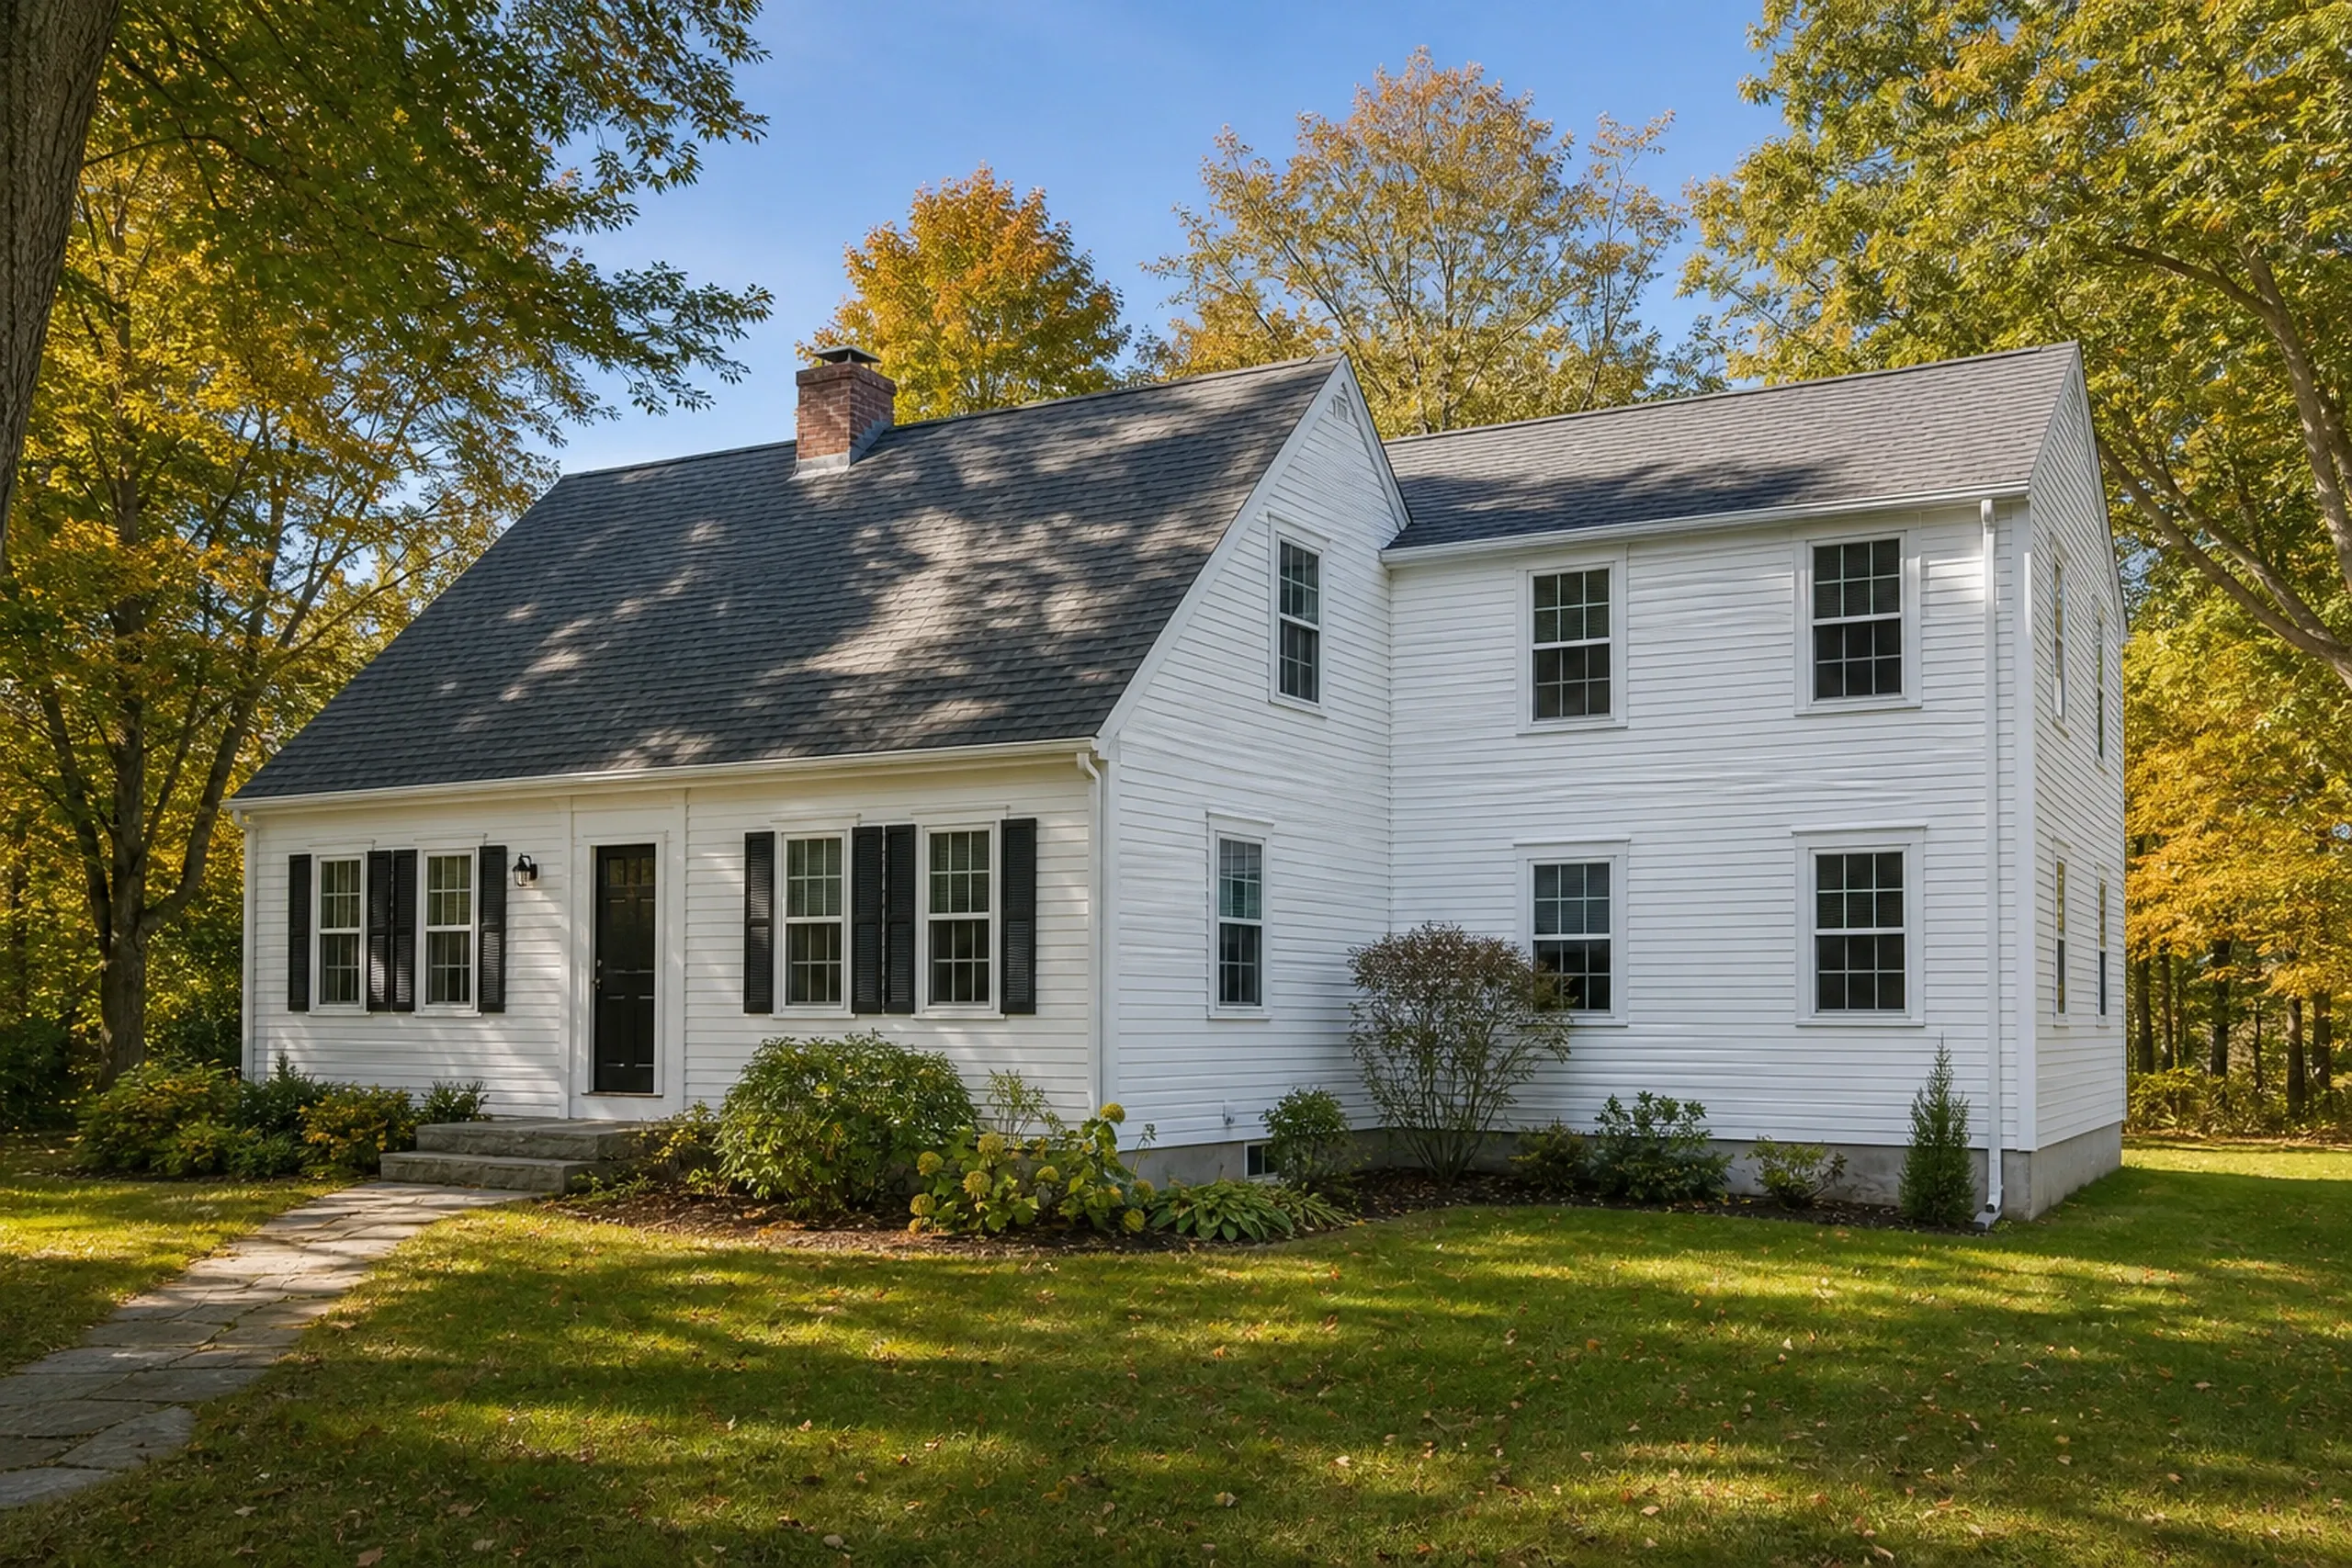
- Home AdditionsNew space tied into the house you own: a footing below frost, the roof joined and the siding matched. Additions open near $310 per sq ft and average about $350.See Home Additions
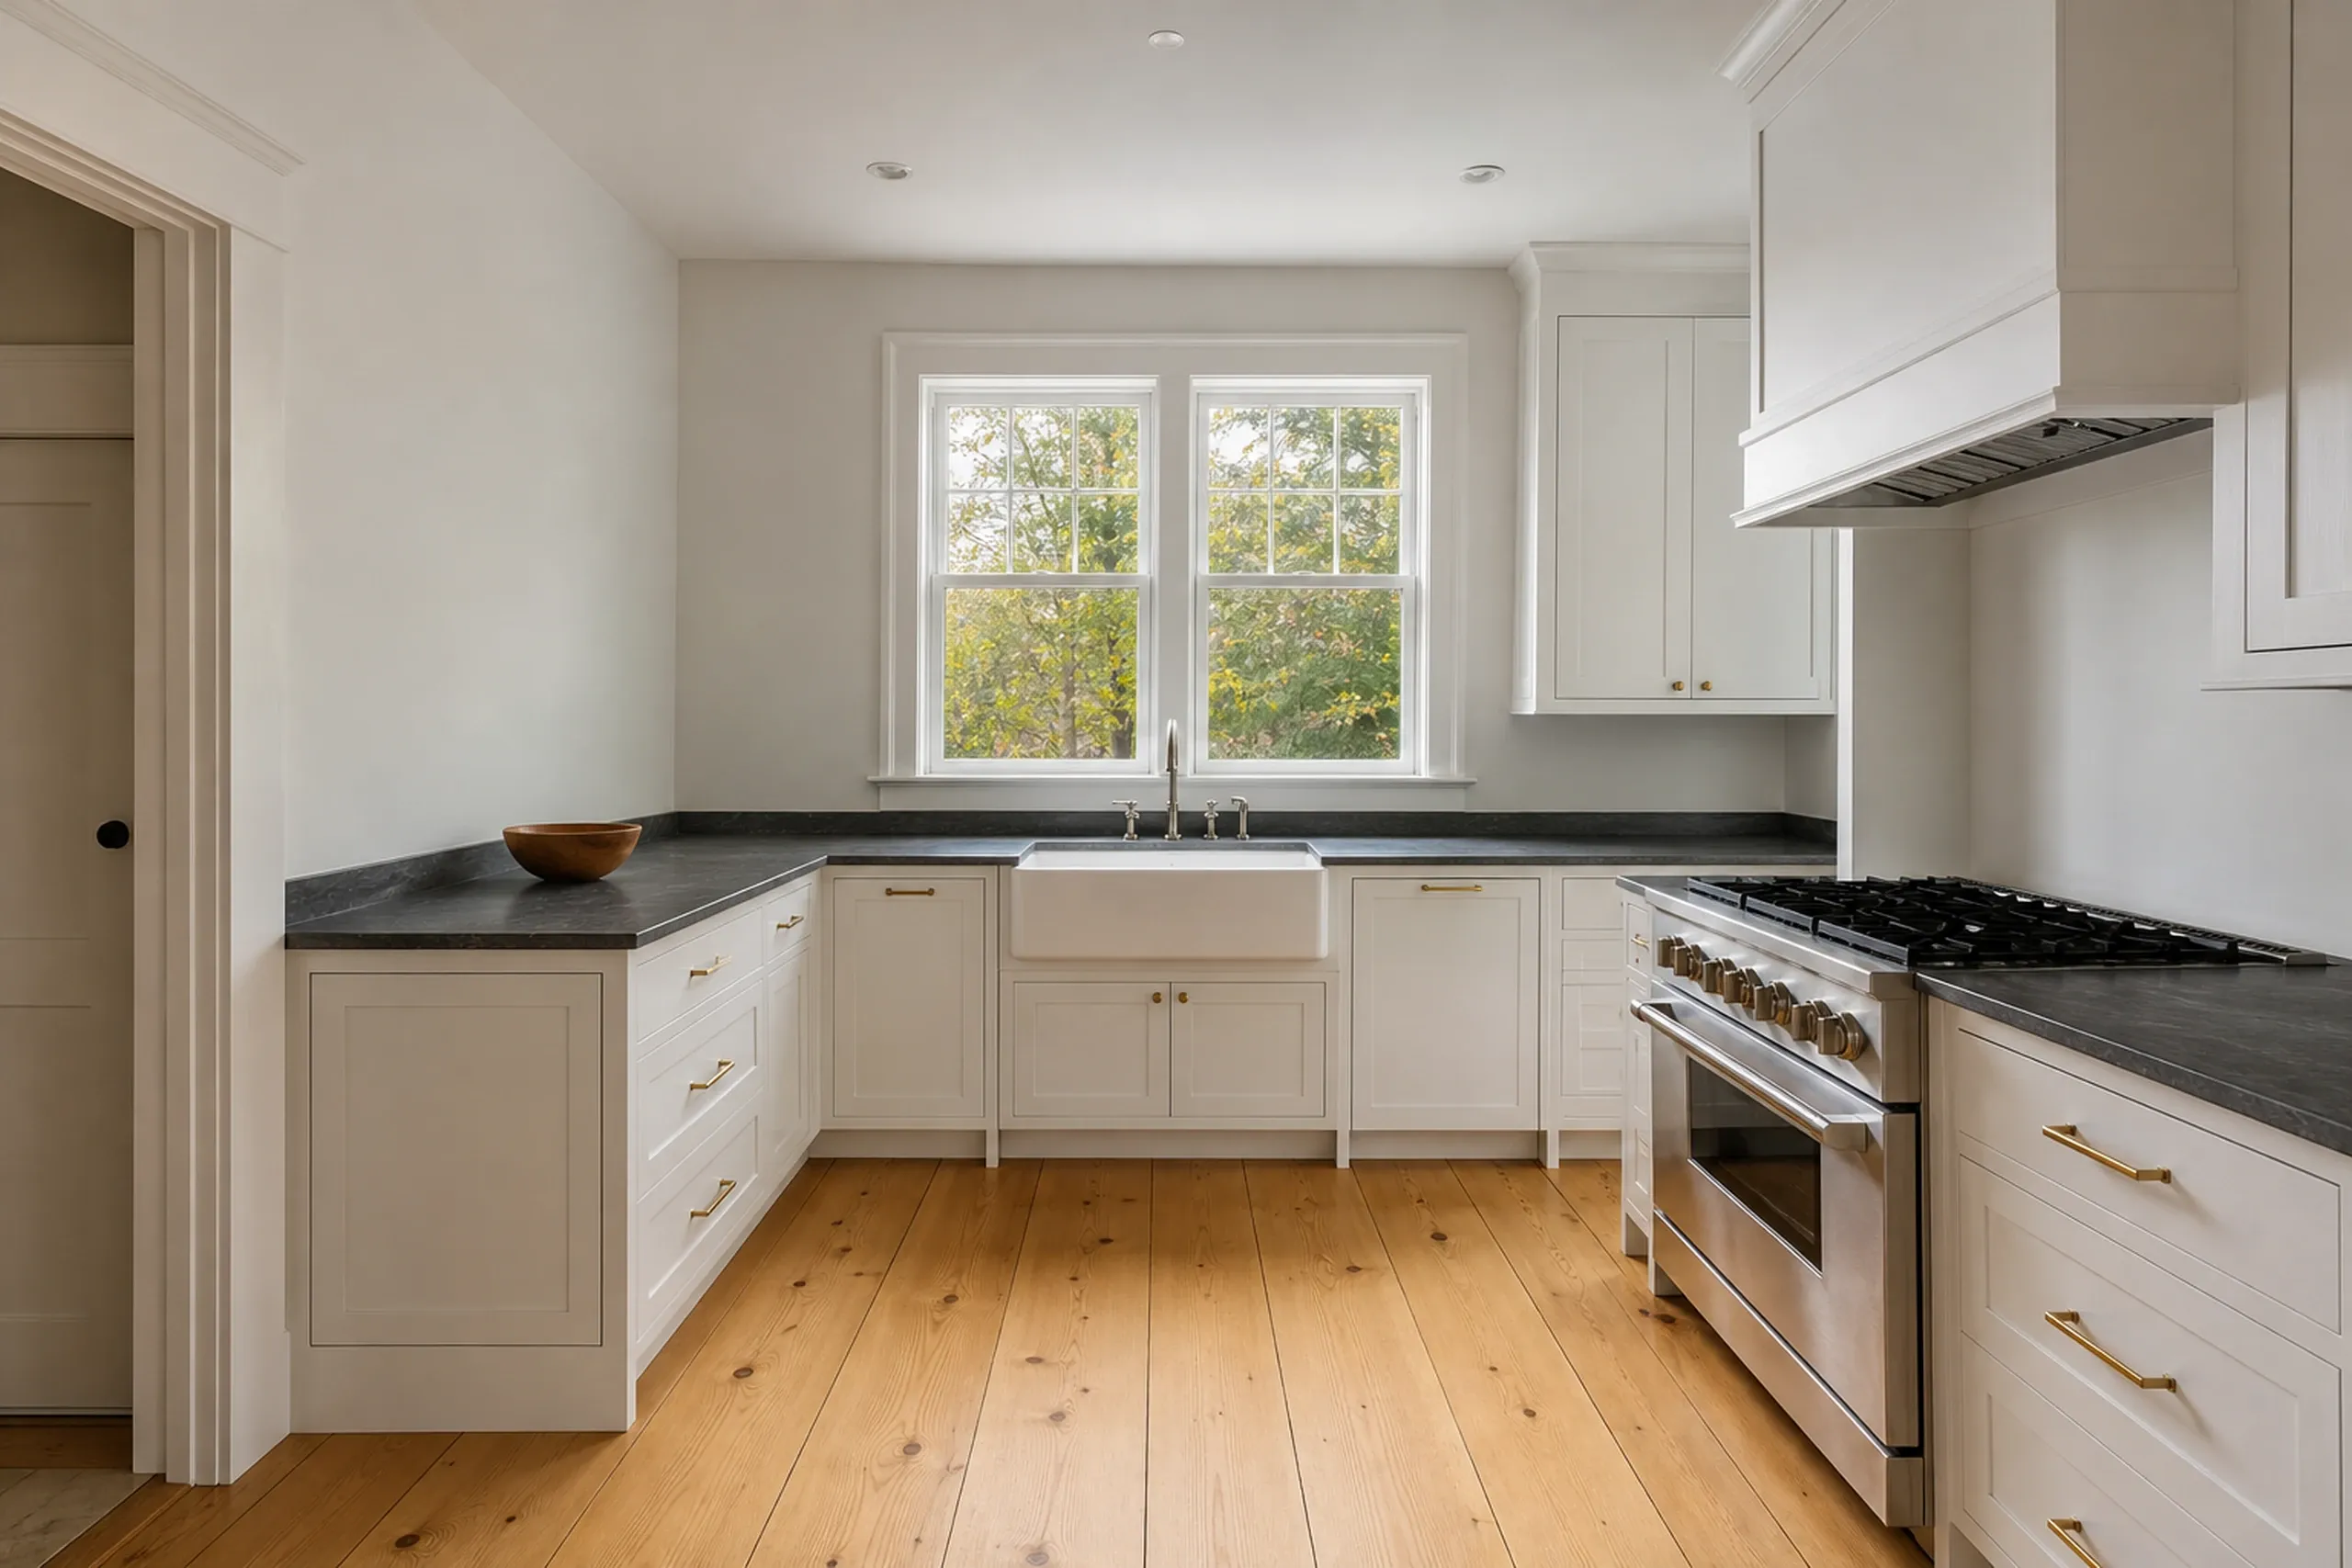
- Kitchen RemodelingThe first decision is whether the sink, the range and the walls stay put, because that choice moves the budget most. A whole kitchen averages $15,000 to $82,000+.See Kitchen Remodeling
Where do we build?
Portland, South Portland and the towns around them, 22 in all, across Cumberland and York counties.
How Do We Plan and Price a Project Before Work Starts?
We plan and price a project before work starts by drawing the whole job and writing one fixed price into a signed contract while the ground is untouched and the walls are still closed. A price set after demolition is a guess, and we would rather settle the number while you can still change your mind.
The process begins with a walk of the lot or the house. On land, we look at the slope, the drive, any ledge, and whether the lot will need a well and septic or can reach public water and sewer.
In an older house, we look at the foundation, the framing in view and what sits behind the walls a remodel would open. Houses built before 1940 often hide balloon framing and old wiring behind their plaster, so the walk looks for both before the drawings start.
On a custom home, planning and design fill the first four to six weeks, and the plans they produce are complete. Averaged across many jobs here, turnkey building runs $315 to $490+ per sq ft with the land left out, and site work for a well, septic or a cleared lot is priced on its own lines.
A home addition opens near $310 per sq ft and averages about $350. A garage averages $145 to $175 per sq ft of unfinished floor, and on the 4-foot grid it builds most efficiently at a width of 24 or 28 feet.
Every one of those figures is an average drawn from many projects, there to test a budget, never a quote. The fixed price in your contract comes from your own drawings.
Do You Need an Addition, a Remodel or a New House?
You likely need an addition or a remodel rather than a new house if you like your town and your lot, because the foundation, the street and the neighbors you chose stay with you. A new house earns its cost when the old one is wrong in its bones, or when you already own land and the plan you want will not fit an existing footprint.
Choose an addition when the problem is room: a primary suite, a larger family room, a second story. Settle the septic question first, because a new bedroom on a septic system has to fit the bedroom count the system was designed to carry.
Choose a kitchen remodel or a bathroom remodel when the floor plan works and the finishes and systems have worn out.
Keeping a kitchen's plumbing and walls where they are saves more than any finish choice. A whole kitchen averages $15,000 to $82,000+, and a bath gutted to the studs with tile on most surfaces averages $27,500 to $38,500.
Choose a new house when the old one would need its foundation, its framing and its systems replaced all at once. Expect a custom home to run 10 to 14 months, typically, counting from the foundation pour to the last walkthrough.
A whole-house renovation sits between those two paths. It brings an older house up to date in one planned, fixed-price job without starting over on the foundation.
A garage answers a different need, such as shelter, storage or a shop, and a finished room above one can sometimes do the work of a small addition.
Still deciding between two of these? The estimate request asks only whether you want to build new, add space or remodel, and the walk through the property settles the rest.
When Would You Like Us to Walk the Property?
Tell us the town and the kind of work. We walk the property first, then send the complete plans and a single fixed price, written into a contract you can read before signing.