
General Contractor in Gray, ME
A general contractor in Gray, ME now works under a growth cap: starting July 1, 2026, only 53 growth permits for new homes go out each fiscal year, first come, first served. We stand on the lot or in the house before pricing, then sign full plans and one fixed price.
- (207) 613-8565
- 680 Gray Rd, 1st Floor, Gorham
- [email protected]
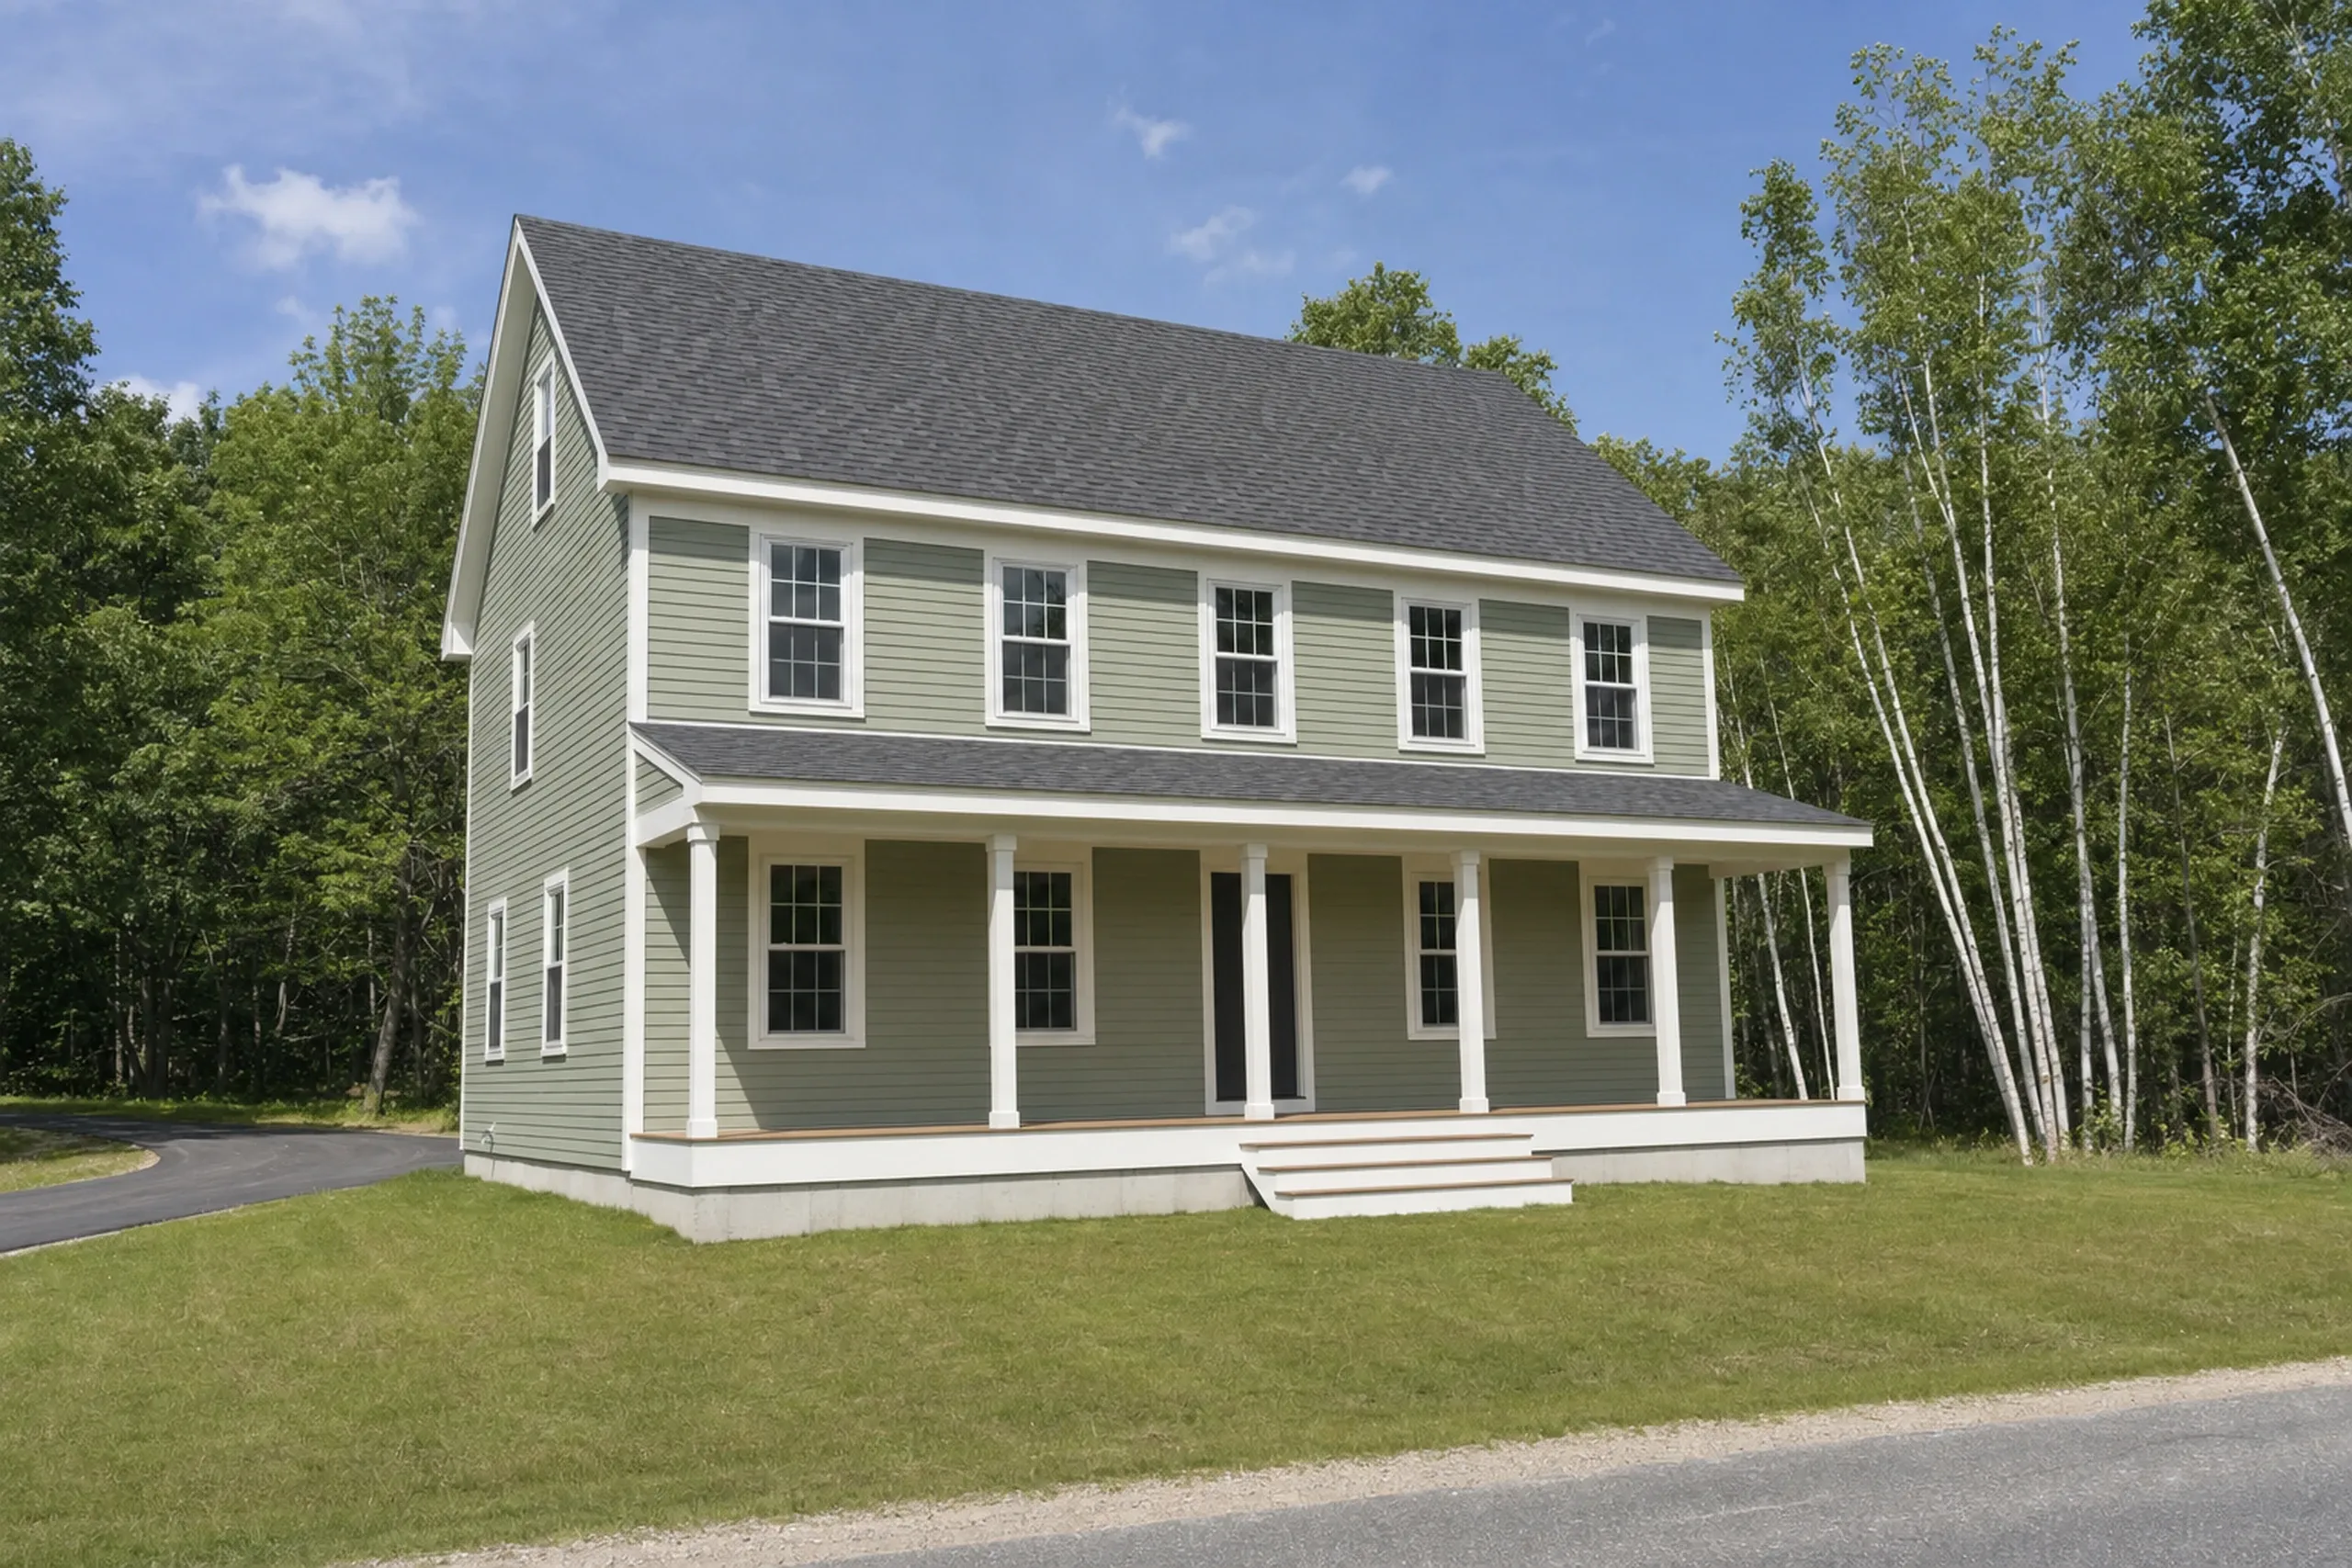
- 5-year workmanship warranty, in writing
- Free estimate requests
- 22 towns, Portland to Raymond
This page explains how we build custom homes and additions and remodel kitchens in Gray, Maine, the town of lakes and villages between Portland and Lewiston.
Gray now caps new-home growth permits, sets large rural and lake lot sizes, and makes owners show the soil can take a septic system before a building permit. We plan the lot and the permit timing first, then fix the price in writing with full plans.
The averages to remember: a turnkey custom home in Gray runs $310 to $482 per sq ft, and a kitchen remodel $15,000 to $82,000+, measured across many jobs rather than quoted.
Why Should a Gray Lot Be Planned Before It Is Bought?
A Gray lot should be planned before it is bought because each new home needs a capped growth permit and a lot that meets its zone. Rural Residential and Agricultural lots need 80,000 sq ft, 200 feet of frontage and 10 percent coverage at most.
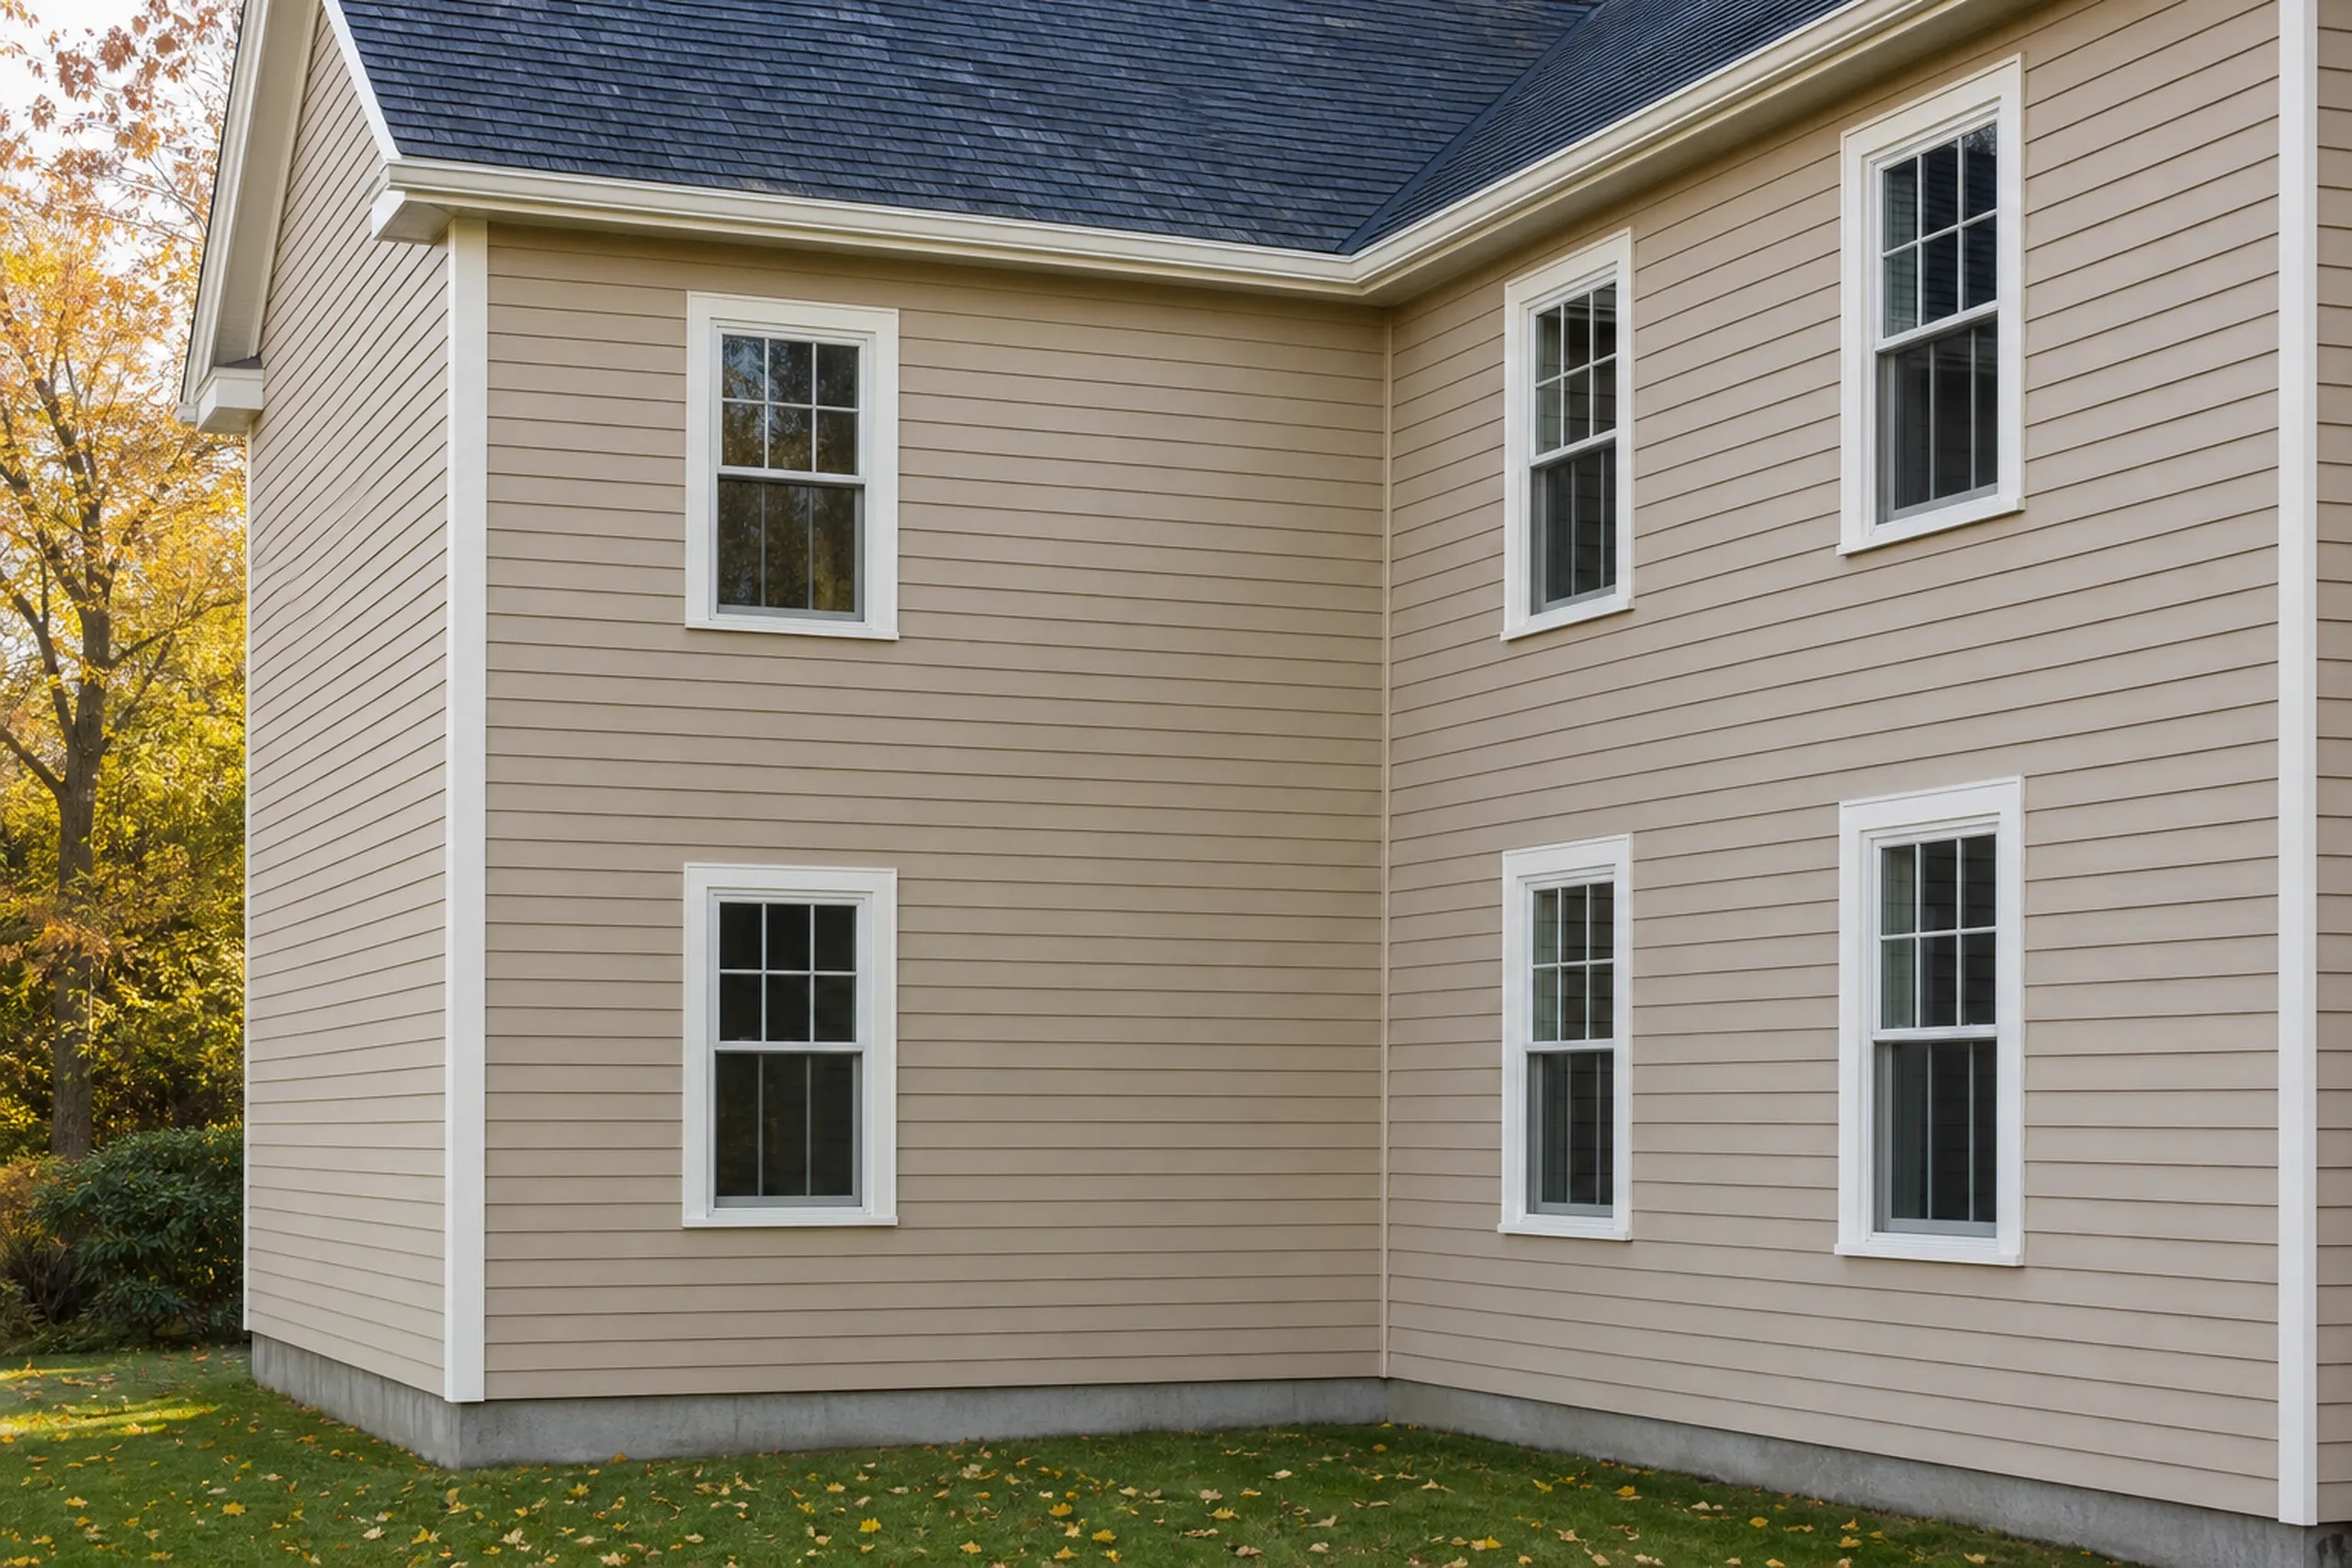
- Lake lots held 100 feet back from the high-water line
- Clapboard or shake looks in the Village Center
- Plans drawn and priced before a shovel moves
Get your free estimate request sent in 60 seconds!
Do We Cover the Towns on Gray's Borders?
See all 22 towns we serveWhat Can a Gray Homeowner Build or Remodel With Us?
A Gray homeowner can come to us for a new house, an addition or a kitchen.
Custom Homes on Gray's Rural and Lake Lots
Building a custom home in the Rural Residential and Agricultural district means setbacks of 50 feet in front, 25 at the sides and 50 at the rear.
Chapter 201 makes the owner prove, at the owner's cost, that the ground suits a septic system before a permit issues, so that survey comes first.
Additions for Gray Houses Built After 1970
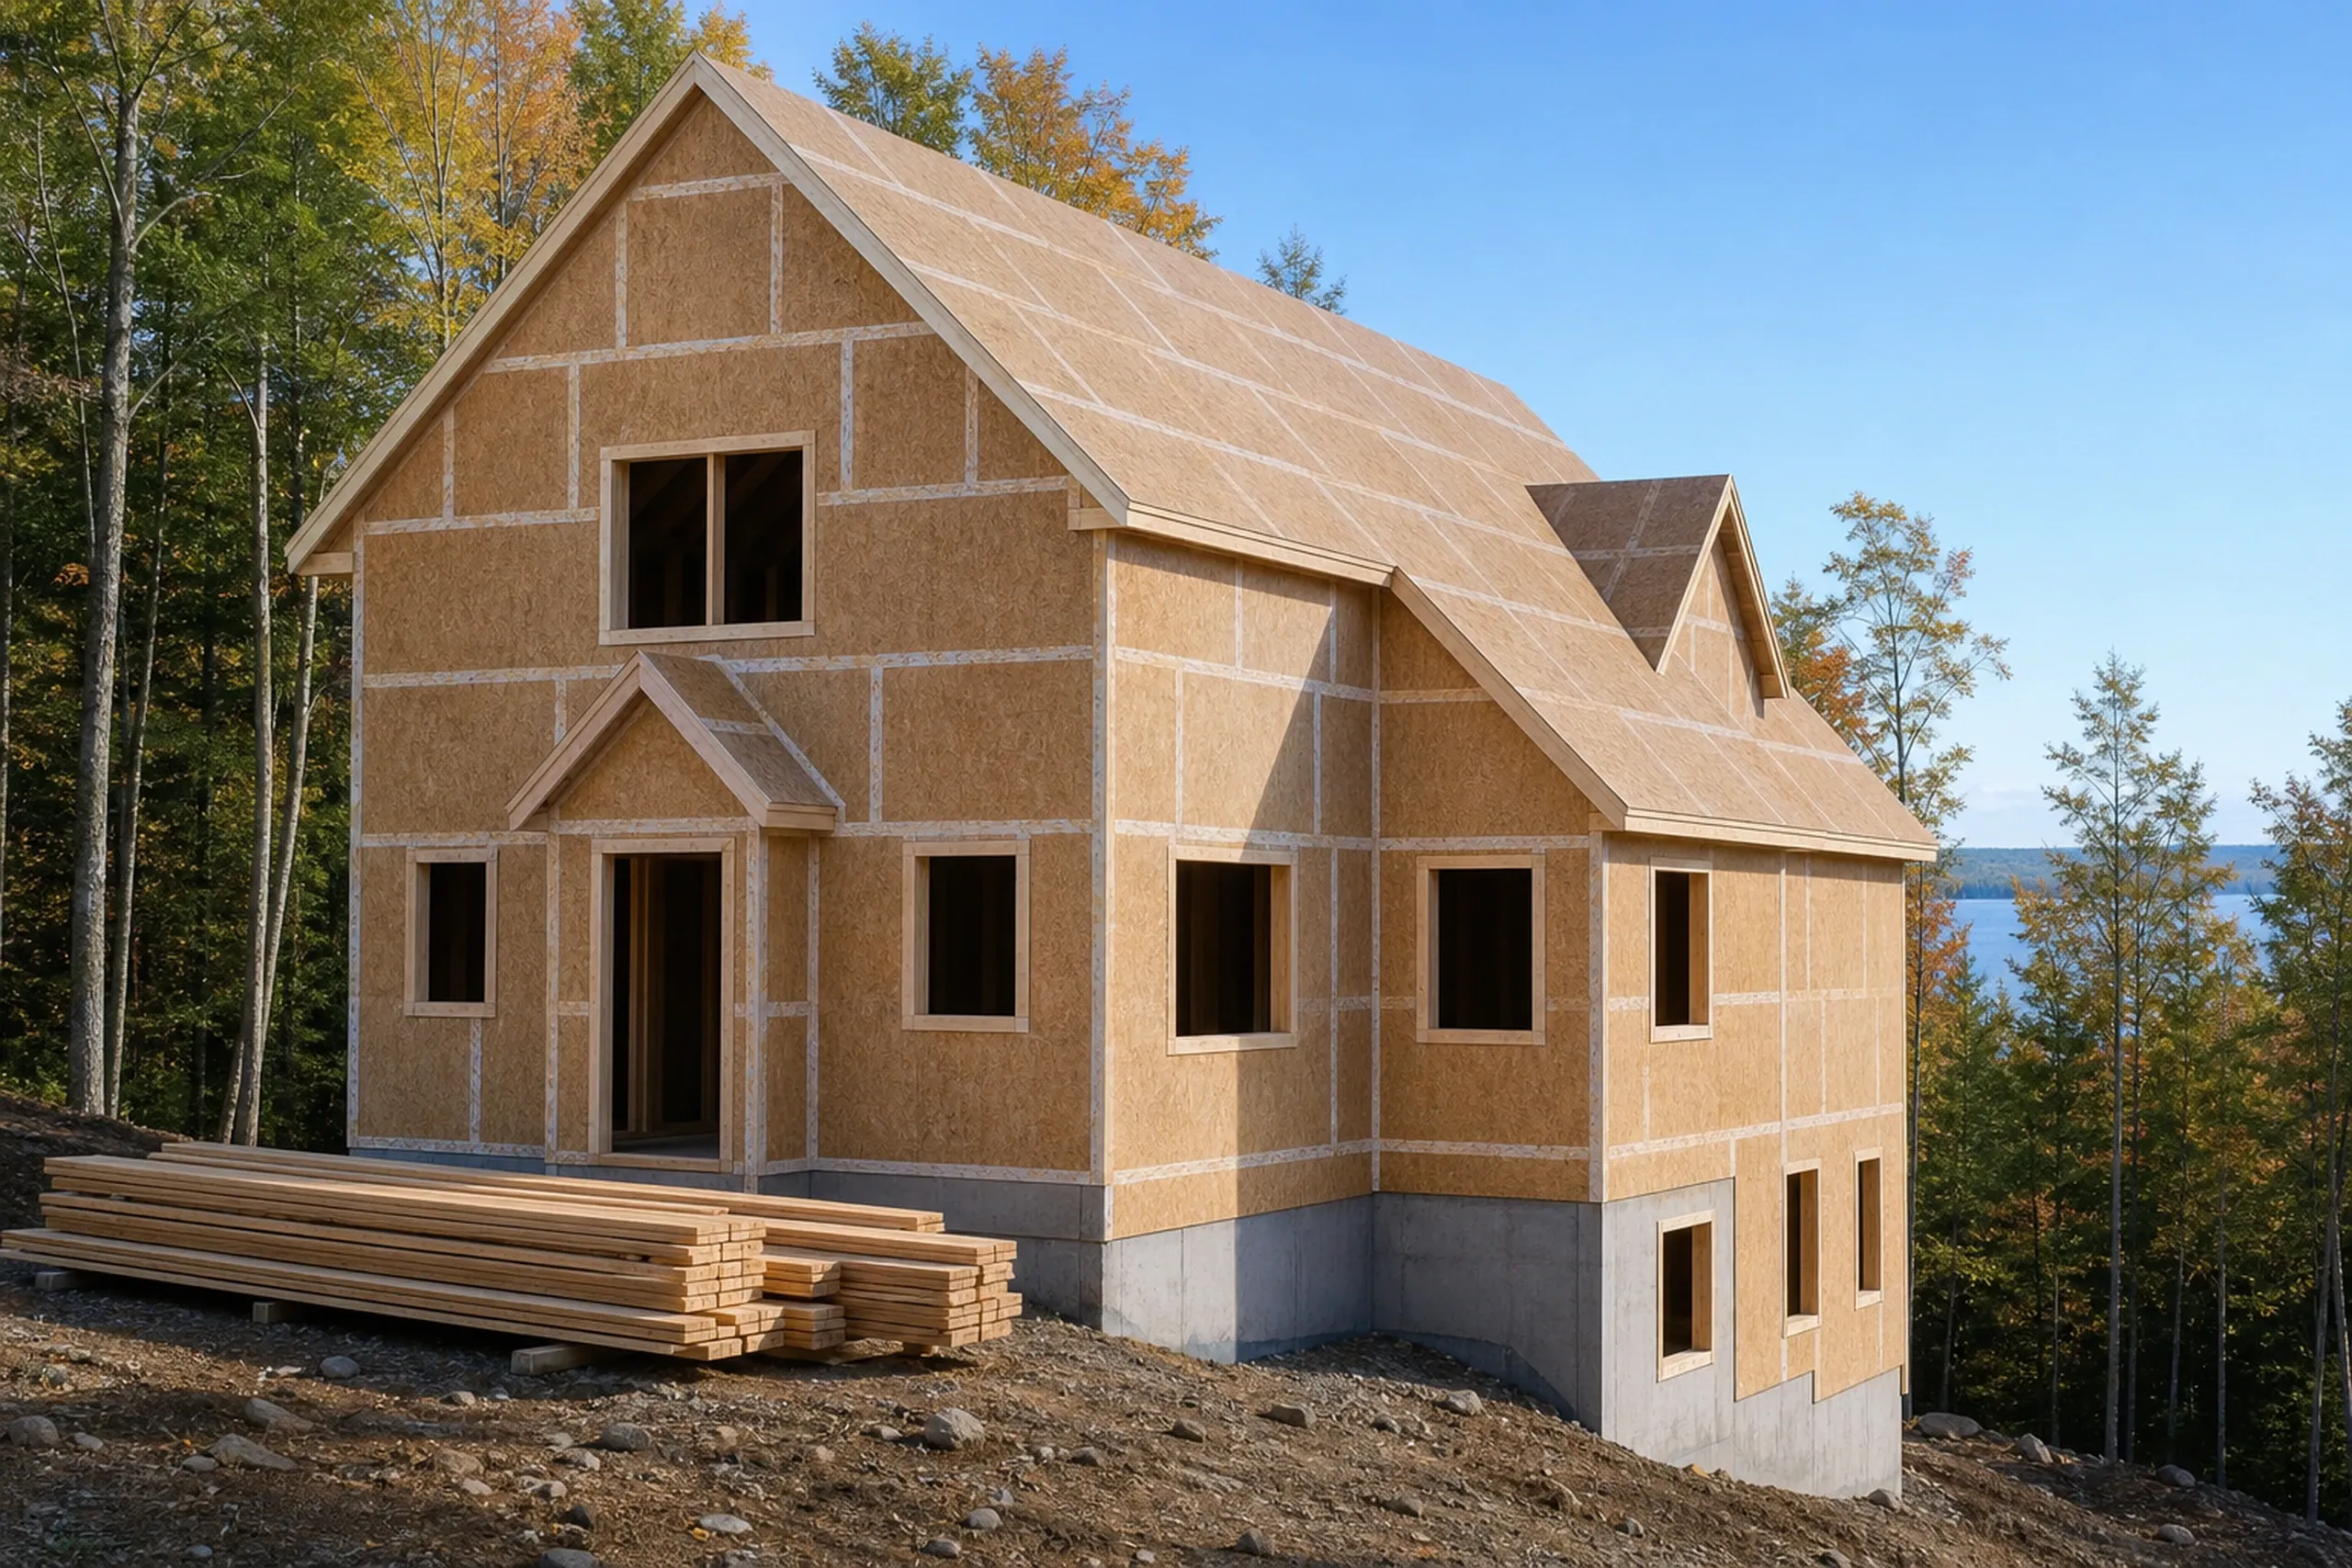
A home addition in Gray usually lands on a newer house, since two-thirds of the town's housing went up after 1970.
An added bedroom on private septic needs a design that carries it, filed on an HHE-200 form, and matched siding and roofline make the addition look original.
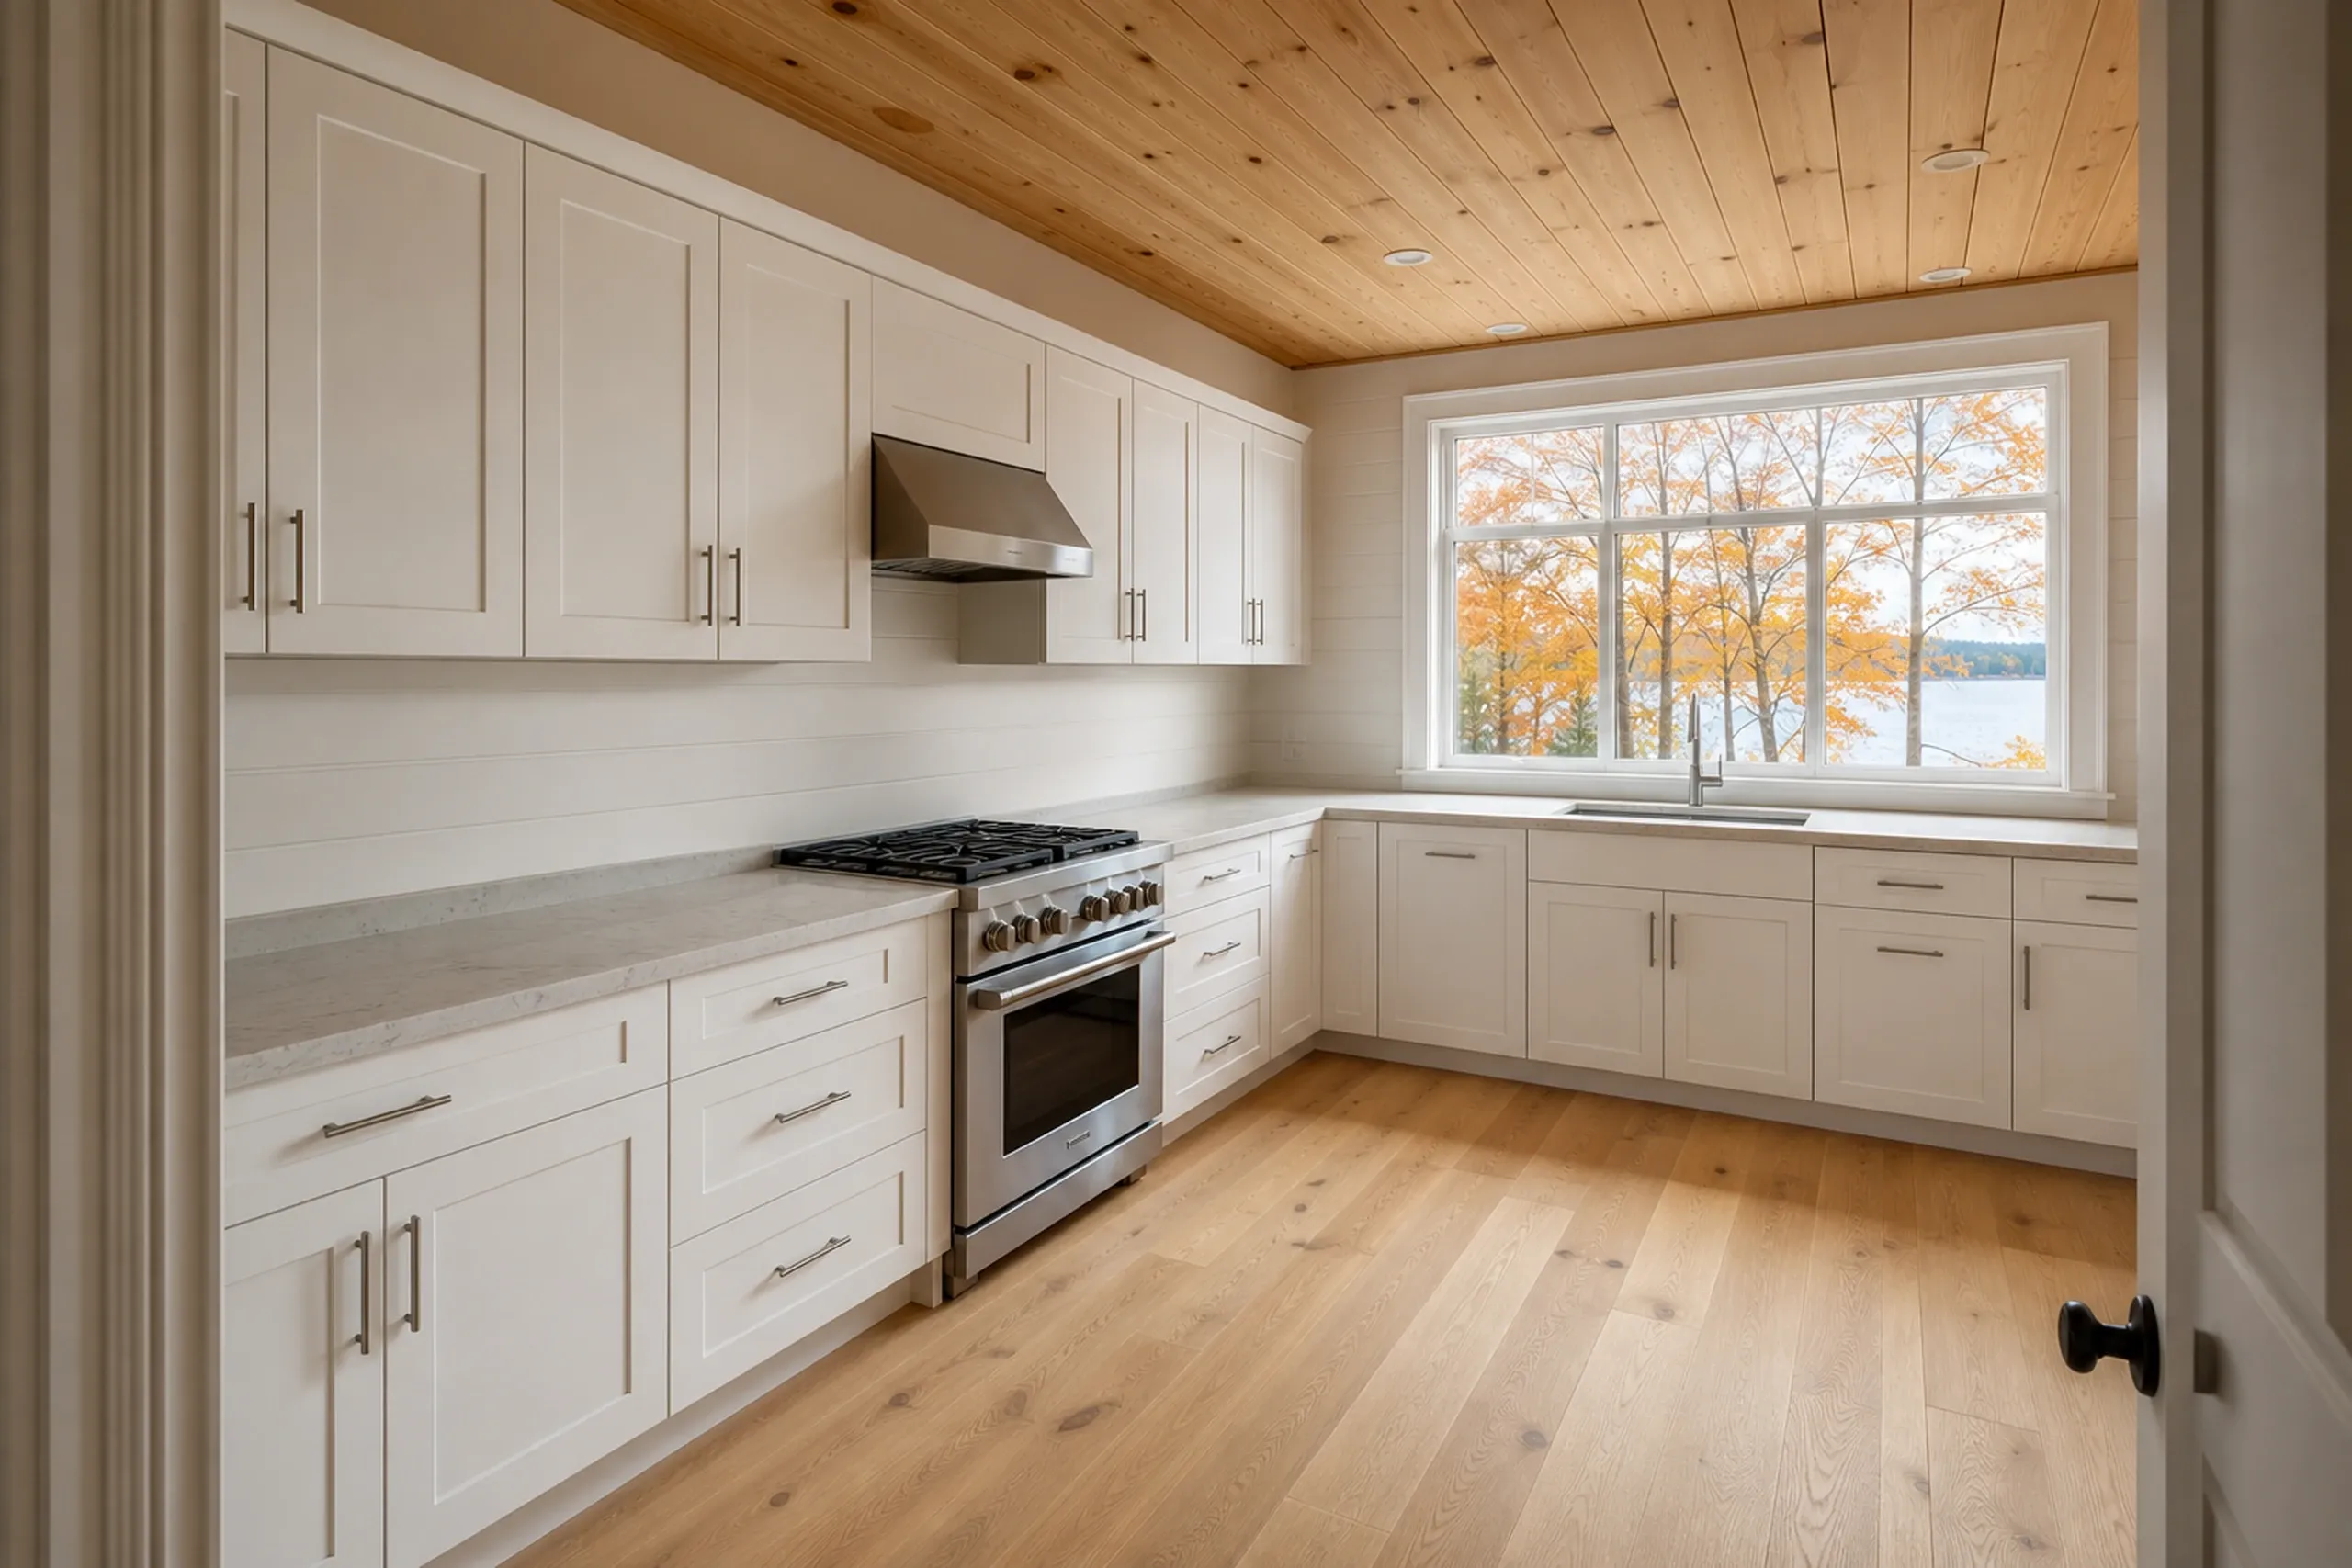
Kitchen Remodels in Gray Village and Lake Houses
A kitchen remodel in a former camp on Crystal Lake, Forest Lake or Little Sebago can start under the floor. Houses built before 1978 may hold lead paint, which puts paint-disturbing work under the EPA's RRP rule.
The big budget fork is the layout: keep the plumbing wall or move it. We price both side by side.
What General Contracting Services Do We Offer in Gray?
Gray land and Gray houses call for these three first.
Gray Code Enforcement handles building, plumbing, electrical and septic permits under MUBEC, per the Gray Code Enforcement page. Approving a plan is that officer's job, never our promise.
- New homes, growth permit planned in
- Additions on post-1970 houses
- Kitchens in village and lake homes
How to Plan a Gray Project Around the Permit Calendar
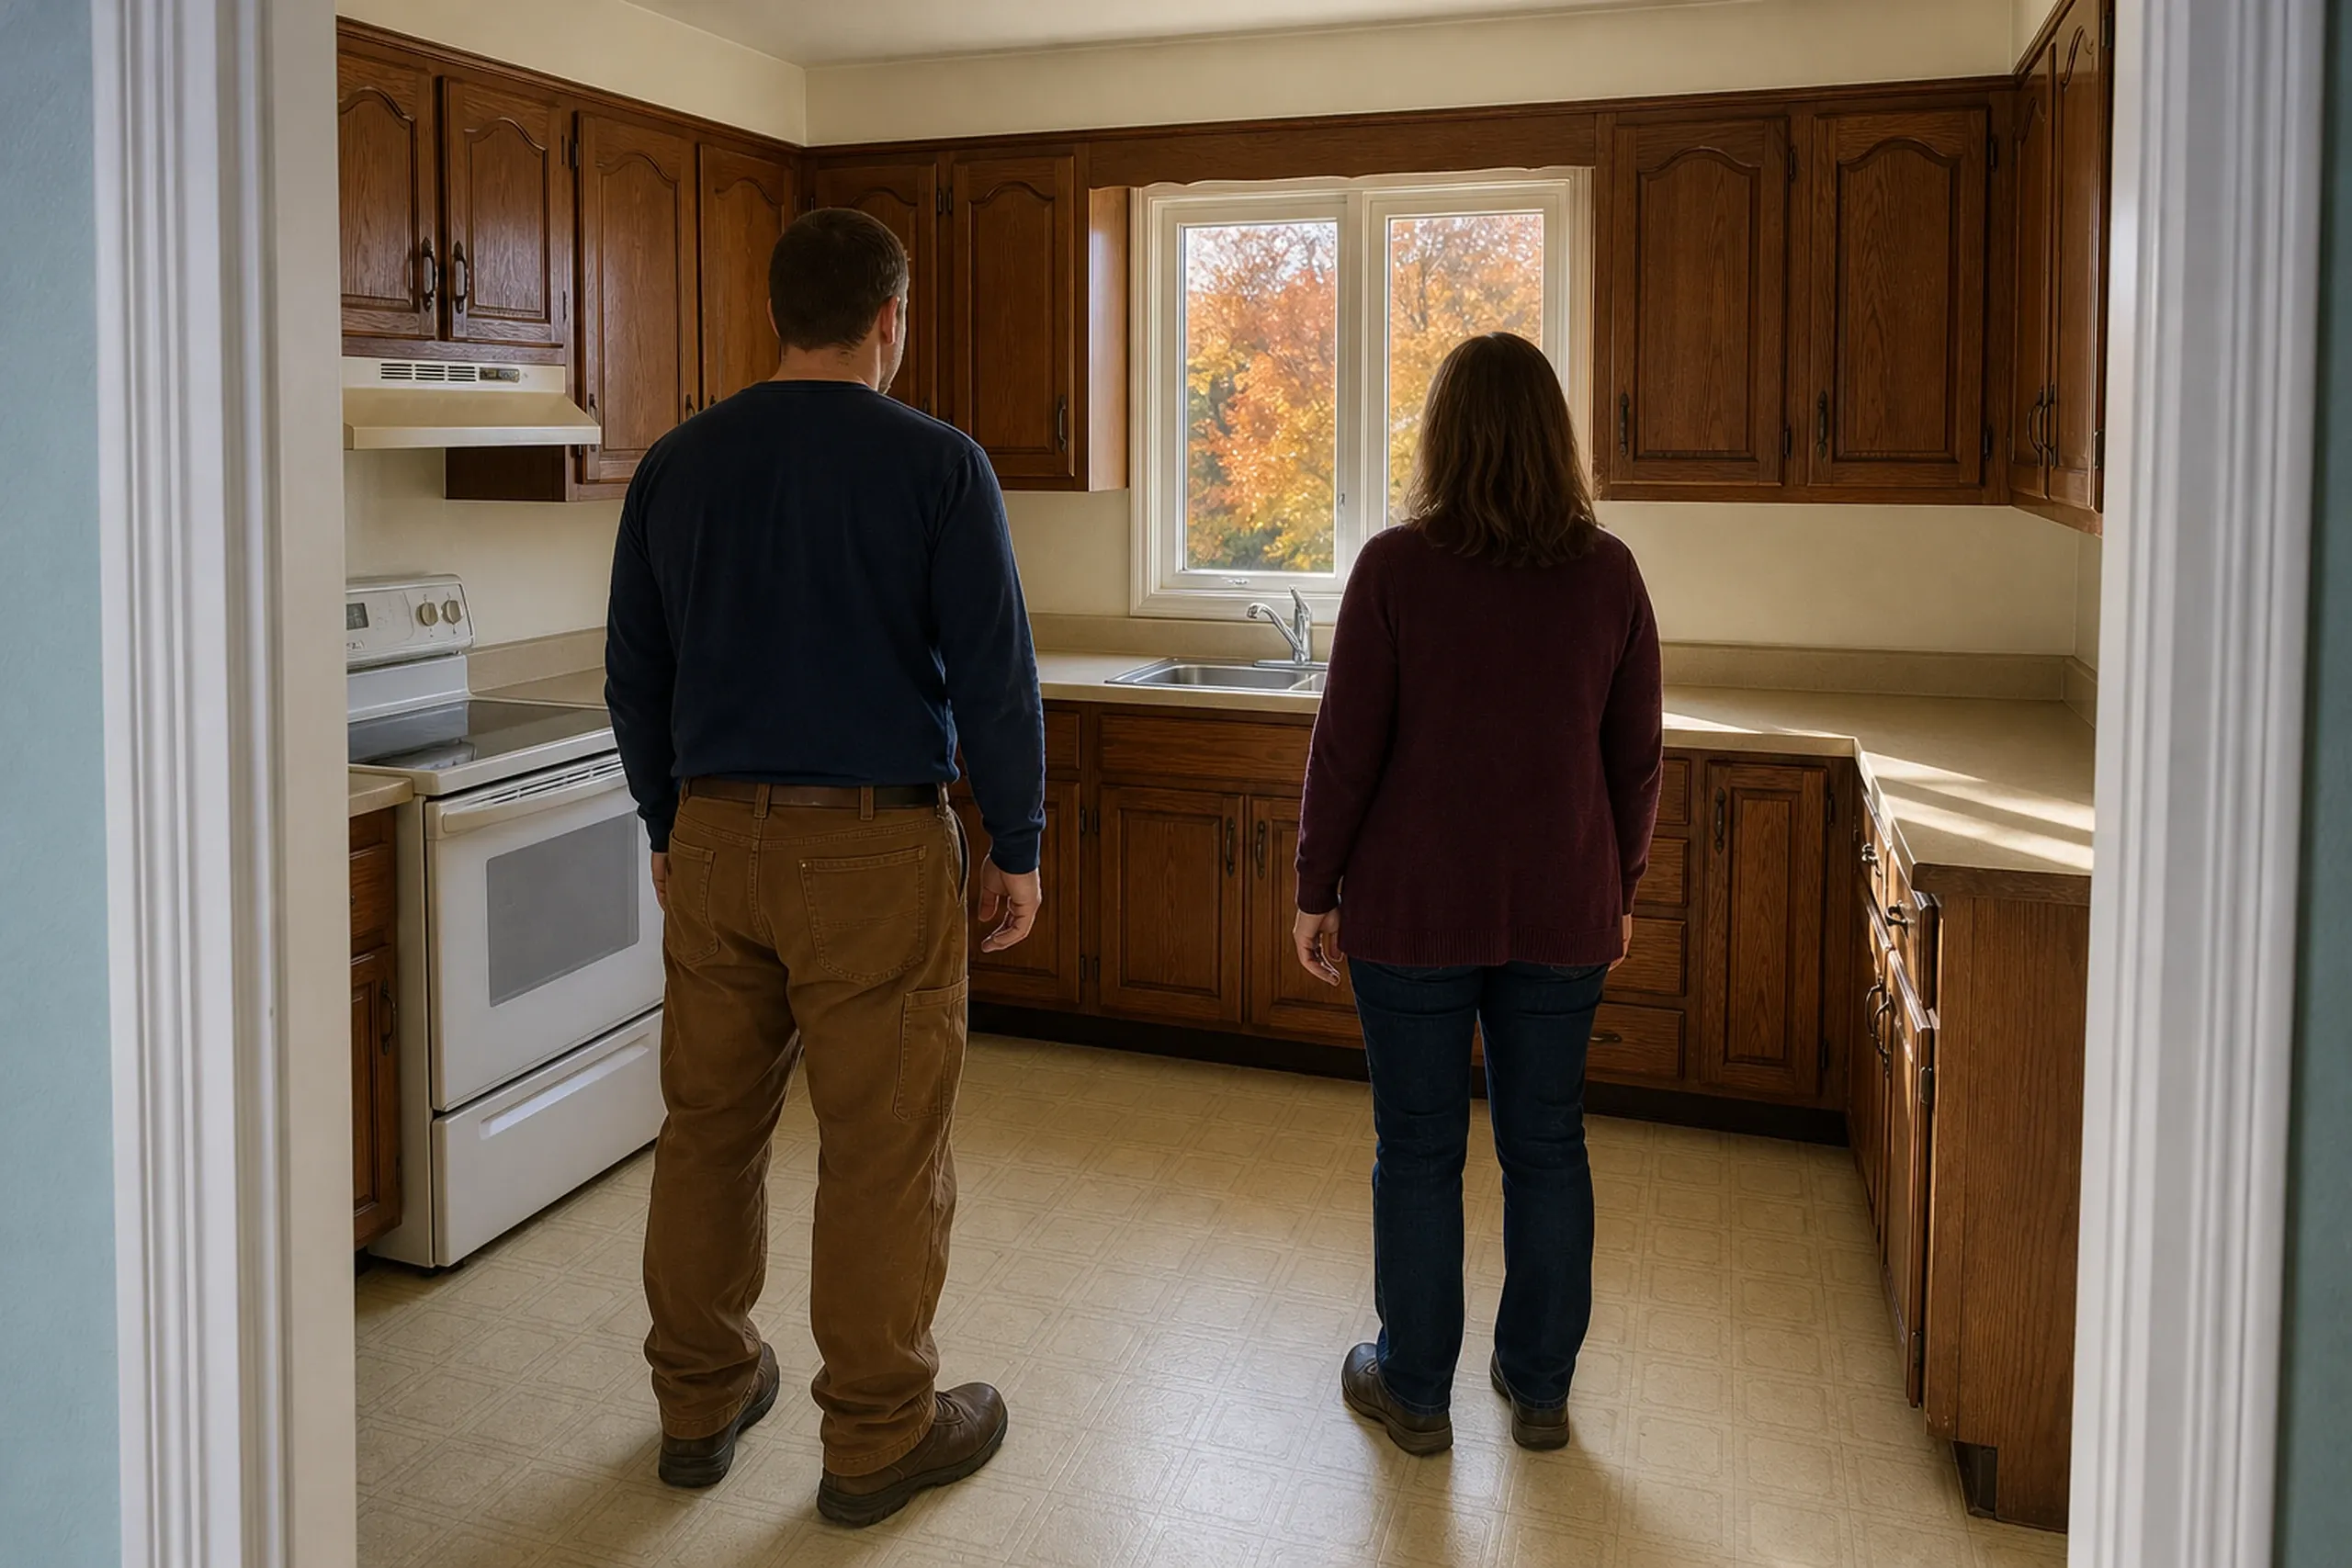
Lot or house, seen in person.
We look at frontage, setbacks, septic soils and any lake or wellhead line, or open the attic and basement.
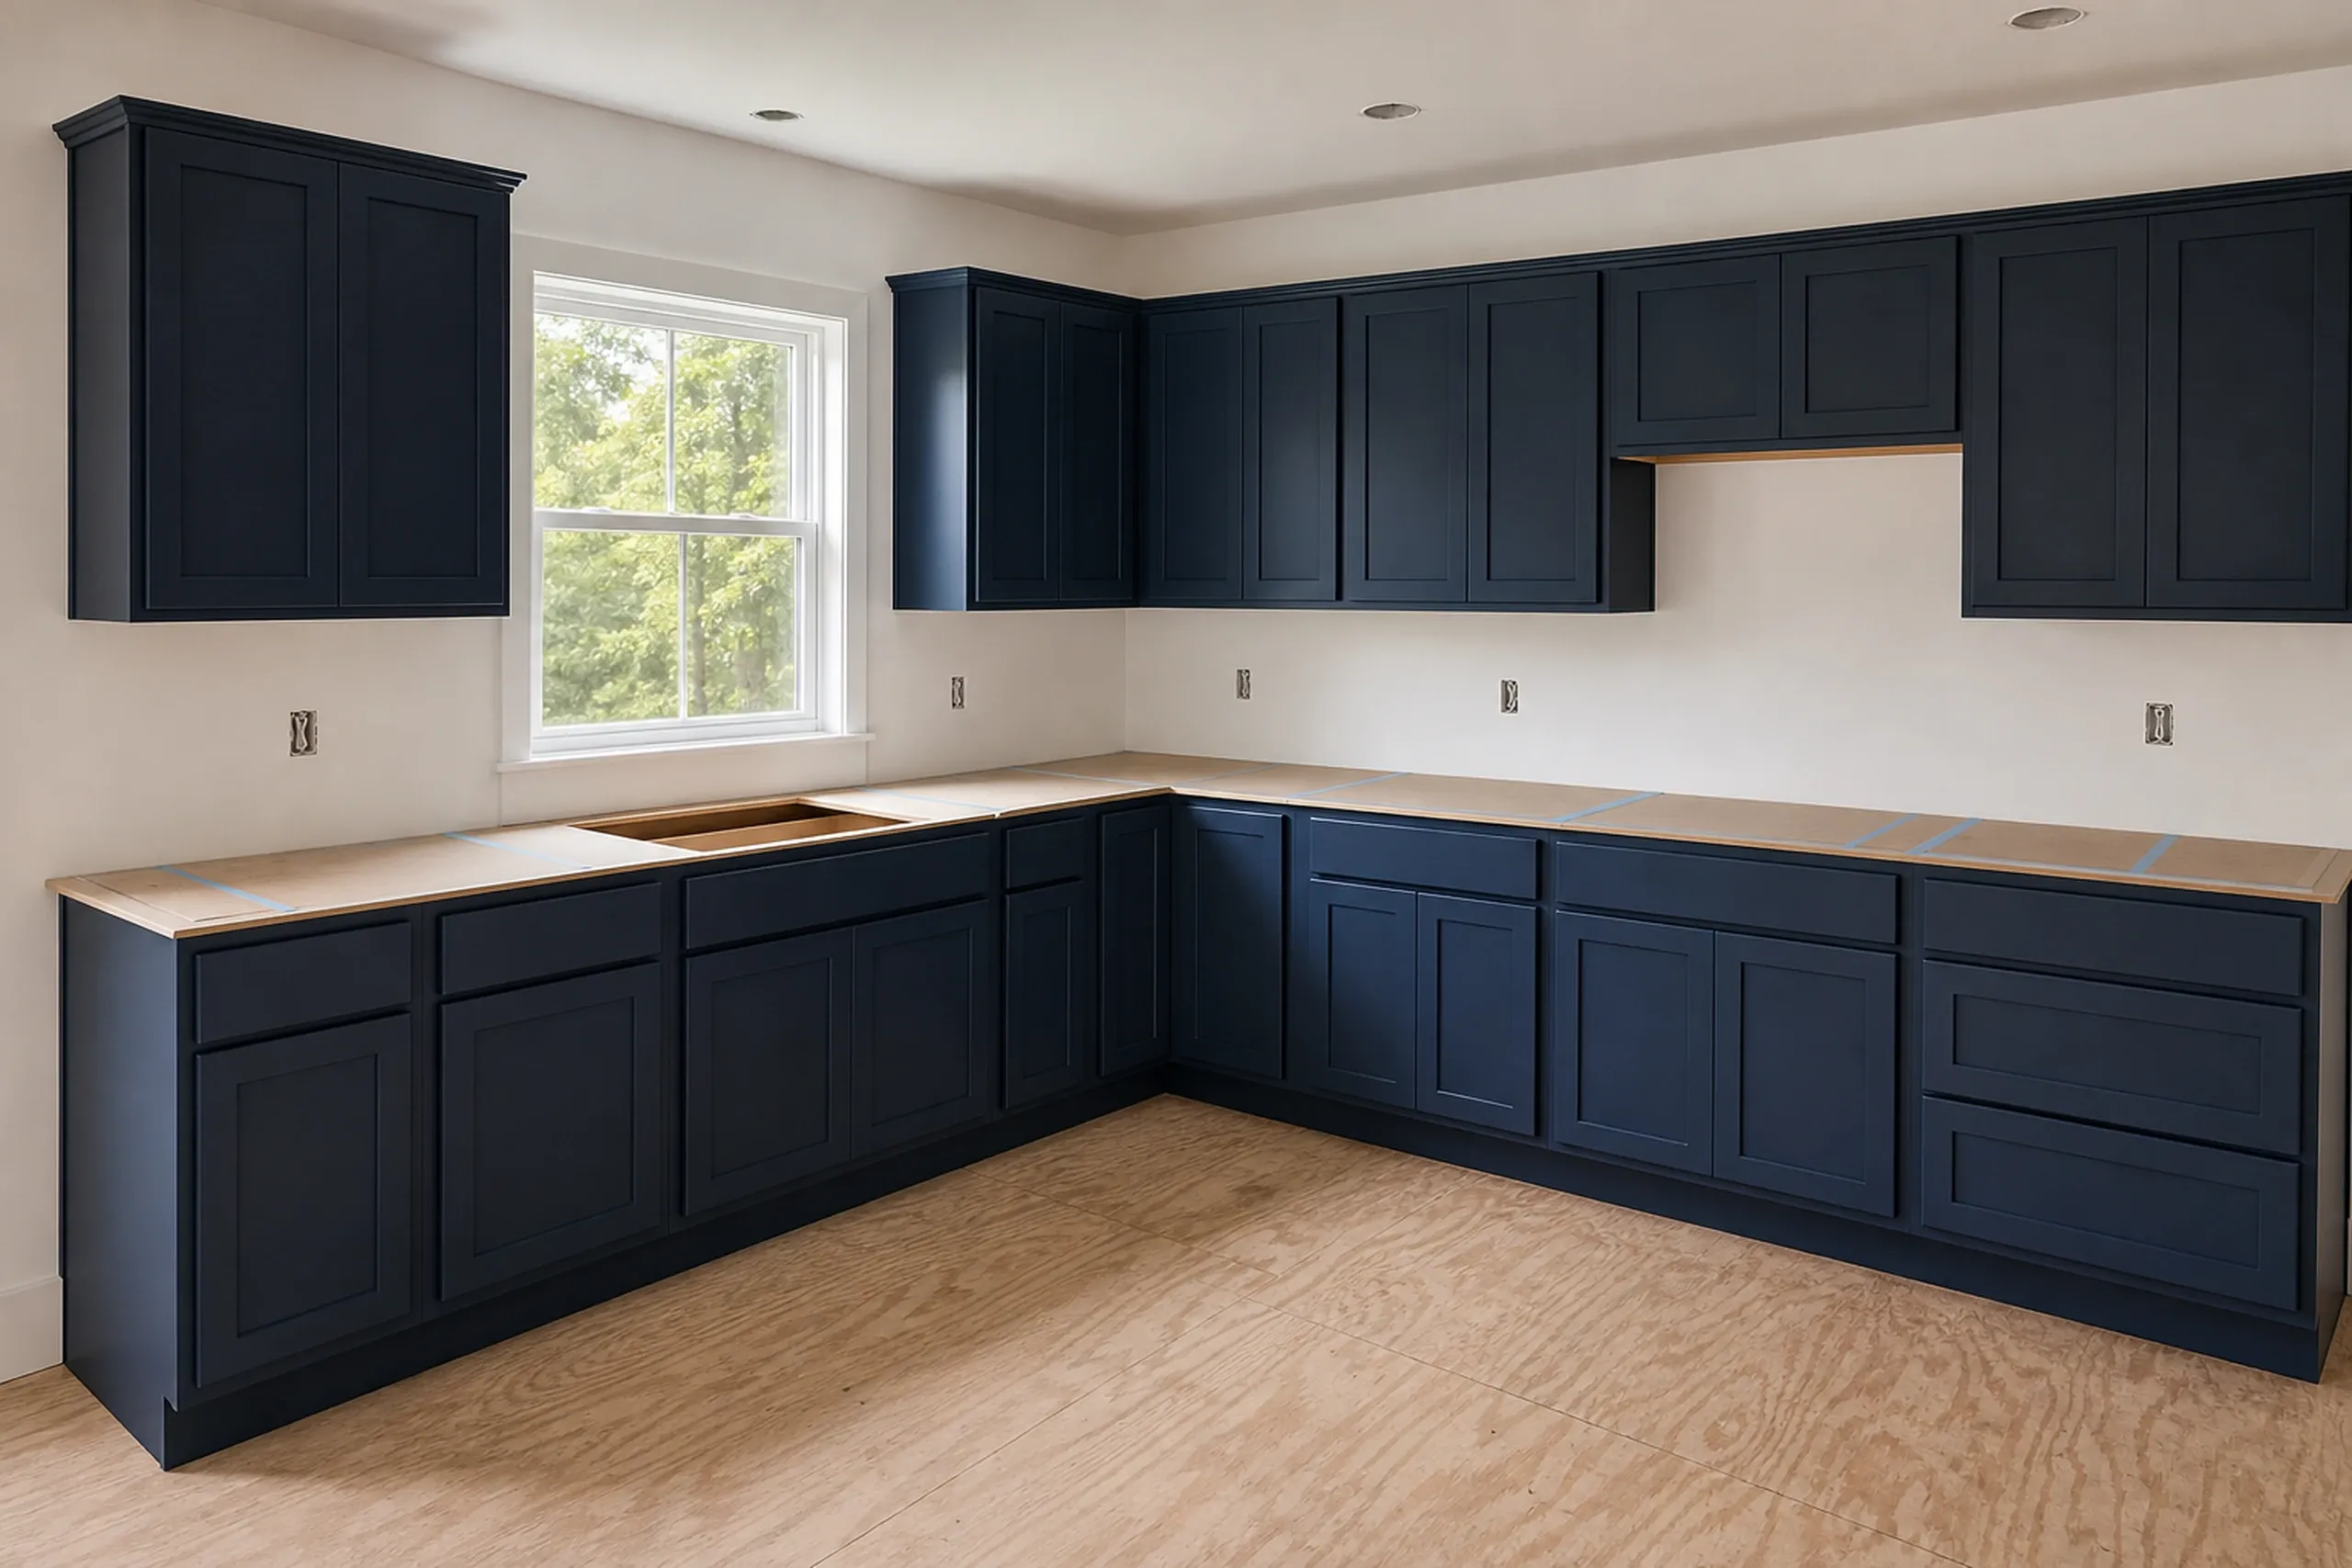
Plans and one price in a contract.
Full drawings and a fixed price go into a contract you sign, and Maine law will not let the deposit pass one third.
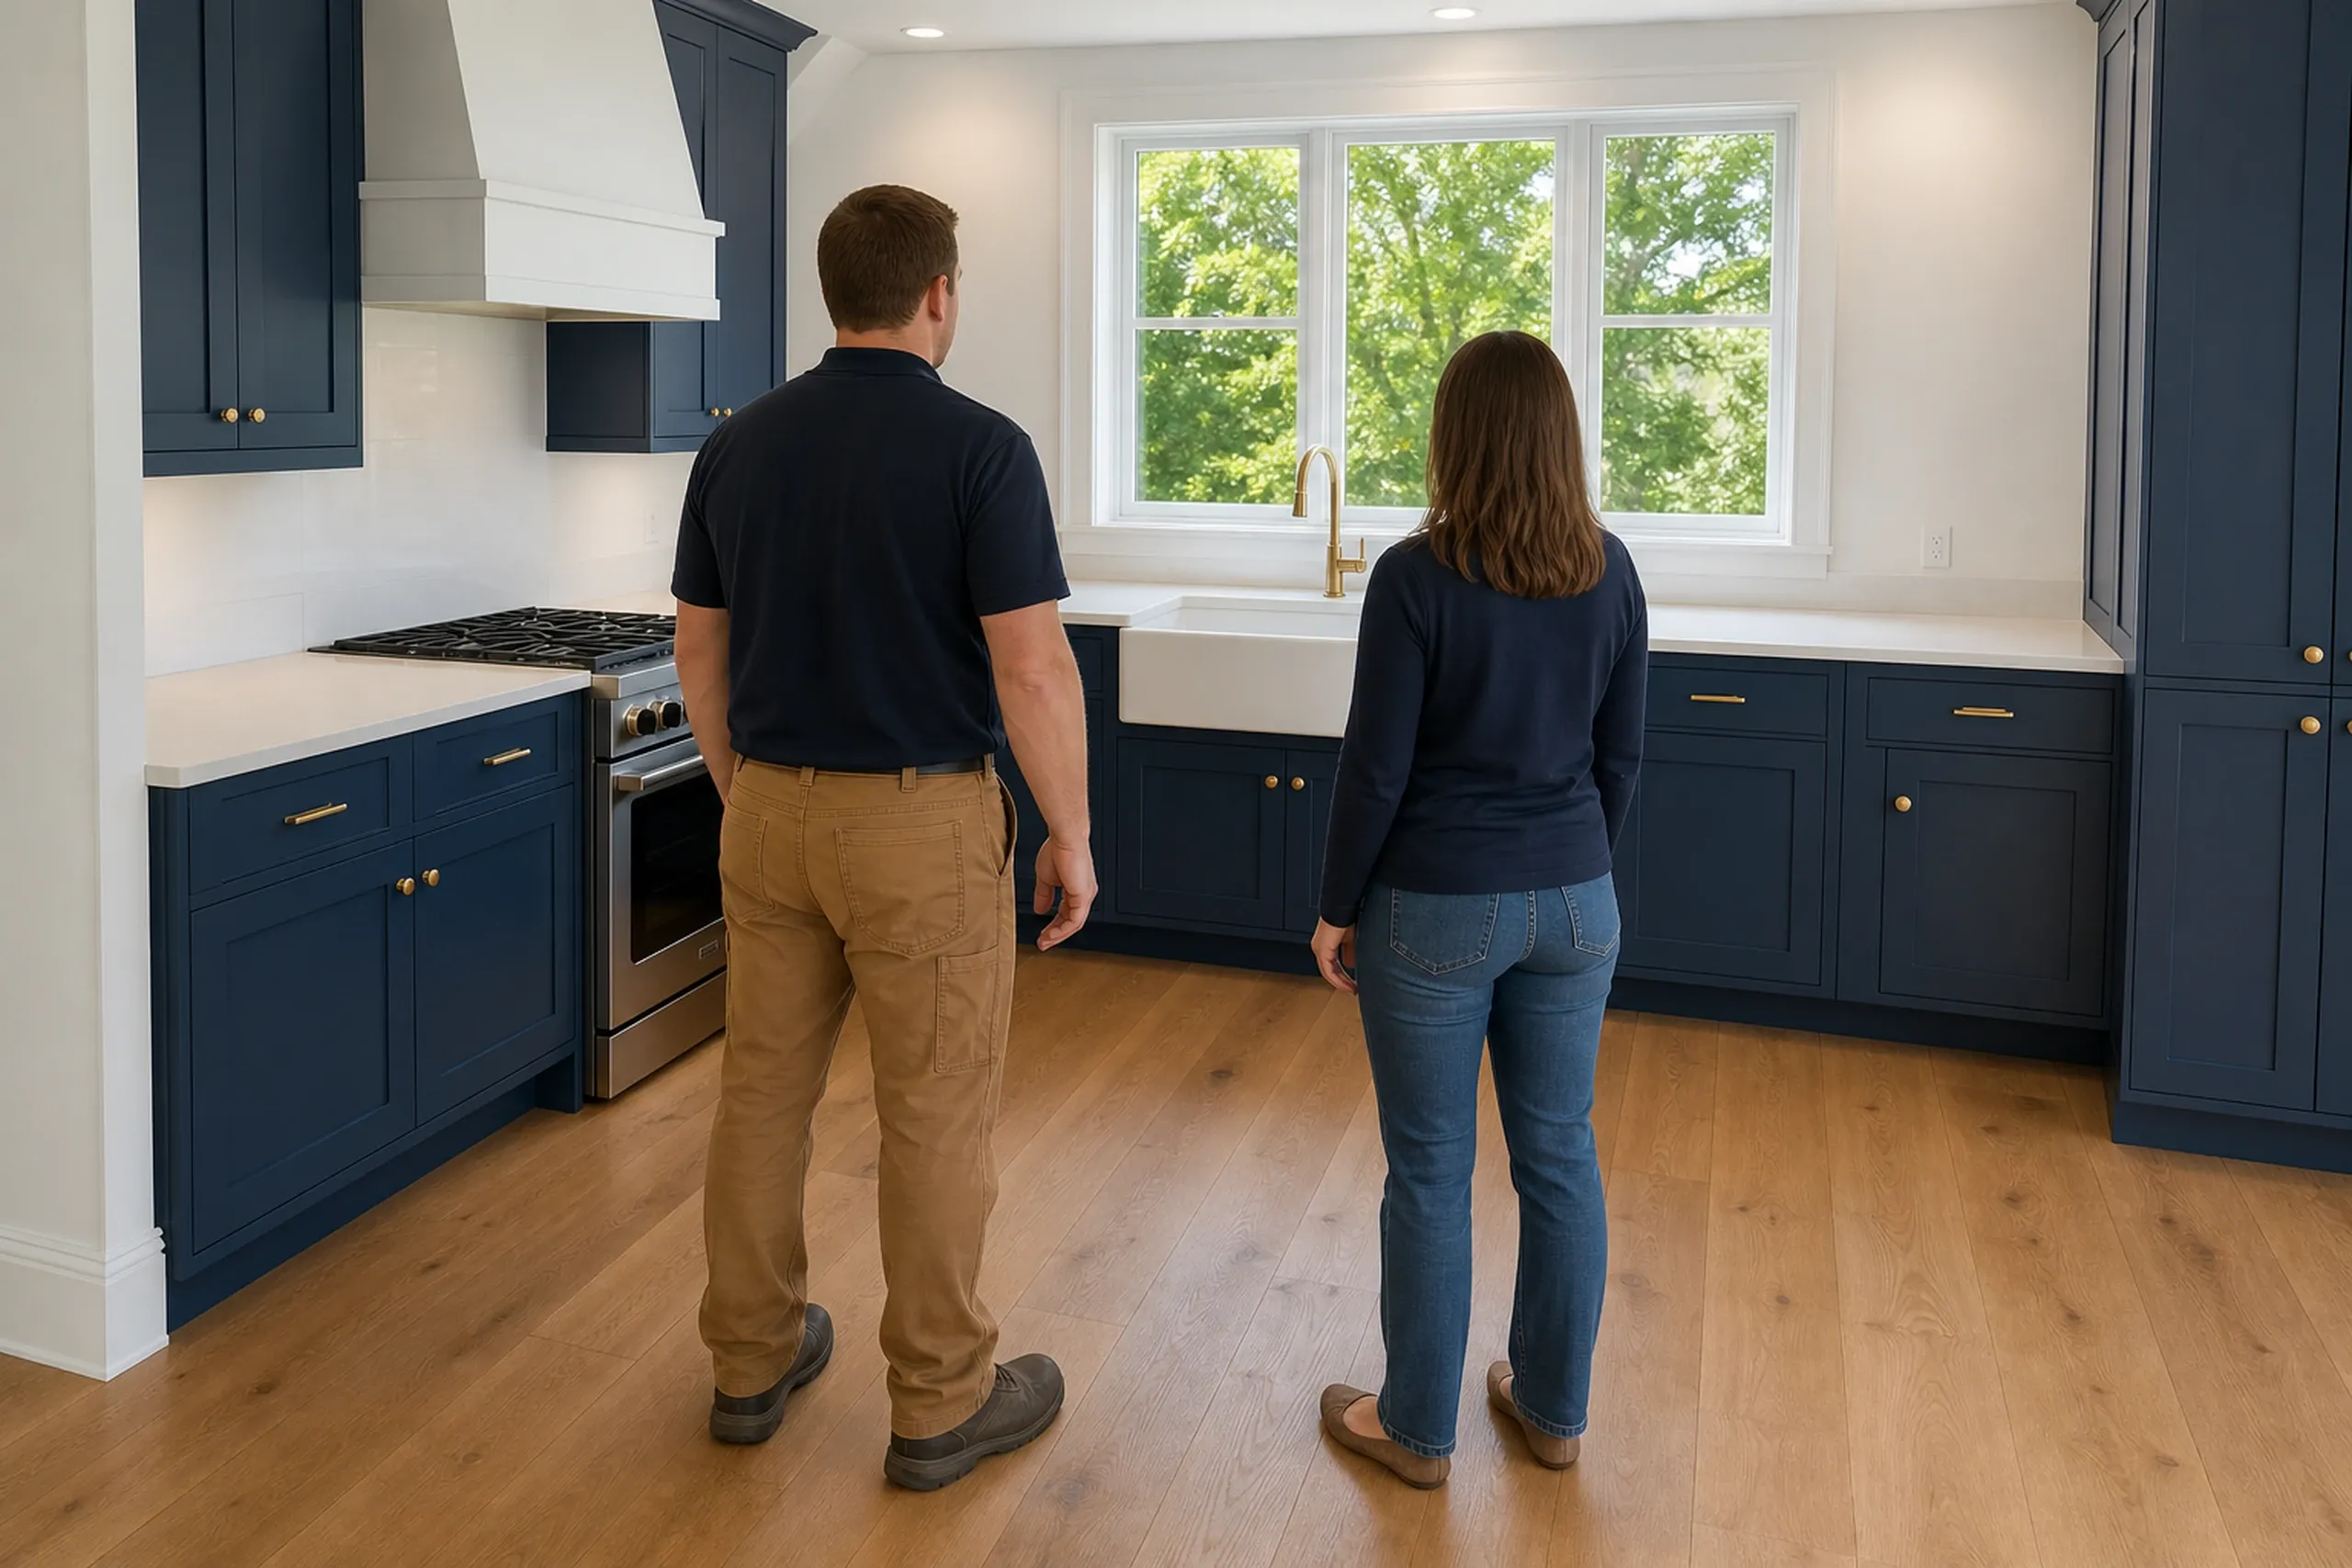
The build, reviewed and reported.
Joe reviews every phase before the next one starts, you get a progress update each week, and a final walkthrough brings our 5-year written warranty.
Which Answers Should a General Contractor in Gray, ME Give?
A general contractor in Gray, ME should give you straight answers on the growth permit, the septic soils and the contract before you commit. Maine has no license to check for a general contractor, so those answers are your measure.
For a lake lot, ask how the plan meets the shoreland ordinance: 80,000 sq ft, 200 feet of shore frontage and 100 feet back from a great pond. In Zone AE, ask how the lowest floor sits a foot above base flood elevation.
Then get it in writing: under Maine law, a Gray home construction job over $3,000 takes a written, signed contract, and a deposit above a third of the price is off the table.
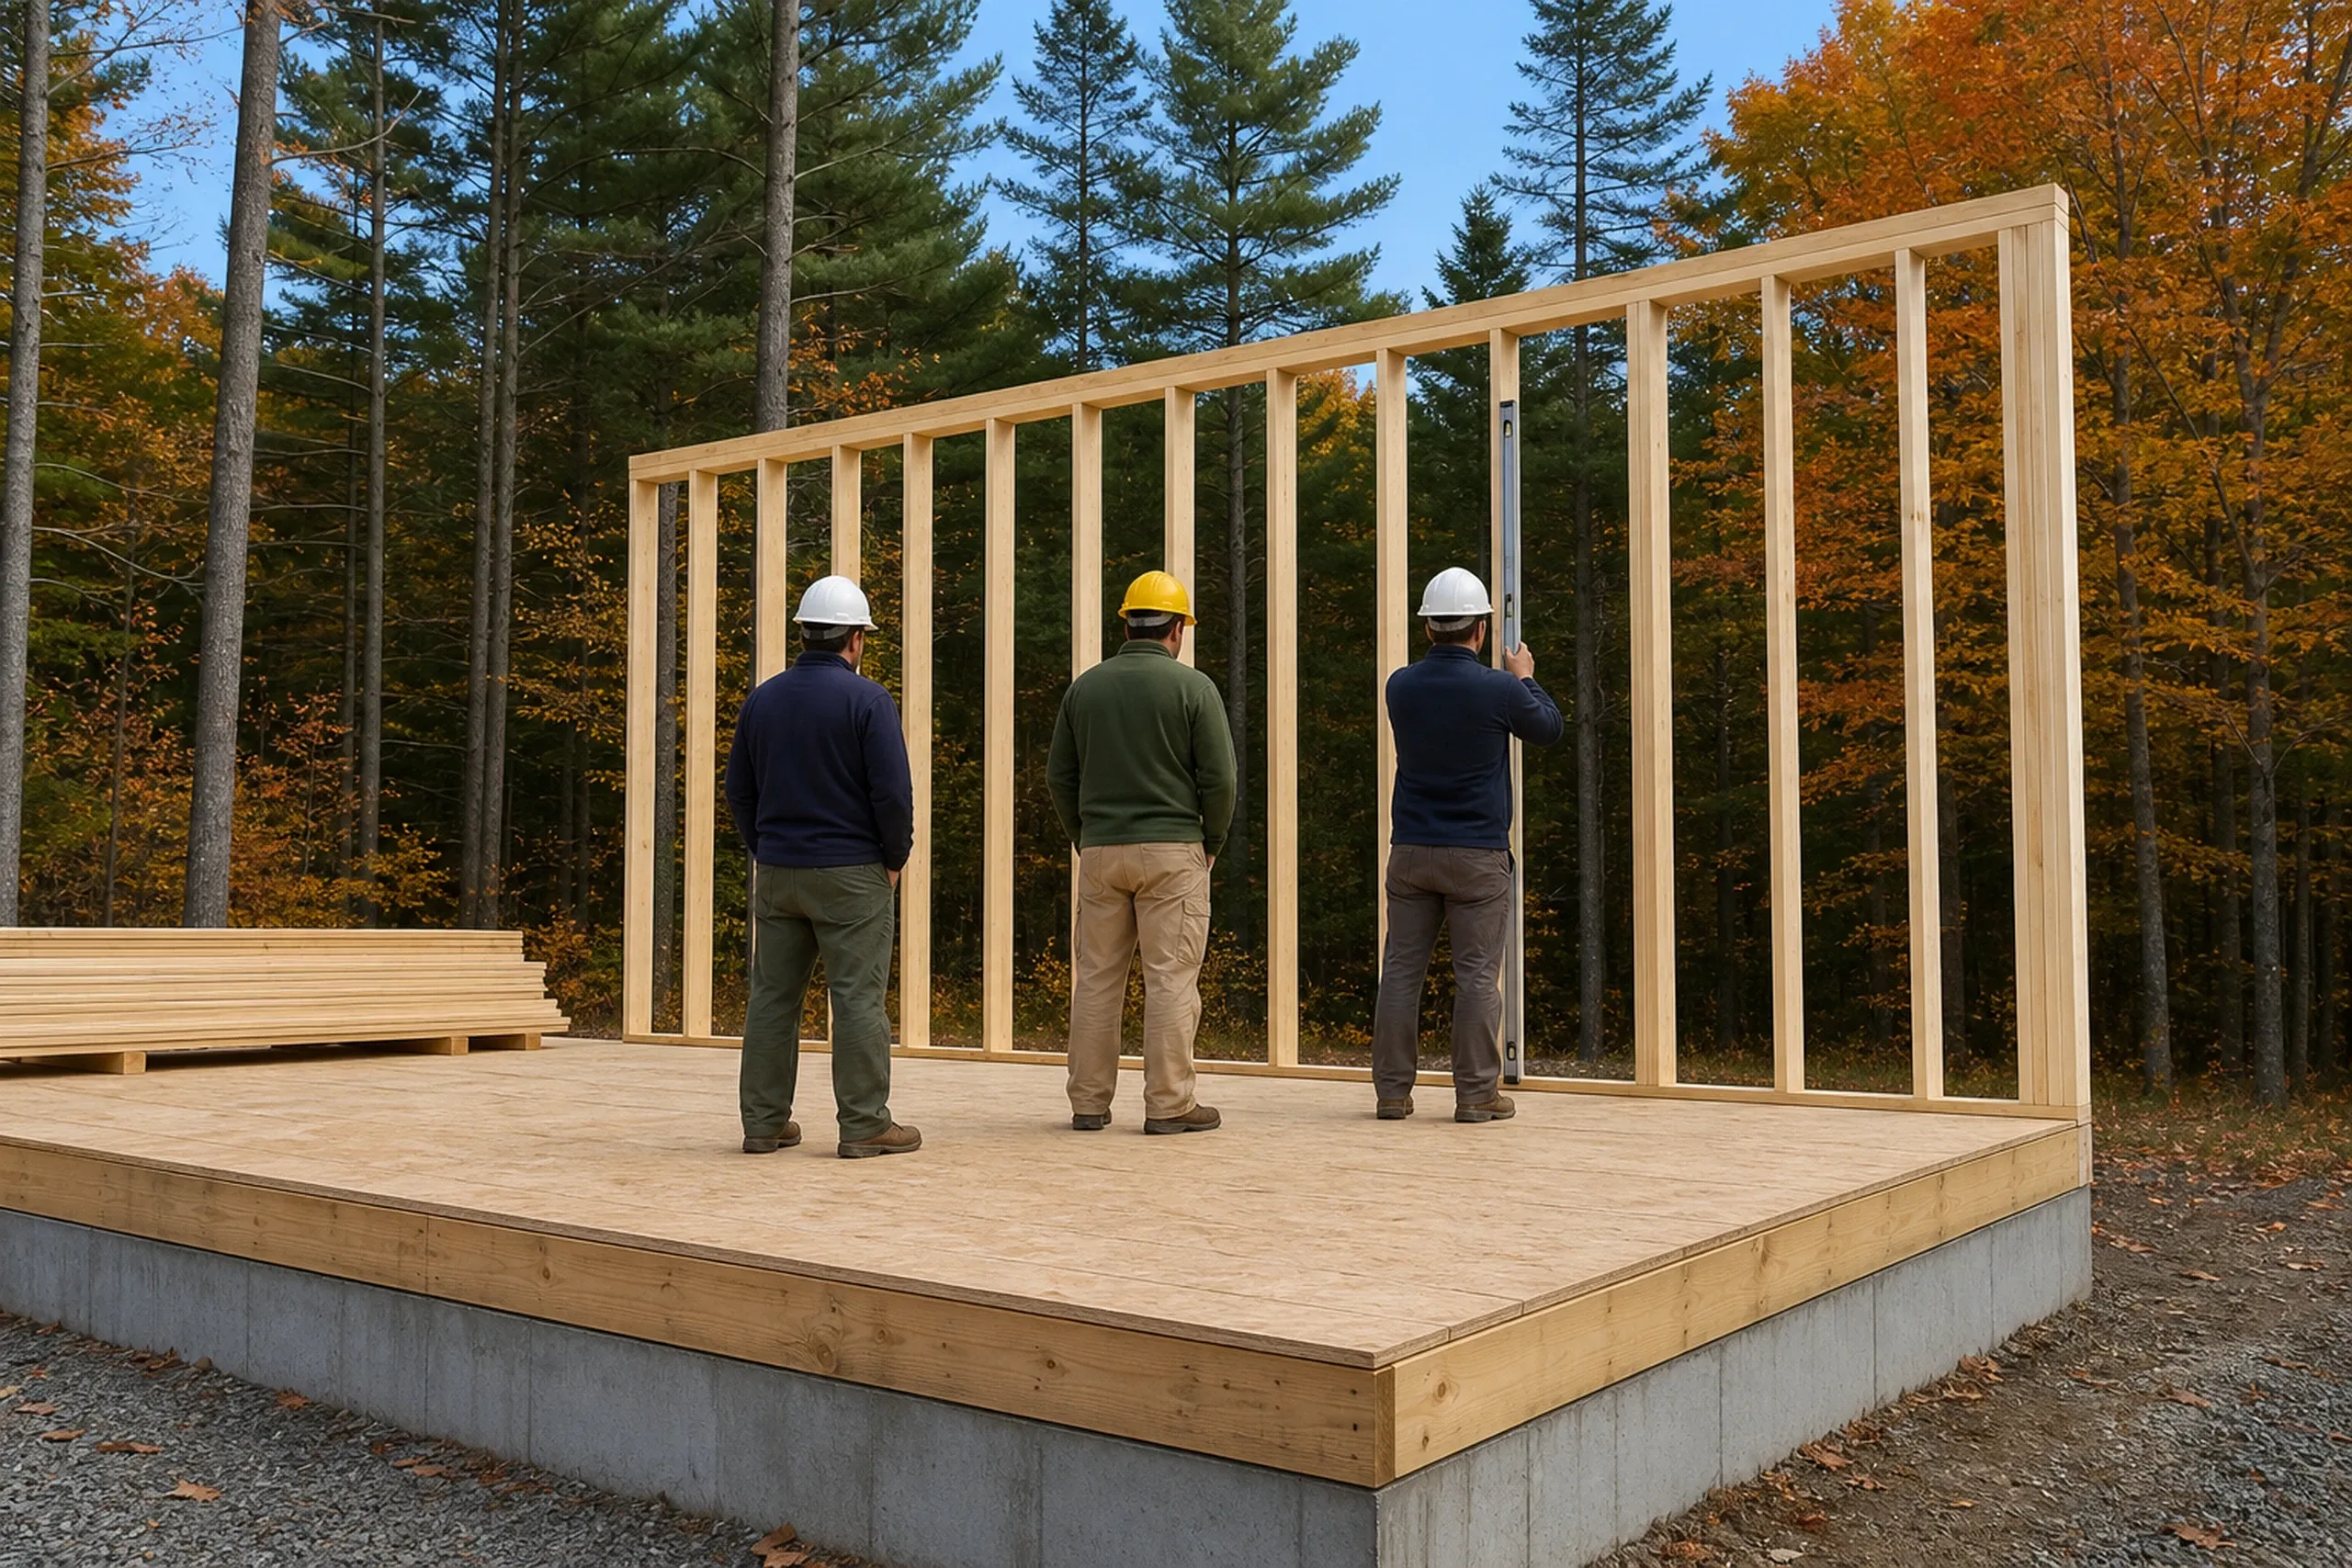
Gray Growth Permits: Who Gets Them, Where, and When?
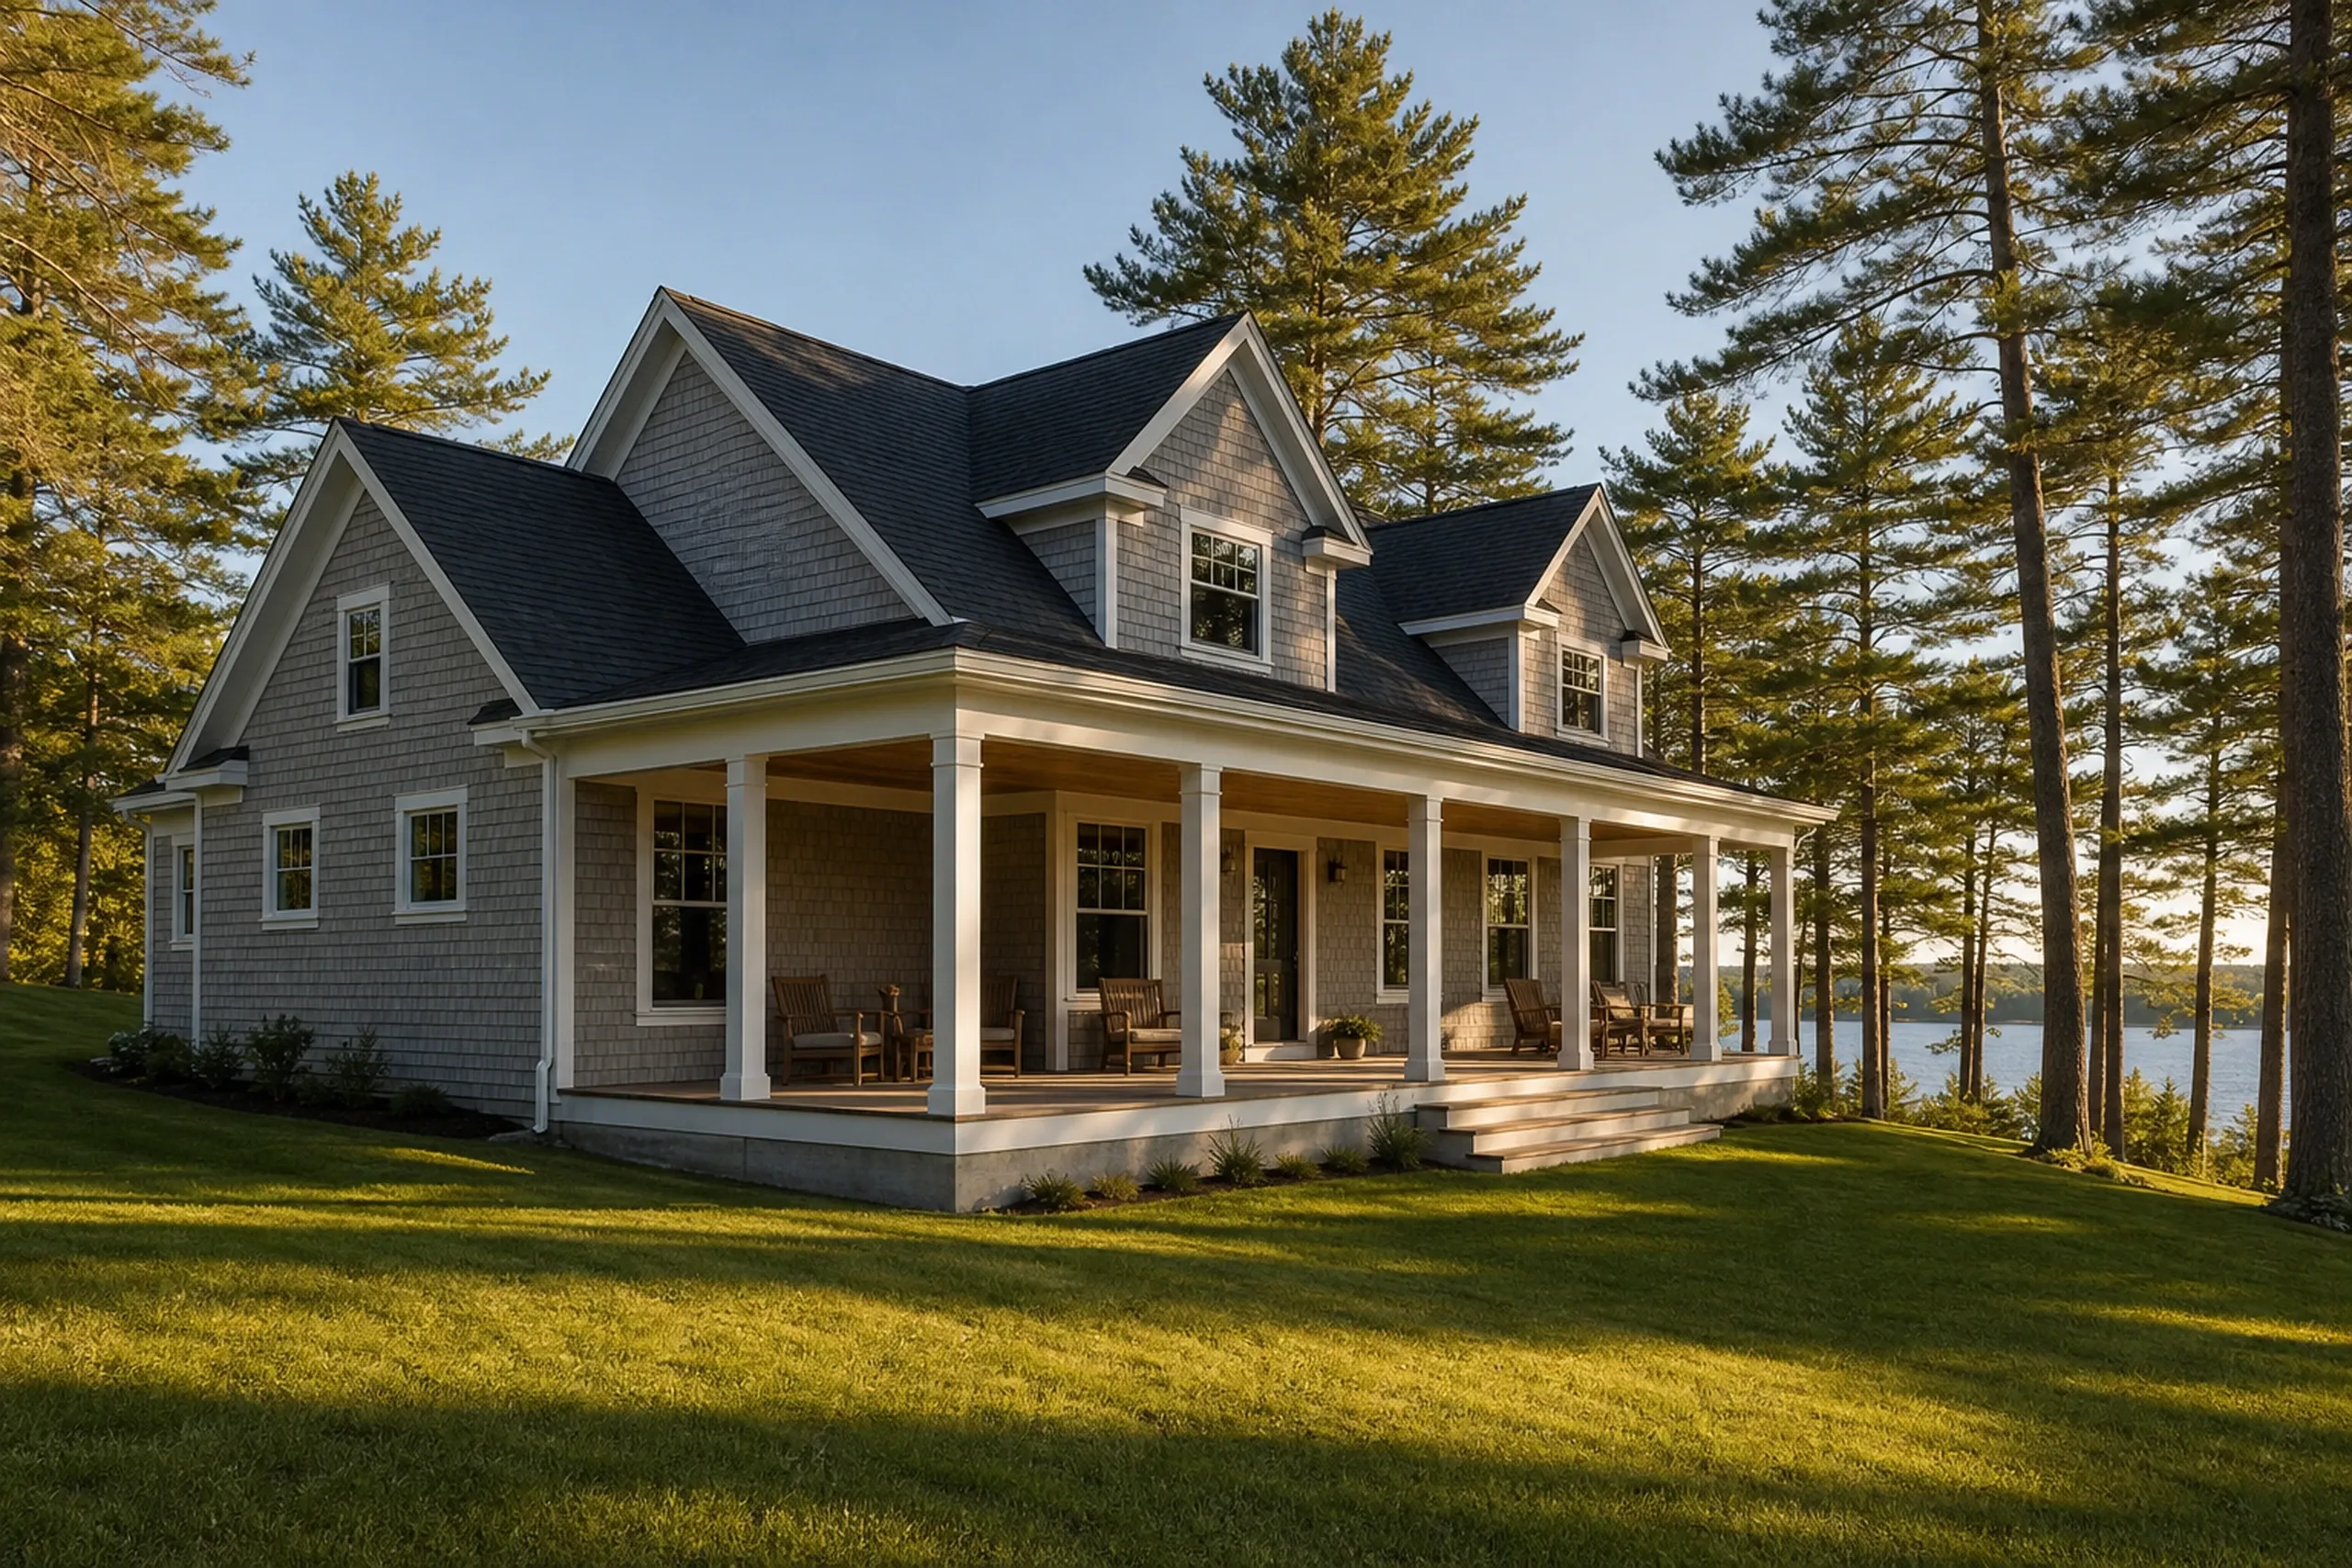
Something else to ask? Call (207) 613-8565, any hour.
Who can receive a growth permit in Gray?
Anyone can receive a growth permit in Gray by filing ahead of others on the town's online portal, but no single person or entity may hold more than 5 in a year.
Where do Gray's yearly growth permits go?
Gray's yearly growth permits go out by district: no more than 32 to the Rural Residential and Agricultural district, 20 to the Lake District, 15 to the business districts and 1 to the wellhead districts.
When does a Gray growth permit run out?
A Gray growth permit runs out when 6 months pass with no building permit application, so drawings come first.
How Much Does a Gray Home Project Cost?
A Gray home project costs $310 to $482 per sq ft if it is a new turnkey house, and $15,000 to $82,000+ if it is a kitchen, as averages. Lake frontage, septic soils and finish tier shift where a job lands.
| Project | What it usually covers | Average range |
|---|---|---|
| Custom home | turnkey, everything but the land | $310 to $482 per sq ft |
| Home addition | a bedroom, suite or four-season room on a post-1970 house | about $352 per sq ft, opening near $312 |
| Kitchen remodel | cosmetic refresh to full gut | $15,000 to $82,000+ |
Gray averages, not a quote: lot, lake setback, septic soils and finish tier move each figure.
What does a garage cost in Gray?
A garage in Gray averages $148 to $179 per sq ft unfinished and $281 to $317 finished. The 4-foot grid makes 24 or 28 feet the efficient sizes, with gravel, not a concrete apron, at the doors.
What is the bathroom remodel budget in Gray?
The bathroom remodel budget in Gray starts at $13,000 for a small room with basic work, and a typical medium bath comes near $16,500, per bathroom. Rot, the vent fan and moved plumbing raise it.
Where does a Gray custom home land inside its range?
A Gray custom home lands inside its range by finish tier, and the mid tier averages $359 to $428 per sq ft. Beyond the Gray Water District's mains, add a private well at $15,500 to $26,500, with septic budgeted on its own at $17,500 to $44,000.
Does Your Gray Project Wait on a Permit or a Plan?
Your Gray project can start on either one: request a free estimate, and we walk the property and lay out the permit timing with you.