
General Contractor in Falmouth, ME
A general contractor in Falmouth, ME builds under a cap on new homes first adopted in 2000, and in 2018 and 2020 the year's permits ran out. We plan the permit timing and the sewer question with you, then sign one fixed price before ground breaks.
- (207) 613-8565
- 680 Gray Rd, 1st Floor, Gorham
- [email protected]
- 5-year workmanship warranty, in writing
- Free estimate requests
- 22 towns, Portland to Raymond
This summary covers general contracting in Falmouth, Maine: custom homes timed to the town's growth cap, additions on Foreside houses and across town, and kitchen remodels, each built by our crews under one fixed-price contract.
Falmouth limits new homes with yearly growth permits, which ran out in 2018 and 2020, and requires a new house to connect where public sewer abuts the lot. We plan the permit timing and the sewer or septic answer before any design is final.
The figure to keep: a Falmouth custom home averages $329 to $512 per sq ft and a kitchen remodel $15,000 to $82,000+, averages across many jobs that set a budget, not a quote.
Why Does Timing Matter for a New Home in Falmouth?
Timing matters for a new home in Falmouth because the town caps yearly growth permits and grants them with building permits in the order received. The cap was reached on December 17, 2018 and October 28, 2020.
- Town sewer along Route 1 and Route 88, west to Route 100 and Winn Road
- A sewer connection fee capped at $3,119 for a single-family home
- Foreside estate houses from the early 1900s
Get your free estimate request sent in 60 seconds!
Where Else North and South of Falmouth Do We Work?
See all 22 towns we serveWhat Do We Build and Renovate in Falmouth?
The sewer map and the growth cap shape all three kinds of Falmouth work.
Custom Homes Under Falmouth's Growth Cap
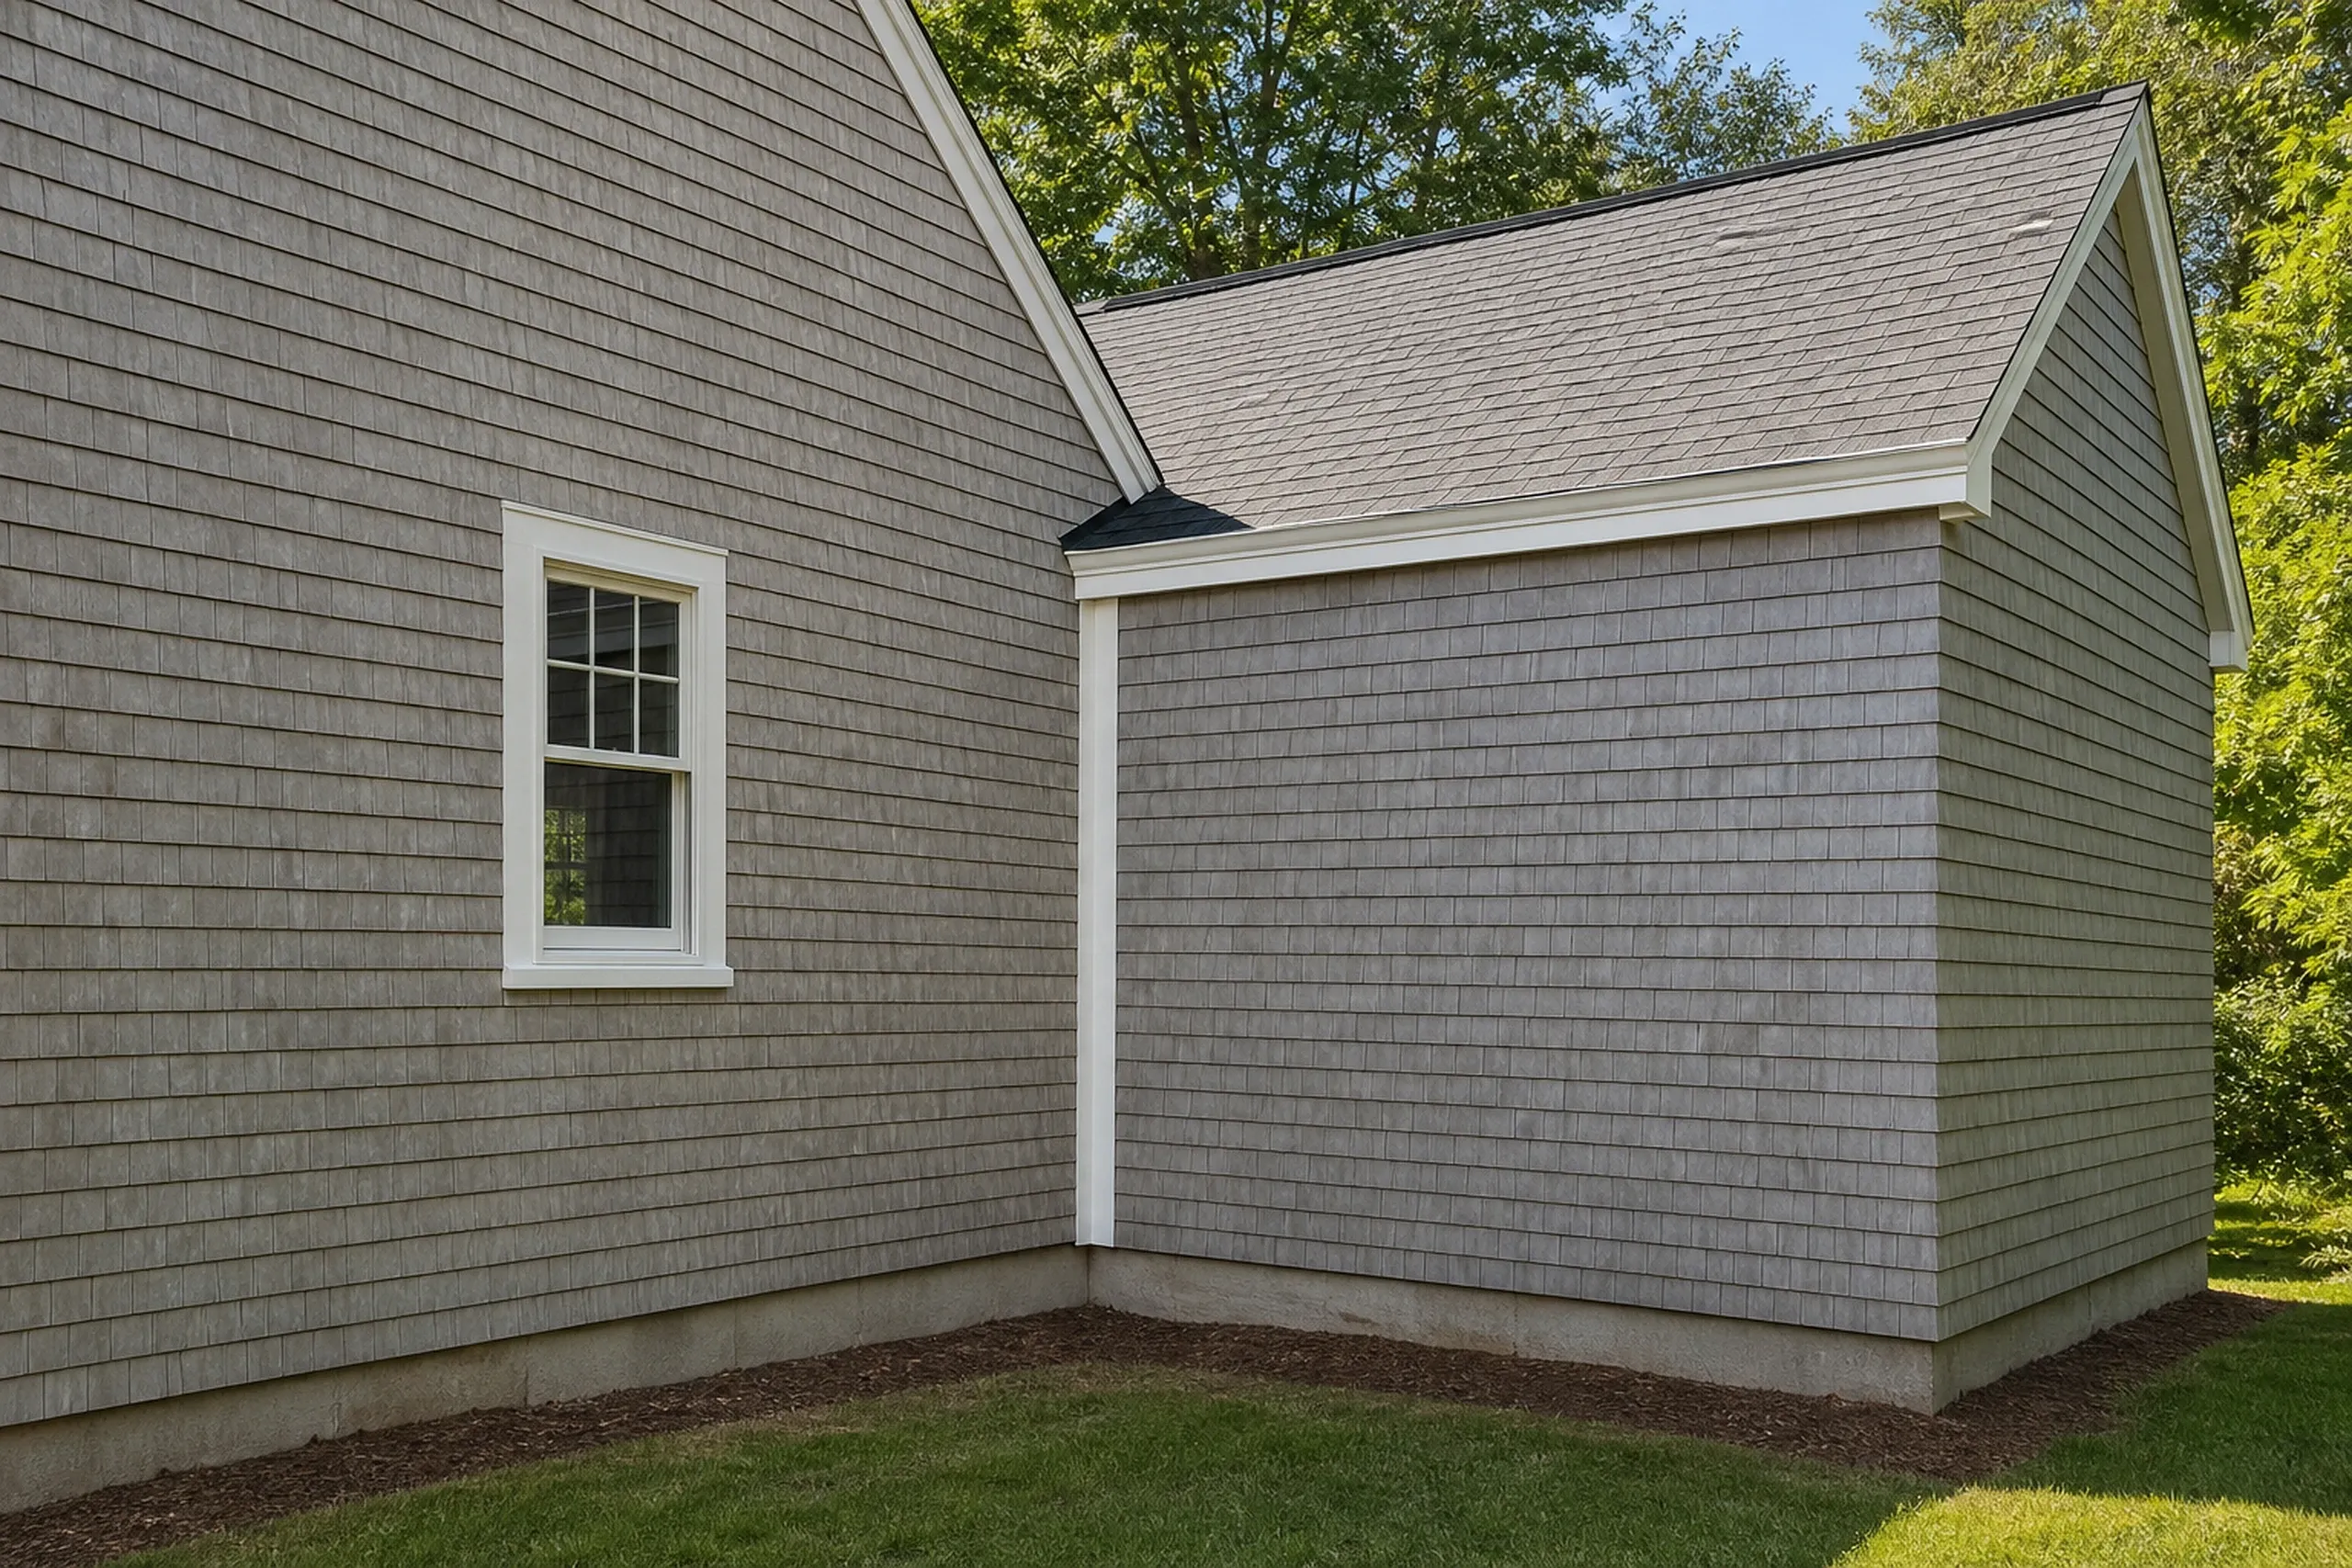
A custom home in Falmouth needs a growth permit with its building permit, and the 2024 plan steers new building to the corridors along Route 1 and Route 100.
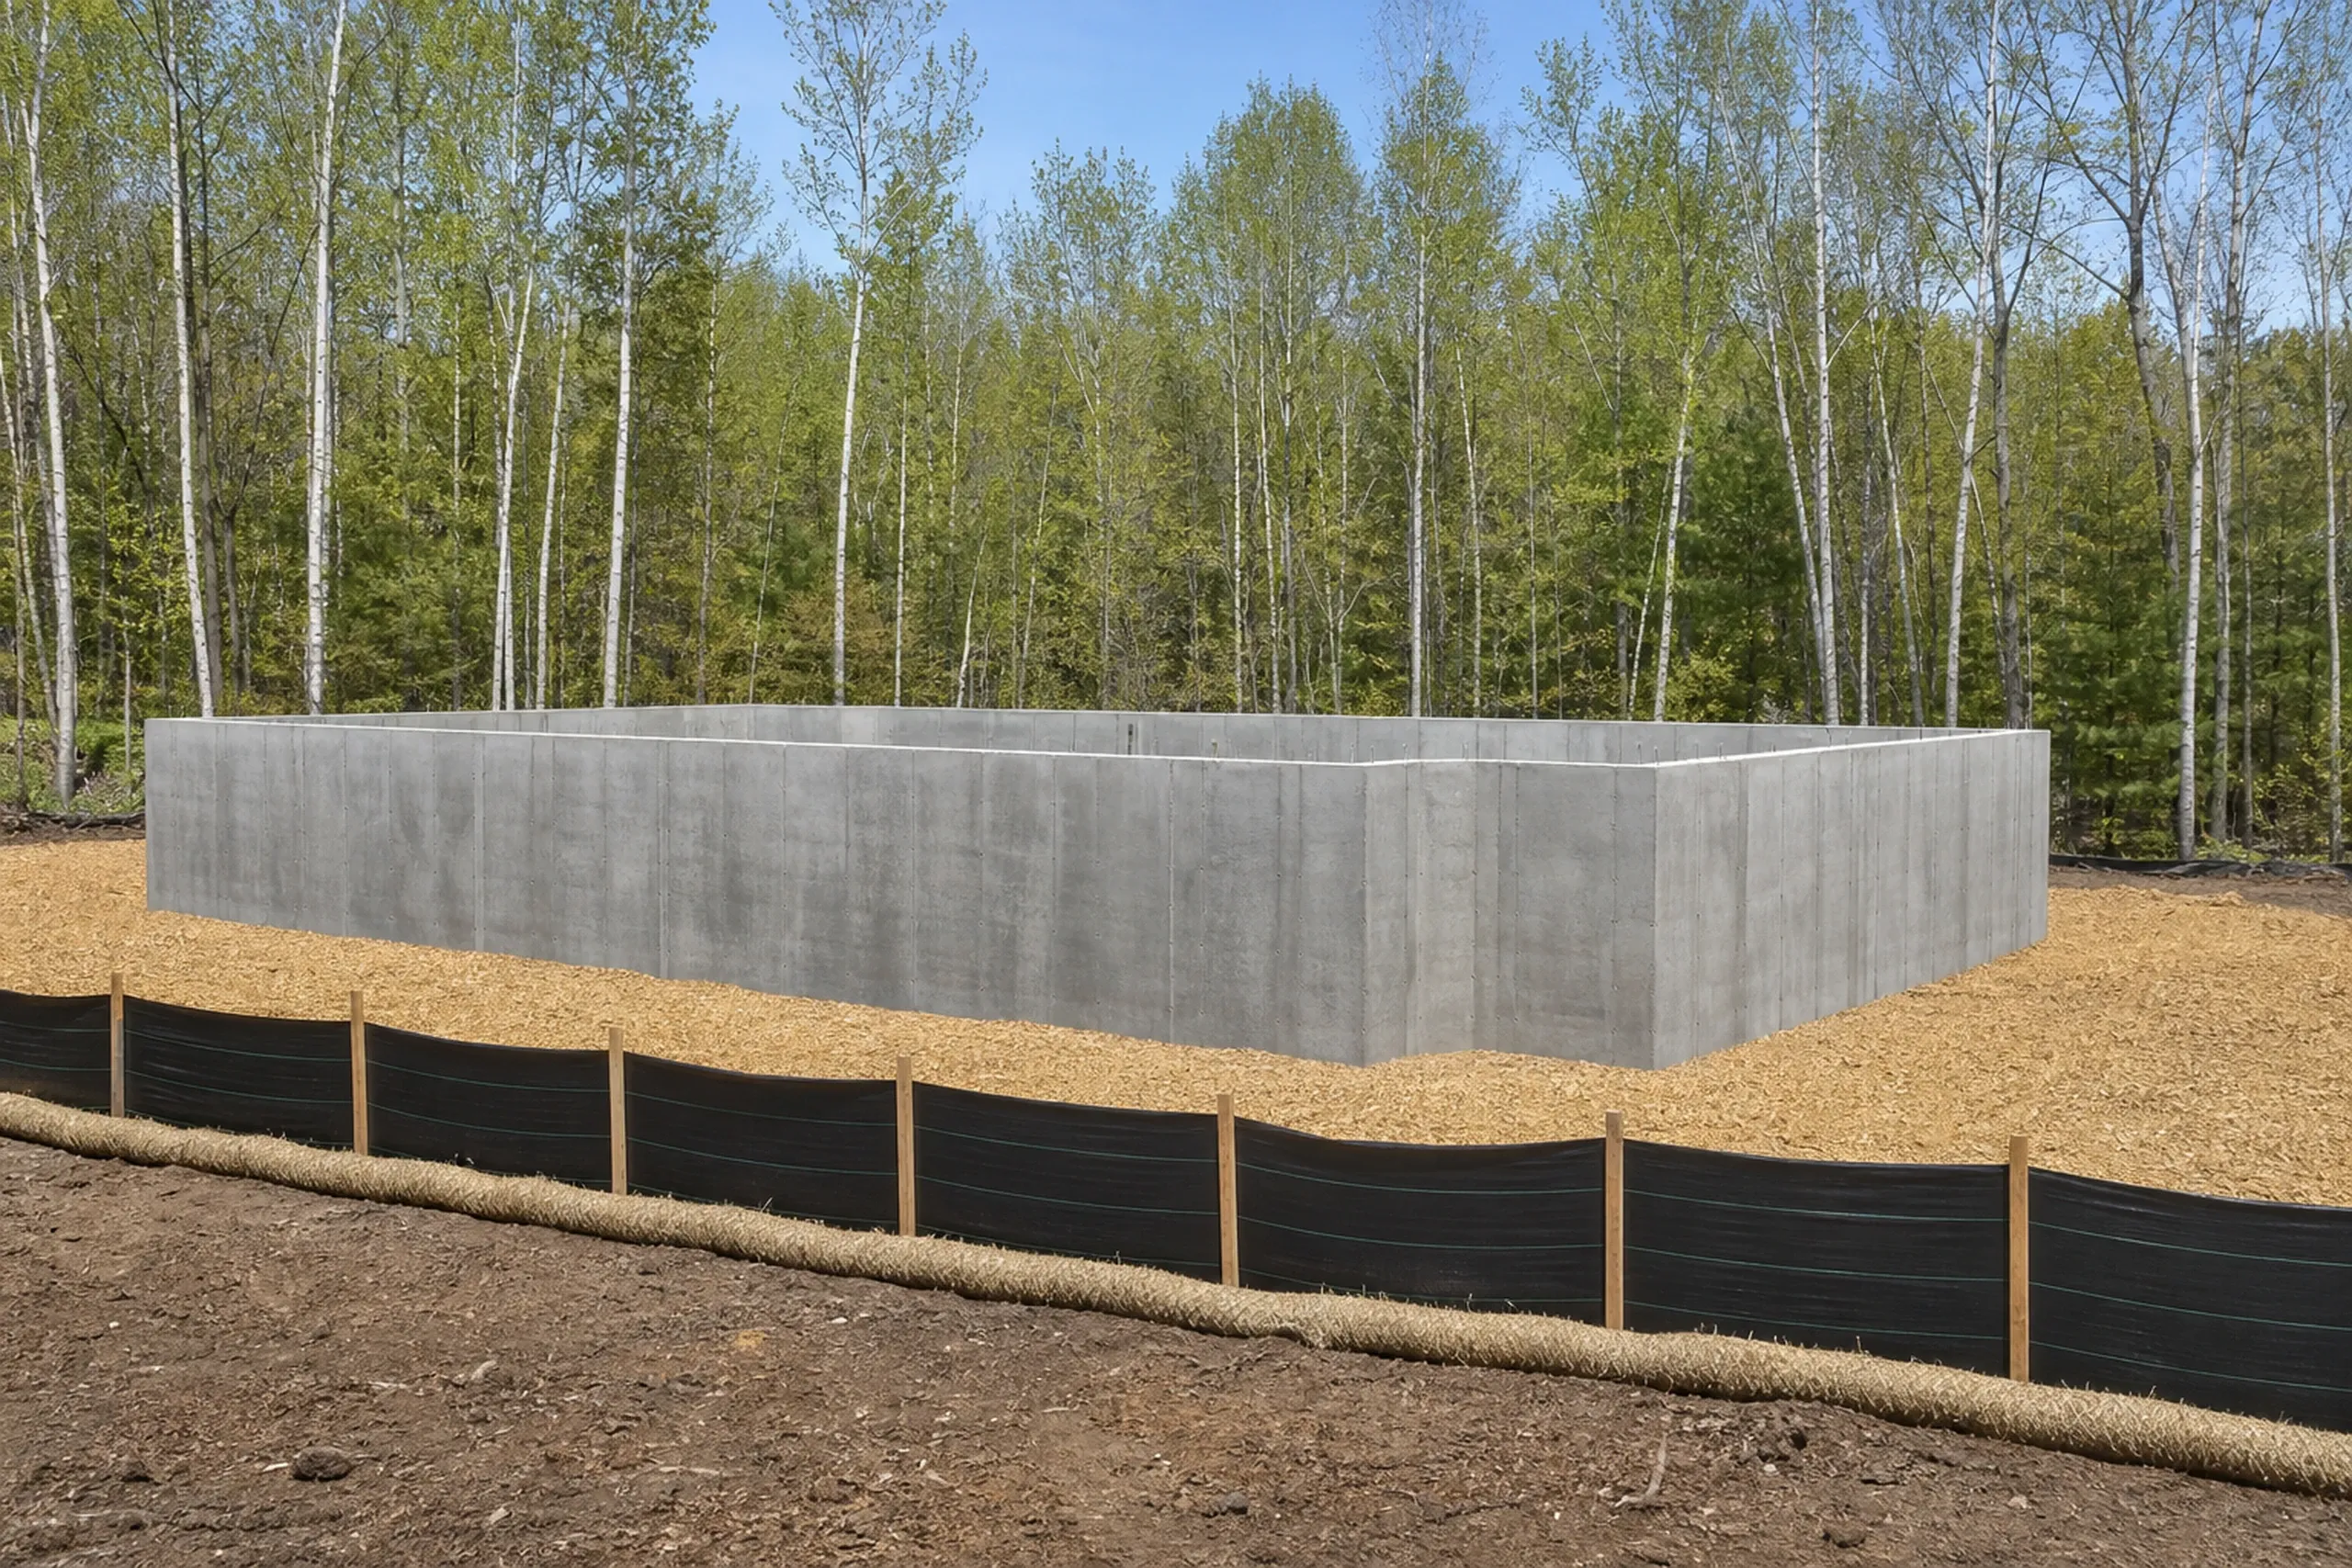
Where a public sewer abuts the lot the house must connect, with the single-family fee capped at $3,119; otherwise it needs septic. The town will not inspect a foundation until the site is stabilized.
Additions on Falmouth Foreside Houses
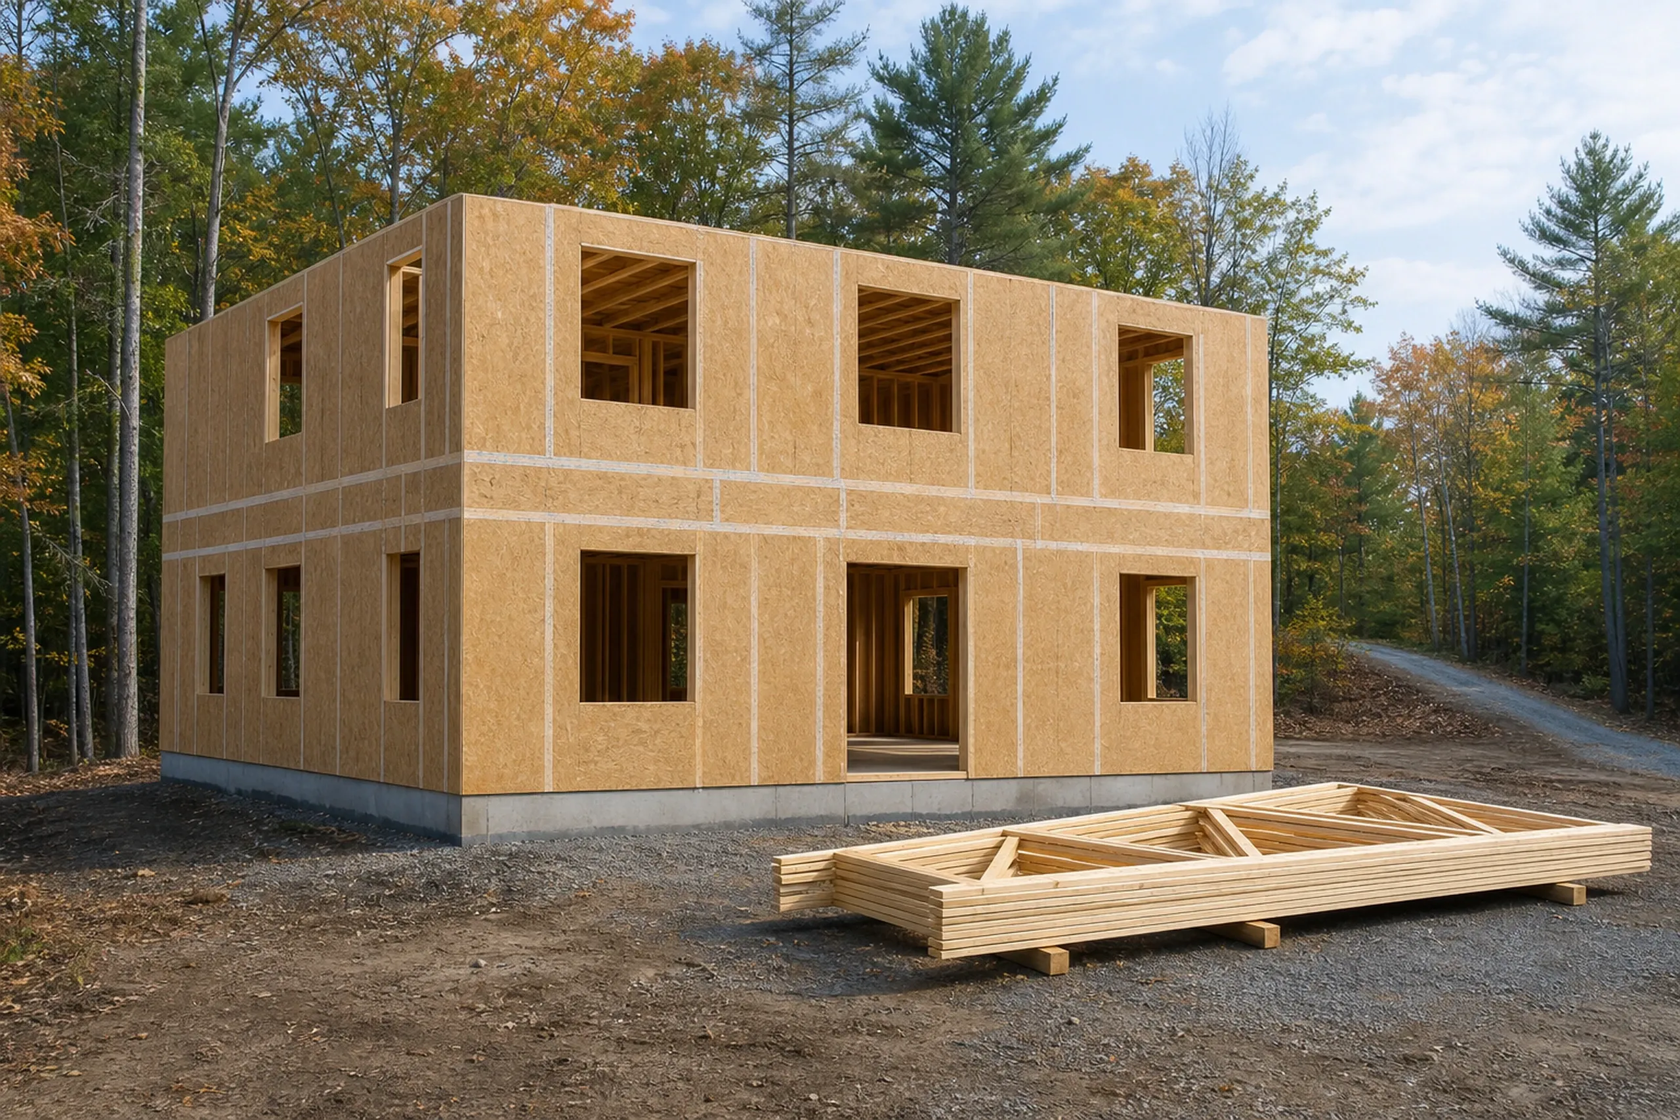
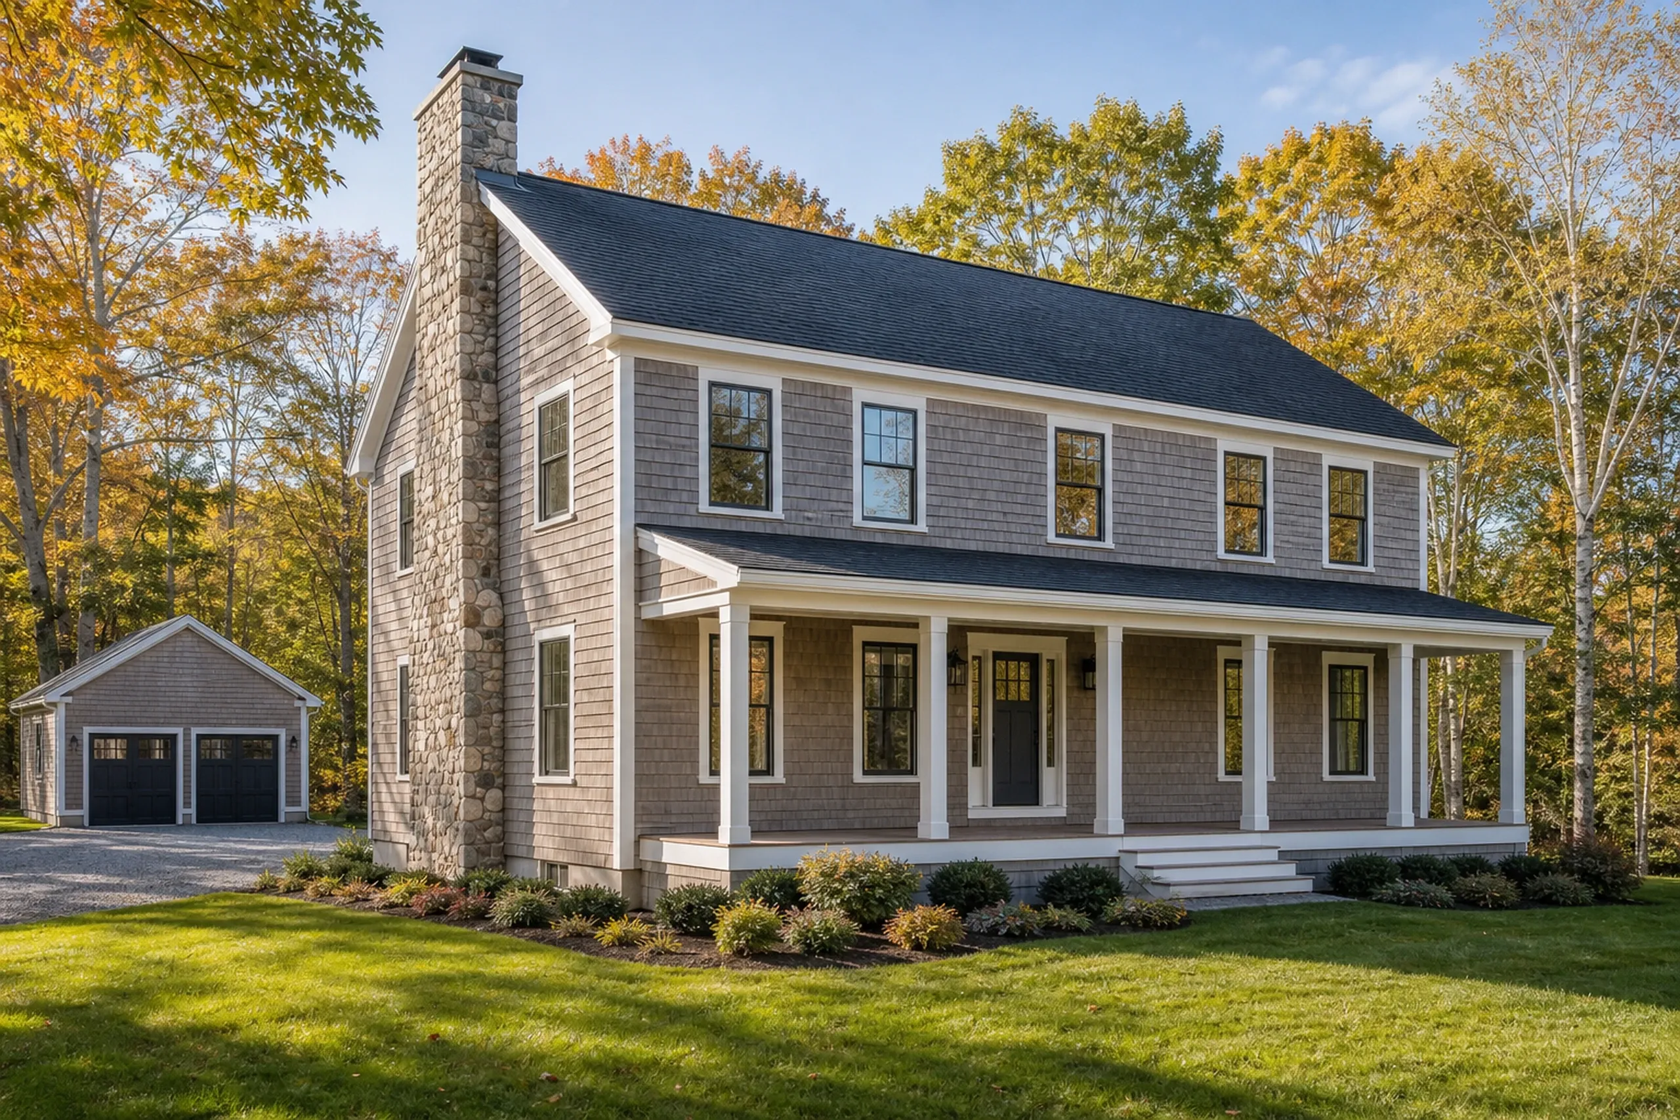
A home addition on the Foreside often joins a house from the estate era that began around 1910, and we match its roof and siding so the wing looks original.
Near the water, any soil you disturb within 100 ft of a wetland or water body calls for a state DEP permit, on top of the town's shoreland rules.
Kitchen Remodels in Older Falmouth Homes
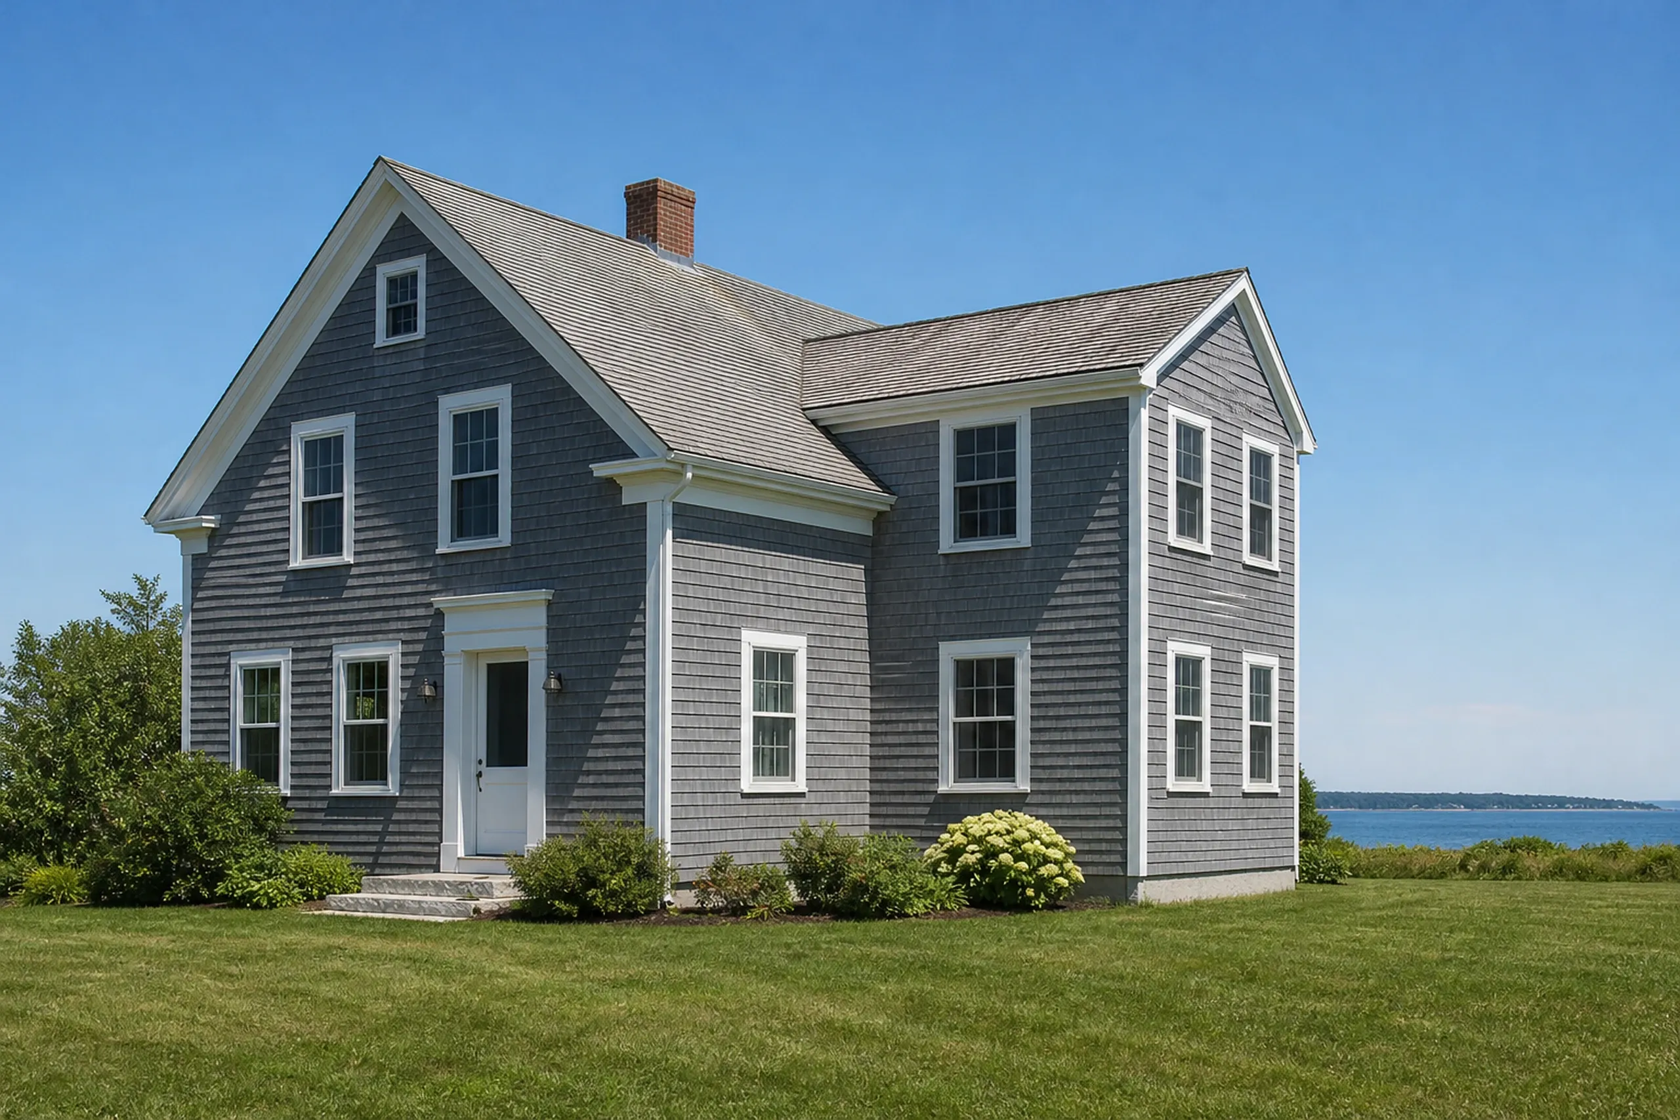
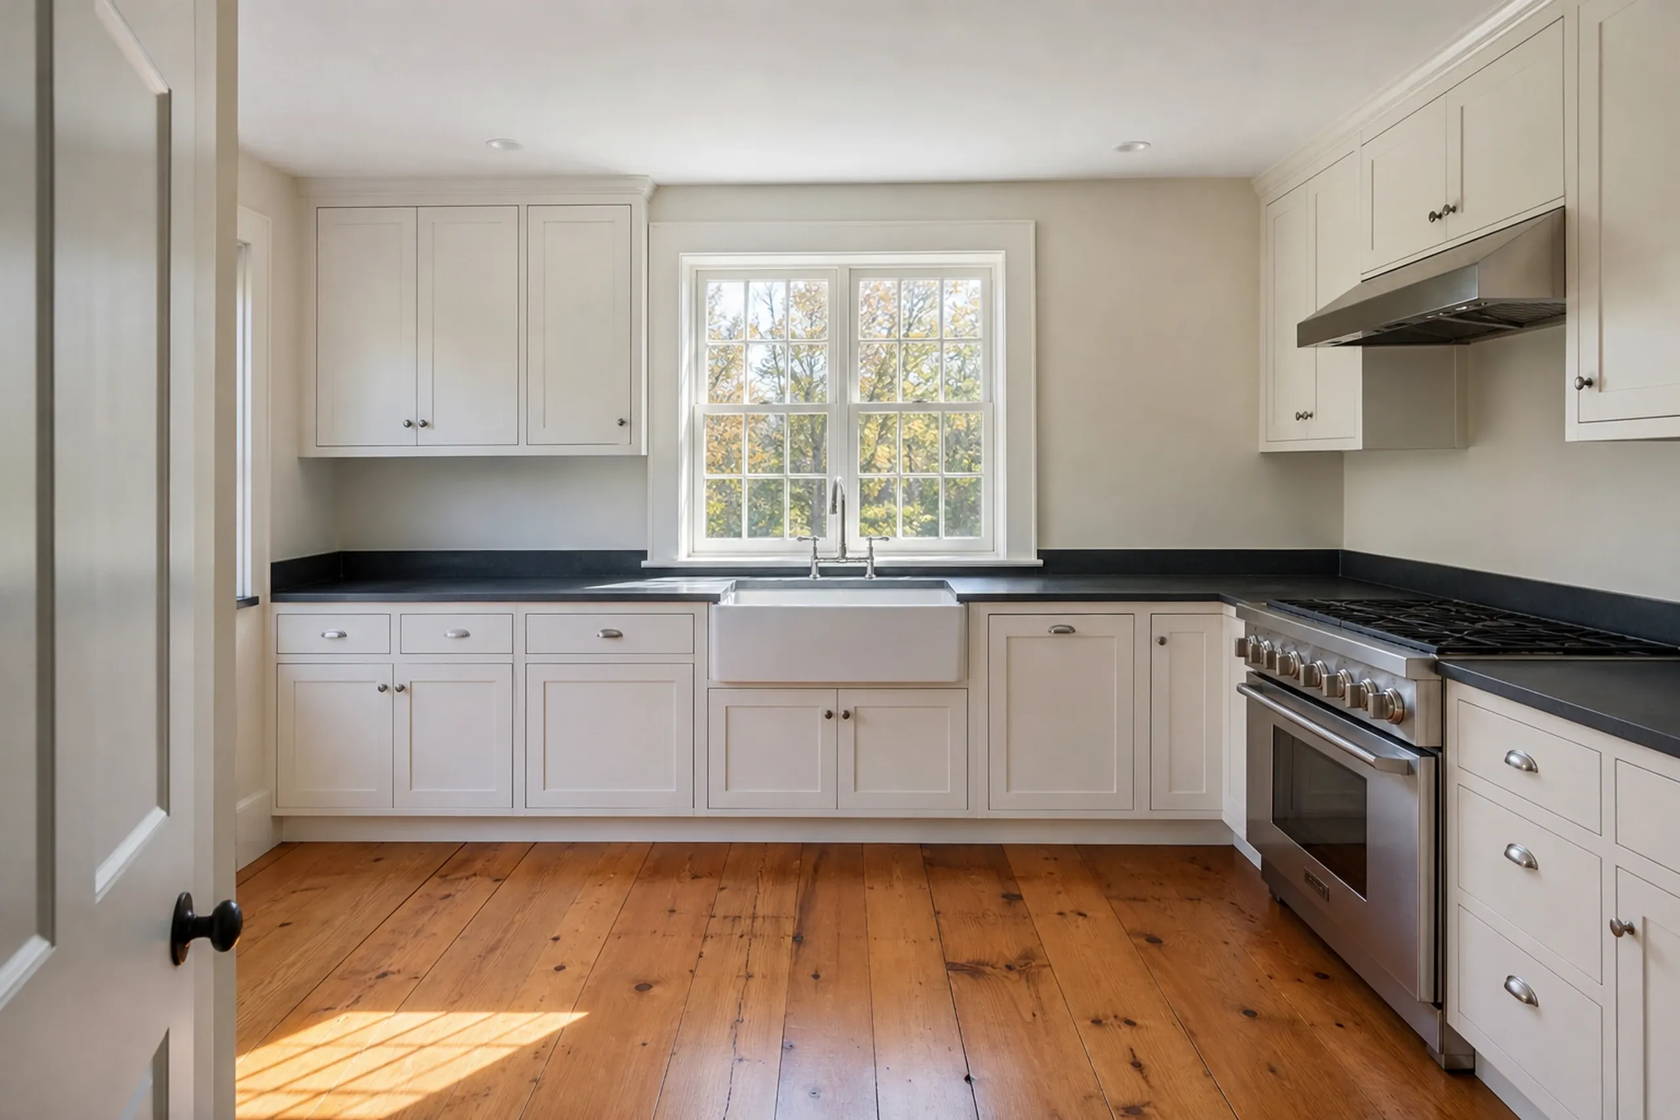
A kitchen remodel in an older Falmouth house works around what the walls hold, since a house built before 1940 can hide balloon framing and wiring nobody has seen in decades.
The layout fork sets the budget: leave the sink and range in place and the job stays cosmetic or mid-range, or move them and the pipes and wires follow.
What General Contracting Services Do We Offer in Falmouth?
Our Falmouth work centers on three services.
Falmouth's Code Office at Town Hall enforces MUBEC under the 2021 codes, and new homes pay $0.60 per sq ft finished and $0.25 unfinished under fees effective September 22, 2026.
- Custom homes timed to the growth cap
- Additions on Foreside houses
- Kitchen remodels, layout kept or moved
How to Plan a Falmouth Build Around the Growth Cap
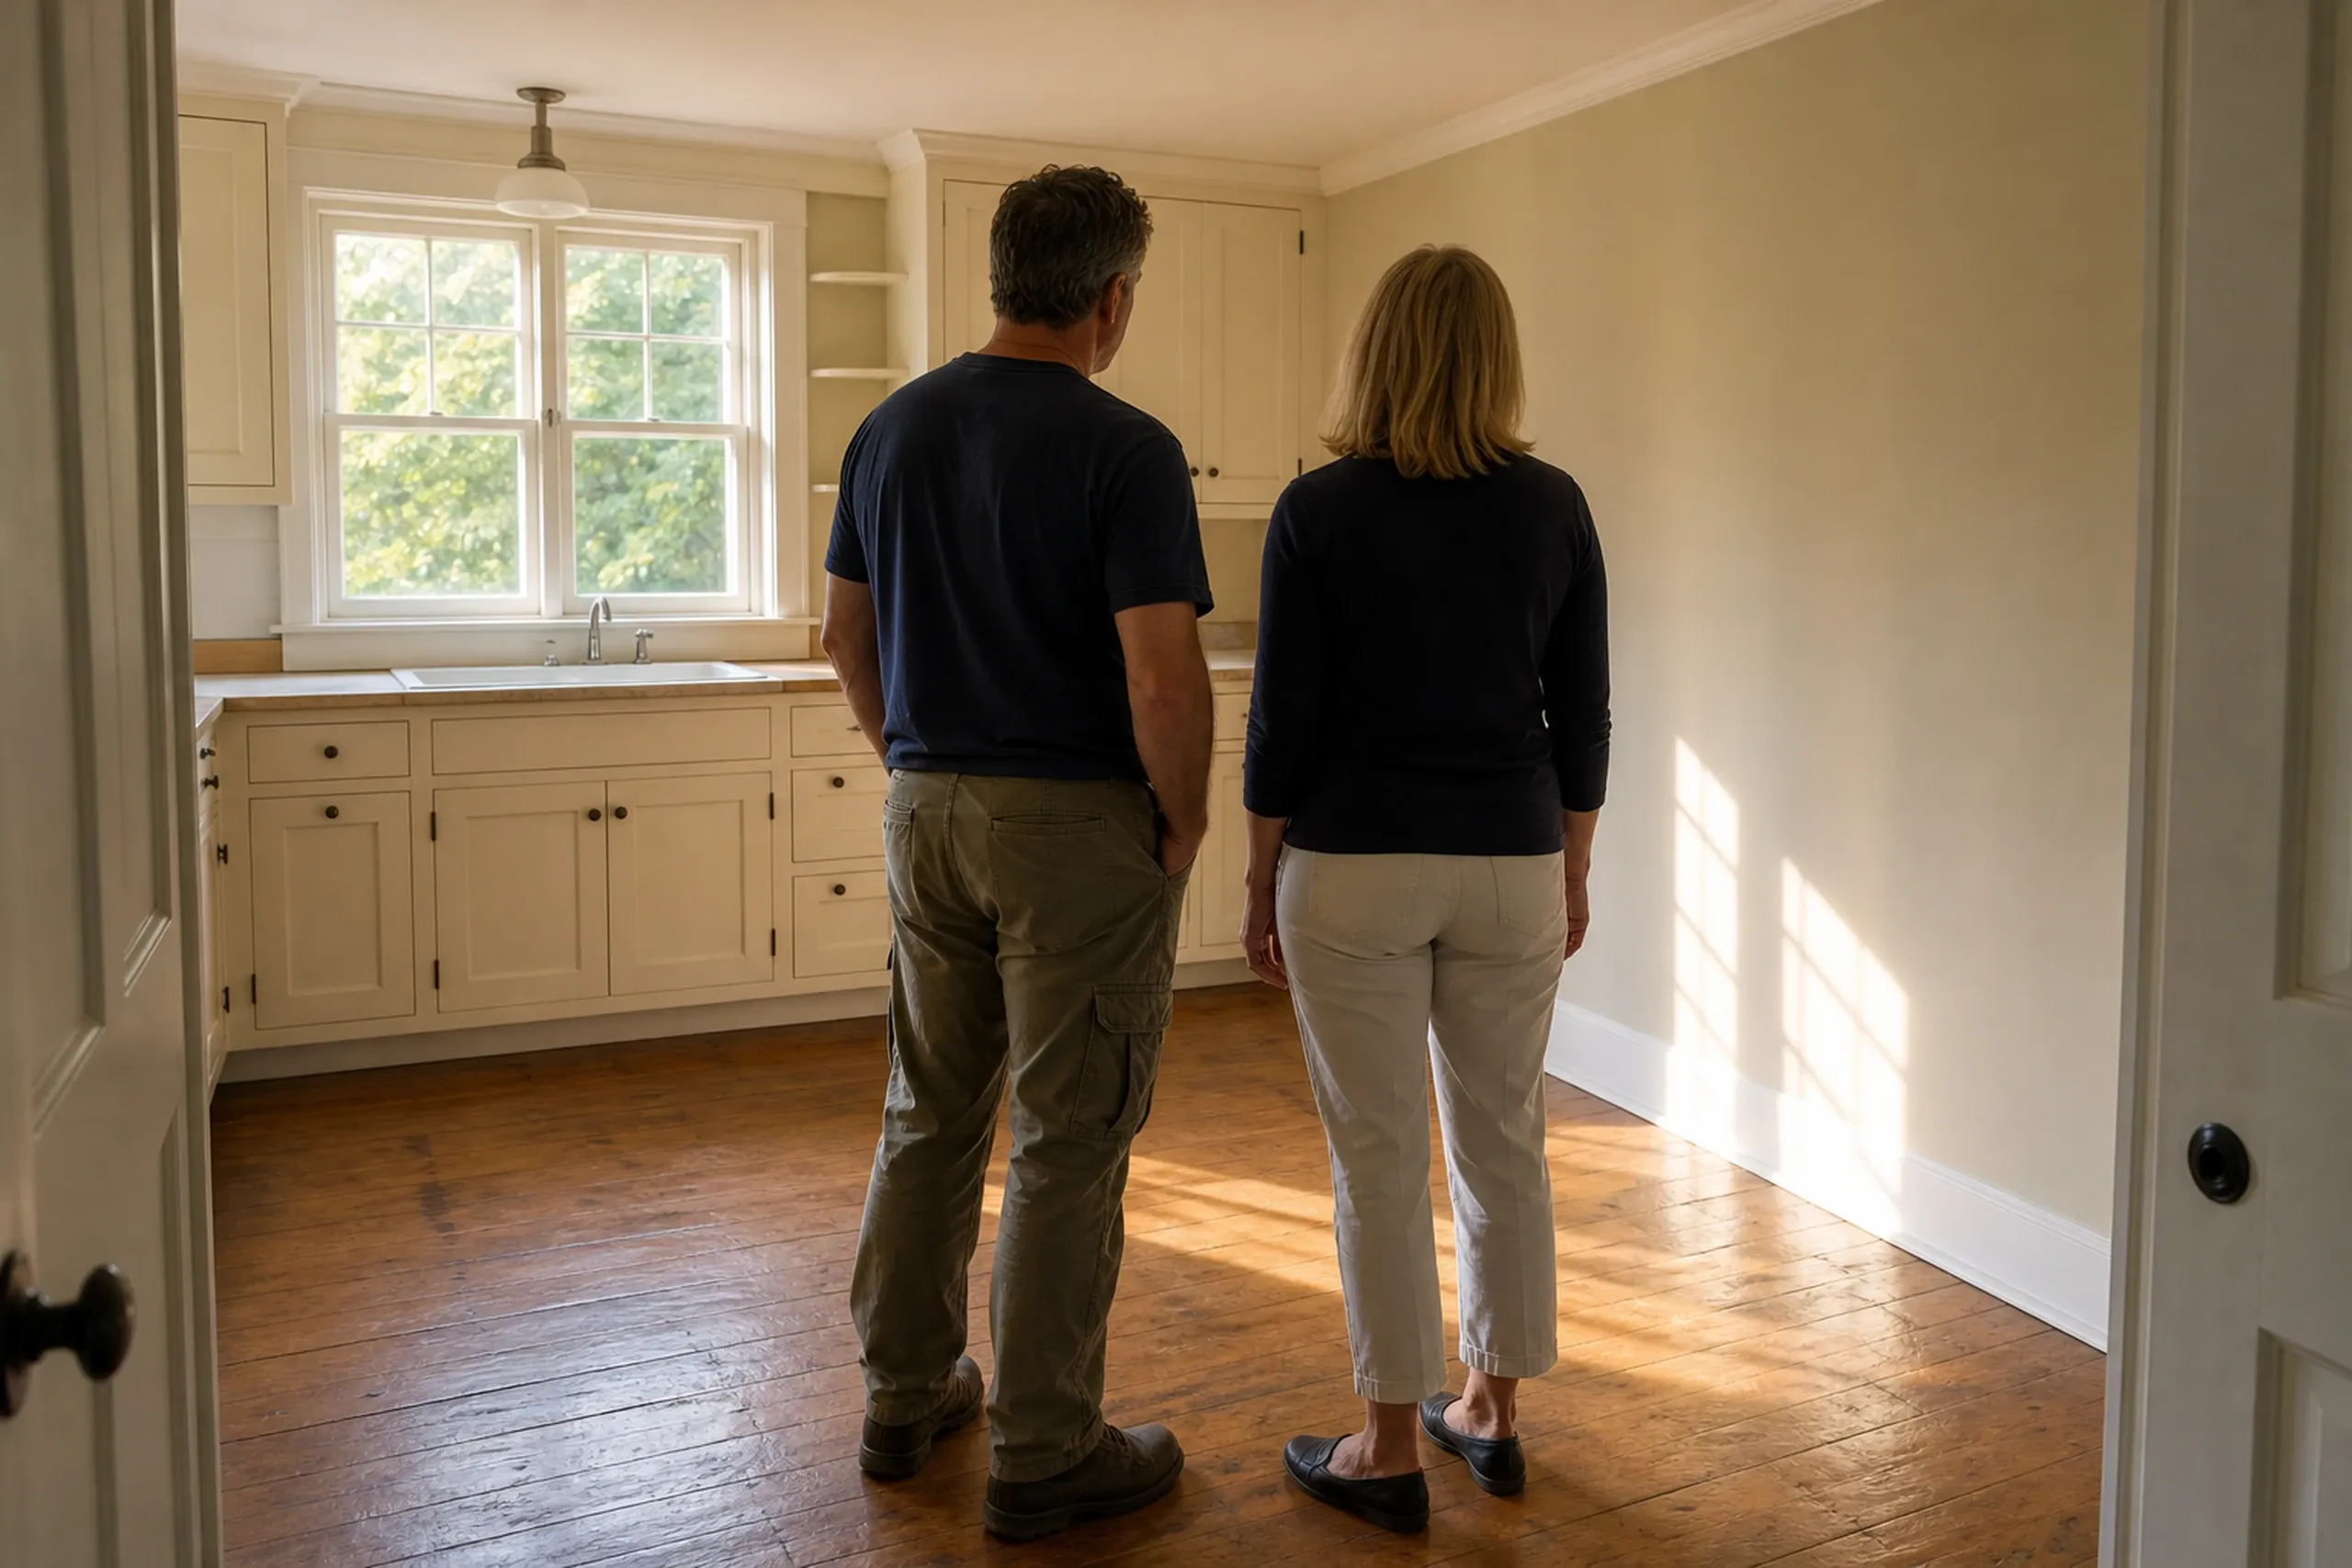
Lot, sewer line and permit timing.
We walk the land, check for an abutting sewer and shoreland limits, and set when your growth permit application goes in.
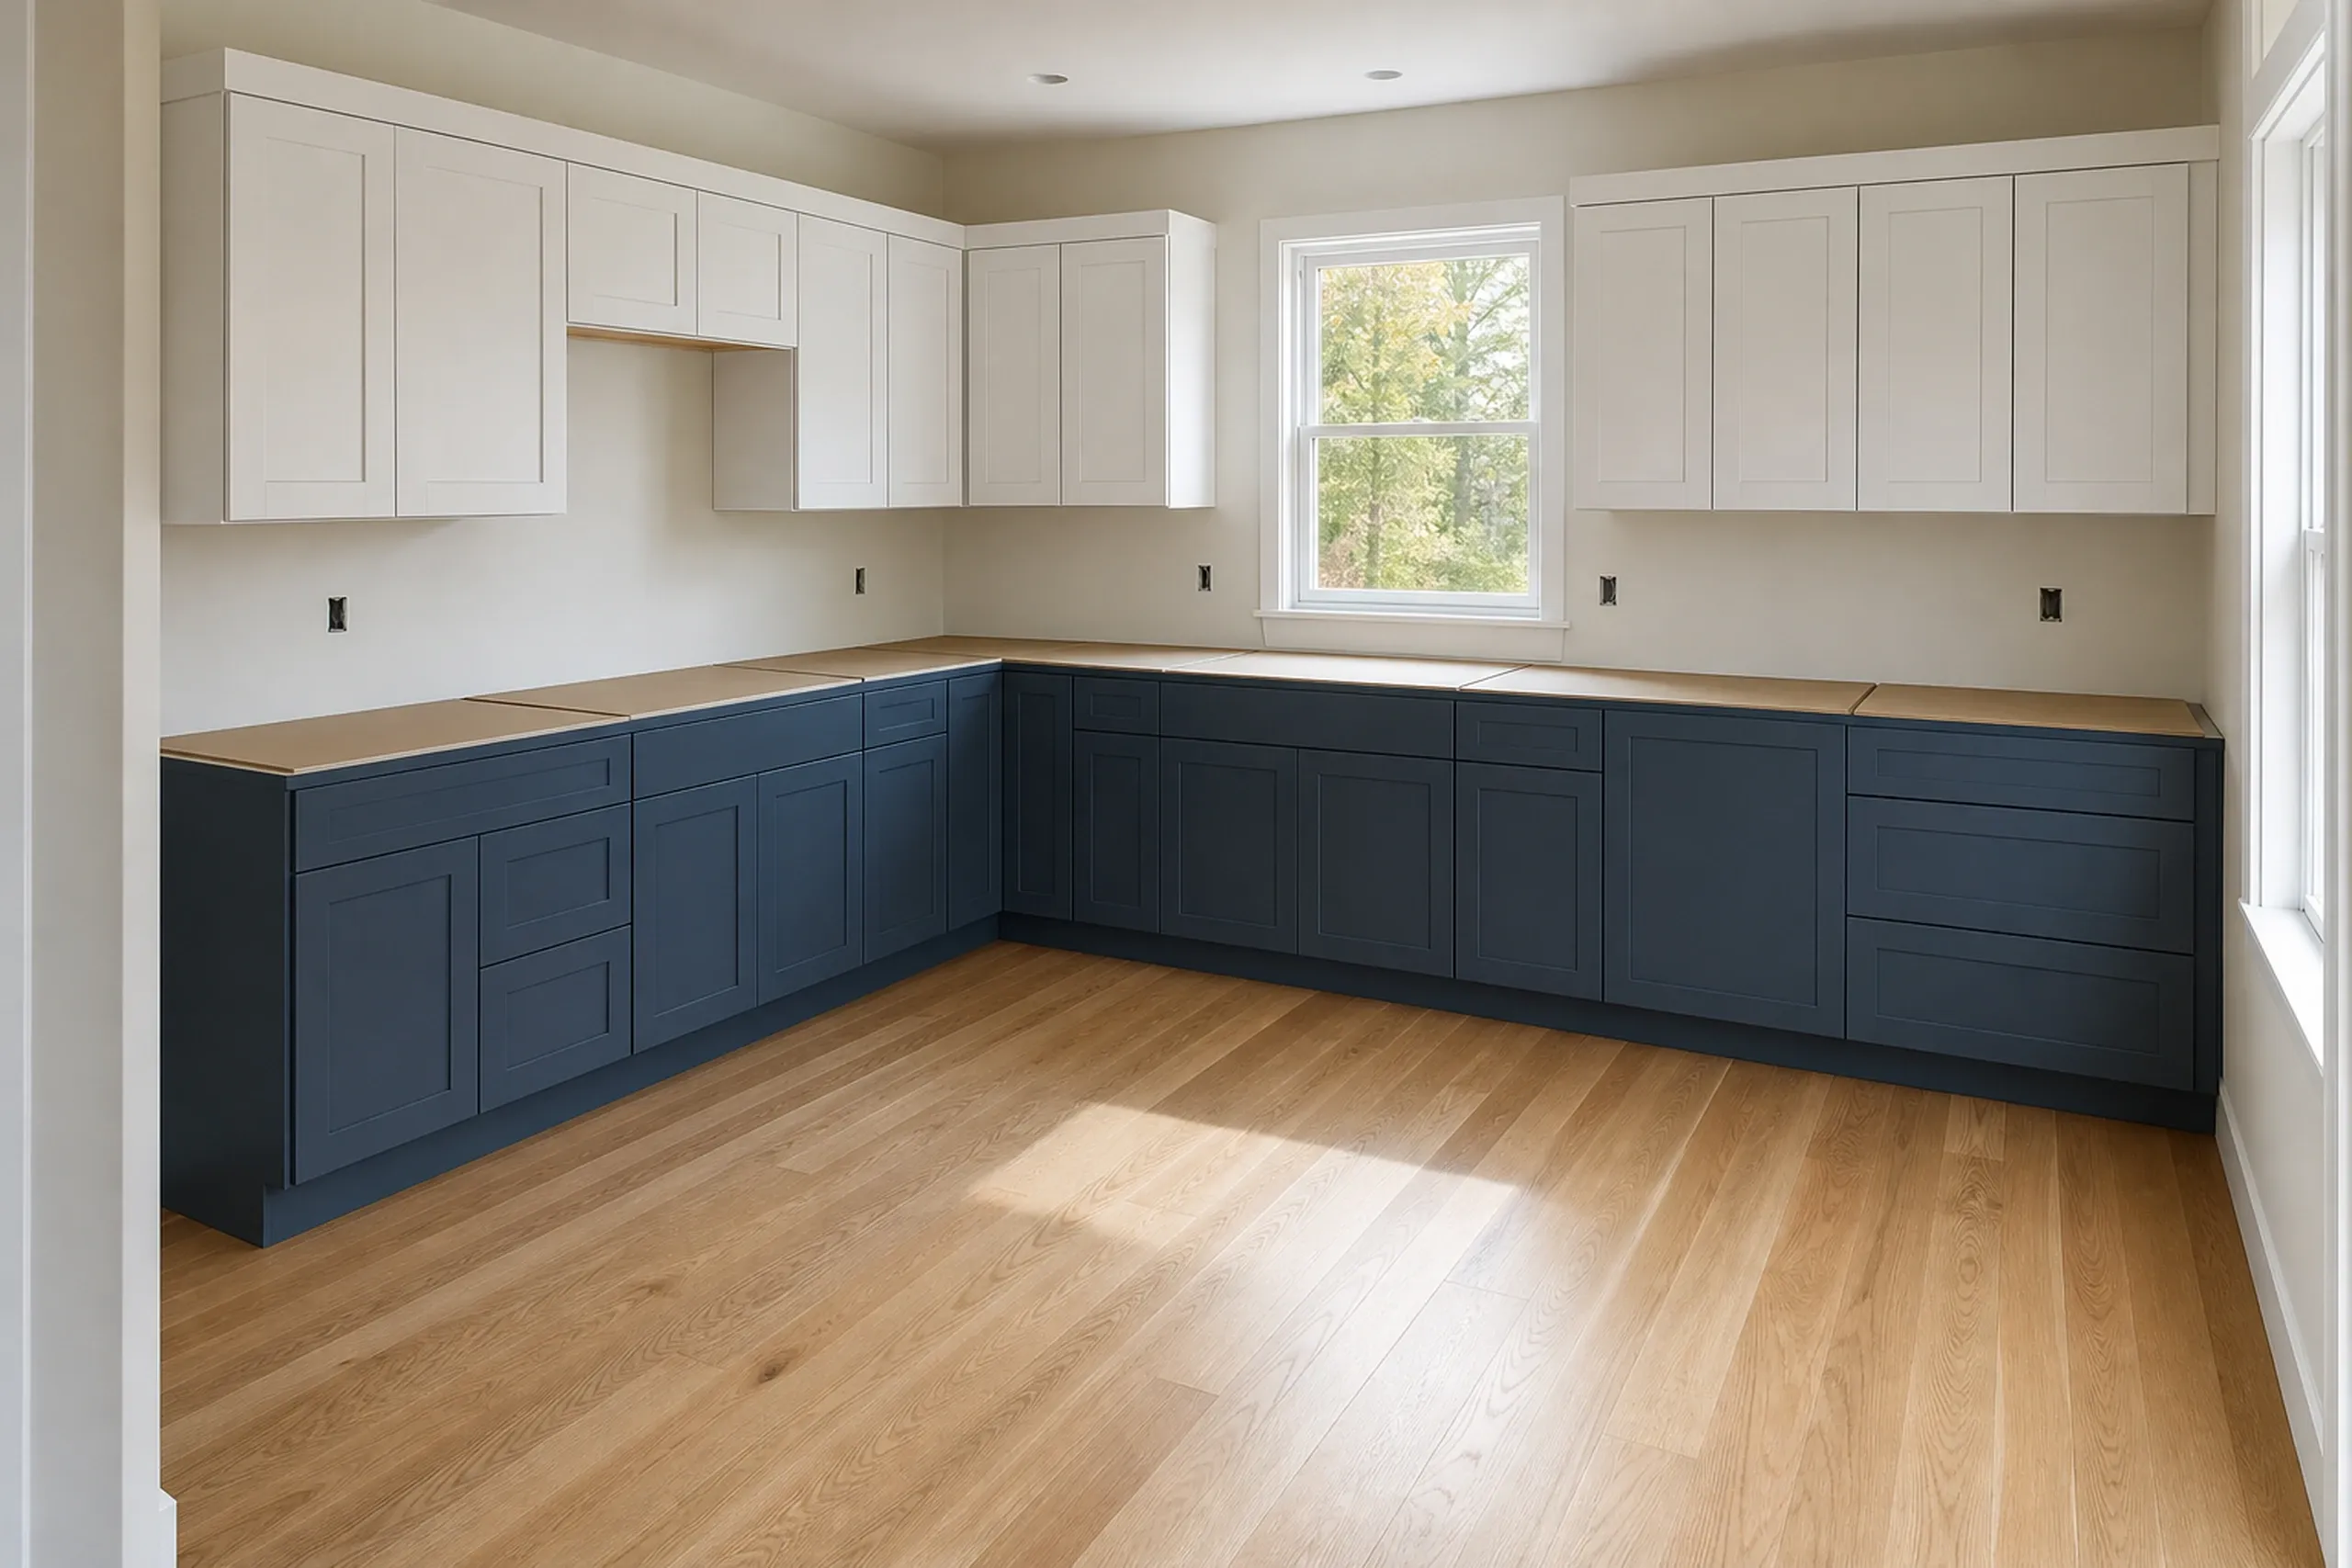
Full drawings, then one fixed price.
Plans, selections and one price go into a contract we both sign before ground breaks, with the deposit at or under the legal one-third cap.
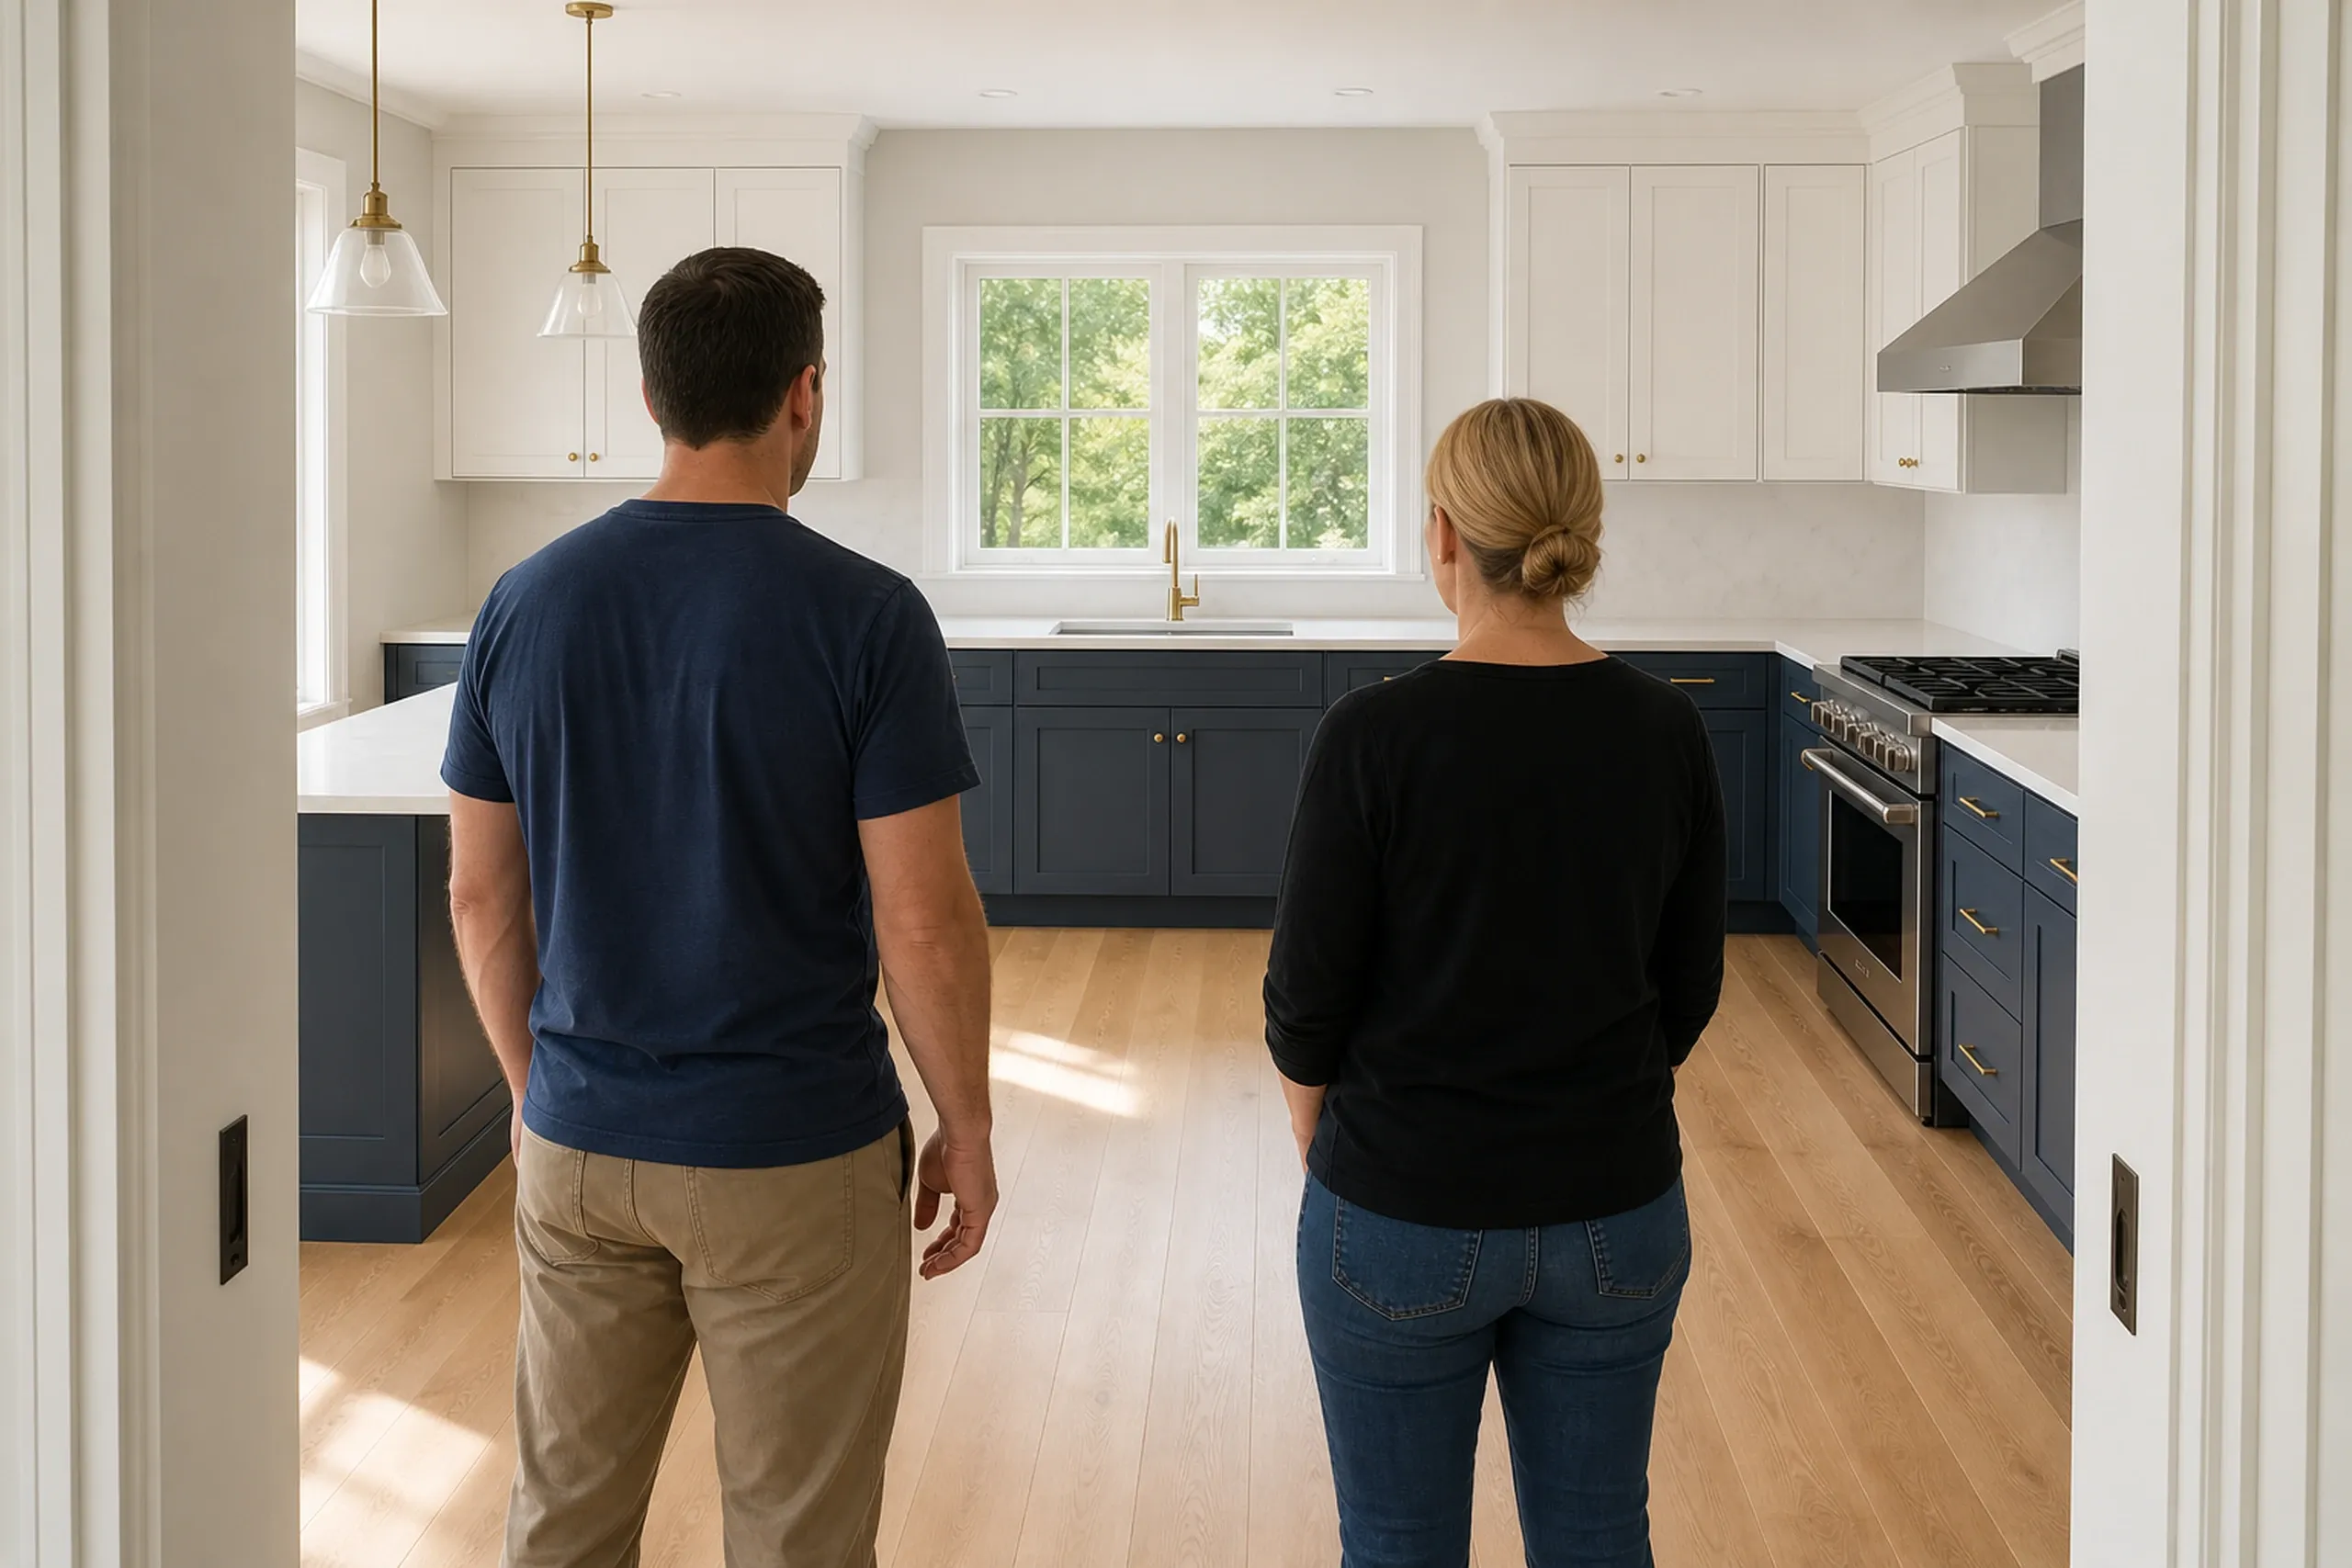
Phase reviews and news every week.
Joe Hausler brings fifteen years of commercial project management to each phase review, a written update comes weekly, and the closing walkthrough starts our 5-year written warranty.
What Should a General Contractor in Falmouth, ME Tell You?
A general contractor in Falmouth, ME should tell you before you sign when your growth permit can be pulled, whether the lot has sewer, and whether any of it sits in the shoreland zone.
Ask how the bidder handles a sloped lot: Falmouth is one of seven towns in a regional landslide study that drilled soil samples in fall 2025.
Maine's contract statute puts every home construction job over $3,000 into a signed written contract with an opening payment of no more than a third, so turn down a bid that asks for half.
Who Signs Falmouth Permits, and Where and When?
Something else to ask? Call (207) 613-8565, any hour.
Who reviews building plans in Falmouth?
The Code Office reviews building plans in Falmouth, and it also administers the town's Floodplain Management Ordinance.
Where do Falmouth's shoreland rules apply?
Falmouth's shoreland rules apply within 250 ft of a great pond, river, saltwater body, coastal wetland or large freshwater wetland, and within 100 ft of a designated stream. Near a lake, river or stream we check the flood map, since a flood elevation survey may be required.
When do Falmouth permits issue?
Falmouth permits usually issue within about two weeks of a complete application, though a growth permit depends on how many remain that year. We confirm sprinkler rules with the Code Office on every new house.
How Much Does Building or Remodeling in Falmouth Cost?
Building or remodeling in Falmouth costs, on average, $329 to $512 per sq ft for a custom home built turnkey on your land, while kitchen remodels average $15,000 to $82,000+, figures for an early budget and never a quote.
| Project | What it usually covers | Average range |
|---|---|---|
| Custom home | turnkey, everything but the land | $329 to $512 per sq ft |
| Home addition | a wing or kitchen expansion on a Foreside house | about $337 per sq ft, opening near $298 |
| Kitchen remodel | cosmetic refresh to full gut | $15,000 to $82,000+ |
Falmouth averages, never a quote: sewer or septic, slope and finish level move a price most.
How much is a garage on a Falmouth lot?
A garage on a Falmouth lot averages $147 to $177 a square foot as a shell and $278 to $313 finished. Its 24 or 28 foot sides fit the 4-foot grid, and gravel replaces a concrete apron.
Where does a Falmouth bathroom remodel start?
A Falmouth bathroom remodel starts at $13,000 per bath when the room is small and the updates basic, while a typical medium bath comes to about $16,500. Tiled walls, a moved drain and rot under an old floor raise it.
What moves a Falmouth custom home inside its range?
Finish level moves a Falmouth custom home first, and mid-tier work averages $381 to $454 per sq ft. On a lot with no abutting sewer, budget $17,500 to $44,000 for septic, and a ledgy or wooded site can carry site work past $165,000.
Ready to Get Your Falmouth Project on Paper?
Your Falmouth project goes on paper after our first walk of the land, which a free estimate request schedules.