
General Contractor in Gorham, ME
A general contractor in Gorham, ME builds under a cap most towns never set: each new dwelling needs a growth permit, and the town issues 125 a year, first come, first served. We walk your lot or house and price it on paper before anything is built.
- (207) 613-8565
- 680 Gray Rd, 1st Floor, Gorham
- [email protected]
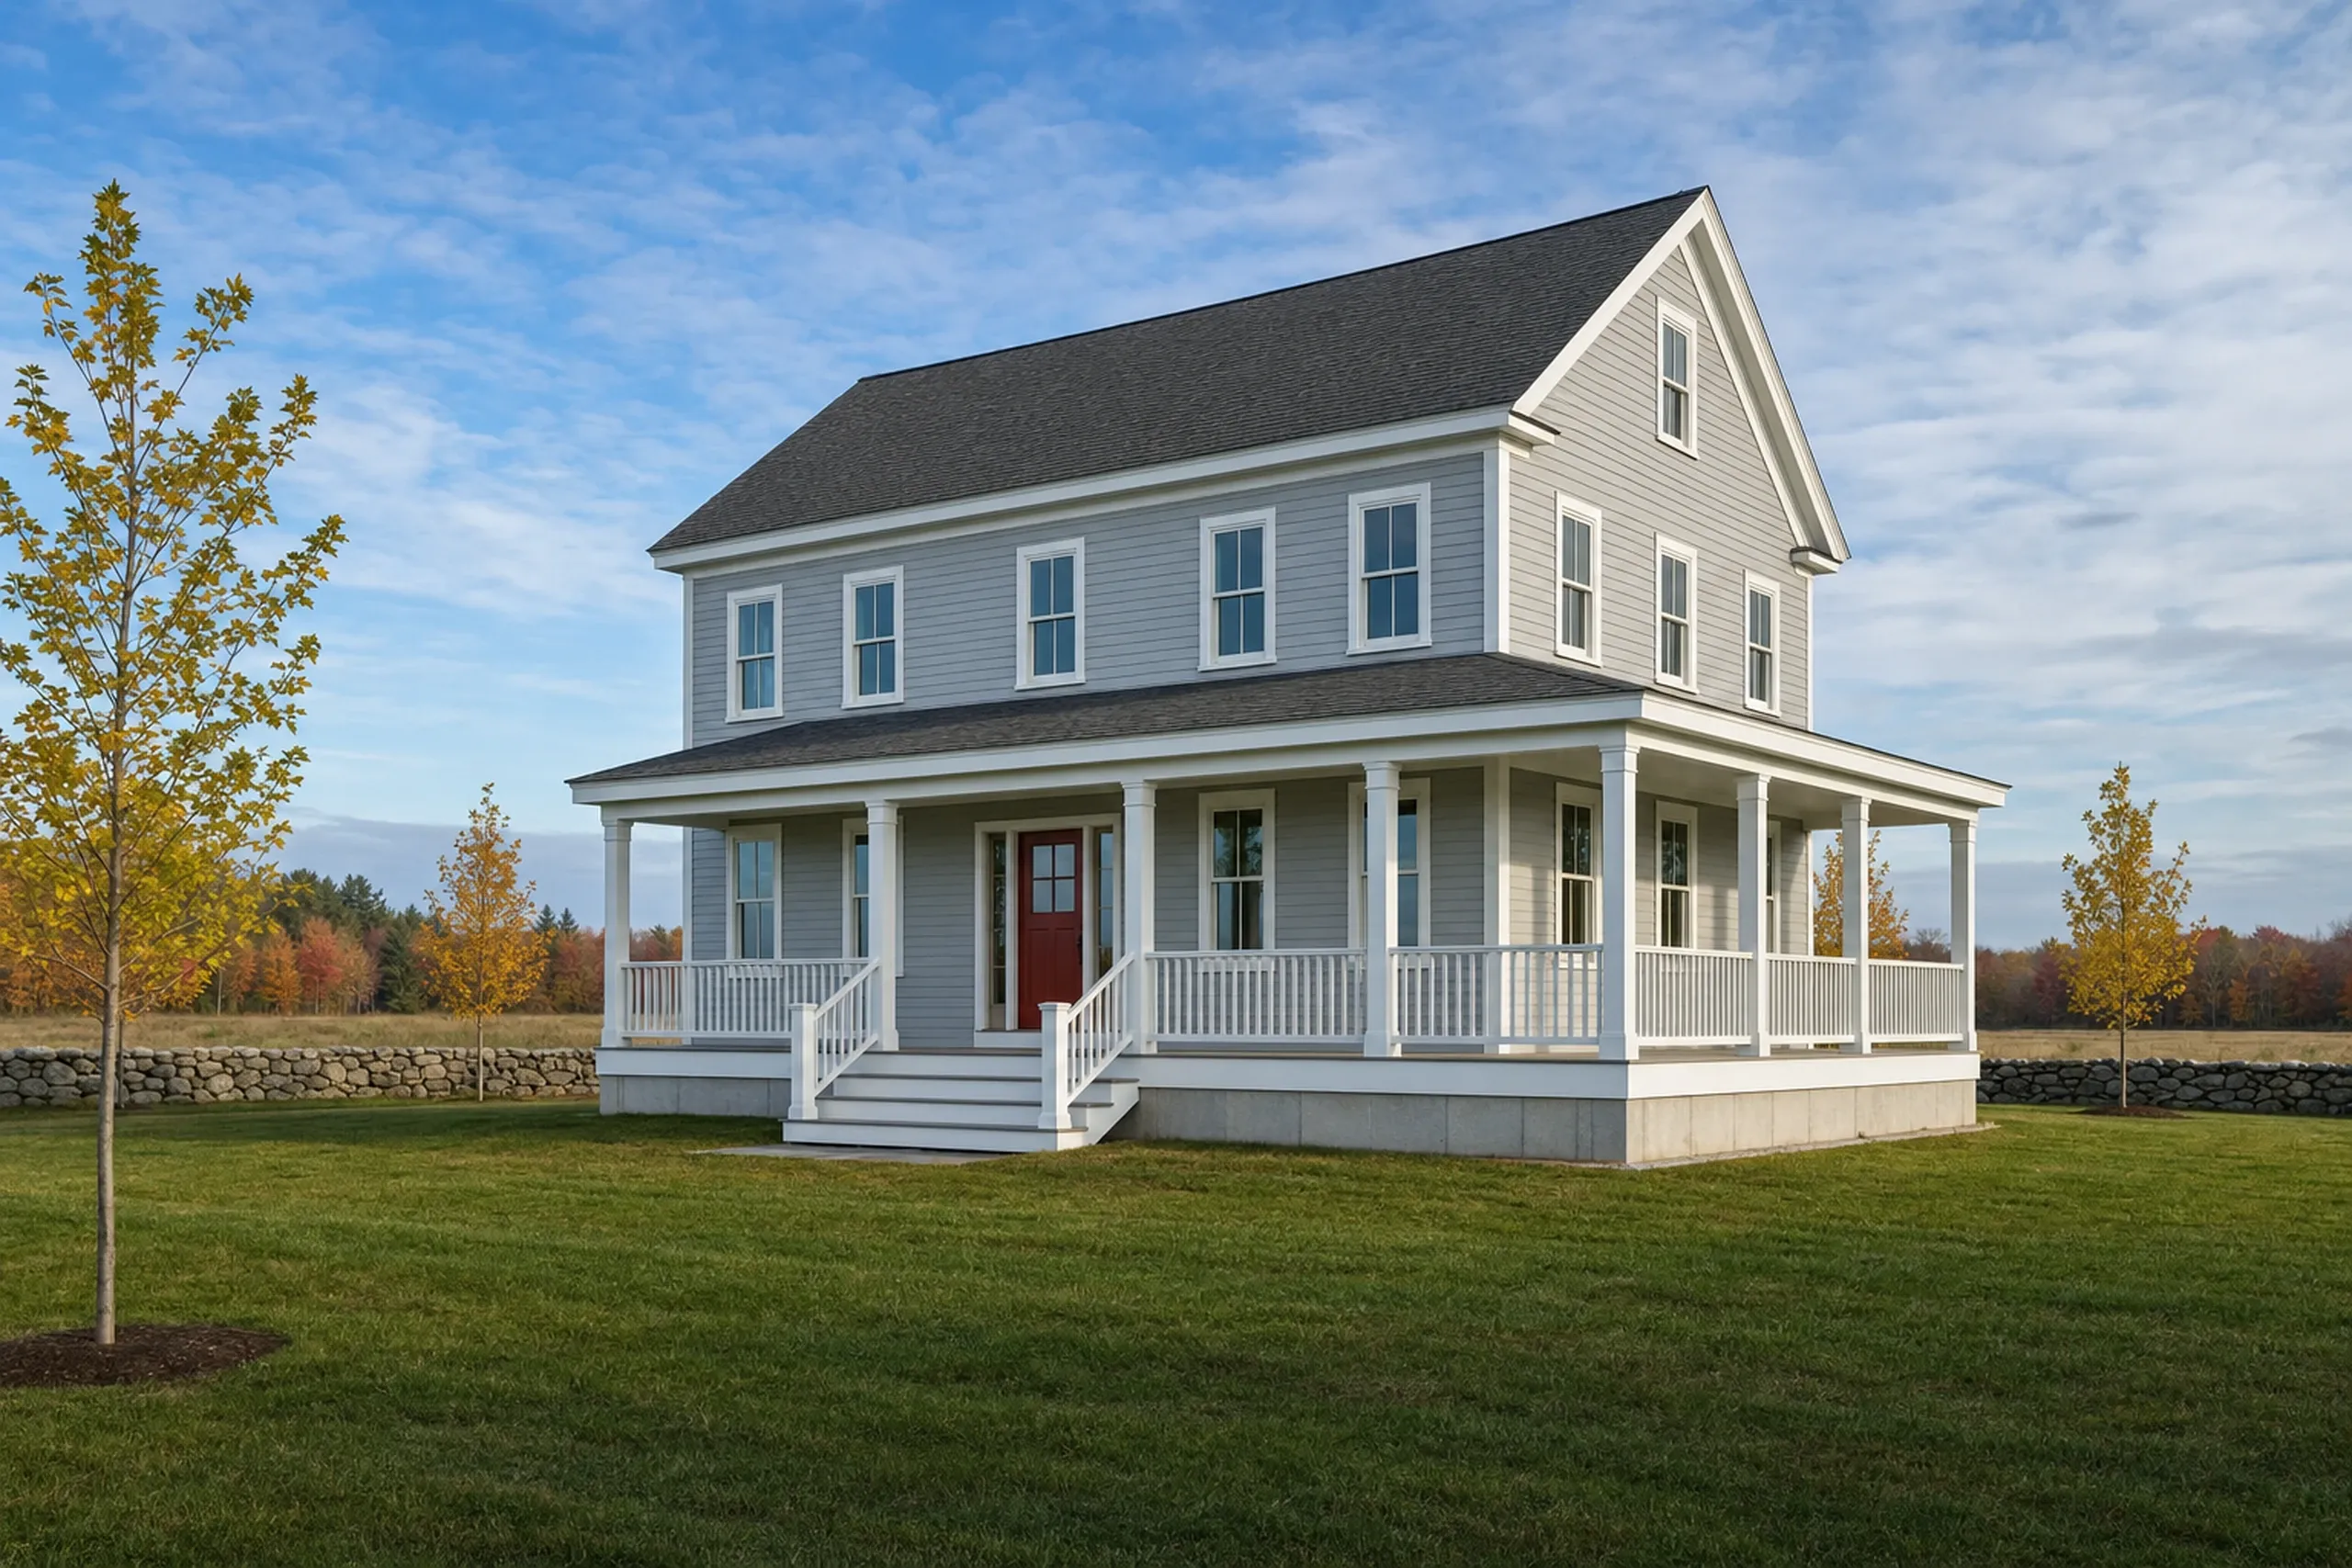
- 5-year workmanship warranty, in writing
- Free estimate requests
- 22 towns, Portland to Raymond
This page covers general contracting in Gorham, Maine: new custom homes on farmland lots under the town's yearly cap on new dwellings, additions to the older houses around Gorham Village and South Street, and bathroom remodels in the 1980s and 1990s stock.
General Contractor Portland walks each lot or house before pricing it, then puts full plans and a fixed price into a signed contract before ground breaks. Sprinkler requirements for a new Gorham house are checked with the town before design starts.
The figure to keep: a turnkey custom home in Gorham averages $330 to $513 per sq ft, and a kitchen remodel averages $15,000 to $82,000+. Both are averages across many jobs, not a quote for your project.
Why Should Gorham Paperwork Start Before the Design?
Gorham paperwork should start before the design because a new house needs a growth permit and evidence of suitable soil before its building permit. A lot bought in June may sit until January if its district's permits are gone.
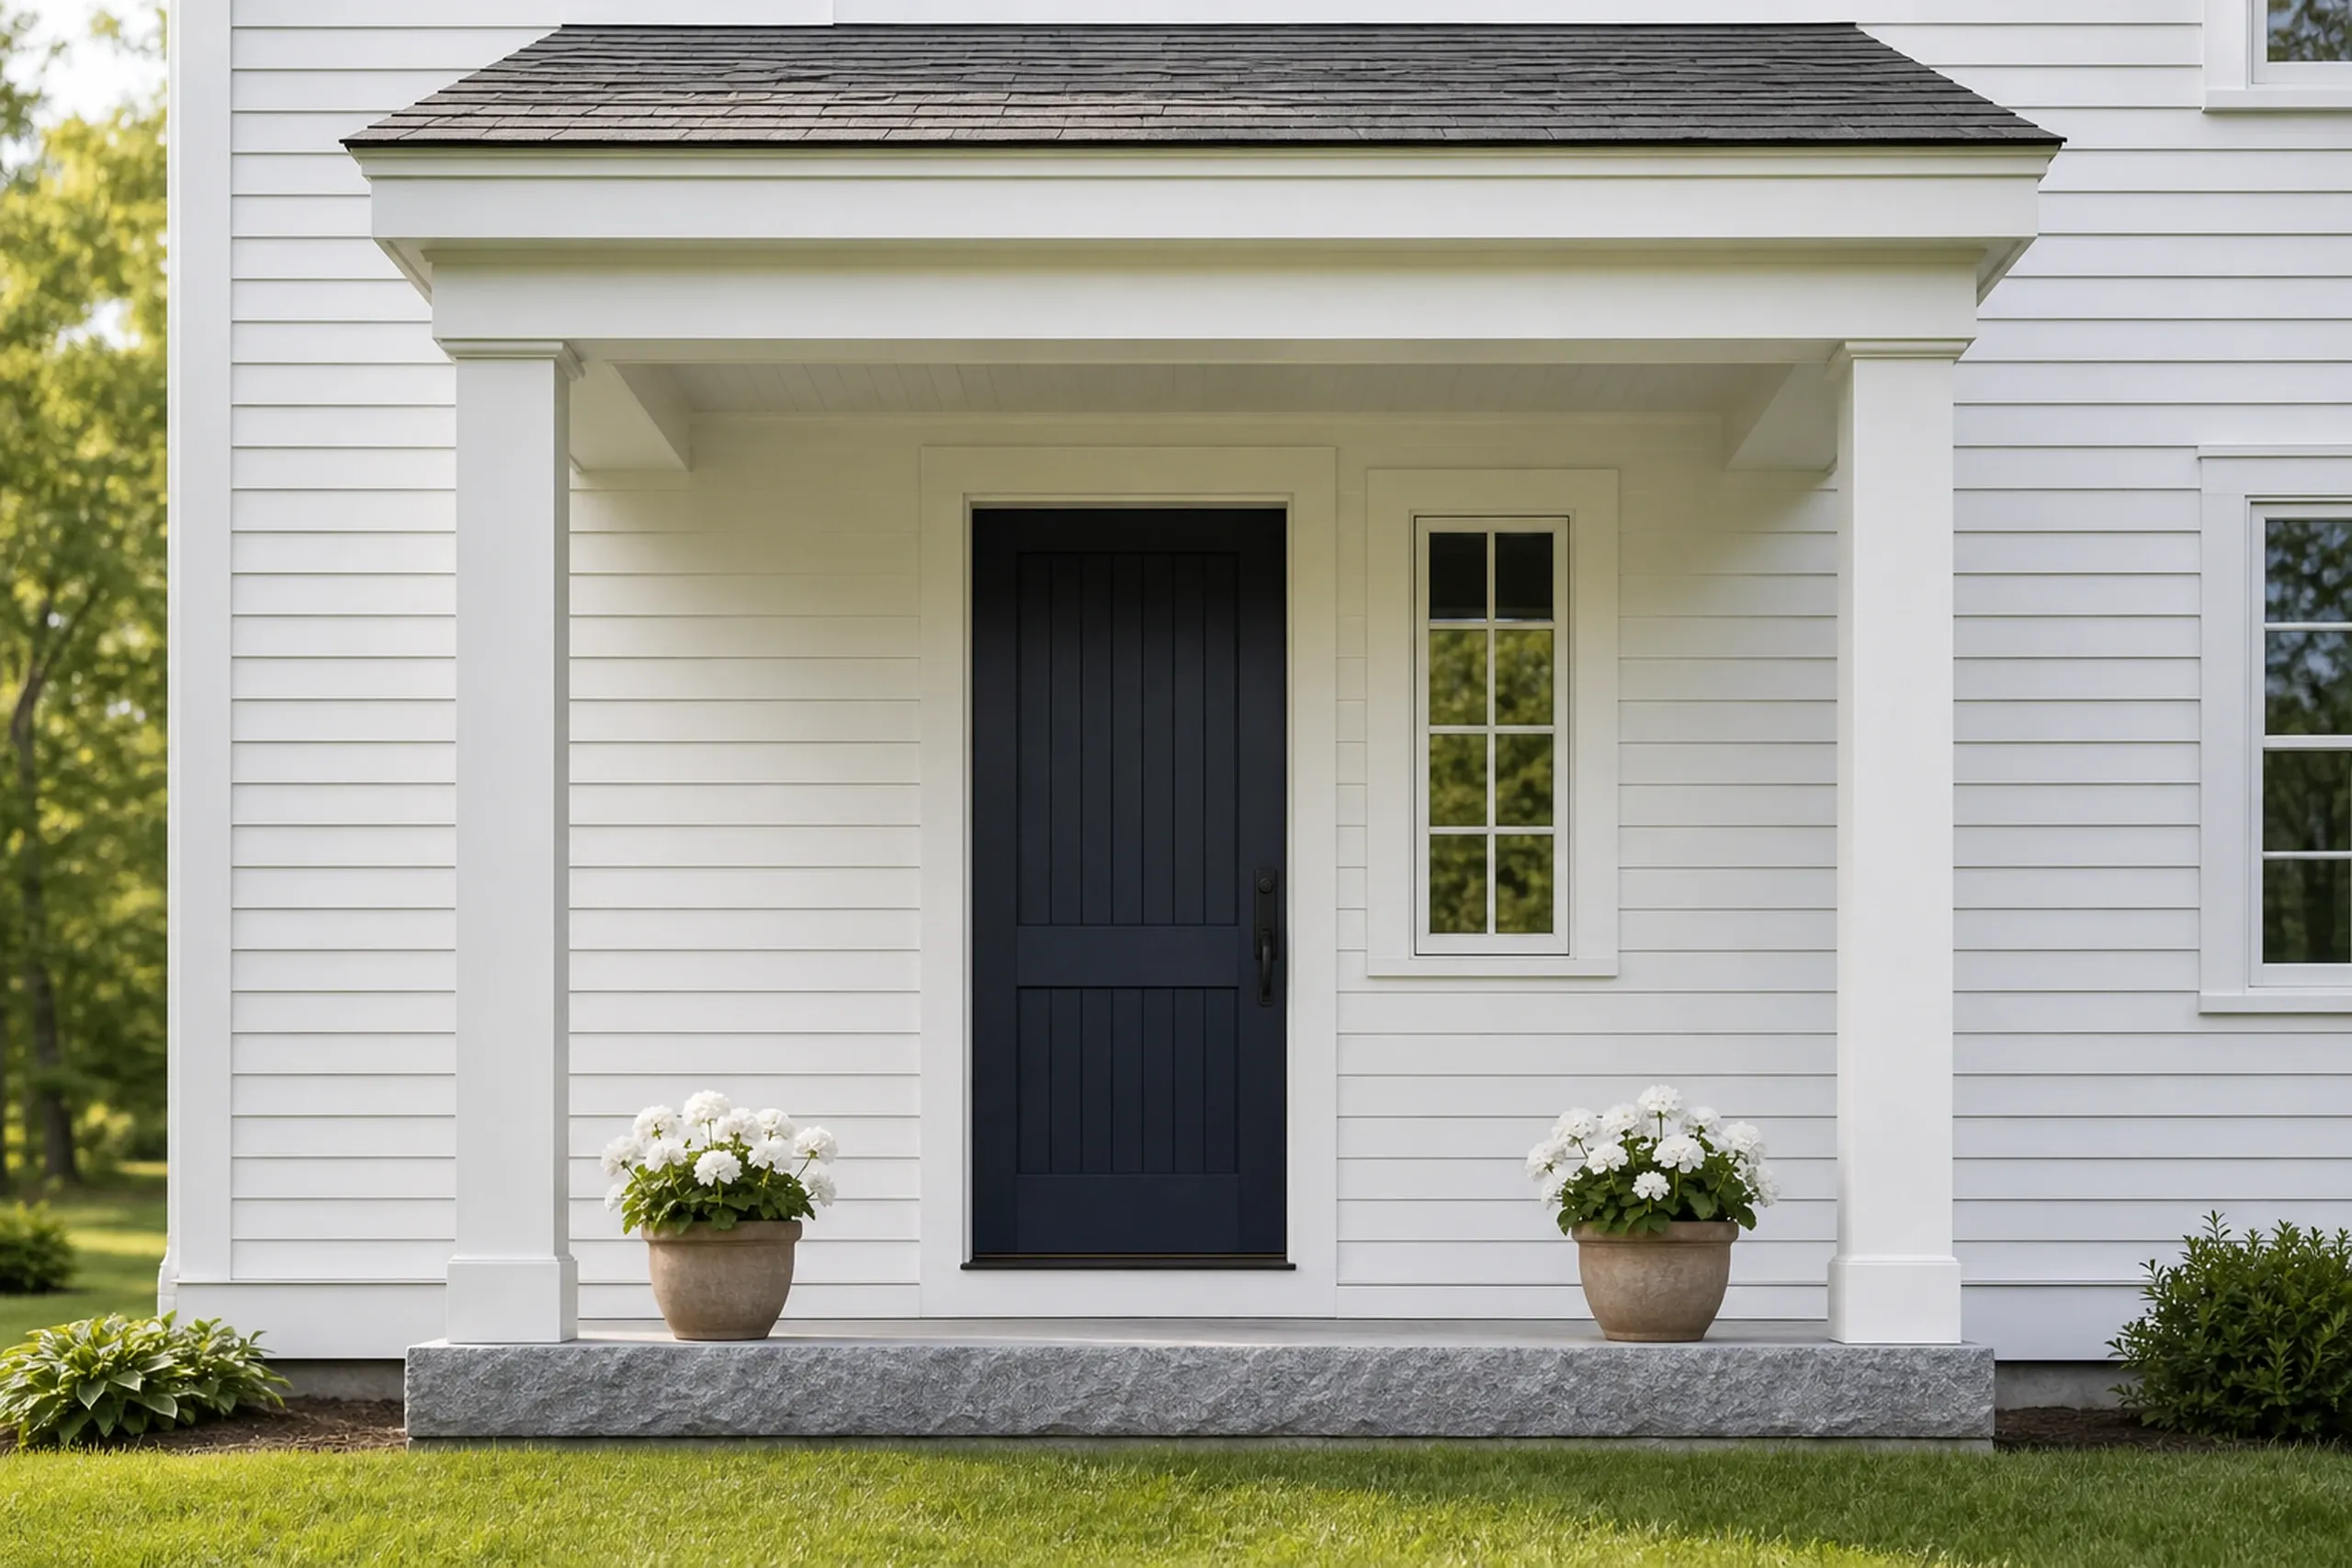
- Growth permits: 25 a year in the Rural District
- Soil evidence before any building permit
- Frost footings dug deep for an inland town
Get your free estimate request sent in 60 seconds!
Where Else West of Portland Do We Build?
See all 22 towns we serveWhat Do We Build and Remodel for Gorham Homeowners?
Our three Gorham services each answer to a different part of town.
New Custom Homes on Gorham's Rural Lots
A custom home on Gorham's Rural District land needs 60,000 sq ft per house and 200 ft of road frontage. A cluster subdivision can shrink lots to 30,000 sq ft, leaving less room for a well and septic field.
Gorham wants proof the soil suits drainage and sewage disposal before any building permit. We confirm the current sprinkler rules with the Code Division before the first sheet is drawn.
Home Additions Near Gorham Village and South Street
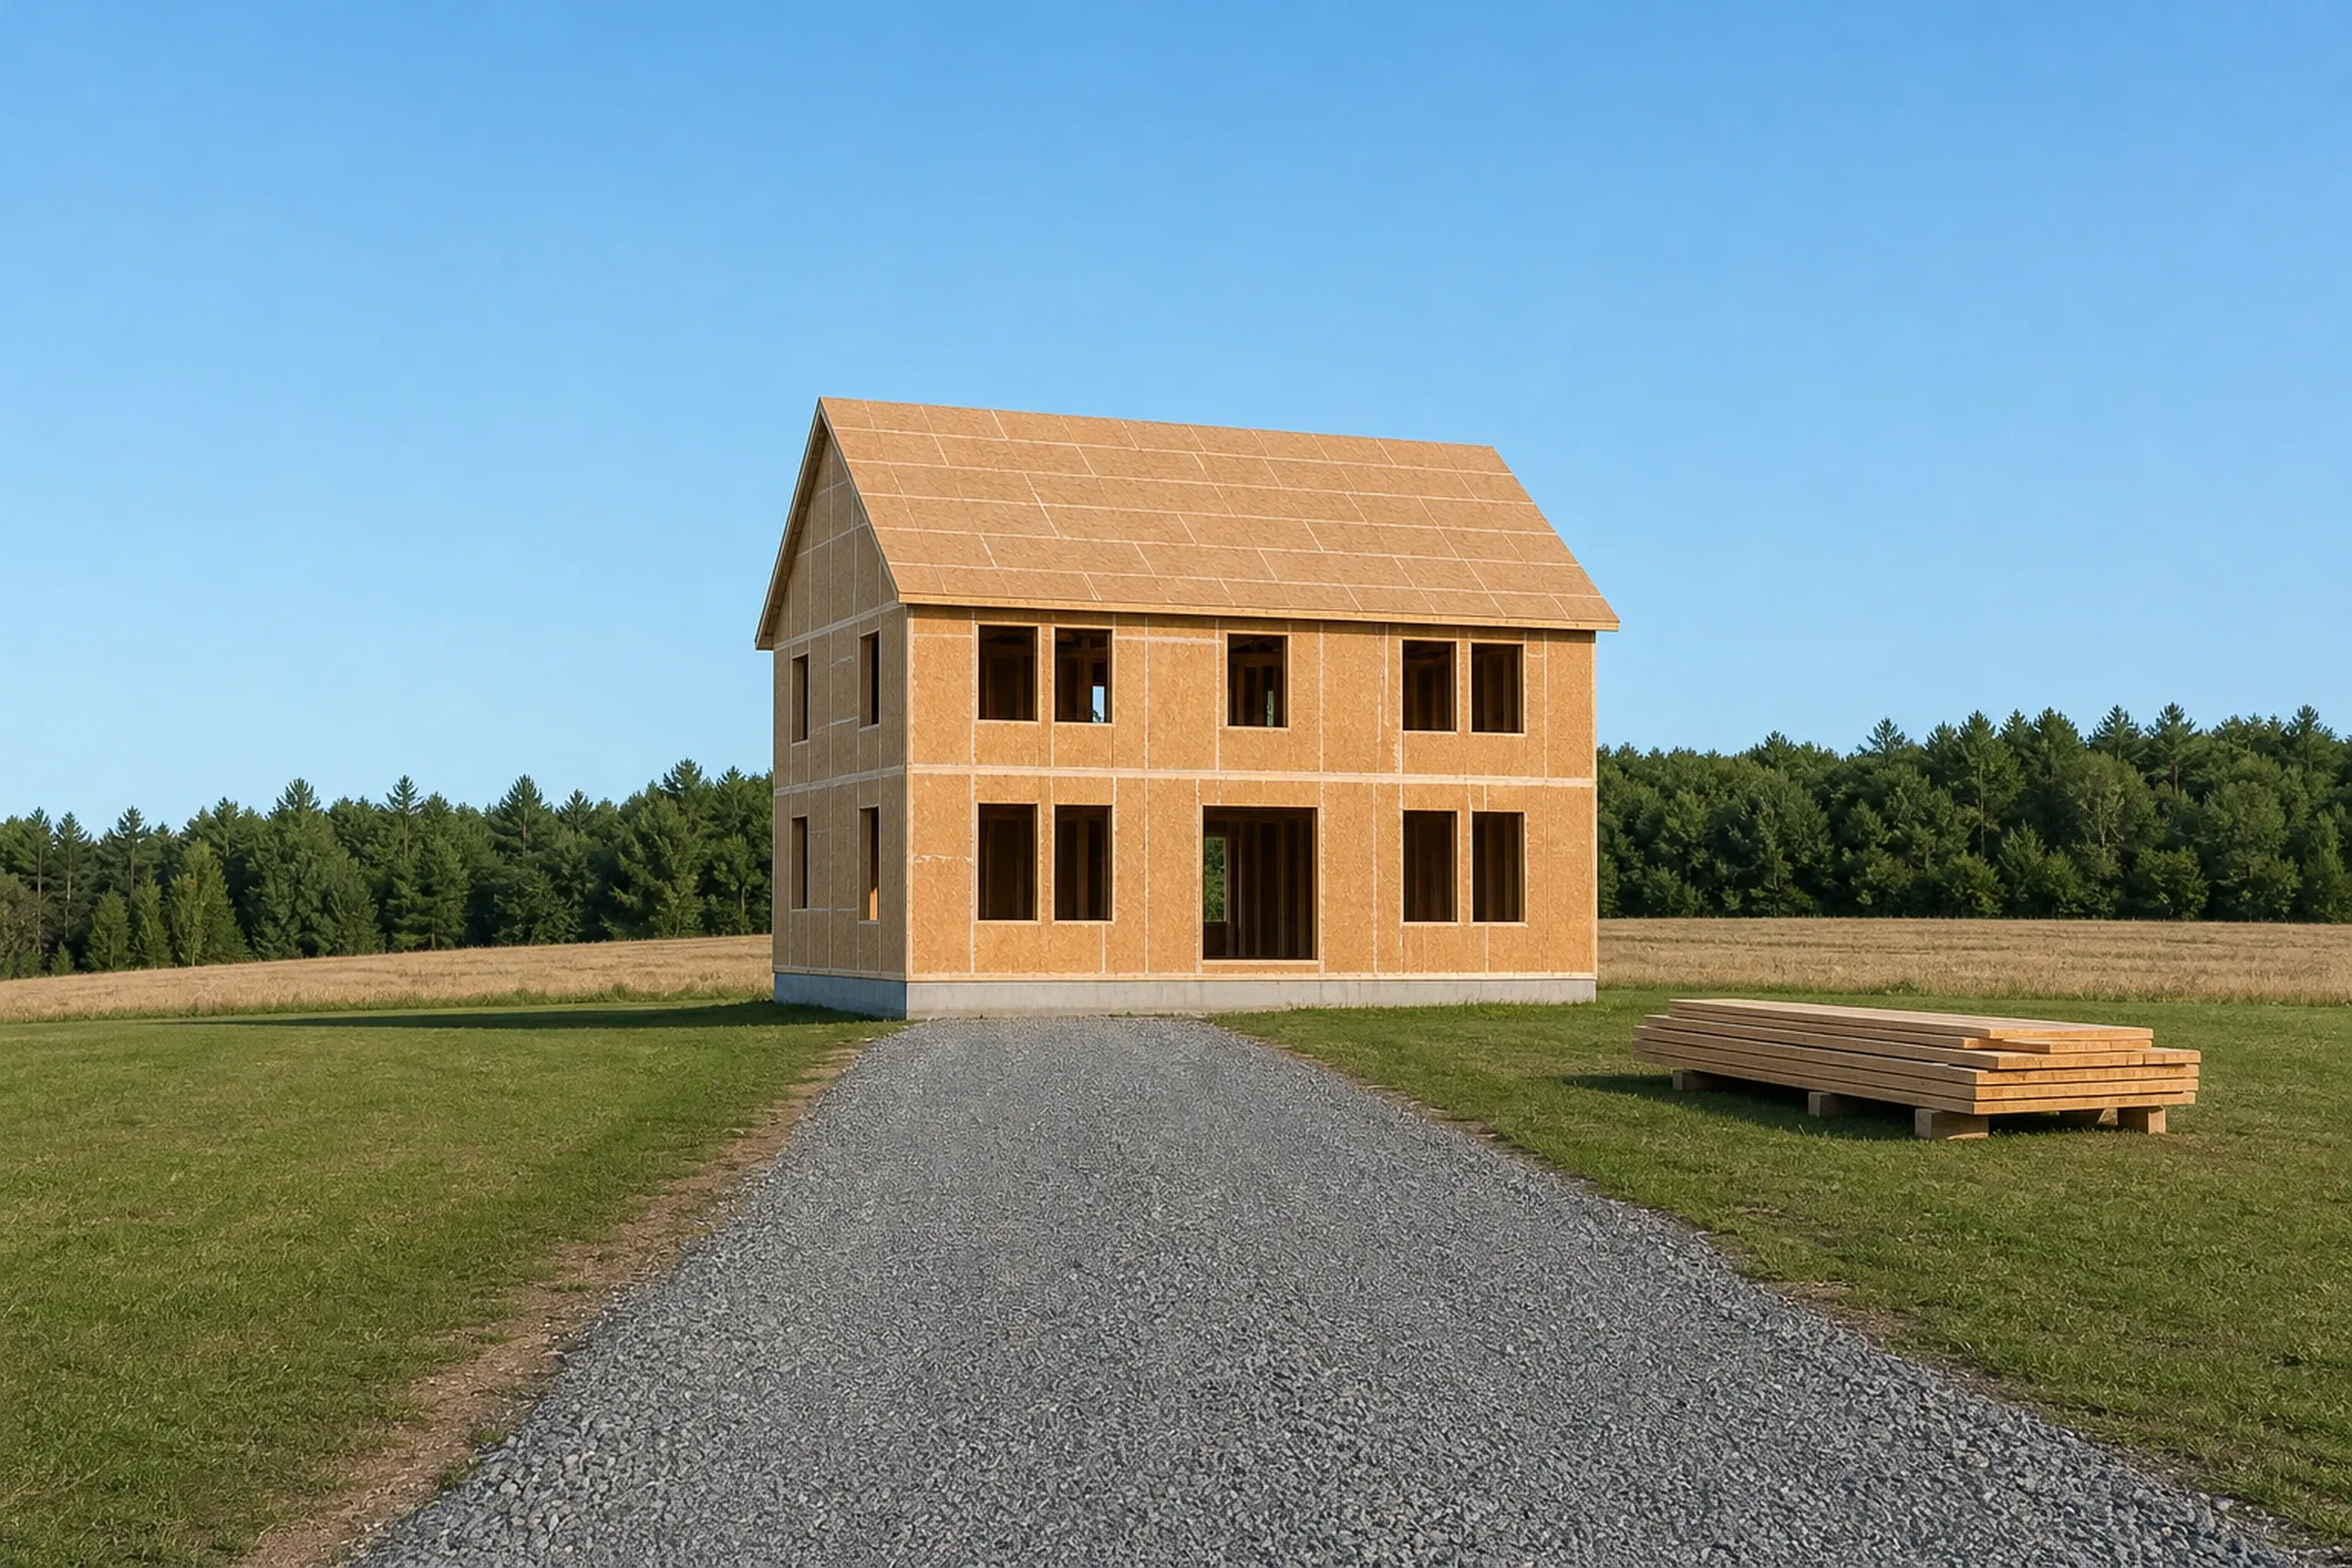
A home addition fits the older houses around Gorham Village, where a fifth of the housing predates 1939. Gorham's historic ordinance wants a preservation certificate for a new house in a historic district, but not for an addition.
We still carry the old roof slope, clapboard spacing and corner boards onto the new wing, over a footing set below frost.
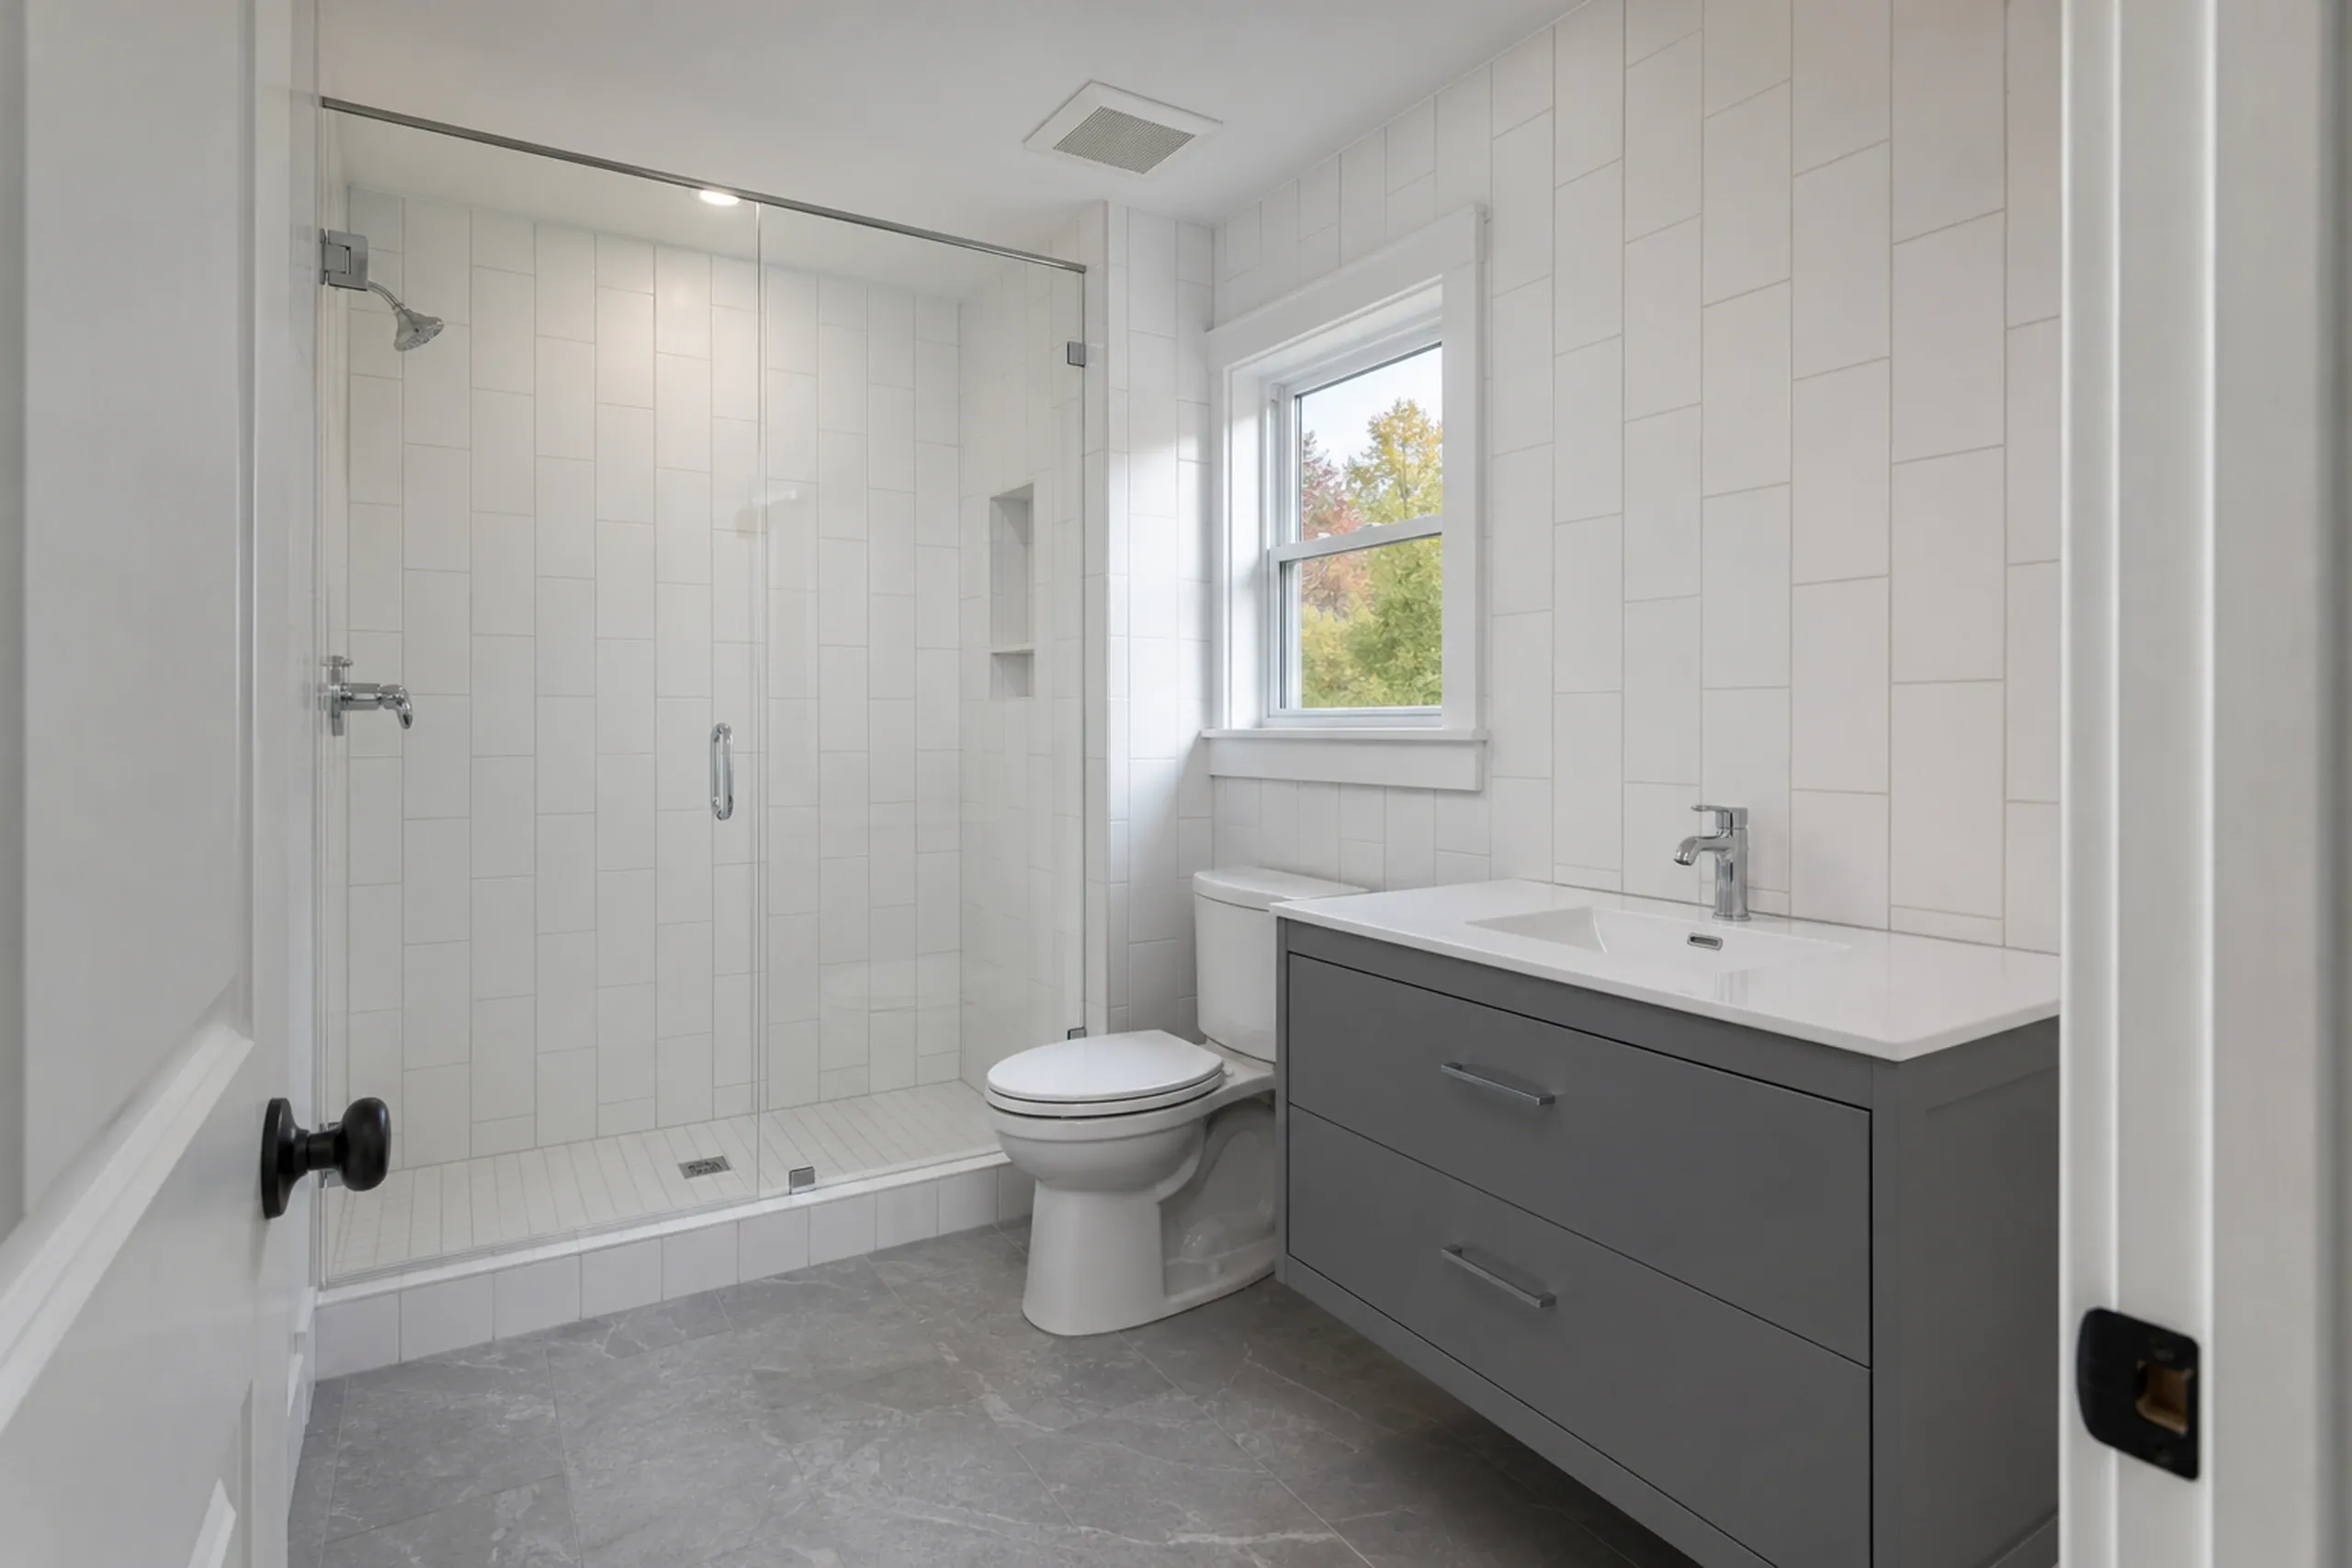
Bathroom Remodels in Gorham's 1980s and 1990s Houses
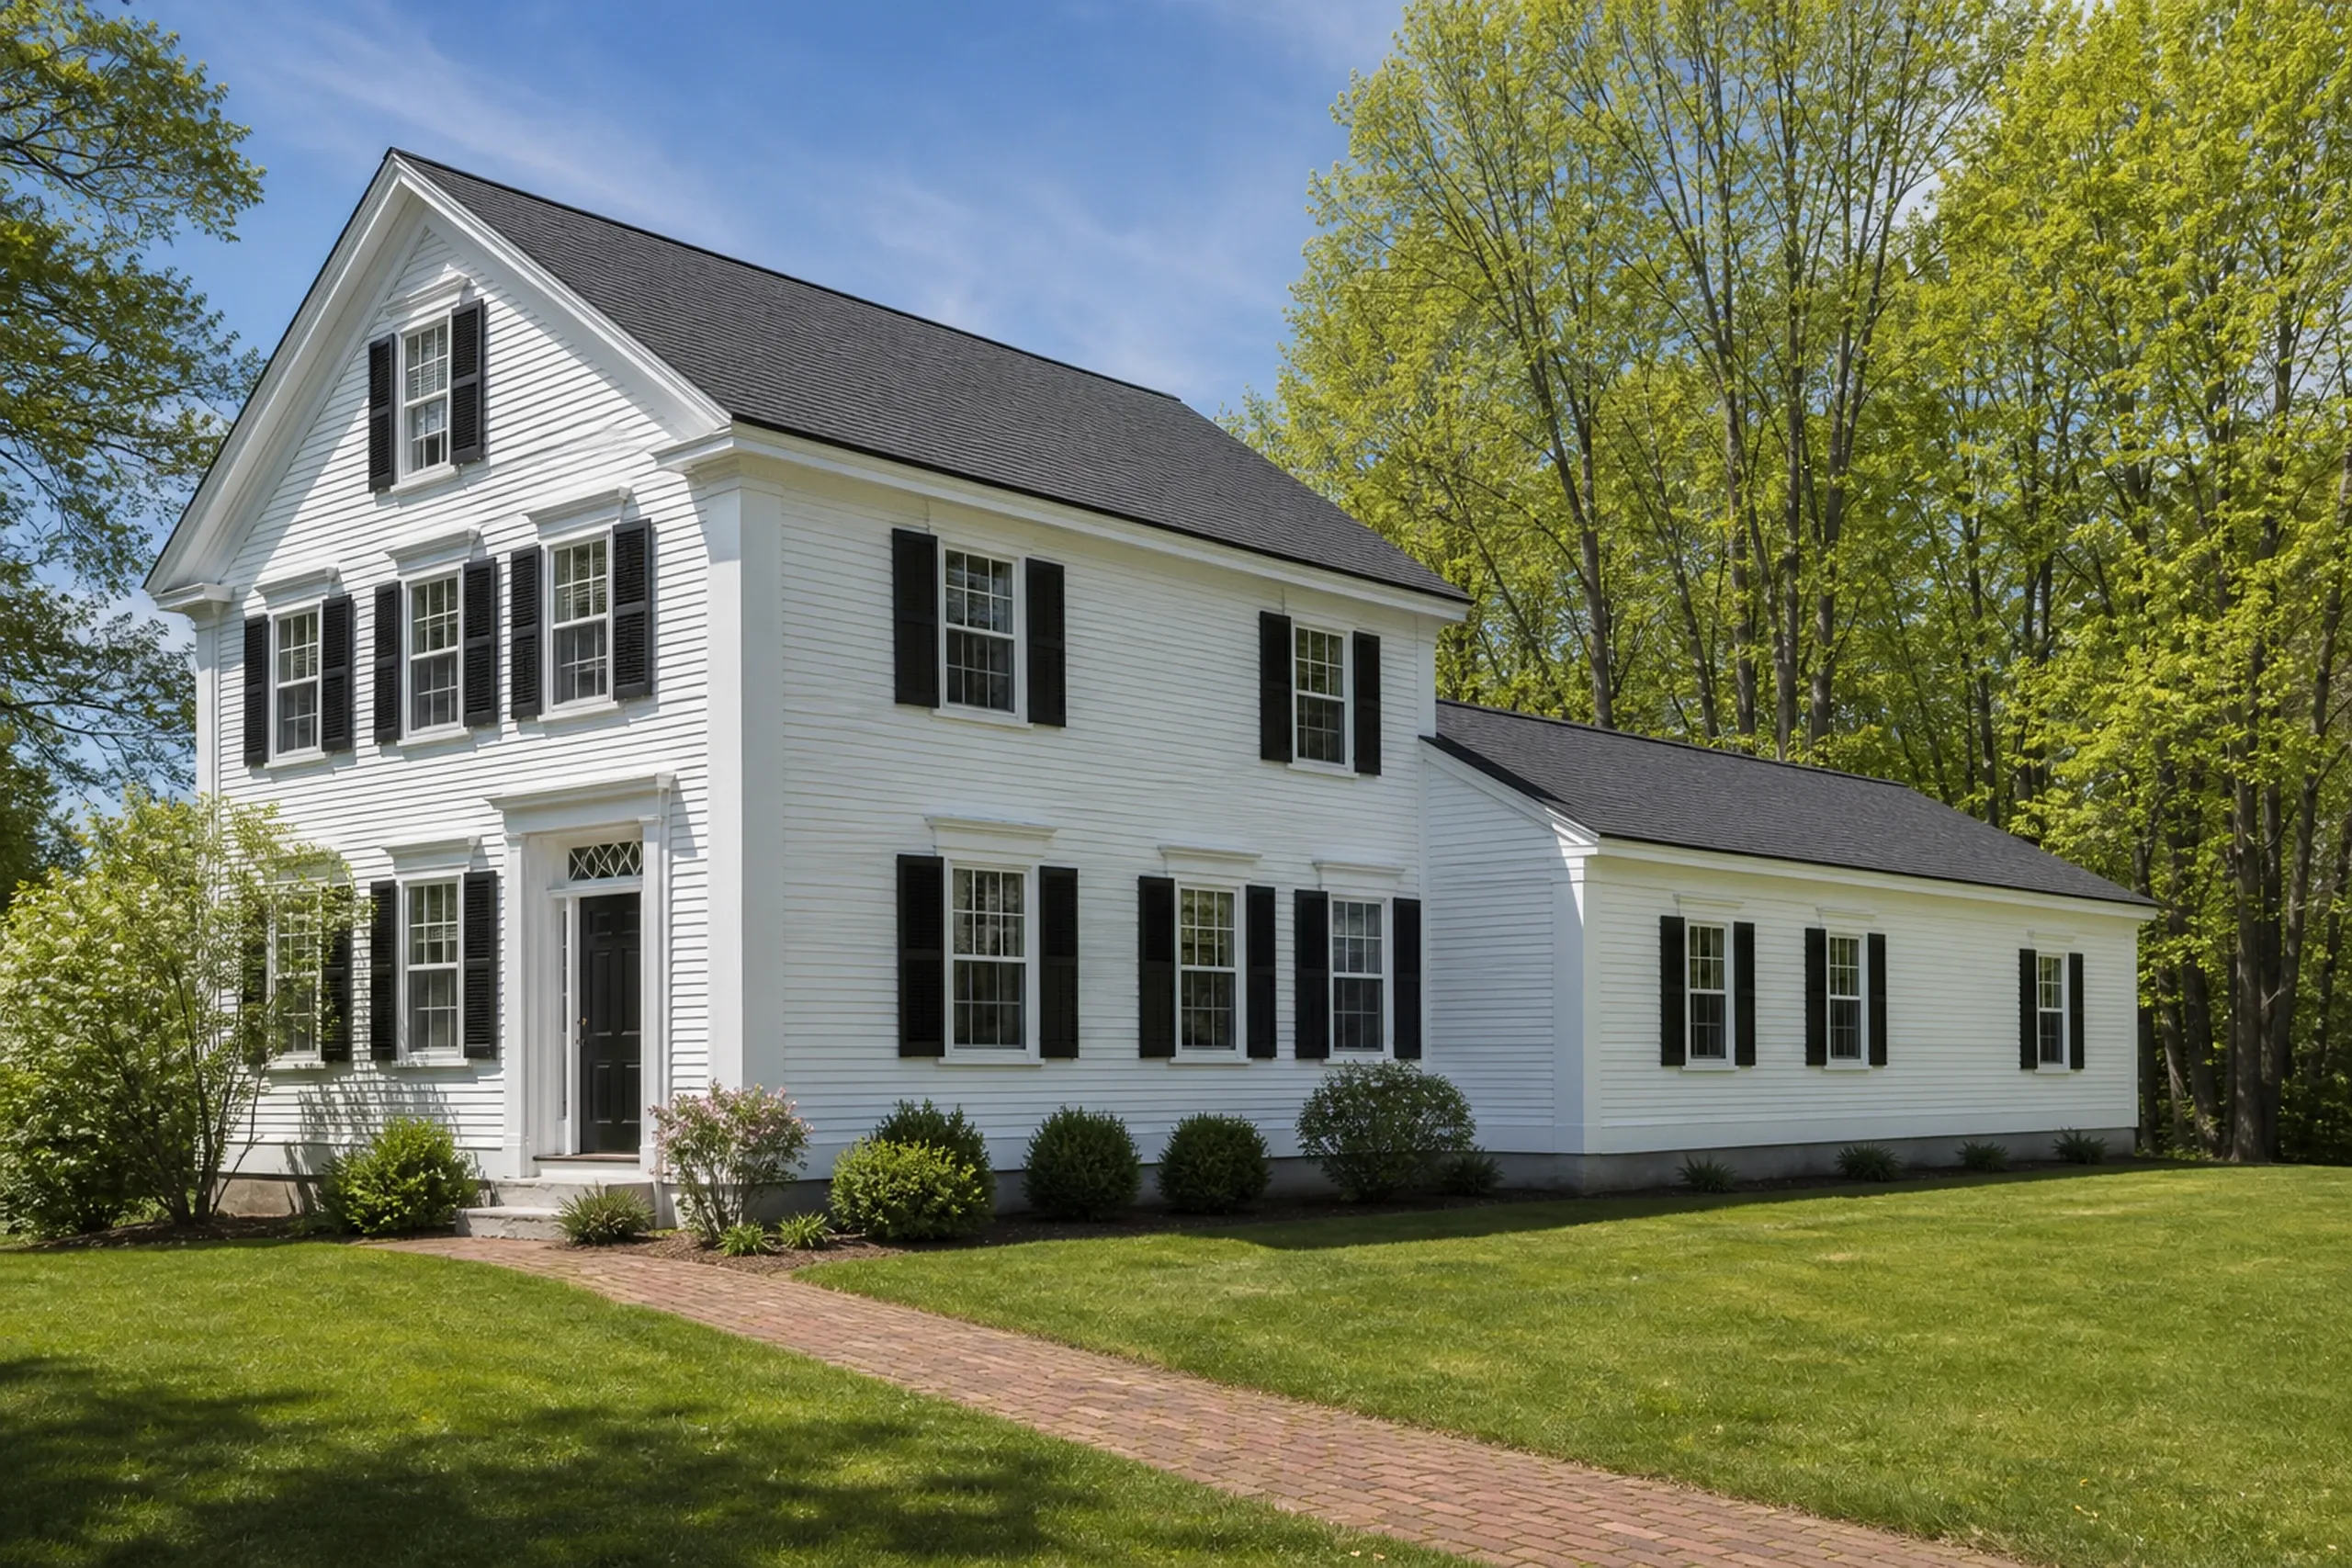
A bathroom remodel is often the first big job in Gorham's 1980s and 1990s houses, 37 percent of the stock in 2009. By now the original fan has often quit, and the subfloor decides refresh or gut.
Near the USM campus, where houses become rentals, a bath takes harder use, and on private septic an added bath gets the system checked first.
What General Contracting Services Do We Offer in Gorham?
Three services fit Gorham's farmland lots and village houses.
Gorham's Code Division issues building permits under MUBEC, the state code, and its building requirements page lists what to file. The filing is ours; the ruling belongs to the Code Enforcement Officer.
- Custom homes planned around the growth permit
- Additions matched to village clapboard and trim
- Whole-house renovations of pre-1939 homes
How to Start a Gorham Project Without Losing a Season
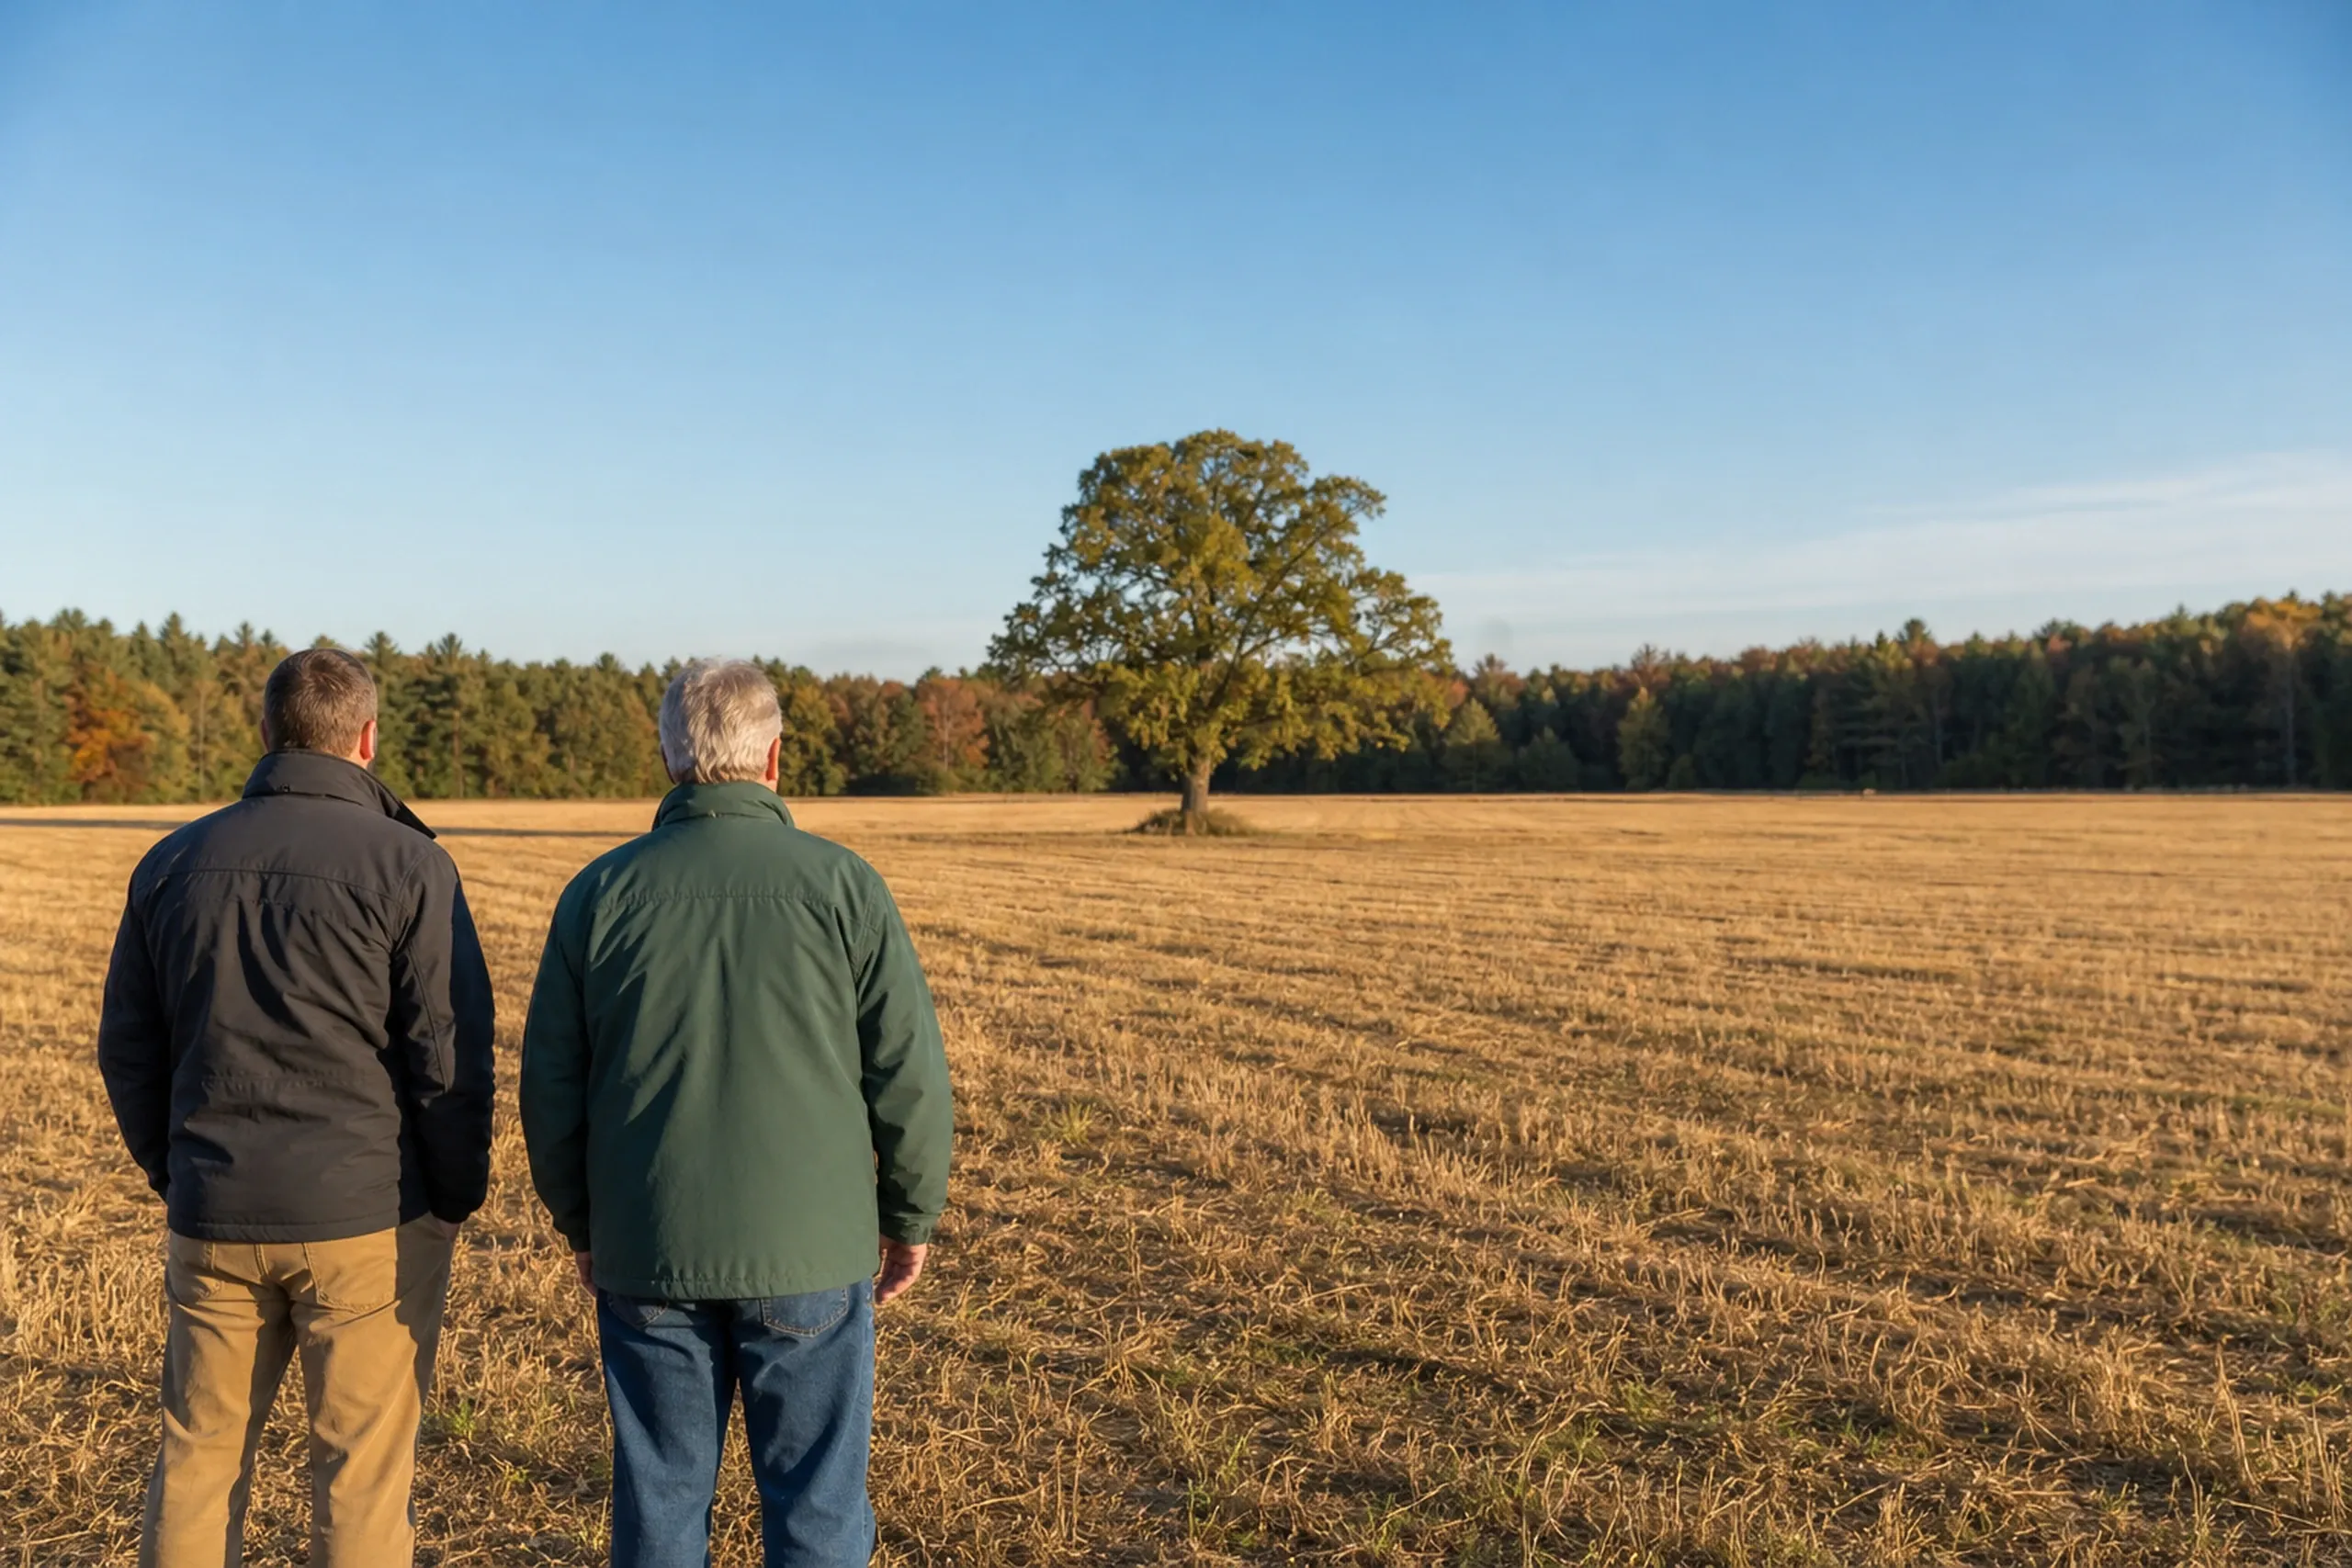
First, the walk.
We walk the Gorham lot for frontage, wet ground and soil, or the house for framing, wiring and septic.
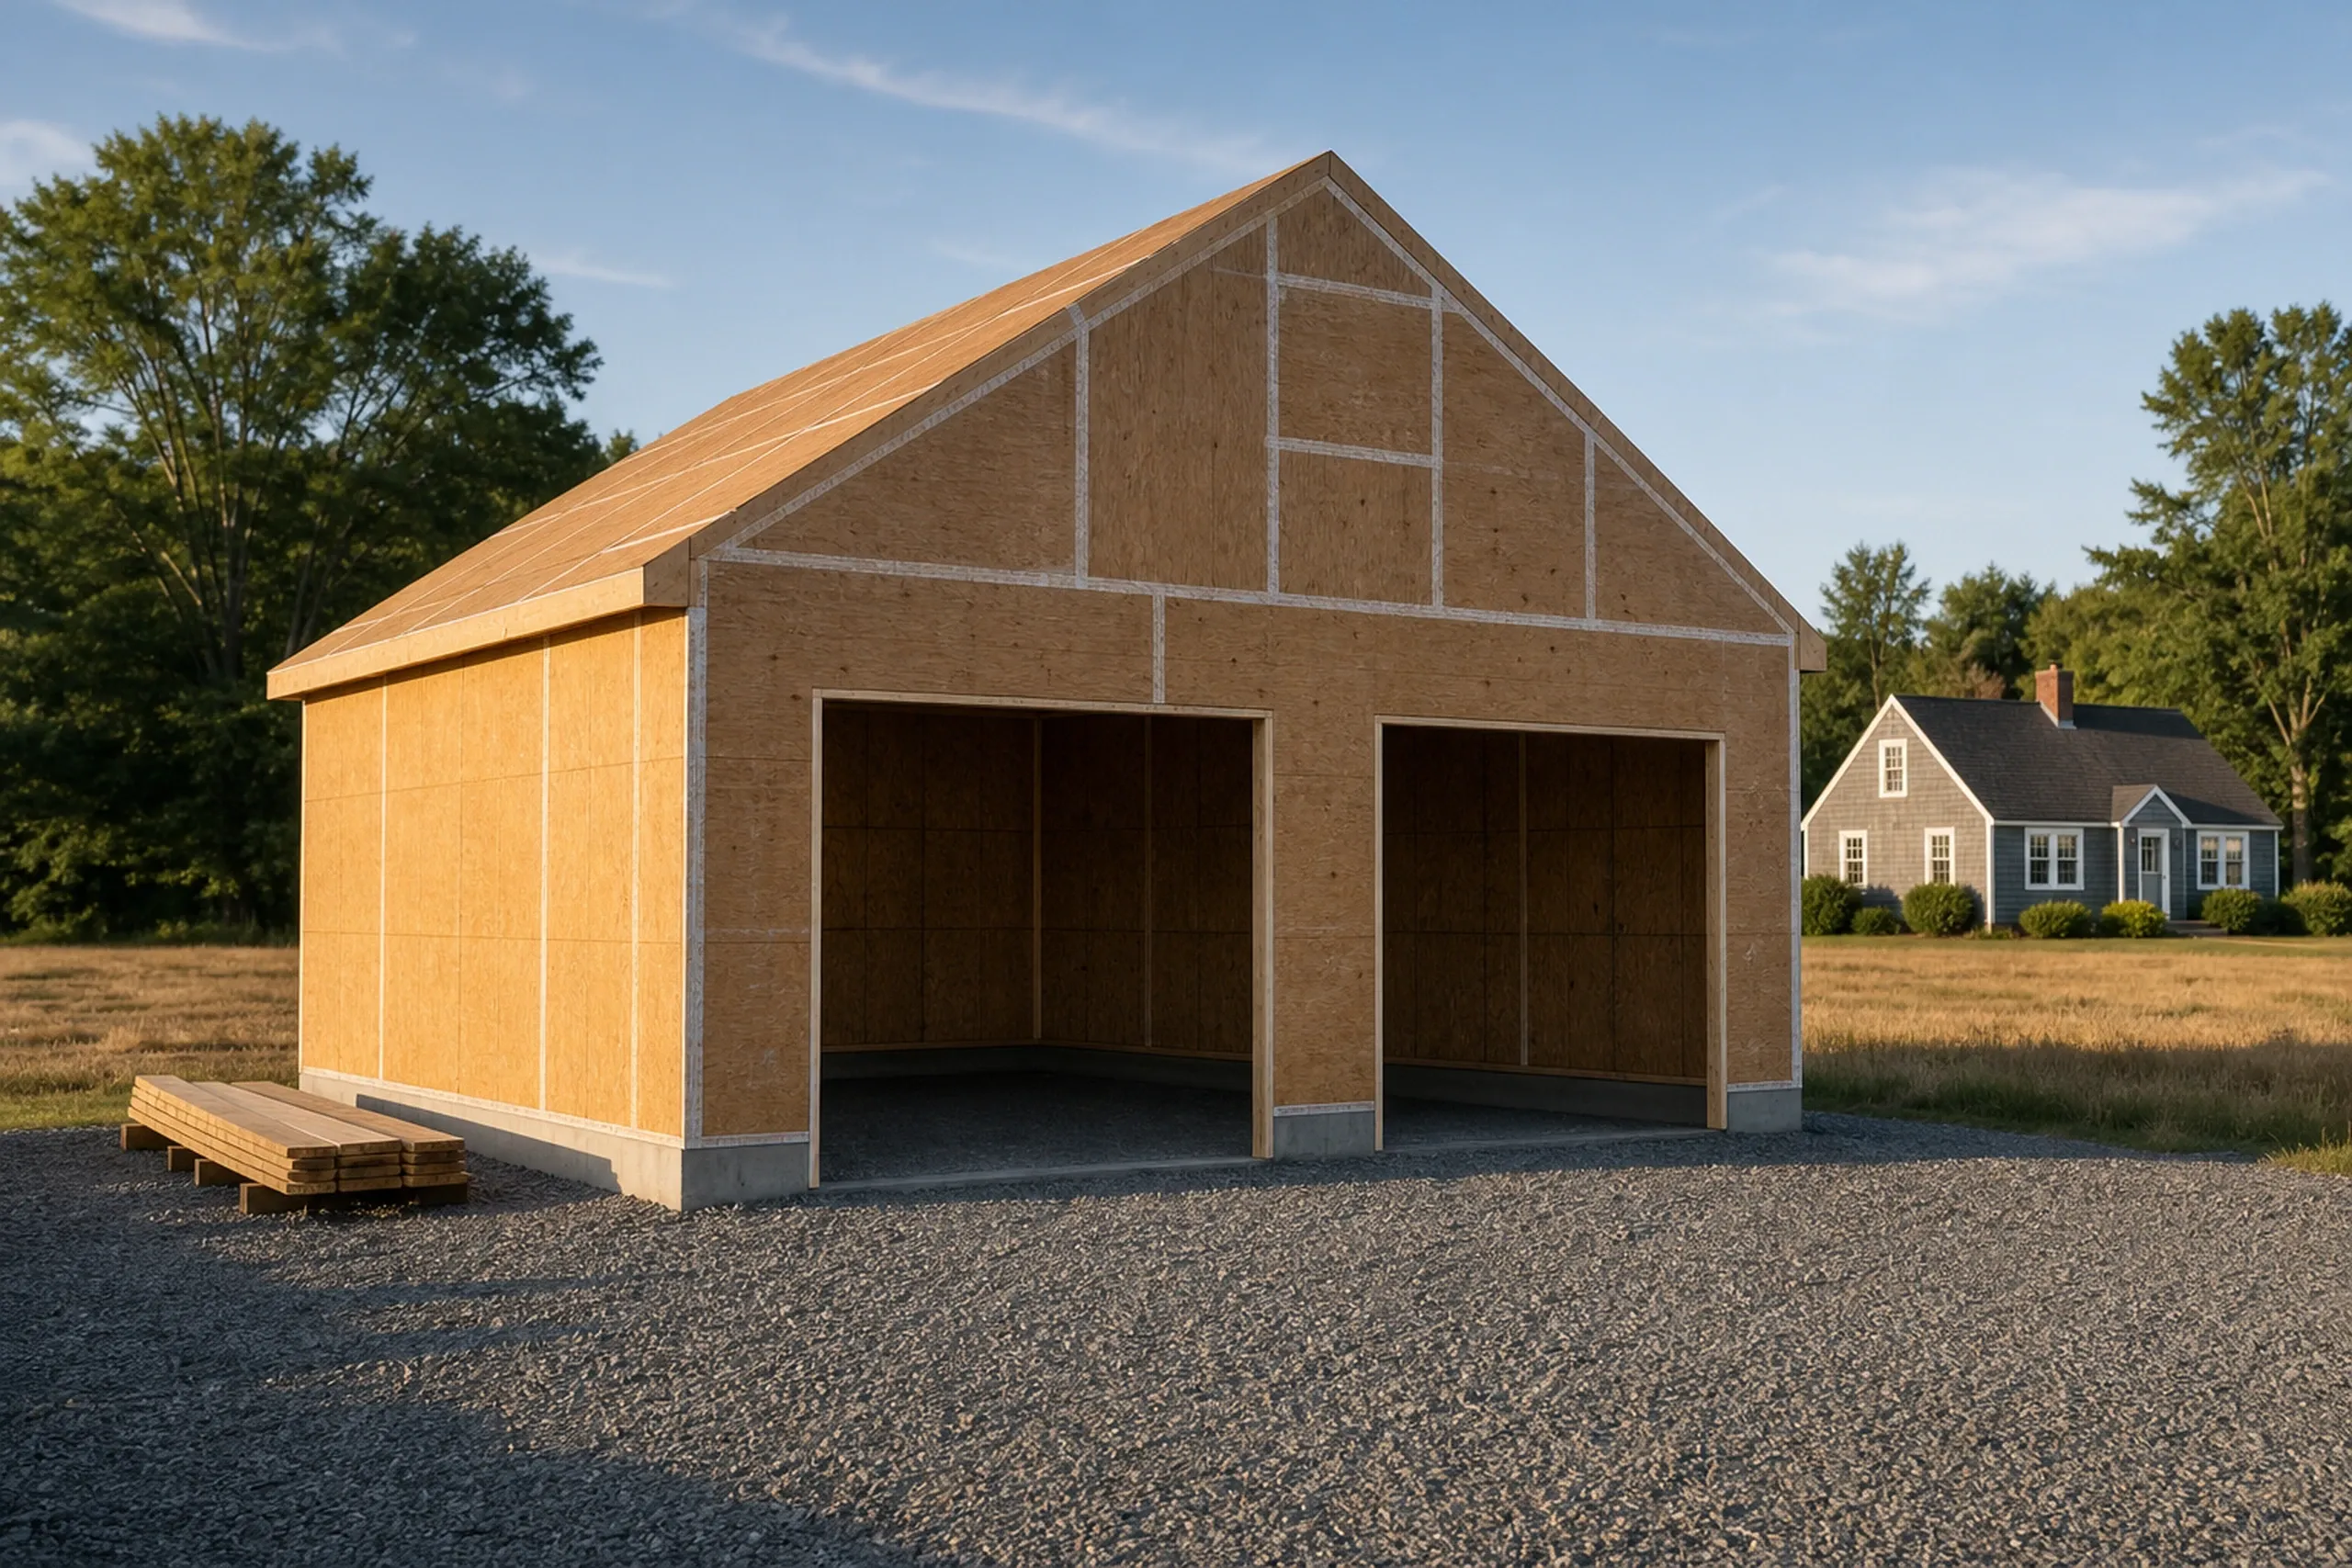
Drawings, then one fixed price.
One contract you sign holds the drawings and the price, and your deposit is capped at a third.
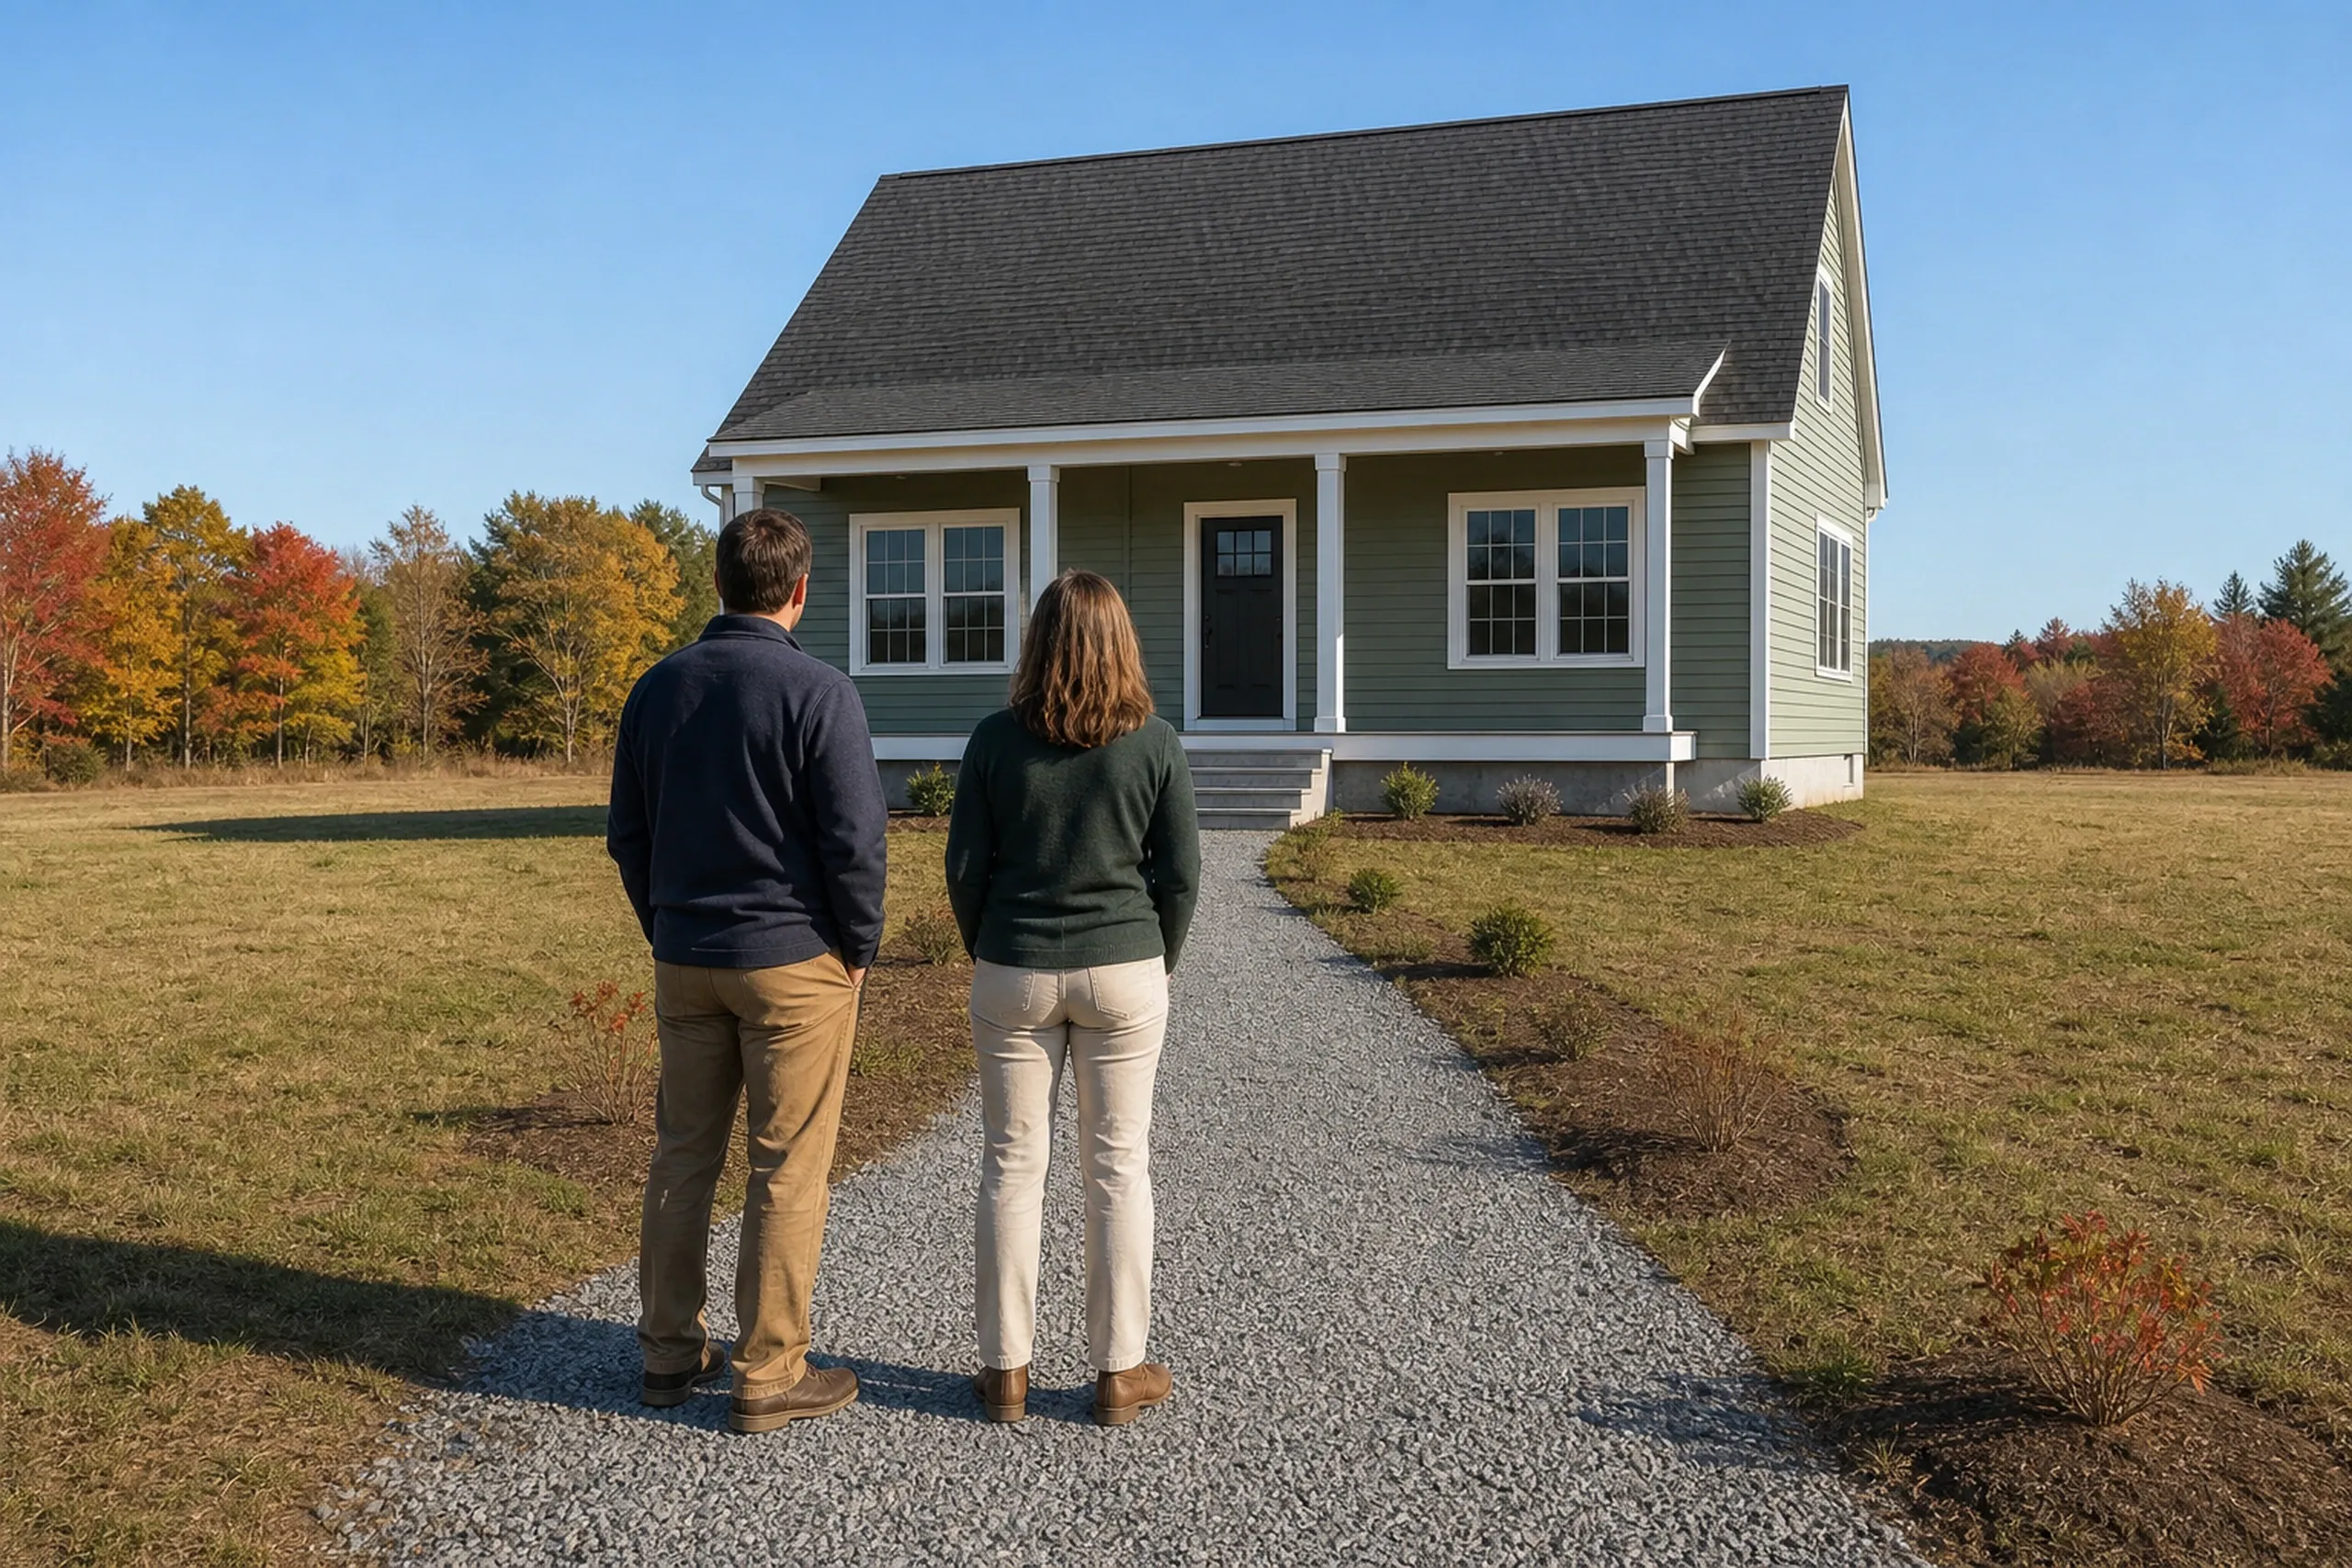
Built in phases, then walked.
You hear from us every week, Joe Hausler reviews each phase before crews move on, and the job closes with a walkthrough and our written workmanship warranty, good for five years.
What Should a General Contractor in Gorham, ME Check First?
A general contractor in Gorham, ME should check three things first on a new house: an open growth permit for your district, the soil under the footprint and the town's current sprinkler rules, confirmed with the code office. Ask each bidder to show all three on paper.
Press hardest on the ground. In 1983 Presumpscot clay beside the Stroudwater River slid across seven acres and destroyed a house.
Get the money terms in writing too: Maine law says a home construction contract above $3,000 has to be in writing and signed, and the down payment may not exceed a third.
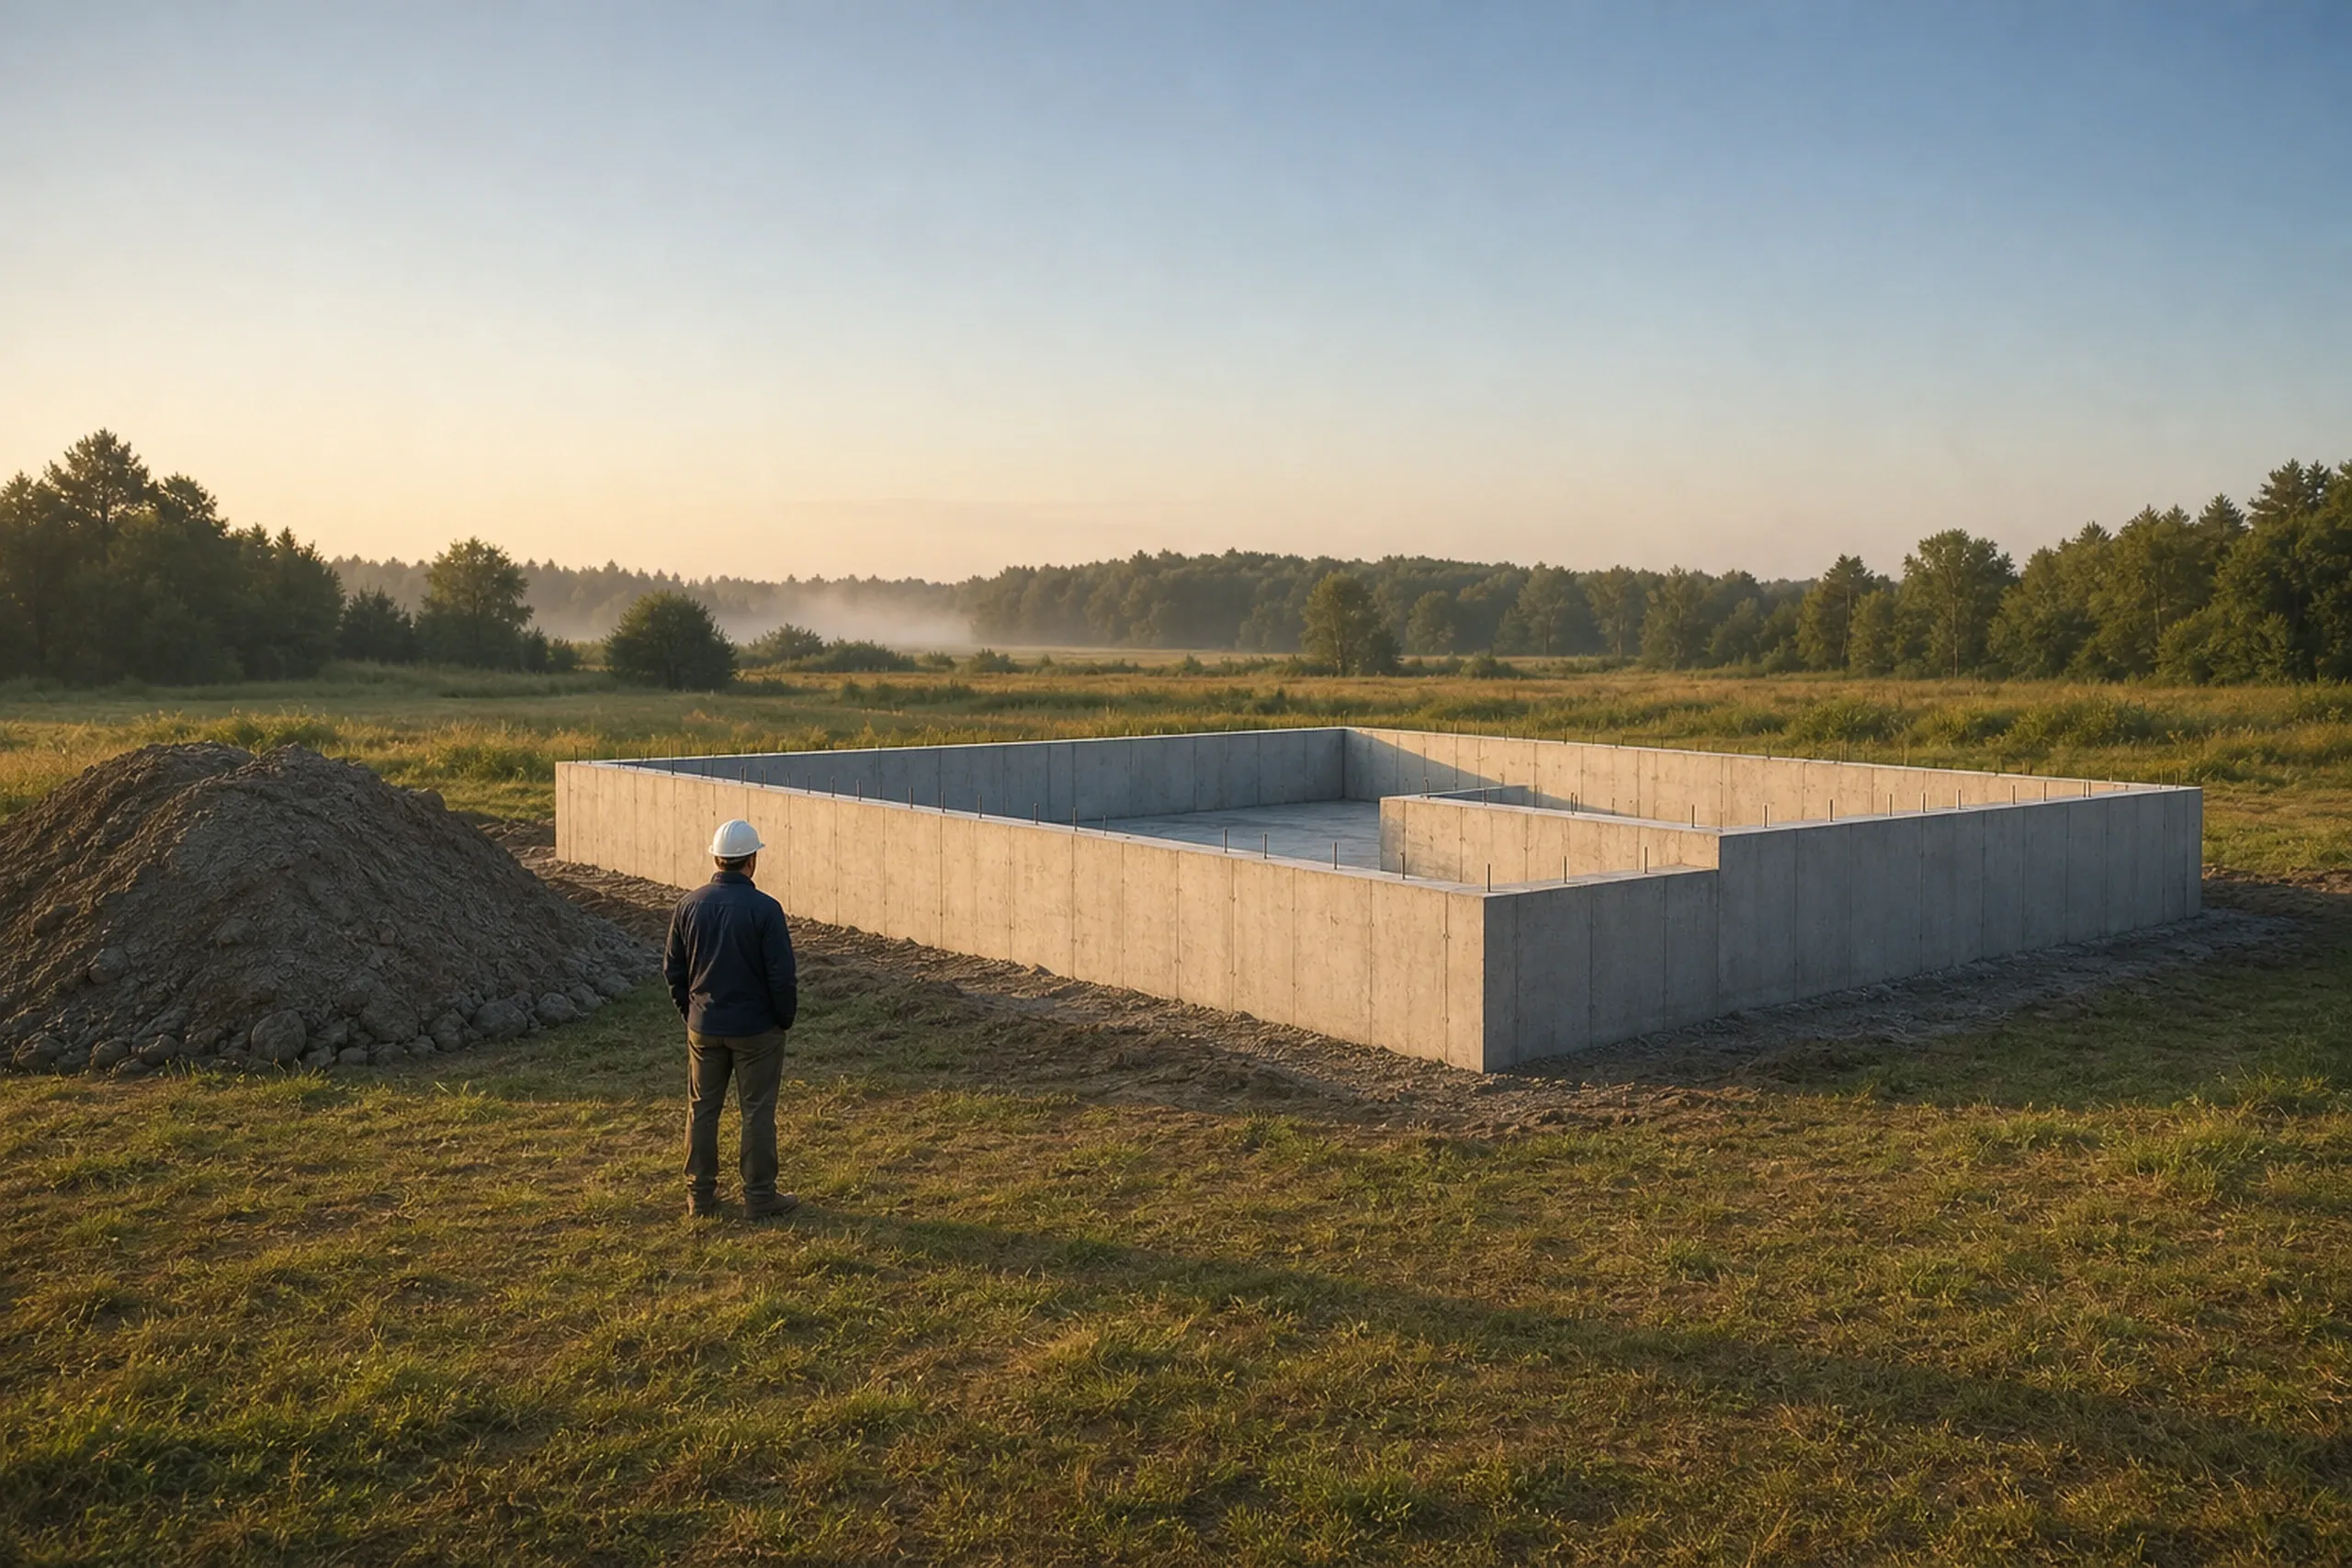
Who Decides Where and When a Gorham House Can Go Up?
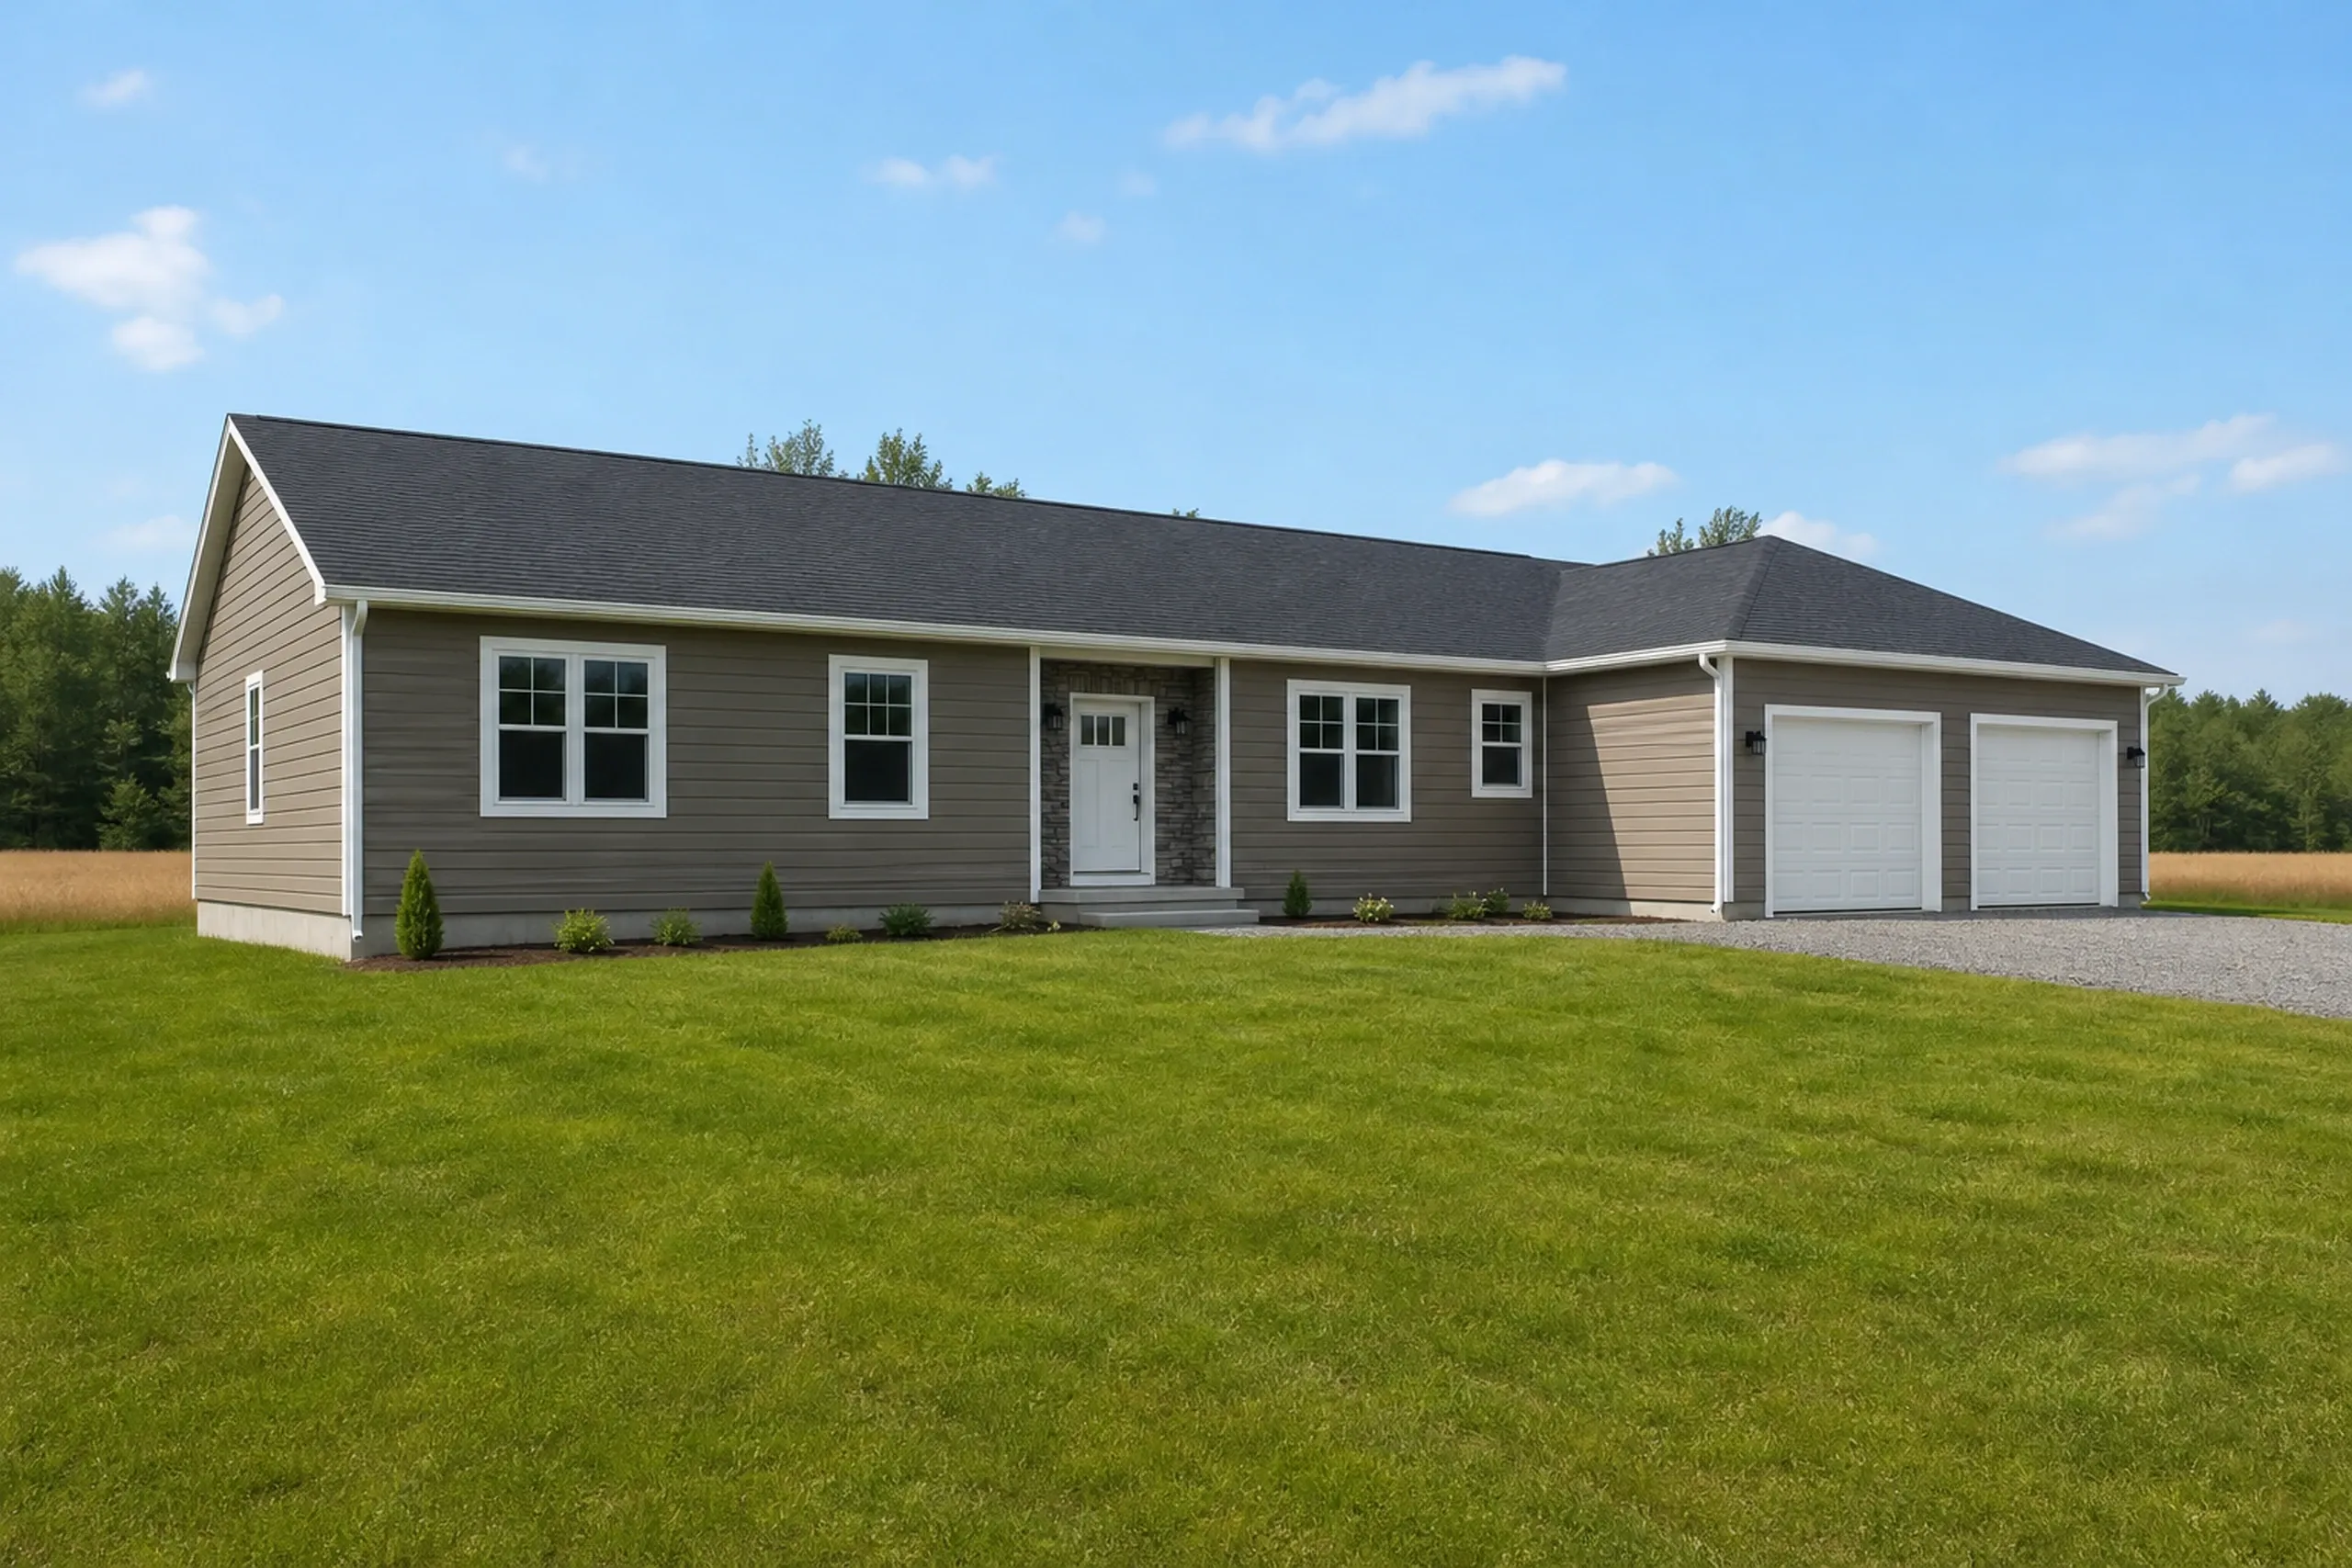
Something else to ask? Call (207) 613-8565, any hour.
Who issues Gorham's growth permits?
Gorham's growth permits are issued by the Code Enforcement Officer on a first-come basis, up to 125 a year, and rebuilding an existing home is exempt.
Where do shoreland and flood rules reach a Gorham lot?
Shoreland and flood rules reach a Gorham lot within 250 ft of rivers and great ponds and inside the A and AE zones of the 2024 county flood map, where an AE home's lowest floor must clear base flood elevation by a foot.
When should a Gorham build get in line?
A Gorham build should get in line early in the year, since each district's share runs out as applications arrive.
How Much Does Building or Remodeling Cost in Gorham?
Building or remodeling in Gorham costs $330 to $513 per sq ft when we build a custom home turnkey, while kitchens land between $15,000 and $82,000+. Both are averages over many jobs, never a price.
| Project | What it usually covers | Average range |
|---|---|---|
| Custom home | turnkey, everything but the land | $330 to $513 per sq ft |
| Home addition | a wing on a village or postwar house | about $354 per sq ft, opening near $313 |
| Kitchen remodel | cosmetic refresh to full gut | $15,000 to $82,000+ |
Averages from many Gorham jobs, not a quote; clay, wet ground, the water main's reach and finish tier move each row.
How much is a new garage in Gorham?
A garage in Gorham averages $141 to $170 per sq ft unfinished and $268 to $302 finished. We frame it in 4-foot steps (24 or 28 ft, never 22 or 26), with gravel, not a concrete apron, at a detached garage's doors.
How much does a Gorham bathroom remodel run?
A Gorham bathroom remodel climbs from a $13,000 floor, a small room with plain updates, to $27,500 to $38,500 per bath when it is gutted and fully tiled. Moved plumbing, hidden rot and the vent fan push it up.
What moves a Gorham custom home within its range?
A Gorham custom home moves on finish tier first; the middle tier averages $382 to $455 per sq ft. Past the public water and sewer, septic adds $17,500 to $44,000 and a well $15,500 to $26,500, each on its own line.
When Can We Walk Your Gorham Lot or House?
We can walk your Gorham lot or house after your free estimate request comes in, and the price follows on paper before ground breaks.